Get early access to listings that match your criteria
Never miss an opportunity again. Our personalized alerts notify you instantly.

 English$ USD · m²


We are delighted to present this charming authentic Provençal villa, ideally located in a peaceful and preserved setting, completely private and close to the local amenities and beaches of Les Issambres. South-west facing, the property offers 6 bedrooms, 1 bathroom and 5 shower rooms, providing both comfort and privacy. The villa opens onto a variety of inviting outdoor spaces, including terraces, loggias and a large lushly planted pergola, perfect for enjoying the gentle Mediterranean climate. A beautiful 9 x 4 m swimming pool, surrounded by spacious sun terraces, completes this exceptional outdoor setting. Set within beautifully landscaped grounds planted with a variety of Mediterranean species, the property also enjoys a pleasant glimpse of the sea and the Gulf of Saint-Tropez. You will be charmed by its authentic Provençal character, peaceful atmosphere, lush surroundings and privileged location, just minutes from the Mediterranean coastline. A rare property full of character, to be discovered without delay. A viewing is highly recommended. Information regarding the risks to which this property is exposed is available on the Géorisques website.
…By Carlin Luxury Properties


John Taylor Sanary/Bandol presents this contemporary villa located in the very heart of Bandol, directly on the harbour, within immediate walking distance of the beaches, shops and restaurants. Built in 2018, the property offers approximately 415 sqm (4,467 sq ft) of living space across several levels, all served by a private elevator. The main reception area features a spacious living and dining room together with a high-end kitchen, with large openings providing direct access to the outdoor spaces. One of the property's key features is its rooftop terrace with swimming pool, providing a substantial private outdoor space in the centre of Bandol. The villa is equipped with a heat pump and benefits from excellent energy performance with A-rated energy and climate classifications. A secure enclosed garage with four private parking spaces completes the property, a significant advantage for such a central location. A contemporary residence offering particularly generous volumes for central Bandol, with the harbour, beaches, restaurants and everyday amenities all accessible on foot. For further information or to arrange a private viewing, please contact Alexis KOUVARIS, Real Estate Consultant, at +33 6 31 15 11 28.
…By John Taylor Marseille & Littoral


EXCLUSIVE EXCEL. Ideally located 100 m from the port and the beaches, on 950 m² of flat land, south-facing. Villa of 196 m² of living space, distributed over 2 levels. Living-dining room, equipped kitchen, 4 bedrooms, bathroom and shower room. Very good general condition. 2 terraces leading to the garden and pool. Carport for 2 vehicles. Easy parking. A real opportunity in a highly sought-after neighborhood.This description has been automatically translated from French.
…By Excel Immo


Located in the heart of the village, this approximately 252 sqm property combines Provençal charm, spacious volumes in every room, a warm and authentic atmosphere, central heating, reversible air conditioning, and an elevator servicing the various levels. It includes a large living room with a fireplace, a dining room, and a fully equipped kitchen. On the first floor, the master suite benefits from triple exposure, a walk-in closet, a bathroom, and a private terrace offering panoramic views. Three additional bedrooms, each with their own bathroom, complete the sleeping area. A completely independent apartment, consisting of a living area with a kitchen, a bedroom, and a shower room, provides extra space. Outside, several shaded terraces allow you to fully enjoy the different areas of the property. A new heated pool completes this setup, a particularly appreciated feature for a property located in the heart of the village. A 34 sqm garage completes the set.
…By John Taylor - Saint Tropez


The Azemar Fiducia real estate agency in Saint-Aygulf is pleased to present for sale this elegant villa nestled on the heights of Draguignan, measuring 323 m2. It enjoys a dominant position offering a remarkable view of the city and the surrounding hills. Built in 2008 by a renowned developer in the region, on a fully enclosed plot of 1,873 m2, the property entices with its careful architecture, quality features, and perfectly maintained exteriors. The landscaped garden, adorned with Mediterranean species, stone terraces, a petanque court, and a fountain, offers different spaces conducive to relaxation. The villa comprises two independent living spaces that can also communicate with each other. Upstairs, a 139 m2 area includes a spacious living room with an open kitchen, extended by a superb covered terrace of 55 m2 with a bar and barbecue area. This level also features three bedrooms, a bathroom, a shower room, and numerous storage spaces. The garden level offers an impressive 123 m2 living area with an equipped kitchen, two bedrooms, a shower room, a dressing area, and a laundry room. Completely independent, this space can accommodate a large family, guests, or be used for seasonal rentals. Its rental during the months of July and August alone can generate at least 15,000 EUR in income. Outside, the 11 × 5.50 meter infinity pool, facing south, benefits from optimal sunshine and an unobstructed view of the mountains and the garden. Reversible air conditioning, double glazing, electric roller shutters, mosquito nets, central vacuum, alarm, video phone, and automatic gate complete the features of this rare property in the area. Property tax: 5,257 EUR per year. Fees are the responsibility of the seller. Information about the risks to which this property is exposed is available on the Georisques website: www.georisques.gouv.fr.This description has been automatically translated from French.
…By Azemar Immobilier


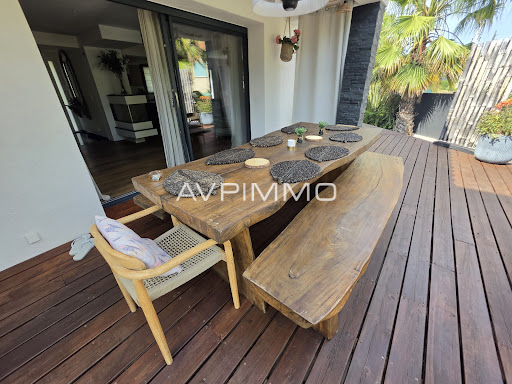


Just a few steps from the town center of Beausset, in a calm and sought-after environment, discover this magnificent contemporary villa built in 2019, offering beautiful amenities and a living area of approximately 200 m2, including a 20 m2 independent studio. Built on a flat plot of 680 m2, this property impresses with its generous volumes and brightness. It consists of a spacious living area with a living room, lounge, and fully equipped American kitchen, ideal for entertaining family and friends. The sleeping area includes 4 bedrooms, including a comfortable master suite on the ground floor with a shower room and dressing room. Outside, you can fully enjoy the beautiful days thanks to a pleasant swimming pool with its pool house, an outdoor shower and toilet, as well as a large wooden terrace conducive to relaxation. A large cellar completes this property with quality features. The advantages: 2019 contemporary villa Calm environment Town center and amenities accessible on foot Flat plot of 680 m2 20 m2 independent studio Ground floor master suite Swimming pool and pool house Large wooden terrace Spacious cellar A rare property in the area, to be discovered without delay! For any inquiries or to arrange a visit, contact us at 06 71 43 55 13. Information on the risks to which this property is exposed is available on the Géorisques website: www.georisques.gouv.frThis description has been automatically translated from French.
…By A.v.p. Immo


EXCLUSIVITY: Rare in Croix-Valmer, at the end of a cul-de-sac and in absolute peace, this enlarged and renovated villa in 2018, benefits from a breathtaking panoramic view of the sea, hills, and vineyards. The exteriors are organized between the large terrace of the living room, the swimming pool, pergola areas, and garden lounge, the pétanque court, and a pretty, easy-to-maintain landscaped garden. The house consists of an entrance with guest WC, a living room with an open kitchen leading to a large terrace facing the sea, and a back kitchen/laundry room. The nighttime area consists of 2 bedrooms with terraces and 2 bedrooms overlooking the 8x4 heated swimming pool. 1 bathroom and 2 shower rooms, each with its own WC, complete the description of the pool level. On the garden level, you will find a dormitory bedroom with the possibility of creating a 4th shower room. A large guest parking lot grants access to the garage. Dream villa! Your agency GOLFE ESTATE, specialized in the real estate market of Croix-Valmer, remains at your disposal for more information and to arrange a visit at your convenience.This description has been automatically translated from French.
…By Golfe Estate


LA FARLEDE, in a quiet and residential environment, close to amenities, very beautiful villa of approximately 200m2. Quality construction, with generous and comfortable volumes, in impeccable condition, on a plot of 1200m2 facing south and sheltered from view. It consists on one level of a welcoming entrance hall, a beautiful living space of more than 60m2 including living room, living room with open kitchen, a large master suite with water slab and dressing room, as well as a laundry room; upstairs 3 bedrooms, an office with balcony which can become an additional bedroom, a bathroom, 2 dressing areas; and a toilet on each level. The whole is not lacking in character with its French ceilings, exposed beams, terracotta floors, large fireplace, wrought iron railings.... Outside you have a pleasant mix between landscaped garden, dining terrace, relaxation area, swimming pool (9X4.5m), ....a parking area and a garage.
…By Ls Properties


NEW AND EXCLUSIVE TO LS PROPERTIES: in the immediate vicinity of shops, within walking distance of the beaches and the port, you will discover this magnificent villa built in 2020, with 160 m2 of living space, with its heated swimming pool, its jacuzzi and its landscaped garden without overlooking. On the ground floor, it comprises an entrance hall, a large south-facing living room extending onto the terrace and swimming pool, an open-plan kitchen, and a master suite with its own bathroom. Upstairs, a landing leads to two bedrooms, a shower room, a separate toilet, and a second master suite with its own shower room and toilet. A south-facing terrace is accessible from both bedrooms. A second east-facing terrace, structurally sound (with a ten-year warranty), was built to the highest standards to accommodate the recently installed 3-4 person jacuzzi. Storage space has been built under the roof of this terrace. The outdoor reception areas on the ground floor are enhanced by a heated salt water swimming pool, the technical room of which is located in the crawl space (glass filter, heat pump, everything is automatic and in excellent condition). The crawl space and basement complete the structure. You'll find high-quality features in excellent condition: SOMFY electric shutters with centralized or individual control, reversible air conditioning in every room, serviced twice a year. A Culligan water softener was installed in 2024, with an annual maintenance contract. Outdoor motion detection with an alarm system. Automatic watering and outdoor lighting in the garden. The grounds, enclosed by walls and fences, offer easy parking for 3 vehicles. This contemporary villa is very easy to live in, both as a main residence and as a holiday home, in a prestigious residential environment. The asking price includes the buyer's fees (5%). Contact Corinne BOVY quickly at +33 (0)6 77 04 60 42.
…By Ls Properties


NEW FROM LS PROPERTIES: Nestled between the sea and the hills, in a highly sought-after and secluded neighborhood, this magnificent 4150 m2 property will captivate you with its absolute tranquility, its flat landscaped garden, and its unspoiled natural surroundings. Just minutes from amenities and the port of Sanary-sur-Mer, it offers an exceptional living environment. It comprises two adjoining houses, each with 186 m2 of living space, opening onto beautiful landscaped terraces. The main villa offers, on the garden level, a spacious and bright double living room with a fireplace, a fully equipped separate kitchen, a master suite with a shower room and dressing room, and upstairs, an office space, a bedroom with a shower room, and ample storage. The second house, entirely on one level with a separate entrance, comprises a living room, a fully equipped kitchen, a bedroom, and a shower room. The south-facing aspect and a large, flat, enclosed garden, offering complete privacy, unobstructed views, and numerous terraces perfect for outdoor living, will delight you. The beautiful 14m x 4m heated swimming pool, complete with a jacuzzi, blends seamlessly with the pool house, equipped with a kitchen and adjoining rooms, all nestled beneath a spacious vine-covered pergola. The property features a magnificent terraced garden planted with olive trees, a large basement, three separate entrances, a sheepfold-style outbuilding and ample parking including a carport for 1 to 2 cars. This set of two villas offers habitable potential that can be adapted to your needs, whether for accommodating friends, family, or for a rental project. The asking price includes the buyer's fees of 4.8% (VAT included). Contact Corinne BOVY immediately at +33 (0) 6 77 04 60 42
…By Ls Properties


Beautiful and spacious villa in excellent condition on the Mont des Oiseaux, facing east (the pool faces south), offering great privacy, a private pool in a green setting with views of wooded areas, the Hyères plain, and a small sea view. The living room opens directly onto the terrace and the pool area, oriented to the south. The equipped kitchen is separated from the living area by a double glass wall. From the entrance hall, you will find a dressing room and a first staircase (plus a half floor) leading to the first sleeping area, consisting of three bedrooms, a bathroom, and separate toilets. Another staircase (minus a half floor) will lead you to a spacious 4th bedroom with its private shower room. You will also benefit from two apartments, each around 45m2, consisting of a living room, open equipped kitchen, a bedroom, a shower room, and separate toilets. All main rooms are equipped with reversible air conditioning, as well as central heating with fuel oil. Access to the garden is through an automated gate, and you can enjoy beautiful wooded areas, a summer kitchen, and numerous parking spaces. For more information, please contact Serge Van Doorne at 0769277594.This description has been automatically translated from French.
…By Ls Properties


Nestled in a quiet and discreet environment, just 650m walk from the port, this villa of modern and resolutely atypical architecture, built on a landscaped plot of 1313 m2, is bathed in light thanks to its landscaped central atrium, a true green heart around which all the living spaces are arranged. Built on a full basement, with a ground floor and an upper floor, the villa offers 292 m2 of living space and vast terraces with four exposures, inviting a harmonious indoor-outdoor lifestyle. The centerpiece of the villa is a magnificent 90 m2 living room (excluding the separate 16 m2 rotunda kitchen) enhanced by the plant-filled interior atrium, which floods the space with exceptional natural light. The volumes, perspectives, and openings create an atmosphere that is both warm and contemporary. Designed for comfort, the property includes on the garden level a heated indoor/outdoor swimming pool and a gym, offering a rare and exclusive relaxation space, usable in all seasons. 90 m2 of enclosed garages, very easy to access, allowing parking for several vehicles and the creation of storage or workshop areas according to your needs, complete the package. This villa is unique in its style. It will appeal to lovers of architecture and exceptional spaces who wish to exploit its great potential. The asking price includes agency fees inclusive of VAT, payable by the buyers (4%). Contact Corinne BOVY quickly at +33 (0)6 77 04 60 42.
…By Ls Properties


Built in 2025–2026 on beautifully landscaped terraced grounds of approximately 1,100 sqm, this contemporary villa offers 160 sqm of living space over two levels, complemented by an independent 25 sqm studio. Located in a sought-after and peaceful area of Carqueiranne, the property enjoys a pleasant outlook towards the Mediterranean. The ground floor features a bright and spacious 50 sqm open-plan living area, comprising a double living room and an open kitchen, creating a welcoming and convivial space opening onto the terraces and gardens. This level also includes a laundry room, a guest WC, a first bedroom suite with its own shower room, and a second suite with shower room, private WC and direct access to the outside. Upstairs, the sleeping accommodation comprises three additional bedroom suites, providing privacy and comfort for family and guests. One south-facing suite has its own shower room, while a second suite, facing north, also benefits from a shower room and a private balcony. The spacious master suite, facing south-east, features a generous bathroom with WC, a private balcony and pleasant sea views. The landscaped grounds are arranged over several terraces, creating distinct outdoor living areas that blend naturally into the surrounding setting. On the first terrace, an independent 25 sqm studio provides an ideal space for guests, family or staff, and includes its own shower room and WC. The second terrace is dedicated to relaxation and features a 8 x 4 metre swimming pool, enjoying a pleasant glimpse of the sea. The property also benefits from a private garage for one car, together with two additional parking spaces within the courtyard. Built to modern standards, the villa comes with a ten-year structural warranty and is equipped with reversible air conditioning throughout, ensuring year-round comfort. A recently built contemporary property offering generous volumes, five bedroom suites, an independent studio, a swimming pool and attractive sea views, in one of the most sought-after areas of Carqueiranne. Ideal as a primary or second home, this villa offers an excellent combination of modern comfort, privacy and Mediterranean lifestyle. For any further inquiries, please call or email : [email protected]
…By Consultants Immobilier Cannes


Restored 18th-century sheepfold, blending a preserved natural environment with modern amenities. This property is suited for animal and nature enthusiasts, situated in the heart of the Maures forest. It features 4 bedrooms (two on the ground floor, two upstairs), a living room with a wood-burning stove, and an open-plan kitchen adjacent to the dining area. Access to expansive outdoor terraces provides a panoramic vista, perfect for moments of relaxation. The south-facing swimming pool integrates into the valley, offering an elevated perspective within the landscape. Facilities for two horses and two donkeys are available, including stables and a garage. A fire prevention system, a borehole, and a potable water treatment system are incorporated. This property, a rare market find, offers a tranquil location with authentic appeal. "Information about risks to which this property is exposed is available on the Géorisques website http://www.georisques.gouv.fr."
…By Tardieu Immobilier


Just 400 metres from the beach in Le Lavandou, and within immediate reach of shops, restaurants, activities and the harbour, discover this pleasant house of about 75 m², located within the sought-after and secure residence "Les Jardins de l'Anglade." Nestled in a green setting, the property offers a real asset: a charming outdoor space of about 40 m², made up of a south-facing terrace and a small garden with lush vegetation. An intimate and welcoming space, ideal for making the most of the Mediterranean climate, dining outdoors, or setting up a pleasant relaxation area. The house, dual-aspect and air-conditioned, currently consists of two combined units and offers an original and comfortable layout. On the ground floor, it includes a living/dining room, a fitted separate kitchen, a second lounge area opening widely onto the terrace, as well as a first bedroom and two WCs. Upstairs, two separate spaces house two additional bedrooms, one with a shower room and the other with a bathroom. The property is in good overall condition and has benefited from various improvements over the years: air conditioning, renovation of the kitchen and wet rooms, opening up of the living spaces... Two lean-tos, used as a laundry room and storage, add valuable everyday functionality. The residence, particularly pleasant and well maintained, has a large swimming pool, attractive green spaces, a caretaker, and secure access. Finally, two private parking spaces within the residence complete this property. A particularly appealing house for anyone looking for a family pied-à-terre in Le Lavandou, a primary or secondary residence, with three bedrooms, a lovely outdoor space, and above all the possibility of reaching the beach and town centre entirely on foot. Highlights: beach 400 m away • 3 bedrooms • south-facing terrace and garden • large pool within the residence • air conditioning • 2 private parking spaces • secure residence • shops and harbour within walking distance. Property subject to co-ownership (condominium) status. The residence is located in an area classified as a blue zone for flood risk. Information on the risks to which this property is exposed is available on the Géorisques website: www.georisques.gouv.fr
…By Vue Mer Immobilier 83


In the heart of a sought-after area of La Bouverie, discover this beautiful single-story villa of approximately 170 sqm, set on a magnificent 3,000 sqm plot and boasting exceptional unobstructed views of the Rocher de la Marne. The villa offers spacious rooms and a layout perfectly suited to family life. It comprises a comfortable living/dining room with a fireplace, a fully equipped kitchen, a master bedroom with a large dressing room, and three additional bedrooms. Outside, you can fully enjoy sunny days around a chlorine swimming pool equipped with a heat pump, in a peaceful and exclusive setting. A garage completes the amenities of this property. Its desirable location, generous living spaces, expansive grounds, and panoramic views make it an ideal villa for either a primary or secondary residence. A rare property not to be missed.
…By Agence Du Cap Les Issambres


Discover this elegant 270 m² (total 330 m²) luxury villa for sale, nestled quietly in a highly sought-after private and secure estate in Saint-Raphaël. Built on a beautiful landscaped 1,900 m² land in a dominant position, the property benefits from optimal brightness throughout the day thanks to its ideal southwest exposure and large aluminum sliding glass doors. The interior offers high-end amenities combining modern comfort and spacious volumes. You will find a spacious warm living room with a fireplace, an elegant dining room, and a large fully equipped through kitchen with a central island and adjacent laundry room. On the sleeping side, the villa features 6 comfortable bedrooms, including a sumptuous 40 m² master suite upstairs with a custom dressing room, a private bathroom, and direct access to a terrace overlooking the garden. The house has a total of 4 water rooms, a workshop, a large triple garage, and is equipped with reversible air conditioning, underfloor heating, electric rolling shutters, an alarm system, and a motorized gate. The outside areas form a true relaxation space focused on Mediterranean living. The enclosed and beautifully wooded garden hosts a large swimming pool surrounded by 150 m² of terraces, an equipped pool house with a bar and summer kitchen for convivial moments, and a pétanque court. The entire area is complemented by an automatic watering system and tasteful outdoor lighting. The villa benefits from a privileged location, with quick access to shops, golf courses, beaches, and downtown Saint-Raphaël. Villa for sale through our BIRD office of Saint-Raphaël.
…By Eurl Bird


Villa of 359 m2 - Flat land of 2,345 m2 - 5 bedrooms - 5 bathrooms - Swimming pool - Gym Nestled in the heart of L’Escalet, this stunning contemporary villa, bathed in natural light, offers breathtaking views of the hills and the Alps, while being just 500 meters from Plage de L’Escalet. On the ground floor, the entrance leads to a spacious living room with a fireplace, opening onto a sun-drenched terrace, a convivial dining room, and a fully equipped kitchen with a dining area. A master suite with its own private balcony completes this level. On the garden level, a second living room opens onto the outdoors and serves four en-suite bedrooms, each with direct access to the terraces and the landscaped garden. This floor also includes a dressing room, a laundry room, and a fitness area. Outside, the beautifully landscaped 2,344 m² garden reveals multiple relaxation areas: a 12 m x 5.5 m swimming pool surrounded by wide terraces, an elegant pool house with dining area and barbecue, as well as a garage. An ideal villa to fully embrace the gentle art of living in Saint-Tropez, combining modern comfort, elegance, and Mediterranean authenticity. “Information on the risks to which this property is exposed is available on the website Géorisques : www.georisques.gouv.fr”.
…By L'agence Fiedler & Rosner


Contemporary villa completed in 2023, 180 m2 + 37 m2 studio, 8x4 swimming pool -- Roquebrune-sur-Argens (Var) In a quiet residential area, close to schools and local shops, the [.VOUS.] Agency presents an impressive, contemporary villa, approximately twenty minutes from the beaches of San Peïre and La Gaillarde. Located near the RN7 yet perfectly sheltered from noise pollution its position also provides quick access to the A8 motorway and the Les Arcs-Draguignan TGV station (15-20 minutes). Completed in 2023, this contemporary property offers a modern and easily adaptable setting for peaceful living on the French Riviera. With its flat roof, clean lines, and light colors, the 180 sq m of living space spread over two levels features a flat roof, clean lines, and light colors. The swimming pool (8 meters by 4) is the undeniable highlight of the 567 sq m grounds (currently covered with artificial turf). It is framed by both a large covered terrace and private spaces that allow you to fully enjoy the Var climate. Light also floods the interior of the villa, through the bay windows of the living room, which consists of a lounge and a fully equipped open kitchen, complete with a pantry. Also on the ground floor, a bedroom with shower room and large dressing room has access to the terrace. In modern and neutral tones, the finishes and materials chosen are neat and elegant; the lines are straight and unadorned, like the remarkable waxed concrete staircase that leads to the upper floor, where the other bedrooms are located. There are three of them, plus a small office, a bathroom with shower, a dressing room, and a separate toilet. In addition to reversible air conditioning, this villa boasts another advantage: a separate 37 m2 studio apartment with its own garden/terrace area. Depending on your preferences and needs, it can be rented out year-round, as a seasonal rental, or even incorporated into the main living space. A double garage completes this property. With its intimate exterior and refined interior, this villa provides the ideal and trendy setting for life on the French Riviera, in line with the times and family aspirations. Nestled between the scrubland of the mountains and the blue waters of the Mediterranean, Roquebrune-sur-Argens is one of the largest towns in the Var department, stretching from the old medieval village, perched on its iconic rocky outcrop, to the shores of Les Issambres. Here, time seems to stand still in the cobbled streets lined with stone houses, where every corner tells the story of centuries of Provençal history. But Roquebrune-sur-Argens also promises a pristine coastline: nearly 8 kilometers of shoreline where coves alternate with beaches. This successful blend of authentic hinterland and seaside makes the town a privileged place to live, where families find the perfect balance between nature, heritage, and the gentle Mediterranean lifestyle. For any further information or to arrange a visit, please contact Mrs. Laurence BILLET at +33 (0)6 50 34 21 69. Fees are entirely the responsibility of the seller. Information on risks: georisques.gouv.fr
…By Vous


This superb property is located in a keenly sought-after neighbourhood just a 100-metre walk from renowned Jean Blanc beach. Commanding an open panoramic view of the Mediterranean, it includes a particularly bright and spacious living/reception room benefiting from wide patio windows opening onto terraces and a swimming pool, and a master suite. Upstairs are four bedrooms including a suite with a terrace enjoying an open view. With a double garage.
…By Daniel Feau Saint-tropez


In one of the most sought-after areas, superb contemporary property benefiting from a spectacular view of the sea and hills. Developed on generous volumes bathed in light thanks to immense bay windows, the villa offers 7 bedrooms, including an elegant master suite and 3 completely independent bedrooms, providing great flexibility of use. Outside, vast terraces and a magnificent heated swimming pool invite you to fully enjoy an exclusive living environment. Wine cellar, workshop, numerous storage spaces, parking and a dedicated space that can accommodate a home cinema or gym complete the amenities. A rare address, ideal for a large family residence, a prestigious guest house, or a high-end investment. View, volumes, light, and location: an exceptional property on the Côte d'Azur. This listing is brought to you by AVEC IMMO - SAS - NoRSAC: 833908775, Registered at the Greffe du tribunal de commerce de Fréjus. Information on the risks to which this property is exposed is available on the Géorisques website: www.georisques.gouv.fr - Listing drafted and published by a Mandate Agent -This description has been automatically translated from French.
…By Victoria Immobilier


Unobstructed views all the way to the sea from this superb villa with modern amenities, located in one of the most prestigious and secure estates, close to golf courses and shops. Living and dining room, 4 bedrooms each with its own bathroom, fully equipped kitchen, mezzanine office. Swimming pool and pétanque court.
…By Agence Du Cap Immogolf


Charming family villa T4 of about 114m2 living space on a plot of 952m2 with a swimming pool and the possibility of converting the adjoining garage into a 25m2 outbuilding. Two additional garages and a sea view from the upper floor are complementary and undeniable assets of this lovely home. This property features all essentials on one level. It consists of a pleasant living-dining room with a semi-open kitchen, all opening onto the swimming pool and the beautiful landscaped garden, one bedroom, a bathroom with a bathtub and shower, a separate toilet, and a laundry room that provides access to the adjoining garage. On the upper floor, you will find two bedrooms, a bathroom, and a separate toilet. Located in a residential area 3 minutes from the beach, close to shops and amenities, this villa is a must-see without delay.This description has been automatically translated from French.
…By Level Immobilier


Located in a quiet cul-de-sac in Les Issambres, this charming 150sqm Provençal villa boasts breathtaking sea views! The villa comprises a welcoming entrance hall leading to a living room, dining room, semi-open kitchen, and a master suite. All these rooms offer sea views and open onto a lovely terrace. A guest WC completes this level. Upstairs, you'll find several attractive bedrooms, all air-conditioned and equipped with dressing rooms and sea views. A shower room, WC, and a rooftop terrace complete this level. Outside, the property features a swimming pool, a pétanque court, and ample space to enjoy sunny days. For added convenience, there is parking for three vehicles, a turning area, and a large garage with a cellar, providing plenty of parking and storage space. The garage can accommodate a car, scooters, and equipment. A pleasant and easy-to-live-in villa, with everything you could want in Les Issambres: a beautiful sea view, a swimming pool, beautiful outdoor spaces and the charm of a Provençal house. Condominiums of 160 units (No proceedings in progress). Annual expenses : 200 euros.
…By Agence Du Cap Les Issambres


In a private estate, ideally located at the end of a cul-de-sac and on the edge of the greens, superbly renovated villa with very high-end materials. 4 bedrooms (3 bedrooms + office). Panoramic view from all rooms. Spacious basement. Garage for 3 cars + covered parking for 2 cars.This description has been automatically translated from French.
…By Canat & Warton - Saint-raphaël
'%20stroke='%23DDAA3A'%20stroke-width='1.909'%20stroke-linecap='square'%20stroke-linejoin='bevel'/%3e%3c/svg%3e)
Receive by email any new listing that may match your search criteria
Your criteria :
By validating this form, you accept the general conditions of use of Le Figaro Properties.
These agencies offer a selection of luxury properties vente in the Var. Feel free to contact them for personalized assistance.