Get early access to listings that match your criteria
Never miss an opportunity again. Our personalized alerts notify you instantly.

 English$ USD · m²


In Les Issambres, in a peaceful setting, discover this property composed of four independent apartments. The property offers a total of 12 bedrooms, 4 kitchens, 8 shower rooms, an elevator, a 17-meter swimming pool, a large garage of over 100 sqm, as well as 12 outdoor parking spaces. The main apartment, located on the garden level and spanning approximately 300 sqm, stands out for its high-end features, generous volumes, and remarkable natural light. From the moment you enter, the tone is set with a private elevator and an impressive living area enhanced by ceiling heights of over 3.5 meters. The spaces include a spacious living room, a fully equipped kitchen, as well as a TV lounge. The sleeping area comprises four suites, each with its own bathroom and storage, complemented by a dressing room and a laundry room. Outside, a private garden invites relaxation, complemented by several terraces, a 17-meter swimming pool, and a pétanque court, ideal for fully enjoying the Mediterranean setting. The property also includes a 5-room apartment on the top floor, as well as two 3-room apartments on the intermediate level, all benefiting from quality features and large terraces. Finally, a large parking area completes the property, with a 110 sqm garage and 12 outdoor parking spaces. This rare property represents an ideal opportunity, whether as a large family home or a high-end rental investment.
…By Barnes Sainte-maxime


Charming contemporary style villa of approximately 120 m2 with swimming pool, comprising an entrance hall with guest WC leading to a large living/dining room offering a lovely view of the village of Grimaud, an equipped American kitchen, a large bedroom with dressing room, and shower room. On the lower level, a second bedroom opening onto a private terrace, a dressing room, a bathroom with toilet. An independent studio with its main room, kitchenette area, shower room and toilet, also benefiting from a shaded terrace.
…By Bizet Louvet Immobilier


Valérie CODRETTO exclusively presents this spacious family villa of approximately 185 m², ideally located in the highly sought-after La Moutonne area of La Crau, in the heart of a quiet, residential neighborhood. Built on a magnificent, flat, and wooded plot of 1,996 m², the property benefits from a south-facing aspect, generous living spaces, and ample outdoor areas. A RARE EXTERIOR IN THIS AREA The meticulously maintained garden offers a truly privileged living environment with: an illuminated swimming pool, perfect for enjoying beautiful summer evenings; a large 40 m² veranda, a true extension of the living space; 4 large garages, a real asset for parking several vehicles, providing storage space, or meeting the needs of a large family; the possibility of parking up to 6 additional vehicles within the property; an automatic gate; A well and an automatic watering system. 185 m² – 6 bedrooms – flat plot of 1,996 m² – swimming pool – 40 m² veranda – 4 large garages – south-facing: a property with particularly rare features in the La Moutonne area. A VILLA WITH SPACIOUS ROOMS – 6 BEDROOMS On the ground floor, you will find an entrance hall with a closet leading to a large living room with a fireplace. Two large French doors open directly onto the veranda, flooding the space with natural light. The fitted and equipped kitchen has a loggia and a large adjoining utility room. This level also includes two bedrooms with closets, a bathroom with a shower, a separate toilet, and ample storage. Upstairs, the landing leads to four further bedrooms, one with a dressing room, as well as a shower room with a walk-in shower and a separate toilet. Numerous hallways and storage areas complete this level. COMFORT & AMENITIES The villa benefits from air conditioning, double glazing, electric roller shutters, and large windows that allow you to fully enjoy its southern exposure. A few cosmetic improvements will reveal the full potential of this generously sized property. IMPORTANT INFORMATION – PROPERTY SOLD WITH TENANT IN PLACE The property is currently occupied by a tenant with a monthly rent of €2,172.33. The lease is due to end on September 1, 2028. This arrangement could be particularly suitable for a buyer wishing to plan for a future family project while benefiting from rental income in the meantime. A SOUGHT-AFTER LOCATION IN LA MOUTONNE The property enjoys a prime location, close to amenities and schools, with quick access to Hyères, Toulon, and the Var coastline. 185 m² – 6 bedrooms – flat plot of 1,996 m² – swimming pool – 40 m² veranda – 4 garages – south-facing: a property with particularly rare features in the La Moutonne area. For more information or to arrange a viewing, contact Valérie CODRETTO – Optimhome. Agency fees are payable by the buyer, amounting to 4.86% including VAT of the price excluding fees. Les informations sur les risques auxquels ce bien est exposé sont disponibles sur le site Géorisques : www. georisques. gouv. fr. Contact your local agent, Valérie CODRETTO, HYERES, Optimhome Associate Estate Agent at 07 66 16 65 31 (ref 592644)
…By Optimhome - Valérie Codretto
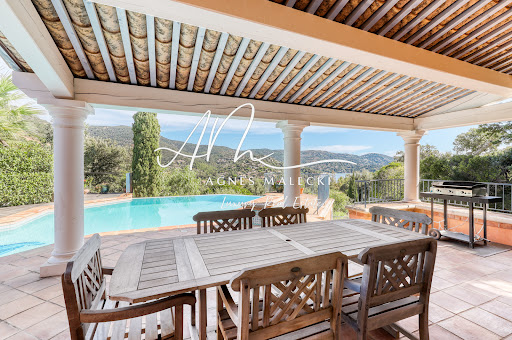


CAVALIÈRE / PRAMOUSQUIER - Secure private estate. Discover this magnificent single-story property , combining elegance and comfort, with an infinity pool overlooking the sea . The advantages of this exceptional villa : An idyllic setting within a private and secure estate. A large, bright living room with adjoining lounges. 5 spacious bedrooms , each with its own bathroom, shower, and 2 toilets. A beautiful shaded terrace overlooking the pool. A large garage and several parking spaces. No work required. A true gem ! Just steps from the beaches and local shops ! Contact me at +33 7 50 63 85 16 or [email protected]. Georgelin MALECKI - Your real estate specialist. CAVALIERE: PRAMOUSQUIER - Private and secure domain. Discover this magnificent one floor property, combining comfort and elegance, with an infinity pool facing the sea. The qualities of this villa are exceptional: An ideal location in the heart of a private and secure domain. A large sunny living room, 5 spacious bedrooms, with bathrooms, showers and 2 toilets. Beautiful shaded terrace giving onto the swimming pool. A large garage and multiple parking spaces. No renovations needed - A real gem ! Two steps away from the beach and the shops! Contact me; 07 50 63 85 16 or at [email protected]. Georgelin MALECKI - Your sales specialist.
…By Agence Agnès Malecki Cavalaire


In a quiet residential cul-de-sac in the charming commune of Garéoult, less than 2 km from amenities, discover this single-storey villa with a mezzanine. It consists of a beautiful living space with a fully renovated open kitchen, a pantry/utility room connected to a double garage. The ground floor also features 3 bedrooms and a bathroom. Upstairs, a 10 m² habitable mezzanine (34 m² of floor space) provides additional versatile space. The property also includes an independent T1 unit comprising a living area with an open kitchen and a shower room. Outside, you will enjoy a pool, a spa area, numerous terraces with no overlook, a garage, and an independent workshop. A complete and rare property, ideal for a family or a hospitality project.Fees payable by the seller. Energy class C, Climate class A Estimated amount of annual energy expenses for standard use: between €1,064.00 and €1,440.00 for the years 2021, 2022, and 2023 (subscriptions included). Information on the risks to which this property is exposed is available on the Géorisques website: georisques.gouv.fr.Your IMMO CORDENOT advisor: REAL ESTATE Agent - Elodie CORDENOT Card T CPI083012023000000004This description has been automatically translated from French.
…By Immo Cordenot


Nestled in a pristine natural setting, this superb contemporary villa of approximately 250 sq m of living space offers an exceptional lifestyle, combining elegance, comfort, and high-quality amenities. Built on a magnificent landscaped plot of approximately 4,000 sq m, it enjoys a peaceful and private environment. From the moment you enter, the generous proportions and abundant natural light are immediately captivating. The living room, enhanced by a high ceiling, spans nearly 80 sq m and opens seamlessly onto a contemporary kitchen. Large bay windows extend the living spaces towards the terraces and the splendid 15 x 5 meter infinity pool. The sleeping area comprises two comfortable ground-floor suites as well as a sumptuous master suite with a dressing room and bathroom, opening generously onto the outdoors thanks to its expansive windows. A separate apartment, comprising a bedroom, a living room with a kitchen, and a shower room, is a real asset for hosting family and friends or for considering a hospitality business. A garage of approximately 80 sqm and a large basement of nearly 100 sqm, ideal for a leisure space, gym, workshop, or storage, complete this property. A contemporary design with clean lines, conceived to offer a perfect balance between modernity, well-being, and a relaxed lifestyle.
…By Agence Du Cap L’etrave


Located on a private estate with a pool and a caretaker, this charming villa enjoys an ideal location, just a few minutes’ walk from the beach and downtown. The house features a beautiful, bright living room, a fully equipped kitchen with a pantry, as well as a pleasant terrace and a south-facing garden. In the sleeping quarters, the villa offers four bedrooms, a shower room, and a bathroom. You’ll also appreciate its lovely view of the garden, its glimpse of the sea, its excellent condition, air conditioning throughout the house, and its large 50 m² garage that can accommodate two cars.
…By Eurl Bird


Ideally located in the prestigious residential area of Valescure, bordering the golf courses and in a commanding position, this elegant property offers over 300 sq m of living space within a peaceful, verdant setting. Facing south and enjoying pleasant, unobstructed views, it provides a privileged lifestyle just minutes from the beaches and the town center, with shops 250 meters away. The main house, entirely on one level, impresses with its generous proportions and seamless connection to the outdoors. Its 58 sq m living room, bathed in light, flows naturally onto the terraces, landscaped garden, and marble swimming pool. A separate kitchen also opens onto the terraces. The sleeping area comprises three comfortable suites, each with its own private bathroom or shower room and direct access to the garden, ensuring comfort and privacy for its occupants. Upstairs, with independent access, an elegant, contemporary 137 sq m apartment offers a truly self-contained living space. It features a remarkable reception room of approximately 70 sq m with a living room and open-plan kitchen, extending onto a large terrace with unobstructed views. Two suites with private bathrooms complete this level, which boasts modern amenities. This unique layout allows for privacy while providing generous reception areas, perfectly suited for family life or hosting friends and family in absolute comfort. The property also includes a finished basement of approximately 80 sq m with windows and a double carport. Comprising five suites, impressive proportions, ideal exposure, and a prime location bordering the Valescure golf courses, this property combines elegance, comfort, and a refined lifestyle in one of Saint-Raphaël's most sought-after areas.
…By Eurl Bird


Located in the highly sought-after Valescure Golf Course area, this beautiful 5-room villa of 140 sqm offers peace and quiet in a verdant setting. The house comprises an entrance hall leading to a brand-new, fully equipped kitchen and a pleasant open-plan living/dining area opening onto a sunny terrace with a saltwater swimming pool. The sleeping quarters include four bedrooms, one with an en-suite shower room and toilet, two further shower rooms, and two toilets. The villa also features a large playroom or office, originally a garage, which could be converted back into a garage or a fifth bedroom. Additional features include a laundry room, a boiler room, and a large cellar for storage, as well as a carport for parking. All of this is situated on a beautifully landscaped plot of land with native trees and shrubs. Don't miss this opportunity!
…By Agence Du Cap Immogolf


Nestled on the heights of Antheor, in a private and secure estate, this double villa of 10 rooms is composed of two independent parts and offers a total area of 287 m². It has a beautiful plot of 1913 m² adorned with Mediterranean trees with an infinity pool plunging into the Mediterranean.This description has been automatically translated from French.
…By Millesime Immobilier Agay


Exceptional views for this dominant villa, perfectly nestled in a quiet area, just three minutes from the city center and schools. Unquestionable charm for this Provençale villa adorned with stone and wrought iron. You will be captivated by its immense living space of 90 m2 with an open kitchen and fireplace. Upstairs in the loft, there is a parental space (which can be developed into two bedrooms, or a bedroom and dressing room), with its shower room tucked away in the turret. On the ground floor, a large room that can serve as a living room, gym, or cinema leads to an immense bedroom of 30 m2, which can be separated to create another bedroom, a shower room with sauna space, and a bedroom with a shower. You will appreciate the pool house area with its summer kitchen, allowing for entertaining around the pool. An additional room can serve as an office, storage, or a small winter lounge. The villa is completed with a very large double garage.This description has been automatically translated from French.
…By Agence Du Cap Immogolf


Located in a highly sought-after area of Valescure, in a quiet setting and within walking distance of shops, this beautiful, recently renovated, single-story villa comprises: an entrance hall with built-in wardrobe, a double living room, a dining room opening onto a fitted and equipped kitchen, a utility room, two en-suite bedrooms each with a shower room and WC, a guest WC, and a mezzanine overlooking the living room that can be used as an office or additional bedroom. All this is set on approximately 1400sqm of landscaped grounds with a 5x10m saltwater swimming pool, a cellar, and a partially sheltered south-facing terrace with a BBQ area. Ample parking is available on the property. There is also a carport. A real gem!
…By Agence Du Cap Immogolf


Charming Provençal Bastide with Tennis Court, Set in Over One Hectare of Landscaped Grounds This charming three-level Provençal bastide offers a total living area of approximately 350 sq m and has been tastefully renovated throughout. Nestled in the heart of nature on over one hectare of land, it enjoys a peaceful setting just a few minutes from the village centre. The property features an entrance hall leading to a warm and inviting living area with a lounge, dining room, and a fully equipped semi-open-plan kitchen, all opening onto the terraces. A home office and a TV lounge complete this level. Upstairs, the principal suite enjoys open views over the swimming pool and benefits from its own en-suite bathroom. Four additional bedrooms and three shower rooms provide comfortable accommodation for family and guests. The approximately 150 sq m basement offers practical and versatile spaces, including a laundry room, a fitness room, generous storage areas, and a technical room. The beautifully landscaped outdoor areas feature a heated swimming pool, a pool house with a fully equipped summer kitchen, a barbecue area with a pizza oven, a pétanque court, a tennis court, landscaped gardens, and ample parking.
…By Savills Saint Tropez


Exclusive Listing – Located 10 km from Hyères in a seaside town, close to amenities and sandy beaches.This modern single-story villa includes a spacious living room with a view of the swimming pool, and a large sunny terrace. It offers 3 bedrooms, 2 of which are on the ground floor, and 2 modern shower rooms. There's also an independent studio, a summer kitchen, a jacuzzi with an outdoor shower, and a bar for extended summer evenings!The property offers space to park multiple vehicles on the land, plus a 25m² garage.The villa is in perfect condition, functional, and close to all amenities. Rare opportunity for sale in La Londe! Fees to be paid by the seller. Energy class C, Climate class B Estimated amount of annual energy expenditure for standard use: between 1790.00 € and 2490.00 € for the years 2021, 2022, and 2023 (including subscriptions). Information on the risks to which this property is exposed is available on the Geohazards website: georisques.gouv.fr.
…By La Galerie- L'art De L'immobilier


Located in the highly sought-after Golfs de Valescure area, this high-end villa offers a privileged living environment, calm and amidst a wooded setting.On the main level, you will discover an entrance hall, a beautiful bright living area with a lounge, a large modern kitchen, three bedrooms including a master suite, a bathroom, and a separate toilet. On the ground floor, an office and a bedroom with a bathroom allow for easy arrangement of an independent T2, ideal for hosting loved ones or for a rental project.The villa benefits from quality amenities: underfloor heating and cooling system, reversible air conditioning, double glazing, electric rolling shutters.Outside, a magnificent lush garden surrounds a large swimming pool and a vast terrace, perfect for enjoying the beautiful days. Shops are accessible in just 3 minutes.For parking, the land allows for parking several vehicles in addition to the 2-car shelter.Your ORPI agency invites you to discover all the specifics of this house for sale by making an appointment with one of our real estate advisors! Information on the risks to which this property is exposed is available on the Géorisques website: www.georisques.gouv.frAgency reference: 8098This description has been automatically translated from French.
…By Orpi - Agence Méditerranée


Nestled in a calm and sought-after environment, this magnificent 250 m² villa, facing south, offers a privileged living space on a landscaped plot of 800 m².Spread over three levels, it features four elegant air-conditioned master suites, including one with a jacuzzi.The bright living area opens onto a friendly kitchen oriented towards the outside, creating a beautiful continuity between the indoor spaces and the garden.Outside, everything has been designed for relaxation: a superb infinity pool, an integrated spa, and meticulously maintained green spaces make up a true haven of peace.A closed garage, three independent toilets, a wine cellar, connection to the sewer system, and a crawl space complete the amenities of this property.Elegant and warm, this exceptional villa will appeal both as a primary residence and a second home, combining modern comfort and serenity.Agency reference: 38300This description has been automatically translated from French.
…By Orpi - Papazian Sanary


Just a few steps from the harbor, discover this charming individual villa set on a plot of 370 m², offering a privileged living environment between comfort and a pleasant lifestyle.\n\nFrom the entrance, you will be charmed by its beautiful living room enhanced by a cathedral ceiling, bringing volume, brightness, and character to the whole. The equipped kitchen, semi-open, integrates harmoniously with the reception area.\n\nThe sleeping area, located on the same level, consists of three bedrooms, a bathroom, and independent toilets.\n\nOn the ground floor, a large garage completes the features of this house and offers many possibilities for storage or development.\n\nOutside, the garden features a pleasant swimming pool, a true invitation to relaxation, while a lovely view of the sea completes this property.\n\nSome refreshing work will reveal the full potential of this villa and make it a residence that reflects your image, in a sought-after area.\nAgency reference: 971This description has been automatically translated from French.
…By Orpi - Victoire Immobilier


Just a few minutes from the village of Les Arcs-sur-Argens, this single-storey Provençal villa sits on nearly one hectare of landscaped grounds, bordered by a protected woodland, in one of the most sought-after areas of a region renowned for its vineyards. A natural setting of rare serenity. The garden is a true Mediterranean haven, olive trees, fig trees, lavender, roses, giving the property its unique character. The swimming pool, surrounded by wide travertine terraces, blends naturally into this preserved environment. The villa offers 240 m² of living space. What strikes you from the moment you enter is the generosity of the volumes: a 60 m² living room with 4.50-meter-high ceilings, enhanced by a fireplace. The Provençal kitchen with its central island extends this art of living. Three bedrooms, a master suite with dressing room and bathroom, a study. The features are equally impressive: underfloor heating and cooling, ventilation system, centralised electric shutters. A double garage, workshop, cellar and pétanque court complete the ensemble. Comfort, elegance and authenticity, an address for those who seek the true South. Price: €1,298,000 agency fees included For more information: [email protected] +33 6 29 82 04 19
…By Kretz & Partners


Located in Les Issambres, on the commune of Roquebrune-sur-Argens, this exceptional property enjoys a privileged setting in one of the most sought-after locations along the Var coastline. Perched on the hillsides and overlooking the Mediterranean Sea, it offers breathtaking panoramic views that accompany every moment of the day. From the moment you arrive, a unique atmosphere unfolds, where tranquillity, natural light and endless sea views create an exceptional lifestyle defined by Mediterranean elegance and timeless refinement. Set within beautifully landscaped grounds of approximately 3,000 sqm, the villa blends harmoniously into its preserved natural surroundings. Mediterranean plants, fruit trees, a vegetable garden and a traditional pétanque court perfectly reflect the authentic charm of Provence. Every outdoor space has been carefully designed to embrace the region's exceptional climate, offering an art of living where nature and the sea exist in perfect harmony. Offering approximately 230 sqm of living space, the property impresses with its generous proportions, thoughtful layout and elegant design. Every room has been conceived to combine comfort, conviviality and sophistication. The spacious living room, flooded with natural light through expansive openings, extends effortlessly onto the terraces and landscaped gardens, creating a seamless connection between indoor and outdoor living. Throughout the villa, the Mediterranean remains a constant backdrop, providing a remarkable sense of openness and serenity. The independent kitchen is both refined and functional, creating the perfect setting for sharing memorable moments with family and friends. On this level, two comfortable bedrooms and a beautifully appointed bathroom allow for effortless single-level living, making the property equally suited as a prestigious primary residence or an elegant holiday retreat. Upstairs, the magnificent master suite has been designed as a private sanctuary dedicated entirely to relaxation and wellbeing. It features a spacious dressing room, an elegant bathroom and opens onto its own private terrace overlooking the Mediterranean Sea. Here, every morning begins with spectacular views and the peaceful rhythm of the Côte d'Azur. Every detail of the villa reflects meticulous attention to quality, craftsmanship and comfort. Carefully selected materials and refined finishes create a warm yet sophisticated atmosphere where timeless elegance meets contemporary functionality. Outside, the 11 x 6-meter saltwater infinity pool seems to blend into the horizon and naturally becomes the heart of the property as soon as the warm weather arrives. The expansive 250 sqm terrace extends the living areas and provides the perfect setting for sunny lunches, elegant receptions or unforgettable evenings overlooking the sea. The fully equipped summer kitchen further enhances this exceptional outdoor lifestyle, inviting residents to enjoy every season in complete comfort. A spacious double garage completes the amenities of this outstanding residence, providing practicality while perfectly matching the standards expected of a luxury property. Les Issambres has long attracted both French and international buyers seeking preserved natural surroundings, an exceptional quality of life and immediate proximity to Sainte-Maxime and the Gulf of Saint-Tropez. Its coastline, secluded coves, charming marina and elegant atmosphere make it one of the Riviera's most desirable destinations. Properties combining panoramic sea views, generous landscaped grounds and such a peaceful environment remain among the rarest opportunities available on the market. Combining approximately 230 sqm of living space, three bedrooms including a magnificent master suite with its own private terrace, beautifully landscaped grounds of around 3,000 sqm, an infinity swimming pool, generous outdoor living areas and spectacular Mediterranean views, this villa perfectly embodies the refined lifestyle of the French Riviera. An exceptional residence where every detail has been designed to offer elegance, comfort and privacy, created for discerning buyers seeking an exclusive address in one of the Côte d'Azur's most desirable locations.
…By Michaël Zingraf Christie's International Real Estates Saint-tropez


Hidden from view, in the heart of the highly sought-after neighborhood of Saint-Aygulf, an elegant 220m² neo-Provençal villa blending the art of Mediterranean living, contemporary comfort, and absolute serenity. Built in 2005 at the end of a particularly quiet residential dead-end, this property immediately captivates with its preserved environment, complete privacy, and high-quality amenities. The reception room of nearly 50m², flooded with natural light thanks to large folding bay windows, opens harmoniously onto a large terrace and a beautiful landscaped garden of 1,200m². A true green haven, this garden features a magnificent traditional saltwater pool measuring 10 x 5 meters, inviting residents to fully enjoy the privileged Riviera climate. The independent, fully equipped kitchen offers a pleasant, unobstructed view of the surrounding terrain, creating an inspiring and calming setting. The ground floor features a spacious master suite of 27 m² with dressing room, private shower room, and toilet, as well as a separate bathroom. An office, easily convertible into a guest bedroom, completes this level. Upstairs, two spacious bedrooms with private terraces enjoy lovely views of the sea. They share a shower room and separate toilets. Designed for hosting family and friends independently, the garden level houses a fully autonomous two-room apartment with its own private entrance. It is an ideal solution for seasonal rental, a family home, or a space dedicated to guests. This high-end property also features sought-after amenities: reversible air conditioning, alarm system, electric gate, dressing rooms, and automatic watering. A discreet address, between sea and nature, where every space has been designed to offer comfort, privacy, and a gentle way of living year-round. Energy Performance Certificate: C (137.9 kWh/m²/year) Greenhouse Gas Emissions: 5 kg CO2/m²/year Estimated annual energy costs for the dwelling: between €1,940 and €2,640. Transaction fees including VAT are paid by the seller.
…By Polo Properties


In Bandol, this contemporary property of 195 m² embodies elegance in its finest expression. Behind its architecture with pure lines lies a confidential home where light, volumes, and exceptional features combine with rare harmony.Set in a preserved environment on a landscaped plot of 1,260 m², this villa offers a living experience where each space has been designed to blend aesthetics, comfort, and the art of hosting.From the entrance, the perspectives open onto a spectacular reception area of nearly 70 m². Bathed in natural light thanks to large and high bay windows, it elegantly combines a living room, dining room, and contemporary kitchen in perfect continuity with the terraces and outdoor spaces. A warm and refined atmosphere where the interior seems to naturally extend towards the garden.The ground floor hosts a magnificent master suite with its own shower room, a true intimate retreat, as well as two additional bedrooms each benefiting from their own shower room, offering their occupants comfort, independence, and discretion.Upstairs, two new bedrooms and an elegant bathroom complete this home designed to host family and guests in the best conditions.Outside, the features reach a remarkable level. The garden, perfectly designed and carefully landscaped, creates a peaceful backdrop around a sumptuous mirror pool measuring 15 x 5 meters, the true centerpiece of the property. A 20 m² spa area and a remarkable 60 m² pool house, designed as a true summer lounge. Finally, a double garage of 45 m² completes this exclusive ensemble, where every detail contributes to an incomparably high quality of life.Resolutely looking to the future, the property also benefits from a solar panel installation, combining energy performance, sustainable comfort, and consumption control, without ever compromising the aesthetics of the place.More than a villa, this property is a true invitation to the Mediterranean art of living. A rare address where contemporary architecture dialogues with nature in an atmosphere imbued with serenity, intimacy, and refinement.A must-seeAgency reference: 2385This description has been automatically translated from French.
…By Orpi - Agence Paris Mer Le Port


In a very quiet neighborhood in the heights of Saint-Raphaël, this fully renovated villa offers an exceptional view of the Rocher de Roquebrune-sur-Argens and Mont Vinaigre. The house has 5 air-conditioned bedrooms, including 2 suites with bathroom and dressing room. Three bedrooms, 4 bathrooms (2 bathtubs, 2 showers), 4 toilets, and WiFi on every floor. The bright living room with fully equipped American kitchen opens onto a large balcony, perfect for enjoying sunsets. On the ground floor, three bedrooms lead directly to the pool and terraces. Outside: secured pool, outdoor shower, garden, summer lounge, sun loungers, and summer kitchen with barbecue. Garage, cellar, and large free parking complete this rare property, combining modern comfort and exceptional panorama.This description has been automatically translated from French.
…By Canat & Warton - Saint-raphaël


In the heart of Boulouris, within the pine forest that has always been the hallmark of this residential area of Saint-Raphaël, this fully renovated villa combines Provençal charm with the comfort of a newly rebuilt structure.Everything here has been redesigned with quality materials, paying attention to detail that is felt from the moment you enter. On the same level, the living space is organized around an open kitchen that flows into a spacious, light-filled living room, extended by outdoor areas. This level also accommodates a first bedroom with its own shower room and private WC, ideal for guests or for calmly considering the future, as well as a garage and a separate WC.Upstairs, the villa reveals a beautiful capacity for hosting: two en-suite bedrooms, each with its own shower room and dressing area, two additional bedrooms and an office. A bathroom with a shower and two WCs complete this level, designed for both family living and entertaining friends and relatives.But it is undoubtedly the exterior that gives this property its full dimension. Surrounding a free-form infinity pool, several relaxation areas invite enjoyment of the azure climate. A summer kitchen allows for entertaining in all seasons, while a garden shed completes the ensemble. All set on a 1,000 m² plot, a true haven of greenery.The location further enhances the appeal: just 15 minutes on foot from the center of Boulouris and its shops, and 10 minutes from the beach of Péguière, the villa enjoys a calm and green setting without sacrificing proximity. A sought-after neighborhood, just steps from the coastal path that connects the nine beaches of Boulouris.A turnkey villa, rare for its quality of renovation and environment, for anyone looking to combine the art of living with an exceptional location on the Côte d'Azur.This description has been automatically translated from French.
…By Canat & Warton - Saint-raphaël


BARNES Exclusive – Nestled within a discreet and prestigious residential setting, this beautifully renovated property perfectly embodies the elegance of the Mediterranean lifestyle. Set in a commanding position within one of Sainte-Maxime's most sought-after private estates, the villa enjoys a magnificent, almost entirely flat landscaped plot of approximately 3,000 sq.m, a dual aspect, and breathtaking sea views. The Mediterranean serves as the property's defining feature, providing a spectacular backdrop from the main living areas as well as the principal suite. Designed as an exceptional holiday retreat, the villa offers generous, light-filled living spaces. Expansive floor-to-ceiling windows blur the boundaries between indoors and outdoors, seamlessly extending the reception areas onto more than 300 sq.m of terraces, creating perfect harmony with the landscaped gardens and the azure coastline. The spacious sea-facing living room flows effortlessly into a fully equipped, high-end contemporary kitchen and an elegant dining area. A covered summer kitchen further enhances the outdoor lifestyle, providing the ideal setting for entertaining and enjoying long Mediterranean days. The sleeping accommodation comprises four luxurious en-suite bedrooms, each with its own shower room and direct access to the outdoor areas. Upstairs, the magnificent principal suite opens onto a private sun terrace boasting exceptional panoramic views over the Mediterranean. Outside, the infinity pool appears to merge seamlessly with the sea, while the beautifully landscaped Mediterranean garden, enhanced by mature olive trees, creates an atmosphere of complete tranquillity. A pétanque court, several relaxation areas, a closed garage and a carport complete this outstanding property. Premium materials, bespoke joinery, discreet home automation, integrated air conditioning and meticulous finishes reflect the exceptional level of craftsmanship throughout. Ideally located just minutes from the beaches of La Nartelle, Sainte-Maxime town centre, the golf course and the ferry connections to Saint-Tropez, this exceptional property offers privacy, elegance and an outstanding quality of life in one of the most desirable locations in the Gulf of Saint-Tropez. Energy Performance Certificate (DPE): pending.
…By Barnes Sainte-maxime


Provençal elegance just steps from the heart of Saint-Tropez. Only 800 meters from the legendary Place des Lices, this recently built villa embodies a rare art of living, where contemporary elegance blends seamlessly with authentic Provençal charm. Spanning 445 sq m, including 375 sq m of living space, the property is organized around generous, light-filled rooms that open onto a landscaped garden with perfectly balanced lines. The living room, opening onto the outdoors, naturally extends the living spaces to the terraces and swimming pool, offering an ideal flow for fully enjoying the Côte d'Azur climate. The villa offers six en-suite bedrooms, designed as true sanctuaries, combining comfort, privacy, and refinement. A cinema room, fitness room, and wellness area complete its amenities. Outside, every detail evokes a typically Mediterranean lifestyle: an elegant pool house complements the swimming pool, while a spacious covered terrace invites leisurely lunches in the shade, in a warm and convivial atmosphere. Just a few minutes' walk from the village and its iconic landmarks, this house offers a rare combination of immediate proximity to Saint-Tropez and absolute serenity. A villa where one can fully savor the sea, the sun, and the Provençal art of living in its most authentic form.
…By Collection Provence Immobilier
'%20stroke='%23DDAA3A'%20stroke-width='1.909'%20stroke-linecap='square'%20stroke-linejoin='bevel'/%3e%3c/svg%3e)
Receive by email any new listing that may match your search criteria
Your criteria :
By validating this form, you accept the general conditions of use of Le Figaro Properties.
These agencies offer a selection of luxury properties vente in the Var. Feel free to contact them for personalized assistance.



