Get early access to listings that match your criteria
Never miss an opportunity again. Our personalized alerts notify you instantly.

 English$ USD · m²


Overlooking the hills of Les Issambres, this elegant contemporary villa offers approximately 205 sqm of living space and captivates with its sleek architectural design, light-filled interiors, and breathtaking sea views. Designed for effortless living, the villa revolves around a spacious open-plan living area, seamlessly extending onto the main terrace through expansive floor-to-ceiling windows, creating a perfect harmony between indoor and outdoor spaces. Every moment is enhanced by the exceptional panoramic views over the Mediterranean Sea. The sleeping quarters comprise 3 beautiful en-suite bedrooms, each with its own private shower room, as well as an independent studio, ideal for accommodating family, guests, or staff. Set on a beautifully landscaped 785 sqm plot, the property is an invitation to relax, featuring a superb heated infinity pool perfectly integrated into its surroundings and facing the sea. Air conditioning, alarm system, garage, ample parking facilities… A truly contemporary property offering an exceptional lifestyle, combining comfort and spectacular sea views.
…By Magrey & Sons Saint-tropez


Ref: 102025-355 – Superb stone property with guardian’s house, set within a protected natural park, surrounded by centuries-old oak trees, with stunning views of the Rocher de Roquebrune-sur-Argens This magnificent stone residence, built using local materials, offers an exceptional living environment in the heart of the preserved nature of the Massif des Maures. Located just 18 km from the sea and approximately 45 minutes from Nice International Airport, it enjoys a privileged setting combining absolute tranquility with convenient access. Fully renovated in 2023, the property is in excellent condition and impresses with its authentic charm and high-end finishes. It offers approximately 480 m² of living space on around 8 hectares of land, 3 of which are fully fenced. The proportions are outstanding: a majestic living room with stone flooring spans over 100 m², the kitchen measures 44 m², and each of the 9 bedrooms features an en-suite bathroom or shower room with WC, ranging between 20 and 25 m². The villa is surrounded by terraces and magnificent century-old trees. Nearby, the natural-shaped swimming pool, supplied by the estate’s private well, offers breathtaking views and complete privacy. Around 100 meters from the main house stands a charming 47 m² stone guest house, comprising a kitchen, bedroom, bathroom, and separate WC. The beautifully maintained grounds feature more than 100 majestic cork oaks, all illuminated at night. The uniquely designed swimming pool, inspired by the nearby coastline, invites relaxation and serenity. This rare property is ideal as a family home, holiday residence, or elegant guesthouse. Oil-fired central heating. Swimming pool, terrace, balcony. Parking for 10 cars. Cellar, fireplace, built-in storage. Laundry room. Garage. Carport. Air conditioning, entry code. South-facing, completely private. Private drilling-borehole (water self-sufficient). Fire risk zone. Information on the risks to which this property is exposed is available on the Géorisques website: georisques.gouv.fr
…By Fine And Country


Sea views, comfort, and quality of life in Les Issambres. Located in a sought-after residential area, this contemporary villa boasts beautiful sea views and an ideal orientation. The open and bright living spaces flow naturally around the terraces and swimming pool, creating a pleasant atmosphere. Designed to comfortably accommodate family and friends, the property offers five bedrooms as well as several additional spaces dedicated to leisure and well-being. Each level benefits from abundant natural light and a seamless connection to the outdoors. Some finishing touches remain, offering the opportunity to personalize the space to your liking and fully realize the potential of this property. Just a few minutes' drive from the beaches and amenities, this villa represents a wonderful opportunity for those seeking a quality residence in Les Issambres. **Full details and viewings available upon request.**
…By Agence Du Cap Les Issambres


Fifteen minutes on foot from Place des Lices, this upscale property provides privileged immersion into the Saint-Tropez lifestyle. Balancing tranquility with immediate village proximity, it offers a serene living environment where every detail is designed for comfort. The interior space unfolds with generous volumes, featuring a large living room with a dining area and a separate TV lounge for relaxation. The fully fitted kitchen integrates seamlessly with the rest of the space. The villa comprises six spacious bedrooms, each equipped with its own private bathroom. Outdoors, life centers around a large terrace and a heated swimming pool, complemented by a pool house with a summer kitchen, ideal for al fresco entertaining. The garden, complete with a pétanque court, encourages conviviality in a distinctly Mediterranean ambiance. A garage enhances the amenities of this villa. Information regarding the risks to which this property is exposed is available on the Géorisques website http://www.georisques.gouv.fr.
…By Tardieu Immobilier


A contemporary, single-story villa measuring 167m2, offering a superb ocean view. It features a spacious entryway with a walk-in closet and a bright living area that opens onto a large terrace through wide sliding glass doors. The layout is designed to separate the living areas from the sleeping quarters, ensuring comfort and privacy. The sleeping area features four bedrooms, including a master suite with a walk-in closet and en-suite bathroom. Built with high-quality materials and featuring meticulous finishes, this villa also includes a swimming pool with a pool house and a garage. All set on a fully fenced lot of approximately 3,000 m². Conveniently located in an area subject to mandatory brush clearing. Agency fees payable by vendor - Montant estimé des dépenses annuelles d'énergie pour un usage standard, établi à partir des prix de l'énergie de l'année 2021 : 1260€ ~ 1710€ - Rebecca NOBILE - Agent commercial - EI - RSAC 921 523 411
…By Barnes Littoral Varois

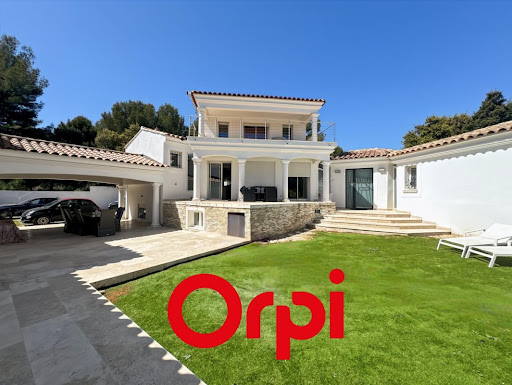


Just five minutes from the center of Saint-Cyr-sur-Mer, in a privileged environment close to the beaches, shops, the train station, and highway access, this property is set on a wooded plot of 3400 m² and is organized around an elegant lagoon-style swimming pool, providing a pleasant and sought-after living environment. Built in 2004, it has a total area of 301 m².The ensemble consists of two houses and two apartments, making it an ideal solution for both a rental project and a multi-family residence. A large private parking area can easily accommodate more than ten vehicles, which is an undeniable asset for both occupants and visitors. A rare opportunity on the market to acquire an unusual property with multiple possibilities. Agency reference: 2273This description has been automatically translated from French.
…By Orpi - Agence Paris Mer Le Quai


A villa ideally located on the outskirts of Saint-Tropez, within a sought-after private estate, just a stone’s throw from the village and the beaches, boasting superb sea views. With a floor area of approximately 275 sq m (subject to verification), this two-storey villa offers spacious living areas and boasts stunning views from the living room, which opens onto a covered terrace, and from one of the bedrooms on the upper floor. It comprises two living rooms, a separate kitchen, five en suite bedrooms, each with its own bathroom, and a staff bedroom. Set on magnificent landscaped grounds with mature trees, the property offers spacious terraces, a sumptuous swimming pool with a pool house, and a privileged living environment overlooking the sea. A rare and privileged location with exceptional views of the sea and the village of Saint-Tropez, offering a perfect balance between proximity to the village and the iconic beaches.
…By Savills Saint Tropez


Modern Provençal Villa with Swimming Pool and Landscaped Garden for Sale in Grimaud Set in the heart of a peaceful environment in the commune of Grimaud, this elegant Provençal house stands on a magnificent level plot of over 4,000 m², fully landscaped and meticulously maintained. From the first floor, you can enjoy views over the surrounding hills and Grimaud Castle. Located at the end of a cul-de-sac and with no overlooking neighbours, the property offers a highly sought-after sense of privacy. Arranged over two levels, the property impresses with its generous proportions and abundant natural light. It features an attractive entrance hall leading to a spacious, light-filled living room enhanced by a wall-mounted ethanol fireplace, creating a warm and contemporary atmosphere. The fully equipped separate kitchen is complemented by an adjoining utility room. The sleeping accommodation comprises four bedrooms, each with its own en-suite bathroom. Two of the bedrooms are located on the first floor and benefit from a pleasant balcony with uninterrupted views. Outside, the living areas have been thoughtfully designed and are ready to be enjoyed. The Mediterranean-style garden features a freeform swimming pool, extensive shaded terraces ideal for al fresco dining, a pétanque court, a fountain, a small vineyard and ample parking spaces. A spacious enclosed garage with room for up to three vehicles completes the property. This residence elegantly combines the charm of Provençal architecture, modern comfort and an exceptional lifestyle, just a few minutes from the village of Grimaud and the beaches of the Gulf of Saint-Tropez. Thanks to our exclusive partnership with Knight Frank, a global leader in luxury real estate, Janssens Immobilier offers each property exceptional international visibility. This alliance strengthens our local expertise with the power of a network present in more than 50 countries. Information on the risks to which this property is exposed is available on the Georisques website : http://www.georisques.gouv.fr Conformément à la réglementation en vigueur, la surface DPE de ce bien est établie sur la base d'un mesurage normé de la surface habitable. Ce mesurage peut différer de la surface totale mesurée avec précision par nos équipes commerciales.
…By Janssens Immobilier Knight Frank Grimaud


Just a few steps from Nartelle beach and 2Km from grocery, discover this new contemporary design villa, a true haven of peace with sea view. With a living space of approximately 220sqm, this three-level villa offers bright and spacious living areas. The garden level is designed with three elegant ensuite bedrooms opened onto the pool, while upstairs, a 41sqm master bedroom benefits from a private terrace with a jacuzzi and partial sea view. The landscaped garden, where a mirror pool reflects, adds a touch of serenity to this exceptional living environment 80sqm garage and a cellar are included
…By Riviera Prestige


Discover this villa, located in a quiet hamlet on a 1,350 m² plot of beautifully landscaped gardens surrounding a pristine 12 x 6 m heated pool. This 160 m² property plus garage 74M2 ,offers the perfect vacation retreat or family home, featuring three comfortable ensuite bedrooms and a large lounge with a separate dining area flanked by a cozy stone fireplace. The lounge leads to a shaded, covered terrace overlooking the pool, offering seamless indoor-outdoor living space in both winter and summer. There is a mezzanine area that is ideal for a TV room or could be converted into an additional bedroom. The property also includes a fourth bathroom with access to the pool, along with storage and a laundry room. The garage is equipped with electric doors and has a loft area for extra storage. The entrance is secured by electric gates, and the property is fully fenced. There is a possibility of extension according to the PLU, as it is located in zone UC.
…By Med-estates


Charming Provençal villa of approximately 157 sqm, offering 5 bedrooms, set on a beautiful landscaped plot of around 2,300 sqm with swimming pool and double garage. This impeccably maintained property stands out for its quality features and bright, welcoming living spaces. Peacefully situated in a quiet and unspoilt environment, it enjoys a prime location just moments from the renowned beaches of La Croix-Valmer (Débarquement, Gigaro, Héraclée, Sylvabelle…), the village centre with its shops and restaurants, as well as numerous walking and cycling routes. Benefiting from an იდეal south-east to west orientation, the villa enjoys optimal sunshine throughout the day, with particularly beautiful sunsets in the evening. The villa Ground floor: An elegant, light-filled living room with fireplace, an open-plan kitchen with dining area, all enjoying superb views over the bay and the marina of Cavalaire. Direct access to a spacious terrace and the pool area. A principal bedroom with en-suite bathroom and terrace access, a second bedroom and an additional bathroom, also opening onto the outside. Lovely open views over the hills and the sea. The double garage offers potential for conversion into additional living space. Garden level: Three bedrooms and two shower rooms open onto a large, private terrace with sea views. An independent studio with kitchen and living area completes this level, ideal for guests. The terraced garden, planted with Mediterranean species, enhances the authentic charm of the property. Outdoor areas Swimming pool (8 x 4 m), double garage and ample parking. Beautifully maintained Mediterranean garden, featuring a boules court. Electric gate with intercom, automatic irrigation system, outdoor lighting. No overlooking neighbours, ensuring complete privacy. A charming property in a peaceful setting, close to the village and beaches, enjoying superb views over the sea and the Bay of Cavalaire.
…By Med-estates


EXCLUSIVE Just a few minutes from the beaches and the village of Grimaud, within a secure estate, lies this charming villa of over 280m² set on a beautiful, flat, wooded plot of over 1,700m². Largely on one level, the villa offers generous space and superb natural light thanks to its south-facing aspect and the large bay window in the open-plan living room with a fireplace, creating a real sense of indoor-outdoor living, as well as a charming patio. The modern, fully fitted kitchen opens directly onto a peaceful terrace shaded by the surrounding greenery, offering a glimpse of the sea and access to the lovely swimming pool and pétanque court. Three large bedrooms, one of which is self-contained, each with their own en-suite bathroom or shower room, as well as a true master bedroom upstairs with a walk-in wardrobe, a full bathroom, a terrace and a balcony with sea views, complete this property, which is steeped in the rhythm of Provence. In the basement, there is a utility room and storage areas. Three parking spaces; potential to build a carport. NB: Surface areas are provided for information purposes only. Estate agent’s fees payable by the seller. Information on the risks to which this property is exposed is available on the Géorisques website: www.georisques.gouv.fr
…By Carlin Luxury Properties


Built in 1890 and fully renovated in 2024, this historic “Belle Époque” property in Saint-Tropez beautifully combines the charm of the past with exceptional modern comfort. From the moment you enter, a majestic staircase sets the tone. The ground floor features an elegant double living room, a fully equipped kitchen, a dining room, an office, a bar area, and guest toilets. Upstairs, the spacious primary suite includes a full bathroom with a walk-in dressing room and offers a stunning view of the Saint-Tropez bell tower directly from the shower. Two additional bedrooms, each with its own shower room and toilet, complete this level, along with two terraces (east and west). On the lower level, a laundry room with technical space. An independent annex offers two 35 m² suites, each with a kitchenette, shower room, and toilet (converted garage). Outdoors, the 3,500 m² landscaped grounds feature a swimming pool with a pool house, creating an exceptional setting just a few minutes’ walk from the village center and the nearest beaches. A unique and rare property on the market, offering a prime location in the heart of Saint-Tropez. Underfloor heating, reversible air conditioning, fireplace.
…By Savills Saint Tropez


Spacious sea-view villa in Fréjus with bright open-plan living and a wrap-around terrace overlooking the Mediterranean and surrounding mountains. The main level offers a large living room with fireplace, kitchen with doors opening onto the terrace and swimming pool, 4 double bedrooms, and two shower rooms. The lower level is a self-contained 3-bedroom guest apartment with independent access, 2 bathrooms, a living room, laundry, and garage. Set on 1,110 m² of low-maintenance grounds with pool and terraces, the property includes air conditioning, solar panels, mains drainage, and is only a short 5-minute drive to local beaches.
…By Leggett Immobilier Paca


In Carqueiranne (83320), Var, in a quiet and sought-after residential area, this architect-designed villa, built in a traditional style and facing south, enjoys magnificent sea views and a particularly peaceful living environment. Offering approximately 180 m2 of living space, it impresses with its bright, spacious rooms and natural openness to the outdoors. The living room, warm and bathed in light thanks to its high ceilings and windows, leads to terraces and a swimming pool seamlessly integrated into the living spaces, inviting you to fully enjoy the tranquility and sea view. The separate kitchen harmoniously completes the ensemble. The villa also features a lovely mezzanine overlooking the living room, currently furnished with a foosball table, ideal for creating a relaxation lounge or reading nook. The sleeping area comprises three bedrooms, all with sea views, including a pleasant master suite with a private bathroom and terrace. A second bathroom, two toilets, a pantry, and a utility room complete the villa. A separate 30 m2 annex completes the property. A rare property combining comfort, privacy and a gentle way of life in a privileged environment facing the sea.
…By Agence Associés Canat Et Warton


SOLE AGENT – In a peaceful setting near the authentic Provençal village of Aups, in the beautiful Var region of southern France, this charming property is set on approximately 6,000 m² of level land. It combines a centuries-old natural stone cottage with thick stone walls, with a high-quality modern extension, creating a unique and highly versatile home. The original cottage (50 m²) and the extension (89 m²) can be used either independently or as one residence. Each has its own private entrance, while an internal connecting door allows them to function as a single home. This flexible layout makes the property ideal for multi-generational living, welcoming guests, holiday rentals, or combining home and business use. The property offers a living room of approximately 35 m², a spacious 28 m² kitchen with dining area, and three bedrooms. Two bedrooms benefit from en-suite bathrooms, while the third bedroom is served by a separate bathroom. Extending from both the living room and the kitchen is a generous covered terrace of approximately 20 m², providing a wonderful outdoor living space with lovely views over the olive trees and the swimming pool. Thanks to its generous length, the pool is ideal for swimming laps. The grounds also include a fully equipped detached studio (12 m²) with its own private terrace, making it perfect as guest accommodation. The completely level plot offers exceptional privacy with no overlooking neighbours and is also well suited for keeping horses or other animals. The peaceful rural surroundings provide a true sense of tranquillity, while the centre of Aups can be reached on foot in around 30 minutes via a quiet country lane, or in less than 10 minutes by car. Aups is a lively and authentic Provençal village, renowned for its famous truffle market, traditional weekly market and welcoming atmosphere. The surrounding countryside offers excellent opportunities for hiking and cycling. The spectacular Gorges du Verdon and the beautiful Lac de Sainte-Croix are just a short drive away, while the Mediterranean coast can be reached in approximately one hour. A beautiful property that is equally suitable as a permanent residence, a holiday home or an investment with excellent rental potential.
…By Bee Provence


Beautiful Florentine-inspired villa, located in a private estate, near Saint Tropez. Built on enclosed and wooded grounds, with a swimming pool, the house consists of an entrance leading to a large living/dining room with an open-plan kitchen, as well as a very pleasant fireplace area for winter evenings. Large terraces surround the house and connect to the main rooms on the ground floor. Upstairs, the master suite offers a magnificent sea view, a large bathroom, a dressing room and a balcony, three further bedrooms and two bathrooms. The entire floor enjoys a very nice view of the sea and the Gulf of Saint Tropez. A garage and a laundry room complete the comfort of this property. In a quiet location with no overlooking neighbors, this property has everything you need to fully enjoy your vacation a must-see!
…By Bizet Louvet Immobilier


EXCLUSIVE - A REAL GEM! Le Gac Agency presents a modern villa, built in 2017, with generous living spaces! Panoramic views of the hills and a glimpse of the sea, south/southwest facing. This 160 sq m villa on two levels comprises: an entrance hall, a hallway with built-in wardrobes and a guest WC, a spacious, light-filled living room extending through a 6-meter bay window onto a covered terrace. The fully equipped kitchen offers a lovely dining area, and an office completes this level. Upstairs, there are two bedrooms, a shower room, a dressing room, a separate WC, and a master suite with a dressing room, shower room, and WC. All three bedrooms open onto a covered terrace. A swimming pool and a garage complete this property, set on 567 sq m of land. Reversible air conditioning. Information on the risks to which this property is subject is available on the Géoportails website: www.geoportail.gouv.fr
…By Agence Le Gac


Just steps from Péguière beach, this renovated villa enjoys a verdant setting and a tranquility particularly sought after in the Boulouris area. A true haven of serenity nestled in lush greenery, the property perfectly combines a relaxed lifestyle, modern comfort, and immediate proximity to amenities. A villa designed to savor every moment. The house offers generous living spaces with three bedrooms, an office, and highly desirable features: a swimming pool, spa, pétanque court, and a double garage. Outside, the landscaping invites relaxation and convivial moments with family and friends in a peaceful and secluded atmosphere. The luxury of everyday life on foot. One of the major advantages of this property lies in its exceptional location: the sea is just a few minutes' walk away, as are local shops. A rare balance between residential tranquility and practical living, in a sought-after area of the Var coastline. A discreet address for those seeking a primary or secondary residence where every day feels like a holiday. Further information and viewings available upon request. Schedule a viewing here: https://book.casap.com/90c1024b-3fde-4224-9585-b1116445c533
…By Canat & Warton - Saint-raphaël


Exclusively, discover a rare property where bioclimatic design is expressed with absolute elegance. Just a few minutes’ walk from the beaches of Bormes-les-Mimosas, in a unspoilt setting, in absolute tranquillity and nestled in the heart of lush greenery, this exceptional new-build villa offers over 350 m² of living space set within a magnificent landscaped garden of 3,400 m². Fully furnished and fitted out, it offers a contemporary take on luxury, where architecture, light and innovation come together in perfect harmony. The main level features a spectacular reception room of over 100 m², bathed in light thanks to huge floor-to-ceiling windows opening onto the terraces and the swimming pool with its sunbathing area. Designed for entertaining, this living area combines a refined lounge, a contemporary open-plan kitchen – fully equipped and fitted – and a spacious dining area. The property also features five spacious suites, each designed as a true haven of comfort and privacy. A swimming pool with a sunken beach area, a lift and top-of-the-range amenities round off this exceptional property. The villa also features a remarkable basement spanning over 200 m², entirely dedicated to wellness and leisure. It houses a gym, a home cinema and a wine cellar, as well as offering numerous possibilities for customisation to suit your preferences, providing an exceptional level of comfort and personalisation. This space also includes a garage of over 100 m², designed to satisfy car enthusiasts and house a collection of vehicles in ideal conditions. Every detail has been carefully considered to offer an exclusive lifestyle experience, where luxury, innovation, serenity and the Mediterranean way of life blend with timeless elegance.
…By Coldwell Banker St Barth Azur Rayol-canadel-sur-mer


Agay: a contemporary architect-designed villa with approximately 300 sqm of living space, offering a spectacular panoramic sea view over Agay bay, within walking distance of local shops and the sea. Featuring a lift, the property offers spacious living areas and five bedrooms spread over two floors. The plot, measuring over 1,200 sqm, features a swimming pool and various terraces, allowing you to enjoy the sea view and the outdoor spaces all year round. Designed with great care, this property is an exceptional family villa where every space has been thoughtfully planned to ensure both comfort and the best possible enjoyment of the sea view, set against the unique landscape of Agay bay and its red rocks. Agency fees payable by vendor - Montant moyen de la quote-part de charges courantes 750 €/yearly - Montant estimé des dépenses annuelles d'énergie pour un usage standard, établi à partir des prix de l'énergie de l'année 2021 : 1280€ ~ 1740€ - Guillaume GARCIA-MOREAU - Agent commercial - EI - RSAC 889 764 221
…By Barnes Théoule


Imagined and designed like a ship facing Cap Bénat and the islands of Levant and Port-Cros, this villa, built in the early 1960s by renowned architect Jean Aubert, is a true architectural feat. Its unique location, refined design, and unmistakably retro style—combining raw concrete and local Bormes stone—are sure to captivate you. Spread over two levels, the villa features a bright, open-plan living space on the upper floor, enhanced by large picture windows framing stunning views of the sea and islands. A functional kitchen and a pleasant veranda make it the perfect place to enjoy the scenery. The night area includes a bedroom with its own washbasin, a second bedroom with private shower room, and a spacious master suite with its own bathroom. A separate toilet and an additional shower complete this level. On the lower level, you'll find two additional bedrooms, a shower room, and a toilet. Below the villa, an infinity pool awaits, along with a spacious garage ideal for storing diving gear, kite-surf equipment, windsurf boards, or boat tenders. Beneath the pool, a discreet door leads directly to the coastal path and the sea. A beautifully landscaped garden, a charming garden shed, and a carport for two vehicles complete this exceptional property. The location is simply outstanding: just a few meters from the town center of Le Lavandou, you enjoy direct access to all amenities while being perched above the sea, surrounded by greenery and tranquility. A truly rare property on the market. Only a handful of villas were built into the cliffside in this highly sought-after area, and they are now considered true collector’s pieces. A one-of-a-kind villa, like a window suspended over the Mediterranean—a true masterpiece where architecture meets nature. Agency fees payable by vendor - Montant estimé des dépenses annuelles d'énergie pour un usage standard, établi à partir des prix de l'énergie de l'année 2023 : 5520€ ~ 7540€ - Carl DUVERGER - Agent commercial - EI - RSAC Toulon 888783834
…By Barnes Littoral Varois


Well hidden, in a peaceful environment at the end of a cul-de-sac, this elegant early 20th-century villa combines the charm of the old with contemporary comfort. Fully renovated with care, it has preserved its authenticity while providing an ideal quality of life for primary or secondary residence. The house charmes with its generous volumes and harmonious layout: a large, south-facing living room flooded with light, an independent kitchen, five bedrooms with en-suite bathrooms, as well as a separate studio and an independent office, perfect for hosting or creating additional living spaces. The exteriors naturally extend the charm of the place with numerous terraces, a pool house with a space dedicated to a future summer kitchen, a garage, and a pool nestled in a beautiful landscaped garden with Mediterranean accents. Just a few steps from Santa-Lucia port, beaches, shops, and the city center, this property offers a rare balance between absolute tranquility and seaside life. +33611507961
…By Bonaparte


Villa of approximately 200 m² - Flat plot of 6,863 m² - 4 bedrooms - 4 bathrooms + 1 staff bedroom with shower room Located just minutes from the beaches of Pampelonne, in a quiet setting overlooking the village of Ramatuelle, this charming, fully renovated villa with a south-facing swimming pool is perfect for relaxation. The entrance hall leads to a large living room with exposed beams, a dining room, a fully equipped kitchen with a marble worktop, an en suite bedroom with a bathroom, separate toilet, and built-in wardrobes, and a guest toilet. Upstairs, the master suite includes a bathroom, separate toilet, and built-in wardrobes. Two further en suite bedrooms each have a bathroom, separate toilet, and built-in wardrobes. Each bedroom has either a terrace or access to the garden. In the basement, there is a staff bedroom with a shower room, a laundry room, and a utility room. Heated 12m x 5m swimming pool - Fully equipped pool house Reversible air conditioning - Carport - Music and garden lighting Structural damage insurance - VAT recoverable and reduced notary fees on part of the construction “Information on the risks to which this property is exposed is available on the Géorisques website: www.georisques.gouv.fr”.
…By L'agence Fiedler & Rosner


Sale of a villa in Sainte-Maxime. Nestled in a green setting, in an elevated position, offering beautiful sea and hill views, this magnificent neo-Provençal property is built on a 1-hectare plot. It comprises: entrance hall, guest WC, spacious living room with fireplace, dining room, kitchen with pantry, 2 bedrooms each with a bathroom and separate WC. On the garden level: bedroom, 20m² workshop, 80m² outbuilding to be converted, and garage. Cellar. A 10x5 swimming pool enhances the beautifully landscaped garden.
…By Stil Immobilier
'%20stroke='%23DDAA3A'%20stroke-width='1.909'%20stroke-linecap='square'%20stroke-linejoin='bevel'/%3e%3c/svg%3e)
Receive by email any new listing that may match your search criteria
Your criteria :
By validating this form, you accept the general conditions of use of Le Figaro Properties.
These agencies offer a selection of luxury properties vente in the Var. Feel free to contact them for personalized assistance.




