Get early access to listings that match your criteria
Never miss an opportunity again. Our personalized alerts notify you instantly.

 English$ USD · m²


Located in the highly sought-after Portissol neighborhood, just a few steps from the beach and the center of Sanary-sur-Mer, this elegant fully renovated property offers a rare way of life in the heart of a privileged residential environment.Set on a beautiful landscaped plot of approximately 700 m², the villa features nearly 180 m² of living space distributed over two levels. Designed for comfortable family living as well as a prestigious secondary residence, it is characterized by its spaciousness, brightness, and the quality of its renovation.Hidden from view behind a discreet gate, the property opens onto a meticulously landscaped Mediterranean garden, where local plants, relaxation areas, and a perfectly integrated swimming pool blend harmoniously.Upstairs, the entrance reveals a large double-aspect reception room bathed in natural light, enhanced by a fireplace and extended by a lovely terrace ideal for outdoor dining and convivial moments. The contemporary kitchen, open to the dining area, harmoniously integrates into this elegant and warm living space. This level also hosts a bedroom and a bathroom.The lower level, at garden level, is dedicated to the sleeping area. It comprises four bedrooms, including a master suite with a private shower room, as well as an office that could easily accommodate a workspace, a library, or a recreation room. The meticulously maintained outdoor areas offer a privileged living environment with a swimming pool, terraces, and several relaxation spaces nestled in a tree-filled garden. The property also allows for parking multiple vehicles on-site.Renovated with care in 2021, this villa benefits from modern amenities and optimal living comfort. Its exceptional location allows you to fully enjoy the Sanary lifestyle, where everything is within walking distance: beaches, port, shops, restaurants, and Provençal market.A rare address in one of the most sought-after areas of the Var coastline.For any further information or to arrange a private viewing, please contact your Orpi Paris Mer Bandol agency.Surface: 180 m²Date of energy performance diagnosis: 29/07/2025Primary energy consumption: 112 kWh/m²/yearFinal energy consumption: Not communicatedInformation on the risks to which this property is exposed is available on the Géorisques website: www.georisques.gouv.fr.Agency reference: 2224This description has been automatically translated from French.
…By Orpi - Agence Paris Mer Le Port


In one of the most sought-after areas of Sainte-Maxime, just a few minutes from the town center, this fully renovated Provençal villa captivates with its timeless elegance and spectacular views of the sea and the Gulf of Saint-Tropez. Built on landscaped grounds of over 1000 m², the property offers 233 m² of living space. The light-filled reception areas open out onto a vast covered terrace offering a unique setting for entertaining, facing the sea. The villa then offers 4 en-suite bedrooms, including a spacious master suite combining comfort and privacy. The garden, a veritable haven of Mediterranean greenery, is home to a large swimming pool surrounded by sunny terraces and a pool house with a shower room, perfect for enjoying beautiful summer days. A 51 m² closed garage completes this property. A rare address, where Provençal authenticity blends with modern amenities, in a privileged environment where luxury and discretion intertwine.
…By Collection Provence Immobilier


Nestled in a verdant setting, a stone's throw from the Escalet beach and just a few minutes from the turquoise waters of Pampelonne, this contemporary villa embodies the elegance and discretion of the Tropezian art of living. With a total surface area of around 370 m² (including 80 m² of outdoor terraces, subject to verification), the property is spread over two levels and offers a beautiful harmony between modern architectural lines, generous volumes and surrounding nature. The entrance opens onto a vast, light-filled living room, extended by a terrace overlooking the countryside. The fully-equipped kitchen is perfectly integrated into the living space, designed for fluid entertaining, while the adjoining dining room also opens onto the outdoors. The master suite has its own private terrace, sheltered from view. The lower level offers four en suite bedrooms, all with direct access to the terraces and garden, an additional living room, a laundry room and a sports area, ideal for extended independent stays. Outside, the landscaped grounds of approx. 2,295 m² (subject to verification) feature flat, usable volumes, a large 12 x 5.5 m swimming pool, a landscaped pool house, palm trees and relaxation areas designed to enjoy every moment in peace and quiet. An enclosed garage completes the amenities. A rare property in Ramatuelle, ideal for enjoying peace and quiet, nature and the immediate proximity of the sea. This property is offered for sale by MONTY + CO Real Estate, your privileged partner for discovering the finest addresses in the region. Please contact us to arrange a private viewing of this exceptional villa.
…By Monty + Co Real Estate


Valescure: lovely family villa, completely renovated in 2024, close to the shops, in a quiet location with lovely uninterrupted views over a green setting. This is a superb opportunity for both a family home and a holiday home: everything has been carefully thought out using quality materials. A rare product in an unspoilt setting close to everything. Agency fees payable by vendor - Montant estimé des dépenses annuelles d'énergie pour un usage standard, établi à partir des prix de l'énergie de l'année 2021 : 980€ ~ 1350€ - Guillaume GARCIA-MOREAU - Agent commercial - EI - RSAC 889 764 221
…By Barnes Théoule


Provençal villa with pool, terraces and summer kitchen in Fayence – South of France Situated in one of the most desirable areas of the Pays de Fayence, this elegant villa offers a privileged lifestyle surrounded by greenery, Mediterranean plants and beautiful outdoor spaces. The property sits on a landscaped plot of approximately 3,000 m², offering privacy, space and a relaxed Provençal atmosphere. The house has been designed around indoor-outdoor living, with large terraces, shaded areas and a superb pool area ideal for enjoying the French Riviera climate. The villa comprises an entrance hall leading to a spacious and bright 70 m² living room with fireplace insert, creating a warm and welcoming reception space. The equipped kitchen opens directly onto a large terrace, perfect for family meals, entertaining guests or enjoying long summer evenings. On the ground floor, the property also offers a pantry, a laundry room and a master bedroom with en-suite shower room, allowing comfortable single-level living. Upstairs, there are three further bedrooms, a bathroom, a shower room and a solarium, offering an additional private outdoor space to enjoy the sunshine. The exterior is a major highlight of the property. The swimming pool is surrounded by attractive terraces and Mediterranean landscaping, creating a peaceful and elegant setting. A 26 m² summer kitchen with shower room provides an ideal space for entertaining family and friends by the pool. A garage and carport complete the property. This villa offers all the key features international buyers are looking for in the South of France: generous volumes, 4 bedrooms, swimming pool, summer kitchen, landscaped garden, privacy, garage, terraces and a sought-after location close to the villages of the Pays de Fayence. A beautiful Provençal home, ideal for buyers looking for space, comfort and the authentic lifestyle of the Var countryside, within easy reach of the French Riviera.
…By Agence Immoweb


Exclusive Listing. Just a few minutes from the legendary beaches of Pampelonne and the bustling center of Saint-Tropez, this beautiful, recently built villa captivates with its contemporary architecture, exceptional natural light, and high-end finishes. Set on a magnificent, flat 3,500 m² lot, the property offers a refined living environment, with spacious, light-filled interiors. It features 5 bedrooms, as well as a separate apartment with a living room, a fully equipped open kitchen, and a bedroom with a shower room. Outside, an elegant heated pool blends seamlessly into the landscaped garden, complemented by a pétanque court for social gatherings. Upstairs, there is a spacious terrace, ideal for enjoying the sunset. On the garden level, a gym completes the amenities of this beautiful property. A rare find, combining comfort, design, and a prime location in the heart of the Saint-Tropez peninsula.
…By Michaël Zingraf Christie's International Real Estates Saint-tropez


Exclusivité : A modernist villa originally built in 1959 and subsequently reimagined in 2010 and 2017 by renowned architect Frédérique Pyra. Offering approximately 170 sqm of living space, the property is set within 845 sqm of landscaped grounds and enjoys a full southern exposure, together with remarkable panoramic views over the Mediterranean Sea. The villa comprises four bedrooms and three bathrooms, including a master suite, as well as a laundry room. At the heart of the house is a spectacular double-height living room with fireplace, flowing into the dining area and kitchen, both opening generously onto a vast terrace overlooking the sea. The outdoor spaces have been conceived as a natural extension of the house, with a swimming pool, pétanque court, summer kitchen, covered terrace, carport, and a rooftop terrace offering exceptional 360-degree views over the Mediterranean. An outdoor WC and additional storage space complete the property. The quality of the finishes, the strength of its architectural design, and the seamless relationship between the interiors, landscaped garden and Mediterranean setting give this property a truly distinctive character. A remarkable home for those with a passion for modern architecture and the Mediterranean seaside lifestyle.
…By L'exploreur


In the highly sought-after area of Gigaro, within one of La Croix-Valmer’s most exclusive and secure private estates, this elegant neo-Provençal villa enjoys a privileged location, a full southern exposure and breathtaking 180° panoramic sea views. Set within beautifully landscaped grounds of nearly 5,000 sq m, the property offers approximately 270 sq m of living space and an exceptional atmosphere combining privacy, elegance and the quintessential Mediterranean way of life. Every room enjoys expansive views over the sea and the unspoilt landscapes of the Gulf of Saint-Tropez. The villa comprises a spacious living room with fireplace, a dining room and an open-plan kitchen, all opening onto two covered terraces designed for outdoor living and entertaining. The property features five bedrooms, including a magnificent master suite with dressing room, bathroom and private terrace overlooking the sea. The garden level offers several independent bedrooms, as well as a studio with its own kitchen and living area, ideal for welcoming family and guests while preserving complete privacy. Outside, the beautifully landscaped garden blends seamlessly into its natural surroundings and features multiple terraces and relaxation areas surrounding an exceptional 80 sq m swimming pool with waterfall. The pool can be heated and, like the rest of the property, enjoys remarkable sea views. The property also includes a versatile space that could be converted into an office or yoga studio, a barbecue area, several storage spaces and private parking. Ideally located just moments from the iconic beaches of Gigaro, Héraclée and Sylvabelle, the villa also offers easy access to Saint-Tropez and the beaches of Pampelonne, even during the height of the summer season. An additional development potential of approximately 200 sq m further enhances the considerable appeal of this exceptional property. A rare and discreet address offering an outstanding combination of sea views, southern exposure, generous proportions, extensive grounds and security, in one of the most unspoilt and sought-after areas of the Gulf of Saint-Tropez.
…By Michaël Zingraf Christie's International Real Estates Saint-tropez


Villa for sale in Cavalaire-sur-Mer with sea views A main living area (pool level) of 169 m² plus a basement of 89 m² and a garage of 40 m². Situated in a quiet and sought-after area, this family villa, set on a plot of 2,089 m², enjoys a sea view and offers exceptional potential following renovation. Perfectly habitable as it stands, it provides an excellent base for a modernisation project Spacious dual-aspect living/dining room with open-plan kitchen, Two bedrooms, A shower room, Separate toilet, Upstairs: a suite with en-suite bathroom opening onto a lovely terrace with sea views. A large, partially fitted garden-level area. A large garage completes the property. Key feature: the plot offers the possibility of subdivision, subject to planning permission, allowing for the construction of a second villa if required. A property with numerous possibilities, ideal for creating a characterful home in a privileged setting.
…By Corinne Barre Immobilier


Completely renovated, this villa combines spacious rooms, comfort, and versatility, with layouts designed for both primary and secondary residences. The living area flows seamlessly onto a large, south-facing 70 sq m terrace, a true extension of the house during the warmer months. The kitchen is fitted and equipped, while the main sleeping area comprises three bedrooms, a shower room, and a WC. On the garden level, a master suite with a WC completes the layout, along with a laundry room and a large garage of approximately 70 sq m. The property also benefits from two independent one-bedroom apartments of approximately 40 sq m each, offering numerous possibilities: comfortably accommodating family and friends, providing separate living spaces, or considering rental income. Outside, the landscaped garden features a 10 x 5 meter swimming pool in a pleasant setting ideal for outdoor living. This renovated and exceptionally functional property, with its generous proportions and independent living spaces, offers real advantages for a variety of lifestyles.
…By Canat & Warton - Saint-raphaël


Completely renovated contemporary villa in Californian style - A FEW STEPS FROM THE BEACHES, THE PORT, AND SHOPSIn one of the most sought-after areas, this fully renovated villa offers a rare living environment, blending contemporary comfort and Mediterranean softness.Born from the complete transformation of a house from the 1960s, it has been reimagined in a resolutely contemporary spirit, with clean, timeless cubic lines.Upon entering, a majestic pivoting door reveals a superb living space of approximately 76 m², bathed in light thanks to its large openings onto the garden. The generous volumes and fluid circulation of spaces create an atmosphere that is both elegant and friendly. The kitchen, with its rounded shapes and refined design, integrates harmoniously into the whole. An independent laundry room completes this perfectly functional space.On the same level, the parental space accommodates a bedroom, a dressing room, a bathroom, and toilets. Designed in an open spirit, this space can easily be remodeled into a true independent master suite according to personal preferences. Open to the garden and the pool, this area benefits from a particularly pleasant setting, offering a true indoor-outdoor living experience from the moment you wake up.Outside, the landscaped garden creates a true green haven. Palm trees, olive trees, old wooden doors from Marrakech, and delicately integrated lighting create a warm atmosphere as dusk falls. An elegant plunge pool, a petanque court, and several relaxation areas invite you to fully enjoy the surroundings. Several vehicles can be parked inside the property.Sold fully furnished, the villa captivates with its pure, minimalist universe, perfectly in line with current trends. Each element has been carefully chosen in search of harmony and refined simplicity.Upstairs, a spacious landing that can accommodate a workspace leads to a stunning master suite with a dressing room, an open bathroom enhanced by a freestanding bathtub, and access to a huge private terrace with sea views, a true extension of the suite and a privileged space to enjoy the panorama and gentle Mediterranean evenings.Two other bedrooms, each with its own shower room and unique atmosphere, complete this level, along with an independent toilet.A turnkey property, where architecture, decoration, and outdoor arrangements perfectly combine to offer a living space that is both elegant and easy to live in.Agency reference: 963This description has been automatically translated from French.
…By Orpi - Victoire Immobilier


Nestled within one of Ramatuelle’s most exclusive and sought-after residential enclaves, just minutes from the charming village and the world-renowned beaches of Pampelonne, this exceptional contemporary estate perfectly embodies Mediterranean luxury living. Boasting beautiful sea views and a stunning natural setting, the property offers a rare combination of privacy, tranquility, and sophistication. Set on more than 6,000 sqm of meticulously landscaped grounds adorned with Mediterranean species, lush gardens, and a private vineyard, this remarkable architectural achievement captivates from the very first glance. Its sleek contemporary lines, generous proportions, and seamless integration into the surrounding landscape create an atmosphere of understated elegance and refinement. Offering over 630 sqm of built area, including approximately 506 sqm of living space, the villa has been thoughtfully designed to maximize natural light and take full advantage of its exceptional sea views. Expansive floor-to-ceiling windows create a seamless connection between the interior and exterior living spaces, enhancing the sense of openness and bringing the beauty of the surroundings indoors. The impressive double reception room opens onto vast terraces overlooking the Mediterranean Sea, creating an ideal setting for both relaxation and entertaining. The dining area flows naturally into a fully equipped state-of-the-art kitchen featuring premium appliances and refined finishes. A professional back kitchen, complete with a genuine walk-in cold room, provides an exceptional level of functionality rarely found in private residences and is perfectly suited for large-scale entertaining. The sleeping quarters comprise six luxurious en-suite bedrooms, each offering privacy, comfort, and high-end finishes. Occupying an entire private floor, the magnificent primary suite serves as a true owner's retreat, featuring dual custom walk-in dressing rooms, a spacious bathroom with both bathtub and walk-in shower, and a private terrace enjoying beautiful sea views. Designed to satisfy the most discerning clientele, the property also features an extensive range of wellness and leisure amenities, including a private cinema room, a fully equipped fitness center, a sauna, and a hammam. Every detail has been carefully considered to provide an unparalleled lifestyle experience throughout the year. Outdoors, expansive terraces invite residents and guests to fully embrace the exceptional Côte d’Azur climate. The spectacular swimming pool, measuring approximately 16 meters by 5 meters, forms the centerpiece of the outdoor living spaces and is complemented by an elegant, fully equipped pool house, ideal for entertaining while enjoying breathtaking views over the Mediterranean landscape. A large secure garage accommodates several vehicles, while state-of-the-art security systems and modern technical equipment ensure maximum comfort, privacy, and peace of mind. A truly rare opportunity on the market, this outstanding property combines contemporary architecture, exceptional amenities, beautiful sea views, and a prime location within one of the most prestigious areas of the Gulf of Saint-Tropez.
…By Kretz Real Estate


Nestled in the sought-after heights of the village of Gassin, just 15 minutes from Saint-Tropez and the iconic beaches of Pampelonne, this sumptuous fully renovated villa offers approximately 350 sqm of refined living space in a authentic setting. Bathed in natural light thanks to its full southern exposure, the property boasts generous volumes and seamless flow throughout. The main living area features an elegant open-plan kitchen leading into a convivial dining room and a spacious lounge, creating a warm yet contemporary atmosphere ideal for both relaxation and entertaining. The villa comprises six comfortable bedrooms, including several suites, as well as five beautifully appointed bathrooms. A laundry room completes the functional spaces. Outdoors, an elegant swimming pool blends perfectly into the landscape and is complemented by a stylish pool house, extending the reception areas. The property enjoys open views over the surrounding hills, offering breathtaking sunsets each evening. Renovated using noble materials and high-end finishes, this property embodies understated elegance and the Provençal art of living, just moments from the finest addresses of the French Riviera. Energy class: A (59.5 kWh/m²/year) – Climate class: A (2 kg CO₂/m²/year). Estimated annual energy costs for standard use: between €1,480 and €2,020 (energy price reference year: 2021). Information on the risks to which this property is exposed is available on the Géorisques website: www.georisques.gouv.fr
…By Beauchamp Estates


PRESTIGE SIGNATURE presents to you: Traditional Provençal villa 230 m2 of living space Heated pool 1,300 m2 plot Located in the residential neighborhood of Morvenède, in a calm and preserved environment, this charming traditional Provençal villa built in 2005 offers approximately 230 m2 of living space on a wooded plot of 1,300 m2, providing comfort, generous volumes, and great potential for personalization. On the ground floor, an entrance welcomes a spacious and bright living area that includes a friendly living-dining room and a kitchen with an adjoining pantry. The whole opens directly onto a magnificent covered terrace of over 80 m2, ideal for fully enjoying outdoor life in any season. Two ground floor bedrooms each have their private shower or bathroom, offering optimal comfort. On the upper floor, you will discover five very large attic bedrooms, enhanced by exposed beams, as well as a shower room and a separate toilet -- perfect for a large family. Outside, the property benefits from a heated pool measuring 4 x 8 m, with no overlooking neighbors, ensuring calm and privacy in a privileged setting. In the basement, a large garage accompanied by an additional space to be developed represents about 110 m2, offering numerous possibilities: gym, workshop, cinema space. Features and equipment: floor heating/cooling, electric shutters, Provençal channel, possibility of installing a lift (facilitated accessibility). Renovation work is to be expected, allowing you to unleash all your desires to reveal the full potential of this family villa with Provençal charm. A rare property due to its volumes and potential, ideal as a primary or secondary residence. To be discovered without delay. Bénédicte de Vandeul This advertisement is offered to you by DEVANDEUL Bénédicte - NoRSAC: 934490129, Registered with the Registry of the Commercial Court of TOULON The information about the risks to which this property is exposed is available on the Géorisques website: www.georisques.gouv.frThis description has been automatically translated from French.
…By Prestige Signature


IMMOGOLF EXCLUSIVITY. RARE FOR SALE. Ideally located within walking distance of shops and at the heart of golf courses, in a calm environment with no overlooking neighbors, this elegant neo-Provençal villa of over 200 m² is primarily captivating due to its exceptional location. Designed for comfortable daily living, the house offers a spacious reception area bathed in light, including a triple living room with a fireplace area, a lounge and dining room, as well as a separate dining kitchen. The entirety opens harmoniously onto a superb terrace facing south, partially covered with a BBQ area, extended by the pool and its sunny beaches. For added comfort, the villa has 3 ground-floor bedrooms out of a total of 5 bedrooms, including a lovely master suite with a dressing room, private bathroom, and WC, and two additional bedrooms share a shower room and an independent WC, providing an ideal setup for hosting family and friends while prioritizing ground-level living comfort. Upstairs, you will discover a second suite with a dressing room, private bathroom, and access to a large rooftop terrace, as well as an independent WC and a dormitory bedroom converted from the old attic. Built on a meticulously landscaped plot with Mediterranean species, the property also benefits from numerous outbuildings: double garage, bicycle garage, workshop, wine cellar, and laundry/boiler space. A rare property due to its privileged location, absolute tranquility, and particularly sought-after layout. Contact the IMMOGOLF agency now at 04.94.82.48.38.This description has been automatically translated from French.
…By Agence Du Cap Immogolf


Beautifully presented villa of approximately 200 sqm, set on landscaped grounds of 5200 sqm with swimming pool, pool house and independent guest accommodation. The main house features a spacious living and dining area with open-plan fully equipped kitchen, exposed beams and direct access to a covered terrace overlooking the pool and garden. The ground floor also offers a bedroom with shower room and a utility room. Upstairs are three further bedrooms, a dressing room and bathroom. An independent apartment provides additional accommodation with living room, equipped kitchen, shower room and mezzanine, ideal for family and guests. Outside, the landscaped Mediterranean garden features a beautiful swimming pool with generous terraces, a fitted pool house, several covered outdoor living areas, mature trees and attractive planting. Large garage, carport and ample parking. An excellent opportunity for buyers seeking a family home or second residence in the South of France, combining generous living space, privacy, pool and independent guest accommodation.
…By Agence Immoweb


PRESTIGE SIGNATURE presents: In the heights of Bandol, nestled in absolute calm in a private and secure cul-de-sac, this exceptional contemporary villa offers a rare and sought-after living environment. With a total area of 350m2, this modern villa consists of several living spaces that can be independent or connected depending on your needs. The main villa of 250 m2 features a vast reception area flooded with light opening onto a beautiful terrace where you can enjoy a jacuzzi and a magnificent sea view. It includes 3 bedrooms, one of which is a master suite, a laundry room, and a large office/playroom. On the lower floor, a large 100m2 apartment will allow you to host family and friends in a totally autonomous space benefiting from 3 bedrooms, two shower rooms, as well as a large covered terrace and a summer kitchen. This apartment is also perfectly suited for families wishing to live in an intergenerational setup or benefit from supplementary income. An immense garage of 180 m2 that can accommodate up to 6 vehicles will delight car enthusiasts, as will the independent workshop of 60 m2 boasting a ceiling height of over 4 m. All levels are served by an internal elevator. Outside, a beautiful infinity pool of 6x12 and its solarium terrace will invite you to relax under the Provençal sun. A rare property with high-end features in a privileged environment, just steps away from shops, highway access, and the Frégate Golf Course. A must-visit! This listing is brought to you by DEVANDEUL Bénédicte - - NoRSAC: 934490129, Registered at the Commercial Court of TOULON. Information on the risks to which this property is exposed is available on the Géorisques website: www.georisques.gouv.frThis description has been automatically translated from French.
…By Prestige Signature
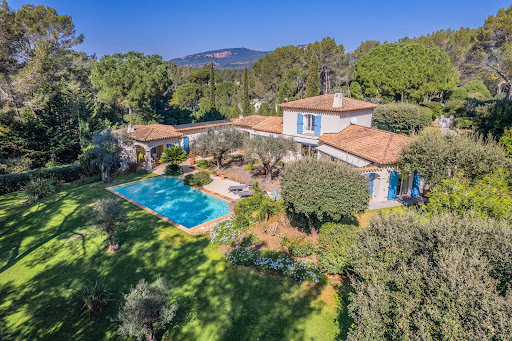


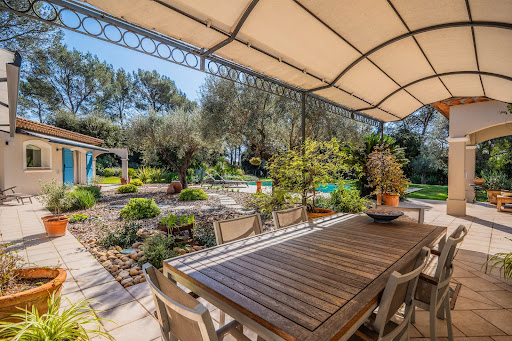

PUGET-SUR-ARGENS (Near Fréjus) – For sale, hidden from view, in the heart of a secure residential estate where peace reigns supreme, this charming property seems to hover between nature and light. From the entrance, the tone is set: an exceptional environment, an immediate sense of serenity, the whisper of trees, the gentle sun of the South… Here, everything invites you to slow down and fully enjoy a rare way of life, in a privileged setting in nature, just 15 minutes from the Mediterranean beaches and 10 minutes from shops. Nestled in a landscaped setting of 4,800 m² entirely enclosed and without any overlooking neighbors, the villa blooms amidst lush vegetation. Shaded terraces, sunlit spaces, and a pool perfectly integrated into the garden create a charming setting where every moment becomes precious. The house, facing south, benefits from constant brightness throughout the day. Its generous volumes and elegant atmosphere offer a perfect harmony between refinement and conviviality. A large double reception room with a fireplace welcomes moments of sharing, while the independent equipped kitchen extends the warm spirit of the home. A summer dining room under a covered terrace will ensure convivial lunches. The main sleeping area consists of 3 comfortable bedrooms (including a ground-floor master suite), 2 bathrooms, and an independent office. To host family and friends in complete privacy, the property also has a charming 30 m² independent apartment opening onto the pool. A large 85 m² garage completes this exceptional property, a true haven of peace where nature, light, and silence create a unique atmosphere. LOVE AT FIRST SIGHT! House for sale through our BIRD office in Saint-Raphaël.
…By Eurl Bird


Town centre: situated in the heart of the highly sought-after Notre-Dame plateau, this Belle Époque property, which has been carefully and fully renovated, combines panoramic sea views with beaches and shops within walking distance. The property offers a total floor area of approximately 260 sqm. The main villa comprises an entrance hall leading to a living room opening onto a terrace with sea views, an open-plan kitchen with a utility room, four bedrooms with sea views and three shower rooms. On the garden level, there are three bedrooms with sea views, two shower rooms and ample storage space. The second house offers a range of possibilities: a professional practice, rental property, guest house… The plot, measuring over 1,200 sqm, features a swimming pool with sea views and a fully equipped pool house. A double garage and a bicycle storage room complete the property. With its unrivalled Belle Époque charm, the property has been completely renovated with remarkable attention to detail; the materials have been carefully selected and the fittings are made to measure. It is situated within walking distance of shops and beaches, and boasts a splendid panoramic sea view. Agency fees payable by vendor - Montant estimé des dépenses annuelles d'énergie pour un usage standard, établi à partir des prix de l'énergie de l'année 2025 : 1060€ ~ 1450€ - Guillaume GARCIA-MOREAU - Agent commercial - EI - RSAC 889 764 221
…By Barnes Théoule


Just steps from the beaches and a 20-minute walk from the charming port of Sanary-sur-Mer, nestled in a residential area, this lovely, fully renovated villa of approximately 170 sq m will captivate you with its warm atmosphere, its partial sea view from the ground floor, and its landscaped garden of approximately 1000 sq m. A true gem offering the convenience of having everything within walking distance. A swimming pool, a garage, a separate bedroom with en-suite shower room and toilet, a laundry room, ample parking, a pétanque court, automatic watering system, and a motorized gate complete this property in a prime location. A wonderful opportunity not to be missed. Price includes 4% agency fees payable by the buyer. For more information, please contact: Zélia MICHEL Tel: +33 6 88 06 05 41 Email: [email protected]
…By Confidential Properties


Sale of villa in Sainte-Maxime.Magnificent villa offering beautiful sea and hill views, located in the Golf estate, overlooking the green. It features on the garden level: entrance hall, guest toilet, spacious living room with fireplace and dining area, separate fully equipped kitchen, bedroom with shower room and toilet. A large office.On the upper floor: master bedroom with shower room. Laundry room and double garage. Independent one-bedroom apartment.An infinity pool and a pool house surrounded by large terraces enhance the beautifully planted and illuminated garden.
…By Stil Immobilier


Located in a peaceful and green environment, just a few minutes from the sought-after village of Fayence, this beautiful detached house perfectly combines modern comfort, character, and an exceptional setting. The property offers a bright and spacious living room, a large games/TV room, a fitness room, and five bedrooms. Three of the bedrooms are on the main level, together with the living room and kitchen, while two additional bedrooms are on the lower level, opening onto the terrace—ideal for hosting family and friends or for flexible use. The living room opens onto a generous balcony, perfect for outdoor dining while enjoying sweeping panoramic views over the Provençal countryside. The ever-changing landscape stretches all the way to the Mediterranean, offering beautiful sea views on clear days. From the terrace adjoining the living room, you can enjoy unforgettable sunsets and magical evenings in this exceptional natural setting. The property has been extensively renovated in recent years and is presented in immaculate condition. Every room has been carefully modernised, including a stylish new kitchen, contemporary bathrooms, updated plumbing, air conditioning, new flooring throughout, and numerous improvements to both the interior and exterior, creating a home that is ready to move into while retaining its authentic Provençal charm. Outside, you'll enjoy a large swimming pool with an upgraded pool house, several terraces, and a peaceful garden. Thanks to its generous layout, desirable location, and accommodation capacity, this property also offers excellent rental potential. A home full of character, ready to move into, and perfectly suited as a permanent residence, a holiday home, or a high-quality rental investment in Provence.
…By New Home Fayence


A few minutes from the village of Callian, in a sought-after residential environment, this refined property embodies the Provençal art de vivre in its most elegant version: generous volumes, omnipresent light and preserved natural setting. Developing about 320 m² living space, the villa seduces from the entrance by the quality of its spaces and warm atmosphere. The living room of 80 m², bathed in light, is organized around a fireplace and opens widely on the terraces and the garden, offering a perfect continuity between inside and outside. An independent TV lounge completes this friendly and refined living space. The equipped kitchen, functional and elegant, is accompanied by a laundry room. The master suite on one level has its dressing room and bathroom, ensuring comfort and privacy. Upstairs, four spacious bedrooms with unobstructed views share two bathrooms and a terrace, ideal for enjoying the quiet surroundings. The exteriors, carefully landscaped on a landscaped plot of 5770 m², offer a privileged living environment: – Heated pool with pool house – Shaded terraces suitable for summer receptions – Open and perfectly maintained green spaces Cellar, garage, carport and underfloor heating complete the services of this house with neat finishes. A charming property, combining modern comfort, timeless elegance and easy living, ideal as a main residence or as a luxury second home, in the immediate vicinity of the perched villages of the Pays de Fayence and the roads towards the Côte d’Azur.
…By Agence Immoweb


Discover this exquisite 190 m² furnished villa for sale in La Nartelle, Sainte-Maxime, offering uninterrupted panoramic sea views. The property features 5 spacious bedrooms and 6 elegantly appointed rooms, providing generous space for both family and entertaining. Enjoy the refined living areas equipped with air-conditioning, a cozy fireplace, and modern double glazing with PVC sliding windows. Outdoors, the villa boasts a beautiful swimming pool surrounded by lush Mediterranean landscaping, complemented by electric awnings, outdoor lighting, and a shaded spacious terrace perfect for relaxing or dining al fresco. Entertain guests with a built-in barbecue and benefit from practical amenities like a bike storage room, fenced garden, and electric shutters for added security and comfort. This smart home is equipped with solar panels, double flow ventilation, crawl space, optical fiber, alarm system, digicode, intercom, electric gate, and fire alarm system, ensuring safety and peace of mind. Ready to move in and enjoy, this property represents the epitome of luxury coastal living on the French Riviera.
…By Med-estates


FOR SALE FLAYOSC - In one of the most popular districts of Flayosc, just a few minutes from shops and village life, this property immediately appeals by the balance it offers. Built in 2016 on a fenced 1,514 m² plot facing south, the house develops approximately 225 m² of living space in a particularly quiet residential environment. From the entrance, the volumes surprise. The bright living room, thanks to its high ceiling, is the true heart of the house. Open to terraces and exteriors, it includes a lounge, dining area, and open kitchen. Directly connected to the kitchen, there is a utility room-laundry. With completely independent access from the outside on the parking side, there is a space consisting of an office/workshop and toilets. This space can perfectly suit a freelance profession or a home service activity. The ground-floor sleeping area has been designed to meet the needs of a family. It includes 2 bedrooms, a large bathroom with shower and bathtub, separate toilets, and a comfortable master suite with dressing room, private shower room with sauna, and toilets. On the upper floor, 2 large mansard spaces of about 21 m² and 26 m² offer numerous possibilities for development: guest bedrooms, playroom, cinema room, gym... Outside, everything has been thought out to fully enjoy the Provençal climate. A beautiful covered terrace of about 42 m² naturally extends the living spaces. The saltwater pool of 8 x 4 m, enhanced with a submerged beach and waterfalls, adds a true "vacation at home" dimension. Petanque terrain, well-maintained garden, and multiple storage spaces complete the ensemble. Regarding equipment, the property benefits from particularly comprehensive features: 10 kWh photovoltaic installation, reversible air conditioning, central vacuum, motorized gate, alarm, connected automatic watering... A recent family home, perfectly maintained, offering generous volumes and sought-after features, in a privileged location where everything can be done in just a few minutes.
…By Gesbert Immobilier
'%20stroke='%23DDAA3A'%20stroke-width='1.909'%20stroke-linecap='square'%20stroke-linejoin='bevel'/%3e%3c/svg%3e)
Receive by email any new listing that may match your search criteria
Your criteria :
By validating this form, you accept the general conditions of use of Le Figaro Properties.
These agencies offer a selection of luxury properties vente in the Var. Feel free to contact them for personalized assistance.





