Get early access to listings that match your criteria
Never miss an opportunity again. Our personalized alerts notify you instantly.

 English$ USD · m²


Located in a highly sought-after residential area in absolute tranquility in Saint-Tropez, this Provençal-style villa offers a rare opportunity within walking distance of the village and beaches. Set on a flat plot of over 1,700 sqm with south-west exposure, the property enjoys a prime location providing a pleasant lifestyle and strong value-add potential. The town centre, harbour and beaches can be reached within minutes on foot, a highly desirable feature in this area. The villa offers approximately 315 sqm of living space with generous volumes. It comprises a large cathedral-style living room with fireplace, four ground-floor suites, and two additional bedrooms upstairs with a study or reading area. The property provides a solid and functional layout, ready for full renovation or modernisation according to the buyer's vision. The flat plot, a rare feature in this sector, allows for the addition of a swimming pool and extensive outdoor living areas. Two enclosed garages and additional parking spaces complete the property. This is an attractive opportunity for a primary or secondary residence in one of the most sought-after locations on the Saint-Tropez market. House for sale through our Saint-Tropez office. Thanks to our exclusive partnership with Knight Frank, a global leader in luxury real estate, Janssens Immobilier offers each property exceptional international visibility. This alliance strengthens our local expertise with the power of a network present in more than 50 countries. In accordance with current regulations, the EPC surface area of this property is calculated based on a standardised measurement of the living space. This measurement may differ from the total surface area measured accurately by our sales teams. Information on the risks to which this property is exposed is available on the Georisques website : http://www.georisques.gouv.fr
…By Janssens Immobilier Saint-tropez


To discover quickly in the highly sought-after town of Carqueiranne, this pleasant villa of 109 m² benefits from a privileged environment and an unobstructed view of the sea and countryside. On the ground floor, you will find a beautiful bright living room with an open kitchen, offering a friendly and functional living space. This level also includes a bedroom, a shower room, and a separate toilet, allowing for single-level living. The villa has two private outdoor spaces, perfect for fully enjoying the beautiful days, setting up a relaxation area, having meals outdoors, or hosting family and friends in a pleasant setting. Upstairs, the sleeping area consists of three additional bedrooms and a bathroom with a toilet. You will also enjoy a closed terrace, a true additional space that allows you to appreciate the magnificent unobstructed view of the sea and countryside in all seasons. With its 4 bedrooms in total, various outdoor spaces, and beautiful brightness, this villa will be perfect for a family looking for a pleasant living environment on the Var coast. Located in Carqueiranne, a town highly appreciated for its sweetness of life, its beaches, its port, and its proximity to Hyères and Toulon, it benefits from a sought-after location between sea and nature. It is possible to acquire a garage for an additional cost, depending on your needs. A property to discover without delay for its volumes, its private outdoor spaces, and its superb view. To visit quickly! Fees included of 4.17% VAT at the expense of the buyer. Price excluding fees 460,800 €. In a co-ownership of 134 lots. No ongoing procedure. Energy class D, Climate class B Estimated annual energy expenses for standard use: between €2000.00 and €2750.00 for the years 2021, 2022, and 2023 (subscriptions included). Information on the risks to which this property is exposed is available on the Géorisques website: georisques.gouv.fr.This description has been automatically translated from French.
…By Immo Cordenot


Immobilier.notaires® and notary office KHATOUNIAN notaire associé offer :Villa for sale - FREJUS (83600)- - - - - - - - - - - - - - - - - - - - - -- - - - - - - - - - - - - - - - - - - - - -Visits: By appointment.Contact: 07.69.96.51.29- - - - - - - - - - - - - - - - - - - - - -A notary real estate ad of KHATOUNIAN notaire associé - Notaries in Peymeinade - N° SIRET : 82012386700013- - - - - - - - - - - - - - - - - - - - - -Immobilier.notaires® : Value, buy & sell with notaries everywhere in France. 12.000 notaries, experts and negotiators assist you in your real-estate project with confidence.
…By Immo-interactif


Located in the residential and sought-after neighborhood of Saint-Sébastien in Saint-Raphaël, this superb contemporary villa for sale of 207 square meters of living space, completely renovated in 2025, offers an exceptional living environment on the French Riviera. Built on a landscaped plot of 800 square meters ideally exposed to the south, it benefits from a privileged location just 1.2 kilometers from the port, 1.4 kilometers from the sea, and close to the city center. Designed to combine modern comfort and brightness, the house is spread over two levels in excellent condition. The ground floor reveals an entrance leading to a spacious living room of 71 square meters, including a large living room and an equipped open kitchen. This light-filled space naturally extends outdoors through large double-glazed aluminum bay windows, opening onto a beautiful 30-square-meter terrace shaded by a pergola. This level also features a 20-square-meter master suite with a dressing room, a private shower room with toilet, as well as a laundry room and guest toilets. Upstairs, the sleeping area consists of 3 beautiful bedrooms, each with its own shower room with toilet, ensuring privacy and comfort for the entire family or guests. From this upper level, the villa offers access to a terrace where you can enjoy a magnificent unobstructed panoramic view combining the blue of the sea with the surrounding greenery. Outside, the enclosed garden, enhanced with careful lighting for your evenings, surrounds a very beautiful swimming pool bordered by a wooden terrace, a true invitation to relaxation. On the technical side, this property with sleek lines is equipped with reversible individual air conditioning via a heat pump and simple flow ventilation. This villa for sale represents a rare opportunity to acquire a prestigious residence ready to live in Saint-Raphaël.
…By Eurl Bird


Take a look at this charming villa, built in 2022, for sale in the high demand area of Les Issambres. Wonderful views featuring the sea can be admired. The living area in the villa is 435 sq. m, so lack of space will definitely not be an issue. The beautiful surroundings also include a 1327 sq. m garden and five terraces. A beautiful entrance hall leads to a dining room, one living room and a bright lounge. With five bedrooms, this villa provides more than enough room for everyone to have their own space. Extra amenities include a home gym. Properties with features similar to this villa, such as its perfect condition and its brightness, are highly coveted.
…By Côte D'azur Sotheby's International Realty


Overlooking the Gulf of Saint-Tropez from one of Gassin's most beautiful viewpoints, this exceptional property of approximately 356 m² offers a spectacular panorama of the Mediterranean, the medieval village of Gassin, the vineyards of Château Minuty, and Port Grimaud. Just a few minutes from Pampelonne beaches, the village of Gassin, and the center of Saint-Tropez, the villa benefits from a preserved natural environment in the heart of a magnificent landscaped park of over 2 hectares, a true green haven offering absolute tranquility, privacy, and discretion. Its elegant architecture blends harmoniously into the landscape and highlights a series of bright living spaces, all largely open to the sea thanks to large glass doors. The outdoor areas embody a true Mediterranean lifestyle. Numerous covered or sunny terraces invite contemplation or reception, while a mosaic-decorated patio adds a touch of timeless elegance. The heated infinity pool, equipped with a counter-current swimming system, seems to merge into the horizon and offers an exceptional view of the Gulf of Saint-Tropez. The garden, carefully composed of Mediterranean species, perfectly complements this unique atmosphere. The main villa includes spacious reception areas with a living room and dining room, a large fully equipped kitchen, and an office. The master suite has a full bathroom, a private sauna, and a large dressing room. A second en-suite bedroom, with a bathroom and dressing room, completes this part of the house. Designed to accommodate family and guests in the best conditions, the property also offers an independent studio with a terrace, kitchenette, and bathroom, an independent bedroom with a bathroom, as well as an elegant guesthouse comprising a living room, equipped kitchen, bedroom, dressing room, and bathroom. A fitness room completes the ensemble. The amenities match the level of this discreet address: underfloor heating, centralized air conditioning, alarm system, video surveillance, shutters with centralized locking, two secure entrances with motorized gates, double garage, and numerous parking spaces. A rare property combining a privileged location, high-end amenities, generous volumes, and exceptional panoramic views, ideal as a primary or secondary residence in the heart of the Gulf of Saint-Tropez.
…By Saut Winter Immobilier


Located in a sought-after residential area of Saint-Aygulf, close to all amenities, this superb villa will charm you with its beautiful volumes, brightness, and impeccable maintenance.With an area of approximately 205 m², the villa consists of 8 rooms and offers high-quality features. From the entrance, you will discover an open, fully equipped kitchen, extended by a vast living area bathed in light, offering an unobstructed view of the pool and a perfect continuity between the indoor and outdoor spaces.The sleeping area on the ground floor has three bedrooms and a bathroom with double sinks. On the upper floor, a spacious master suite has its bathroom with double sinks, a dressing room, as well as a solarium offering a glimpse of the sea, mountains (Dramont, Esterel...), and an infinity pool.The ground floor includes a laundry room, a boiler room, a wine cellar, a pantry, a gym, a shower, with direct access to the triple garage and parking area.Set on a plot of approximately 1,054 m², this property allows you to fully enjoy the south-facing infinity pool, ideal for moments of relaxation and togetherness with family or friends.A true haven of peace to discover without delay.Information about the risks to which this property is exposed is available on the Géorisques site: www.georisques.gouv.frSelling price: €1,180,000Fees charged to the seller.Contact your SAFTI advisor: Myriam MARINO, Tel.: 0643520195, Email: [email protected] - EI - Commercial agent registered with the RSAC of FREJUS under number 804692903This description has been automatically translated from French.
…By Safti


VILLA 5 ROOMS + 4 FURNISHED STUDIOS FOR RENT + WORKSHOPExclusively. Located on the heights of Moutonne, in a quiet, wooded environment, without vis-à-vis and with a beautiful unobstructed view, this R+1 villa has a total living area of 226m2, comprising: On the ground floor, 5 rooms - 130m2 distributed as follows: An entrance hall, a fitted and equipped kitchen open to a bright living room, 4 bedrooms including a master suite with dressing room, shower room, and WC, a bathroom with WC. Equipped with reversible air conditioning and an electric water heater. Four studios of approximately 24m2 currently rented furnished for a comfortable rental yield. A workshop and a pantry of 60m2 as well as a cellar complete this property. Pool (9.40x3.70m) - Several terraces - Possibility of parking at least two vehicles on the land. Land area: 758m2. Property tax: 5088EUR. Price to acquire this property: 785,000EUR fees included to be paid by the seller. For visits and information, please contact Marina CARERA at the indicated number.This description has been automatically translated from French.
…By Services Entre Avocats


On the heights of Draguignan, in absolute tranquility, discover a property like no other. Built in 2015 on a landscaped plot of 2,099 m², this architect-designed villa of approximately 157 m² captivates with its light, spaciousness, and unobstructed views. Designed for living both indoors and outdoors, it offers 4 bedrooms, a superb master suite, a true outdoor living space of over 41 m², as well as an 11 m x 4.5 m swimming pool in the heart of a garden with no overlooked areas. Energy performance rating A, underfloor heating and cooling, air conditioning, meticulous finishes... even an exceptional 110 m² garage, complemented by a workshop and a wine cellar. A rare property, perfectly maintained, where every detail has been thought out. A house that is visited with the eyes... but this one is discovered with the heart. Contact me for a private visit.This description has been automatically translated from French.
…By Safti


Just 1.5 km from the beaches, experience exception daily! In a sought-after, calm residential environment, discover this magnificent contemporary villa of 158 m², built in 2019, set on a beautiful landscaped plot of 1,000 m². A property with high-end features, where comfort, elegance, and modernity come together perfectly. From the entrance, let yourself be seduced by a spectacular living area of 67 m², bathed in light thanks to its large sliding bay windows, offering perfect continuity between the indoor spaces and the terraces. The kitchen, fully fitted and equipped with quality materials, will delight those who enjoy conviviality. The ground floor also offers two bedrooms on one level, including a superb master suite with its private shower room, as well as a second bedroom ideal for hosting, setting up an office, or creating a dedicated space for children. Upstairs, two additional beautiful bedrooms, one with a balcony, an elegant bathroom with a shower and bathtub, as well as a separate toilet harmoniously complete the whole. Features that make all the difference: Ducted air conditioning, Home automation, Automatic watering, Heated saltwater pool with its pool house, 37 m² garage, No work needed. A turnkey villa, combining generous volumes, premium features, and a privileged location just a few minutes from the beaches and amenities. A rare property in the area, to be discovered without delay. Contact us today to arrange your visit. The heartthrob is at the rendezvous. Agency reference: 4490This description has been automatically translated from French.
…By Orpi Var Esterel Immobilier


Located in the heart of the lakeside city of Port-Grimaud, this approximately 160 m² corner villa benefits from several moorings, including one of 20 meters. The property includes a large living room, a dining room, and a fully equipped kitchen. The sleeping area consists of a master suite with dressing room and bathroom, as well as two additional bedrooms, each with its own shower room. Outside, a covered terrace with a barbecue offers a pleasant living space by the water. A garage completes the property. Refreshment work is to be expected, allowing modernize the spaces and adapt them to the needs of the future owner.
…By John Taylor - Saint Tropez


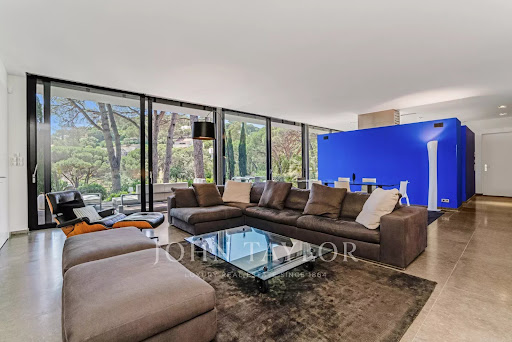
Located a few minutes from the beaches of La Nartelle, this property consists of two independent villas set on landscaped land of about 3,200 sqm. The main villa, in contemporary style, offers spacious rooms and good lighting. The living room with fireplace opens onto terraces and the garden, while the fully equipped modern kitchen completes the living space. Two ground-floor en-suite bedrooms make up the sleeping area of this level. Upstairs, the master suite has a bathroom, a walk-in closet, and a private terrace. The second, independent villa, is intended for guest accommodation. It includes two en-suite bedrooms as well as a kitchenette, allowing autonomous use. A laundry room, a storage space, and a large garage complete the property. Outside, the landscaped garden houses a south-facing 5 x 11 m swimming pool and a tennis court. The whole benefits from a calm and natural environment, close to the beaches of La Nartelle.
…By John Taylor - Saint Tropez


This 270 m² villa is located on the heights of Sainte-Maxime near the town center. Garden level: It comprises a patio giving access to the main entrance, on the ground floor the living room and dining room open onto beautiful summer terraces, the kitchen has a pantry and laundry room, a TV lounge, 3 bedrooms each with its own bathroom. 1st floor: master suite with bathroom and dressing room, bedroom with bathroom, both opening onto a 45 m² terrace with lovely views of the sea and the village of Saint-Tropez. 12 x 6 m pool with pool house and summer kitchen. High development potential in the basement. Wine cellar.
…By Eurl Bird


Off-market. Contact us. AVEC IMMO offers this beautiful, tastefully renovated Provençal house in a quiet area of Cavalaire. It offers an entrance hall, a beautiful living room, lounge, dining room, a kitchen with a fitted bar, a single-story bedroom with a shower and bathtub, storage space, and a terrace. Upstairs, there are 3 bedrooms, a shower room connecting 2 bedrooms, a bathroom, and a separate toilet. Covered terrace overlooking a swimming pool with a magnificent pool house. Garage and parking. Completely flat plot of approximately 900m2.
…By Victoria Immobilier


Beautiful contemporary property in keeping with modern tastes, situated in a quiet environment, within walking distance of the beaches, offering a very nice sea view. Located within a secure estate, this villa benefits from a landscaped and enclosed plot with a superb swimming pool. The villa consists of an entrance, a spacious living room with a fireplace, a dining room, and a fitted kitchen opening onto a covered terrace with a summer kitchen. The ground floor also hosts three bedrooms, each with its own bathroom or shower room. An elevator serves the upper floor and the basement. Upstairs, two additional bedrooms share a shower room with toilet, as well as an open mezzanine overlooking the living room. The basement includes a large garage that can accommodate several vehicles, a workshop, a cellar, and an independent T2 apartment consisting of a living room, a kitchen, a bedroom, and a bathroom.This description has been automatically translated from French.
…By Grimaud Immo

Beautiful renovated villa within walking distance of the village. Located just a few minutes' walk from the heart of the village, this fully renovated villa in 2020 benefits from a nice southeast exposure. It is set on a closed and wooded garden of 1,200 m2, designed for minimal maintenance thanks to its high-end synthetic lawn. The exterior invites relaxation with a large 200 m2 travertine terrace, two shaded pergolas, and a swimming corridor of 10x3.5 meters. A parking area comprising three indoor spaces and a bike garage complements the outdoor features. All on one level and fully air-conditioned, the villa offers fluid and comfortable volumes. The living space includes a cozy double-height living room with a fireplace, and a large separate kitchen with a pantry-laundry room. At night, you will find a 30 m2 master suite with a dressing room and private shower room, as well as two other bedrooms each with their own shower room. A large 20 m2 office, currently fitted out as a gym, can easily serve as a fourth bedroom. The house has modern amenities: reversible ducted air conditioning, centralized electric shutters, surveillance cameras, city water, sewer connection, and possible connection to a borehole. Perfectly maintained, it requires no work: diagnostics completed, compliance of the house obtained.This description has been automatically translated from French.
…By M Real Estate


In a private and sought-after area of Sainte-Maxime, discover this charming single-storey Provençal villa, offering a privileged living environment, in a peaceful setting and with a beautiful glimpse of the sea. From the very first moments, this property charms with its warm atmosphere, generous volumes and openness to the outdoors. Designed to fully embrace the Mediterranean lifestyle, it offers a pleasant harmony between the interior spaces and the garden. The bright and convivial living area is the true heart of the home. It features a fireplace, an open-plan kitchen and large openings onto the outdoors, creating a pleasant living space. The sleeping area comprises 4 bedrooms, including a beautiful suite with a shower room and corner bathtub. Three of the bedrooms have direct access to the outdoors, creating a pleasant continuity between the interior spaces and the garden. This area also includes a second shower room and a bathroom, providing comfort and functionality throughout. Two additional sleeping areas complete the property, offering additional accommodation capacity or the possibility of arranging these rooms according to individual preferences and needs. For optimal comfort in all seasons, the villa is equipped with reversible air conditioning. Outside, the property reveals a true relaxation area centred around a beautiful swimming pool, perfectly suited to sunny days and convivial moments. The garden and the various outdoor areas allow you to fully enjoy Sainte-Maxime's privileged climate, in a peaceful and unspoilt atmosphere. For parking, the villa benefits from a garage as well as several outdoor parking spaces, providing welcome everyday convenience. A charming villa, ideal as either a primary or secondary residence, to enjoy a peaceful and privileged environment in Sainte-Maxime. A property to discover without delay. Thanks to our exclusive partnership with Knight Frank, a global leader in luxury real estate, Janssens Immobilier offers each property exceptional international visibility. This alliance strengthens our local expertise with the power of a network present in more than 50 countries. Information on the risks to which this property is exposed is available on the Georisques website : http://www.georisques.gouv.fr In accordance with current regulations, the EPC surface area of this property is calculated based on a standardised measurement of the living space. This measurement may differ from the total surface area measured accurately by our sales teams.
…By Janssens Immobilier Sainte-maxime


ASK FOR DRONE VIDEO NEW PRICE - EXCLUSIVE SALE MANDATE - You`ll find this beautiful villa in excellent condition on a beautiful spot in the hills around the cosy village of Salernes. The property offers plenty of space both inside and outside, including a garage and a large workshop of about 40 m2. Furthermore, complete peace and quiet, just under ten minutes by car from the village. The villa has an open character. On the ground floor you will find the living room, the dining room, the kitchen, a study, a guest toilet and the spacious master bedroom with closets. In the accompanying bathroom you will find a bath, shower, toilet and a double sink. On the first floor there are two more bedrooms, a separate toilet room and a bathroom with shower and sink. The garage is connected to the house via an overhang. Here, in addition to space for your car, you have extra sleeping space for guests, including bathroom and toilet. The grounds are gently sloping and you will enjoy views over the hills. The beautiful swimming pool completes it all. This is really a property for those looking for a ready-to-use house in a beautiful location, in excellent condition. The house has underfloor heating and a heat pump. Salernes is a typical Provencal village with a nice market on the village square every Sunday morning. The village also has three supermarkets, many restaurants and some shops in the village. It is an hour's drive from the Mediterranean and about 45 minutes from Lac de Sainte-Croix, part of the Gorges du Verdon. The surroundings of Salernes are characterised by forests, hills, vineyards and other authentic villages, such as Cotignac, Tourtour, Villecroze, Aups and Flayosc.
…By Bee Provence


Saint Paul en Forêt. On 300m2 of land, single-storey villa completed in 2018, offering 170m2 of living space. Located in one of the most pleasant areas of the commune of Saint Paul en Forêt, combining sunshine, pleasant neighbours, without sacrificing the proximity of the village located 2.5km away. Enclosed grounds of nearly 3000m2 comprising around thirty olive trees, mulberry trees, but also large hedges giving a real sense of privacy, around the covered terrace on the South side. The interior mirrors the garden: a house in perfect condition, ready to move into, comprising an entrance hall and a living room open to the kitchen. A master suite with dressing room, and two single bedrooms, each with its own bathroom. In the North wing, the laundry room (with shower room) and two additional bedrooms/offices. An 'almost' turnkey house, as it will be necessary to install a heat pump to the already ready underfloor heating/cooling system (currently heated with a stove). Septic tank compliant. A move-in ready home, pleasant and practical. Worth a visit!
…By Agence Du Haut Var


Les Issambres : sea-view villa close to beaches and village centre Located in Les Issambres, this approximately 300 sqm villa meets all the key criteria of a quality coastal property: sea views, Provençal-style architecture, generous volumes, modern comfort and a prime location within walking distance of beaches and the village centre. The property offers six bedrooms distributed across several independent areas, allowing for an ideal family layout or a mixed-use residence with seasonal rental potential while maintaining a private living space. The villa is centred around a 10.5 x 4.5 m infinity pool with pool house fitted as a summer lounge with kitchen. The main level comprises a living room of over 30 sqm opening onto the pool area, a south-facing dining room with covered terrace and barbecue area, and an independent kitchen leading to a west-facing relaxation area with a second pool featuring a counter-current swimming system. The east wing includes three bedrooms, two of which have direct pool access and sea views. Upstairs, a master suite of approximately 20 sqm benefits from a large terrace with sea views. The garden level offers a fifth bedroom with shower room, convertible storage areas and a garage. An independent one-bedroom apartment with terrace is located beneath the pool house, on the other side of the garden. A second 27 sqm garage is situated under the pool. Set on a landscaped plot of 1,395 sqm, the property enjoys a quiet environment while remaining close to the sea, beaches and amenities of Les Issambres, a sought-after area of the Golfe de Saint-Tropez. Presented by Côte d'Azur Sotheby’s International Realty. Contact our teams for further information or to arrange a viewing.
…By Côte D'azur Sotheby's International Realty


New product - Staff pick A true haven of peace, this property is situated on a 6300m2 plot and offers various spaces and possibilities. You will be charmed by the 138m2 single-storey 5-room villa where there is a cozy and warm atmosphere bathed in beautiful natural light. The veranda offers a view of the landscaped garden and the wine cellar in the basement invites you to collect fine wines. The patio and outdoor terrace of approximately 150m2 allow you to welcome your guests but also to relax around a swimming pool which faces the Fenouillet. A sunny, easily accessible plot of vines for your personal production or grape tasting. Garage, paddock for horses and even a workshop of approximately 30m2 for your hobbies. Independent studio for rental income and separate rooms for your friends or children. A unique product in the sector that appeals to epicureans and different types of customers.
…By Victoria Immobilier


Located in the residential area of Mont des Oiseaux and in a cul-de-sac, this villa, built in the 80s, offers a mesmerizing sea view. In a dominant position and with a surface area of 112m2 (142m2 available), it features a pleasant 38m2 ground floor living room facing South and a separate kitchen. Upstairs there are 4 bedrooms (one of which is 16.77m2), a shower room and a bathroom. The beautifully landscaped 1831m2 plot features an infinity pool and a large terrace offering spectacular views of the islands of Hyères, Giens, and Almanarre. 20m2 garage and laundry room for parking and storage. This villa is a true balcony overlooking the Mediterranean and a unique opportunity to live in an exceptional environment amidst cicadas and lush greenery. Information on the risks to which this property is exposed is available on the website www.georisques.gouv.fr
…By Victoria Immobilier


Riva Immobilier Luxury 83 Voir nos biens sur www.rivaimmobilier.com ou tel 0609211722
…By Riva Immobilier Luxury 83


83140 SIX FOURS - Riva Immobilier presents this elegant 185m2 property, fully renovated in 2018 with high-quality materials and finishes, sure to appeal to those who appreciate comfort, tranquility, and authenticity. Ideally located just 900 meters from the town center (a 10-minute walk), it benefits from quick access to the motorway in under 10 minutes, offering convenient daily living year-round. Facing south, the villa enjoys a privileged and absolutely peaceful setting, with no overlooking neighbors. From the moment you enter, the spaciousness and natural light are captivating. The large living room with a fireplace creates a warm and inviting living space, extending into a fully equipped, separate kitchen, divided by an elegant glass partition. The house offers ample accommodation with 5 bedrooms: 3 suites, each with its own bathroom, toilet, and closets, as well as an office that can be adapted to your needs (home office, library, or guest bedroom). Two of the suites are located on the ground floor, one of which is completely independent, ideal for hosting family and friends with complete privacy. Outside, everything is in place to fully enjoy the Mediterranean climate: a traditional free-form swimming pool 6 meters in diameter, beautiful relaxation areas, and ample parking for several vehicles, complemented by a carport. Thanks to its layout, numerous bedrooms, and independent suite, this beautifully landscaped 3333m2 property is perfectly suited for a bed and breakfast, a hospitality business, or a large family home. Viewings available. 0609211722 Riva Immobilier Luxury 83 Voir nos biens sur www.rivaimmobilier.com ou tel 0609211722
…By Riva Immobilier Luxury 83


LE CASTELLET 83330 - Riva Immobilier Luxury 83 presents this large villa of approximately 170m2 plus 75m2 of additional space (basement + garage) on a 1000m2 enclosed and landscaped plot with an 8.5m x 3.5m swimming pool in a private gated community with an automatic gate. Renovated in 2023 with modern amenities, it comprises: an entrance hall with WC, washbasin, and closet; a living/dining room with fireplace and insert; an air-conditioned veranda; a separate, newly fitted kitchen (2023); and two bedrooms on the same level, accessible from a landing, including a master suite with a shower room, double shower, WC, and dressing room. Upstairs: two bedrooms with closets and a shower room with WC. An internal staircase leads to the basement, which consists of two rooms (living room/cinema room, closets, laundry room, and WC). Outside, a large 30m2 garage plus a carport complete this property. Features include: alarm, security camera, 10 solar panels, gate, electric shutters, heat pump, and air conditioning. No work is required; the property enjoys a south-facing aspect with no nuisances, and local shops are within walking distance. Viewing highly recommended. Tel: +33 6 60 43 35 24 Riva Immobilier Luxury 83 Voir nos biens sur www.rivaimmobilier.com ou tel 0609211722
…By Riva Immobilier Luxury 83
'%20stroke='%23DDAA3A'%20stroke-width='1.909'%20stroke-linecap='square'%20stroke-linejoin='bevel'/%3e%3c/svg%3e)
Receive by email any new listing that may match your search criteria
Your criteria :
By validating this form, you accept the general conditions of use of Le Figaro Properties.
These agencies offer a selection of luxury properties vente in the Var. Feel free to contact them for personalized assistance.