Get early access to listings that match your criteria
Never miss an opportunity again. Our personalized alerts notify you instantly.

 English$ USD · m²


John Taylor Sanary/Bandol is pleased to present this charming Bandol villa, ideally located in a peaceful residential setting just a few minutes from the town centre, the beaches and Parc du Canet. Offering approximately 175 sqm (1,884 sq ft) of living space, the property showcases the authentic character of traditional Mediterranean architecture while providing comfortable family living. Set within beautifully landscaped grounds, the villa features a mature Mediterranean garden, a swimming pool and several outdoor relaxation areas designed to enjoy the region’s exceptional climate. The main level offers three bedrooms, including an impressive 26 sqm (280 sq ft) primary suite with dressing room, private bathroom and separate WC. A second bedroom enjoys its own shower room, dressing area and direct terrace access, while an additional lounge can easily be converted into a third bedroom if desired. Upstairs, the spectacular 70 sqm (753 sq ft) living area opens onto a south-facing terrace of approximately 20 sqm (215 sq ft) overlooking Parc du Canet. The fully equipped kitchen integrates seamlessly into this bright and welcoming entertaining space. Natural stone walls, exposed timber beams and impressive ceiling heights create a warm and distinctive atmosphere, complemented by a mezzanine ideal as a home office or reading area. A charming patio, summer kitchen, approximately 40 sqm (430 sq ft) cellar, central vacuum system, air conditioning in the bedrooms and three outdoor parking spaces complete the property. A rare opportunity for buyers seeking authentic Mediterranean charm, generous living spaces and one of Bandol’s most desirable residential locations. For further information or to arrange a private viewing, please contact Tony DEBORD, Real Estate Consultant, at +33 6 85 46 22 91.
…By John Taylor Marseille & Littoral


This is not a house. It's a state of mind. A few minutes' walk from the village, this exceptional bastide combines raw charm of stone and absolute comfort of a renovation signed 2024-2025. Noble materials, high-end finishes, hotel-quality services: aluminum carpentry, reversible ducted air conditioning, underfloor heating, designer staircase, glass floors, solid parquet, exposed stones... Nothing is left to chance. 480 m² of living space designed for spacious living: - Cathedral living room, southwest-facing, unobstructed view of nature at 180°. - Refined and functional open-plan kitchen. - Master suite 50 m²+ : space, light, privacy. - Four master bedrooms en suite, each with its own space. The art of entertaining, without intrusion: An adjoining T3 apartment, 90 m² completely renovated. Guest house, office, charming gîte, independent relaxation area... You choose. Two stone bastidons, free of layout, ready to become: - Private cinema room, - Gym, - Complete spa with hammam & sauna… - Or whatever you envision. The exterior? A program in itself: - Traditional pool 15 x 6 m, poolhouse with summer kitchen and sanitary facilities. - Large multi-vehicle garage. - Vast cellar and auxiliary dependencies. The bonus point: location 10 min from shops, 10 min from Terre Blanche Golf, 15 min from the highway, 15 min from Fayence aerodrome. Everything is there, without the noise. Properties of this standard, at this level of renovation, and with so many possibilities for development... Rare opportunity in the sector. Recommended visit without delay. DPE: 56 (A rating) - GES: 1 (A rating) +33611507961
…By Bonaparte


Located just a few minutes' walk from the heart of Sainte-Maxime, in a sought-after residential area, this new contemporary villa boasts a high standard of living, absolute peace and quiet, and an unobstructed view of the sea and greenery. Set in 1,565 sqm of flat, wooded grounds, the property offers 320 sqm of living space, for a total surface area of over 570 sqm, including extensive outbuildings. The villa is organized around a vast living room of almost 100 sqm, bathed in light and opening onto a spacious south-facing terrace, perfect for enjoying the Mediterranean climate and panoramic views. The top-of-the-range kitchen is complemented by rare features such as a cold room, wine cellar, storeroom and laundry room. At night, five suites with private baths or showers welcome you, including a sumptuous ground-level master suite. The four additional suites, on the upper floor accessible by elevator, all enjoy panoramic views. The villa is fully equipped with a home automation system. Outside, you'll find a genuine space for relaxation: enclosed, landscaped garden, heated Bali stone swimming pool (12x4 m) with roller shutter, vast terraces, lounge areas and open-air reception. Finally, the property boasts a double garage on the first floor, a 120 sqm basement garage for up to 8 vehicles, a carport for two cars and several additional parking spaces. ECD not applicable Agency fees payable by vendor
…By Barnes Sainte-maxime


Nestled on the hillside of a private estate in Beauvallon, discover an exclusive collection of just eight exceptional villas, each enjoying breathtaking panoramic views over the Gulf of Saint-Tropez. Inspired by the timeless Riviera lifestyle, the architecture blends refined contemporary design with seamless integration into the surrounding landscape. Built on beautifully terraced grounds, the villas naturally follow the contours of the site and harmonise perfectly with the lush Mediterranean vegetation. Estimated completion: Q2 2028. Other villas are available from €5,425,000. Direct developer prices – agency fees included.
…By Marc Foujols Paris 6


Located just a few steps from the seafront, this beautifully renovated and unusual Appartment is found on the ground-floor of this house converted to Appartments in 2006. The Appartment offers more than 135 m of living space plus a fabulous series of terrasses that measure more than 250m and which surround the property on both sides... some facing the sea and the others overlooking a private garden offering more than 200 sq m of outdoor living space. The property is part of an exclusive 3,500 sq m estate shared by only seven co-owners. With in this unusual property, residents enjoy a 6 × 11 m heated swimming pool set within beautifully landscaped, mature gardens that are meticulously maintained, and more than 200 m of multiple private Terrasse areas on the south side of the property. Backing onto the Sinopolis Hill, this dual-aspect apartment enjoys uninterrupted, direct sea views. On the garden side, a large flat steel-framed glass partition opens into a fully fitted kitchen with an open-plan dining area, complemented by an adjoining wine cellar. A wide arched doorway leads into the inviting living room, where a beautiful working fireplace creates a warm and elegant atmosphere. The living room opens onto a 26 sq m sea-facing terrace with stunning panoramic views. Additionally a second Terrasse area on the sea front side ... offers many areas to sit and admire the view. The sleeping quarters comprise three en-suite bedrooms, each with its own private bathroom. Generous built-in storage throughout the home ensures both comfort and practicality. Today configured as two bedroom plus a room used as a reading room, the property offers scope and style to create the space you want in the way that suits you. Meticulous attention to detail including bespoke woodwork, polished concrete floors and steel architectural features gives this recently renovated residence a distinctive blend of contemporary elegance and authentic character, enhanced by high-quality finishes throughout.
…By Michaël Zingraf Christie's International Real Estates Saint-tropez


EXCLUSIVITY - Provençal villa with exceptional potential just steps from Pampelonne Ideally located within the prestigious Pampelonne estate, this charming Provençal villa represents a rare opportunity to acquire a property in a privileged setting, just a short walk from one of the French Riviera's most iconic beaches. Built over two levels, the villa is appealing for its authenticity, peaceful atmosphere and strategic location. From the living areas, it enjoys lovely sea views and offers walking access to Pampelonne Beach and its many leisure activities. The main level features a beautiful living area of approximately 60 sqm comprising an open-plan kitchen, a dining area and a lounge. Exposed timber beams, generous volumes and high ceilings create a genuine Provençal atmosphere. This space opens onto a large terrace of approximately 43 sqm, ideally positioned to enjoy relaxing moments while overlooking the surrounding natural environment. The sleeping area comprises several bedrooms, including two suites on the main living level, as well as a mezzanine that can be adapted to suit your needs. The garden level also includes a bedroom with an en-suite bathroom, a garage and a cellar offering significant conversion potential. Thanks to its sought-after location, Provençal charm and excellent potential for enhancement, this property has all the qualities to become an exceptional home just moments from Pampelonne, combining authenticity, tranquillity and the Mediterranean art of living. Property for sale through our Saint-Tropez agency. Janssens Immobilier & Knight Frank: the perfect combination of recognised local expertise and the strength of the world's leading luxury real estate network, present in more than 50 countries. Floor areas are provided for information purposes only, are non-contractual and may vary depending on the measurement methods used by professionals. Information regarding the risks to which this property is exposed is available on the Géorisques website: http://www.georisques.gouv.fr
…By Janssens Immobilier Saint-tropez


Discover this stunning 5-room Provençal villa located in the prestigious Valescure area of Saint Raphael, France. Priced at euros1,287,000, this single-story home offers 185 m² of living space on an 850 m² plot. The villa features 4 spacious bedrooms, including 3 on the ground floor, and 3 modern bathrooms with 2 separate toilets. Enjoy a bright south-facing living room with an open, fully equipped American-style kitchen. The home is equipped with underfloor heating, reversible air conditioning, and a boiler for hot water, ensuring comfort year-round. Built in 2001 with excellent maintenance, the property boasts aluminum double-glazed windows, electric metallic shutters, and a very good general condition. Outside, relax by the 10 x 4 meter swimming pool, renovated in 2021 with a salt system under the pool house, and enjoy two terraces perfect for outdoor living. Additional features include a garage, 3 exterior parking spaces, an electric gate, alarm system, and fiber optic internet. The villa is ideally situated near essential amenities such as schools (Institut Stanislas, École maternelle Valescure, École maternelle l'Aspé, École primaire de l'Aspé, École élémentaire l'Aspé), a kindergarten (La Crèche des Pandas), pharmacies, bakeries, supermarkets, restaurants, and medical facilities. This quiet and private property offers no direct overlooking views, making it a perfect family home in a sought-after location. Contact Agence du Cap - Immogolf to schedule a visit and make this exceptional villa your new home.
…By Agence Du Cap Immogolf


Ideally located in the sought-after Quessine area of Ramatuelle, this elegant Provençal-style property benefits from a privileged setting in the heart of a beautifully preserved natural environment. Bathed in natural lights thanks to its large openings, the villa offers generous volumes and a seamless connection between indoor living spaces and the outdoor. Set on a beautifully landscaped plot, the villa is organized around a superb swimming pool,creating a perfect setting for relaxation and entertainment under the Mediterranean sun. From the villa and its outdoor living areas, the views unfold onto a particularly charming panorama: an unobstructed view of the surrounding hills, the Southern Alps, as well as a beautiful glimpse of the Mediterranean Sea. The villa is composed of a large living area with beatiful kitchen/dining area and sitting room with fireplace. This property offers various possibilities for redefining indoor spaces and redesigning the outdoors.
…By Agence 3cap


Spacious villa of approx. 260 m² and 6 bedrooms, set on a 1,400 m² plot featuring a heated swimming pool, pool house and 2 large garages. The property enjoys a quiet location within a gated private estate, not far from the sea and the beaches of La Nartelle. Stunning terraces with sea views and plenty of space. The villa has been recently renovated and offers pleasant, light-filled rooms. Ideal for a large family or as a rental property. Popular residential domaine, close to the beaches of ‘La Nartelle’. Interesting rental property!
…By Med-estates


In one of the most sought-after private and secure estates in Sainte-Maxime, overlooking the beaches of La Croisette, this Mediterranean-style property was renovated in 2020 and elegantly combines contemporary comfort with generous living spaces. Ideal for a large family, whether as a year-round residence or for unforgettable holidays, it ensures everyone's privacy thanks to three suites with independent entrances, each featuring a jacuzzi, with one also benefiting from a private swimming pool. Built mainly on one level, the villa reveals, from the moment you enter, a spacious living area flooded with natural light thanks to its large picture windows, which seamlessly blend the indoor and outdoor spaces. The warm and inviting kitchen, enhanced by a central island that serves as both a dining table and a workspace, opens onto the outdoor living areas, with the swimming pool and lush greenery as the backdrop. The high ceilings, framed by an elegant mezzanine, create the welcoming atmosphere and visual warmth of a family home. A superb master suite offers an intimate setting with its walk-in wardrobe, en-suite bathroom, and direct access to the terrace. A second suite, also located on the ground floor, completes the sleeping area harmoniously. Upstairs are two bedrooms, one of which features a balcony and a mezzanine, as well as a shower room and a separate toilet. An internal staircase leads to the double garage and the laundry room/cellar. Outside, the landscaped garden invites relaxation around the heated swimming pool and jacuzzi, with spacious sun-drenched terraces and several plane mulberry trees providing natural shade during the hot summer days. A summer kitchen equipped with a wood-fired oven completes this entertaining area, ideal for sharing memorable moments with family and friends. The features meet the highest standards: ample parking, a double entrance, reversible air conditioning, electric roller shutters, quality materials, a borehole, and meticulous finishes. Villa for sale through the Janssens Immobilier real estate agency in Sainte-Maxime. Thanks to our exclusive partnership with Knight Frank, a global leader in luxury real estate, Janssens Immobilier offers each property exceptional international visibility. This alliance strengthens our local expertise with the power of a network present in more than 50 countries. Information on the risks to which this property is exposed is available on the Georisques website : http://www.georisques.gouv.fr In accordance with current regulations, the EPC surface area of this property is calculated based on a standardised measurement of the living space. This measurement may differ from the total surface area measured accurately by our sales teams.
…By Janssens Immobilier Sainte-maxime


A stone's throw from the Landing and within walking distance to the beaches, this 224sqm property on a 1831sqm plot offers the perfect balance between comfort, serenity, and village life. Shops, restaurants, and leisure activities are within reach, while enjoying the tranquility of a small secure estate. Currently composed of three independent apartments, this house represents an exceptional opportunity for a rental project, while it can easily be transformed into a family vacation home. Garden level Apartment 1 (38sqm): living room with open kitchen, bedroom, bathroom, and outdoor terrace. Garden level Apartment 2 (70sqm): facing the pool, dining area with open kitchen, separate TV lounge, two bedrooms, bathroom, and a beautiful terrace equipped for dining and relaxation. First floor Apartment 3 (116sqm on 2 levels): large living room with equipped kitchen, four bedrooms, bathroom, and shower room. A sunny terrace offers a breathtaking view of the vineyards and surrounding vegetation, ideal for enjoying the mild Azorean climate. An undeveloped outbuilding completes the property, offering the possibility of being transformed into a garage or an independent apartment according to needs. This house combines flexibility, comfort, and an exceptional location, ideal for hosting family and friends, or developing a rental project on the Côte d'Azur. A rare property that combines beach, sun, and quality of life in a secure and sought-after setting. Energy Performance Diagnosis: B -90 Greenhouse Gas Emission: A - 2 Estimated annual energy costs for the home: 1560 - 2150 Transaction fees including tax payable by the seller Information on the risks to which this property is exposed is available on the Géorisques website: www.georisques.gouv.fr The luxury real estate market on the French Riviera is one of the most attractive in the Mediterranean region. The vacation homes and secondary residences on the French Riviera not only offer an incomparable style and quality of life but also represent, given the international economic situation, a safe investment and a smart retirement project, especially at premium addresses. La Croix-Valmer, a town on the Saint-Tropez peninsula, is a coastal city of the French Riviera, in the south of France. Known for the beauty of its beaches in the magnificent bay of Cavalaire, it is also rich in history. The peninsula hides treasures among the tranquil coves and magnificent examples of early 20th-century seaside architecture.
…By Engel & Völkers Côte D'azur


A few steps from the crystal clear waters of Nartelle beach, in the heart of a sought-after residential environment, discover this sumptuous new villa with contemporary architecture, designed as a haven of serenity and refinement. Developed on three levels, this exceptional property offers a living area of approximately 220 m 2, combining clean lines, noble materials and high-end finishes. From the entrance, generous volumes and omnipresent natural light reveal an atmosphere that is both warm and elegant. The garden floor accommodates three suites with refined services, each with its private bathroom and opening harmoniously on the exteriors. These rooms have direct access to the pool area, the real heart of the villa. Upstairs, the majestic master suite of about 41 m2 is a luxury suite with dressing room, refined bathroom and private terrace. The latter, equipped with a jacuzzi, offers an unobstructed view with a sea view, ideal for enjoying moments of tranquility in complete privacy. The exterior is a permanent invitation to well-being: the landscaped garden, meticulously landscaped with Mediterranean essences, surrounds a sublime pool with mirror effect, whose changing reflections embrace the azure sky. A true work of aquatic art, it gives the whole an atmosphere luxurious and soothing. A large garage of 80 m 2, as well as a cellar, complete this rare property, where every detail has been designed to offer comfort, elegance and lifestyle just minutes from the seaside. Note: the areas are given for information only. Information on the risks to which this property is exposed is available on the Georisques website: www.georisques.gouv.fr
…By Carlin Luxury Properties


Exclusive to Agence du Cap! Superb contemporary villa of over 400 sqm on a 10,200 sqm plot, offering exceptional views of the Roquebrune Rock. Spacious, bright living room with fully equipped open-plan kitchen, master bedroom with dressing room and shower room, 3 further bedrooms, bathroom and shower room. Two outbuildings with independent access, gym, heated saltwater infinity pool, large garage. Recently built villa under ten-year warranty. A rare find! Don't miss out!
…By Agence Du Cap Les Issambres


Discover the charm and comfort of this superb, fully renovated 1990s detached house, offering approximately 140 sqm of living space on a landscaped plot of 1,595 sqm. From the moment you enter, you'll be captivated by its bright, spacious rooms, functional layout, and high-quality features. On the ground floor, enjoy a welcoming living area: a light-filled living room, a modern, fully equipped open-plan kitchen with a pantry, a guest WC, a small separate dressing room, a master suite with a bathroom, a second bedroom, and an office. Upstairs, the sleeping area comprises two lovely bedrooms with built-in wardrobes, a bathroom, and a separate WC. Outside, you're sure to fall in love with the property: large south-facing tiled and wooden terraces, a dining area and a relaxation corner with a jacuzzi under a pergola, a beautiful free-form swimming pool, a landscaped garden with a children's play area, and breathtaking, unobstructed views of the vineyards. A double garage, ample storage, and a southwest-facing aspect complete this exceptional property. A turnkey home, ideal for a family seeking comfort, tranquility, and quality time together in the sunshine! (4.88 % fees incl. VAT at the buyer's expense.)
…By Rousselle Immo Prestige


Overlooking the Gulf of Saint-Tropez, this exceptional property enjoys a prime location in a peaceful and preserved natural setting, offering spectacular panoramic views of the Mediterranean Sea, the village of Gassin, Port Grimaud and the surrounding vineyards. Set within approximately 2 hectares of beautifully landscaped grounds, it combines complete privacy, tranquility and easy access to the beaches, golf courses and the village of Saint-Tropez. With approximately 376 sq.m of living space, the property features a spacious main villa with a bright living room, dining room, fully equipped kitchen and two suites, including a superb master suite with dressing room, bathroom and sauna, all enjoying breathtaking views over the Gulf of Saint-Tropez. It also includes an independent studio, a separate bedroom with en-suite bathroom, a fitness room, and an independent guest apartment comprising a living room with kitchen, dining area and one en-suite bedroom. Designed for maximum comfort, the property offers quality amenities including central air conditioning, underfloor heating, Wi-Fi, international satellite TV, a fitness room, an alarm system, two secure gated entrances with video surveillance and centrally controlled security shutters. The outdoor areas are an invitation to enjoy the Mediterranean lifestyle, with several covered and open terraces, an elegant mosaic courtyard, a superb heated infinity swimming pool with a counter-current swimming system, and beautifully landscaped gardens planted with Mediterranean species, creating an exceptional setting to admire the panoramic views. Perched like an eagle's nest above the Gulf of Saint-Tropez, this unique property is ideally located just a few minutes from Pampelonne beaches, the villages of Gassin and Saint-Tropez, several golf courses and all local amenities.
…By Magrey & Sons Saint-tropez


SOLE AGENT Located on the heights of Grimaud, in the prestigious private gated estate of Beauvallon Bartole, this contemporary villa enjoys a prime position with stunning panoramic views of the sea, the surrounding countryside, and the Gulf of Saint-Tropez. Beautifully designed and ready to move into, this modern villa offers approximately 240 m² of living space with bright, spacious interiors. Set over two levels, it features five bedrooms. The property sits on a beautifully landscaped plot of 3,308 m² and offers an infinity pool and large terraces, perfect for enjoying the exceptional surroundings. Additional features include a laundry room, an alarm system with security cameras, underfloor heating, reversible air conditioning, a garage, and several parking spaces. A rare property in a peaceful and sought-after setting, just a few minutes from the prestigious Beauvallon Golf Club, with exceptional views over the Gulf of Saint-Tropez.
…By Magrey & Sons Saint-tropez


Located in the heart of the highly sought-after Valescure district, within walking distance of shops and in a privileged residential environment, this superb property charms with its generous volumes and exceptional view of the golf course.An independent apartment of 140 m² completes this rare property, featuring an open kitchen leading to a spacious living room extended by a south-facing terrace, as well as two master suites, each with its own bathroom.Set on a magnificent landscaped plot of 1,314 m², the property benefits from a heated marble pool, a borehole, an automatic irrigation system, air conditioning, an alarm, and a garage.This description has been automatically translated from French.
…By Agence Du Cap Immogolf


Discover this beautiful 7-room villa for sale in the sought-after Valescure area of Saint Raphael, France. Priced at euros1,050,000, this 154 m² home sits on a generous 1486 m² plot with a south-facing exposure and lovely vegetative views. Built in 1993 with solid parpaing construction, the villa is in good condition and features double-glazed wooden and aluminum windows, wooden shutters, and an insulated roof with 30 cm glass wool added three years ago. The interior includes 4 bedrooms, a spacious 40.98 m² living room, air pulsé heating with reversible air conditioning and electric heating, and an electric water heater. Security is ensured with an alarm system and cameras connected to telephone assistance. Enjoy outdoor living with a 12 x 5 m Difazur chlorine pool (convertible to salt), automatic 8-circuit irrigation system, one terrace, one garage, and parking for 4 cars behind an electric gate. Additional amenities include a cellar and no direct overlooking neighbors. The villa is conveniently located near various amenities such as bakeries, restaurants, butchers, supermarkets, pharmacies, doctors, and schools including École primaire Liberté. This property is offered by Agence du Cap - Immogolf. Don't miss the opportunity to own this charming villa in a prime location.
…By Agence Du Cap Immogolf


Between Cannes and Saint-Tropez, this contemporary waterfront villa enjoys an exceptional location overlooking the Mediterranean. Spanning 238 sq m, it offers a vast reception area opening onto expansive terraces with panoramic sea views, a seamlessly integrated American-style kitchen, and five bedrooms with en-suite bathrooms and shower rooms. The swimming pool seamlessly extends the outdoor spaces in a privileged, south-facing setting. Outbuildings, a garage, and parking complete this rare property. An exceptional home in a sought-after location, where the sea becomes the true backdrop for everyday life.
…By Agence Du Cap L’etrave


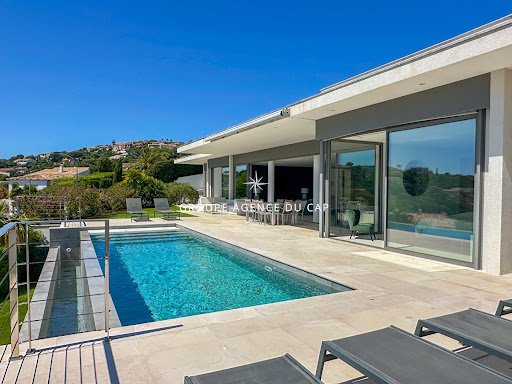


Exceptional contemporary villa with panoramic sea views. In a prime location, this superb contemporary villa captivates with its clean lines, elegant architecture, and spectacular sea views. Developed around bright, open-plan living spaces that flow seamlessly into the outdoors, it offers three en-suite bedrooms, ensuring both comfort and privacy. Outside, the expansive terraces invite relaxation while enjoying breathtaking panoramic views, complete with a heated infinity pool. The property also includes a separate apartment, ideal for hosting family and friends or for a rental investment, as well as a garage.
…By Agence Du Cap Les Issambres


Exclusively listed: Just steps from the shops of Santa Lucia harbor, beaches, and coves, nestled at the end of a private cul-de-sac where tranquility reigns supreme, this contemporary villa elegantly combines an exceptional location with the Mediterranean lifestyle. From the moment you arrive, the house captivates with its light and the fluidity of its spaces. Large bay windows blur the line between indoors and outdoors, allowing the garden to seamlessly blend into the living areas. The living room, opening onto the terraces, becomes the heart of the home, extending into a welcoming kitchen designed for entertaining. The ground-floor master suite offers rare and highly sought-after comfort, while the upper floor houses three light-filled bedrooms and a bathroom. Outside, the landscaped garden is arranged around the swimming pool and several intimate terraces, creating a true haven of peace where every day feels like a holiday. A secluded address where everything is within walking distance: the port, beaches, restaurants, and shops, allowing you to fully enjoy the unique lifestyle that Saint-Raphaël offers. A rare property, ideal as a primary residence or an elegant holiday home on the French Riviera.
…By Canat & Warton - Saint-raphaël


Beautiful exceptional villa for sale in Saint-Raphaël, offering an exceptional sea and harbor view. Built in 1993 and in good condition, this property of 233.45 m² includes 4 bedrooms, a spacious bright living room, a fitted kitchen, and living spaces designed for family comfort. The basement and both indoor and outdoor parking add real practical comfort. Enjoy a landscaped garden, a sunny terrace, and a private pool, perfect for relaxation and entertaining. Ideally located on Boulevard de la Bergerie, close to amenities and the coastline. Asking price: 2,900,000 EUR. AI-generated photos; actual photos available upon request. Reasonable work needed to achieve this result. Contact us to visit and discover the many surprises of this villa. Agency reference: 568This description has been automatically translated from French.
…By Orpi - Valimmo


Ideally located between La Croix-Valmer and Gassin, this house benefits from a strategic location allowing quick access to the surrounding villages and main transport routes. It consists of a living room with an open-plan kitchen, three bedrooms, a bathroom, and a garage with a mezzanine of approximately 40 m2. The carefully maintained plot, with no overlooking neighbors and also suitable for a swimming pool, offers interesting potential for outdoor development. A functional property, suitable for buyers wishing to take advantage of a well-located space and adapt the spaces to their needs. Villa: 87m2 + garages. Land area: 2,409m2. Les informations sur les risques auxquels ce bien est exposé sont disponibles sur le site Géorisques: www.georisques.gouv.frVotre Agence Les Barrys : 2 Adresses : 13 place neuve 83580 Gassin et Plage de Tahiti, 83350 Ramatuelle. Ouvert 7/7
…By Les Barrys


Villa 195m² living space - 790m² plot - 4 bedrooms with en-suite bathrooms. Located in a private, gated community in Sainte-Maxime, just minutes from the beach, this magnificent contemporary villa boasts exceptional panoramic sea views. Built on a 790m² landscaped plot with a heated swimming pool, it comprises a living area with a lounge/dining room and kitchen, a master bedroom with an en-suite bathroom and an office. On the garden level, there are two bedrooms with shower rooms and a converted studio. This property also includes a closed garage, several parking spaces, and an elevator.
…By Agence Immobilière Sgi International


450m² plot - 180m² villa - 3 bedrooms + separate studio Located 1.5km from the town center and beaches of Sainte-Maxime in a peaceful setting, this magnificent villa is in immaculate condition, built on a 450m² plot with a swimming pool and superb landscaping. It comprises an entrance hall, a beautiful living room with a fireplace, a dining room, a fully equipped kitchen, and a master suite with a bathroom/shower. Upstairs, there are two bedrooms and a bathroom. This property also features a gym with a sauna, a separate studio, and four parking spaces.
…By Agence Immobilière Sgi International
'%20stroke='%23DDAA3A'%20stroke-width='1.909'%20stroke-linecap='square'%20stroke-linejoin='bevel'/%3e%3c/svg%3e)
Receive by email any new listing that may match your search criteria
Your criteria :
By validating this form, you accept the general conditions of use of Le Figaro Properties.
These agencies offer a selection of luxury properties vente in the Var. Feel free to contact them for personalized assistance.



