Get early access to listings that match your criteria
Never miss an opportunity again. Our personalized alerts notify you instantly.

 English$ USD · m²


Renovated 360 sqm villa with heated infinity pool in Les Parcs de Saint-Tropez Located within the prestigious gated estate of Les Parcs de Saint-Tropez, this recently renovated villa offers approximately 360 sqm of living space set within landscaped grounds of approximately 4,000 sqm. The property combines traditional Provençal architecture with contemporary amenities and high-quality finishes. The villa is primarily arranged on one level and comprises an entrance hall, a spacious double reception room with bespoke woodwork, a dining room opening onto covered terraces and a fully equipped independent kitchen. A basement level includes service areas and a laundry room. The upper floor features a private suite with dressing room, bathroom and terrace. The property also offers four independent en suite guest bedrooms, including a spacious principal guest suite with both indoor and outdoor jacuzzis. Outdoor amenities include a heated infinity swimming pool, jacuzzi, pool house, summer kitchen and multiple covered terraces. The flat south-facing grounds provide excellent outdoor living and entertaining spaces throughout the year. Additional features include extensive parking facilities and two independent gated entrances. Ideally located close to Saint-Tropez village, Pampelonne Beach and all amenities of the Gulf of Saint-Tropez, this villa represents a rare acquisition opportunity within one of the French Riviera's most prestigious private estates. Côte d'Azur Sotheby's International Realty For further information or to arrange a confidential private viewing, please contact Côte d'Azur Sotheby's International Realty, your trusted luxury real estate specialist in Saint-Tropez and the French Riviera.
…By Côte D'azur Sotheby's International Realty


Just a few steps from shops and the harbor, this charming villa embodies the sought-after art of living on the Côte d'Azur.Located in the very center of Sainte-Maxime, this 265 m² house features an architecture inspired by traditional Mediterranean homes: bright white facade, azure blue shutters, elegant arcades, and a roof with old tiles.Set amidst a backdrop of palm trees and lush vegetation, it boasts an open sea view of the port of Sainte-Maxime and the Gulf of Saint-Tropez.Organized over several levels, the villa offers a spacious living room bathed in light, extended by wide openings facing the sea. The volumes are generous and fluid, designed to let in light and enhance the panorama. The reception area naturally opens onto the terraces, inviting a typically Mediterranean indoor-outdoor lifestyle.The property comprises four suites, ensuring comfort and intimacy for both family and guests.Outside, a covered terrace with a summer kitchen extends the living spaces and allows for entertaining in any season. Below, the pool harmoniously integrates into the landscaped environment, offering a privileged relaxation space facing the sea.Rare for its central location, view, and character, this villa combines charm, comfort, and discreet luxury in one of the most sought-after locations on the Côte d'Azur.A confidential address where one can live on foot, between the sea, harbor, and Mediterranean joie de vivre.This description has been automatically translated from French.
…By Collection Provence Immobilier


MARCHANDIMMO MONTMEYAN REAL ESTATE 83670 Ideally located at the entrance to the Gorges du Verdon, the property is only 10 minutes from Lake Quinson and 20 minutes from the Lakes of Esparron-de-Verdon and Artignosc. Single-story villa with pool, summer kitchen, panoramic view, and high-end amenities – Montmeyan (83670) Exclusive!!! In a quiet environment yet very close to the village, discover this superb single-story villa of 227 m², including 195 m² of living space, built on a landscaped land of 2,500 m². Composed of a spacious living room of about 100 m², including a lounge, a dining room, and a fully equipped kitchen, offering a friendly and bright space. The sleeping area consists of two master suites of 21.50 m², each with its own bathroom, two additional bedrooms, and two shower rooms with toilets. A 34 m² garage, a car shelter, four parking spaces, and a beautiful saltwater pool complete this property. Outside, enjoy a large terrace and an exceptional panoramic view of the village of Montmeyan and the surrounding mountains, in a privileged natural setting. Another rare asset: the configuration of the property allows dividing the villa into two houses, offering great potential for a family project. This villa appeals with its generous volumes, modern amenities, excellent energy performance, and exceptional living environment. Quality features: 12 photovoltaic panels, 8 security cameras, Home automation (remote control of all equipment), air conditioning in the bedrooms and two units in the living room, two pellet stoves, double-glazed windows, Electric vehicle charging station, outdoor watering and lighting, Two electric gates, connection to the sewer system. A rare property in the sector, combining comfort, modernity, exceptional views, and great potential. To be discovered without delay! Risk information for this property is available on the GeoRisques website: www.georisques.gouv.fr Visit without delay. Contact: Lionel GUIS 06 25 19 20 78, Commercial Agent MARCHANDIMMO - real estate agency, buying, selling, houses, apartments, lands - More information on www.marchandimmo.com Seller pays fees.
…By Arakelian Immobilier


Sea view villa within walking distance of the beach in Ramatuelle, Gulf of Saint-Tropez Exclusively available through Côte d'Azur Sotheby's International Realty, this charming villa occupies a highly desirable residential location in Ramatuelle, only a short walk from one of the peninsula's finest beaches and just minutes from the village of Ramatuelle and the world-renowned destination of Saint-Tropez. Set within approximately 3,275 sqm of landscaped grounds, the property offers around 174 sqm of living space while enjoying panoramic views over the Mediterranean Sea and the distant Alpine mountains. Its privileged position combines exceptional privacy with immediate proximity to the coastline, a combination that has become increasingly rare within the Gulf of Saint-Tropez. The main living areas are centred around an impressive cathedral-ceiling reception room filled with natural light, opening onto a spacious open-plan kitchen complemented by a utility room and pantry. Accommodation includes four en-suite bedrooms, three of which are located on the ground floor with direct access to the terraces. The upper level is entirely dedicated to the generous principal suite featuring a private study, spacious bathroom and an exclusive terrace overlooking the sea. A mezzanine currently configured as additional sleeping accommodation provides valuable flexibility for larger families or visiting guests. The beautifully landscaped gardens feature several terraces and an impressive 6 x 12 metre swimming pool, creating ideal outdoor living spaces for enjoying the Mediterranean lifestyle throughout the year. Although renovation is required, the property offers exceptional potential for enhancement, allowing future owners to create a bespoke luxury residence in one of the French Riviera's most prestigious coastal locations. Combining beachside living, generous grounds, panoramic sea views and significant renovation potential, this exclusive property represents an outstanding opportunity within the luxury real estate market of the Gulf of Saint-Tropez. Presented exclusively by Côte d'Azur Sotheby's International Realty. Complete sales documentation and confidential private viewings are available upon request.
…By Côte D'azur Sotheby's International Realty


For sale near Lorgues, this elegant property of approximately 300 m² is set within 2 hectares of wooded grounds surrounded by vineyards, offering an exceptional lifestyle in complete peace and privacy. The estate comprises a two-storey main house and a fully independent guest house, ideal for welcoming family and friends or as a rental opportunity. The property enjoys panoramic views over the surrounding hills, forests and vineyards. A true haven of peace, it is located just a few minutes from the charming Provençal village of Lorgues, renowned for its authentic atmosphere, famous market and privileged location, approximately 45 minutes from Saint-Tropez. The villa is surrounded by several charming terraces, allowing you to enjoy the outdoor spaces throughout the day. The ground floor comprises an entrance hall, a spacious living room with an insert fireplace, and a dining area with an open-plan kitchen featuring a Godin range cooker, all opening onto a large terrace with far-reaching views. This level also includes a utility/laundry room, a generous storage room that could be converted into a home cinema or additional living space by creating an opening, and a wine cellar. Upstairs, an impressive living room with generous volumes, high ceilings and magnificent exposed timber beams opens onto several terraces and an intimate patio with a jacuzzi. Sheltered from the wind and also accessible from the principal suite, this peaceful space is ideal for relaxation. This level also offers three to four spacious and light-filled bedrooms, two modern bathrooms, an additional shower room and a dressing room adjoining the principal bedroom. The landscaped grounds feature a heated 13 x 5 metre infinity swimming pool with a fully equipped pool house. The property also benefits from a fully renovated, detached 50 m² guest house comprising a living room, kitchen, bedroom and shower room with WC. Completely separate from the main villa, it enjoys total privacy. This distinctive property combines absolute tranquillity, high-quality finishes and harmonious materials, including travertine flooring used both indoors and outdoors. Photovoltaic panels provide significant energy savings. Shops, schools, transport links and the centre of Lorgues are all just a few minutes away. This property is available through our Grimaud office. Thanks to our exclusive partnership with Knight Frank, a global leader in luxury real estate, Janssens Immobilier offers each property exceptional international visibility. This alliance strengthens our local expertise with the power of a network present in more than 50 countries. Information on the risks to which this property is exposed is available on the Georisques website : http://www.georisques.gouv.fr In accordance with current regulations, the EPC surface area of this property is calculated based on a standardised measurement of the living space. This measurement may differ from the total surface area measured accurately by our sales teams.
…By Janssens Immobilier Knight Frank Grimaud


Located in a private estate in the heart of the golf courses, this beautiful, tastefully renovated, single-story villa features 3/4 bedrooms plus a mezzanine that can serve as an extra bedroom or office, a cathedral-ceilinged living room with a fully equipped open-plan kitchen opening onto a lovely south-facing terrace partially shaded by a bioclimatic pergola, 2 shower rooms, 2 toilets, and a laundry room. Ample storage space is provided. For added comfort, there is a pool area with a pool house and terraces. Parking for 2 cars with a carport. All this in a completely peaceful and private setting. Don't hesitate to contact the IMMOGOLF agency at 33 4 94 82 48 38 to discover this property.
…By Agence Du Cap Immogolf


In one of the most sought-after areas of Saint Raphaël. Very beautiful villa fully renovated with taste, in a quiet location and surrounded by greenery. It consists of a ground floor with a living room, dining room, fitted and equipped kitchen, utility room/laundry room, 2 bedrooms including one with a dressing room, a bathroom, and a separate toilet. Upstairs are 2 bedrooms, a shower room, and a separate toilet. An office area with a private entrance. The outdoor space includes a beautiful entrance designed as a play area, a terrace with a pool and summer kitchen, a pétanque court, and the possibility to park several vehicles on the property.This description has been automatically translated from French.
…By Agence Du Cap L’etrave


THE CADIERE D'AZUR (83740) In exclusivity Discover this beautiful villa close to the city center on foot, while maintaining a calm and peaceful living environment, it offers quick access to the highway. Its cathedral ceiling and materials add charm to the house. Designed to provide optimal living comfort, the house offers a single-storey living space including a living room, dining room, independent kitchen, and a private master suite with dressing room and shower room. On a half-level, the children's or guest area consists of three bright bedrooms and a mixed bathroom (shower and bathtub). Outside, the enclosed garden houses an infinity pool. Your loved ones will enjoy complete privacy thanks to a fully equipped independent 2-room apartment. Finally, a complete basement with garage, wine cellar, and storage completes this fully air-conditioned property. A true haven of peace. Agency reference: V-5983This description has been automatically translated from French.
…By Orpi - Agence Cabanis – La Cadière D’azur


Nestled within one of the most exclusive private estates on the Saint-Tropez peninsula, this exceptional property enjoys a truly unique setting in a confidential enclave of Ramatuelle, overlooking the legendary Pampelonne Bay. Set in a commanding south-facing position, the villa enjoys breathtaking panoramic sea views and benefits from direct private access to the waterfront, allowing you to reach the beach on foot while also offering a private mooring for a 9-metre boat. A privilege that has become exceptionally rare along this iconic coastline. Offering approximately 600 sqm of living space across three levels, the villa is designed around generous reception areas that seamlessly extend onto expansive sea-facing terraces through floor-to-ceiling sliding glass doors. The property features two elegant living rooms, two fully equipped kitchens including a professional-grade kitchen, seven bedrooms with en-suite bathrooms and dressing rooms, as well as separate staff accommodation. Every detail has been carefully considered to provide absolute comfort while ensuring complete privacy for both family and guests. The amenities meet the highest standards of luxury living, including a dedicated wellness area with a fitness room, hammam and massage room, a wine cellar, full home automation, reversible air conditioning throughout, and an integrated Sonos sound system. Outside, the property perfectly embodies the Mediterranean lifestyle. Beautifully landscaped gardens combine Provençal species with exotic planting, centred around a spectacular 100 sqm heated swimming pool with lap lane. More than 300 sqm of terraces, bioclimatic pergolas, a summer kitchen, fountains, outdoor lounges and a pétanque court create an exceptional setting for entertaining against the backdrop of the Mediterranean. The property also enjoys an unrivalled location, combining complete tranquillity with immediate access to the iconic beaches of Pampelonne, while the villages of Ramatuelle and Saint-Tropez are just a few minutes away. An electric golf cart and a 9-metre boat are included in the sale, completing this remarkable offering. Property for sale through Janssens Immobilier | Knight Frank Saint-Tropez. Thanks to our exclusive partnership with Knight Frank, the world's leading luxury real estate network, Janssens Immobilier provides every property with outstanding international exposure. This alliance combines unrivalled local expertise with the strength of a global network spanning more than 50 countries. In accordance with current regulations, the DPE floor area has been calculated using the standardised French method based on habitable living space. This measurement may differ from the total floor area accurately measured by our sales teams. Information regarding the risks associated with this property is available on the Géorisques website: http://www.georisques.gouv.fr
…By Janssens Immobilier Saint-tropez


Set on a vast landscaped plot of 2,762 m², this stunning contemporary villa provides an exceptional lifestyle. It is discreetly accessed through an automatic gate, surrounded by lush Mediterranean vegetation ensuring peace and privacy. From the moment you enter, the generous volumes and abundant natural light are immediately striking. The vast living area brings together a lounge, dining room, and high-end kitchen with a central island; a designer fireplace adds a warm touch to this resolutely modern space, while large floor-to-ceiling windows ensure a seamless flow between indoor and outdoor living, enhancing the panoramic views over the Mediterranean. This level features three en-suite bedrooms, including a master suite. Outside, the terraces offer superb spaces for relaxation and entertaining, where the infinity pool appears to blend into the blue of the sea... The property also includes a lower level comprising a self-contained bedroom with mezzanine, a large garage, and covered parking spaces. Its commanding position, contemporary architecture, and high-end finishes make this a rare residence, ideal as a primary or holiday home. A perfect blend of design, comfort, and the Mediterranean lifestyle.
…By Magrey & Sons Saint-tropez


Sea views, comfort, and quality of life in Les Issambres. Located in a sought-after residential area, this contemporary villa boasts beautiful sea views and an ideal orientation. The open and bright living spaces flow naturally around the terraces and swimming pool, creating a pleasant atmosphere. Designed to comfortably accommodate family and friends, the property offers five bedrooms as well as several additional spaces dedicated to leisure and well-being. Each level benefits from abundant natural light and a seamless connection to the outdoors. Some finishing touches remain, offering the opportunity to personalize the space to your liking and fully realize the potential of this property. Just a few minutes' drive from the beaches and amenities, this villa represents a wonderful opportunity for those seeking a quality residence in Les Issambres. **Full details and viewings available upon request.**
…By Agence Du Cap Les Issambres


Just five minutes from the center of Saint-Cyr-sur-Mer, in a privileged environment close to the beaches, shops, the train station, and highway access, this property is set on a wooded plot of 3400 m² and is organized around an elegant lagoon-style swimming pool, providing a pleasant and sought-after living environment. Built in 2004, it has a total area of 301 m².The ensemble consists of two houses and two apartments, making it an ideal solution for both a rental project and a multi-family residence. A large private parking area can easily accommodate more than ten vehicles, which is an undeniable asset for both occupants and visitors. A rare opportunity on the market to acquire an unusual property with multiple possibilities. Agency reference: 2273This description has been automatically translated from French.
…By Orpi - Agence Paris Mer Le Quai


Discover this villa, located in a quiet hamlet on a 1,350 m² plot of beautifully landscaped gardens surrounding a pristine 12 x 6 m heated pool. This 160 m² property plus garage 74M2 ,offers the perfect vacation retreat or family home, featuring three comfortable ensuite bedrooms and a large lounge with a separate dining area flanked by a cozy stone fireplace. The lounge leads to a shaded, covered terrace overlooking the pool, offering seamless indoor-outdoor living space in both winter and summer. There is a mezzanine area that is ideal for a TV room or could be converted into an additional bedroom. The property also includes a fourth bathroom with access to the pool, along with storage and a laundry room. The garage is equipped with electric doors and has a loft area for extra storage. The entrance is secured by electric gates, and the property is fully fenced. There is a possibility of extension according to the PLU, as it is located in zone UC.
…By Med-estates


Villa for sale in Sainte-Maxime. Located in the quiet and sought-after area of Sémaphore, superb recent property with magnificent views of the sea and the Gulf of Saint-Tropez. Built with high-end materials, it is composed of: Reception hall, cloakroom and guest toilet, large living-dining room opening onto terrace and patio with fountain, fitted kitchen with cold room, 3 bedrooms each with shower room and dressing room, laundry room and large garage. A swimming pool adorns the beautifully wooded garden.
…By Stil Immobilier


Built in 1890 and fully renovated in 2024, this historic “Belle Époque” property in Saint-Tropez beautifully combines the charm of the past with exceptional modern comfort. From the moment you enter, a majestic staircase sets the tone. The ground floor features an elegant double living room, a fully equipped kitchen, a dining room, an office, a bar area, and guest toilets. Upstairs, the spacious primary suite includes a full bathroom with a walk-in dressing room and offers a stunning view of the Saint-Tropez bell tower directly from the shower. Two additional bedrooms, each with its own shower room and toilet, complete this level, along with two terraces (east and west). On the lower level, a laundry room with technical space. An independent annex offers two 35 m² suites, each with a kitchenette, shower room, and toilet (converted garage). Outdoors, the 3,500 m² landscaped grounds feature a swimming pool with a pool house, creating an exceptional setting just a few minutes’ walk from the village center and the nearest beaches. A unique and rare property on the market, offering a prime location in the heart of Saint-Tropez. Underfloor heating, reversible air conditioning, fireplace.
…By Savills Saint Tropez


Modern Provençal Villa with Swimming Pool and Landscaped Garden for Sale in Grimaud Set in the heart of a peaceful environment in the commune of Grimaud, this elegant Provençal house stands on a magnificent level plot of over 4,000 m², fully landscaped and meticulously maintained. From the first floor, you can enjoy views over the surrounding hills and Grimaud Castle. Located at the end of a cul-de-sac and with no overlooking neighbours, the property offers a highly sought-after sense of privacy. Arranged over two levels, the property impresses with its generous proportions and abundant natural light. It features an attractive entrance hall leading to a spacious, light-filled living room enhanced by a wall-mounted ethanol fireplace, creating a warm and contemporary atmosphere. The fully equipped separate kitchen is complemented by an adjoining utility room. The sleeping accommodation comprises four bedrooms, each with its own en-suite bathroom. Two of the bedrooms are located on the first floor and benefit from a pleasant balcony with uninterrupted views. Outside, the living areas have been thoughtfully designed and are ready to be enjoyed. The Mediterranean-style garden features a freeform swimming pool, extensive shaded terraces ideal for al fresco dining, a pétanque court, a fountain, a small vineyard and ample parking spaces. A spacious enclosed garage with room for up to three vehicles completes the property. This residence elegantly combines the charm of Provençal architecture, modern comfort and an exceptional lifestyle, just a few minutes from the village of Grimaud and the beaches of the Gulf of Saint-Tropez. Thanks to our exclusive partnership with Knight Frank, a global leader in luxury real estate, Janssens Immobilier offers each property exceptional international visibility. This alliance strengthens our local expertise with the power of a network present in more than 50 countries. Information on the risks to which this property is exposed is available on the Georisques website : http://www.georisques.gouv.fr Conformément à la réglementation en vigueur, la surface DPE de ce bien est établie sur la base d'un mesurage normé de la surface habitable. Ce mesurage peut différer de la surface totale mesurée avec précision par nos équipes commerciales.
…By Janssens Immobilier Knight Frank Grimaud


Just a few steps from Nartelle beach and 2Km from grocery, discover this new contemporary design villa, a true haven of peace with sea view. With a living space of approximately 220sqm, this three-level villa offers bright and spacious living areas. The garden level is designed with three elegant ensuite bedrooms opened onto the pool, while upstairs, a 41sqm master bedroom benefits from a private terrace with a jacuzzi and partial sea view. The landscaped garden, where a mirror pool reflects, adds a touch of serenity to this exceptional living environment 80sqm garage and a cellar are included
…By Riviera Prestige


Spacious sea-view villa in Fréjus with bright open-plan living and a wrap-around terrace overlooking the Mediterranean and surrounding mountains. The main level offers a large living room with fireplace, kitchen with doors opening onto the terrace and swimming pool, 4 double bedrooms, and two shower rooms. The lower level is a self-contained 3-bedroom guest apartment with independent access, 2 bathrooms, a living room, laundry, and garage. Set on 1,110 m² of low-maintenance grounds with pool and terraces, the property includes air conditioning, solar panels, mains drainage, and is only a short 5-minute drive to local beaches.
…By Leggett Immobilier Paca


SOLE AGENT – In a peaceful setting near the authentic Provençal village of Aups, in the beautiful Var region of southern France, this charming property is set on approximately 6,000 m² of level land. It combines a centuries-old natural stone cottage with thick stone walls, with a high-quality modern extension, creating a unique and highly versatile home. The original cottage (50 m²) and the extension (89 m²) can be used either independently or as one residence. Each has its own private entrance, while an internal connecting door allows them to function as a single home. This flexible layout makes the property ideal for multi-generational living, welcoming guests, holiday rentals, or combining home and business use. The property offers a living room of approximately 35 m², a spacious 28 m² kitchen with dining area, and three bedrooms. Two bedrooms benefit from en-suite bathrooms, while the third bedroom is served by a separate bathroom. Extending from both the living room and the kitchen is a generous covered terrace of approximately 20 m², providing a wonderful outdoor living space with lovely views over the olive trees and the swimming pool. Thanks to its generous length, the pool is ideal for swimming laps. The grounds also include a fully equipped detached studio (12 m²) with its own private terrace, making it perfect as guest accommodation. The completely level plot offers exceptional privacy with no overlooking neighbours and is also well suited for keeping horses or other animals. The peaceful rural surroundings provide a true sense of tranquillity, while the centre of Aups can be reached on foot in around 30 minutes via a quiet country lane, or in less than 10 minutes by car. Aups is a lively and authentic Provençal village, renowned for its famous truffle market, traditional weekly market and welcoming atmosphere. The surrounding countryside offers excellent opportunities for hiking and cycling. The spectacular Gorges du Verdon and the beautiful Lac de Sainte-Croix are just a short drive away, while the Mediterranean coast can be reached in approximately one hour. A beautiful property that is equally suitable as a permanent residence, a holiday home or an investment with excellent rental potential.
…By Bee Provence

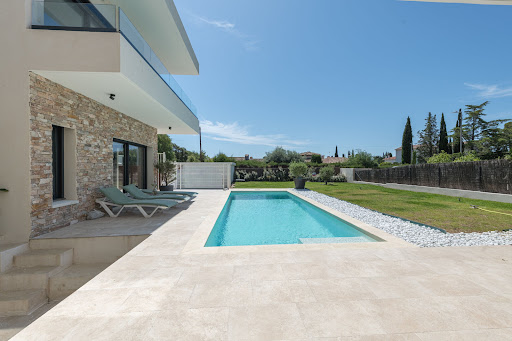


Privileged and residential location, 1.5 km from the beach, for this bright villa boasting beautiful contemporary architecture. On the ground floor, the living room and the master suite open to the outside where you can enjoy a terrace, pool, and garden. The upper floor offers 3 bedrooms with private bathrooms. Two independent spaces allow you to host friends and family. The villa features modern comfort and very pleasant architecture.This description has been automatically translated from French.
…By Agence Du Cap L’etrave


TOULON? LE MOURILLON | EXCEPTIONAL VILLA WITH SEA VIEW Located in one of the most sought-after areas of Mourillon, in absolute peace and quiet and in the immediate vicinity of the beaches and amenities, this magnificent character villa dating from 1886 offers approximately 186 m2 of living space on a landscaped plot of over 620 m2. Completely renovated in 2023 with high-quality materials and finishes, this residence elegantly blends old-world charm with contemporary comfort. Every detail has been carefully considered, resulting in impeccable finishes and a level of quality rarely found on the market. The villa is composed as follows: Ground floor: Beautiful reception entrance, spacious double living room, fully equipped kitchen opening onto a pleasant terrace and private garden, pantry, WC. First floor: Superb master suite with sea view and terrace access, adjoining dressing room/office, bathroom, a second bedroom, separate kitchenette complete the floor. Second floor: Three beautiful bedrooms, two of which have a sea view, shower room, toilet. Hidden from view, the exterior reveals a magnificent landscaped garden, perfect for relaxation. A separate gym with a toilet completes this secluded space. The property, which has received planning permission for a swimming pool, also offers the possibility of installing an elevator, further enhancing the exclusivity and comfort of this villa with its exceptional features. The property also benefits from a large garage of approximately 70 m2, a particularly rare asset in this sought-after area. An exceptional villa, perfectly renovated, with outstanding features and refined finishes. A rare property for sale in one of Toulon's most desirable neighborhoods. DISCOVER IT NOW!
…By Canat & Warton Toulon


Beautiful Florentine-inspired villa, located in a private estate, near Saint Tropez. Built on enclosed and wooded grounds, with a swimming pool, the house consists of an entrance leading to a large living/dining room with an open-plan kitchen, as well as a very pleasant fireplace area for winter evenings. Large terraces surround the house and connect to the main rooms on the ground floor. Upstairs, the master suite offers a magnificent sea view, a large bathroom, a dressing room and a balcony, three further bedrooms and two bathrooms. The entire floor enjoys a very nice view of the sea and the Gulf of Saint Tropez. A garage and a laundry room complete the comfort of this property. In a quiet location with no overlooking neighbors, this property has everything you need to fully enjoy your vacation a must-see!
…By Bizet Louvet Immobilier

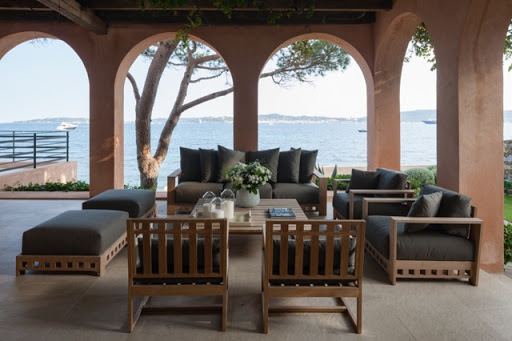
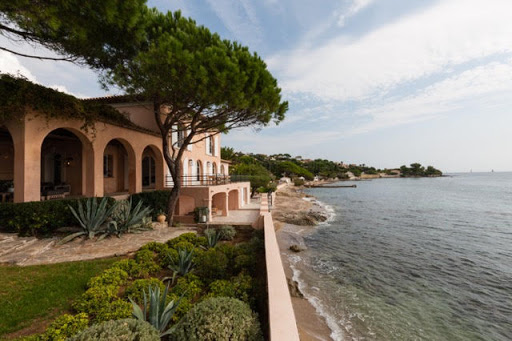


Located in Grimaud-Beauvallon, near the 18-hole golf course, facing south, we offer a classic-style waterfront villa, renovated in 2014 and 2015, with private access to the beach, on a 1049m² plot. The villa, with a surface area of approximately 350m², comprises a large entrance hall, a living room with a library area, a TV lounge, a dining room, a large kitchen, 6 bedrooms, and 6 bathrooms. The amenities are of high quality and the decor was created by a renowned designer both on the Saint-Tropez peninsula and abroad. The exteriors are equally impressive, with numerous deep terraces, a landscaped garden area, a planned pool area, a garage for 2 cars, and a boat garage overlooking the beach.
…By Immobiliere Des Champs Elysees


Agay: a contemporary architect-designed villa with approximately 300 sqm of living space, offering a spectacular panoramic sea view over Agay bay, within walking distance of local shops and the sea. Featuring a lift, the property offers spacious living areas and five bedrooms spread over two floors. The plot, measuring over 1,200 sqm, features a swimming pool and various terraces, allowing you to enjoy the sea view and the outdoor spaces all year round. Designed with great care, this property is an exceptional family villa where every space has been thoughtfully planned to ensure both comfort and the best possible enjoyment of the sea view, set against the unique landscape of Agay bay and its red rocks. Agency fees payable by vendor - Montant moyen de la quote-part de charges courantes 750 €/yearly - Montant estimé des dépenses annuelles d'énergie pour un usage standard, établi à partir des prix de l'énergie de l'année 2021 : 1280€ ~ 1740€ - Guillaume GARCIA-MOREAU - Agent commercial - EI - RSAC 889 764 221
…By Barnes Théoule


Just steps from Péguière beach, this renovated villa enjoys a verdant setting and a tranquility particularly sought after in the Boulouris area. A true haven of serenity nestled in lush greenery, the property perfectly combines a relaxed lifestyle, modern comfort, and immediate proximity to amenities. A villa designed to savor every moment. The house offers generous living spaces with three bedrooms, an office, and highly desirable features: a swimming pool, spa, pétanque court, and a double garage. Outside, the landscaping invites relaxation and convivial moments with family and friends in a peaceful and secluded atmosphere. The luxury of everyday life on foot. One of the major advantages of this property lies in its exceptional location: the sea is just a few minutes' walk away, as are local shops. A rare balance between residential tranquility and practical living, in a sought-after area of the Var coastline. A discreet address for those seeking a primary or secondary residence where every day feels like a holiday. Further information and viewings available upon request. Schedule a viewing here: https://book.casap.com/90c1024b-3fde-4224-9585-b1116445c533
…By Canat & Warton - Saint-raphaël
'%20stroke='%23DDAA3A'%20stroke-width='1.909'%20stroke-linecap='square'%20stroke-linejoin='bevel'/%3e%3c/svg%3e)
Receive by email any new listing that may match your search criteria
Your criteria :
By validating this form, you accept the general conditions of use of Le Figaro Properties.
These agencies offer a selection of luxury properties vente in the Var. Feel free to contact them for personalized assistance.




