Get early access to listings that match your criteria
Never miss an opportunity again. Our personalized alerts notify you instantly.

 English$ USD · m²


Located in a quiet setting with no overlooking neighbors, just a stone's throw from the village of Plan-de-la-Tour, our Grimaud real estate agency offers for sale this charming single-storey Provençal villa. Fully renovated in 2019 and offering approximately 150 m² of living space, the main house opens onto an entrance hall leading to a beautiful, bright living room with a fireplace insert. A fully fitted open-plan kitchen as well as a back kitchen / utility room complete the living space. The night area offers 3 en-suite bedrooms, 2 of which have direct access to the garden. As an annex, a garage has been converted, with all necessary planning permissions, into a self-contained studio, including a kitchenette and separate toilet. The enclosed, beautifully landscaped garden invites relaxation with its large heated swimming pool secured by a roller shutter (5x10), its lovely covered terrace and its fitted summer kitchen. Ducted air conditioning throughout the house, a borehole supplying the automatic irrigation system, and 2 private parking spaces. Easy to live in and requiring little maintenance, this property is ideal as either a main or secondary residence. A must-see. For more information, contact our Grimaud office Thanks to our exclusive partnership with Knight Frank, a global leader in luxury real estate, Janssens Immobilier offers each property exceptional international visibility. This alliance strengthens our local expertise with the power of a network present in more than 50 countries. Information on the risks to which this property is exposed is available on the Georisques website : http://www.georisques.gouv.fr In accordance with current regulations, the EPC surface area of this property is calculated based on a standardised measurement of the living space. This measurement may differ from the total surface area measured accurately by our sales teams.
…By Janssens Immobilier Knight Frank Grimaud


In the highly sought-after residential area of Boulouris in Saint-Raphaël, this modern villa for sale combines contemporary lines, current amenities and an ideal location. Located in a peaceful environment, this house, to be completed in 2025, offers a surface area of 290 m2, extending over a landscaped plot of 1,250 m2. From the moment you enter, the generous proportions are impressive: a bright, open-plan living area of approximately 90 m2 encompasses a comfortable lounge and an open kitchen. This space flows seamlessly onto a large south-facing terrace, adjacent to a generously sized swimming pool. Designed for family comfort or entertaining guests, the property offers five en-suite bedrooms, including a ground-floor master suite. For relaxation, a gym and sauna complete the villa's amenities. A 36 m2 garage and several outdoor parking spaces ensure easy parking. A rare property in Boulouris, close to beaches and amenities, for those looking for a villa with a swimming pool in a privileged setting on the French Riviera. Don't miss out on this modern villa for sale in Saint-Raphaël, contact your DELUXIA real estate agency.
…By Deluxia


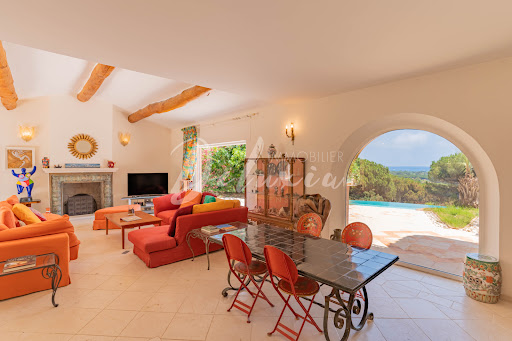

Nestled in the unspoiled setting of Oumède, this exceptional property combines Provençal authenticity with panoramic sea views. This villa for sale in Ramatuelle majestically overlooks the famous beaches of Pampelonne and Cap Camarat, offering breathtaking natural surroundings with complete privacy. Built in 2001 on approximately one hectare of land, this 350 m2 residence captivates from the very first moment with its refined character and timeless architecture. The spacious living room with a fireplace opens onto a large, light-filled terrace, offering breathtaking sea views and an infinity pool designed for enjoying long summer days overlooking the Mediterranean. At its heart, an interior patio with a pool creates a soothing and intimate atmosphere. The generously sized, separate kitchen will delight those who appreciate fine food and shared moments. The sleeping area comprises six bedrooms, including five suites with private bathrooms, cleverly arranged to ensure peace and privacy. Numerous outbuildings, a closed garage, and several outdoor parking spaces complete this exceptional property. Ideally located just minutes from Saint-Tropez, this villa with sea views and a swimming pool in Ramatuelle combines the charm of nature with the proximity of the vibrant Saint-Tropez scene. Contact the DELUXIA real estate agency for more information.
…By Deluxia


DELUXIA presents this renovated 1960s house, located in Saint-Raphaël, in the heart of the highly sought-after Boulouris area. Situated at the end of a cul-de-sac, it benefits from a peaceful and quiet environment. With approximately 210 m2 of living space, the house is arranged over two levels. The ground floor opens onto an entrance hall leading to an office perfectly suited for remote working, and then to a light-filled living area. This space combines a living room, a dining room, and a contemporary open-plan kitchen with a central island, complemented by a pantry and a laundry room for everyday convenience. Upstairs, the sleeping area comprises four comfortable bedrooms, including a master suite with its own terrace. A separate bathroom completes this level, offering functionality and comfort for the whole family. Outside, the flat, landscaped grounds of 2,070 m2, meticulously maintained, feature a 10 x 4 meter saltwater swimming pool, a vegetable garden, and a carport. This verdant setting invites you to fully enjoy sunny days and the Mediterranean climate in complete privacy. The location is ideal: the beaches are only 1.2 km away, allowing you to combine residential peace and proximity to the coast. For any further information or to arrange a visit, contact DELUXIA, your leading real estate agency in Saint-Raphaël.
…By Deluxia


CG5051_MONTAUROUX, Set in the heart of a quiet, leafy estate, this magnificent south-facing villa offers uninterrupted, unobstructed views. The property has 4 bedrooms, a beautiful entrance hall and a generous living space comprising a large living room with dining area, a sitting room with wood-burning stove and direct access to a large terrace and a beautiful 12 x 6 m swimming pool. The villa also features an independent kitchen, two shower rooms, a bathroom, a mezzanine office and two toilets. The outbuildings include a pool house with summer kitchen, pool equipment room and workshop. Located close to amenities and the A8 motorway, this villa is priced at €1,050,000. A unique opportunity to live in an idyllic setting.
…By New Deal Immobilier


Perched on the heights of Les Issambres, this elegant property with a heated swimming pool enjoys unobstructed sea views and a peaceful, typically Mediterranean setting. Designed to offer a comfortable and refined lifestyle, it is ideal as both a primary residence and for holiday getaways. With a living area of 227 m2 on a plot of 1,055 m2, the villa is distinguished by a harmonious interior layout: The entrance opens onto a vast, light-filled living area, including a lounge and dining room, which flow seamlessly onto a spacious terrace overlooking the sea. The separate, fully equipped kitchen has an adjoining pantry and opens onto a pleasant covered terrace. Two bedrooms, each with an en-suite shower room, are also located on this level. Upstairs, the master suite enjoys a beautiful sea view and gives access to a private solarium, while another bedroom with a bathroom opens onto a terrace equipped with a jacuzzi. On the garden level, an independent T2-type space allows for hosting guests in an intimate setting, or for considering a rental activity depending on the needs. A closed garage and several outdoor parking spaces complete the advantages of this generously sized house. Information and viewings available from your real estate agency DELUXIA, specialist in luxury real estate.
…By Deluxia


DELUXIA presents this Provençal-inspired villa, ideally located in Sainte-Maxime, in one of the town's most sought-after historic districts. Nestled within a private and secure estate, the property offers a peaceful living environment, completely secluded, just a few minutes' walk from the town center and beaches. Built on a landscaped plot of approximately 2,900 m2, this residence offers nearly 500 m2 of living space. Its south-facing orientation ensures optimal sunshine throughout the day, while the sea view accompanies every room, giving the whole property a truly exceptional character. The main level opens onto an entrance hall leading to a sumptuous reception room. This comprises a dining area, a fully fitted and equipped kitchen with a pantry and cold room, a living room with a billiards table and television area, and a dedicated music room. Four suites complete this level. The living spaces open naturally onto a large terrace overlooking the sea, perfect for savoring the Mediterranean lifestyle in the heart of the Gulf of Saint-Tropez. Upstairs, two additional bedrooms, including a suite, have direct access to a terrace, offering peace, comfort and privacy. The garden level is entirely designed for relaxation and socializing. It features a spacious pool house with a summer kitchen, opening onto the grounds and the heated infinity pool. A large dormitory, a shower room, a laundry room, and a wine cellar complete this space. A garage and a carport provide additional convenience to this property, ideally located in the immediate vicinity of Sainte-Maxime town center. For any further information, please contact your DELUXIA real estate agency in Sainte-Maxime.
…By Deluxia


Nestled in the heart of the highly sought-after Calanques district in Cavalaire-sur-Mer, this exceptional property offers panoramic sea views and a rare living environment, just a stone's throw from the beaches. Set on 1,600 m² of landscaped grounds with an infinity pool, the villa has a living area of 350 m² divided into two independent dwellings. The main dwelling of approximately 230 m² opens onto a large, light-filled living room with an open-plan kitchen opening onto large terraces, four bedrooms including an elegant master suite, a study and a separate guest room. The main dwelling of approximately 230 m² opens onto a vast, light-filled living room with an open-plan kitchen opening onto large terraces, four bedrooms including an elegant master suite, an office that can be used as a fifth bedroom, two shower rooms and two separate WCs. Upstairs, a second 90 m² unit charms with its living room with open kitchen, three suites with private shower rooms and a rooftop pool area offering exceptional views of the Mediterranean. At the front of the property, a 75 m² garage and several parking spaces complete the comfort of the property, while the landscaped grounds at the rear offer a preserved setting within a private and secure housing development, guaranteeing peace and privacy. Enjoying a south/east exposure and a privileged location just a few minutes' walk from the coast, this villa offers great potential, combining generous space, a preserved environment and breathtaking views...
…By Coldwell Banker St Barth Azur Rayol-canadel-sur-mer


Enjoying one of the most beautiful sea views in the village of Carqueiranne, this charming Provençal villa benefits from a privileged location in the heights, within a cul-de-sac offering absolute tranquility.Benefiting from a dominant position, the property enjoys an exceptional panorama over the sea and a particularly peaceful environment.From the entrance, you will be charmed by its warm and authentic atmosphere. This family home has a true soul and offers beautiful volumes bathed in light. Its vast double living room, enhanced by a remarkable ceiling height, creates a friendly and welcoming living space, largely open to the outside and the sea.The villa features a pleasant semi-open kitchen extended by a bright veranda, as well as four bedrooms, including a beautiful master suite with dressing room, private terrace, and access to the jacuzzi area, ideal for enjoying moments of relaxation in full privacy.Outside, the pool, extending from the living area, perfectly integrates into this privileged environment and also benefits from a magnificent sea view, inviting you to fully enjoy the Mediterranean way of life.An independent apartment of approximately 60 m² completes the property. With its completely independent access, it can easily be used for seasonal rental or comfortably accommodate family and friends while preserving everyone's privacy.Two garages and numerous storage spaces enhance the features of this property.While some updating work is to be expected, it will mainly provide future buyers the opportunity to personalize the property according to their desires and requirements. They will thus be able to shape an exceptional residence in their image, enhanced by the view of the Mediterranean.Agency reference: 965This description has been automatically translated from French.
…By Orpi - Victoire Immobilier


Exceptional Family Home Just steps from the historic village of Grimaud, let yourself be enchanted by this authentic, charming Provençal property, nestled in a haven of greenery and serenity. Set on a flat 2,820 m² plot, this exceptional 350 m² residence offers everything Provence has to offer at its finest: a breathtaking panoramic view over the Massif des Maures and the Château de Grimaud, golden light streaming through every room, and spaces that invite you to truly live. The main house — 290 m² On the ground floor, a vast, light-filled through-living space opens generously onto the garden and pool. A large living room with fireplace, a welcoming kitchen, sitting rooms... everything is designed for comfort and togetherness. Upstairs, two distinct worlds: An 85 m² master suite with balcony, terrace, dressing room, bathroom, and a reading lounge with fireplace — a true private apartment. An independent sleeping area of 62 m² with 3 en-suite bedrooms, accessible from a private terrace. The independent apartment — 60 m² On the garden level, a fully self-contained apartment with living room, kitchen, 2 en-suite bedrooms, covered terrace, and private garden. Ideal for hosting family and friends, or generating rental income. Features: Swimming pool Flat 2,820 m² plot Garage Wine cellar Storage room Air conditioning Fireplaces Numerous terraces & parking spaces 3 independent or combinable living spaces — main residence, seasonal rental, or professional project The potential is limitless. A rare address. A unique opportunity.
…By All Immobilier


Magnificent 8-room property including 6 bedrooms. Set in a 6,379 m2 fenced park with a swimming pool and no overlooked views. Fully renovated interior and tastefully renovated exterior. Layout: An entrance hall, a living room with a designer Ovatio stove, a large open-plan kitchen equipped with Mobalpa, a pantry, 6 bedrooms (including two en suite), 4 shower rooms / bathrooms. 4 toilets, large laundry room / office / workshop, mezzanine, attic. Outside: Large terrace; one open part and one shaded part with summer kitchen. IR sauna. Several annexes. The 10 x 4 m swimming pool is surrounded by 100 m2 of beaches, Jacuzzi corner. The park is truly magnificent! Olive trees, cypresses, pines, lavender, oleanders, coexist in a Provençal atmosphere, peaceful and intimate. Highlights: Velbus home automation - glass design. Centralized control via your smartphone. Heat pump / Air conditioning Rev. Security cameras. 10x4 Desjoyaux swimming pool, heated and salt water. Borehole. Fiber internet. Automatic gate with digital code and videophone (connected). LED lighting throughout, inside and out. Location: Ideally located outside Brignoles, in the hills between the vineyards, in a quiet area, 3 minutes from the town center and shops, 5 minutes from the highway, 45 minutes from the beaches, 1 hour from the TGV station and the airports. Absolutely FAVORITE! Your Immoprovence by KW - Luxury real estate agency invites you to discover all the unique features of this house by making an appointment. Information on the risks to which this property is exposed is available on the Géorisques website: www.georisques.gouv.fr.
…By Victoria Immobilier


Architect-Designed Villa in an Elevated Position in La Garde-Freinet On the doorstep of the medieval village of La Garde-Freinet and its shops, discover this remarkable architect-designed villa for sale. The property enjoys an elevated position with breathtaking views of the surrounding mountains. With a living area of approximately 230 m², mainly on one level, it features a spacious and bright living room with large picture windows and a fireplace, as well as an open-plan kitchen complemented by a practical utility room. The sleeping area comprises four independent suites, each with direct access to the outside. A separate office provides a pleasant workspace with views over the surrounding countryside. The landscaped garden is enhanced by generous terraces surrounding a heated swimming pool and a fully equipped pool house. This property is available through our office in Grimaud. Thanks to our exclusive partnership with Knight Frank, a global leader in luxury real estate, Janssens Immobilier offers each property exceptional international visibility. This alliance strengthens our local expertise with the power of a network present in more than 50 countries. Information on the risks to which this property is exposed is available on the Georisques website : http://www.georisques.gouv.fr In accordance with current regulations, the EPC surface area of this property is calculated based on a standardised measurement of the living space. This measurement may differ from the total surface area measured accurately by our sales teams.
…By Janssens Immobilier Knight Frank Grimaud


In Saint-Paul-en-Forêt, close to the village and local amenities, charming family villa of approx. 190 m² set on a beautiful enclosed and landscaped plot of approx. 5,000 m². The property enjoys a peaceful and green environment, ideal for enjoying the Provençal lifestyle. The house offers bright living spaces, a comfortable layout and excellent potential as a main residence or holiday home. It includes a bright living room with fireplace, a fitted kitchen, 4 bedrooms, bathrooms. Outside, you will enjoy a swimming pool, a large covered terrace, landscaped grounds, several parking spaces and a quiet setting. A double garage, a cellar and additional outbuildings complete the property, offering useful storage, workshop or conversion potential. A comfortable villa ideal for a family, a second home or buyers looking for space, privacy and a large garden in Provence.
…By Agence Immoweb


We present this sumptuous contemporary architect-designed villa, located in the heart of Agay, offering breathtaking panoramic sea views and top-of-the-range amenities. With a total surface area of 380sqm, including 305sqm of living space spread over two fully air-conditioned levels, this exceptional residence comprises 8 rooms, including 6 bedrooms. The main level features: a bright, open-plan living area with a lounge, American-style kitchen, and dining space totaling 85sqm, opening onto two terraces and the swimming pool; a 39sqm master suite with a dressing room, bathroom with walk-in shower, WC, and terrace access; and a 26sqm bedroom with WC that could be converted into a separate studio or office. The upper level consists of two 23sqm junior suites, each with a dressing room and private shower room, as well as two further bedrooms with an en-suite bathroom and dressing room. A room suitable for a jacuzzi or sauna completes this level. The lower level features a large 67.77 sq m garage equipped with an electric vehicle charging station and provides access to the main living area via an elevator. The layout of this villa has been designed to guarantee privacy, security, and optimal comfort for the entire family. The property sits on a 1258 sq m plot within a gated private estate, complete with multiple terraces, a private swimming pool with a shallow end, massage jets, a fountain, and a roller shutter, as well as four parking spaces in the courtyard. Ideally located just 600 meters from the sandy beaches, this villa enjoys a prime location in close proximity to essential shops, restaurants, and the Esterel Massif. This exceptional property, situated between Cannes and Saint-Tropez, one hour from Nice Airport, is a rare opportunity on the prestigious real estate market of the French Riviera. For viewings or further information, please contact the MILLÉSIME IMMOBILIER Agay agency.
…By Millesime Immobilier Agay


Hyères: Located in a private and secure estate, this beautiful, fully renovated villa of approximately 200 sq m sits on a large plot with unobstructed sea views. The villa features a stunning 90 sq m living area with separate lounge, dining room, and open-plan kitchen, all opening onto a large terrace with panoramic sea views of the Hyères Islands. The sleeping area comprises three en-suite bedrooms with sea views, each with its own bathroom or shower room and dressing room. For accommodating friends or family, there is an attached one-bedroom apartment with a sleeping area, shower room, and living room/kitchen. A lovely swimming pool area and pétanque court complete the property. Garage. Contact Olivier Rigault at +33 6 14 20 89 98.
…By Collection Properties


Saint Cyr sur Mer, near Bandol, is a popular town known for its exceptional quality of life. In the heart of Provence, located a stone's throw from the Calanque de Port d'Alon, this property offers an exceptional living environment. GRAVIER IMMOBILIER presents this magnificent villa of over 180 m2 full of charm and authenticity. Facing south, it benefits from natural light throughout the day. Its living room of over 45 m2, large bay windows, and fireplace make it a pleasant and warm place. The functional and fully equipped kitchen offers a superb view of the pool. This level also includes a master suite with large wardrobes, a private terrace, and a bathroom equipped with a large Italian shower. Upstairs, there are three more bedrooms (including one with a terrace), a shower room, a separate toilet, and a dressing room. The basement includes a laundry room and offers additional potential to create a leisure or storage space. As a bonus, there is an independent T2 of about 38 m2 completing this property. The exterior of the property is just as enchanting, offering an idyllic setting to enjoy the sweetness of life. With a plot of 1600 m2, you will benefit from a magnificent lush garden (fed by water from the Provence canal) and a spacious terrace, ideal for sharing convivial moments with family or friends. A 4*8m reinforced concrete pool completes this space, offering relaxation and refreshment on warm days. Amount of property tax: 3200 EUR. Contact us today to schedule a visit and discover this exceptional property. Information about the risks this property is exposed to is available on the Géorisques website: www.georisques.gouv.fr - Listing written and published by a Mandataire Agent -This description has been automatically translated from French.
…By The Home Club


Panoramic sea-view villa in Fréjus, Côte d’Azur Spacious sea-view villa in Fréjus with bright open-plan living and a wrap-around terrace overlooking the Mediterranean and surrounding mountains. The main level offers a large living room with fireplace, kitchen with doors opening onto the terrace and swimming pool, 4 double bedrooms, and two shower rooms. The lower level is a self-contained 3-bedroom guest apartment with independent access, 2 bathrooms, a living room, laundry, and garage. Set on 1,110 m² of low-maintenance grounds with pool and terraces, the property includes air conditioning, solar panels, mains drainage, and is only a short 5-minute drive to local beaches.
…By Leggett Immobilier Paca


Just a few kilometres from Fréjus and Saint-Raphaël, in the heart of the Var hinterland, this stone house stands amidst greenery and light, surrounded by over 6,500 m2 of landscaped grounds planted with olive trees, fig trees and mature oaks. Originally a 19th-century sheepfold, it has gracefully withstood the passage of time, preserving its soul while embracing modern comfort. The house unfolds in two wings that echo each other gently: one retains the character and materials of yesteryear -- terracotta floors, exposed beams, warm and simple volumes -- while the other has been tastefully renovated in a more contemporary spirit, with quality finishes, clean lines and a refined 'country chic' atmosphere. With over 210 m2 of living space, the property offers several reception rooms, five bedrooms in total, two kitchens, sunlit lounges and generous living areas. Below, six healthy and dry cellars (approx. 160 m2) provide ample additional space. Outdoors, a large traditional 12 x 5 m swimming pool, an elegant stone pool house, a covered terrace and a pétanque court complete the picture -- perfect for long summer evenings. The entire property is impeccably maintained, with no renovation needed. The balance between authenticity and modern style gives the house great character, in a region where charming stone properties have become increasingly rare. A warm, welcoming home with generous proportions, just minutes from the village of Bagnols-en-Forêt and a short drive from the Mediterranean coast.
…By Agence Du Haut Var


Fully independent single-story villa of approximately 220m² on a landscaped plot of around 2000m² with a swimming pool. The villa consists of an entrance with guest WC, a large living/dining room with a mezzanine, an American kitchen with a pantry, 1 master suite with bathroom, 3 bedrooms, 2 shower rooms, terraces, and a double garage. A paradise-like setting, close to the village center, calm and filled with light. Ideal for family or friends vacations.This description has been automatically translated from French.
…By Orpi - Aml Immobilier


A fan of Provençal charm? Do you dream of a green environment, close to all amenities and the coast? The property you are looking for is here!Built in the 1970s, this lovely two-level villa features, on the ground floor, a living room, a bright dining room with an open kitchen, two bedrooms, a toilet, and a bathroom. On the upper floor, you will find three large bedrooms, a bathroom with a toilet, a shower room with a toilet, and a dressing room.Outside, a landscaped garden, sheltered from prying eyes, awaits you. You can enjoy the 9 x 4 m saltwater pool, with a reinforced liner replaced in 2025.A double garage in the basement completes this property.This description has been automatically translated from French.
…By Canat & Warton - Saint-raphaël


83140 SIX FOURS-LE BRUSC - Riva Immobilier Luxury 83 presents a rare property in the Brusc area: a contemporary house of approximately 300 sq m of living space on a 900 sq m enclosed and landscaped plot with a double garage and two swimming pools. Enjoying a commanding position with unobstructed views, a south-facing aspect, and complete privacy, this peaceful residential property is located just a few minutes' walk from the port and its shops, and a 10-minute drive from the Sanary motorway. Ideally situated for pleasant walks in the forest while remaining close to the sea, this high-quality villa is bright and spacious, featuring modern amenities such as a heat pump, roller shutters, and an elevator. The ground floor comprises an entrance hall, a hallway, a TV room with storage (approximately 37 sq m), two master bedrooms (30 sq m each with en-suite shower rooms, toilets, and dressing rooms) opening onto a terrace with panoramic views, and an adjoining double garage. An elevator serves the garden level, which comprises: a laundry room, a spacious open-plan living room/dining room/fully equipped American-style kitchen (120 sq m) with three exposures, a master suite with a bathtub (33 sq m), a toilet, and a 14 sq m office that could serve as a fourth bedroom (with French doors opening to the outside). On the same level, there is a spa with a 6m x 3m indoor pool. Don't miss out! Tel: +33 6 09 21 17 22 Riva Immobilier Luxury 83 Voir nos biens sur www.rivaimmobilier.com ou tel 0609211722
…By Riva Immobilier Luxury 83


plot 2300m² - 280m² villa - 7 bedrooms - 6 bathrooms Private Escalet estate - sought-after - quiet location - close to the beaches - magnificent sea view Charming Provençal villa to renovate - Main level: entrance - living room - dining room - kitchen - opening onto a large terrace with sea view 3 bedrooms - 3 bathrooms Garden level: 3 apartments each comprising: living room - kitchen - 1 bedroom - 1 bathroom - terraces - sea view The PLU allows for the construction of a swimming pool and a pool house and the expansion of the villa
…By Agence Immobilière Sgi International


The Jager agency offers this charming single-story property located in the sought-after countryside of Gassin, enjoying a pleasant view of the village and a particularly peaceful setting. The villa is laid out as follows: - A spacious, light-filled living room with large picture windows, featuring a fireplace, a workspace, and impressive ceiling height. - A comfortable, fully equipped open-plan kitchen connected to the dining area. - Five en-suite bedrooms. - One bathroom, four shower rooms, and four toilets. - A laundry room as well as a pantry. The meticulously maintained outdoor areas offer numerous intimate relaxation spots scattered around the property. Several patios and covered terraces seamlessly extend the rooms onto the garden, creating true outdoor living spaces. A fully equipped summer kitchen allows you to fully enjoy the lush setting and the panoramic views of the surrounding hills. The entire villa is fitted with reversible air conditioning for optimal comfort throughout the year. The 11 x 7 meter swimming pool, surrounded by a large terracotta deck and an elegant gazebo, fits perfectly within a magnificent Mediterranean garden featuring landscape lighting and an automatic irrigation system fed by a well. A pétanque court and a superb wooden terrace of about 60 m², shaded by majestic plane trees, complete this outdoor area ideal for social gatherings. For parking, the property includes a space for two vehicles as well as a carport accommodating three cars. Finally, the villa enjoys a privileged location on the edge of a classified natural area (EBC - Espace Boisé Classé), ensuring peace, privacy, and long-term protection of its environment. A property full of charm, perfect for enjoying the Provençal way of life in the heart of the Gulf of Saint-Tropez, free from constraints and disturbances.
…By Jager Immobilier


Maison Altura opens the doors of this 7-room mansion, developing a surface area of 320 m 2, ideally located just steps from the Place des Lices. The main house is distinguished by generous volumes and a warm atmosphere, subtly combining the charm of the old with colorful contemporary touches. It offers three elegant suites, including a master suite, as well as a large reception area, a convivial dining room, a refined bar area, an office and a fully equipped kitchen facing outside. A lingerie completes the services of the property. The entire house is fully air-conditioned. An outbuilding located in the garden hosts two additional bedrooms, each with its own bathroom and kitchenette, offering optimal comfort and perfect autonomy for guests or staff. Outside, the property extends over a landscaped garden with a swimming pool, inviting relaxation and the sweetness of life Tropézienne. This residence offers a privileged living environment, close to the center of Saint-Tropez, while enjoying a peaceful and confidential environment. Fees charged to the seller.
…By Maison Altura


Family villa with mountain view and wooded land, no overlooking, in a quiet area.Sarah BARONE presents to you this magnificent villa in Toulon-West, with 150 m² of living space, 6 rooms, located in an idyllic setting with a view of the mountains, surrounded by vegetation, on a closed plot of 1,234 m² featuring many century-old olive trees, fruit trees, and rose bushes.This family home offers a double living room adjoining a fully equipped kitchen, allowing the possibility to open the kitchen to the living space for a total area of 60 m². Both rooms open onto a protected terrace of 30 m² that lets in light, facing South-West, with a view of the mountains overlooking the saltwater pool.It has 3 comfortable bedrooms with closets, a bathroom with a shower (to be refreshed), and separate suspended toilets with a window. Bright and spacious, this house benefits from an interconnected double garage of 50 m², with automatic opening.A renovated outbuilding + an adjoining laundry room (raw walls) with toilets complete this property and are located on the ground floor of the house (possibility to create an opening to connect the main house to the outbuilding, estimate done). This offers great potential for development.This villa is fully air-conditioned with recent aluminum shutters. The technical room for the pool is located in a 30 m² room (just below the large protected terrace, accessible by the wooden terrace that fits perfectly with the saltwater pool of 7.5 m x 3.5 m). The pool motor and PH regulator probe are new.Ideally located, just 10 minutes from the center of Toulon and La Valette, 15 minutes from Ollioules, and 20 minutes from Sanary-sur-Mer! Come and discover this beautiful property without delay by calling me at zero six, twenty, fifteen, eighty-one, sixty-three! This opportunity, rare on the market, may be made for you!Fees borne by the seller. Your 3G IMMO commercial agent on site EI - Sarah BARONE registered with the RSAC of TOULON no. 538 705 559. According to Article L.561.5 of the Monetary and Financial Code, a form of identification will be requested for the organization of the visit. Information on the risks to which this property is exposed is available on the Géorisques website: www.georisques.gouv.fr.
…By 3g Immo Prestige
'%20stroke='%23DDAA3A'%20stroke-width='1.909'%20stroke-linecap='square'%20stroke-linejoin='bevel'/%3e%3c/svg%3e)
Receive by email any new listing that may match your search criteria
Your criteria :
By validating this form, you accept the general conditions of use of Le Figaro Properties.
These agencies offer a selection of luxury properties vente in the Var. Feel free to contact them for personalized assistance.