Get early access to listings that match your criteria
Never miss an opportunity again. Our personalized alerts notify you instantly.

 English$ USD · m²

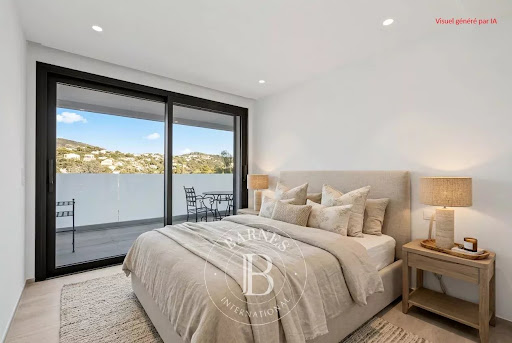


Located in a quiet environment close to the sea and the city center, this modern villa of 292 sqm, built in 2022, offers a beautiful sea and hillside view. It sits on a landscaped plot of 1,260 sqm planted with Mediterranean species, featuring a large 130 sqm terrace and a heated swimming pool. Spread over 3 levels served by an elevator, the villa with clean, minimalist lines includes a living room with a stunning sea view and a large west-facing terrace, a fully equipped open kitchen, a spa, and an office that can be converted into a bedroom. The garden level comprises 3 en-suite bedrooms including a master suite with a full bathroom and dressing room with direct access to the pool, two guest bedrooms, a workshop, and a gym with a shower room and toilet (which can also be used as a bedroom). The basement features a very large 150 sqm garage with an electric car charging station, a laundry room, and a technical room for the pool. ENERGY CLASS: A - CLIMATE CLASS: A / Estimated annual energy costs for standard use: 1.480€ - 2.080€ - 2021 reference year DPE new version Agency fees payable by vendor - Montant moyen de la quote-part de charges courantes 50 €/yearly - Montant estimé des dépenses annuelles d'énergie pour un usage standard, établi à partir des prix de l'énergie de l'année 2021 : 1480€ ~ 2080€
…By Barnes Sainte-maxime


Nestled in a peaceful and preserved setting, this recent contemporary villa of approximately 325 sqm offers an exceptional lifestyle facing the Mediterranean Sea. Its modern architecture with clean, elegant lines, combined with expansive openings, allows you to enjoy remarkable sea views from every room. Set on a 4,900 sqm plot, the property is organized around a spectacular reception area of over 100 sqm. Bathed in natural light, it opens widely onto a large terrace and an infinity pool that seems to merge seamlessly with the sea horizon. The upper floor features a superb master suite with dressing room, bathroom and private terrace, creating an intimate retreat with commanding sea views. The garden level offers two en-suite bedrooms, a laundry room and a wine cellar. A large versatile space completes this level: currently arranged as an office, billiard room and reception area, it offers numerous possibilities depending on your needs and lifestyle. Designed for optimal comfort, the villa benefits from high-end amenities such as an elevator, home automation system, and a carport accommodating several vehicles. A rare property, ideal for enjoying a refined Mediterranean lifestyle combining modernity, elegance and exceptional panoramic views. Agency fees payable by vendor - Montant estimé des dépenses annuelles d'énergie pour un usage standard, établi à partir des prix de l'énergie de l'année 2021 : 1340€ ~ 1820€
…By Barnes Sainte-maxime


Located in Val Orea, a sought-after, quiet, and secure neighborhood in Sainte-Maxime, this villa—with a total floor area of approximately 150 m²—captivates with its elegant architecture, high-end features, and location less than a 10-minute walk from the beaches of La Croisette in this case, 600 meters. Built in 1995 on landscaped grounds of approximately 638 m², the property has been renovated. On the pool level, the entry hall leads to a beautiful living area featuring a fully equipped open kitchen that opens onto a bright living-dining room. This living space extends onto a large terrace overlooking a landscaped garden and a heated pool. Upstairs, the sleeping area consists of a master suite as well as two additional bedrooms with a shower room and a half-bath. The villa also features high-quality amenities, including an automatic garden sprinkler system, a central vacuum system for cleaning, a utility kitchen with a laundry room, a heated pool protected by a curtain, and a brick shed at the back of the garden. Agency fees payable by vendor - Montant moyen de la quote-part de charges courantes 150 €/yearly - Montant estimé des dépenses annuelles d'énergie pour un usage standard : 970€ ~ 1360€ - Les informations sur les risques auxquels ce bien est exposé sont disponibles sur le site Géorisques : www.georisques.gouv.fr - Franck RENAUX-MOULY - Agent commercial - EI - RSAC PARIS 527573133
…By Barnes Sainte-maxime


Located in the quiet and sought-after neighborhood of La Nartelle, less than 500 meters from the beaches and restaurants, this superb, recently built property offers a magnificent ocean view and is fully air-conditioned via ductwork. Built with high-end finishes, it features an entryway leading to a large 66-square-meter living area, all with ocean views and underfloor heating. A guest restroom, two bedrooms with en-suite shower rooms, a separate restroom, and ocean views. Extending this living space is a beautiful terrace and a saltwater infinity pool with ocean views. Upstairs, a master suite with ocean views, featuring an en-suite bathroom, a separate toilet, a walk-in closet, and a terrace with panoramic ocean views. On the lower level, a bedroom with a shower room, a separate toilet, and built-in closets, all with ocean views. Completing this villa are a laundry room, a temperature-controlled wine cellar, a pantry, and a closed garage. Agency fees payable by vendor - Montant moyen de la quote-part de charges courantes 400 €/yearly - Montant estimé des dépenses annuelles d'énergie pour un usage standard : 1100€ ~ 1560€ - Franck RENAUX-MOULY - Agent commercial - EI - RSAC PARIS 527573133
…By Barnes Sainte-maxime


Not far from the beaches of La Nartelle and downtown Sainte-Maxime, discover this detached villa and its two studios—all fully renovated—in a secure and quiet residential neighborhood. On the ground floor, the main villa features a beautiful living area with an open-concept kitchen that opens onto the dining room and a living room with a fireplace. This living space extends onto a large terrace and a swimming pool. A bedroom with a shower room, a pantry, and a guest restroom complete this level. Upstairs, there is a large, convertible mezzanine, a second bedroom with a shower room and walk-in closet, as well as access to a French-style terrace. On the garden level, there are two independent studios, each with a private entrance, shower room, and toilet—all air-conditioned. A closed garage completes this property. Agency fees payable by vendor - Montant estimé des dépenses annuelles d'énergie pour un usage standard : 1090€ ~ 1560€ - Franck RENAUX-MOULY - Agent commercial - EI - RSAC PARIS 527573133
…By Barnes Sainte-maxime


This two-story villa, with a dual south-north orientation, offers approximately 160 m² of living space. It features 3 bedrooms, including one on the ground floor with access to the pool. Two other bedrooms with built-in closets, a shower room, and a separate toilet are located upstairs. A fully equipped kitchen opens onto the living-dining room. This spacious living area is enhanced by a fireplace insert. The space extends onto a covered terrace overlooking the pool. The villa also includes a garage with a motorized door and a laundry room. The outdoor area features a barbecue and a pétanque court in addition to the pool. An integrated sprinkler system and outdoor lighting complete the garden. Security features include an electric gate, an alarm system, and a safe. Finally, the villa sits on a crawl space, ensuring good insulation. ENERGY RATING: B - CLIMATE RATING: A / Estimated annual energy costs for standard use: €1,350 - €1,860 - Reference year: 2021 New version of the Energy Performance Certificate (EPC) Proposé par Franck RENAUX-MOULY Agent commercial – EI RCS 527573133 0698031971 Agency fees payable by vendor - Montant estimé des dépenses annuelles d'énergie pour un usage standard, établi à partir des prix de l'énergie de l'année 2021 : 1360€ ~ 1850€ - Franck RENAUX-MOULY - Agent commercial - EI - RSAC PARIS 527573133
…By Barnes Sainte-maxime


In the heart of the Sainte Maxime golf course, this Provençal-style villa opens onto a bright living space with a dining area and an open-plan kitchen decorated in Mediterranean colors with direct access to the outside. The sleeping area upstairs offers three bedrooms with storage space, two en-suite shower rooms, and separate toilets. Outside, the villa is bordered by a covered terrace facing the pool and a pretty garden planted with Mediterranean trees. The villa is extended by a swimming pool and garden with sea views in the peaceful setting of the neighboring golf course and its Mediterranean vegetation. This villa also benefits from a closed garage that can accommodate one vehicle and two motorcycles, as well as an adjoining cellar and an outdoor parking space in front of the garage. This charming property promises a peaceful living environment for a family seeking tranquility in a quiet and privileged setting just 5 minutes from the center of Sainte-Maxime. ENERGY CLASS: D - CLIMATE CLASS: A / Estimated annual energy costs for standard use: €1,120 - €1,560 - 2021 base year DPE new version Agency fees payable by vendor - Montant moyen de la quote-part de charges courantes 1,900 €/yearly - Montant estimé des dépenses annuelles d'énergie pour un usage standard, établi à partir des prix de l'énergie de l'année 2023 : 1120€ ~ 1560€ - Franck RENAUX-MOULY - Agent commercial - EI - RSAC PARIS 527573133
…By Barnes Sainte-maxime


In the residential and discreet La Californie neighbourhood, on the heights of Carqueiranne, this family villa enjoys a fine, open outlook over the sea and the Giens peninsula. Surrounded by greenery, the property also benefits from direct access to the forested massif, offering a calm and preserved setting, between sea and nature. The property extends over more than 250 sqm of living space on landscaped grounds of over 1,500 sqm. The main level welcomes a light-filled living room with a fireplace, opened wide onto the outdoors by large sliding pocket windows. It extends into a fitted kitchen and a vast covered terrace, a true living room in fine weather, making full use of the maritime panorama. A principal suite with dressing room and private bathroom completes this level. Upstairs, two bedrooms each have their own shower room and open onto a tropézienne terrace with sea views. A level designed to preserve comfort and privacy, while keeping the same open outlook over the landscape. The garden level houses a second sitting room along with two bedrooms and their own living spaces, around 70 sqm in total. This space can easily function as a self-contained apartment while remaining linked to the main house by an interior staircase. Below the property, to the front of the house, the 10 x 15 metre saltwater pool has its own terrace, shielded from view. A garage, several parking spaces, solar panels, an alarm system, and fully renewed electrics, plumbing and septic system complete the property. It was entirely renovated in 2021. This family address will appeal for its Mediterranean setting, its light and its ease of everyday living, with the sea and nature as a backdrop, just minutes from the beaches and the centre of Carqueiranne.
…By Magrey & Sons Saint-tropez


In the heart of a privileged environment, this property consists of four independent villas developing a total area of approximately 840 m², located on a landscaped land of nearly 6,000 m², fully fenced. The whole offers different possibilities of use, whether as part of a family project or an investment project, bed and breakfast or hotel activity, subject to the necessary administrative approvals. The property has three independent access points, allowing for an organization into several units and offering flexibility for various exploitation, restructuring, or enhancement projects. The four villas currently include several reception areas, kitchens, a laundry, many terraces as well as 12 bedrooms, each with its own bathroom. Due to its volumes, its configuration, and the surface area of its land, this property is an interesting base for various projects, in a quiet and preserved environment.']}]}accessibility of a good quality and amenities, especially those located in the nearby town, is not guaranteed. It is also important to mention that the real estate market in the area is subject to fluctuations and that the information provided should be confirmed with a local real estate agent or legal advisor before making any investment. The buyer should also ensure that any renovation or extension work complies with the current health and safety regulations, as well as local planning and zoning rules. The property is being sold
…By John Taylor - Saint Tropez


Enjoy the space, privacy and relaxed pace of life in Provence. Set in leafy surroundings in Saint-Paul-en-Forêt, in the Pays de Fayence, this five bedrooms villa combines generous interiors with a swimming pool, covered terrace and approximately 2500 m² of grounds. With approximately 207 m² of living space, the home offers a welcoming setting for family life, extended holidays and entertaining friends. Its south-facing aspect, peaceful surroundings and absence of overlooking neighbours add to its appeal. At the heart of the property, the impressive living room of approximately 70 m² features a cathedral ceiling, exposed timber beams and a wood-burning stove. Large openings bring in natural light, while the fitted open-plan kitchen with a central island creates a sociable space for cooking and gathering. An adjoining recreation room, currently arranged with a billiard table, opens onto the outdoors. Four bedrooms are located on the ground floor, including a principal suite with its own bathroom. Three further bedrooms share a shower room. Upstairs, a fifth bedroom and an open mezzanine offer additional space for guests, a home office or leisure activities. Outside, the swimming pool and pool house provide a setting for summer afternoons. The covered terrace invites long lunches and evening dining, surrounded by greenery and open views towards the hills. Underfloor heating, a utility room, a garage and additional parking complete the property. An A energy rating and A greenhouse gas rating are further assets for buyers considering year-round living. A home to enjoy as a permanent residence or a spacious retreat in Provence, with room to welcome family and friends. Contact Agence Immoweb for further information and to arrange a viewing.
…By Agence Immoweb


Discover your own retreat in Provence: a peaceful setting, a private garden and generous spaces to welcome family and friends. Set within approximately 3 900 m² of mature gardens in the Pays de Fayence, this Provençal villa offers around 200 m² of living space, complemented by an independent studio and a pool house with guest accommodation. The secluded setting and inviting outdoor areas make it an appealing choice for a permanent home in France or a holiday residence. The main house features a spacious living room of approximately 50 m² with an open-plan fitted kitchen, a home office and bedroom accommodation. Openings onto the garden and pergola-shaded terrace bring indoor and outdoor living together, creating a welcoming setting for relaxed meals and summer gatherings. The independent studio includes a kitchen and shower room, allowing visiting family and friends to enjoy their own space. A further bedroom and shower room in the pool house provide additional flexibility for hosting guests. Outside, the swimming pool and wooden decking form the heart of the garden. A covered bar and pétanque court complete the setting for leisurely afternoons and memorable evenings in Provence. A cellar, garage and carport add practical storage and parking. With its peaceful surroundings, independent accommodation and convivial outdoor spaces, this property offers a versatile home for buyers seeking privacy, room to entertain and the Provençal way of life. Contact Agence Immoweb for further information and to arrange your viewing.
…By Agence Immoweb


Saint-Raphaël, ANTHÉOR – between sky and sea, this vast villa overlooks the Mediterranean from its elevated position. From the moment you enter, natural light fills the space, revealing a breathtaking panorama stretching from the living areas to the bedrooms. The generous volumes and refined features give this residence a timeless elegance: 110 m² double living room, fully equipped kitchen, heated veranda lounge, 5 sea-view suites, including a 60 m² master suite. Outside, everything invites relaxation: swimming pool, sun-drenched terraces, enclosed landscaped garden of 1,870 m², garage and double carport. With complete privacy, in a peaceful and secure environment, it offers a rare lifestyle just 25 minutes from Cannes and 10 minutes from the nearest shops. A villa filled with character and light, where the sea becomes part of your everyday horizon.
…By Michaël Zingraf Christie's International Real Estate Estérel


Nestled in a peaceful setting on the hills of Sainte-Maxime, just a few minutes from the beaches, the harbour and the town centre, in the highly sought-after Boulevard du Sémaphore area, this elegant villa offers just under 200 sq m of living space and is set on a south-facing 1,682 sq m plot. It enjoys beautiful panoramic sea views across the Gulf of Saint-Tropez, an exceptional setting that can be appreciated from the main living areas, the bedrooms, the terraces and the swimming pool. The main level comprises an entrance hall, a fully fitted independent kitchen, two bedrooms with direct access to the pool terrace, a bathroom, and a spacious living and dining room with a fireplace and attractive high ceilings. Large sliding glass doors naturally extend the living area onto the covered pool terrace, providing seamless access to the outdoor spaces. The first floor features a master suite with an en-suite bathroom and a private terrace, as well as a second bedroom with direct access to the terrace. On the garden level, the property offers a fifth bedroom with its own bathroom, a laundry room, a garage and a technical room dedicated to the swimming pool. Outside, the terraces and the south-facing saltwater infinity pool allow you to fully enjoy the exceptional panoramic views. A private pétanque court and a borehole for garden irrigation complete the property. According to the current planning regulations, the property offers further extension potential, subject to obtaining the necessary planning permissions. Modernising the interior would further enhance the property's outstanding qualities and overall appeal. Great opportunity, make an offer..
…By Immobiliere Des Champs Elysees


In Gassin, in a peaceful setting at the heart of the Saint-Tropez Golf Club (18 holes + 9), within a gated community featuring a swimming pool, 3 tennis courts, a gym, a gourmet restaurant, and 24/7 security, we offer a beautiful golfer's house with approximately 85 sq m of living space plus a 17 sq m basement, for a total area of 102 sq m. The ground floor comprises an entrance hall, a well-equipped kitchen, a guest WC with shower, and a living/dining room with a fireplace opening onto a covered terrace and garden with unobstructed views of the golf course and the surrounding hills. The first floor features an en suite bedroom with its own bathroom and two further bedrooms (one currently used as an office) which share a bathroom. The lower level includes a 17 sq m room currently used as a home cinema. The house benefits from a beautiful exposure, a magnificent open view of the golf green and private parking outside.
…By Immobiliere Des Champs Elysees


Located in a quiet, secure private estate in Saint-Tropez, just a few minutes' walk from the Place des Lices, this modern and elegant villa spans approximately 360m² on a 1,493m² plot. The meticulously maintained garden features a beautiful swimming pool, a jacuzzi, and a stylish pool house, perfect for pure relaxation. The villa is also equipped with solar panels and a rainwater harvesting system. The interior boasts high-end finishes and offers bright, spacious living areas. The expansive living room, dining room, and fully equipped kitchen open onto large terraces through vast bay windows, creating a seamless flow between indoor and outdoor spaces. The property includes 5 complete suites, each with its own bathroom and dressing room. A lavish master bedroom occupies the upper floor, benefiting from a private terrace with a garden view. A home cinema, a wellness area with a massage room, a garage, and a parking area with an electric charging station complete this exceptional property.
…By Immobiliere Des Champs Elysees


Between Saint-Tropez and Sainte-Maxime, in a secure residential estate, near the 18-hole international golf course of Beauvallon, a stone's throw from the beaches and the lakeside town of Port Grimaud, we offer on a 2,500m² south-facing plot, a villa built in 1982 to renovate, benefiting from a beautiful sea view with a glimpse of the Gulf of Saint-Tropez from the pool level and the 1st floor. The villa is spread over 3 levels and offers a floor area of approximately 255sqm. It is divided as follows: - Pool level : an entrance with guest toilet, a kitchen, a bedroom, a bathroom, a vestibule, a living room with fireplace extended by a large terrace overlooking the pool with sea view. - 1st floor : A master bedroom with bathroom, jacuzzi and a covered terrace (sea view). - Lower floor (garden level) : a kitchen, a living room, 3 bedrooms, 2 bathrooms, a billiard room, 2 cellars. As annexes: an independent studio of approximately 15 m², a 60m² swimming pool (supplied by a well located on the land), a jacuzzi as well as a large covered terrace with summer kitchen, parking for several cars.
…By Immobiliere Des Champs Elysees


In Grimaud, in a peaceful setting near the Beauvallon golf course (18 holes), within a highly sought-after gated community offering security with a caretaker, private beach, swimming pool, and tennis court, we present an elegant contemporary villa (renovated in 2022) with high-end finishes and amenities. The villa, with 170 sq m of living space, sits on a beautifully landscaped plot of approximately 2,500 sq m and offers generous living areas. The villa comprises a bright living room with an open-plan kitchen extending onto a large terrace, an elegant master suite with a bathroom, dressing room, and private terrace, as well as three further bedrooms, each with its own terrace. On the lower level: a laundry room and a cellar. The meticulously landscaped garden invites relaxation and conviviality: a beautiful swimming pool surrounded by a pool house with a summer kitchen, a pétanque court for shared moments, and a detached garage. Modern and high-performance amenities include: underfloor heating, reversible air conditioning, home automation, video surveillance, and electric vehicle charging stations. A rare villa that combines comfort, elegance, and modernity.
…By Immobiliere Des Champs Elysees


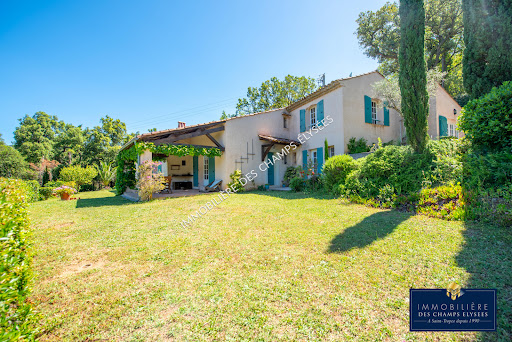
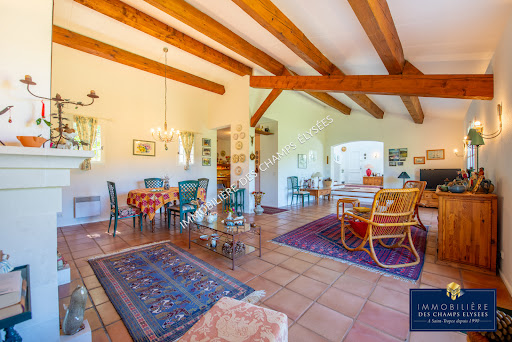

In Grimaud, in a peaceful setting nestled in lush greenery, just a few minutes' walk from the village, we offer a beautiful Provençal villa of approximately 225m² on a 2,500m² plot in a commanding position, boasting exceptional unobstructed views of Grimaud Castle. The villa comprises, on the ground floor: an entrance hall, a spacious living/dining room with a fireplace and exposed beams, a covered terrace overlooking the garden, a fitted kitchen, a large utility room with a laundry area, and a cellar. Upstairs: two master bedrooms, one with a terrace. Completing the property is a separate two-level apartment comprising: a kitchen, a living room, a shower room, a large bedroom, and a carport. The villa is in perfect working order and maintenance. Note the possibility of extending the villa by an additional 135m² and the possibility of adding a swimming pool.
…By Immobiliere Des Champs Elysees


Ramatuelle, in absolute tranquility, set in a preserved and authentic natural setting, nestled among vineyards and just a few steps from Pampelonne beaches, accessible via a private dirt path winding through the reeds. We are pleased to present a stunning family property with a boho-chic inspiration, set on approximately 7.130 sqm of land, including 4.500 sqm of vineyards, perfect for wine and nature enthusiasts. The villa, with its contemporary décor, has been designed with taste and refinement throughout. It offers 5 fully equipped bedrooms, including an independent one, and a fully fitted kitchen opening onto the dining and living areas, forming a spacious, light-filled living space that extends onto a large terrace shaded by two mulberry trees and an elegant pergola. A heated 12 x 5 m swimming pool allows for enjoyment throughout the early and late seasons. Parking is available for several vehicles. Vineyards, plane trees, eucalyptus, umbrella pines, an exotic garden, and palm trees: here nature reigns supreme.
…By Immobiliere Des Champs Elysees


Saint-Tropez, in a quiet and sought-after location, in a prime seafront position and just a few minutes’ walk from the village,we offer you an exceptional waterfront villa with a total surface area of 163m² benefiting from direct and private access to the sea. Protected from any overlooking, this elegant Provençal-style villa embodies a rare art of living, combining absolute privacy with panoramic views of the Mediterranean. Set on a landscaped and enclosed 2,249 m² plot, the villa enjoys a remarkable natural setting, between Mediterranean vegetation and the open sea. The meticulously maintained garden features a pool with electric cover, an outdoor shower, and expansive terraces perfect for relaxing while enjoying the sea view. The interiors emphasize natural light and the sea panorama: the spacious, bright living room opens onto a large east-facing terrace, ideal for watching the sunrise. The fully equipped kitchen, with a dining area, extends onto a covered west-facing terrace, perfect for enjoying the sunsets. The sleeping area includes a master bedroom with direct access to a private terrace, an en-suite bathroom, and built-in storage. Two additional bedrooms and two shower rooms complete the layout, ensuring comfort and tranquility for guests. A double garage completes the property, with part of the space converted into an independent area including a bedroom, bathroom, and laundry roomideal for staff or autonomous guest accommodation. The villa is equipped with underfloor heating and an air heating and cooling system, ensuring optimal comfort year-round. Entirely on one level and with direct access to a cove, this rare property embodies the ultimate waterfront lifestyle, designed for a clientele seeking exclusivity and a unique living experience in Saint-Tropez...
…By Immobiliere Des Champs Elysees


Located in La Croix-Valmer, just a short walk from the village centre and only 5 minutes from the beaches of Gigaro, this elegant villa has been tastefully renovated and enjoys beautiful sea views as well as views over the surrounding Mediterranean landscape. From the moment you enter, the reception areas impress with their brightness and seamless connection to the outdoor. The spacious living room with fireplace enjoys sea views through large floor-to-ceiling windows, while the fully fitted independent kitchen perfectly complements the living space. Extending from the living room, a superb terrace of approximately 44 m² offers the ideal setting to fully appreciate the breathtaking Mediterranean panorama, inviting you to relax and unwind. The upper floor features a delightful master suite, also enjoying sea views. It includes an en-suite shower room and a private balcony, providing a privileged setting to admire the sea from the moment you wake up. On the garden level, the villa offers a second suite with its own bathroom and toilet, a third bedroom, and an additional room that can easily be converted into a bedroom, home office or leisure room according to your needs. Two further ancillary spaces also provide the opportunity to create a laundry room and a technical room. Built on a 1,260 m² plot, entirely suitable for a swimming pool, the property offers excellent potential for outdoor landscaping, allowing the creation of a superb relaxation area perfectly integrated into its natural surroundings. A parking area and a carport complete the amenities of this villa. RARE OPPORTUNITY...
…By Immobiliere Des Champs Elysees


Grimaud, in a peaceful and unspoilt setting, just a few minutes from the medieval village of Grimaud and the beaches of Port Grimaud, we are pleased to offer this elegant single-storey contemporary villa, completed in 2024, offering approximately 200 m² on a beautiful flat plot of 3,234 m². Facing due south, the property stands out for its contemporary architecture, generous volumes, high-quality materials and exceptional natural light. The villa comprises an entrance hall, guest toilet, a spacious living and dining area, and a beautiful fully equipped contemporary kitchen featuring solid wood finishes and opening onto the main living space. Large floor-to-ceiling windows seamlessly extend the interiors towards the terraces, garden and swimming pool, creating a pleasant sense of continuity between indoor and outdoor living. Outside, the property enjoys an exceptionally peaceful and green environment, sheltered from noise and disturbance. Two beautifully landscaped terraces surround the house and open onto the garden and the attractive heated swimming pool, providing several areas ideal for relaxing and entertaining. A pool house with bathroom extends onto a pleasant covered terrace beneath a pergola. A garage (40 sqm) and an outdoor parking area accommodating 4 to 5 vehicles complete the property. The villa offers a particularly high standard of amenities, including underfloor heating and cooling, electric curtains, exterior lighting and an automatic irrigation system. The sleeping area comprises three bedrooms, including a master bedroom with a private bathroom featuring both a shower and bathtub. Each bedroom has its own private bathroom as well as independent access to the outside. A dressing room and laundry area complete this part of the house. The property also offers further development potential, with the provisions of the local urban planning regulations (PLU) allowing for approximately 100 sqm of remaining building rights, making it possible, in particular, to consider the construction of a guest house or caretaker’s accommodation. A certificate confirming the conformity of the completed works, issued by the Urban Planning Department of Grimaud Town Hall, further confirms that the property complies with the relevant planning permissions. A recent and elegant villa, perfectly integrated into its surroundings, offering an exceptional lifestyle in a peaceful setting just minutes from the village of Grimaud and the coastline of the Gulf of Saint-Tropez.
…By Immobiliere Des Champs Elysees


In a quiet and secure residence, discover this semi-detached villa, offering a pleasant outdoor area. On the ground floor, it consists of a living room, a separate kitchen, and a toilet with a sink. The living room opens onto a lovely terrace located in front of the house, ideal for enjoying sunny days. From the living room and the kitchen, doors also lead to the back of the villa, where you will find a second terrace as well as a garden, creating a delightful outdoor corner. Upstairs, the house has three bedrooms with closets, a bathroom equipped with a shower and a bathtub, as well as a toilet. One of the bedrooms also benefits from a balcony. The house has plenty of storage and hallways, as well as a garage. In front of it, an overhang allows parking a vehicle sheltered from the elements. A must-see without delay!The information on the risks to which this property is exposed is available on the Géorisques website: www.georisques.gouv.frThis description has been automatically translated from French.
…By Neyrat Immobilier


A BEAUTIFUL EXCLUSIVE LISTING WITH AGNES MALECKI AGENCY - A rare find in this area, discover this magnificent contemporary property nestled in a verdant setting, facing south and boasting stunning sea views. Built on a meticulously landscaped plot, this villa elegantly combines privacy, tranquility, and the Mediterranean lifestyle, just steps from shops and the beach. Spread over two levels, the villa offers high-quality features: A welcoming entrance hall. A spacious, light-filled living room opening onto a large terrace with panoramic sea views. An open-plan, fitted, and fully equipped kitchen. A master suite with a private shower room and toilet. On the garden level: Three beautiful bedrooms, each with its own shower room and toilet, and direct access to the terrace and swimming pool. An independent studio, equipped with a kitchen, a large bathroom with a walk-in shower, and air conditioning, completes the property and allows for hosting family or friends in absolute comfort. A truly exceptional feature: every room in the villa boasts a sea view, and all bedrooms open directly onto the outdoor spaces and the swimming pool. The high-end amenities will appeal to the most discerning buyers: underfloor heating and cooling, marble floors and staircases, a secure swimming pool, large terraces, a cellar, a utility room, and a crawl space. Ample parking for up to six vehicles is complemented by a two-car carport and a large bungalow. Just steps from shops and the beach, this property offers a privileged lifestyle where everything is within walking distance. A rare find, ideal as a primary or secondary residence, combining elegance, comfort, and the art of living on the French Riviera.
…By Agence Agnès Malecki Cavalaire


A 15-minute walk from the town center of Saint Aygulf, this villa of approximately 155sqm is spread over two levels. On the first level, you will discover a spacious living room of 48sqm with an open equipped kitchen, a veranda of 13sqm and two terraces offering a breathtaking view of the sea and the Gulf of Saint-Raphaël. Three bedrooms and a bathroom with bathtub and shower complete this level. On the garden level, two additional bedrooms with a bathroom as well as a large room with kitchen area offer the possibility of creating independent accommodation if desired. A large covered terrace with a summer kitchen leads to the free-form swimming pool, measuring 9x4m and surrounded by beautiful travertine decks. For parking, a double garage and several parking spaces are available, thus completing the many assets of this property.
…By Agence Du Cap Les Issambres
'%20stroke='%23DDAA3A'%20stroke-width='1.909'%20stroke-linecap='square'%20stroke-linejoin='bevel'/%3e%3c/svg%3e)
Receive by email any new listing that may match your search criteria
Your criteria :
By validating this form, you accept the general conditions of use of Le Figaro Properties.
These agencies offer a selection of luxury properties vente in the Var. Feel free to contact them for personalized assistance.




