Get early access to listings that match your criteria
Never miss an opportunity again. Our personalized alerts notify you instantly.

 English$ USD · m²


FOR SALE: PANORAMIC SEA VIEWS FROM THE "BEAUMONT" VILLA. Fall under the spell of this exceptional villa, a veritable balcony overlooking the sea, offering spectacular and unobstructed views of the Bay of Saint-Raphaël. Spanning approximately 170 sq m of living space, this unique property is configured as two independent apartments, perfectly combining comfort, privacy, and conviviality. Ground floor access: A light-filled living area opens onto a terrace facing the sea. It comprises a modern open-plan kitchen and two suites (each with a shower room and WC), including a master suite with direct access to the outside. Garden level: A second, completely independent living space with a living room, open-plan kitchen, and two further en-suite bedrooms, all opening onto a private terrace just steps from the swimming pool. Key features: Ideal layout: Perfect for accommodating a large family, hosting loved ones while preserving everyone's privacy, or for an exceptional rental investment opportunity. Exterior et Parking: Multiple vehicle access points and spacious parking (rare in this area). Whether for a primary residence, a holiday home, or a turnkey investment in a prime location, this villa represents a rare opportunity on the current market.
…By Agence Du Cap Les Issambres


SAINT-RAPHAEL: VALESCURE New contemporary villa 161 m2 5 bedrooms Located just 5 minutes from the Valescure golf courses, its shopping center, and 8 minutes from the bay of Agay, discover this magnificent new contemporary villa (2025) of 161 m2 with its garden. You will be seduced by its spacious living room of 70 m2 with fully equipped open kitchen, its 5 bedrooms, several of which are en suite, its 4 shower rooms, as well as its high-end features: reversible air conditioning, electric roller shutters, motorized gate, and large outdoor spaces. A bright, modern, and turnkey house, ideal for a primary residence, secondary home, or a quality investment. A rare property in the area. Discover it without delay!This description has been automatically translated from French.
…By B&b Immobilier


EXCLUSIVITY: Saint-Raphaël Valescure Charming villa, 5 bedrooms, swimming pool, absolute tranquility. WHAT A HEARTTHROB: Valescure, golf district, just steps from shops, discover this superb character villa from 1964, with incredible charm, nestled in a green, non-overlooked environment, on 1,000 m2 of landscaped garden. An exceptional address among the most sought after in Saint-Raphaël. With an area of approximately 200 m2 of living space, the villa offers a bright cathedral living room opening onto its terraces and its south-facing swimming pool. Fully equipped kitchen adjoining the living area, ideal for family meals. It has 5 bedrooms, including 3 on the ground floor, with adjoining shower and bath rooms of 50 m2. Upstairs: a mezzanine library space, a storage attic, and a 6th bedroom set up for children or grandchildren. The amenities add to the comfort: modern heating, double glazing, a large 39m2 garage, cellar, laundry room, and up to 4 parking spaces on the property. Absolutely no work needed. A true heartthrob, blending the charm of the old with contemporary comfort, in absolute tranquility. A unique property in the area that should not be missed.
…By B&b Immobilier


NEYRAT REAL ESTATE invites you to discover this very beautiful modern villa in absolutely impeccable condition, ideally located in Montauroux, in a calm and highly sought-after residential area, in immediate proximity to the motorway exit.A modern and warm living space: The house opens onto a functional entrance hall, perfect for storing shoes and personal belongings. The ground floor reveals a superb air-conditioned living room comprising a bright lounge and its fully equipped open kitchen. The entire space extends directly onto a magnificent L-shaped terrace of 70 m² in travertine, partly sheltered. This level also features a guest WC.Upstairs: The sleeping area consists of three bright bedrooms with an unobstructed view, a modern shower room, and an independent WC.The exteriors: The land, completely enclosed and secured by an electric gate, has been designed to offer maximum comfort with minimal maintenance. A garage and storage complete the ensemble.Recent amenities, reversible air conditioning, no work required. A heart-stopping opportunity to visit very quickly!Information about the risks to which this property is exposed is available on the Géorisques website: www.georisques.gouv.frThis description has been automatically translated from French.
…By Neyrat Immobilier


83330 - LE CASTELLET - EXCEPTIONAL AREA - 6 ROOMS - 5 BEDROOMS - 136.0 SQM - CHARACTER HOUSE WITH POOL AND SPACIOUS TERRACE effiCity, the online agency that estimates your property, offers you this magnificent villa in the midst of vineyards!!! LE PLAN-DU-CASTELLET - Superb single-storey villa with pool and views of vineyards and hills In one of the most sought-after environments of Le Plan-du-Castellet, this single-storey property harmoniously combines calm, light, and a gentle way of life. Set on a plot of about 1,500 sqm, this villa offers 135 sqm of living space and benefits from a superb southwest exposure, offering remarkable natural brightness and unobstructed views of the surrounding vineyards. Upon entering, the volumes seduce with their balance and conviviality. The spacious and light-filled living room is centered around a modern fireplace that brings warmth and character to the space. Open to the living room, the kitchen naturally invites moments of sharing and extends towards the outdoor spaces, where the terrace, garden, and pool create a true living area. The sleeping area accommodates five bedrooms. A bathroom with shower and bathtub completes this layout designed for daily comfort. Outside, the wooded garden with numerous olive trees, an almond tree, a cherry tree, a mimosa, and many other species offers a privileged setting, with no prominent vis-à-vis, where the pool naturally fits facing the vineyards. An environment conducive to relaxation, just minutes from the beaches of Bandol. A real added value of this property is a basement of about 140 sqm, including a 60 sqm garage, accessible from the garden or the house, offering numerous possibilities: garage for several cars, workshop, gym, wine cellar, home cinema, reception area, additional bedrooms, studio, or storage. The assets of this property Single-storey villa of about 135 sqm Land of 1,550 sqm Unobstructed views of vineyards and hills Southwest exposure Air conditioning Beautiful living room of 43 sqm with fireplace Kitchen open to reception areas Five bedrooms Office or dressing room according to your needs In-ground pool 8X4 Basement of about 140 sqm accessible by car Quiet and residential environment Proximity to shops, schools, highways, and the Var coastline A privileged address for those seeking a peaceful living environment for the whole family, generous volumes, and great potential for development, in the heart of a particularly popular area between the sea and the countryside. I am at your disposal for any further information and to arrange a private visit of this property.
…By Efficity


In a highly RESIDENTIAL area of CAVALAIRE SUR MER with a BEAUTIFUL SEA VIEW for this beautiful VILLA of traditional construction from the 70s/80s and its swimming pool from 1994, surface area of approximately 180m2/190M2 built on LAND of 1631M2 comprising: On the ground floor: hall access to the master bedroom, guest bedroom, bathroom and toilet. Living room and its lounge area overlooking the exterior garden and swimming pool, fitted and equipped kitchen, numerous terraces with SEA VIEW but also on the living room side of the free-form swimming pool. On the upper level: Mezzanine. On the ground floor: 02 bedrooms with bathroom and showers, toilet, large garage and its crawl space. CLOSE TO SHOPS, BEACHES AND NOT FAR FROM RAYOL CANADEL. VERY RARE FOR SALE!
…By Agence Agnès Malecki Cavalaire


Enjoy breathtaking views from every room, with complete privacy and absolute tranquility. This villa, requiring no work and with existing summer rental potential, is ready for you to move in. Upstairs, there are two bedrooms, one with an en-suite bathroom, a room with a sofa bed, and a laundry room (optional). On the garden level, there is a living/dining room with an open-plan kitchen, and a master suite with a shower room and toilet. Sliding glass doors open onto a covered terrace with a swimming pool and incredible sea views. There is also a double parking space and a garage for a motorcycle/bicycle. Contact me at +33 6 28 48 02 73.
…By Agence Agnès Malecki Cavalaire

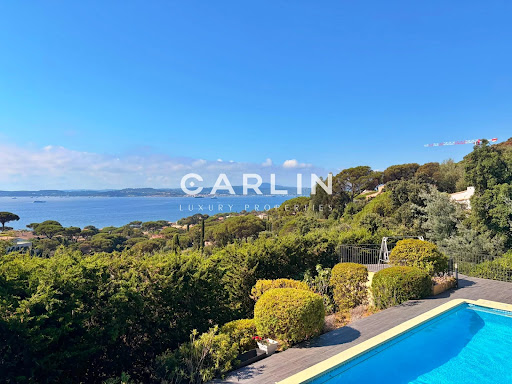


Nestled in one of the most sought-after locations in Sainte-Maxime, this outstanding property enjoys a rare elevated position, offering breathtaking 180° panoramic views over the Gulf of Saint-Tropez and the iconic village of Saint-Tropez, with complete privacy and no overlooking neighbors. Spanning 242 sqm across two levels, the villa has been entirely renovated to a high standard, combining refined finishes with meticulous attention to detail. The spacious, light-filled interiors have been designed to showcase the exceptional setting, with every living area enjoying uninterrupted views of the sea and the gulf, making this property truly unique. The villa features five bedrooms, including an elegant ground-floor master suite. Each bedroom benefits from its own en-suite shower room, ensuring comfort and privacy for residents and guests alike. Underfloor heating and air conditioning provide year-round comfort in every season. Outside, expansive terraces invite you to fully embrace the region’s exceptional climate and stunning scenery. The swimming pool, equipped with a counter-current system, blends seamlessly into a private and tranquil environment, surrounded by beautifully landscaped Mediterranean gardens. A pétanque court and ample parking complete the amenities of this rare property, perfectly embodying the Mediterranean lifestyle.
…By Carlin Luxury Properties


For sale in Saint-Aygulf (bordering Les Issambres): In a privileged and sought-after environment, discover this exceptional contemporary sea view villa, built in 2018 with high-end features. With a living area of 300 m² (361 m² in total), this house for sale offers generous volumes and remarkable brightness. Its modern facilities and optimal energy performance (DPE Class A) guarantee you absolute comfort on a daily basis. Reception area: The main level opens onto a large 80 m² living space bathed in light, including a refined living room and an open equipped kitchen with pantry. The whole extends onto a large 82 m² terrace offering a magnificent panoramic view of the sea. An entrance hall with storage and guest toilets complete this level. Night space: Upstairs, the sleeping area hosts 4 magnificent private suites, each benefiting from its own shower room or bathroom. The master suite also features a custom dressing room and a dedicated laundry room. Leisure & Annexes: On the garden level, the property offers an exceptional wellness area: a 22 m² cinema room, a 35 m² game room, a 16 m² gym, an office, a laundry room, and a shower room with WC. A closed garage of 40 m² and a technical room complete the ensemble. Exteriors & Equipment: The exteriors will enchant you with a superb heated pool surrounded by terraces, a convivial petanque court, a garden with automatic watering and outdoor lighting. The villa is equipped with reversible air conditioning with heat pump, double glazing, an alarm, a video intercom, and an electric gate. This exceptional villa for sale in Saint-Aygulf is a turnkey property, perfect for a main residence or a holiday property on the French Riviera. For more information or to organize a visit of this sea view villa for sale in Saint-Aygulf, contact our agency.
…By Eurl Bird


Hidden from view in the heart of a sought-after private estate on the French Riviera, this family villa embodies a rare art of living, a blend of absolute serenity and timeless refinement overlooking the sea. Nestled within a landscaped parkland of Mediterranean flora, the property integrates seamlessly into its natural surroundings, among umbrella pines, olive trees, and stone terraces. Inspired by the Provençal architecture of the Gulf of Saint-Tropez, the villa reveals harmonious lines, punctuated by arched openings and shutters in delicate hues, where light reigns supreme. The heart of the villa is organized around a vast, light-filled reception room, where generous proportions and fine materials create a warm and sophisticated atmosphere. Open to the outdoors, it naturally extends the living spaces onto a large terrace offering a soothing sea view, leading to the swimming pool, a true invitation to relaxation. In the shade of a covered terrace, the summer kitchen extends moments of conviviality in a distinctly Mediterranean style, ideal for leisurely lunches or relaxed summer evenings. The villa offers eight en-suite bedrooms, each designed as an intimate and elegant retreat, perfect for hosting family and friends. A wine cellar, a fitness room, a wellness area, and a large garage complete the amenities. A caretaker's cottage, comprising a living room, a kitchen, and two bedrooms, provides additional space ideal for guests. Between absolute tranquility, unspoiled nature, and panoramic sea views, this house offers a unique living experience, where every moment is imbued with the gentle charm and understated luxury of the French Riviera, in the heart of the Gulf of Saint-Tropez.
…By Collection Provence Immobilier


Lorgues, Provence Var, South of France Located in a peaceful and highly sought-after setting in Lorgues, Provence, this character property offers approximately 225sqm of living space, set within beautifully landscaped grounds of approximately 4,000sqm. The property combines the qualities sought after for a family home or a second residence in Provence: generous living spaces, five bedrooms, a fully independent guest house, a swimming pool, pool house and attractive Mediterranean gardens, all in a private and peaceful environment with open views. A spacious main residence The main house is centred around generous reception areas designed for both everyday family life and entertaining. The principal 41sqm living and dining room benefits from attractive ceiling height and opens naturally onto the outdoor areas and covered terrace. A separate 21sqm sitting room / TV room provides an additional comfortable living space and could also be used as a library, study or reading room. The 11sqm kitchen is conveniently connected to the living areas and benefits from direct access towards the terrace, making it particularly suited to outdoor dining and entertaining during the warmer months. A 5sqm utility room / pantry and a central hallway complete the main living areas. The sleeping accommodation includes: a 10 sqm bedroom a 13 sqm bedroom a 12 sqm bedroom a generous 20 sqm bedroom several bathrooms and shower rooms, including facilities associated with the bedrooms. The layout provides comfortable accommodation for family and guests while maintaining a clear separation between the living and sleeping areas. An independent guest house Opposite the main residence, the property benefits from an independent guest house of approximately 36sqm. It comprises a living room with kitchen, bedroom and shower room, providing genuine independence for guests. This separate accommodation is particularly useful for welcoming family and friends while preserving privacy, and could also suit longer stays for guests or relatives. 4,000sqm of Mediterranean grounds The property occupies approximately 4,000sqm of landscaped grounds, planted with mature Mediterranean vegetation, including cypress trees, Mediterranean species and flowering beds. The gardens provide a succession of private outdoor spaces around the house and pool, creating an authentic Provençal atmosphere. The L-shaped swimming pool is one of the property's principal features, with generous dimensions and a layout particularly suited to enjoying long summer days with family and friends. A dedicated pool house with WC and covered terrace completes the pool area and creates an additional outdoor living space for meals, entertaining and relaxation. A Provençal property in Lorgues The property brings together several highly desirable features for a home in the Var: approximately 225sqm of living space, five bedrooms, an independent guest house, a swimming pool, pool house and 4,400sqm of landscaped grounds. It would suit a variety of uses, whether as a main residence in Lorgues, a family holiday home in Provence or a property designed for entertaining family and friends. Its location offers the opportunity to enjoy the tranquillity and Mediterranean character of the Lorgues countryside while remaining connected to the village and the wider Provence lifestyle. A substantial Provençal property offering space, privacy, independent guest accommodation and exceptional outdoor living in one of the Var's most sought-after villages. Ludmart Immobilier is pleased to present this property for sale in Lorgues
…By Ludmart Immobilier


83150 BANDOL - ARCHITECT VILLA - SEA VIEW - DOMINANT POSITION - 235 m² - SWIMMING POOL Efficity, a leader in online estimation, offers you in Bandol, in a sought-after and preserved environment, this property with a rare dominant position, offering a clear view to the sea, in an elegant and confidential setting. Upon arrival, the house makes its mark: assertive architecture, generous volumes, omnipresent light. The living spaces open widely to the outside, creating a natural continuity between the interior and the terraces, in a resolutely Mediterranean lifestyle. The villa offers approximately 235 m² of living space, with a fluid and comfortable layout, allowing for hosting family and guests in privileged conditions. Outside, the stone terraces, the swimming pool (10 x 5 m) and the landscaped areas offer an ideal living environment, between relaxation, reception, and contemplation. The plot of approximately 1,235 m² ensures privacy and serenity, while remaining close to amenities and the coastline. This property will appeal to clients looking for a living space combining volume, view, and potential for appreciation.
…By Efficity


83200 TOULON – FARON – HOUSE 117 M² – PANORAMIC SEA VIEW – SWIMMING POOL – QUIET – FULL SOUTH EXPOSURE Sophie Piaud and Efficity, the agency that estimates your property online, exclusively offers you this charming house, located in one of the most sought-after areas of Toulon: Faron. In a calm and preserved environment, this property offers a rare living environment, dominated by a remarkable panoramic sea view. From the first moments, the house captivates with its brightness, its full south exposure, and its peaceful atmosphere, ideal for fully enjoying the Mediterranean climate. Developed on two levels, it offers a total living area of 117 m². The living space, warm and comfortable, naturally opens to the outside and allows you to enjoy the view daily. The house also has two beautiful bedrooms (18 and 17m²), a usable attic offering additional potential according to your needs, a laundry room, a cellar, and a 17 m² studio, perfect for creating an independent space, an office, a workshop, or an extra bedroom. The exteriors are a real asset. The 635 m² plot features two large terraces, perfectly exposed, allowing for the creation of several relaxation or reception areas. The swimming pool (3X7) completes this set and offers a privileged setting for sunny days, in an intimate and serene atmosphere. Regarding parking, the property has two indoor spaces, an 18m² garage, a rare and sought-after comfort in this area. This house combines authentic charm, breathtaking views, tranquility, and beautiful outdoor volumes. Its current configuration allows for various renovation projects while preserving the warm and family spirit of the place. A rare property in the Faron area, ideal for buyers looking for a house with a sea view, swimming pool, sunshine, and tranquility, close to Toulon and its amenities. For more information or to arrange a visit, contact me now. Information on the risks to which this property is exposed is available on the Georisque website: georisques.gouv.fr Sophie Piaud - EI - is a Commercial Agent mandated in real estate, registered in the Special Register of Commercial Agents of the Pontoise Commercial Court under the number 930531058. Head office of the mandator: EFFICITY SAS (RCS Paris 497617746 - Share capital of 132,373.05 euros) - Head office: 48 avenue de Villiers 75017, Financial Guarantee of 500,000 euros: GALIAN Assurances 89 rue de la Boétie 75008 Paris, Professional card CPI 7501 2015 000 002 025 of the CCI Paris Ile de FranceThis description has been automatically translated from French.
…By Efficity


SANARY-SUR-MER (83110) - TREILLE DU ROY - 165 M² VILLA WITH INFINITY POOL AND INDEPENDENT STUDIO EFFICITY, a leader in online estimation, offers you, in the residential area of Treille du Roy in Sanary-sur-Mer, this 165 m² villa set on a landscaped plot of 1,201 m², with an infinity pool and an independent studio. A BRIGHT VILLA OPEN TO THE OUTDOORS The living room of about 60 m² is impressive with its generous volumes, cathedral ceiling, and exposed beams. It opens onto terraces and offers a pleasant view of the pool and surrounding vegetation. A fitted kitchen and utility room complete this space. The sleeping area includes two bedrooms, a bathroom, a dressing room, and separate toilets. Upstairs, the master suite has its own dressing room and a private solarium. An independent studio with a kitchenette and bathroom allows hosting family and friends with complete autonomy. OUTDOORS DESIGNED TO ENJOY THE MEDITERRANEAN CLIMATE The landscaped garden features a magnificent 12 x 6 m infinity pool, several terraces, and a relaxation area under a pergola. A garage, parking spaces, reversible air conditioning, wood stove, and solar panels complete the features of this property. A PRIVILEGED LOCATION Located in a residential environment of Sanary-sur-Mer, about an 8-minute walk from Plage Dorée, this villa offers a pleasant living environment, between nature and the coastline. A property to discover for its volumes, outdoor spaces, and the possibility of hosting independently. For more information or to arrange a visit: Valérie Ville-Allaman - effiCity 06 58 77 82 64
…By Efficity


Set within the private estate of Gaou Bénat, this contemporary 150 m² villa, built in 2016, enjoys views of the sea and the hills. The ground floor comprises a living area with an open-plan kitchen, a master suite with a walk-in wardrobe and en-suite bathroom, and a second bedroom with a shower room. Upstairs, there are three bedrooms, each with its own en-suite shower room. Outside, a 4 x 8 m heated swimming pool with a counter-current system is set within a terraced garden. Two parking spaces complete this property, situated close to the beaches and the estate’s facilities. This property is located in an area subject to mandatory brush-clearing regulations. Information regarding the risks to which this property is exposed is available on the Géorisques website: www.georisques.gouv.fr Agency fees payable by vendor - Montant estimé des dépenses annuelles d'énergie pour un usage standard, établi à partir des prix de l'énergie de l'année 2021 : 690€ ~ 960€ - Carl DUVERGER - Agent commercial - EI - RSAC Toulon 888783834
…By Barnes Littoral Varois


Extender Immobilier presents to you its Favorite, a superb property with Chic Country decor, which combines a panoramic view, tranquility, modern and neat amenities, in a rural and floral setting just a few minutes from the center and conveniences in Flayosc. This architect-designed villa of 206m2 is built on a plot of 2300m2. The landscaping is sumptuous with wisteria, centenary olive trees, mimosa, pomegranate, candle cypress, ... Provence in your garden; the 10x4 pool is surrounded by IP terraces. The garden offers various shaded areas, a pétanque court, a greenhouse to be arranged ... take this vegetated path that will allow you to discover these different corners. The fully renovated villa, extended in 2015, consists of a generous entrance with a closet and guest toilets. A bright living room opening onto the gardens, a perfectly equipped kitchen, a fitted pantry. A lounge opening onto this sublime veranda, a true centerpiece of the place that erases the boundaries between the interior and exterior of the house. A second cozy small lounge around a wood stove. Then this comfortable and warm library... about 100m2 of living space on one level. On the night side, the villa offers 4 bedrooms, including a suite with its private shower room, the main suite of 27m2 bedroom, dressing room, shower room, and separate WC, plus another bathroom and another toilet. All these south-facing rooms are extended by terraces, pergolas, a lush Mediterranean garden, and this omnipresent view of the surrounding wooded hills. The amenities are worthy of the property: refreshing underfloor heating via a heat pump, thermodynamic water heater, anthracite aluminum sliding bay windows, partly electric roller shutters, designer shower rooms, various decorative niches.... A pool protected by a submerged cover, adjustable Unopiu pergolas... A double carport extended by storage will protect your vehicles from the sun. For any information about this sublime property, please contact Valérie Boutemy at 06 18 94 06 16 or [email protected] description has been automatically translated from French.
…By Extender


Fees to be paid by the seller. Energy class C, Climate class C Estimated amount of annual energy expenditure for standard use: between 1360.00 € and 1880.00 € for the years 2021, 2022, and 2023 (including subscriptions). Information on the risks to which this property is exposed is available on the Geohazards website: georisques.gouv.fr.
…By Lloyd & Davis


In one of the most sought-after areas, superb contemporary property benefiting from a spectacular view of the sea and hills. Developed on generous volumes bathed in light thanks to immense bay windows, the villa offers 7 bedrooms, including an elegant master suite and 3 completely independent bedrooms, providing great flexibility of use. Outside, vast terraces and a magnificent heated swimming pool invite you to fully enjoy an exclusive living environment. Wine cellar, workshop, numerous storage spaces, parking and a dedicated space that can accommodate a home cinema or gym complete the amenities. A rare address, ideal for a large family residence, a prestigious guest house, or a high-end investment. View, volumes, light, and location: an exceptional property on the Côte d'Azur. This listing is brought to you by AVEC IMMO - SAS - NoRSAC: 833908775, Registered at the Greffe du tribunal de commerce de Fréjus. Information on the risks to which this property is exposed is available on the Géorisques website: www.georisques.gouv.fr - Listing drafted and published by a Mandate Agent -This description has been automatically translated from French.
…By Victoria Immobilier


Immobilier.notaires® and notary office BERS VIDAUBAN, SAS offer :Villa for sale - STE MAXIME (83120)- - - - - - - - - - - - - - - - - - - - - -- - - - - - - - - - - - - - - - - - - - - -Visits: By appointment.Contact: 06.60.45.86.17- - - - - - - - - - - - - - - - - - - - - -A notary real estate ad of BERS VIDAUBAN, SAS - Notaries in Vidauban - N° SIRET : 33459510500019- - - - - - - - - - - - - - - - - - - - - -Immobilier.notaires® : Value, buy & sell with notaries everywhere in France. 12.000 notaries, experts and negotiators assist you in your real-estate project with confidence.
…By Immo-interactif


Located in one of Carqueiranne's most sought-after residential areas, this exceptional property enjoys a rare setting where the ultimate luxury is being able to walk to the sea with nothing more than a towel over your shoulder. Boasting panoramic views over the Mediterranean, the villa offers a breathtaking living canvas whose colours evolve throughout the day, creating a constant sense of tranquillity and effortless elegance. Whether as a primary residence or a luxurious holiday home, it also benefits from a prime location less than ten minutes from Toulon-Hyères Airport and Hyères train station. From the property, a dedicated cycle path allows you to reach the charming village of Carqueiranne or the renowned Almanarre Beach within just a few minutes, making everyday life both convenient and enjoyable. Set on a beautifully flat plot of nearly 2,000 sqm, the villa offers generous outdoor spaces with parking for six vehicles or more. The landscaped grounds have been designed as a true extension of the home, featuring a pétanque court, a stunning mirror infinity pool reflecting the Mediterranean and its spectacular sunsets, along with multiple outdoor living areas inviting you to savour every moment. From the impressive reception room, the eye is immediately drawn to an extraordinary panorama where the sea becomes the permanent backdrop to daily life. Every sunrise, every change of light and every season reveals a new masterpiece. The villa offers four elegant suites, including an exceptional XXL Master Suite with its own private terrace and a luxurious bathroom inspired by the finest five-star hotels, creating a private sanctuary dedicated to comfort and well-being. After a day spent by the sea, the outdoor shower allows you to extend the pleasure of outdoor living before enjoying dinner overlooking the Mediterranean or sharing a game of pétanque with family and friends as the sun slowly disappears beyond the horizon. These are the moments that become lifelong memories. Offering approximately 248 sqm of total living space over three levels, the villa combines generous yet perfectly balanced volumes, designed for elegant and relaxed Mediterranean living. And when winter arrives, the magic remains. The soft seasonal light, shimmering reflections across the Mediterranean and ever-changing skies remind you that this exceptional view is not reserved for summer alone—it is a privilege to enjoy every single day of the year. Virginie Bertrand-Bondil Managing Partner COLDWELL BANKER BEAU RIVAGE +33 (0)6 24 29 28 59 [email protected] Registered with the Toulon Trade and Companies Register RCS under No. 977 802 644. Professional Liability Insurance: GAN Assurances Policy No. 314959512000. This property is located in an area subject to mandatory vegetation clearance regulations under French law ("Obligation de Débroussaillement"). Information regarding the natural, mining and technological risks to which this property is exposed is available on the official French government website: www.georisques.gouv.fr Some photographs feature virtual staging created using artificial intelligence (AI). The interiors, furnishings, and décor shown are for illustrative purposes only and are non-contractual.
…By Coldwell Banker Beau Rivage


Just a few minutes from the port of Sanary-sur-Mer and its iconic village centre, this charming Provençal villa of approximately 226 sqm is nestled within a magnificent 6,486 sqm pine-covered estate, offering a peaceful and unspoilt natural setting. Set in an elevated position, the property enjoys beautiful sea views and a quintessentially Mediterranean atmosphere, surrounded by pine trees and the soothing sound of cicadas. Arranged over three levels, the villa offers generous volumes, spacious terraces and currently features three suites, with the possibility of creating a fourth suite. Outdoors, nature takes centre stage. The various terraces and outdoor areas provide the perfect setting to enjoy the Provençal art of living, while remaining just a few minutes from the centre of Sanary-sur-Mer and Bandol, its harbour, shops and beaches. The property also offers significant potential for further development, including the possibility of creating a swimming pool or subdividing part of the land, subject to the necessary planning permissions. A garage completes the property. A rare opportunity combining Provençal charm, sea views, nature and tranquillity, just moments from one of the most attractive villages on the Var coastline. Virginie Bertrand-Bondil COLDWELL BANKER BEAU RIVAGE RCS 977 802 644 Professional Liability Insurance – GAN ASSURANCES 314959512000 +33 (0)6 24 29 28 59 [email protected] This property is located in an area subject to mandatory vegetation clearance requirements. Information on the risks to which this property is exposed is available on the Géorisques website: www.georisques.gouv.fr As part of our viewing procedure, you may be asked to provide proof of identity. No documents will be retained.
…By Coldwell Banker Beau Rivage


La Capte, Ideally located in the heart of the village, just a few steps from the beaches and local amenities, this freehold 156 sqm property impresses with the quality of its features and its privileged location. Built in 2022 with premium materials, it offers an exceptional living environment in one of the most sought-after areas of the Giens Peninsula. With a capacity to accommodate 8 to 10 guests, the ground floor features a spacious, light-filled living area with an open-plan kitchen, fully equipped and finished to a high standard. A master suite with private bathroom and hammam completes this level with elegance. An intimate patio, accessible from all rooms on the ground floor, allows you to enjoy the outdoors in total privacy. An independent guest annex includes a bedroom with a wash basin, perfect for hosting family or friends in complete autonomy. Upstairs, two generous bedrooms, one of which enjoys a sea view, along with a modern shower room and separate toilet, provide optimal comfort. A tropezienne terrace with a four-person jacuzzi creates a true outdoor relaxation space. Blending charm, modernity and refinement, this property is a rare find in La Capte. Designed for both comfort and practicality, it is perfectly suited for year-round living as well as seasonal stays, thanks to its easy setup during the summer months. Just 5 minutes from Toulon-Hyères Airport and 10 minutes from Hyères train station, it enjoys remarkable accessibility while remaining nestled in a preserved natural setting. Let yourself be captivated by the magic of La Capte! Information on the potential risks to which this property is exposed is available on the Géorisques website: www.georisques.gouv.fr Noé Bertrand Real Estate Consultant Independent Agent RSAC Toulon 988 549 275 +33 (0)7 68 16 39 83 Alexandre Chanard Real Estate Consultant Independent Agent RSAC Toulon 990 108 599 +33 (0)6 09 38 94 52
…By Coldwell Banker Beau Rivage


Ideally located in GIGARO, just a 5-minute walk from the beach and the Lilly of The Valley hotel, this charming house, built on a plot of 1268 m2, offers great renovation and/or extension potential. Built over two floors, it consists on the ground floor of an entrance leading to a living/dining room with mezzanine, a closed kitchen, three bedrooms, a shower room, and a separate toilet. Upstairs, there are two bedrooms opening onto a south-facing terrace, a bathroom, and a separate toilet. The land is suitable for a pool. Due to its south and west orientation, the property enjoys beautiful sunshine and a sea view through the pine trees as well as views of Cap Lardier. The large covered terrace is oriented west. Access to Gigaro beach is via a small pedestrian path just a few minutes' walk away. Garage. Prime location in GIGARO.This description has been automatically translated from French.
…By Golfe Estate


EXCLUSIVE EXCEL. Ideally located 100 m from the port and the beaches, on 950 m² of flat land, south-facing. Villa of 196 m² of living space, distributed over 2 levels. Living-dining room, equipped kitchen, 4 bedrooms, bathroom and shower room. Very good general condition. 2 terraces leading to the garden and pool. Carport for 2 vehicles. Easy parking. A real opportunity in a highly sought-after neighborhood.This description has been automatically translated from French.
…By Excel Immo


UNIQUE MANDATE EXTENDER REAL ESTATE presents this sumptuous architect-designed villa, with a panoramic view of the Massif des Maures as well as the Rocher de Roquebrune, which unfolds its 167 m2 of living space in the absolute calm of a sought-after dead end, on a landscaped plot of 2000 m2 ideally located in La Motte, just steps away from all amenities, at the gates of the A8 motorway, and in close proximity to the very renowned Golf de Saint Endréol. The exterior welcomes us through 2 electric gates, revealing a magnificent landscaped environment, dotted with paving stones, rockwork, white rose beds, thyme, olive trees, lavenders, and many Mediterranean species. Pathways have been created to enjoy the exceptional view, and a beautiful fish pond with a dry stone fountain is located at the back of the house. The villa offers from the entrance an outdoor veranda serving as a greenhouse with its red brick flooring. On the ground floor, an open kitchen space flows into the living-dining room bathed in light, leading directly outside, around which are 2 spectacular tiled terraces. They constitute a true invitation to an indoor-outdoor lifestyle flooded with light from the East, South, and West. An architectural success, this large living area is divided into different spaces, all benefiting from bay windows and/or windows: a TV corner, a cozy living room warmed by an elegant wood stove, a dining area, and an open kitchen. The kitchen is very functional, featuring a black marble worktop, fully integrated high-end equipment, and a large laundry room. A master suite with a shower room and toilet, facing West, is bordered by a landscaped garden rich in diverse plant species. By taking the stairs, the landing serves two master suites with shower rooms, dressing areas, and integrated toilets. The master suite provides access to a terrace facing outward with a panoramic view of the Chaine des Maures as well as the Majestic Rocher de Roquebrune. Outside, a superb 13 x 4.5-meter infinity saltwater pool with Bali-style tiling, a large 80 m2 garage, and the villa benefits from solar panels, underfloor heating, and reversible air conditioning in all rooms of the house. Built in 2026, under the RT 2012 ensuring acoustic and energy performance, the structure is made of concrete; this property is unique for its natural stone features. An incredible property. For any further information requests, please contact Sandrine CESARINI at 06.20.94.83.10 or [email protected] description has been automatically translated from French.
…By Extender
'%20stroke='%23DDAA3A'%20stroke-width='1.909'%20stroke-linecap='square'%20stroke-linejoin='bevel'/%3e%3c/svg%3e)
Receive by email any new listing that may match your search criteria
Your criteria :
By validating this form, you accept the general conditions of use of Le Figaro Properties.
These agencies offer a selection of luxury properties vente in the Var. Feel free to contact them for personalized assistance.




