Get early access to listings that match your criteria
Never miss an opportunity again. Our personalized alerts notify you instantly.

 English$ USD · m²


Set within the Horizon Marine development, comprising two villas, this 171.70 m² off-plan villa enjoys a south-facing aspect and views of the Mediterranean, just a few minutes’ walk from the town centre, the beach and the port of Le Lavandou. The ground floor comprises a living room with an open-plan kitchen and a master bedroom with a walk-in wardrobe and en-suite shower room, opening onto a double landscaped terrace, one of which measures 85 m² and features a spa and sea views. Upstairs, three bedrooms and a study open onto a terrace. A garage, two outdoor parking spaces and a storeroom complete the property.
…By Barnes Littoral Varois


EXPERTIMO est le leader français des réseaux dédiés aux mandataires expérimentés
…By Expertimo


PROVENCAL VILLA • SEA VIEW • LES ISSAMBRES On the heights of Issambres, in Roquebrune-sur-Argens, a beautiful address where Provençal charm and Mediterranean sweetness meet. Nestled in a privileged environment, this elegant villa of approximately 225 m² captivates with its beautiful volumes, light, and unobstructed sea view. Renovated in 2013, it harmoniously combines the charm of Provence with contemporary comfort. A beautiful living area opens onto the terrace, 6 bedrooms, beautiful materials, and perfectly designed spaces for living and entertaining. The enclosed and landscaped garden naturally extends the house with its heated saltwater pool and lit pergola, ideal for fully enjoying beautiful summer days and evenings. Reversible air conditioning, underfloor heating, double glazing, security, attached garage, and wine cellar complete the amenities. An elegant and warm property, in a sought-after environment, that deserves to be discovered. Agency reference: 880This description has been automatically translated from French.
…By Orpi - Roc Immo


LES ISSAMBRES — ROQUEBRUNE-SUR-ARGENS Elegant neo-Provençal villa within a highly sought-after private and secure estate, benefiting from a magnificent unobstructed view of the hills.Built on a beautiful landscaped plot of 1,270 m², easily accessible, the property offers a particularly pleasant living environment, blending privacy with Mediterranean warmth.The reception areas, bright and generous, open through beautiful sliding doors onto the terrace and the superb heated swimming pool, creating a perfect continuity between indoor and outdoor spaces.The villa offers 5 bedrooms, a large garage, and benefits from the sought-after facilities of the estate, including a swimming pool and tennis court.An elegant property perfectly integrated into its environment, ideal for fully enjoying the art of living in Issambres, just a few minutes from the coast.Agency reference: 1005This description has been automatically translated from French.
…By Orpi - Roc Immo


EXPERTIMO est le leader français des réseaux dédiés aux mandataires expérimentés
…By Expertimo


In the highly sought-after Font Brun area, in an exceptional location virtually right by the water’s edge, just 60 metres from Cabro beach, this elegant villa, offering approximately 190 m² of living space, enjoys a commanding and spectacular sea view, set within a magnificent landscaped plot of over 3,000 m², sheltered from prying eyes. As soon as you enter, the Mediterranean Sea takes centre stage as a stunning backdrop. The light-filled living area, spanning nearly 60 m², combines a spacious living room and an open-plan kitchen in an atmosphere that is entirely focused on the sea. Large bay windows naturally extend the living spaces onto a spacious terrace in a commanding position, offering a remarkable panoramic view of the Mediterranean and a constant sense of living facing the horizon. The ground floor features a beautiful master suite of approximately 30 m², as well as two further bedrooms, each with its own en-suite bathroom, ensuring comfort and privacy for all. Upstairs, a fourth bedroom benefits from a covered ‘Tropézienne’ terrace, a veritable suspended viewpoint facing the sea. Outside, the property reveals its full splendour. Overlooking the Mediterranean, the spacious terrace features a superb heated infinity pool, whose waterline seems to blend into the blue of the sea. A seating area under a pergola allows you to make the most of this exceptional setting, whilst the extensive landscaped garden, dotted with trees, lends the whole property a sense of privacy and serenity. A separate two-room flat completes the property, ideal for hosting family and guests in complete privacy or for generating additional rental income. A rare property, almost right on the water’s edge, where the immediate proximity to the beach, the commanding sea views and the secluded nature of the location combine to create an exceptional seaside address.
…By Coldwell Banker St Barth Azur Rayol-canadel-sur-mer


Sanary sur mer, just 600 meters from the port, discover this exceptional villa located within the prestigious "La Corniche" residence. Offering high-end features, this secure and luxurious development captivates with its breathtaking views of the sea and Sanary’s port. This 178 m², 4-room villa boasts spacious terraces and a 440 m² garden in a privileged setting. Living Area: On the upper floor (R+1), the reception area features a bright 42 m² living room opening onto the terrace. The kitchen and dining area, spanning 32 m², is perfectly integrated, creating an inviting and functional space. Sleeping Quarters: On the ground floor, the villa offers three large bedrooms, each with its own en-suite bathroom or shower room, ensuring comfort and privacy for your family or guests. For a lifestyle without compromise, a double garage and an elevator serving the residence complete this exceptional apartment, meeting modern standards of comfort and accessibility. Key Features: - Large aluminum sliding windows - Adjustable slatted sunshades - Programmable smart home system - Reversible electric heating with heat pump - Private elevator - Landscaped green spaces designed by a professional An Exceptional Opportunity: Don’t miss this unique chance to acquire a luxury property in a prime location in the heart of Sanary. Construction scheduled to begin in the second half of 2026, with anticipated delivery in the first half of 2027. Advantages: Reduced notary fees. Contact us for more details or to schedule a site visit. The "La Corniche" program comprises a total of 5 units. Michel BOES Real Estate Consultant COLDWELL BANKER BEAU RIVAGE EI RSAC 983 791 831 +33 (0)6 51 81 03 62 [email protected] Information on the risks to which this property is exposed is available on the Géorisques website: www.georisques.gouv.fr
…By Coldwell Banker Beau Rivage


Villa for sale in Sainte-Maxime. This elegant villa charms with its brightness, spacious volumes, and warm atmosphere. It consists of: entrance, large living room with fireplace opening onto the terraces, extended by a beautiful kitchen that is both functional and refined. The sleeping area offers 2 comfortable bedrooms, including a pleasant main suite on the upper floor with a bathroom. Garage. Outside, a beautiful swimming pool enhances the nicely landscaped garden and a pétanque court, perfect for enjoying sunny days in a friendly atmosphere.This description has been automatically translated from French.
…By Stil Immobilier


Sale of villa in Le Plan de la Tour. In a calm and green environment, discover this pleasant individual villa of approximately 150 m², built on a plot of 1,500 m², facing south and benefiting from a beautiful unobstructed view. The villa offers a friendly living area with a fireplace, extended by an equipped American kitchen, as well as 4 bedrooms including one on the ground floor and 3 bathrooms. A laundry room completes the indoor spaces. An independent apartment of approximately 25 m² with a private entrance completes the property. Outside, a heated pool enhances the beautifully landscaped garden. The house has a borehole.This description has been automatically translated from French.
…By Stil Immobilier


Located in the popular Sémaphore district, a few minutes from the city center of Sainte-Maxime, this quiet villa in a dominant position, consists of two beautiful renovated apartments (top and bottom), ideal for a family. On the upper level : spacious entrance, cathedral living room with fireplace, dining room with sea view, fitted kitchen BLD, Wc with shower, guest bedroom and master suite with a balcony with sea view, a shower and a Wc. On the ground floor completely renovated by Les Amandiers home, a laundry room, a guest Wc, a kitchen open to the living room with fireplace, a covered terrace / dining room with sea view, two bedrooms, a shower room, a master suite with shower room and Wc. As well as a large wooden terrace with summer kitchen / living room, jacuzzi with sea view. Double garage, secure wine cellar, swimming pool with removable dome, drilling, landscaped garden, pool room, storage space, home automation, and numerous parking spaces complete the property. Energy rating : B-82 Greenhouse gas emission : A-2 Estimated annual housing energy costs: 1400 - 1940 Euros Transaction fees VAT to be paid by the seller Information on the risks to which this property is exposed is available on the Géorisques website: www.georisques.gouv.fr The luxury real estate market at the Côte d'Azur is one of the most attractive in the Mediterranean area. Whilst 'idyllic lifestyle and escape from city life' remains the primary reason people wish to purchase property in the French Riviera, due to the global economic situation, clients are also looking to buy secondary homes in the South of France as it is a stable investment and intelligent retirement plan. Well placed between the Maures' hills and the golf of Saint-Tropez, Sainte Maxime is famous because of its charm and its pleasant climate. Under covered from the wind, the city has numerous beach of thin sand. Its assets make it a touristic destination, sought-after by the artists. It is a place of several events and shows, and also of a casino and other museums including 'La Tour Carré'. Sainte Maxime is facing Saint Tropez, not far from Ramatuelle, Grimaud and Port Grimaud, Cogolin and Frejus-Saint Raphael.
…By Engel & Völkers Côte D'azur


Nestled in a calm and green environment, this Provençal-style villa is distinguished by its vast spaces, remarkable brightness, and privileged living environment, sheltered from any overlook and located at the end of a cul-de-sac. On one level, the villa opens onto a large, bright living room with a dining area, enhanced by large bay windows and a beautiful high ceiling, as well as a fully equipped kitchen leading to an outdoor terrace. The ground floor also includes two bedrooms, a bathroom, and a master suite with a private shower room. Upstairs, you will find a fourth bedroom, an additional bathroom, and a large office, which can be arranged according to your desires as a games room or relaxation area. The carefully landscaped exteriors offer a green and peaceful setting: a large wooded garden, several terraces including some covered, and a south-facing pool inviting relaxation. The property also benefits from several parking spaces and a covered carport. A fully renovated annex house of 77sqm completes the property. It includes two bedrooms, a bathroom, a living room, dining room with an open kitchen, as well as a private garden. Ideal for accommodating family, guests, or generating rental income, this independent space adds real value to the property. A villa full of charm and authenticity, perfect for lovers of tranquility, nature, and the Provençal art of living. Energy Performance Diagnosis: D - 192 Greenhouse Gas Emissions: B - 6 Estimated annual energy costs for the property: 2454 - 3320 Transaction fees including tax payable by the seller Information on the risks to which this property is exposed is available on the Géorisques website: www.georisques.gouv.fr The luxury real estate market on the French Riviera is one of the most attractive in the Mediterranean region. Holiday homes and second residences on the French Riviera not only offer an incomparable style and quality of life but also represent, given the international economic situation, a safe investment and an intelligent retirement plan, especially in premium locations. Cogolin is a town located on the shores of the Gulf of Saint Tropez, in the Provence-Alpes-Côte d'Azur region, in the south of France. It is one of the few municipalities in the Var department that stretches slowly from the land to the shores of the Mediterranean. A popular holiday destination, rich in heritage, craftsmanship, and its environment in close proximity to the beaches of Saint-Tropez and its peninsula, the town of Cogolin is lively and bustling throughout the year.
…By Engel & Völkers Côte D'azur


By delegation of mandate. AGNES MALECKI AGENCY - CAVALAIRE. Close to the beaches, in a very quiet location, a beautiful and charming property with 220m2 of living space and approximately 1400m2 of landscaped grounds. It boasts very spacious rooms, including a generous living and dining room with high ceilings and a beautiful sea view from its shaded terrace. The sleeping area comprises 5 bedrooms, as well as a bathroom or shower room. Outside, the property offers a true relaxation area with its magnificent swimming pool and landscaped grounds. A MUST-SEE!
…By Agence Agnès Malecki Cavalaire


In the beautiful St. Endreol golf course, come and discover this lovely 4-room villa. On the ground floor, it consists of a living room, a dining room, a fitted and equipped kitchen, and a separate toilet. Upstairs, there are three bedrooms, including one en suite with a bathroom featuring a shower and a bathtub, a shower room, and a separate toilet. Two fitted terrace areas allow you to enjoy two exposures, along with a wine cellar and a garage. In the estate, there is a swimming pool, an 18-hole golf course, a magnificent spa, and a restaurant.This description has been automatically translated from French.
…By Agence Du Cap L’etrave


In the heart of a quality residential environment, sought after and in immediate proximity to golf courses, a superb Provençal villa of 172 m2, captivating with its generous living spaces. From the entrance, you will be charmed by its warm and refined atmosphere. The main living area is organized on one level with the pool, featuring a spacious living/dining room with a fireplace, opening onto two covered outdoor areas, one for dining and one for relaxing. A beautiful bright kitchen, along with a utility room, two bedrooms, and a bathroom. The upstairs is dedicated to a parental space with a lovely bedroom opening onto a terrace, a dressing room, and a bathroom with a shower. The villa also offers comfort and ease with an additional bedroom and shower room, a large garage, and several storage rooms, as well as a wine cellar. Its magnificent, landscaped garden, a true green haven, also includes a pétanque court and ample parking spaces.This description has been automatically translated from French.
…By Agence Du Cap Immogolf


Provençal-style villa offering unobstructed views of the Gulf of Saint-Tropez, just 3 minutes from the beaches and shops. Sainte-Maxime is less than 10 minutes away. It comprises two interconnected apartments. The fully renovated garden level features three bedrooms, two bathrooms, two toilets, and a fully equipped kitchen, all opening onto a large terrace with direct access to the swimming pool. Upstairs, also completely renovated, a spacious living room opens onto a south-facing terrace and veranda with sea views, a separate kitchen with outside access, two bedrooms, and a shower room. The villa is ideally located 1.5 km from the town center and beaches of Les Issambres, on a flat 1,050 sqm plot with a brand new 10 x 4 meter saltwater swimming pool. Don't miss this unique opportunity - viewings are highly recommended!
…By Agence Du Cap Les Issambres


Villa for sale in Cavalaire-sur-Mer – Great potential with sea view and subdivision possibility Located in a quiet and sought-after environment, this 229 m² family villa, built on a beautiful 2,089 m² land, benefits from a sea view and offers exceptional potential after renovation. Perfectly habitable as is, it provides an excellent basis for a modernization project, thanks to its spacious rooms, a luminous through-living room, and sloping ceilings that add character and elegance. The house is currently organized into two communicating living spaces, allowing for multiple layout possibilities. Main part (pool level): Spacious living/dining room with open kitchen, Two bedrooms, A shower room, Separate WC, Upstairs: a suite with a bathroom opening onto a large terrace with sea view. Garden level part: Living/dining room, Kitchen, One bedroom, A shower room, A gym that can be adapted to your needs. A large garage completes the property. Major asset: the land offers the possibility of subdividing, subject to planning permissions, making it possible to build a second villa. A rare opportunity for a family, patrimonial or investment project. A property with many possibilities, ideal for creating a character residence in a privileged setting.
…By Agence Du Golf De Gassin


Exceptional property in OLLIERES. Just 5 minutes from Saint-Maximin-la-Sainte-Baume and 25 minutes from Aix-en-Provence, this elegant single-storey property, built in 2014, offers an exceptional living environment with a remarkable view of Mont Aurélien. Set on over 4,000 m2 of landscaped grounds, adorned with oaks, pines, and olive trees, it benefits from a calm and preserved environment. The Villa features generous spaces with a living room of over 80 m2 facing south, with a large sliding bay window, marble and stone fireplace, bar, equipped kitchen with central island, as well as 4 bedrooms including a beautiful large master suite, and an office. Villa with noble materials. Outside: heated swimming pool 5X9m, large terrace (300m2), summer kitchen with stone barbecue, landscaped areas, and a clear view of Mont Aurélien. Additional features: air conditioning, underfloor heating and cooling, electric shutters, video surveillance, laundry room, pantry, 55 m2 garage, and garden shed. A rare property combining standing and privileged environment. A very beautiful opportunity, to be discovered without delay! This ad is brought to you by HAMANT Pascal - SAS - NoRSAC: 934 858 184, Registered in ToulonThis description has been automatically translated from French.
…By Prestige Signature


In Carnoules, in a peaceful rural setting, discover this superb property comprising three dwellings: - a main 4-room dwelling of approximately 110m2 comprising on the ground floor an open-plan kitchen/living/dining room with a closed fireplace, a hallway, a bedroom, an office, a shower room and a toilet. Upstairs, a hallway, two bedrooms, one with an en-suite bathroom and a toilet. - a second two-room apartment of approximately 60m2, adjoining the main villa, comprising a living room with fireplace, an open kitchen, a hallway, a bedroom and a bathroom. - a garden shed converted into a type 2 dwelling of approximately 33m2 comprising a living room with open kitchen, a bedroom with shower room and a toilet. All this on a wooded and partly landscaped plot of 4002m2 including two wooden shelters, a double garage with automated doors, a pétanque court, large terraces, and a traditional swimming pool. Original septic tank, well, double-glazed PVC windows, electric underfloor heating... Information on the risks to which this property is exposed is available on the Géorisques website: www.georisques.gouv.fr
…By Cuers Immobilier


quartier résidentiel de Thouars
…By Sanary-sur-mer Sotheby's International Realty


In the sought-after area of Saint Aygulf, I offer you this superb property with a sea view and views of the Villepey ponds. It consists of 6 bedrooms, an elevator, a double garage, a swimming pool, a cinema room, and a landscaped garden.The location is ideal between the beach and shops.From the entrance, you will be charmed by the incredible view offering an opening and pleasant brightness. The living space consists of a living room, a relaxation bar area, a fitted kitchen, and plenty of storage. On this level, there is a bedroom with a shower room.On the upper floor, you will discover 3 spacious, air-conditioned bedrooms with unobstructed views. There is a bathroom and a toilet on the landing.The top floor offers a master bedroom, a dressing room, a shower room, a private terrace, and exceptional views.On the ground floor, there is a cinema room, a relaxation area, an office, a bedroom, and a bathroom with a toilet. Additionally, there is a double garage of approximately 50m2, a workshop of 30m2, and a laundry room.The exteriors are landscaped, with a 12mx5m swimming pool equipped with a rolling cover, and large terraces have been arranged to fully enjoy the sun.The pluses: the quality of the materials, the possibility of installing a jacuzzi on the master terrace, an elevator serving the Villa, the strategic location between the beach and shops, the SNCF train station less than 20 minutes away, the highway 10 minutes away, and the airport 1 hour away.Agency reference: 788This description has been automatically translated from French.
…By Orpi - Aml Immobilier


EXPERTIMO est le leader français des réseaux dédiés aux mandataires expérimentés
…By Expertimo


Nestled in the sought-after Canebas area, at the end of a cul-de-sac, this perfectly maintained villa of approximately 155 m2 offers a privileged living environment with a superb view of the sea and the Giens peninsula. Upon entering, you'll discover a beautiful, bright living room with an open-plan kitchen, extending onto a south-facing terrace, ideal for enjoying the panoramic views. This level also includes two bedrooms and a shower room. Upstairs, the sleeping area consists of three additional bedrooms, a veranda and a bathroom. Outside, the carefully landscaped garden, the numerous terraces and the swimming pool invite relaxation in a particularly pleasant environment. A 37 m2 garage and two cellars complete the amenities of this property.
…By Artey


Cabinet Vieugué presents this charming property for sale, ideally located in a quiet, private neighborhood. It offers a spacious and bright living area comprising a living room with a fireplace, a dining room, and an open-plan kitchen leading onto a large outdoor terrace. Set on approximately 2,700 m² of land, the property benefits from a swimming pool, a landscaped garden, and several relaxation areas. It features five suites, each with its own private bathroom, as well as outbuildings, including a studio apartment, offering excellent rental potential. A cellar completes this exceptional property. Full file available upon request Information on the risks to which this property is exposed is available on the Géorisques website: www.georisques.gouv.fr For further information, please contact the agency: +33 (0)4 94 96 34 17 [email protected] www.cabinet-vieugue.com www.properties-saint-tropez.com
…By Cabinet Vieugue


Cabinet Vieugué Immobilier offers for sale, in the highly sought-after Golf de Beauvallon area, in absolute peace and quiet at the end of a cul-de-sac, a charming villa, set on a 592 m² plot. The villa comprises: an entrance hall, a bright and spacious living area, an open-plan kitchen leading into the living room, with direct access to the terrace and swimming pool. On the night side, you will find: 3 bedrooms, including one with its own shower room and WC, an independent shower room. Outside, you will enjoy a pleasant setting featuring: a swimming pool, a barbecue area, ideal for entertaining, a pétanque court, perfect for convivial moments, as well as outdoor spaces designed for relaxation. Key features: sought-after Golf de Beauvallon location quiet environment at the end of a cul-de-sac landscaped outdoor area (pool, barbecue, pétanque court) excellent rental potential Risk information: available on the website georisques www.georisques.gouv.fr For more information, contact Cabinet Vieugué Immobilier Phone: +33 (0)4 94 96 34 17 www.cabinet-vieugué.com www.properties-saint-tropez.com [email protected]
…By Cabinet Vieugue


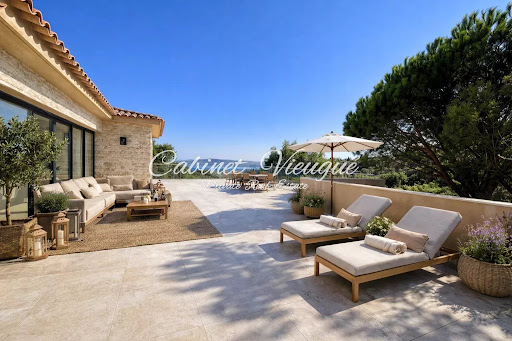

Grimaud - Contemporary Villa with Sea View Cabinet Vieugué Immobilier offers for sale a luxurious, brand-new contemporary villa of approximately 310 m², sold fully furnished and boasting exceptional sea views over the Gulf of Saint-Tropez. Built on a plot of approximately 3,474 m², the property features a swimming pool, a pool house, and a privileged setting. Located within the sought-after and secure Beauvallon estate, this villa comprises: -A spacious living room opening onto a terrace of over 200 m² facing the sea -A fully equipped kitchen with a pantry -Five suites, each with a bathroom or shower room -An office -A laundry room -A double garage of approximately 50 m² -A caretaker's cottage -A pétanque court For further information, please contact Cabinet Vieugué Immobilier: +33 (0)4 94 96 34 17 www.cabinet-vieugue.com [email protected] www.properties-saint-tropez.com
…By Cabinet Vieugue
'%20stroke='%23DDAA3A'%20stroke-width='1.909'%20stroke-linecap='square'%20stroke-linejoin='bevel'/%3e%3c/svg%3e)
Receive by email any new listing that may match your search criteria
Your criteria :
By validating this form, you accept the general conditions of use of Le Figaro Properties.
These agencies offer a selection of luxury properties vente in the Var. Feel free to contact them for personalized assistance.




