Get early access to listings that match your criteria
Never miss an opportunity again. Our personalized alerts notify you instantly.

 English$ USD · m²


Villa Bel Respiro, overlooking the town and set in the foothills of the Estérel in the prestigious Valescure district of Saint-Raphaël, is a masterpiece of Belle Époque style. Covering 500 sqm, it was completely renovated in 2024, combining modernity and luxury. Built in 1893 by architect Pierre Aublé, its historic Palladian architecture has been enhanced by top-quality contemporary features. The villa, with its majestic façade, features a large gallery supported by Tuscan pillars and a belvedere offering exceptional views. It is set on a hill overlooking the sea, with a refined, natural interior design. The space is spread over four levels, including a superb marble vestibule, a large living room, a dining room decorated with beautiful period fireplaces, an ultra-equipped kitchen with fireplace, and a study with fireplace. The villa also offers five spacious suites, including a master bedroom with private terrace, three bedrooms with fireplaces, and a bedroom converted into a children's dormitory. The materials used are of the highest quality: light and black marble, fruitwood inlays, elegant mouldings, and authentic features such as wooden doors and arched windows have been preserved. The belvedere offers panoramic views of the Mediterranean Sea and the Massif de l'Esterel. The basement houses a relaxation area with games room, cinema room, wine cellar, laundry room and utility room. A 60 sqm guest house completes the property, which has been fully renovated and furnished. The 6,623 sqm grounds are a showcase of magnificent Mediterranean species, with majestic cork oaks, towering cedars and slender cypresses, offering an infinity pool, several terraces, an outdoor fitness area and a ‘guinguette’ with petanque court. An additional 2,205 sqm of land is also available, allowing for a variety of features such as a spa or tennis court. Located less than ten minutes from the beaches and golf courses, including the prestigious Valescure Old Course Golf & Tennis Club, this villa embodies elegance, comfort and refinement, in one of the most sought-after locations on the Côte d'Azur. Copyright Charles Kent Selling price: €5,700,000 Fees payable by the vendor Energy class: C Climate class: B Estimated annual energy costs for standard use: between €4,710 and €6,420 per year. Prices indexed for 2021, 2022 and 2023 (including subscriptions). Information on the risks to which this property is exposed is available on the Géorisques website: www.georisques.gouv.fr
…By Agence Mercure Côte-d’azur


SOLE AGENT Great, beautiful villa of approximately 230m² at walking distance of Montauroux village with panoramic and open views on the country-side and the surrounding hills. This quality villa build in 2000 offers you a bright and spacious living room with fireplace, a dining room with views and a fitted kitchen with access to a laundry room, an office with shower and adjoining toilet. Upstairs, two master suites with respective shower room and dressing room, two other spacious bedrooms, as well as a bathroom and a toilet. The provençal garden of 13161 m² has a beautiful 12x6m Bali stone swimming pool, two covered terraces, a second old stone house to renovate of approximately 150 m². Solar panels. High quality villa on top location!
…By Wretman Estate & Consulting


Anthéor: a unique location for this waterfront villa, set on red rocks at the end of a dead-end street in a gated estate on the Corniche d'Or between Cannes and Saint-Tropez. The whole property offers unique panoramic views of the sea and red rocks, sheltered from noise and prying eyes, with private access to the sea. Agency fees payable by vendor - Nombre de lots dans la copropriété: 440 - Montant estimé des dépenses annuelles d'énergie pour un usage standard, établi à partir des prix de l'énergie de l'année 2021 : 2670€ ~ 3620€ - Guillaume GARCIA-MOREAU - Agent commercial - EI - RSAC 889 764 221
…By Barnes Théoule


Set in over 4 hectares of pristine countryside, this exceptional property blends historic character with modern comfort. The south‑facing 17th‑century stone bastide offers sweeping views over rolling hills and features bright, spacious interiors: welcoming reception rooms with fireplace, fully equipped kitchen, wine cellar, laundry room, and five en‑suite bedrooms. An independent guest house adds a living room with open kitchen, a bedroom and a shower room – perfect for visitors seeking privacy. The landscaped park is a haven of peace, with century‑old trees, a koi pond, a large swimming pool with pool house and summer kitchen, all framed by a 180° panorama. A double garage and a private spring complete this rare offering. A unique opportunity for those who value authenticity, space and tranquillity in an exceptional setting.
…By John Taylor - Cannes


In a privileged setting, calm and in immediate proximity to the forest, discover this charming single-storey villa of 77 m², perfectly maintained, built on a beautiful plot of 1,287 m².From the entrance, you will be seduced by a bright, dual-aspect living room, enhanced by a fireplace that gives it a warm and welcoming atmosphere. The fully equipped kitchen, in excellent condition, naturally integrates into this space, ideal for sharing moments with family or friends. On the night side, the house offers three bedrooms, a shower room, and a separate WC.Outside, several terraces equipped with electric awnings allow for full enjoyment of sunny days and the green surroundings. The garden also features an above-ground swimming pool, a garden shed, and a wood storage area, offering a pleasant and functional ensemble. A garage with a mezzanine completes this property and provides additional storage space that is particularly appreciated.A "turnkey" home, ideal both as a main residence and a secondary residence, which will charm with its tranquility, comfort, and privileged environment, just a few minutes from the center of Bagnols-en-Forêt.Fees to be paid by the seller. Energy class C, Climate class A Average estimated annual energy expenses for standard use, based on energy prices for the year 2021: between €1060.00 and €1510.00. Information on the risks to which this property is exposed is available on the Géorisques website: georisques.gouv.fr. This property is offered to you by a commercial agent (individual company).Your advisor LLOYD & DAVIS: Caroline LAURENCE Commercial agent (individual company) RSAC 539 730 812 Draguignan RCP 80282441 Abeille AssurancesThis description has been automatically translated from French.
…By Lloyd & Davis


Nestled in the heart of the prestigious private domain of Gaou Bénat, this villa of approximately 160 m² captivates from the very first moments with its breathtaking panoramic seaview. Spread over two perfectly arranged levels, it offers a delightful living experience, blending modern comfort with Mediterranean charm. On the ground floor, a spacious living room, bathed in light, opens onto a south-facing terrace, unveiling an exceptional panoramic sea view. The independent, functional, and elegant kitchen complements this living space, which is oriented towards the natural beauty of the coastline. An intimate west-facing patio invites relaxation in the setting sun, while guest toilets add a touch of practicality. On the lower level, by the pool, the sleeping quarters offer both privacy and fluidity. The master suite, a true private cocoon, is accompanied by two bedrooms, each with its own shower room, a fourth bedroom, and an independent WC. A laundry room and pantry complete the ensemble, meeting the daily needs without compromising the elegance of the property. Outside, the pool integrates harmoniously with the surroundings, inviting moments of pause facing the sea. Rare, discreet, and bathed in light, this villa is an invitation to savour the Mediterranean way of life every day. Two parking spaces, along with a garage of approximately 15 m², complete the property. Agency fees payable by vendor - Montant moyen de la quote-part de charges courantes 1,431 €/yearly - Montant estimé des dépenses annuelles d'énergie pour un usage standard, établi à partir des prix de l'énergie de l'année 2021 : 2790€ ~ 3840€ - Les informations sur les risques auxquels ce bien est exposé sont disponibles sur le site Géorisques : www.georisques.gouv.fr - Carl DUVERGER - Agent commercial - EI - RSAC Toulon 888783834
…By Barnes Littoral Varois


BARNES Exclusive – Set within one of Sainte-Maxime's most prestigious private estates, this exceptional contemporary villa captivates with its sleek architecture, high-end amenities, and breathtaking panoramic views over the Mediterranean Sea. Built on beautifully landscaped grounds of approximately 2,800 sqm, the property offers nearly 400 sqm of total floor area, including 320 sqm of living space, in an exceptionally peaceful and preserved residential setting. From the moment you enter, the villa impresses with its generous proportions and outstanding architectural design. The expansive reception area is flooded with natural light thanks to impressive floor-to-ceiling windows, creating a seamless transition between the indoor living spaces and the outdoor terraces. Every aspect of the interior has been meticulously designed with the finest attention to detail. The refined combination of exposed concrete, warm wood finishes, and premium materials creates a sophisticated contemporary atmosphere. A striking suspended solid wood staircase serves as a true architectural centerpiece, adding both elegance and character to the home. The sleeping quarters comprise several beautifully appointed bedrooms, each enjoying privileged sea views. Large glazed openings, complemented by adjustable external sunshades (BSO), allow natural light to be controlled throughout the day while ensuring optimal comfort and privacy. Outside, the villa's contemporary architecture, enhanced by elegant natural stone cladding, blends harmoniously into its surroundings. Expansive terraces extend the living areas towards a stunning designer swimming pool that appears to merge effortlessly with the deep blue Mediterranean. A perfectly landscaped level garden completes this exceptional outdoor environment. The property also benefits from state-of-the-art technical features, including a fully integrated home automation system that allows intuitive control of all the villa's functions. As an additional asset, this recently completed residence is still covered by the French ten-year structural warranty ("garantie décennale"), offering complete peace of mind to its future owners. A truly rare opportunity combining outstanding contemporary architecture, cutting-edge technology and spectacular sea views. Information regarding the natural and technological risks to which this property may be exposed is available on the Géorisques website: www.georisques.gouv.fr. This property is located within an area subject to mandatory vegetation clearance regulations. For any further information or to arrange a private viewing, the BARNES INTERNATIONAL team will be delighted to assist you.
…By Barnes Sainte-maxime


In Les Issambres, in a peaceful setting, discover this property composed of four independent apartments. The property offers a total of 12 bedrooms, 4 kitchens, 8 shower rooms, an elevator, a 17-meter swimming pool, a large garage of over 100 sqm, as well as 12 outdoor parking spaces. The main apartment, located on the garden level and spanning approximately 300 sqm, stands out for its high-end features, generous volumes, and remarkable natural light. From the moment you enter, the tone is set with a private elevator and an impressive living area enhanced by ceiling heights of over 3.5 meters. The spaces include a spacious living room, a fully equipped kitchen, as well as a TV lounge. The sleeping area comprises four suites, each with its own bathroom and storage, complemented by a dressing room and a laundry room. Outside, a private garden invites relaxation, complemented by several terraces, a 17-meter swimming pool, and a pétanque court, ideal for fully enjoying the Mediterranean setting. The property also includes a 5-room apartment on the top floor, as well as two 3-room apartments on the intermediate level, all benefiting from quality features and large terraces. Finally, a large parking area completes the property, with a 110 sqm garage and 12 outdoor parking spaces. This rare property represents an ideal opportunity, whether as a large family home or a high-end rental investment.
…By Barnes Sainte-maxime


Located in Les Issambres, on the commune of Roquebrune-sur-Argens, this exceptional property enjoys a privileged setting in one of the most sought-after locations along the Var coastline. Perched on the hillsides and overlooking the Mediterranean Sea, it offers breathtaking panoramic views that accompany every moment of the day. From the moment you arrive, a unique atmosphere unfolds, where tranquillity, natural light and endless sea views create an exceptional lifestyle defined by Mediterranean elegance and timeless refinement. Set within beautifully landscaped grounds of approximately 3,000 sqm, the villa blends harmoniously into its preserved natural surroundings. Mediterranean plants, fruit trees, a vegetable garden and a traditional pétanque court perfectly reflect the authentic charm of Provence. Every outdoor space has been carefully designed to embrace the region's exceptional climate, offering an art of living where nature and the sea exist in perfect harmony. Offering approximately 230 sqm of living space, the property impresses with its generous proportions, thoughtful layout and elegant design. Every room has been conceived to combine comfort, conviviality and sophistication. The spacious living room, flooded with natural light through expansive openings, extends effortlessly onto the terraces and landscaped gardens, creating a seamless connection between indoor and outdoor living. Throughout the villa, the Mediterranean remains a constant backdrop, providing a remarkable sense of openness and serenity. The independent kitchen is both refined and functional, creating the perfect setting for sharing memorable moments with family and friends. On this level, two comfortable bedrooms and a beautifully appointed bathroom allow for effortless single-level living, making the property equally suited as a prestigious primary residence or an elegant holiday retreat. Upstairs, the magnificent master suite has been designed as a private sanctuary dedicated entirely to relaxation and wellbeing. It features a spacious dressing room, an elegant bathroom and opens onto its own private terrace overlooking the Mediterranean Sea. Here, every morning begins with spectacular views and the peaceful rhythm of the Côte d'Azur. Every detail of the villa reflects meticulous attention to quality, craftsmanship and comfort. Carefully selected materials and refined finishes create a warm yet sophisticated atmosphere where timeless elegance meets contemporary functionality. Outside, the 11 x 6-meter saltwater infinity pool seems to blend into the horizon and naturally becomes the heart of the property as soon as the warm weather arrives. The expansive 250 sqm terrace extends the living areas and provides the perfect setting for sunny lunches, elegant receptions or unforgettable evenings overlooking the sea. The fully equipped summer kitchen further enhances this exceptional outdoor lifestyle, inviting residents to enjoy every season in complete comfort. A spacious double garage completes the amenities of this outstanding residence, providing practicality while perfectly matching the standards expected of a luxury property. Les Issambres has long attracted both French and international buyers seeking preserved natural surroundings, an exceptional quality of life and immediate proximity to Sainte-Maxime and the Gulf of Saint-Tropez. Its coastline, secluded coves, charming marina and elegant atmosphere make it one of the Riviera's most desirable destinations. Properties combining panoramic sea views, generous landscaped grounds and such a peaceful environment remain among the rarest opportunities available on the market. Combining approximately 230 sqm of living space, three bedrooms including a magnificent master suite with its own private terrace, beautifully landscaped grounds of around 3,000 sqm, an infinity swimming pool, generous outdoor living areas and spectacular Mediterranean views, this villa perfectly embodies the refined lifestyle of the French Riviera. An exceptional residence where every detail has been designed to offer elegance, comfort and privacy, created for discerning buyers seeking an exclusive address in one of the Côte d'Azur's most desirable locations.
…By Michaël Zingraf Christie's International Real Estates Saint-tropez


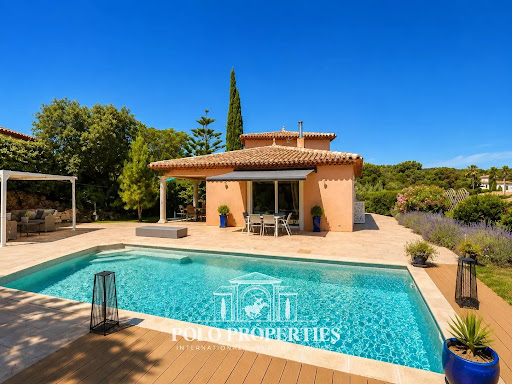


Hidden from view, in the heart of the highly sought-after neighborhood of Saint-Aygulf, an elegant 220m² neo-Provençal villa blending the art of Mediterranean living, contemporary comfort, and absolute serenity. Built in 2005 at the end of a particularly quiet residential dead-end, this property immediately captivates with its preserved environment, complete privacy, and high-quality amenities. The reception room of nearly 50m², flooded with natural light thanks to large folding bay windows, opens harmoniously onto a large terrace and a beautiful landscaped garden of 1,200m². A true green haven, this garden features a magnificent traditional saltwater pool measuring 10 x 5 meters, inviting residents to fully enjoy the privileged Riviera climate. The independent, fully equipped kitchen offers a pleasant, unobstructed view of the surrounding terrain, creating an inspiring and calming setting. The ground floor features a spacious master suite of 27 m² with dressing room, private shower room, and toilet, as well as a separate bathroom. An office, easily convertible into a guest bedroom, completes this level. Upstairs, two spacious bedrooms with private terraces enjoy lovely views of the sea. They share a shower room and separate toilets. Designed for hosting family and friends independently, the garden level houses a fully autonomous two-room apartment with its own private entrance. It is an ideal solution for seasonal rental, a family home, or a space dedicated to guests. This high-end property also features sought-after amenities: reversible air conditioning, alarm system, electric gate, dressing rooms, and automatic watering. A discreet address, between sea and nature, where every space has been designed to offer comfort, privacy, and a gentle way of living year-round. Energy Performance Certificate: C (137.9 kWh/m²/year) Greenhouse Gas Emissions: 5 kg CO2/m²/year Estimated annual energy costs for the dwelling: between €1,940 and €2,640. Transaction fees including VAT are paid by the seller.
…By Polo Properties


BARNES Exclusive – Nestled within a discreet and prestigious residential setting, this beautifully renovated property perfectly embodies the elegance of the Mediterranean lifestyle. Set in a commanding position within one of Sainte-Maxime's most sought-after private estates, the villa enjoys a magnificent, almost entirely flat landscaped plot of approximately 3,000 sq.m, a dual aspect, and breathtaking sea views. The Mediterranean serves as the property's defining feature, providing a spectacular backdrop from the main living areas as well as the principal suite. Designed as an exceptional holiday retreat, the villa offers generous, light-filled living spaces. Expansive floor-to-ceiling windows blur the boundaries between indoors and outdoors, seamlessly extending the reception areas onto more than 300 sq.m of terraces, creating perfect harmony with the landscaped gardens and the azure coastline. The spacious sea-facing living room flows effortlessly into a fully equipped, high-end contemporary kitchen and an elegant dining area. A covered summer kitchen further enhances the outdoor lifestyle, providing the ideal setting for entertaining and enjoying long Mediterranean days. The sleeping accommodation comprises four luxurious en-suite bedrooms, each with its own shower room and direct access to the outdoor areas. Upstairs, the magnificent principal suite opens onto a private sun terrace boasting exceptional panoramic views over the Mediterranean. Outside, the infinity pool appears to merge seamlessly with the sea, while the beautifully landscaped Mediterranean garden, enhanced by mature olive trees, creates an atmosphere of complete tranquillity. A pétanque court, several relaxation areas, a closed garage and a carport complete this outstanding property. Premium materials, bespoke joinery, discreet home automation, integrated air conditioning and meticulous finishes reflect the exceptional level of craftsmanship throughout. Ideally located just minutes from the beaches of La Nartelle, Sainte-Maxime town centre, the golf course and the ferry connections to Saint-Tropez, this exceptional property offers privacy, elegance and an outstanding quality of life in one of the most desirable locations in the Gulf of Saint-Tropez. Energy Performance Certificate (DPE): pending.
…By Barnes Sainte-maxime


Just a few minutes from the picturesque village of Seillans, this beautifully renovated 106 m² single-storey Provençal villa is set in a peaceful, privileged location on the edge of the forest, surrounded by a stunning 3,600 m² terraced plot.Designed for comfortable, easy living, the property offers: A bright and spacious open-plan living area with a fully fitted kitchen, opening directly onto a large terrace with a panoramic view over the Pays de Fayence; Three comfortable bedrooms; The possibility of easily creating a fourth bedroom as a master suite; Two shower rooms, one of which includes a WC; A separate guest WC; A utility/laundry room; Two garages measuring 16 m² and 21 m²; A cellar and a large wood storage shed; A technical/storage room of approximately 13 m². The current layout also offers the potential to create two independent living units, making it an excellent opportunity for holiday rentals, year-round rental income, a guest house (gîte), or accommodating family and friends with complete independence.Outside, you will also find a charming traditional stone pond, which could easily be restored as an ornamental carp (koi) pond.This delightful Provençal villa is equally suited as a primary residence or a holiday home, while offering excellent rental potential in one of the most sought-after areas of the Var hinterland.This description has been automatically translated from French.
…By Lloyd & Davis


Set within a sought-after residential environment in Gassin, this contemporary villa enjoys beautiful open views over the Mediterranean Sea and the surrounding countryside, offering a peaceful setting just a short drive from the beaches and the vibrant lifestyle of the Gulf of Saint-Tropez. Offering approximately 265 sqm of living space, the property has been designed to maximise natural light and create a seamless flow between indoor and outdoor living. Spacious reception rooms open onto generous terraces overlooking the landscaped garden and swimming pool, providing an ideal setting for both everyday living and entertaining. The villa features six bedrooms, offering comfortable accommodation for family and guests. Modern architecture, quality materials and carefully designed living spaces combine to create a refined and welcoming atmosphere. The landscaped grounds invite relaxation throughout the year, with several outdoor living areas designed to enjoy the Mediterranean climate in complete privacy. The swimming pool, generous terraces and open sea views enhance the property's appeal while preserving a true sense of tranquillity. Ideally positioned to enjoy the beaches, golf courses and picturesque villages of the Gulf of Saint-Tropez, this property represents an excellent opportunity as either a primary residence or a prestigious holiday home on the French Riviera.
…By Saint Tropez Home Finders


Elegant Villa with Swimming Pool and Enchanting Sea Views Absolute Privacy Set in a highly sought-after and privileged environment, this magnificent two-storey villa is distinguished by its exceptional natural light, excellent overall condition and outstanding quality of life. Enjoying truly enchanting sea views, the property offers a wonderfully private and peaceful setting, free from overlooking neighbours, where tranquillity, privacy and serenity prevail. Ground Floor The ground floor comprises an entrance hall with cloakroom and office area, a guest WC, a bedroom suite with shower room, dressing room and separate WC, as well as three additional bedrooms, each with its own shower room. Garden Level The garden level features a spacious and welcoming living and dining room with fireplace, opening onto the outdoor areas and creating a warm and convivial atmosphere. This level also includes a bedroom suite with dressing room, bathroom with both bath and shower, and a separate WC. Outdoor Areas The beautifully landscaped and extensively planted gardens form a true haven of greenery. Lush, fresh and peaceful, they offer numerous areas dedicated to relaxation and enjoying the exceptional surroundings. Several terraces provide the perfect setting for outdoor living throughout the year, including a partially enclosed terrace adjoining the kitchen and a covered terrace. The swimming pool blends harmoniously into this privileged setting and naturally becomes the heart of convivial moments with family and friends. The entire property exudes a warm, elegant and particularly inviting atmosphere. A three-car garage completes this rare property. A bright and meticulously maintained villa offering generous proportions, exceptional privacy, wonderfully convivial outdoor spaces and enchanting sea views. A truly peaceful haven, combining elegance, comfort and an exceptional quality of life.
…By Agence Goy


Réf 4225DB : In the heart of provence, this large hilltop Bastide offer a splendid panoramic view on agricultural plain of callas until the Esterel and Maures mountains. The set include several terrasses,a large pool, a lot of dependances, an independant apartment, two simple bedroom and a marvellous master suite,large living room library,office,garage................ Come to discover this peaceful and quite place and this great master’s home carefully designed. David BEUF +33689276746 Agency fees payable by vendor - Montant estimé des dépenses annuelles d'énergie pour un usage standard : 2940€ ~ 4020€ - David BEUF - Agent commercial - EI - RSAC 508 109 741 / Fréjus
…By Reseau Swixim


**Exceptional sea view villa in Sainte-Maxime** Discover the pinnacle of contemporary design in this magnificent villa ideally located, a few steps from the beaches and the dynamic city center of Sainte-Maxime. This exceptional residence offers an unrivaled level of quality thanks to its high-end finishes and refined design. The centerpiece of the house is a large, bright living room, enhanced by large bay windows which offer a breathtaking panoramic view of the sea. The fully equipped American kitchen gives access to a spacious sunny terrace, perfect for enjoying the exceptional view. on the coast. On the lower level, you will find three sumptuous en-suite bedrooms, including two master suites with access to a private terrace and the swimming pool. For your ultimate comfort, an elevator, a home cinema and a gym are also at your disposal. Outside, a lush landscaped park surrounds the property, creating a calming green setting. The infinity pool, the fully equipped pool house and the pétanque court add a touch of relaxation and entertainment to this true haven of peace. Don't miss this unique opportunity to acquire an exceptional property in Sainte-Maxime. Les honoraires sont à la charge du vendeur. Les informations sur les risques auxquels ce bien est exposé sont disponibles sur le site Géorisques : www. georisques. gouv. fr. ** ENGLISH SPEAKERS: please note that Capifrance has an international department that can help with translations. To see our range of 20,000 properties for sale in France, please visit our Capifrance website directly. We look forward to finding your dream home!
…By Capifrance - Johana Turschwell


Ideally situated in a peaceful and sought-after setting, this house of approximately 130 m² stands on a plot of 490 m² and boasts superb sea views as well as a private swimming pool. The ground floor features a spacious, light-filled living room, enhanced by a wood-burning stove that creates a cosy atmosphere, as well as a separate kitchen opening onto a terrace offering exceptional panoramic views of the Mediterranean. A separate toilet completes this level. On the garden level, the sleeping area comprises four comfortable bedrooms, two bathrooms offering great potential for modernisation, and a utility room. A spacious terrace extends the living areas and opens onto the swimming pool, which could be redesigned and updated to reveal the full potential of this delightful outdoor space. Private parking spaces complete this property, which will appeal equally to buyers seeking a main or holiday home and to investors wishing to enhance a property that benefits from a prime location, a remarkable sea view and significant potential for renovation.
…By Coldwell Banker St Barth Azur Rayol-canadel-sur-mer


Located in a sought-after and particularly quiet residential area, near the village, this pleasant single-storey villa of approximately 83 m², completely renovated in 2018, is set on a fenced plot of 675 m² with compliant sanitation. The entrance with a closet opens onto a beautiful bright living room, enhanced by a fully equipped open kitchen. This friendly space naturally extends to a lovely terrace adorned with an elegant wrought iron pergola with marine upholstery, ideal for enjoying sunny days. The sleeping area includes three bedrooms, all equipped with built-in closets, as well as a modern and functional shower room. Outside, you will enjoy a swimming pool with its landscaped beach, offering an unobstructed view of the mountains. A garden shed makes storage easy, while a vast parking area accommodates several vehicles. A turnkey property, ideal for both a primary residence and a secondary residence. Fees payable by the seller. Energy class C, Climate class A Estimated amount of annual energy expenses for standard use: between €1090.00 and €1540.00 for the years 2021, 2022, and 2023 (subscriptions included). Information on the risks to which this property is exposed is available on the Géorisques website: georisques.gouv.fr. This property is offered to you by a commercial agent (Individual business). Your LLOYD & DAVIS advisor: Caroline LAURENCE Commercial agent (Individual business) RSAC 539 730 812 Draguignan RCP 80282441 Abeille AssurancesThis description has been automatically translated from French.
…By Lloyd & Davis


In a privileged environment, let yourself be seduced by this elegant contemporary villa of 98.49 m², built according to the RT 2012 standard. Set on a closed and carefully landscaped plot of 766 m², it benefits from a beautiful unobstructed view of the mountains and the village, offering a peaceful and sought-after living environment.As soon as you enter, you will discover integrated storage as well as a functional layout. The ground floor features a bedroom with its own shower room, an independent WC, a laundry space, and a bright living area. The living room, warmed by a wood stove, opens up to a fully equipped contemporary kitchen. This welcoming space naturally extends to a large terrace, ideal for sharing meals outdoors while enjoying the panoramic view.On the first floor, a study area provides a perfect setting for remote work or a reading nook. The sleeping area includes three comfortable bedrooms and a bathroom with WC.The outdoor spaces have been designed to fully enjoy the sunny days and offer high-quality amenities:- Pool of 6 × 3 m- Large wooden terrace with relaxation area- Bioclimatic pergola- Summer kitchen- Storage shedBuilt in compliance with the RT 2012 requirements, this villa guarantees excellent thermal comfort and optimal energy performance. It is also connected to the mains sewer.A turnkey villa, ideal for a primary residence as well as a secondary residence, combining modern comfort, functionality, and quality of life.Fees are to be paid by the seller. Energy class A, Climate class A Estimated annual energy expenses for standard use: between €530.00 and €770.00 for the years 2021, 2022, and 2023 (subscriptions included). Information on the risks to which this property is exposed is available on the Géorisques website: georisques.gouv.fr. This property is offered to you by a commercial agent (Sole Proprietorship).Your LLOYD & DAVIS advisor: Caroline LAURENCE Commercial agent (Sole Proprietorship) RSAC 539 730 812 Draguignan RCP 80282441 Abeille AssurancesThis description has been automatically translated from French.
…By Lloyd & Davis


Just one kilometer from Débarquement Beach, in one of La Croix-Valmer most sought-after residential areas, this elegant 225 sqm Provençal villa offers an exceptional living environment in a peaceful, secluded setting. Built on a magnificent 1,600 sqm landscaped plot facing south, the property boasts unobstructed views of the pine forest and an intimate atmosphere where the interior and exterior spaces blend harmoniously. The villa impresses with its generous proportions and abundant natural light. Upon entering, the spacious, light-filled living room opens onto a large terrace overlooking the garden, perfect for enjoying the panoramic views and the Mediterranean climate. The contemporary kitchen, fully equipped with high-end appliances, extends seamlessly from the living areas. The main floor also features two beautiful bedrooms, including a spacious 22 sqm master suite, a bathroom, and a separate WC. The lower level, opening onto the garden and pool, is designed to comfortably accommodate family and guests. It comprises three comfortable suites, each with its own private bathroom, a second living room, a laundry room, a pantry, and a separate WC. Outside, the meticulously landscaped garden invites relaxation around a superb 10 x 5 meter swimming pool and a charming pool house with a summer kitchen, a true living space throughout the season. A 31 sqm outbuilding completes the property and offers significant potential for conversion to suit your needs: a self-contained apartment, a wellness area, a gym, an office, or a garage. It is already equipped with an electric vehicle charging station. Several parking spaces and air conditioning throughout the villa further enhance this property. A secluded address, just minutes from the beaches and the village, ideal as a primary residence or an elegant holiday home on the French Riviera.
…Private owner


Ideally located in Sainte-Maxime, this exceptional waterfront property enjoys a truly privileged setting, just moments from beaches, restaurants, and local amenities. Offering the ultimate Mediterranean lifestyle, this 172 sqm villa, set on approximately 466,83 sqm of land, combines elegance, comfort, and an unrivalled connection to the sea. Upon arrival, a covered carport provides convenient parking. A beautifully landscaped garden, enhanced with natural stone and Mediterranean planting, leads to the entrance, creating an immediate sense of tranquility and refinement. As you step inside, you are instantly captivated by the abundance of natural light and the spectacular panoramic sea views. Large picture windows frame the Mediterranean, creating an atmosphere that is both peaceful and awe-inspiring. The main level features a spacious living area with a stylish lounge enhanced by an ethanol fireplace, a welcoming dining room, and a fully equipped kitchen complemented by a pantry and a separate laundry room. Extending from the living space, a generous terrace overlooks the sea, offering the perfect setting for outdoor dining, entertaining, or simply enjoying the breathtaking scenery. This level also includes two bedrooms, a bathroom, and a guest powder room. The bedrooms offer excellent potential to be redesigned and personalized according to the future owner's taste. On the lower level, a third independent bedroom can easily be converted into a guest suite or a self-contained studio apartment. It benefits from direct outdoor access, allowing you to reach the beach within moments via your private access. Sole agent. The villa also boasts a stunning rooftop terrace, currently featuring a jacuzzi. This exceptional space offers endless possibilities, whether as a rooftop lounge, summer kitchen, or sunbathing area, all while enjoying uninterrupted panoramic views over the Mediterranean Sea. A rare opportunity to own a true waterfront home where every day is defined by the sound of the waves, exceptional natural light, and direct private access to the beach offering an incomparable quality of life on the French Riviera.
…By Michaël Zingraf Christie's International Real Estate Estérel


Located in a sought-after estate, just a few minutes from the village of Grimaud, this elegant Provençal villa benefits from a commanding position offering a very beautiful view of the surrounding countryside and vineyards. In excellent condition, this property combines the charm of Provençal architecture with the comfort of careful renovation. Exposed beams, a fireplace, and authentic materials create a warm and refined atmosphere. The house offers a pleasant living room with a fireplace, a dining room, an independent kitchen, three bedrooms served by two shower rooms, and a separate studio with its own shower room, ideal for hosting family and friends. The living spaces open onto beautiful sunny terraces overlooking the landscaped garden. The swimming pool and its pool house offer beautiful relaxation areas, perfectly integrated into a preserved natural environment. A parking area allowing several vehicles to be parked completes this property. A charming address, ideal as a primary or secondary residence, to fully enjoy the gentle way of life near the village of Grimaud.
…By Eurl Bird


Nestled within an exclusive gated estate in Grimaud, just five minutes from the beaches and the prestigious Beauvallon International Golf Club, this beautifully renovated Provençal villa combines timeless Mediterranean charm with contemporary comfort. Set on a magnificent 3,750 m² landscaped plot adorned with mature trees and Mediterranean flora, the property enjoys a privileged, peaceful setting with breathtaking panoramic views over the sea and the Gulf of Saint-Tropez. A welcoming entrance hall leads into an impressive reception area featuring a fireplace, exceptional ceiling heights, and an abundance of natural light. The spacious living and dining areas open seamlessly onto an expansive terrace overlooking the landscaped gardens and the sparkling Mediterranean beyond. Adjacent to the living spaces, a fully equipped outdoor summer kitchen with a barbecue provides the perfect setting for memorable al fresco dining while enjoying the spectacular sea views. The modern, fully equipped main kitchen has been designed to the highest standards, making it ideal for both everyday living and elegant entertaining. The villa offers six generously proportioned bedrooms, each with its own en-suite bathroom, two of which enjoy beautiful sea views. On the garden level, a second fully equipped kitchen provides the perfect convenience for serving drinks and refreshments by the pool. Designed for relaxation and an exceptional lifestyle, the property also features a massage room, a fully equipped fitness room, a heated swimming pool, a pétanque court, and beautifully landscaped gardens that create a true Mediterranean retreat. Additional features include ample parking and a separate gated entrance dedicated to pool and garden maintenance, ensuring maximum privacy and convenience. A rare opportunity to acquire an exceptional home where generous living spaces, high-end amenities, stunning sea views, and the Provençal art of living come together in one of the most sought-after locations on the French Riviera, just minutes from Saint-Tropez.
…By Med-estates


Set in a commanding position, this elegant 174 sqm villa embodies a truly exceptional lifestyle, where breathtaking panoramic sea views, complete privacy and the convenience of walking to the town centre come together to create an outstanding address. An almost impossible-to-find location, where absolute tranquillity blends seamlessly with the ease of everyday living. Bathed in natural light thanks to its perfect south-facing orientation, the property enjoys a beautifully preserved setting, completely free from overlooking neighbours, where every window frames the Mediterranean like a living masterpiece. Here, only the whisper of the pine trees and the endless blue horizon accompany your days. Time seems to stand still, offering a lasting feeling of serenity, freedom and well-being. Set within magnificent landscaped grounds of 1,322 sqm, this residence has been designed as a permanent invitation to relaxation, entertaining and the Mediterranean art of living. A heated swimming pool, elegant pool house, expansive sun-drenched terraces and beautifully designed outdoor spaces ensure that every moment becomes a privilege. Every detail has been carefully considered to embrace the gentle Mediterranean climate, whether enjoying lively gatherings or peaceful moments of escape. From the moment you step inside, your eyes are immediately drawn towards the sea. Generous living spaces reveal a spacious reception room extended by a cosy TV lounge with fireplace, creating an atmosphere of warmth and understated elegance. The fully equipped open-plan kitchen is complemented by a discreet and practical utility room. The ground floor features a magnificent principal suite overlooking the sea, complete with its own bathroom, dressing room and private toilet. Upstairs, a second suite enjoys equally spectacular sea views and offers the same level of comfort, with its own bathroom, toilet, bidet and dressing room. On the garden level, three additional elegant suites provide exceptional accommodation for family and guests. Two benefit from en-suite shower rooms, while the third features a bathroom, complemented by a separate guest toilet. Each enjoys its own peaceful retreat within a refined and intimate atmosphere. A garage completes the outstanding amenities of this confidential property, a true haven of peace designed for those seeking uncompromising excellence. A rare address where every sunrise over the Mediterranean reminds you of the uniqueness of this remarkable home. A property combining the most sought-after attributes: a prestigious location, uninterrupted sea views, complete tranquillity, no disturbances, total privacy... and the ultimate luxury of being able to walk everywhere.
…By Michaël Zingraf Christie's International Real Estates Saint-tropez


Offering sweeping views over the Mediterranean and set within approximately 5,000 sqm of beautifully landscaped grounds, this contemporary 325 sqm villa combines clean architectural lines, remarkable volumes and high-end amenities in an exceptionally private and preserved setting. Designed to make the most of its outstanding location, the property features impressive reception areas. The living room, dining area and fully equipped kitchen are seamlessly integrated into a spectacular open-plan living space of over 100 sqm, opening onto expansive terraces and an infinity pool, creating a natural flow between indoor and outdoor living while embracing the sea views. The upper floor is dedicated to a spacious principal suite, complete with a walk-in dressing room, a luxurious en-suite bathroom and a private terrace enjoying a privileged outlook over the coastline. The lower level accommodates two elegant en-suite bedrooms, thoughtfully designed to provide comfort, privacy and independence for family members or guests. A generous multi-purpose room further enhances the property. Currently arranged as a home office, billiard room and reception lounge, it can easily be adapted to suit a variety of lifestyle needs. A wine cellar completes the villa’s premium amenities. Equipped with the latest technologies throughout, the villa benefits from a comprehensive home automation system, a lift serving every level, and a spacious carport with capacity for several vehicles. A distinguished contemporary residence where refined architecture, exceptional comfort and premium amenities come together in perfect harmony with an outstanding Mediterranean panorama.
…By Magrey & Sons Saint-tropez
'%20stroke='%23DDAA3A'%20stroke-width='1.909'%20stroke-linecap='square'%20stroke-linejoin='bevel'/%3e%3c/svg%3e)
Receive by email any new listing that may match your search criteria
Your criteria :
By validating this form, you accept the general conditions of use of Le Figaro Properties.
These agencies offer a selection of luxury properties vente in the Var. Feel free to contact them for personalized assistance.




