Get early access to listings that match your criteria
Never miss an opportunity again. Our personalized alerts notify you instantly.

 English$ USD · m²


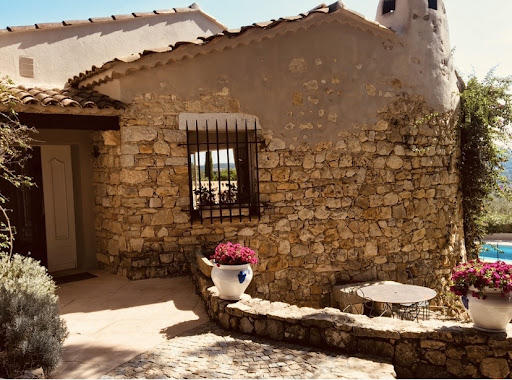
In a particularly sought-after area of Mougins, this superb 427 m2 property offers a rare living environment, combining charm, elegance and exceptional volumes. Set on a landscaped plot of 2,391 m2, the villa captivates from the very first moment with its unique architecture and atmosphere. The magnificent high ceilings create a remarkable sense of space and bathe the rooms in light throughout the day. The generous reception areas, open to the outside, invite guests to fully enjoy the peace and gentle lifestyle of the French Riviera. Each room has been designed to offer comfort, conviviality, and privacy. Outside, the meticulously maintained garden features a beautiful swimming pool, ideal for relaxing in complete tranquility. The property also offers access to a tennis court and a caretaker's lodge, ensuring daily security and peace of mind. A property full of character, rare on the market, which will appeal to lovers of exceptional properties looking for a living space that is both elegant and authentic. Information on the risks to which this property is exposed is available on the Géorisques website: georisques.gouv.fr
…By Agence Rossi Croisette Immobilier


La Valette du Var. South-facing exposure for this villa of 315 m² of living space on a flat, enclosed, and landscaped plot of 3000 m². The land can be detached for a perfectly flat plot of 1000 m² with its entrance gate already installed. The villa includes a 60 m² living room opening onto the terrace and the pool, 1 office of 25 m², 1 bathroom, and 2 shower rooms. We find 6 bedrooms, including 2 master suites. 1 independent equipped kitchen with a dining area. 1 independent game room for a pool table or other activities. The exterior features a large 70 m² garage that can be converted into an apartment, which could be a good investment opportunity or family project, capable of providing rental income. A large and beautiful pool completes the property with a beach area of over 200 m², including a summer kitchen and an independent outdoor toilet. The pizza oven and barbecue ensure this relaxation area will delight friends and family. This is a unique property with no equivalent due to its location and proximity to amenities, transport, and shops, contrasting with the nature surrounding this villa. To visit quickly, contact us to arrange a visit: Eric Delhomme: MAXIHOME - 40 Boulevard Marcel Cachin 13500 MARTIGUES - Tel: 0669525853, email: [email protected], RCS 852 003 847, Independent commercial agent of the national Maxihome network, RSAC No.: 925 371 296 - Registration city: TOULOUSE. Information on the risks to which this property is exposed is available on the Géorisques website: www.georisques.gouv.frThis description has been automatically translated from French.
…By Marketplace Immobilier


Cama da Vaca is one of those special locations where you can enjoy peace, privacy and beautiful surroundings, while still being within easy reach of everyday amenities. The popular villages of Praia da Luz and Burgau are both less than a 5minute drive away, offering lovely beaches, restaurants, cafés, bars, supermarkets and a welcoming mix of Portuguese and international residents.Set in this peaceful location, this charming 4bedroom villa enjoys wonderful ocean views and offers a very comfortable combination of space, character and outdoor living. Whether as a permanent home, a holiday residence or an investment property, it is a particularly appealing opportunity.The villa has a lovely round entrance hall, leading into a spacious lounge with a wood burning stove. The separate dining room is on a split level and is also generously proportioned. From the lounge, doors open onto a large shaded terrace with both dining and sitting areas, making this an ideal place to relax and enjoy the impressive ocean views.A few steps lead down to the swimming pool and surrounding sun terrace. The 10 x 4.5m heated Roman-style pool has an electric solar cover which helps retain the warmth, meaning the heat pump is generally only needed as a back up. The pool area also has a shower and BBQ facilities, creating a very enjoyable setting for outdoor living and entertaining.The fully fitted kitchen is well proportioned and in very good condition, with a separate laundry/utility room adding useful practicality.There are four bedrooms in total. Two are en suite, while the remaining two bedrooms share a family bathroom, making the layout suitable both for family living and for accommodating guests.The property also benefits from a spacious garage for one car, with plenty of additional storage space.Further features include:Amazing ocean views;4 bedrooms, 2 en suite;Heated Roman-style swimming pool, 10 x 4.5m;Electric solar pool cover and heat pump; Air conditioning throughout; Solar panels for hot water;Spacious garage with storage;Separate laundry/utility room;Roof terrace with exceptional views;BBQ and pool shower;Aluminium shutters throughout, with security gates to the lounge;Nicely landscaped mature gardens;Traditional Portuguese calçada, gravel and Santa Catarina tiled areas surrounding the villa.The roof terrace is an additional highlight, providing a wonderful vantage point over the surrounding area and towards the ocean. It is particularly attractive in the evening, offering an ideal setting for drinkswhile enjoying the views and the peaceful atmosphere.Praia da Luz and Burgau are two of the Western Algarve's most popular coastal villages, both offering beautiful beaches and a good selection of restaurants, cafés, bars and local shops. The area has a strong year round community, with a mixture of Portuguese residents, international residents and holidaymakers.For families, there are international schooling options in the area, including Valverde and Barlavento, as well as Waldorf education options further afield.Golf is available at Boavista, Espiche and Quinta de Santo António, while the coastline and nearby beaches provide excellent opportunities for swimming, sailing, surfing and other water sports.The historic town of Lagos is less than a 10minute drive away, offering a much wider choice of shops, restaurants, services, schools, sports facilities and cultural attractions, as well as its famous marina and beautiful beaches.This is a property with genuine charm and character, combining comfortable indoor accommodation with excellent outdoor spaces, a superb pool and wonderful ocean views. It would make an ideal permanent home or holiday residence, while also offering strong potential for holiday rental income.A villa in such a peaceful setting, yet so close to Luz, Burgau and Lagos, is a particularly attractive opportunity in the Western Algarve. Cama da Vaca is also very well connected, with Lagos only about 10 minutes away, Faro International Airport around 1hour, and both Lisbon and Seville within an easy 2.5hours drive. This makes it not only an excellent location for a holiday home or investment, but also a very practical choice for permanent living.
…By Exclusive Algarve Villas


In a calm and privileged environment, this exceptional contemporary villa offers a rare opportunity: to acquire a new property with high-end features while maintaining the possibility of customizing certain spaces according to one's desires and lifestyle.Currently under construction, with the ground floor already completed, the villa is offered for sale in Future State of Completion (VEFA). An ideal configuration for envisioning a project already in progress, while still benefiting from real flexibility in the arrangements and certain finishes.Covering approximately 310 m² of living space on a landscaped plot of 1,280 m², the property impresses with its generous volumes and contemporary architecture. The living room, the true heart of the house, is enhanced by a traditional framework and a remarkable ceiling height. It opens onto a 50 m² terrace and features a Stosa Cucine kitchen, an elegant blend of Italian design and functionality.The master suite has been designed as a separate space, complete with a custom dressing room, double shower, and independent bathtub. On the garden level, two additional bedrooms each have their own private shower room and dressing room.An outbuilding of approximately 50 m² enhances the possibilities of the property. Initially planned as an independent one-bedroom apartment, it can be reimagined and integrated into the main dwelling as needed: additional suite, home cinema, wellness area, office, gym, or private apartment.The still modifiable arrangements allow for the imagination of a truly custom villa, suitable for both a primary residence and a family holiday home.Outside, a swimming pool, pool house, summer kitchen, double garage, and several parking spaces complete this ensemble.More than just a new villa, a project to personalize to create a unique place, imagined in your image.This description has been automatically translated from French.
…By Kretz Real Estate


Stunning detached villa with a private park of over 2,000 sq m, set in one of the most beautiful and evocative areas of the Appian Way. The villa offers approximately 466 sq m of interior space, arranged over two main levels. The reception floor features a spacious living room with fireplace, a study with bookcases, a hallway, a large kitchen, a guest bathroom and a laundry area. The living room opens onto a generous covered veranda enclosed by large glass windows, creating a natural extension of the interiors and a delightful space to enjoy throughout the year, in direct connection with the garden. The upper floor is dedicated to the sleeping quarters and comprises four spacious bedrooms. Two feature high ceilings and comfortable mezzanine levels, adding further space and character. Three bedrooms share two bathrooms, while the master bedroom benefits from a private bathroom and a large walk-in wardrobe. A small cellar, also suitable as a pantry, is located on the basement level. Set within the garden, just a few metres from the main villa, is a charming independent guest house of approximately 100 sq m, comprising a living room, a spacious kitchen with veranda and one bedroom. A versatile space, ideal for accommodating family, guests or staff while ensuring complete independence. A residence of great charm, surrounded by the tranquillity and privacy of an expansive private park, in one of Rome's most exclusive and historically significant settings.
…By Italy Sotheby's International Realty


Oceanfront condominium located in the highly desirable Atrium Villas on Seabrook Island. This residence offers a massive porch, 2 primary bedrooms, and 2 full baths within 1,080 square feet of well-designed living space. The open floor plan features a combined living and dining area filled with natural light and access to a private deck overlooking the Atlantic. The kitchen provides ample cabinetry and counter space for everyday living or extended stays. Both primary suites offer comfort and privacy with direct bath access. Enjoy convenient beach access and close proximity to island dining, shopping, and recreational amenities. An excellent opportunity for a primary residence, second home, or investment in a sought-after coastal community.
…By Daniel Ravenel Sotheby's International Realty


In the heart of Forio, this exclusive villa with swimming pool represents a rare opportunity, combining the privilege of a truly central location with privacy and generous living spaces. Its strategic position makes it possible to enjoy the island on foot, with the harbour, shops and restaurants just a few minutes away, while still benefiting from the exceptional convenience of ample private parking within the property. Surrounded by a lush garden filled with palm and citrus trees and enhanced by an elegant terracotta courtyard, the residence offers generous spaces and a seamless connection between indoor and outdoor living. The bright and spacious interiors feature elegant reception areas and multiple living and sleeping quarters, connected by loggias, patios and distinctive arched porticoes that open directly onto the outdoor spaces. Further enhancing the property is its remarkable potential. The expansive walkable rooftop terrace, accessible from both inside and outside the villa, provides a panoramic solarium with open views towards Mount Epomeo, ideal for creating an exclusive outdoor lounge area. The property's generous overall size, which also includes a spacious basement level of over 200 sqm (2,153 sq ft), offers considerable flexibility in the layout and use of its spaces. A property of distinctive charm, offering generous proportions, privacy and a private swimming pool in one of Forio's most central and convenient locations.
…By Italy Sotheby's International Realty


Set within the private and secure estate of L'Escalet in Ramatuelle, this new-build villa enjoys a prime location, a south-facing aspect and a beautiful sea view. A rare property offering an unspoilt setting and great freedom to personalise. Spread over three levels, the property features a sophisticated exterior architectural design, harmoniously integrated into its landscaped surroundings. The interior spaces are yet to be fitted out, allowing the future owner to design a layout and room sizes entirely tailored to their requirements. Outside, the landscaped garden is set within a preserved natural environment. A heated swimming pool with sea views extends the outdoor living areas and invites you to make the most of the exceptional setting. Several parking spaces and a carport complete the property. This new villa in L'Escalet presents a rare opportunity to create a bespoke home in one of Ramatuelle's most sought-after areas, close to the beaches and the coveted setting of the Saint-Tropez peninsula. Property for sale through our Saint-Tropez agency. Janssens Immobilier & Knight Frank: the perfect combination of renowned local expertise and the strength of the world's leading luxury real estate network, represented in more than 50 countries. Surface areas are provided for information purposes only and are non-contractual. They may vary depending on the measurement methods applied by professionals. Information regarding the risks to which this property is exposed is available on the Géorisques website: http://www.georisques.gouv.fr
…By Janssens Immobilier Saint-tropez


Janssens Knight Frank is delighted to present this rare property for sale, located within a prestigious, secure residence completed in 2017. Situated in the highly sought-after Bibémus district, just moments from the historic centre of Aix-en-Provence, this superb 165 sq m five-room house-apartment features a private swimming pool, complete privacy, a peaceful setting, and unobstructed south-facing views over the surrounding countryside. On the ground floor, the property comprises a private entrance with direct access to a 35 sq m double garage, extensive storage areas totalling approximately 90 sq m, and an independent guest bedroom with en-suite shower room and WC. Upstairs, the approximately 61 sq m living area offers generous proportions with a fully equipped open-plan kitchen, lounge and dining area. Large sliding doors open onto a spacious south-facing terrace, partially covered, featuring a private saltwater swimming pool (6 x 3.5 m) and breathtaking views over the Bibémus hills. The sleeping accommodation comprises three bedrooms, including a principal suite of approximately 20 sq m. The two additional bedrooms, each measuring over 14 sq m, also benefit from their own shower rooms. Two separate WCs complete this level. A perfect blend of house and apartment living. Service charges: €150/month, including cold water and maintenance of the communal areas. Public transport is within easy walking distance. . Thanks to our exclusive partnership with Knight Frank, a global leader in luxury real estate, Janssens Immobilier offers each property exceptional international visibility. This alliance strengthens our local expertise with the power of a network present in more than 50 countries. Details of the risks to which this property is exposed are available on the Georisks website : http://www.georisques.gouv.fr In accordance with current regulations, the EPC surface area of this property is calculated based on a standardised measurement of the living space. This measurement may differ from the total surface area measured accurately by our sales teams.
…By Janssens Immobilier Aix En Provence - Marseille


Panoramic 180o sea view for this sumptuous contemporary villa, of 285 m2, set on a landscaped plot of 966 m2, offering high-end amenities and exceptional volumes. A large, light-filled, cathedral-ceilinged living room, enhanced by an elegant mezzanine that adds a convivial touch to the living space; a contemporary kitchen equipped with a central island and refined finishes. 4 bedrooms with bathroom, toilet. The villa offers a relaxation area with swimming pool, jacuzzi, sauna, gym, spa, outdoor summer kitchen, and 4 parking spaces. An independent caretaker's house completes this exceptional property.
…By Agence Rossi Croisette Immobilier


Situated in the heart of a pleasant village with a full range of local amenities, this charming single-storey villa, built in 1997, offers an exceptional living environment combining tranquillity and a friendly atmosphere. Set on a fully enclosed, tree-lined plot of 1,300 m² with a swimming pool measuring 8.50 x 4.00 m. The property comprises an entrance hall, a kitchen opening onto a lovely living-dining area facing out onto the garden. A conservatory extends the living areas and opens directly onto the garden, a particularly pleasant space for dining, relaxing or spending time with the family. The sleeping area comprises three bedrooms and a study. A charming property, ideal for those seeking a comfortable home with lovely outdoor spaces, in a peaceful setting whilst remaining close to local amenities. Les informations sur les risques auxquels ce bien est exposé sont disponibles sur le site Géorisques : www.georisques.gouv.fr
…By Cigal'immo


Exceptional property of 252m² on a 1650m² plot with a pool - Highly sought-after area of Granettes, Chemin des Cardelines - Marignane. Your agency Ajuste Immobilier offers you exclusively this magnificent character villa, ideally located in Marignane, in one of the most sought-after areas of the municipality: Les Granettes - Chemin des Cardelines. Built on a wooded plot of 1650m², this property develops a total area of approximately 252m², including a 32m² garage. It offers quality features, generous volumes, and a privileged living environment, in absolute tranquility. From the entrance, you will be seduced by a vast living room of approximately 75m², bathed in light thanks to its large sliding bay windows. This space combines an open kitchen, a living room, a dining room, and a warm and convivial atmosphere. The entire house is air-conditioned. The kitchen directly communicates with a pleasant relaxation area including a summer kitchen equipped with a pizza oven, a toilet, and a space designed to accommodate a jacuzzi, with a concrete slab and electrical supply already in place. The ground floor hosts three beautiful bedrooms, all equipped with built-in wardrobes, a spacious bathroom with a bathtub and shower, as well as an independent toilet. Upstairs, you will discover a true master suite of approximately 40m², air-conditioned, comprising a dressing room, a shower room with a toilet, and direct access to a balcony and a private terrace. An intimate and privileged space, ideal for fully enjoying the tranquility of the place. The 32m² garage, fully tiled and air-conditioned, constitutes a real additional space. It is complemented by a laundry room and benefits from direct access to the house. The exteriors, well-maintained, invite relaxation with a magnificent terrace, a large swimming pool with a PVC reinforced coating replaced in 2023, an outdoor shower, and a technical room. The property also benefits from a crawl space, canal water for irrigation and outdoor use, as well as a traditional roof with three rows of tiles, bringing all the charm of Provençal villas. A rare property in the area, ideal for a family looking for beautiful volumes, quality features, and a sought-after residential environment, close to amenities, schools, and major roads. For further information or to arrange a visit, contact your agency Ajuste Immobilier now at 04.13.93.06.18. Information on the risks to which this property is exposed is available on the Géorisques website: www.georisques.gouv.fr. According to Article L.561.5 of the Monetary and Financial Code, for the organization of the visit, presentation of an identity document will be required. Find all the information regarding agency fees on our website (section "Scale").This description has been automatically translated from French.
…By Agences Privees


tucked away in a private and quiet cul-de-sac, with no overlooking neighbors, set on a 1,088 sqm landscaped plot with a swimming pool. Spacious 56 sqm living room, 4 bedrooms, air-conditioned independent office, library, vaulted cellar, and a 27 sqm garage. Patio with fountain, sun deck with open views, and a Mediterranean garden. Only 10 minutes from Avignon and 15 minutes from the TGV station. A rare and intimate setting, just steps from the historic center.
…By Kretz Real Estate


John Taylor Sanary/Bandol is pleased to present this architect-designed villa, ideally located in a quiet residential cul-de-sac close to Sanary-sur-Mer. Redesigned by architect Jean Gouzy and fully renovated in 2024, the property benefits from an excellent B energy rating and enjoys panoramic sea views from the main living areas. Large sliding glass doors open the living spaces onto the terraces and the infinity pool, creating a seamless connection between indoor and outdoor living. The villa offers six en-suite bedrooms, including a ground-floor primary suite with a dressing room and private wellness area. Set within approximately 3,500 sqm of landscaped grounds, the property also features a pétanque court, a large carport and beautifully planted Mediterranean gardens. One of the villa's highlights is its rooftop terrace with jacuzzi, enjoying panoramic views over the Mediterranean. An independent apartment, a workshop and a garage complete the property. A recently renovated home combining contemporary architecture, quality finishes and a sought-after location between Ollioules and Sanary-sur-Mer, just minutes from beaches and local amenities. For further information or to arrange a private viewing, please contact Alexis KOUVARIS, Real Estate Consultant, at +33 6 31 15 11 28.
…By John Taylor Marseille & Littoral


Ideally located equidistant from the beaches and the downtown area of Sainte-Maxime, this 2,056 m² building lot boasts an exceptional location. The building permit, for which all appeals have been exhausted, authorizes the construction of a contemporary villa with approximately 370 m² of living space. The proposed design features elegant architecture with clean lines, where natural stone and large floor-to-ceiling windows blend harmoniously with the Mediterranean vegetation. All living areas are on one level and open onto a flat garden, creating a seamless transition between indoor and outdoor spaces. The sleeping area will include four bedrooms, including a master suite. The project also includes a relaxation area, a game room, a gym, and a wine cellar, fully meeting the requirements of a luxury property. A closed garage and a carport round out the amenities of this property. A symbol of luxury, elegance, and serenity.
…By Eurl Bird


John Taylor Marseille & Sanary is delighted to present this outstanding contemporary villa, ideally located in one of the most desirable and peaceful areas of La Cadière-d’Azur, enjoying complete privacy and uninterrupted panoramic views. Set within approximately 2,000 sqm (21,530 sq ft) of landscaped grounds, the property offers around 280 sqm (3,014 sq ft) of living space with a south-west orientation overlooking both the Mediterranean Sea and the surrounding countryside. The main level features an impressive open-plan living area combining the lounge, dining room and contemporary American-style kitchen, complemented by a pantry and laundry room. Large floor-to-ceiling windows open onto a spectacular 200 sqm (2,150 sq ft) terrace, perfectly designed to embrace the exceptional scenery. This level also offers three en-suite bedrooms, including an elegant primary suite, providing comfortable single-level living, while a mezzanine overlooking the reception room accommodates an additional bedroom. On the garden level, a second independent primary suite is complemented by a dedicated wellness area featuring a gym, hammam and sauna. The outdoor spaces have been designed for effortless Mediterranean living, with a 14 x 5 metre heated swimming pool, a summer kitchen, two pétanque courts and beautifully landscaped gardens supplied by the Canal de Provence. A double garage and ample private parking complete the property. Additional features include underfloor heating, ducted reversible air conditioning powered by a heat pump, fibre-optic internet and structural warranties valid until 2027. A refined contemporary residence combining outstanding views, modern comfort and exceptional privacy, just minutes from the beaches, villages and amenities of the Var coastline. For further information or to arrange a private viewing, please contact Alexis KOUVARIS, at +33 6 31 15 11 28.
…By John Taylor Marseille & Littoral


John Taylor Sanary/Bandol is pleased to present this single-storey villa located in a peaceful residential area of La Cadière-d'Azur, at the end of a quiet cul-de-sac with complete privacy. Originally built in 1995 and fully renovated in 2022, the property offers approximately 196 sqm (2,110 sq ft) of living space on 2,100 sqm (22,600 sq ft) of flat, south-facing landscaped grounds. The entrance leads to a spacious living area combining the lounge, dining room and open-plan kitchen. Large pocket sliding doors open onto the terraces and garden, while a separate utility room adds everyday practicality. The villa features four en-suite bedrooms, including a primary suite with a dressing room and private WC, all arranged on one level for maximum comfort. Outside, the landscaped garden includes a 9.4-metre saltwater swimming pool, a fully equipped pool house, a pétanque court and two terraces facing north and south. The property also enjoys open views towards Le Gros Cerveau hill and the village of La Cadière-d'Azur. Additional features include high-quality joinery, a garage with overhead storage, a full-height crawl space, and an excellent B energy rating. A turnkey property combining modern comfort, quality renovation and a peaceful setting just a few minutes from beaches, shops and motorway access. For further information or to arrange a private viewing, please contact Alexis KOUVARIS, Real Estate Consultant, at +33 6 31 15 11 28.
…By John Taylor Marseille & Littoral


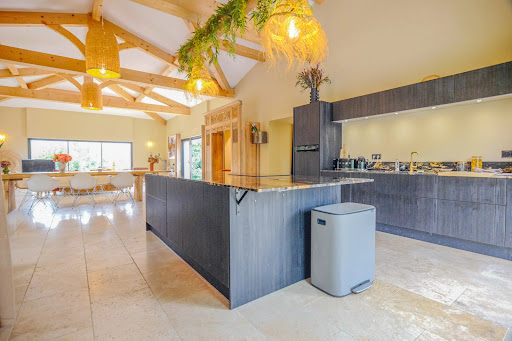

A few minutes from the village of Grimaud, this elegant villa of about 350 m² benefits from a peaceful and preserved environment. Composed of a new part and a renovated part, it offers spacious volumes, including a large 120 m² living room bathed in light, open on four orientations and offering beautiful views of the surrounding countryside and the Château of Grimaud. The property has 6 bedrooms, 4 bathrooms or showers, a living room with fireplace, an office, and a fully equipped kitchen. Built on a magnificent landscaped 2,000 m² plot, it features a swimming pool and a pétanque court, as well as a large garage and a basement. An elegant and family-friendly property that combines Provençal spirit, contemporary comfort, and serenity, located immediately near the village. Sold furnished.
…By Eurl Bird


Nestled at the foot of the majestic Roquebrune Rock, discover a timeless haven where the noise of the outside world fades away. For sale in Roquebrune-sur-Argens, this authentic 18th-century stone farmhouse—originally a sheepfold, renovated and extended in 2020 with contemporary features—offers charm and serenity, just 8 minutes from the town center and amenities. South-facing and bathed in natural light, this 7-room property features a spacious reception area centered around a living room with a contemporary wood-burning stove, a billiards area, and a TV lounge. The living spaces are completed by a fully equipped kitchen with a central island and dining area opening onto the outdoors, plus a bright office (with the potential to convert this area into a fifth bedroom with an en-suite shower room). The sleeping quarters comprise four bedrooms: a master suite with a freestanding bathtub and walk-in shower, and a second en-suite bedroom with an open-plan bathroom, dressing room, and separate toilet. Two additional ground-floor bedrooms share a shower room and toilet. Outbuildings include two independent cabins: one serving as a studio/office and the other housing pool-side sanitary facilities. Set within an exceptional, fully enclosed estate of over 4 hectares, the terraced garden features a private, productive olive grove with 800 trees and an on-site mill, as well as a fenced 7,000 m² area ideal for horses (complete with shelter and water troughs). Outside, time seems to stand still; enjoy breathtaking panoramic views of the hills and a glimpse of the sea stretching toward Fréjus and Saint-Raphaël. The relaxation area includes a heated pool surrounded by natural stone terraces, a summer kitchen with sanitary facilities, a pergola, and a large enclosed garage for two vehicles. Security is ensured by an alarm system and video surveillance. A unique and unspoiled setting where space, silence, and history converge. A rare property—well worth a visit without delay. House for sale through our BIRD agency in Saint-Raphaël. Envoyer des commentaires
…By Eurl Bird


Proche de la plage, découvrez cet ensemble rare alliant avec élégance le charme de l'ancien et le confort du contemporain. Composée de deux maisons indépendantes, cette propriété offre un cadre de vie privilégié, où chaque habitation bénéficie de son intimité. La villa contemporaine propose une vaste pièce de vie lumineuse avec cuisine ouverte aménagée et équipée, ainsi que trois chambres, chacune disposant de sa salle d'eau. À l'étage, les chambres s'ouvrent sur un balcon et une terrasse. La seconde maison, entièrement rénovée, séduit par son authenticité avec son séjour doté d'une cheminée, sa cuisine équipée et ses trois chambres. Elle dispose également, à l'étage, d'un balcon et d'une terrasse. Une très belle piscine chauffée et couverte constitue un véritable espace de détente. Inspirés par l'atmosphère du littoral, les espaces extérieurs offrent un environnement propice à la détente et à la tranquillité. Un bien d'exception offrant de nombreuses possibilités : résidence principale ou secondaire, maison familiale, projet multigénérationnel ou activité touristique (gîtes ou location saisonnière).
…By Baylord Immobilier


Exclusive villa at a short distance of Saint-Tropez center... This stunning villa, located just a short distance from the vibrant heart of Saint-Tropez and the iconic Place des Lices, offers luxury and comfort in a peaceful setting. The beaches of Les Canoubiers and Les Salins are just a stone’s throw away, making this property the perfect base for Côte d'Azur enthusiasts. This newly built villa exudes contemporary Mediterranean elegance and provides spacious living areas across two floors. On the ground floor, you’ll find two large bedrooms, each with its own private bathroom. The fully equipped kitchen seamlessly connects to a generous living room and a covered terrace, creating a beautiful flow between indoor and outdoor spaces. A double garage is also available. Upstairs, there are three more luxurious bedrooms, each with a private bathroom and terrace, offering additional privacy and comfort. The villa boasts a beautiful swimming pool, surrounded by ample terraces, as well as a fully equipped pool house—ideal for hosting guests. Here, you can enjoy ultimate relaxation amid refined Mediterranean charm. Information on Risks: Information regarding the risks to which this property is exposed is available on the Géorisques website: www.georisques.gouv.fr.
…By Colpaert Immobilier De Prestige


Located in the heart of a gated residential estate in Grimaud, just 5 minutes from the beaches, this villa offers a peaceful and sought-after setting. Built on beautifully landscaped grounds, it comprises 6 bedrooms, each with its own private bathroom, allowing you to welcome family and friends in the utmost comfort. The living areas are bright and pleasantly arranged: a lounge dedicated to relaxation, a large main room combining a living room and open-plan kitchen, extended by outdoor terraces. In the garden, the property has a beautiful swimming pool, a pool house and several landscaped outdoor areas, perfectly integrated into the environment. This villa combines space, comfort and privacy in a privileged setting close to the sea and the village of Grimaud.
…By Eurl Bird


CONTEMPORARY VILLA DPE A WITH POOL AND SUMMER KITCHEN OF 30 M2In Salses-le-Château, a 3-sided villa built in 2020, offering 104 m2 of living space, plus a large summer kitchen of approximately 30 m2, a garage, a pool, and carefully landscaped exteriors. Located in a quiet area of the municipality, this particularly bright villa requires no work and also benefits from a strategic geographical location: quick access to major roadways and the highway, to the airport, to Perpignan and its train station, as well as to the beaches, while remaining in close proximity to shops. Built with quality materials, it is also distinguished by its excellent energy performance, with an EER rated A. Ducted air conditioning, a heat pump, and a wood stove complete its equipment. On the ground floor, the spacious living room and its high-end open kitchen enjoy beautiful brightness and extend naturally to the outside thanks to two large sliding bay windows. This level also hosts a master suite with a dressing room and private shower room, an independent toilet, as well as a spacious summer kitchen of approximately 30 m2, a true additional room oriented towards the beautiful days. Upstairs, two additional bedrooms share a shower room and an independent suspended toilet. Outside, the carefully landscaped Mediterranean garden has been designed to offer a green environment while requiring little maintenance. The pool boasts particularly complete features: independent heat pump heating, counter-current swimming, hydrotherapy, and automated salt filtration. Finally, the property has a garage, a technical room, and a garden shed. A recent, perfectly maintained villa that is very well equipped, combining indoor comfort, low energy consumption, and outdoor spaces designed to fully enjoy the Mediterranean climate. Sale price: 399,000 EUR. Fees are solely the responsibility of the seller. Information on the risks to which this property is exposed is available on the Géorisques website: www.georisques.gouv.frThis description has been automatically translated from French.
…By Dauthuille Conseil Patrimoine


230 sq m of living space, 5 bedrooms, 4 bathrooms/shower rooms, 1,185 sq m under the pines, beach within walking distance. Just a few minutes' walk from the beach and nestled among the pines, this villa, built two years ago, was designed in a modernist style inspired by Mid-Century architecture: clean lines, open volumes, natural materials, and a strong connection between interior spaces and the surrounding nature. Facing south and featuring generous windows, the villa maintains a constant dialogue with its carefully landscaped grounds, with abundant natural light flowing through the rooms throughout the day and the pines gracing every view. Extending from the villa are various spaces: a covered terrace, a pergola, a swimming pool, a summer kitchen, and a solarium, offering a multitude of possibilities: enjoying lunch together, lingering in the evenings, reading in the shade of the pines, or simply soaking up the tranquility of the setting. The way life is organized in the villa also makes a difference, particularly its spacious, single-level master suite and its other bedrooms (each with its own bathroom), arranged into four independent sleeping areas. An ideal layout, both inside and out, for family life, entertaining friends, and being together whenever you want, without needing to be together all the time. Inside and out, wood and natural stone set the tone. Noble materials, clean lines, generous volumes, and at the heart of the home, a spectacular, spacious living room with nearly 8-meter-high ceilings. The overall effect is warm, refined, and understated. This aesthetic excellence is matched by equally sophisticated technical design: timber frame construction, external thermal insulation, photovoltaic panels, underfloor heating, and air conditioning in the bedrooms ensure optimal comfort in every season and controlled energy consumption. Some properties are appealing because of their location, size, or amenities. This villa goes further: in addition to its sought-after location, generous proportions, and comfort, it expresses a unique architectural identity and intelligent layout. Designed with aesthetics in mind, as if to be lived in, this is a property that will not be chosen by chance. More information and photos available upon request. Information on the risks to which this property is exposed is available on the Géorisques website: www.georisques.gouv.fr. Price: EUR2,896,000 including agency fees. Price excluding fees: EUR2,758,000 (agency fees: 5% payable by the buyer, calculated on the net selling price). (5.00% agency fees including VAT payable by the buyer.) (5.00 % fees incl. VAT at the buyer's expense.)
…By Rousselle Immo Prestige


Stunning recent villa with 6 main rooms offering: an entrance, an office, living room with fireplace, dining room, fitted kitchen, three bedrooms each with their own shower room. Covered terrace. Laundry room and garage. Outside, a patio, a swimming pool with a pool house, and a landscaped garden of 600 m2.This description has been automatically translated from French.
…By Excellence Immobilier
'%20stroke='%23DDAA3A'%20stroke-width='1.909'%20stroke-linecap='square'%20stroke-linejoin='bevel'/%3e%3c/svg%3e)
Receive by email any new listing that may match your search criteria
By validating this form, you accept the general conditions of use of Le Figaro Properties.
These agencies offer a selection of luxury properties vente . Feel free to contact them for personalized assistance.





