Get early access to listings that match your criteria
Never miss an opportunity again. Our personalized alerts notify you instantly.

 English$ USD · m²


Ideally situated on a flat, landscaped plot of around 2,000 sqm, this superb property enjoys a peaceful, verdant setting, with a breathtaking view over the entire Gulf of Saint-Tropez. Just 500 m from the seafront, nestled in a small private residential estate, the villa offers generous living spaces bathed in light. The spacious living room with fireplace, dining room and open kitchen with scullery open onto a large terrace with heated infinity pool, offering panoramic sea views. On the garden level, five suites, including a 50 sqm master suite with sea view, as well as a private cinema room, add a touch of comfort and prestige to this exceptional residence. A double garage, outdoor parking and two entrances complete this rare property. ENERGY CLASS: C - CLIMATE CLASS: B / Estimated annual energy costs for standard use: €2,670 and €3,690 - 2021 reference year DPE new version 5,650,000 € Agency fees not included - Agency commission: 5.31%VAT included Agency fees payable by buyer
…By Barnes Sainte-maxime


Co-Exclusive Listing BARNES – Ideally located within a sought-after private residential estate, this contemporary villa, completed in 2024, enjoys a მშვიდ and secure setting, a south-facing orientation, and breathtaking panoramic views over the sea and the Gulf. Combining elegant architecture with high-end finishes, the property stands out for its generous volumes and seamless flow between indoor and outdoor living spaces. The villa is centered around a spacious living area with an open-plan kitchen, extended by a large terrace offering an exceptional panorama. The night area features six spacious bedrooms, each with its own en-suite bathroom, ensuring optimal comfort and complete privacy. Designed for a modern lifestyle, the villa offers premium amenities including reversible ducted air conditioning, an internal elevator serving all levels, a fitness room, and a wine cellar. Set on beautifully landscaped grounds of over 2,200 sqm, planted with Mediterranean species, the property is enhanced by a stunning infinity pool perfectly integrated into its natural surroundings. The key strengths of this property lie in its high-quality recent construction, its outstanding dominant views over the Gulf, and its prime location within a secure estate, ensuring discretion and serenity. ENERGY CLASS: A – CLIMATE CLASS: A Estimated annual energy costs for standard use: between €1,420 and €1,960 (reference year 2025 – new EPC version). Agency fees payable by vendor - Montant estimé des dépenses annuelles d'énergie pour un usage standard, établi à partir des prix de l'énergie de l'année 2023 : 1420€ ~ 1960€
…By Barnes Sainte-maxime


Your JOHN TAYLOR estate agent is pleased to present this beautiful modern villa, situated just a 10-minute walk from the sea. This 240 m² architect-designed villa offers a peaceful lifestyle, enhanced by breathtaking sea views, a rooftop swimming pool and numerous outdoor spaces, including superb terraces where you can fully enjoy the Côte d’Azur climate and the relaxed lifestyle of the French Riviera. As soon as you arrive, you will be immediately captivated by the panoramic view that unfolds before you, extending from all the main rooms of the house (180-degree view). The large bay windows allow natural light to flood every corner, creating a bright and soothing atmosphere. This villa is built across two main living levels for the owners, as well as two additional levels that could be converted into bedrooms or self-contained apartments. All levels are connected by a lift This is the perfect opportunity for multi-generational families or for a high-quality rental investment. The villa currently offers 5 bedrooms with the potential to create a 6th, and enjoys absolute peace and quiet with no overlooking neighbours. In addition to outdoor parking spaces, a large 80 m² garage capable of accommodating up to 4 vehicles is a major asset of this villa, also offering additional storage space thanks to its 3.80 m high ceiling. Well worth a visit, as properties like this are rare in the area.
…By John Taylor - St Jean Cap Ferrat


Located in the very heart of Beaulieu-sur-Mer, within immediate walking distance of the beach, high-quality local shops, the train station, and the town’s emblematic amenities (casino, cinema, tennis courts, etc.), this unique real estate ensemble is set within a former convent dating back to around 1800, entirely restructured into a villa and several apartments. Offering approximately 350 sqm of living space, the property enjoys a rare, confidential, and highly central setting. The property includes a villa located on the eastern part of the building, benefiting from its own private entrance, garden, spacious terraces, summer kitchen, and above all a private swimming pool — an exceptionally rare feature in the town centre. Arranged over two levels, the villa offers 8 rooms, including 6 bedrooms, and has recently been renovated, allowing immediate occupancy with excellent comfort. Two covered parking spaces are available within the villa’s courtyard. On the western side of the property, accessible via a second independent entrance, several apartments are also offered for sale: -a one-bedroom apartment of approximately 50 sqm on the ground floor with a garden, - a studio of approximately 28 sqm on the ground floor with a garden, - a one-bedroom apartment of approximately 34 sqm on the first floor, - a two-bedroom apartment of approximately 55 sqm on the first floor. These apartments are in excellent condition, some having recently been renovated. A rare opportunity offering multiple possibilities: main residence with annexes, family compound, or rental investment in the heart of one of the most sought-after towns on the French Riviera. Contact John Taylor Saint-Jean-Cap-Ferrat for further information or to arrange a viewing.
…By John Taylor - St Jean Cap Ferrat


CONTEMPORARY VILLA IN VILLENEUVE-LÈS-MAGUELONE – 10 MINUTES FROM THE BEACHES A rare living environment, a contemporary house with meticulous features, and a privileged setting. The Agency of Lez presents "Revontuli", a contemporary villa built in 2018, ideally located in Villeneuve-lès-Maguelone, in a calm and green residential area, particularly sought after for its proximity to nature and the beaches. With an area of 135 m², this house offers a living environment that is both comfortable and bright. Built according to RT2012 standards and benefiting from an energy performance rating of A, it combines energy efficiency, modern comfort, and quality of life. Its south-facing exposure, attractive volumes, and large sliding bay window create a true continuity between the interior spaces and the garden. A HOUSE DESIGNED FOR LIVING On the ground floor: A living area of approximately 50 m², bathed in light, with a ceiling height of 2.70 m A south-facing sliding bay window allowing total opening onto the terrace A fully equipped Mobalpa kitchen with a central island A master suite with a walk-in closet and shower room Separate toilets A laundry/multi-purpose room that can easily be converted into an office, gym, bedroom, or second master suite The metal and wood staircase adds a true contemporary signature to the whole. Upstairs: 3 bedrooms with closets A bathroom with double sink and bathtub Independent toilets AN EXTERIOR THAT EXTENDS THE HOUSE Here, the garden becomes a true additional room. The south-facing terrace, without vis-à-vis, offers a privileged space to enjoy sunny days. It is enhanced by a high-end bioclimatic pergola, equipped with LED lights and controllable via the TaHoma home automation system, as well as a motorized awning with integrated lighting. The garden, with trees and perfectly quiet, also has pool potential. Land of 400 m². COMFORT & FEATURES Energy performance rating A Connected electric roller shutters – Somfy TaHoma Air conditioning in the living room, the master suite, and upstairs Alarm High-performance heating Garage of 20 m² Private parking A PRIVILEGED LOCATION The house benefits from a particularly pleasant location, allowing full enjoyment of the living environment in Villeneuve-lès-Maguelone: Schools and daycare accessible on foot Public transport nearby Beaches only 10 minutes by bike Montpellier city center about 25 minutes by car Nature and preserved spaces nearby A rare balance between family life, nature, and proximity to the coast. WHAT MAKES A DIFFERENCE A calm and green environment. A recent and extremely efficient house. A living room open to the garden thanks to its large sliding bay window. An exterior designed to be fully used year-round. A family layout with 4 bedrooms + one multi-purpose room. A rare house on the market, to be discovered without delay. To obtain more information or arrange a visit, contact Laurie, by phone or SMS at 07 87 17 60 48, or by email at [email protected]. Fees to be borne by the seller. Energy class A, Climate class A Estimated annual energy expenses for typical use...
…By Agence Du Lez


This freestanding villa in the heart of Pereybere is available to foreign buyers and just minutes from the beach and from Grand Baie. Designed in a distinctive Balinese style with a traditional Joglo-inspired roof, the home has a character that sets it apart from more conventional villas in the area.The open-plan living and dining area features exposed timber columns, a beautiful timber roof structure and solid wooden floors, creating a warm, natural interior with a distinctly different feel.The home is designed around indoor-outdoor island living, with the main living spaces opening towards the private pool courtyard. Timber decking, tropical planting and a covered gazebo create a relaxed outdoor space for entertaining, dining and enjoying the Mauritian climate.The villa has four en-suite bedrooms, including an independent 39.5 m² guest suite with its own living room and kitchenette — ideal for extended family, guests or a mother-in-law.Property Highlights- Resale villa in Residence Tecoma, Pereybere- 4 en-suite bedrooms- Independent 39.5 m² guest suite- 286 m² of living space- 796 m² plot- Balinese-style architecture with Joglo roof- Solid wooden floors- Private swimming pool- Indoor-outdoor island living- Private pool courtyard with timber decking- Covered outdoor gazebo- Covered parking- Storeroom- Completed in 2017- Semi-furnished- Foreign buyers eligible- Potential residence permit eligibilityA distinctive Pereybere villa for buyers looking for character, privacy and indoor-outdoor island living, with a genuinely independent guest suite close to the beach.
…By Annonceur International


Discover a stunning 5-bedroom villa in La Alqueria, Costa del Sol, offering luxury and privacy in a sought-after, secure location. This modern home boasts breathtaking Mediterranean Sea views and is designed for seamless indoor-outdoor living.The 650m² villa sits on a 1,443m² plot, featuring spacious open-plan interiors flooded with natural light. The ground floor has an en-suite bedroom and guest toilet, while the first floor includes three more en-suite bedrooms, each with sea-view terraces. A large basement offers versatile space for a second living area, games room, or home gym.Outdoors, enjoy a private pool, lounging areas, and an al fresco dining space. The villa also includes marble flooring, ample parking for five cars, and a 24-hour secure community.With easy access to amenities, restaurants, and international schools, this villa combines modern luxury with the best of coastal living. Perfect for those seeking both comfort and style.
…By Annonceur International
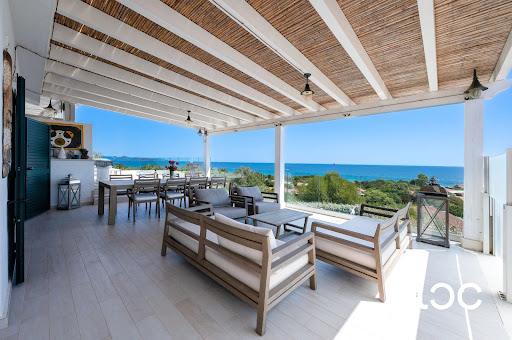


In one of San Teodoro's most sought-after locations, in the prestigious Cala d'Ambra area, this elegant luxury villa for sale in Sardinia offers a rare combination of panoramic sea views, privacy and an exceptional proximity to both the beach and the town centre.Enjoying an enviable 180-degree panoramic sea view, the property is surrounded by generous outdoor spaces and a beautiful private swimming pool, creating an ideal setting for refined Mediterranean living. The sea is within easy walking distance, as is the centre of San Teodoro, allowing residents to enjoy the restaurants, boutiques and vibrant atmosphere of the town while retaining the peace and privacy of an independent villa.Set over two levels, the villa has been thoughtfully designed to maximise space, privacy and the connection between indoor and outdoor living. The main living spaces open naturally towards the sea and the surrounding landscape, capturing the light and beauty of the Sardinian coast throughout the day.The first floor represents the heart of the home, with a bright and spacious living area with kitchen opening onto the outdoor spaces. Large openings lead to an expansive panoramic sea-view veranda, creating an exceptional outdoor living area overlooking the coastline and the Mediterranean Sea - perfect for long lunches, sunset aperitivi and relaxed evenings in Sardinia.This level also features a master bedroom with en-suite bathroom, a smaller bedroom with private bathroom, ideal for a nanny or staff member, and an additional guest bathroom.The ground floor comprises two independent living units, offering an exceptional level of flexibility and privacy for family and guests. The first includes a living room, bedroom and bathroom, while the second offers two spacious bedrooms and a bathroom.Outside, the villa is immersed in a private landscaped garden centred around a beautiful masonry swimming pool finished with refined tiles. The pool and surrounding outdoor spaces create a private oasis designed to fully embrace the Sardinian lifestyle, from sunny summer days to unforgettable evenings overlooking the sea.The combination of panoramic sea views, private swimming pool, generous living spaces, independent guest accommodation and walking distance to the beach and San Teodoro town centre makes this an exceptionally rare property in one of the most desirable destinations in northeastern Sardinia.An outstanding luxury property in Sardinia, this villa is perfectly suited as an exclusive private residence, a sophisticated second home or a high-end real estate investment in one of the island's most sought-after coastal locations.
…By Annonceur International


A short walk from Mont Choisy La Réserve brings you into Grand Baie, where a marvellous world of gastronomy, nightlife, shopping, sailing, water sports and numerous leisure activities awaits you. This globally-renowned, dynamic region is protected from the south-west winds and rains that affect the rest of the island, so you can enjoy the white sandy beaches, including the longest beach on the island at Mon Choisy, and take in amazing views of the nearby islands.At the heart of Mont Choisy La Réserve is a secluded haven, providing a unique swimming experience with naturally treated and chemical free pools, connecting residents back to nature and making it the ideal place for relaxation. Amongst the waterfalls, take time out for alfresco lunches or simply lose yourself in a book on the unique inland private beach. Nature lovers will have the opportunity to indulge in the diverse indigenous plant life on the estate creating a rich and colorful local ecosystem.THE LAGOON VILLA:These designer homes inspire a relaxing village-like feel to the community, with lush, enclosing gardens to provide greater privacy and light indoor spaces that open out onto beautiful lagoon parkland and tropical landscapes.Bright and airy rooms offer spectacular views, while the living areas open onto a large terrace with a breathtaking pool. Paying homage to prime Mauritian indoor/outdoor living, this sensational private realm offers the finest in luxury elevated living.The interior design is quietly sophisticated, to appeal to homeowners that appreciate elegance and contemporary styling; the colour palette is predominantly neutral, with a subtle focus ontexture and colour accents.LIFESTYLE AT MONT CHOISY GOLF & BEACH ESTATEMONT CHOISY LE GOLF: Designed by Peter Matkovich, the only 18-hole championship course in the north that will host local and international tournaments.MONT CHOISY LEISURE & WELLNESS CENTRE: Offering numerous facilities such as a fully equipped gym, tennis and paddle tennis courts, steam and sauna rooms, yoga and pilates areas and solar heated swimming pool.HEALTHCARE FACILITIES AT C-CARE CLINIC: Mont Choisy Group is in partnership with C-Care Clinic, a renowned first-class healthcare facility with various medical services performed by the best doctors and health actors.MONT CHOISY BOULEVARD & PARKWAY: A versatile street promoting an exciting social experience and eclectic outdoor possibilities for the whole family: walkways, cafes, shops, kids’playground and office facilities.MONT CHOISY NATURE RESERVE: The 50-hectare natural reserve includes a superb nature trail to connect with nature during walks or work up a sweat to keep in shape.LA POTINIÈRE GOURMET RESTAURANT: With 52 years of experience in culinary arts, La Potinière brings to you a gourmet experience at the Club House’s restaurant.MONT CHOISY LE MALL: A one-stop-shop located at the heart of the smart city, including several restaurants and specialised healthy food and beverages shops. MON CHOISY BEACH: Easily accessed, the stunning 1.5km public beach of Mon Choisy offers plenty of exciting and fun aquatic activities.MONT CHOISY HORSE TRAIL: Novice and experienced riders can enjoy horse balade through our paddock, different circuit levels and promenades under the supervision of equestrian professionals.LA BOUTIQUE DE MONT CHOISY: A deli shop located in Coeur de Mont Choisy shall offer fresh animal products and ready-to-eat food such as cold cut meats and cheeses
…By Annonceur International


Discover this stunning contemporary villa of 598 m², set on a generous 1,930 m² plot, offering an exclusive lifestyle in the heart of northern Mauritius.Spread over two levels, this elegant property features 5 spacious en-suite bedrooms and generous living areas designed to provide comfort, privacy and refined living.Ideally located along the fairway, the villa enjoys magnificent unobstructed views over the golf course. Its architecture has been thoughtfully designed to blend harmoniously with its surroundings while making the most of natural light and the tropical lifestyle.The spacious reception and living areas open seamlessly onto the outdoors, extending towards a private landscaped garden and private swimming pool. The carefully considered orientation ensures peace and privacy, while generous storage and dedicated service areas provide everyday convenience.Designed for elegant family living as well as entertaining, this villa offers the perfect balance between generous indoor spaces and outdoor living, within a truly privileged environment.Residents also benefit from an exceptional lifestyle, surrounded by landscaped spaces, social areas and facilities dedicated to well-being and leisure. Just minutes away, enjoy an 18-hole championship golf course, a welcoming clubhouse, restaurants and a complete lifestyle offering.The selling price includes the Golf & Lifestyle Membership, providing privileged access to a unique residential experience.A rare property of 598 m² on a 1,930 m² plot, combining luxury, space, privacy and tropical living, with exceptional views over the Mont Choisy golf course.
…By Annonceur International


Located in the prestigious El Paraíso area of Benahavís, this beautifully presented frontline golf villa offers an exceptional combination of traditional Andalusian character, modern comfort, privacy, and strong investment potential. Positioned at the end of a quiet cul de sac, the property occupies a generous 1,075 m² plot and offers 306 m² of built space. Its fully south-facing orientation ensures excellent natural light and sunshine throughout the day, while the setting provides attractive views across the golf course, surrounding mountains, and private swimming pool.Designed in a classic Andalusian style, the villa is centred around a charming interior patio, creating an inviting and peaceful space for enjoying relaxed evenings with family and friends. The property features four spacious bedrooms and three well-appointed bathrooms, with a layout designed to provide both comfort and functionality. The bright and welcoming living room is centred around a traditional fireplace, creating a warm atmosphere for year-round living. Large openings connect the interior spaces with the private terraces and outdoor entertaining areas, making the property ideal for al fresco dining, relaxing, and enjoying the Costa del Sol lifestyle.The heated saltwater swimming pool can be enjoyed throughout much of the year and is equipped with a practical pool cover. The landscaped outdoor areas provide privacy, sunshine, and several spaces for entertaining or unwinding. A brand-new, fully equipped outdoor gym has been created beneath a newly installed pergola, offering a private and convenient space for year-round training. The pergola area could also be converted into a fully equipped outdoor kitchen and entertainment space, as water and electricity connections are already available nearby.The villa is sold fully furnished, with all furniture included, and also benefits from a fully fitted kitchen, air conditioning, central heating, fitted wardrobes, and energy-efficient solar panels. Security has been carefully considered, with a comprehensive security system incorporating surveillance cameras, alarm sensors, and additional protective features throughout the property.A detached garage and storage building, conveniently located on the same street, is also included with the property, providing valuable additional parking and storage space. Ideally positioned close to golf courses, restaurants, shops, international schools, beaches, and the amenities of Benahavís, Estepona, and Marbella, the villa combines peaceful residential surroundings with excellent accessibility.The property also holds a valid tourist rental licence, allowing a new owner to benefit from immediate holiday rental potential. Combined with its included furniture, frontline golf position, south-facing orientation, outdoor gym, heated pool, and established rental licence, this makes the villa particularly attractive as a permanent residence, holiday home, or income-generating investment.A rare opportunity to acquire a fully furnished, frontline golf Andalusian villa with all-day sunshine, extensive modern features, and a valid tourist rental licence in one of the Costa del Sol’s most desirable residential areas.
…By Annonceur International


Welcome to Villa Rosalia — Refined Luxury with Stunning Sea Views in Nueva Andalucía, MarbellaStep into the world of refined Mediterranean living at Villa Rosalia, a stunning luxury residence nestled in the prestigious enclave of Nueva Andalucía, Marbella. Designed to combine contemporary comfort with timeless elegance, this fully furnished and tastefully decorated villa is move-in ready, offering an effortless transition into a life of sophistication.Spanning an impressive 508 m² of built space, Villa Rosalia is thoughtfully distributed across three spacious levels, set on a generous 873 m² plot. The property features five beautifully appointed bedrooms and five modern bathrooms, making it ideal for both family living and entertaining guests in style.From its elevated position, the villa enjoys captivating sea views, creating a serene and luxurious backdrop to everyday life. The architectural design emphasizes seamless indoor-outdoor living, with generous terraces providing the perfect setting for relaxing in the sun or enjoying al fresco dining beneath Marbella’s enviable climate.The villa offers one private parking space within a secure garage, together with two additional exterior parking spaces, ensuring convenience for both residents and guests. Premium features such as underfloor heating throughout provide year-round comfort, while the private swimming pool adds a true resort-style touch.Entertainment is taken to another level with a dedicated cinema room, creating an immersive private space to enjoy movies and unwind.Set within a highly regarded urbanization, Villa Rosalia enjoys a peaceful and secure setting, while being conveniently close to renowned golf courses, international schools, fine dining, Puerto Banús and all the lifestyle amenities Marbella has to offer.Whether you are looking for a sophisticated permanent residence or an exclusive holiday retreat, Villa Rosalia offers an exceptional opportunity to enjoy the Mediterranean lifestyle in one of Marbella’s most sought-after locations.
…By Annonceur International


Elegant, fully renovated luxury semi-detached villa in a central location in Forte dei Marmi. Situated on a quiet and private residential street, just a short bike ride from the center and renowned beaches, this refined property represents the perfect balance between contemporary design, comfort, and an exclusive lifestyle. The villa underwent a complete renovation in 2021, with meticulous attention to detail, using top-quality materials, large glass surfaces, and modern architectural lines that enhance natural light and the seamless connection between interior and exterior. Upon entering, you're greeted by two splendid outdoor areas, designed for enjoying the home in every season: a refined dining area ideal for al fresco lunches and dinners, and a second relaxation area furnished with comfortable sofas, perfect for moments of conviviality or pure relaxation. The interiors feature a large and bright open-plan living area, with a seamlessly integrated living room and kitchen, and direct access to the outdoor spaces. The ground floor also features a bedroom, an elegant bathroom, and a functional laundry room. The sleeping area, on the upper floor, offers a charming master bedroom with a walk-in closet and en suite bathroom, as well as a second double bedroom also with a private bathroom. Making this level truly unique is the large, furnished panoramic terrace with a stunning view of the Apuan Alps, an exclusive space ideal for relaxing at sunset. A Jacuzzi tub is already installed. The property boasts large terraces of over 50 square meters, a private garden of approximately 400 square meters and convenient internal parking at the rear with private parking spaces. An ideal residence for those who want to experience Forte dei Marmi with elegance, privacy, and maximum comfort, without sacrificing centrality and quality construction. A perfect turnkey property. *Property for sale exclusively through Coldwell Banker. For privacy reasons, the address on the listing is indicative and the property is located in the immediate vicinity.*
…By Annonceur International


NEW BUILD VILLAS NEAR MANILVA New Build villas in Los Hidalgos, Manilva. 9 magnificent modern detached villas of great quality on plots of 600m2 approx., with 4 bedrooms all en suite, toilet, spacious living-dining-kitchen, private swimming pool, private natural garden and private parking for 2 vehicles. These villas will have the A+ standard in energy efficiency. The area in which they are located is perfect, 150 m from the beach. In addition, they have excellent communications and a wide variety of services, such as supermarkets, restaurants, cafes, pharmacies, health centres, public transport, local shops, gyms, tennis courts, etc.... Also, it has a great connection to the motorway. At 5min drive from El Puerto de la Duquesa, El Castillo, San Luis de Sabinillas, 10min from Estepona. Easily accessed with excellent road communications which connect directly with N340 at km150. Located just 1 hour from Malaga International airport and 25 minutes from Gibraltar airport. Surrounded by green areas and the best golf courses in Europe. Only 5 minutes away is La Reserva Club in Sotogrande, a great leisure area which includes Golf, Horse riding and resort with restaurant facilities, a white sandy beach and lagoon for sports activities.
…By Annonceur International


A villa with a swimming pool and a wonderful panoramic view of the sea is for sale. It is located in one of the most desirable locations in the heart of Dalmatia, in a quiet environment, but in the immediate vicinity of larger towns and the airport (25 km). It is located in a complex of five newly built villas and surrounded by other villas. It is spread over three floors with a total area of 215 m2, on a plot of 405 m2. On the first floor, i.e. the basement, there is a garage with a technical room and a storage room. On the ground floor there is a living room, a guest toilet and one bedroom of 36m2 with its own bathroom and wardrobe. The living space consists of a kitchen with a dining room and a living room in one unit, and a gallery of 6m2. Large sliding glass walls connect this space with the sun deck, yard and swimming pool. Internal stairs lead to the first floor where there are two bedrooms, each with its own bathroom and dressing room. Large glass openings are planned in all rooms of the villa to ensure the experience of sea views from almost every corner. During the construction and furnishing, the highest quality materials and equipment were used (high ceilings of 3 m, aluminum carpentry from the renowned German manufacturer Wincon, three-layer first-class parquet, first-class ceramics, underfloor heating in all rooms with a heat pump). The architecture of this villa is oriented towards modern design and harmoniously planned spaces. The glass walls placed through the living room have a height of 6m, and its special feature is its orientation to the west and south, so that the villa is exposed to sunlight throughout the day. The surroundings and garden provide space for relaxation, and the view of Rogoznica closes the unique experience that this villa provides. Moving in is expected in July 2024. Rogoznica is a picturesque place located halfway between Split and Šibenik, and near two national parks: Krka and Kornati waterfalls. The nearest airport is 25 kilometers away. The historical core of Rogoznica is located on the Kopar peninsula, that old part of Rogoznica has retained the authentic charm of a small Mediterranean town. In addition to the perfect location, it offers the Mediterranean spirit, numerous sights, cultural and entertainment programs and many restaurants with Dalmatian specialties. Note: Renderings are used in the ad. Contact our agent and schedule your tour.
…By Annonceur International


For sale on the island of Ciovo, in the village of Slatine, a villa with a pool, located 220m from the sea. Villa description: Location: Slatine, Ciovo Year of construction: 2019. Purpose: Tourist facility with the potential of a luxury villa Ground floor: Restaurant (can be converted into a living room), kitchen, bathroom First floor: Three spacious rooms with private bathrooms Second floor: Storage room, large roof terrace with a panoramic view of the sea and the Marjan hill Pool: Heated pool of 37m2, surrounded by a spacious terrace South orientation, distance from the sea: 230m Additional Benefits: Parking for several cars at the back of the villa Basement restaurant with high ceilings (can be converted into a living area) Extra large storage with different possibilities of use The possibility of taking a favorable loan used for construction Location: Slatine na Ciovo A small fishing village located on the northeastern side of the island of Ciovo, administratively part of the City of Split Distance from Trogir: 8 km, from Split: 35 km Connection in summer with the boat line Slatina - Split (30 minutes to Split's Riva) Beautiful view of Kastela bay, Split and Marjan hill This villa offers an exceptional opportunity to create your own corner of paradise or a business investment in tourism. Contact our agent and arrange a tour of the property.
…By Annonceur International


Stunning Property with panoramique view Ocean Views – Lurin, St. Barthélemy Located in the sought-after area of Lurin, just minutes from Gustavia, the port, and the island’s most iconic beaches—Gouverneur, Salines, and Shell Beach—this rare property enjoys an exceptional location. Perched above the island, it boasts breathtaking panoramic ocean views. Nestled in a peaceful and lush setting, the villa offers unobstructed vistas of the natural beauty of St. Barthélemy: vibrant vegetation, neighboring islands, sailing regattas, and spectacular sunsets. Set on a beautifully landscaped 2,078 m² lot, the estate features an elegant main villa and a separate guesthouse. The main house offers a spacious, light-filled living area, a fully equipped modern kitchen, and four master suites, each with its own ensuite bathroom. Outside, a generous terrace leads to an infinity pool overlooking the manicured garden. The independent guesthouse includes a living area with a bathroom, a terrace, and an outdoor kitchen—ideal for hosting guests or accommodating staff. Additional amenities include multiple parking spaces, a closed garage, ample storage areas, a fitness room with bathroom, and a laundry room. A truly exceptional property—perfect for entertaining or enjoying the serene beauty of St. Barth in complete privacy.
…By Coldwell Banker St Barth Azur Saint-barthélemy


Located in the hills above Vacqueyras, in a quiet cul-de-sac, this contemporary villa, built in 2025, enjoys a prime location, close to the village and its amenities. It offers remarkable panoramic views of the surrounding plain and the village of Vacqueyras. The house is spread over two levels. On the ground floor, it offers a spacious living room of over 45 m2 with an open-plan, fully equipped kitchen, opening onto a covered terrace and the swimming pool. A laundry room completes this level, along with a sleeping area comprising three bedrooms, each with its own bathroom. The garden level houses an independent studio comprising a bedroom, a kitchen area, a shower room and a WC, offering an ideal solution for hosting family and friends or for rental use. Designed to offer contemporary living comfort and limited maintenance, the property benefits in particular from a heat pump with ducted air conditioning, electric roller shutters, an automatic gate, a video intercom, an alarm and a carport. The property is appealing due to its recent construction, modern amenities, peaceful surroundings and commanding position offering beautiful views of the vineyard landscape and the village. 2.16.1.1 2.16.1.1 2.16.1.1 Les informations sur les risques auxquels ce bien est exposé sont disponibles sur le site Géorisques : www.georisques.gouv.fr
…By Lord & Sons


Saint Paul en Forêt. On 300m2 of land, single-storey villa completed in 2018, offering 170m2 of living space. Located in one of the most pleasant areas of the commune of Saint Paul en Forêt, combining sunshine, pleasant neighbours, without sacrificing the proximity of the village located 2.5km away. Enclosed grounds of nearly 3000m2 comprising around thirty olive trees, mulberry trees, but also large hedges giving a real sense of privacy, around the covered terrace on the South side. The interior mirrors the garden: a house in perfect condition, ready to move into, comprising an entrance hall and a living room open to the kitchen. A master suite with dressing room, and two single bedrooms, each with its own bathroom. In the North wing, the laundry room (with shower room) and two additional bedrooms/offices. An 'almost' turnkey house, as it will be necessary to install a heat pump to the already ready underfloor heating/cooling system (currently heated with a stove). Septic tank compliant. A move-in ready home, pleasant and practical. Worth a visit!
…By Agence Du Haut Var


Nobility and modernity are the key words for this impressive villa from 2017. Set on a plot of over 70 ares, in a residential wood and absolute calm, this exceptional property benefits, in addition to its careful architecture, from an interior with remarkable finishes. Everything has been designed with complete perfectionism. The ground floor is bright, with a living room featuring an open fireplace bordered by bay windows, a very pleasant and top-of-the-range SIEMATIC kitchen. An elevator serving the three levels of the house (basement, ground floor, upper floor) enhances the exceptional comfort of the home. A majestic entrance hall, an office, a cloakroom that resembles a dressing room, a very beautiful back kitchen, and an indoor pool with sauna, shower, changing room, and WC are all elements that strengthen the perceived quality of the spaces. The upper floor, which can be accessed either by the lift or by a magnificent staircase, offers a master suite with its bathroom and dressing room, as well as 3 additional bedrooms with built-in wardrobes and each with their own bathroom. This property is fully secured, with state-of-the-art installations (underfloor heating by heat pump for the ground floor + upper floor, electricity, dehumidification, double-flow VMC, centralized vacuuming, triple glazing anti-burglary frames, ...). Non-contractual information provided for informational purposes and without obligation.This description has been automatically translated from French.
…By L'immobiliere De Prestige


Les Issambres : sea-view villa close to beaches and village centre Located in Les Issambres, this approximately 300 sqm villa meets all the key criteria of a quality coastal property: sea views, Provençal-style architecture, generous volumes, modern comfort and a prime location within walking distance of beaches and the village centre. The property offers six bedrooms distributed across several independent areas, allowing for an ideal family layout or a mixed-use residence with seasonal rental potential while maintaining a private living space. The villa is centred around a 10.5 x 4.5 m infinity pool with pool house fitted as a summer lounge with kitchen. The main level comprises a living room of over 30 sqm opening onto the pool area, a south-facing dining room with covered terrace and barbecue area, and an independent kitchen leading to a west-facing relaxation area with a second pool featuring a counter-current swimming system. The east wing includes three bedrooms, two of which have direct pool access and sea views. Upstairs, a master suite of approximately 20 sqm benefits from a large terrace with sea views. The garden level offers a fifth bedroom with shower room, convertible storage areas and a garage. An independent one-bedroom apartment with terrace is located beneath the pool house, on the other side of the garden. A second 27 sqm garage is situated under the pool. Set on a landscaped plot of 1,395 sqm, the property enjoys a quiet environment while remaining close to the sea, beaches and amenities of Les Issambres, a sought-after area of the Golfe de Saint-Tropez. Presented by Côte d'Azur Sotheby’s International Realty. Contact our teams for further information or to arrange a viewing.
…By Côte D'azur Sotheby's International Realty


Located in Borgo, just two minutes from the beach, this T7 house of approximately 205 m² with a 49 m² pool house benefits from a full south exposure in a sought-after residential area.Built on a closed land of 952 m², it offers a bright living room, a kitchen, five bedrooms, three shower/bathrooms, and a laundry room. An independent space with an open kitchen and living area allows for an additional arrangement.The pool house includes a living room, bedroom, and bathroom, ideal for hosting. Outside, the pool and terrace, lined with palm trees, create an intimate and pleasant setting.A rare property in immediate proximity to the sea.This description has been automatically translated from French.
…By Localisimmo


Stunning Historic Villa with Private Garden in the Heart of Florence Elegant historic villa with private garden and double garage for sale in the prestigious San Niccolò district of Florence, at the foot of Piazzale Michelangelo and just a short walk from the historic center. The property, completely renovated with high-end finishes, spans approximately 400 sqm and represents a prestigious residence capable of combining the charm of Florentine historic architecture with contemporary comfort, featuring spacious interiors, five bedrooms, seven bathrooms, and a rare level of privacy in one of the most sought-after areas of the city. Villa, main rooms, and independent spaces The villa welcomes guests through large, representative spaces characterized by original architectural elements, including restored coffered ceilings, vaulted windows, and fine details. The living area is bright and refined, with direct access to the private garden, while the eat-in kitchen and dining room complete the areas dedicated to conviviality. The sleeping zone includes five bedrooms with en suite bathrooms, designed to offer comfort and privacy. The property also features a panoramic terrace, an elegant veranda, and functional service rooms. The conservative renovation has enhanced high-quality materials such as white oak parquet and marble, integrating modern systems and advanced home automation. Garden, terraces, and outdoor living The approximately 100 sqm private garden is a highly exclusive feature, offering a reserved and tranquil space in the heart of Florence. The terraces, with a total area of about 20 sqm, extend the livability of the villa and allow enjoyment of outdoor spaces in every season. The property is completed by two large private garages, a highly valuable feature in a central location of the city. Residential potential and lifestyle Located in the San Niccolò district, one of the most authentic and exclusive areas of Florence, the villa offers a unique balance between tranquility, privacy, and proximity to major historical and cultural sites. Ponte Vecchio, Palazzo Pitti, and the historic center are easily accessible, making this property ideal as a private residence, family estate, or investment in the luxury rental segment. A unique home for those wishing to experience Florence through history, quality renovation, and a prestigious location. Carratelli Luxury Homes highlights each property by carefully assessing its character, location, and potential. With multiple offices in Italy and a network serving both national and international clients, they support every phase of enhancement and sale with a consulting approach, discretion, and a focus on the luxury real estate market.
…By Carratelli Real Estate


New product - Staff pick A true haven of peace, this property is situated on a 6300m2 plot and offers various spaces and possibilities. You will be charmed by the 138m2 single-storey 5-room villa where there is a cozy and warm atmosphere bathed in beautiful natural light. The veranda offers a view of the landscaped garden and the wine cellar in the basement invites you to collect fine wines. The patio and outdoor terrace of approximately 150m2 allow you to welcome your guests but also to relax around a swimming pool which faces the Fenouillet. A sunny, easily accessible plot of vines for your personal production or grape tasting. Garage, paddock for horses and even a workshop of approximately 30m2 for your hobbies. Independent studio for rental income and separate rooms for your friends or children. A unique product in the sector that appeals to epicureans and different types of customers.
…By Victoria Immobilier


Located in the residential area of Mont des Oiseaux and in a cul-de-sac, this villa, built in the 80s, offers a mesmerizing sea view. In a dominant position and with a surface area of 112m2 (142m2 available), it features a pleasant 38m2 ground floor living room facing South and a separate kitchen. Upstairs there are 4 bedrooms (one of which is 16.77m2), a shower room and a bathroom. The beautifully landscaped 1831m2 plot features an infinity pool and a large terrace offering spectacular views of the islands of Hyères, Giens, and Almanarre. 20m2 garage and laundry room for parking and storage. This villa is a true balcony overlooking the Mediterranean and a unique opportunity to live in an exceptional environment amidst cicadas and lush greenery. Information on the risks to which this property is exposed is available on the website www.georisques.gouv.fr
…By Victoria Immobilier
'%20stroke='%23DDAA3A'%20stroke-width='1.909'%20stroke-linecap='square'%20stroke-linejoin='bevel'/%3e%3c/svg%3e)
Receive by email any new listing that may match your search criteria
By validating this form, you accept the general conditions of use of Le Figaro Properties.
These agencies offer a selection of luxury properties vente . Feel free to contact them for personalized assistance.



