Get early access to listings that match your criteria
Never miss an opportunity again. Our personalized alerts notify you instantly.

 English$ USD · m²


Located on the ground floor of this main structure is a secluded ensuite bedroom with dressing area and a private corner terrace. Picturesque pathways connects to the other pavilions, gardens and lap-length infinity edge swimming pool finished in natural stone. This resplendent outdoor space is nicely accompanied by a sleek summer kitchen and dining area. Nearby is a poolside changing room and a WC. At one end of the pool terrace is a studio bedroom with an ensuite bathroom and a private terrace, while at the opposite end is a lavish master bedroom with opulent open air bathroom highlighting a rain shower and soaking tub with views to the jungle. This master haven reveals a private terrace and separate meditation garden with water feature and natural rock formations. At the peak of the property is a 35sqm open air yoga sala with stunning views that spill over verdant treetops to the sea beyond. For your recreational please, there is a large game room with a bar and mini kitchen, cinema room with tiered seating platforms and a secluded bedroom/spa room with panoramic windows. Finally, the basement accommodates a maida€™s quarters with ensuite bathroom and private entrance. This incredible six bedroom villa is an absolute dream, luxuriating in every amenity one could think up. Paradise! -
…By Annonceur International


This exclusive modern villa, completely renovated, is located in the immediate vicinity of a small cove, on the second line of the sea in Cala Fornells - Peguera.The tastefully furnished and high-quality villa of approx. 1,114 m² has four bedrooms and four bathrooms en suite on the upper floor. All rooms have access to a large covered terrace. The upper floor can be easily reached via an elevator.On the ground floor it offers a spacious living-dining room with an open plan kitchen of high quality design, a utility room, another bedroom with bathroom en suite, an office and guest toilet. Here, open and covered terrace areas and a saltwater swimming pool invite you to enjoy yourself outdoors.The approximately 4,000 m² property can be reached from two streets and offers parking spaces for up to approximately 15 cars.A guest apartment with bedroom, living room and bathroom en suite and a garage with space for 4 cars complete this offer.FIRST FLOOR4 bedrooms, 4 en-suite bathroomsGROUND FLOOROpen plan designer kitchen, open living-dining room, utility room, 1 bedroom, 1 bathroom en suite, office, guest toiletEXTERIORGarden, uncovered and covered terraces, saltwater swimming poolOTHERSGuest apartment, garage for 4 cars, garage spaces
…By Annonceur International


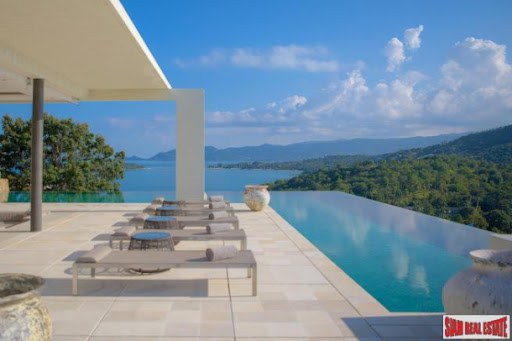

Upon entering the villa, you will discover instant tranquility provided by the gorgeous water features and lush garden landscapes. Unveiled over three levels, you will find Villa 26 is equipped to the highest standards with authentic cinema room, fantastic lounge and fully equipped kitchens ready for amateur and professional chefs alike. Take some much-needed time for yourself to indulge in rejuvenating laps in the large infinity edge pool or lounge on the decka€™s plush sun loungers to soak in the beautiful coral cove views or beguiling sunrise. In the evening, this alfresco oasis is perfectly lighted for night time entertaining, ready for guests to raise their glasses in toast and breathe deep the refreshing salty fresh sea air. As the celebrating comes to a close, you will want to retire to the resplendence of your pampering bedroom of which is fully fitted with spacious wardrobes and spa-quality bathrooms. Truly nothing has been overlooked! Located on the premier Koh Samui island in the Gulf of Thailand, this preeminent northeastern area of the island offers many activities to keep you busy along with the tennis court and beach access that Samujana provides. The region is populated with plenty of exquisite beaches where you can snorkel, scuba dive, swim and sunbath. You also wona€™t want to miss exploring the winding streets and historic buildings of the towna€™s cultural districts as well as the chic, modern shopping malls, nightclubs, luxe restaurants, marinas and bars. Eager to claim this slice of tropical heaven for yourself? Samujana operates the rental of the estate and all aspects of marketing and promotion that permits a high level of easycare ownership. Along with automated backup generator, 24-hour uniformed security, garden and maintenance team and hospitality, all that is left to do is sit back and watch your investment soar. Asking Price 3,300,000 USD - * Storeys
…By Annonceur International


We are pleased to offer this new next to the Beach Pool Villa within a completed Development with Luxury communal gardens and swimming pools. The Villa is arranged over 2 floors and is immaculately presented with top quality furniture and decorations. On the ground floor is a spacious open plan living, dining and kitchen with sliding doors on 2 sides giving entry to the gardens and covered terrace. Upstairs are spacious bedrooms with en-suite bathrooms and covered balconies with sea views and views over the pools and gardens and wide sandy beach. Also on the ground floor is a maids room with en-suite, there is a double carport and rear garden with pool and decking and with laid lawn and small trees. This house has no neighbors on 3 sides. - * Living Room - * Dining Room - * Air-conditioners - * Fully Furnished - * Bedrooms - * Bathrooms - * Car Port - * Western Kitchen - * Estate security - * Balcony - * Mains Water - * Electricity - * Internet / TV / Phone - * Storeys
…By Annonceur International


A great opportunity to buy and renovate a spacious family home situated on a very desirable road close to Wimbledon Common, Cannizaro Park and Wimbledon Village.It is within a few minutes’ walk from prestigious schools including King’s College School and close to Wimbledon Common Prep School, The Study and The Rowans.The house sits on a wide and discreet plot set back from the road and offers great lateral and spacious accommodation net living space over 3100 sq ft. Spread over 2 floors the hall opens into 2 reception rooms and a drawing room at the front and a kitchen at the back. A large conservatory offers a tranquil space overlooking the garden. Upstairs there are 4 bedrooms, 2 bathrooms and 2 dressing rooms.The 70ft garden is well landscaped with a large patio area and summer house. The property benefits from side access and additional outdoor storage.EPC - EQuote Reference: 819333
…By Annonceur International


In the area of Budoni, a popular resort in north-eastern Sardinia, we are offering for sale a new-build villa with a private garden, situated in an elevated and panoramic position, with unobstructed views of the sea and the surrounding landscape. The property is set in a secluded and peaceful setting, ideal for those seeking privacy without sacrificing proximity to key amenities. The centre of Budoni, San Teodoro and their beaches are approximately a ten-minute drive away.The villa has been designed to offer comfort, privacy and a high standard of living, spread over three levels that blend harmoniously with the surrounding greenery and feature high-quality finishes and carefully selected materials, designed to ensure elegance and durability over time.The main floor features a bright living area consisting of a large living room flanked by an eat-in kitchen, spaces designed to ensure functionality and a seamless connection with the outdoor areas. The veranda, which opens directly onto the living area, naturally extends the home’s interior and enhances the usability of the outdoor spaces. The sleeping quarters are spread across the ground floor and first floor and include four master bedrooms. Two bedrooms are located on the main floor and two on the first floor; all feature en-suite bathrooms, walk-in wardrobes and external views. The semi-basement offers spacious, fully customisable areas and has currently been designed as a space dedicated to wellness and leisure.Outside, the property is surrounded by a private garden of approximately 840 sqm, ideal for making the most of the outdoor spaces in complete privacy. There is the possibility of installing a swimming pool with a hot tub and customising the outdoor areas to suit your needs. The villa also features outdoor parking for four cars and a garage of approximately 35 sqm.This property is an ideal solution for those seeking a new, modern and refined villa set amidst nature and in a commanding position with sweeping views of the sea and the surrounding landscape. The location is particularly strategic: a short distance from the beach, the towns of Budoni and San Teodoro, and just 30 minutes from the port and Olbia International Airport. Option to add a swimming pool with a hot tub for €115,000.00Option of outdoor facilities for €65,000.00Composition:Ground floor•Outdoor veranda of approximately 36 sqm•Spacious living area with a bright living room•Eat-in kitchen with pantry•Two bedrooms with en-suite bathrooms, walk-in wardrobes and external views•Laundry room•Guest bathroomFirst floor•Two bedrooms with en-suite bathrooms, walk-in wardrobes and external viewsSemi-basementSpace currently designed to accommodate:•A gym•Open-plan wine cellar•Storage room and warehouse•Guest bathroomFeatures:•Preparation for hot/cold air conditioning•Private garden of 840 sqm•Video intercom•Garage of 35 sqm•Outdoor parking spacesWhy buy it?1 Commanding position with sea views 2 New build with scope for personalisation3 Generous floor area with ample outdoor space4 Private garden and green spaces 5 Strategic location close to the sea and key amenities6 Ideal as an exclusive residence or long-term investmentMaior Capital is the Real Estate Group of reference for the purchase and sale of property in Sardinia, offering the widest selection of luxury properties, charming homes and nature in a single collection. Our team of real estate experts offers a tailor-made and impeccable service, thanks to their deep knowledge of the Sardinian territory and proven professionalism. As an exclusive member for Sardinia of important global networks such as Luxury Portfolio International, Leading Real Estate, Mayfair and Italian Network Realty, we guarantee a high-level brokerage experience and maximum satisfaction for every client.
…By Annonceur International


Botanica The Valley II Peacefully nestled in a tranquil green valley, the stunning 360° panoramic mountain views from each villa is absolutely breathtaking and incomparable. These award-winning villas echoes top quality luxury living. Surrounded by lush hills and beautifully landscaped, this paradise is within easy access to a vibrant and cosmopolitan community. Designed in an upscale-modern tropical Balinese style,this villa development clearly stands out in the real estate market for its prime location, modern yet functional design and its exquisite furnishings. Floor Plan Type B : 4 Bedroom 4 Bathroom 2 Car Park Useable Area 625 sq.m Internal : 295 sq.m External : 330 sq.m Swimming Pool size 4.35 x 12.48 meter Terrace Floor Plan Type C : 5 Bedroom 8 Bathroom 2 Car Park 1st Floor Useable Area 1,079 sq.m Internal : 659 sq.m External : 420 sq.m Swimming Pool size 4.35 x 12.48 meter Elevator Floor Plan Type C : 5 Bedroom 8 Bathroom 2 Car Park Basement Useable Area 1,079 sq.m Internal : 659 sq.m External : 420 sq.m Swimming Pool size 4.35 x 12.48 meter Elevator Floor Plan Type B : 4 Bedroom 4 Bathroom 2 Car Park Useable Area 625 sq.m Internal : 295 sq.m External : 330 sq.m Swimming Pool size 4.35 x 12.48 meter Terrace - * Living Room - * Water Heater - * Dining Room - * Air-conditioners - * Bathrooms Ensuite - * Terrace - * Inland - * Car Port - * Western Kitchen - * Built in wardrobe - * Hot water system - * Balcony - * Electricity - * Internet / TV / Phone - * Mountain View - * Swimming Pool - * Contemporary - * Secure Estate - * Parking Space
…By Annonceur International


Exceptional property 10 minutes from Marrakech: Provencal elegance and top-of-the-range amenitiesNestled just 10 minutes from the bustling center of Marrakech, this one-hectare property embodies the Mediterranean art of living in an exceptional setting. Inspired by the Provencal style, it combines authentic charm, noble materials and luxurious amenities, all enhanced by breathtaking views of the majestic Atlas Mountains.An elegant and comfortable residenceThe main villa offers generous, refined living space. It includes :- 6 spacious suites, each with a private bathroom, combining comfort and elegance.- 2 children's bedrooms, designed for practicality and conviviality.- Two warm lounges, perfect for relaxing or entertaining, decorated with exceptional furniture by Hugues Chevallier, Prada and Giorgetti.- A bright dining room, ideal for convivial meals in a chic, refined setting.All equipped with centralized reversible dual-flow air conditioning, guaranteeing optimum comfort all year round.Exterior spaces: Luxury and serenityThe exterior is a veritable showcase of greenery and leisure activities:- A Bali stone swimming pool with jets, surrounded by terraces inviting you to relax.- A carefully tended landscaped garden, perfect for walks and moments of tranquillity.- A private stud farm, with 3 horse stalls, ideal for riding and nature lovers.Additional features- A 4-car carport, practical and discreet.- An independent janitor's house for a tailor-made service.- Outbuildings offering additional space to meet your specific needs.A unique settingFacing south-east, the property enjoys generous sunshine and unobstructed views of the Atlas Mountains. This privileged location guarantees a peaceful setting yet close proximity to Marrakech's amenities and hustle and bustle.This rare and exceptional property invites you to a unique living experience, where every detail has been designed to combine luxury, comfort and authenticity. A true haven of peace at the gateway to the ochre city.
…By Annonceur International


This villa for sale is located in Pallanza Monte Rosso, in one of the most exclusive and sought-after residential areas of Lake Maggiore, within an elegant and reserved context. The property, with breathtaking panoramic views of the lake and the Borromean Islands, is a unique solution for those who want to live in an elegant, quiet environment immersed in the beauty of the area. The property is composed as follows: Ground floor - Open plan living room with wood burning fireplace and dining area - Separate kitchen with direct access to the garden - Master suite with double bedroom, bathroom with Jacuzzi and shower - Walk-in closet - Laundry room and pantry - Porch and panoramic terrace overlooking the lake and the Borromean Islands First floor - Double bedroom with en suite bathroom - Children's bedroom - Bathroom - Large panoramic terrace accessible from the rooms - Recently renovated independent two-room apartment - Two double garages - Warehouse/workshop and cellar Access to the villa is via a large private square where you can park comfortably outside the property. In front of the house we find the driveway entrance that leads to the two large double garages, both spacious and functional. The entire property underwent a complete renovation in 2010, with interventions that involved the windows, made of internal PVC and external wood with triple glazing, the renovation and waterproofing of the terraces and the restyling of the bathrooms. The villa is therefore in excellent condition, with careful finishes and systems designed to ensure comfort and efficiency. The kitchen garden also leads to an independent two-room apartment, recently renovated, equipped with a hot/cold heat pump system and completely free of gas, ideal as an outbuilding for guests, study or independent solution. The value of this property is not only given by the spaces and characteristics of the villa, but above all by its location: from Monte Rosso it is possible to easily reach the lakefront of Pallanza and Suna on foot or by bicycle, as well as the main services and supermarkets in the area. A privileged position, chosen by those who really know Lake Maggiore and know how exclusive and coveted this hill is. This villa represents the dream of those who want an elegant residence with a lake view, immersed in tranquility but close to the life of the village, a place where every day can be transformed into a unique experience between evocative views, spaces to live and the timeless charm of Lake Maggiore. A rare property, intended for those looking for something truly special. Contact us to discover this extraordinary villa and book a visit!
…By Annonceur International


Mallorcan finca with private access to the sea and vacation license in the idyllic Alconàsser, Sóller We invite you to discover this authentic jewel located on the shores of the Mediterranean Sea, a refuge for those who dream of living surrounded by nature and with the continuous whisper of the waves of the sea. A Majorcan house that captures the essence of the most exclusive coastal life of our island. This property with endless sea views, impressive sunsets, terraces covered with vineyards, private pool and surrounded by gardens make it a unique opportunity, since only a few houses are part of the exclusive Alconàsser area. In addition, this property is located at the end of the road, just above the cove and has private access. It also has spring water that nourishes the entire farm, permanent vacation license and is sold offering the concession of the only pier in the area. Built in 1973 by a Mallorcan family to which it has belonged for five generations, the house is a classic example of local architecture, with beautiful stone facades, its characteristics Mallorcan blinds and exquisite decoration. The property is located on a plot of 2814m2 in which we find several terraces with different areas; Pool with solarium area, barbecue area, independent guest rooms, covered garage and terraces with fruit trees. We access the main house that has two floors. On the ground floor we receive a dining room with beautiful views, access to a large kitchen with original Mallorcan stone of the time, pantry area, an outdoor laundry room and fabulous views of the sea. On this floor we have two bedrooms and a full bathroom with shower. The upper level offers a living room with fireplace with one of the best views. American kitchen, two fantastic double rooms, one of them with panoramic views of the coast and finally a full bathroom with bathtub. From this floor we can also access different terraces and garden areas. Under the main terrace there is an additional accommodation for guests with two double bedrooms and a full bathroom with shower, as well as access to a flat garden area near the edge of the water, which has a pond. Further up, on the way to the pool area we find a characteristic exterior studio, which used to be used as an art and inspiration studio by one of the relatives, who was a renowned artist. Through the gardens you will find old stone steps that connect one level with another, allowing long walks throughout the property. We access the pool area, which measures approximately 47m2 and here we find a large solarium area surrounded by vegetation and one of the best areas to enjoy the sun and the incredible sunset. Right here is a peculiar independent apartment perfect for guests that has a fireplace and a full bathroom with a bathtub. Finally, in the outside area of the house we find a large covered garage of 20m2 and it should be noted that part of the road is completely private, so no vehicle can circulate in the area. The farm is sold fully furnished, equipped and with everything you need to move into, a dream house in which beauty, calm and natural light prevail throughout the day. It also has the following qualities: -Air conditioning -Heating by radiators -GARAGE -3 cisterns -License permanent vacation rental -Spring water -Concession Pier Alconàsser is a beautiful area located between Sóller and Deià, in the Tramuntana mountains. It is known for its beauty and its quiet atmosphere. Here is a virgin rocky cove and it is a perfect place to swim and enjoy nature in its purest state. - Reference: 01NU055 -
…By Annonceur International


A branded luxury mixed-use community around a serene lake: private residences with Sri Panwa-style hospitality, plus the Baba Lake Club wellness lifes
…By Annonceur International


Directly overlooking the waters of Lake Maggiore, in Reno di Leggiuno, we offer an exclusive villa of outstanding quality featuring a private beach, boathouse and direct access to the lake, set in a secluded yet well-connected area close to local amenities. A rare residence, designed for those who wish to fully experience lakeside living without sacrificing comfort. Designed in 1957 by architect Luigi Caccia Dominioni, a leading figure in 20th-century Italian architecture, the villa was built directly onto the rock, a choice that shaped its distinctive multi-level layout. The interior spaces are conceived with a functional and ergonomic approach, featuring built-in wardrobes and flush doors, while part of the sleeping area was renovated in 2018. The property has a total surface area of approximately 370 sqm. Access is via a private driveway leading to a paved courtyard with parking space for up to four cars. The main entrance opens onto the living area, where the fireplace lounge and dining room fully open to the outdoors through a large sliding glass door. The lakefront terrace thus becomes a natural extension of the living space and provides access to an external room with bathroom. The kitchen is separate and features a service entrance and a large pantry with refrigerators; from here one reaches a second panoramic terrace with a storage room, ideal as an outdoor dining area or relaxation space. The sleeping area is divided into three distinct sections: a renovated master suite with walk-in wardrobe, en-suite bathroom with shower and private terrace; a second area with two bedrooms and a bathroom with bathtub; and a third area with two additional bedrooms and a bathroom with shower. Three bedrooms overlook a large panoramic terrace connected to both the garden and the living area. The attic level hosts an additional bedroom, a bathroom and a spacious service room, ideal as guest accommodation or staff quarters. The villa is fitted with wooden window frames with aluminum shutters, ceramic flooring, and a volumetric alarm system with dedicated sensors. The approximately 2,000 sqm terraced garden extends down to the lake, creating several areas dedicated to outdoor living and relaxation. There is also an outbuilding currently used as storage, which can easily be converted into a pool house or a space serving the beach area. The private boathouse, a highly sought-after feature on Lake Maggiore, completes this valuable property. A residence designed for those seeking a direct connection with the water, ideal both as a main home and as an exclusive second residence, where architecture, nature and scenery blend into a unique living experience. Disclaimer: The information is purely indicative and is in no way attributable to a contractual obligation. All data is subject to verification before starting any form of compromise. Energy Performance Certificate (APE) not available, delivered to the deed. - For further information, please contact the BHHS Lake Maggiore Palazzo Estate office at +39.345. 4639511 or via email at [email protected].
…By Berkshire Hathaway Homeservices Palazzo Estate


In one of the most prestigious areas of Lake Maggiore, in a quiet and secluded yet conveniently located town, stands this elegant historic villa of approximately 707 sq m of gross internal floor area, plus 11 sq m of terraces and an 18 sq m garage., offering magnificent panoramic views over the lake and the Borromean Gulf. A true haven of charm and history, the villa is surrounded by a garden of rare beauty, where centuries-old trees grow alongside unique plant species characteristic of the lake region. One of the few historic residences on Lake Maggiore to have preserved its original character and the unmistakable aura of a bygone era. The main entrance is graced by a picturesque portico with rose-clad columns — a first impression that is simply unforgettable. On the ground floor, a spacious double living room with lake views flows seamlessly into an elegant dining room with a fireplace in fine stone. The large kitchen opens directly onto the garden and an outdoor dining terrace; a guest cloakroom completes the layout of this floor. On the first floor are the master bedroom with en suite bathroom, dressing room and panoramic terrace, a second bedroom with lake views, two bathrooms, and a third bedroom overlooking the garden. The attic floor retains the rooms once reserved for household staff, with a bathroom and additional storage space. The lower ground floor features two guest bedrooms, a bathroom, a sitting room with direct garden access, and utility rooms. A garage of 18 sqm is also included in the property. From the swimming pool, an unrivalled panorama unfolds — from Verbania to Laveno and the monastery of Santa Caterina del Sasso. The immaculately kept garden completes the picture of this truly exceptional property. The villa is a perfect example of a historic residence for those who wish to immerse themselves fully in the beauty of Lake Maggiore and the celebrated Italian *dolce vita*: a peaceful, timeless retreat away from the bustle, yet close to every amenity, where every detail invites contemplation and enjoyment of the world around you. Disclaimer: The information is purely indicative and is in no way attributable to a contractual obligation. All data is subject to verification before starting any form of compromise. Energy Performance Certificate (APE) not available, delivered to the deed. - For further information, please contact the BHHS Lake Maggiore Palazzo Estate office at +39.345. 4639511 or via email at [email protected].
…By Berkshire Hathaway Homeservices Palazzo Estate


NEW PRICE! - SOLE AGENT – Stunning single-storey villa in the sought-after village of Lorgues, in the sunny Var region. This bright and charming home combines a contemporary feel with warm Provençal character. The villa offers two comfortable suites, each with its own bathroom and cosy private terrace. The spacious, light-filled living room with a modern, fully equipped kitchen forms the heart of the home. Above the living room is a large mezzanine offering numerous possibilities: an additional bedroom, office or hobby space. There is also an integrated double garage, part of which can easily be converted into a third or even fourth bedroom. The villa is peacefully tucked away on a beautiful plot that guarantees complete privacy. The grounds include a lovely pétanque court and a magnificent swimming pool (5 x 11 m), surrounded by multiple terraces perfect for relaxing, sunbathing or enjoying meals outdoors. The plot is largely flat, providing ample space for family games, keeping animals, or parking cars or even a camper van. The charming village of Lorgues is approximately 2 kilometres away. You can walk, cycle or drive there along idyllic lanes that wind through the green landscape. Lorgues is known for its lively atmosphere, numerous restaurants, welcoming terraces and its famous Tuesday market. The surrounding area also features many wineries producing high-quality wines. The Côte d’Azur is around a 40-minute drive, putting sea and beaches within easy reach. This villa is impeccably maintained, completely move-in ready and sold furnished. Are you looking for a home offering peace, space and privacy while still being close to a vibrant and beloved Provençal village? Then this villa in Lorgues is exactly what you’re looking for!
…By Bee Provence


There are places you visit. And then there are places that transform the way you live, becoming part of the story of those who choose them. This villa embodies the timeless elegance of Liberty architecture in one of the most enchanting settings in the Province of Varese. Perched on the hills of the Sacro Monte, a UNESCO World Heritage Site, it enjoys a commanding position with breathtaking views stretching all the way to the Milan skyline. Set within more than 26,000 square metres of private parkland, the estate offers complete privacy and an atmosphere of absolute tranquillity. Here, nature becomes an integral part of everyday life: the light evolves throughout the day, the landscape changes with the seasons, and every window frames a different perspective of the surrounding scenery. In 2019, the villa underwent an extensive restoration designed to preserve its historic character while introducing the highest standards of contemporary living. The result is a residence where original architectural features blend seamlessly with modern technologies and exceptional comfort. The interiors reflect a refined lifestyle, featuring elegant reception rooms with fireplaces, light-filled living spaces, panoramic terraces and a magnificent principal suite overlooking the surrounding greenery. Every detail has been carefully curated. Calacatta Oro marble from Carrara, exquisite handcrafted finishes and premium materials create interiors of understated elegance and enduring sophistication. Wellness is an essential part of the estate's appeal. The 27-metre heated swimming pool, equipped with magnesium salt treatment and UV purification technology, is complemented by a hydromassage area, water blade, ornamental fountain, atmospheric lighting and an automatic cover. Nestled within the park are a private spa with sauna and Turkish bath, together with a unique gym carved into the rock, creating an exclusive wellness retreat designed for complete privacy. The estate also includes an independent guest house of approximately 200 square metres, ideal for accommodating guests, staff or professional activities, as well as a historic lemon house and an original greenhouse dating back to the time of the property's construction, further enhancing its architectural and historical significance. This villa is far more than a prestigious real estate investment. It is a lifestyle choice. A residence where architectural heritage, natural beauty and exceptional comfort exist in perfect harmony, creating a property destined to preserve both its value and its timeless appeal. Disclaimer: the information provided is purely indicative and does not constitute contractual obligations. All data is subject to verification prior to any agreement. Energy Performance Certificate (APE) not available; to be provided upon contract. For further information, please contact the BHHS Lake Maggiore Palazzo Estate office at +39.345.4639511 or via email at [email protected].
…By Berkshire Hathaway Homeservices Palazzo Estate


In one of the most enchanting locations on the Lombardy shore of Lake Maggiore, in the municipality of Laveno-Mombello, we are delighted to present for sale a truly exclusive property directly overlooking the lake, distinguished by its privileged position, private access to the water, private marina and reserved docking pier. A unique setting that combines the beauty of the lake landscape with the convenience of excellent connections to Milan, Milan Malpensa International Airport and Switzerland, making this property an exceptional opportunity both as a prestigious private residence and as a high-profile real estate investment. Currently operating as a hospitality property, the estate offers significant potential for enhancement thanks to the flexibility of its spaces and the possibility of maintaining its current use or converting it into an exclusive private lakefront residence. The generous existing interiors allow for the creation of a unique project while preserving the charm of the location and its privileged relationship with the surrounding landscape. The property extends over four levels, offering approximately 1,340 sqm of covered surface area, and is part of a complex with an overall development potential of up to 2,981 sqm of gross floor area. Currently, it features 13 bedrooms and 15 bathrooms, in addition to a fully equipped restaurant, a refined wellness area with spa, a panoramic swimming pool and numerous terraces overlooking the waters of Lake Maggiore. An internal lift provides convenient access to all levels of the property, while private parking ensures comfort and privacy. The defining feature of this estate is its direct access to the lake, enhanced by the private marina and exclusive docking pier, an exceptional privilege for those wishing to experience the lake in an authentic and exclusive way. The residence is further equipped with air conditioning, alarm system, video surveillance, gym and fitness area, spa with hot tub, home theatre, barbecue, garage and spacious panoramic terraces offering breathtaking open views of Lake Maggiore. Thanks to the combination of its waterfront location, generous dimensions and high-level amenities, this property represents a rare opportunity for those seeking an exclusive lakeside residence, a prestigious second home or an investment with multiple development possibilities. The versatility of the spaces also allows for a variety of future projects, from the transformation into a grand private residence to the creation of a charming hospitality concept, a healthcare facility, a prestigious corporate headquarters or a high-value real estate investment in one of Lake Maggiore’s most sought-after locations. Disclaimer: The information is purely indicative and is in no way attributable to a contractual obligation. All data is subject to verification before starting any form of compromise. Energy Performance Certificate (APE) not available, delivered to the deed. - For further information, please contact the BHHS Lake Maggiore Palazzo Estate office at +39.345. 4639511or via email at [email protected].
…By Berkshire Hathaway Homeservices Palazzo Estate


We offer for sale in Velate a distinguished villa originally commissioned by the historic Roman princely family Colonna, located in a setting of absolute privacy and tranquility. This 960 sqm property is nestled within an expertly landscaped 8,000 sqm park, which also features a magnificent indoor swimming pool, ideal for enjoying pleasant moments with family and friends throughout the year. Built in Art Nouveau style in the early 1900s, the villa has been meticulously restored to enhance its timeless charm. On the first floor, the spacious living area is adorned with a stone fireplace and illuminated by large windows that flood the space with natural light. The room offers direct access to a generous panoramic terrace, perfect for entertaining and enjoying the stunning views of the surrounding hills. From here, you can also access the garden. The entire villa showcases exquisite attention to detail, with painted ceilings and stone columns that enhance the elegance of the main reception room. Each bedroom is equipped with a fireplace and boasts enchanting views of the landscape. The kitchen and dining area are also embellished with stone sculptures, adding further distinction. The indoor pool, also featuring a fireplace, is directly connected to a winter garden with views over the park. The property is completed by a cellar and garage. Additionally, three independent residential units, adjacent to the main villa and part of the same estate, are included in the sale. The view opens onto the historic villas of the village, Monte Campo dei Fiori, and the surrounding park, creating an almost magical atmosphere. Despite the secluded feel, the property remains within close proximity to the business hub of Milan and the Swiss border. The nearby European School of Varese offers a compelling reason for international families considering a long-term move, ensuring a high-quality, multilingual education for their children. We consider this residence to be one of the finest period villas in the Varese area — a prestigious estate capable of meeting the most refined living needs. Disclaimer: The information provided is for reference only and does not constitute any contractual obligation. All data must be verified prior to any agreement. Energy certificate (APE): not available, to be provided upon deed. Disclaimer: The information is purely indicative and is in no way attributable to a contractual obligation. All data is subject to verification before starting any form of compromise. Energy Performance Certificate (APE) not available, delivered to the deed. - For further information, please contact the BHHS Lake Maggiore Palazzo Estate office at +39.345. 4639511 or via email at [email protected].
…By Berkshire Hathaway Homeservices Palazzo Estate


In a privileged position just a few steps from the Verbania shores of Lake Maggiore stands Villa Serena: an elegant historic Liberty-style residence, built in the 19th century on the first slopes of the hillside, overlooking the waters of the lake and the surrounding landscape. The intrinsic charm of the location, combined with the prestige of its period architecture, transforms this residence into a rare jewel capable of enchanting anyone who enters. Surrounded by a beautifully maintained garden of approximately 2,700 sqm, enhanced by expertly crafted stone walls, Villa Serena offers several naturally shaded relaxation areas. On the northern side, the garden reveals a delightful raised vegetable garden and a small recently planted vineyard, framing a utility building used as a storage and laundry room. The swimming pool, complete with a sunbathing area, is enriched by a scenic stone solar shower, creating an elegant and relaxing oasis. Recently restored with meticulous attention and full respect for its original features, the villa has preserved its historic spirit while embracing a renovation project that enhances every room. Just a few steps from the main entrance stands a dependance of approximately 130 sqm on two levels, currently undergoing a full restoration. It will be delivered with completed exterior finishes, while the interiors will remain customizable. The project provides for the creation of two independent units, one of which with a terrace, offering maximum flexibility of use. Initially designed for high-end tourist accommodation, the quality of the renovation makes the dependance equally suitable as a refined guest house, ensuring privacy and independence for owners, family, and visitors. An ideal solution both as a high-yield investment and as an extension of the main residence, in an exclusive and private setting. The main villa, which will be sold fully furnished except for personal belongings, offers five bedrooms and four bathrooms, comfortably accommodating numerous guests. A large terrace, accessible from the kitchen and overlooking the lake and the pool, is the perfect place for moments of relaxation and conviviality. The splendid original frescoes that decorate the ceilings harmoniously dialogue with contemporary comforts, creating a refined balance between history and modernity. At the heart of the lower ground floor lies a dream-like wine cellar, accompanied by an elegant tasting room ideal for gastronomic experiences. The property also includes a rejuvenating sauna, a spacious laundry room, and a cosy tavern, designed for everyday comfort blended with the pleasure of well-being. This is not simply a house: it is a refuge of warmth, elegance, and tranquility. A place to be lived with the heart, restored to its original beauty through care, passion, and vision. A unique opportunity to reside in a setting that blends functionality with emotion, created to offer unforgettable moments. Disclaimer: The information provided is for indicative purposes only and does not in any way constitute contractual obligations. All details are subject to verification prior to entering into any preliminary agreement. Energy Performance Certificate (APE) not currently available; it will be provided upon signing the contract. For further information, please contact the advisor at: : +39.366.486 3739 – [email protected]
…By Berkshire Hathaway Homeservices Palazzo Estate


In Saint Francois, the Le Green residence opens its doors to you! We suggest you invest in one of the 6 individual villas with swimming pool located in the middle of this luxury residence. This beautiful single storey villa consists of 4 bedrooms each with their own bathroom, a separate toilet, a large living space of more than 40 m2 giving onto a loggia area and terrace of 78.2m2 with its private swimming pool, a kitchen with utility room overlooking the living room. Les Hauts de St François is one of the most popular areas of St François because it is close to the city center in a neat environment. You can enjoy the international golf course, the aerodrome where many activities are offered, not to mention the casino with its restaurant, bar, games and karaoke evenings. In addition, the beach of the casting and the marina are 2 minutes by car. Reduced notary fees: 2.5% We also offer in the residence: The 8 individual T4 duplex villas with swimming pool 16 T2 or T3 apartments with shared swimming pool If you want to know more, the real estate agency My Net Immo will be happy to help you, you can contact us on 0590 200 800
…By My Net Immo


Contemporary 5-bedroom villa located in a high-end residence, in the heart of the Saint-François International Golf Course and just minutes from the city center and beaches. This villa offers an ideal layout and features four air-conditioned bedrooms, each with its own private bathroom, providing optimal comfort for a family or a seasonal rental project. The bright and open living area includes an air-conditioned living room with a semi-equipped open-plan kitchen and an adjoining pantry leading directly onto the covered terrace and swimming pool. The villa also benefits from a garage and a shared water tank, highly valued amenities in Guadeloupe. Reduced notary fees: 2.5% If you would like to know more, the My Net Immo real estate agency will be happy to assist you; you can contact us at 0590 200 800. Information on the risks to which this property is exposed is available on the Géorisques website: www.georisques.gouv.fr
…By My Net Immo


Just a few minutes from local amenities, on the edge of l’Île de l’Oiselet, this rare property spans over one hectare, blending landscaped gardens, private woodland, and unique features. Designed as a peaceful retreat, it boasts a terrace with a wrought iron pergola overlooking unspoiled nature, a tennis court for sports enthusiasts, and a well, offering both convenience and autonomy — with a plot suitable for a swimming pool. Inside, the fully open layout offers 177?sqm across 6 rooms. The contemporary living area with fireplace flows into a Provençal-style kitchen, enhanced by large south-facing bay windows. Three bedrooms, an Italian-style shower room, and a stunning 54?sqm room with exposed beams add authentic character in the spirit of the region. An 85?sqm outbuilding and a 123?sqm garage offer a variety of possibilities: guest house, workshop, creative studio or event space. A distinctive and inspiring home, ideal for those seeking space, nature, and authenticity — just moments from urban life.
…By Safti


In Bandol, this contemporary property of 195 m² embodies elegance in its finest expression. Behind its architecture with pure lines lies a confidential home where light, volumes, and exceptional features combine with rare harmony.Set in a preserved environment on a landscaped plot of 1,260 m², this villa offers a living experience where each space has been designed to blend aesthetics, comfort, and the art of hosting.From the entrance, the perspectives open onto a spectacular reception area of nearly 70 m². Bathed in natural light thanks to large and high bay windows, it elegantly combines a living room, dining room, and contemporary kitchen in perfect continuity with the terraces and outdoor spaces. A warm and refined atmosphere where the interior seems to naturally extend towards the garden.The ground floor hosts a magnificent master suite with its own shower room, a true intimate retreat, as well as two additional bedrooms each benefiting from their own shower room, offering their occupants comfort, independence, and discretion.Upstairs, two new bedrooms and an elegant bathroom complete this home designed to host family and guests in the best conditions.Outside, the features reach a remarkable level. The garden, perfectly designed and carefully landscaped, creates a peaceful backdrop around a sumptuous mirror pool measuring 15 x 5 meters, the true centerpiece of the property. A 20 m² spa area and a remarkable 60 m² pool house, designed as a true summer lounge. Finally, a double garage of 45 m² completes this exclusive ensemble, where every detail contributes to an incomparably high quality of life.Resolutely looking to the future, the property also benefits from a solar panel installation, combining energy performance, sustainable comfort, and consumption control, without ever compromising the aesthetics of the place.More than a villa, this property is a true invitation to the Mediterranean art of living. A rare address where contemporary architecture dialogues with nature in an atmosphere imbued with serenity, intimacy, and refinement.A must-seeAgency reference: 2385This description has been automatically translated from French.
…By Orpi - Agence Paris Mer Le Port


Occupying an exceptional 3,565 m² plot in the peaceful hills of Cerrado de Elviria, this south facing villa combines timeless Mediterranean character with one of the most compelling development opportunities currently available in Marbella East. Surrounded by mature gardens and enjoying panoramic views of the Mediterranean, the property offers the flexibility to enjoy as a spacious family residence while also presenting significant long term investment potential.Built across three levels, the villa has been thoughtfully arranged to provide generous living spaces that embrace the surrounding landscape. The main floor centres around a split level living and dining room, where a fireplace creates a warm and welcoming atmosphere. Large openings lead to a covered and glazed terrace overlooking the beautifully landscaped gardens, private swimming pool and sea beyond, creating a seamless connection between the indoor and outdoor living areas.The spacious kitchen includes ample room for informal dining, making it a practical hub for everyday family life. This level also accommodates three well proportioned bedrooms, two bathrooms and a comfortable television lounge, offering a functional layout suited to both permanent living and holiday use.The upper floor is dedicated entirely to the principal suite, creating a peaceful private retreat. Complete with a walk in dressing room, en suite bathroom and direct access to a private terrace, this elegant space enjoys elevated panoramic views across the surrounding greenery and the Mediterranean coastline.The lower level adds further versatility with a private garage for two vehicles, a wine cellar and a dedicated entertainment area, providing additional leisure space while enhancing the property's practicality. Solar panels contribute to improved energy efficiency, complementing the home's well established infrastructure.Beyond the villa itself, the true distinction of this property lies in its exceptional plot and development possibilities. Originally acquired for the construction of two villas, only one residence was built, leaving an existing project and building licence for a second villa. In addition, the land is already divided into three independent parcels, each capable of accommodating an individual villa while maintaining privacy and sea views. With access from two separate streets and a buildability allowance of approximately 713 m² above ground, plus basement areas, the site offers remarkable flexibility for developers, investors or buyers looking to create a private family estate.Cerrado de Elviria is one of Marbella East's most established residential areas, valued for its peaceful atmosphere and proximity to the area's best amenities. Sandy beaches, renowned beach clubs, golf courses, international schools, restaurants and shopping facilities are all just minutes away, while the AP-7 provides convenient access to Marbella town, Puerto Banús, Málaga Airport and the wider Costa del Sol.Whether retained as an elegant family home or transformed into a boutique residential development, this is a genuinely rare opportunity to acquire a substantial estate in a prime Marbella location where lifestyle appeal and investment potential come together seamlessly.
…By Annonceur International


Set within the exclusive gated community of El Madroñal, this impressive Spanish style estate occupies a generous 5,000 m² plot surrounded by mature gardens, rolling hills and panoramic views of the Mediterranean and surrounding mountains. Combining timeless Andalusian architecture with remarkable proportions, the property offers exceptional privacy, seven en suite bedrooms and over 1,200 m² of built space, making it an outstanding opportunity for those seeking a substantial family residence with considerable potential.A sweeping driveway leads through beautifully landscaped grounds to the villa's elegant entrance, where traditional whitewashed façades, terracotta roof tiles and classic architectural detailing create an immediate sense of arrival. Inside, generous living spaces are enhanced by high ceilings, abundant natural light and large windows that frame the spectacular scenery beyond.The main living areas have been designed for both relaxed family life and entertaining on a grand scale. A spacious lounge with a fireplace flows into a formal dining room, while the expansive kitchen features a central island, premium appliances and a welcoming breakfast area overlooking the gardens. Large terraces and covered porches extend directly from the principal rooms, encouraging effortless indoor outdoor living throughout the year. The main level also includes an en suite guest bedroom together with a self contained guest apartment, providing excellent flexibility for visitors or extended family.The first floor is dedicated to the private accommodation, where four spacious en suite bedrooms enjoy balconies and terraces overlooking the surrounding landscape. The principal suite offers a peaceful retreat with a sitting area, luxurious bathroom and private terrace, making the most of the villa's elevated setting and far reaching views.The lower level offers exceptional versatility and significant future potential. A substantial multipurpose area, originally designed as an indoor swimming pool, has been adapted to provide additional living space while retaining the possibility of reinstating the indoor pool if desired. This level also includes changing facilities, a summer kitchen area, storage rooms and a second independent guest apartment complete with its own kitchen, living room and bathroom, making it ideal for guests, staff or multigenerational living.Outside, the estate is surrounded by beautifully established gardens featuring mature trees, open lawns and peaceful corners designed for relaxation. The private swimming pool sits at the heart of the grounds, complemented by spacious terraces that enjoy sunshine throughout the day and uninterrupted views across the natural landscape. The size of the plot offers an exceptional sense of privacy rarely found so close to Marbella.El Madroñal is one of Benahavís' most prestigious residential communities, renowned for its low density setting, 24 hour security and peaceful natural surroundings. Despite its tranquil hillside location, the area is only a short drive from the golf courses of La Quinta and Los Arqueros, the restaurants and amenities of San Pedro de Alcántara, Puerto Banús and Marbella, while the AP-7 provides convenient access along the Costa del Sol and to Málaga Airport.Offering generous proportions, timeless character and outstanding scope to personalise or modernise, this distinguished estate represents a rare opportunity to acquire a landmark home in one of the region's most desirable hillside locations.
…By Annonceur International


Ideally positioned in one of Bendinat’s most sought-after and peaceful locations, Villa Alba is an outstanding luxury villa offering open, distant sea views and panoramic views over the surrounding greenery. With its east-facing terrace and an exceptional level of contemporary design and comfort, this residence provides an elegant and tranquil Mediterranean lifestyle.Set on an impressive 1,584 sqm plot, this beautifully equipped residence combines architectural elegance with the finest materials and finishes. Designed for effortless modern living, the villa features five luxurious bedrooms, each with its own en-suite bathroom, complemented by a private lift providing seamless access throughout the property.The interiors showcase an exceptional level of craftsmanship and attention to detail, featuring sophisticated Occhio lighting, bespoke Muebles furnishings, and premium designer collections from Cane-line, Varaschin and Bonaldo. The state-of-the-art kitchen is equipped with leading Gaggenau and Bora appliances, creating a refined and functional space that perfectly complements the villa’s elegant Mediterranean lifestyle.Additional features include a dedicated gym room, an impressive wine cellar, and beautifully designed outdoor spaces created for relaxation and entertaining, all enhanced by breathtaking views and a seamless connection between indoor and outdoor living.With its absolute prime location, incredible sea views, exceptional privacy, and outstanding design throughout, Villa Alba represents a rare opportunity to enjoy the very best of luxury living in Bendinat.
…By Annonceur International
'%20stroke='%23DDAA3A'%20stroke-width='1.909'%20stroke-linecap='square'%20stroke-linejoin='bevel'/%3e%3c/svg%3e)
Receive by email any new listing that may match your search criteria
By validating this form, you accept the general conditions of use of Le Figaro Properties.
These agencies offer a selection of luxury properties vente . Feel free to contact them for personalized assistance.





