Get early access to listings that match your criteria
Never miss an opportunity again. Our personalized alerts notify you instantly.

 English$ USD · m²


Just a few steps from shops and the harbor, this charming villa embodies the sought-after art of living on the Côte d'Azur.Located in the very center of Sainte-Maxime, this 265 m² house features an architecture inspired by traditional Mediterranean homes: bright white facade, azure blue shutters, elegant arcades, and a roof with old tiles.Set amidst a backdrop of palm trees and lush vegetation, it boasts an open sea view of the port of Sainte-Maxime and the Gulf of Saint-Tropez.Organized over several levels, the villa offers a spacious living room bathed in light, extended by wide openings facing the sea. The volumes are generous and fluid, designed to let in light and enhance the panorama. The reception area naturally opens onto the terraces, inviting a typically Mediterranean indoor-outdoor lifestyle.The property comprises four suites, ensuring comfort and intimacy for both family and guests.Outside, a covered terrace with a summer kitchen extends the living spaces and allows for entertaining in any season. Below, the pool harmoniously integrates into the landscaped environment, offering a privileged relaxation space facing the sea.Rare for its central location, view, and character, this villa combines charm, comfort, and discreet luxury in one of the most sought-after locations on the Côte d'Azur.A confidential address where one can live on foot, between the sea, harbor, and Mediterranean joie de vivre.This description has been automatically translated from French.
…By Collection Provence Immobilier


For sale near Lorgues, this elegant property of approximately 300 m² is set within 2 hectares of wooded grounds surrounded by vineyards, offering an exceptional lifestyle in complete peace and privacy. The estate comprises a two-storey main house and a fully independent guest house, ideal for welcoming family and friends or as a rental opportunity. The property enjoys panoramic views over the surrounding hills, forests and vineyards. A true haven of peace, it is located just a few minutes from the charming Provençal village of Lorgues, renowned for its authentic atmosphere, famous market and privileged location, approximately 45 minutes from Saint-Tropez. The villa is surrounded by several charming terraces, allowing you to enjoy the outdoor spaces throughout the day. The ground floor comprises an entrance hall, a spacious living room with an insert fireplace, and a dining area with an open-plan kitchen featuring a Godin range cooker, all opening onto a large terrace with far-reaching views. This level also includes a utility/laundry room, a generous storage room that could be converted into a home cinema or additional living space by creating an opening, and a wine cellar. Upstairs, an impressive living room with generous volumes, high ceilings and magnificent exposed timber beams opens onto several terraces and an intimate patio with a jacuzzi. Sheltered from the wind and also accessible from the principal suite, this peaceful space is ideal for relaxation. This level also offers three to four spacious and light-filled bedrooms, two modern bathrooms, an additional shower room and a dressing room adjoining the principal bedroom. The landscaped grounds feature a heated 13 x 5 metre infinity swimming pool with a fully equipped pool house. The property also benefits from a fully renovated, detached 50 m² guest house comprising a living room, kitchen, bedroom and shower room with WC. Completely separate from the main villa, it enjoys total privacy. This distinctive property combines absolute tranquillity, high-quality finishes and harmonious materials, including travertine flooring used both indoors and outdoors. Photovoltaic panels provide significant energy savings. Shops, schools, transport links and the centre of Lorgues are all just a few minutes away. This property is available through our Grimaud office. Thanks to our exclusive partnership with Knight Frank, a global leader in luxury real estate, Janssens Immobilier offers each property exceptional international visibility. This alliance strengthens our local expertise with the power of a network present in more than 50 countries. Information on the risks to which this property is exposed is available on the Georisques website : http://www.georisques.gouv.fr In accordance with current regulations, the EPC surface area of this property is calculated based on a standardised measurement of the living space. This measurement may differ from the total surface area measured accurately by our sales teams.
…By Janssens Immobilier Knight Frank Grimaud


THE CADIERE D'AZUR (83740) In exclusivity Discover this beautiful villa close to the city center on foot, while maintaining a calm and peaceful living environment, it offers quick access to the highway. Its cathedral ceiling and materials add charm to the house. Designed to provide optimal living comfort, the house offers a single-storey living space including a living room, dining room, independent kitchen, and a private master suite with dressing room and shower room. On a half-level, the children's or guest area consists of three bright bedrooms and a mixed bathroom (shower and bathtub). Outside, the enclosed garden houses an infinity pool. Your loved ones will enjoy complete privacy thanks to a fully equipped independent 2-room apartment. Finally, a complete basement with garage, wine cellar, and storage completes this fully air-conditioned property. A true haven of peace. Agency reference: V-5983This description has been automatically translated from French.
…By Orpi - Agence Cabanis – La Cadière D’azur


Jean-Marc DIVIKI offers you a 190 m² villa that has been completely renovated, ideally located near the center of Aix-en-Provence, in a sought-after residential area! /// If you have a real estate project (sale, purchase, estimation), contact me. /// AIX-EN-PROVENCE 13100 - Saint-Donat (Possibility of VIRTUAL VISIT at 360°, by appointment) Completely modernized, this villa has benefited from high-quality renovations: the electrical and plumbing systems have been completely redone, installation of air conditioning and an air/water heat pump, insulating exterior joinery, renovated roof, exterior facade work, as well as carefully completed interior coatings and paintings. Nestled in a quiet and upscale environment, in a cul-de-sac, this villa of 190 m² living space + a 14.97 m² veranda, on a plot of 853 m² offers an ideal living environment for an active family wishing to combine proximity to the city center, modern comfort, and serenity. From the entrance, you will be charmed by the generous volumes and the bright double living room of 46.78 m², with its cozy fireplace and fully equipped open kitchen. Large bay windows provide direct access to the south-facing terrace, perfect for relaxing moments with family or friends. An additional nearly 15 m² back kitchen completes this living space, along with a beautiful 14.97 m² veranda, flooded with natural light, which pleasantly extends the living room. The ground floor also features two spacious bedrooms of 14.57 m² and 18.52 m², an elegant bathroom with a bathtub and shower, as well as a separate toilet. In the garden level (finished basement), two additional bedrooms open onto an English courtyard with direct access to the garden. The first bedroom of 30.06 m² is accompanied by an adjoining room of 14.88 m², ideal for creating a dressing room, play area, or office. The second bedroom of 24.22 m² completes this sleeping area, with a laundry room and hallway for added practicality. Outside, the south-facing garden, nicely landscaped, features an above-ground pool, in an atmosphere of relaxation and discretion. The advantages: • Desirable area just a stone's throw from the city center, schools, shops, and sports facilities. • Double glazing, air conditioning, alarm, recent facade work, and interior paints. • Sought-after residential neighborhood for its tranquility and quality of life. • 6 minutes by car and 10 minutes by bus (3 bus lines) from the center of Aix-en-Provence. • Quick access to the Aix-en-Provence TGV station and Marseille-Provence airport (about 30 minutes). Are you looking for a spacious, bright property perfectly located for your family? Contact me quickly to learn more or arrange a visit! Fees payable by the seller Your commercial agent 3G IMMO on site EI - Jean-Marc DIVIKI registered with the RSAC of CANNES no. 449 859 263 According to article L.561.5 of the Monetary and Financial Code, for the organization of the visit, you will be asked to present an identity document. Information on the risks to which this property is exposed is available on the Géorisques website: www.georisques.gouv.frThis description has been automatically translated from French.
…By 3g Immo Prestige


Nestled within one of the most exclusive private estates on the Saint-Tropez peninsula, this exceptional property enjoys a truly unique setting in a confidential enclave of Ramatuelle, overlooking the legendary Pampelonne Bay. Set in a commanding south-facing position, the villa enjoys breathtaking panoramic sea views and benefits from direct private access to the waterfront, allowing you to reach the beach on foot while also offering a private mooring for a 9-metre boat. A privilege that has become exceptionally rare along this iconic coastline. Offering approximately 600 sqm of living space across three levels, the villa is designed around generous reception areas that seamlessly extend onto expansive sea-facing terraces through floor-to-ceiling sliding glass doors. The property features two elegant living rooms, two fully equipped kitchens including a professional-grade kitchen, seven bedrooms with en-suite bathrooms and dressing rooms, as well as separate staff accommodation. Every detail has been carefully considered to provide absolute comfort while ensuring complete privacy for both family and guests. The amenities meet the highest standards of luxury living, including a dedicated wellness area with a fitness room, hammam and massage room, a wine cellar, full home automation, reversible air conditioning throughout, and an integrated Sonos sound system. Outside, the property perfectly embodies the Mediterranean lifestyle. Beautifully landscaped gardens combine Provençal species with exotic planting, centred around a spectacular 100 sqm heated swimming pool with lap lane. More than 300 sqm of terraces, bioclimatic pergolas, a summer kitchen, fountains, outdoor lounges and a pétanque court create an exceptional setting for entertaining against the backdrop of the Mediterranean. The property also enjoys an unrivalled location, combining complete tranquillity with immediate access to the iconic beaches of Pampelonne, while the villages of Ramatuelle and Saint-Tropez are just a few minutes away. An electric golf cart and a 9-metre boat are included in the sale, completing this remarkable offering. Property for sale through Janssens Immobilier | Knight Frank Saint-Tropez. Thanks to our exclusive partnership with Knight Frank, the world's leading luxury real estate network, Janssens Immobilier provides every property with outstanding international exposure. This alliance combines unrivalled local expertise with the strength of a global network spanning more than 50 countries. In accordance with current regulations, the DPE floor area has been calculated using the standardised French method based on habitable living space. This measurement may differ from the total floor area accurately measured by our sales teams. Information regarding the risks associated with this property is available on the Géorisques website: http://www.georisques.gouv.fr
…By Janssens Immobilier Saint-tropez


In a green setting in the heart of a small gated estate, a charming single-story house with 5 rooms and a pool on a beautifully landscaped plot of approximately 900 square meters, composed as follows: An entrance hall leading to a living room, a dining room, and a magnificent contemporary kitchen opening onto the garden with access to the terraces and the pool; on the night side, there are 3 beautiful bedrooms, a shower room, a bathroom, as well as 2 independent toilets, a garage, and a laundry room completing the property, along with outdoor parking for 3 vehicles. No work is required.This description has been automatically translated from French.
…By Orpi - Wilson Immobilier

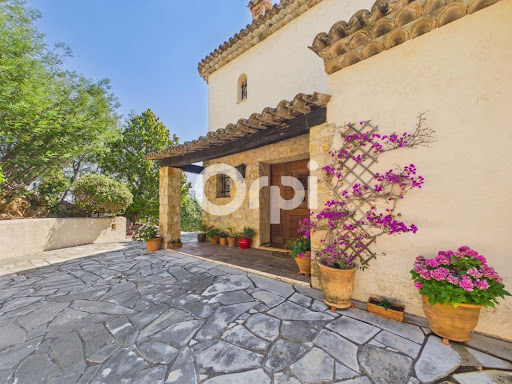


Your Orpi team is available by phone; prefer a call for a quick and efficient response, do not hesitate. You will surely fall in love with this charming villa of nearly 390 m² of living space with multiple assets, ideally situated in a pleasant and sought-after environment, offering a privileged living space where comfort, volume, and conviviality combine beautifully. From the entrance, you will be seduced by the beautiful volumes of the house. A main part with a comfortable entrance, an independent kitchen opening onto a summer kitchen with its barbecue area, a vast living room of more than 72 m² with a dining area opening onto a lovely terrace, a lounge area, a second lounge space with a fireplace, and a bar for moments of relaxation. For the night area, two en-suite bedrooms, an independent toilet, and an office. On the upper floor: a landing leading to an en-suite bedroom opening onto a sea view terrace, an independent toilet, and two other bedrooms opening onto a comfortable terrace of 13 m² with a nice sea view. On the lower floor: a landing, an immense reception room of more than 77 m² with a fireplace and bar, a shower room with a toilet, an office, a gym, a workshop, a boiler room, and a laundry room. This space is a true asset for hosting family and friends independently, carrying out a freelance activity, or developing a rental project. The living spaces open naturally onto a pleasant terrace extended by a tree-filled garden enhanced by a swimming pool, a true invitation to relaxation and moments of sharing with family or friends. A charming villa, offering beautiful possibilities for development and strong potential, ideal for a large family or for those looking for a property that combines quality of life, space, and versatility. A rare opportunity to discover without delay! In annexes: a large double garage of 60 m². Information about the risks to which this property is exposed is available on the site: Offered by your Orpi Real Estate Agency. Information about the risks to which this property is exposed is available on the Géorisques site: www.georisques.gouv.fr. Virtual visit available at your agency. Agency reference: 9206This description has been automatically translated from French.
…By Orpi - Euro Agence Immobilier


Located in the exclusive area of Cumbre del Sol, this villa offers a privileged setting with stunning sea views. Designed for those seeking a home that combines luxury and comfort, this property is just 1 km from the sea, allowing enjoyment of the sea breeze and unique landscapes. The villa is equipped with state-of-the-art technology, including home automation, air conditioning, and underfloor heating, ensuring a comfortable environment year-round. Additionally, it features a video intercom system and electric shutters, providing security and convenience to its residents.The exterior of the villa is designed to maximize enjoyment of the Mediterranean climate. it features a spacious private garden, perfect for relaxing or outdoor activities. The terrace is ideal for al fresco dining with sea views. Additionally, the villa includes a solarium, a perfect space for sunbathing in privacy. The private pool is a true oasis, offering a refreshing place to swim or simply relax by the water. Access to the private garage ensures convenience and security for residents' vehicles.The interior of the villa is carefully designed to offer spacious and bright areas. With three bedrooms and four bathrooms, this property is ideal for families or hosting guests. The bedrooms are equipped with built-in wardrobes, providing ample storage space. The kitchen is equipped with modern appliances, facilitating meal preparation in a functional and elegant setting. The integration of home automation allows efficient control of various aspects of the home, enhancing the daily living experience.The common areas of the residential complex in Cumbre del Sol are designed to offer a complete leisure and wellness experience. Residents can enjoy a paddle court, ideal for sports enthusiasts. The landscaped areas provide a relaxing and green environment, perfect for walks or moments of tranquility. Additionally, there is a playground, offering a safe and fun space for the little ones. The community parking ensures that visitors have a comfortable and accessible place to park.Cumbres del Sol, located in Benitachell, is one of the most exclusive residential areas on the Costa Blanca. its privileged cliff-top location offers breathtaking views of the Mediterranean, creating a unique setting for those seeking tranquillity and luxury in an incomparable natural enclave.The development has villas and flats of modern design, surrounded by green spaces and with access to the spectacular Moraig cove, one of the most beautiful beaches in the region. it also has exclusive services such as shops, restaurants, sports centres and an international school, all within a secure and private environment.With a sunny climate all year round and excellent connections to Javea and Moraira, Cumbres del Sol is the ideal destination for those looking for a high-end residence in one of the best locations on the Costa Blanca.
…By Annonceur International


Located in the exclusive area of Cumbre del Sol, this villa offers a unique living experience with stunning sea views. Designed for those seeking comfort and luxury, the property is just 0.5 km from the sea, allowing enjoyment of the sea breeze and the relaxing sound of the waves. The villa features six bedrooms and seven bathrooms, providing a spacious and functional space for the whole family. The integration of modern technology, such as home automation and air conditioning, ensures a comfortable and efficient environment.The exterior of the villa is designed to maximize enjoyment of the natural surroundings and sea views. The property includes a private garden, perfect for relaxing or enjoying outdoor activities. The spacious terrace offers an ideal space for outdoor dining or simply enjoying the scenery. Additionally, the villa features a private pool, which becomes the perfect place to cool off during warm summer days. Access to a private garage provides additional convenience and security for residents.The villa's interior is equipped with high-quality features that ensure a luxurious and comfortable living experience. The six bedrooms are designed to offer privacy and comfort, while the seven bathrooms ensure that each family member has their own space. The villa is equipped with modern appliances and electric blinds, making daily life easier. Built-in wardrobes provide ample storage space, keeping the home organized and clutter-free.The villa is part of a complex offering top-notch sports facilities. Residents can enjoy a paddle court and a tennis court, ideal for staying active and socializing with other neighbors. These facilities add significant value to the property, offering entertainment and exercise options without needing to leave the complex.Cumbres del Sol, located in Benitachell, is one of the most exclusive residential areas on the Costa Blanca. its privileged cliff-top location offers breathtaking views of the Mediterranean, creating a unique setting for those seeking tranquillity and luxury in an incomparable natural enclave.The development has villas and flats of modern design, surrounded by green spaces and with access to the spectacular Moraig cove, one of the most beautiful beaches in the region. it also has exclusive services such as shops, restaurants, sports centres and an international school, all within a secure and private environment.With a sunny climate all year round and excellent connections to Javea and Moraira, Cumbres del Sol is the ideal destination for those looking for a high-end residence in one of the best locations on the Costa Blanca.
…By Annonceur International


Welcome to an exceptional turn-key property that promises an unparalleled living experience, seamlessly blending luxury, comfort, and breathtaking scenery. Nestled in a picturesque location in Fonte Algarve, close to Vale Do Lobo and Quinta Do Lago, this villa is designed to exceed the highest standards of contemporary living. Residents will enjoy elegance and convenience in every aspect of their home life.Inviting Entrance and Open-Plan LivingAs you arrive, an impressive, beautifully designed pathway sets the tone for the luxury that awaits inside. At the heart of the home is a spacious open-plan kitchen and living area, perfect for gathering with family and friends. The fully equipped, high-end kitchen is a dream for culinary enthusiasts, featuring top-of-the-line appliances and ample counter space. It seamlessly flows into the living space, offering an ideal environment for entertaining visitors and enjoying everyday family life. Additionally, a cozy TV room provides a quiet retreat for relaxation, while the living area leads out to an outdoor space with an amazing fireplace.Spacious Ensuite BedroomsThe villa boasts five generously sized ensuite bedrooms, providing privacy and convenience for all residents. Each bedroom is designed with comfort and style in mind, ensuring restful nights and relaxing mornings. Two of these bedrooms are conveniently located on the ground floor, making them easily accessible for guests or those who prefer single-level living. This room offers the same level of comfort and luxury as the others. Two additional bedrooms are found in the basement, each offering its own unique charm and a sense of retreat from daily life.Master Suite and Stunning ViewsThe master bedroom is a sanctuary of luxury and tranquility. It features a spacious walk-in wardrobe and dressing area, providing ample storage and a touch of opulence that enhances the overall living experience. One of the most remarkable aspects of this property is the breathtaking views it offers. From various vantage points throughout the villa, you can enjoy stunning vistas of the sea and the surrounding countryside, providing a sense of peace and connection to nature.Outdoor Living and EntertainmentStep outside to discover a covered sitting area designed for alfresco dining and relaxation. Equipped with a fully installed BBQ, TV, and dining area, it's perfect for hosting gatherings with family and friends, whether it's a casual weekend cookout or an elegant evening soiree. This area provides a wonderful extension of the indoor living space, allowing you to enjoy the best of both worlds.The property also features a heated swimming pool with an electric cover, ensuring it remains clean and retains heat. A water feature adds the natural sound of running water, promoting relaxation and calmness. Surrounding the villa are beautifully landscaped gardens that create a serene and private outdoor oasis, meticulously maintained to enhance the property's overall appeal.High-End Furnishings and Ample ParkingThe entire property is furnished with exquisite, high-end pieces, ensuring every corner of the home reflects sophistication and elegance. From the opulent living room to the tranquil bedrooms, each space is thoughtfully designed to offer both beauty and functionality. Additionally, the villa offers ample parking space, including a convenient and secure storage area that can be converted into a double garage for vehicles and additional belongings.For more information or to arrange a viewing, please contact Apex Real Estate. This villa represents a rare opportunity to own a piece of paradise, where every modern convenience and luxury is at your fingertips, set amidst an idyllic backdrop that promises a truly exceptional living experience. Energy Rating: A+ ref:VIL_597
…By Annonceur International


FOR SALE EXCLUSIVE SINGLE VILLA In the heart of one of the most popular residential areas of Paese, surrounded by over 4,000 square meters of private park, we offer a prestigious detached villa of recent construction, designed to offer elegance, comfort and maximum living quality.The property stands out for its contemporary architecture, generous spaces and perfect harmony between indoor and outdoor environments. The evocative double-height living room is the fulcrum of the residence, an environment of great scenic impact that dialogues with the mezzanine above and with the large porches overlooking the greenery.The villa is spread over three levels, also connected by an internal lift, and offers an extremely functional distribution of spaces. The living area includes an important living area overlooking an outdoor porch of sqm. 55 prepared for a barbeque area and outdoor dining table, furnished and equipped kitchen, dining room and service/laundry rooms.The sleeping area houses three bedrooms, wardrobe, two bathrooms and a large outdoor terrace, covered and beamed of 15 square meters, ideal as a summer living room.The basement houses a spacious tavern, cellars, hobby rooms and warehouse, ideal for those who want spaces dedicated to leisure and domestic organization.An element of particular added value is the presence of an independent management unit, perfect as a professional studio, private office or space dedicated to representative activities.Built in 2013 with particular attention to energy efficiency and construction quality, the property has thermal insulation, underfloor heating, 10 kW photovoltaic system, solar panels for the production of domestic hot water, air conditioning system operating on the ground floor and prepared on the first floor, volumetric and perimeter alarm system, internal lift, painted wooden windows and fine elm finishes, marble and porcelain stoneware; Gabled roof with coat insulation finished in marmorino.Energy class B with Epi 54.79 kWh / sqm.With a commercial area of about 555 square meters, the residence is located in an exclusive and reserved context, characterized by large green spaces and the possibility of creating a private swimming pool, making this property a unique solution for those seeking prestige, privacy and living quality at the highest levels.An exclusive residence, designed for those who consider the home an authentic lifestyle.For information and visits on this villa for sale in our exclusive, call 0422.412819 with Rif. I/LC533 or view our website www.impresaimmobiliare.com
…By Annonceur International


Exceptional Property in the Heart of Roussillon Nestled in the heart of Elne, a former historic capital with remarkable heritage, this confidential property embodies Mediterranean elegance at its rarest. Sheltered from view behind its walls, a true haven of peace is revealed, where authentic Catalan architecture blends harmoniously with high-end features. Organized around a superb, generously sized swimming pool, the property is composed of two distinct buildings, offering privacy, comfort, and versatile living options. A main residence with spectacular volumes The main house impresses with its remarkable reception areas: a light-filled cathedral-style living room, an elegant dining room, and a welcoming kitchen. An open mezzanine hosts an office and solarium. The night area features five refined bedrooms, complemented by bathrooms and ample built-in storage. On the lower ground floor, a space dedicated to well-being and leisure includes a games room with billiards, a lounge, sauna, laundry room, and a double garage. An independent guest house A true asset of prestige, the second wing offers a fully independent living space with private access: a spacious living area with high ceilings, open-plan kitchen, lounge and dining room, mezzanine, two bedrooms, and a bathroom. Ideal for hosting guests in complete privacy or for developing a high-end rental activity. Outdoor spaces designed as an art of living The exterior areas invite relaxation and conviviality: landscaped and tree-lined garden, terrace, intimate patio with summer kitchen, and a central swimming pool—the signature feature of the property. Every detail has been designed to offer a seamless and refined lifestyle, balancing relaxation and entertaining. A prime location Close to all amenities, just minutes from Mediterranean beaches, and only 15 minutes from Perpignan, the property enjoys a strategic location between the sea, the Pyrenees mountains, and Spain. Discreet, elegant, and perfectly maintained, this property is intended for those seeking a unique place that combines charm, prestige, and a gentle way of life. Full file and viewings available on request.
…By Safti


A beautifully restored 18th-century farmhouse, renovated throughout to an exceptional standard with meticulous attention to detail, located just a short distance from the centre of Saluzzo. The main farmhouse retains its original character, featuring sandblasted brick-vaulted ceilings on the ground floor and exposed timber beams on the upper floors. Original Luserna stone has been carefully reused throughout the outdoor areas, including the paving, thresholds, steps and window sills, preserving the property's historic charm, while the interiors are finished with elegant oak flooring. The living accommodation includes a striking double-height sitting room with a fireplace and a spacious kitchen-diner. The bedroom accommodation comprises three double bedrooms, each with its own en-suite bathroom overlooking the portico, together with a covered terrace featuring a sauna. The top floor offers a generous living room with windows on all four sides, currently used as a study with a fireplace. The landscaped gardens surrounding the property, designed by a landscape architect and impeccably maintained, include a saltwater swimming pool with a counter-current system. Adjacent to the pool is a barbecue area with the property's original wood-fired oven beneath a beautifully restored covered pavilion, complete with a bathroom/changing room and a storage room. One of the four entrances to the living area provides direct access to the covered garage, which is equipped with an EV charging point. Throughout the property there is an integrated audio system, together with a home automation system controlling the home's systems and sun blinds, as well as underfloor heating and cooling. The property is located just 20 minutes from the mountains, 25 minutes from Cuneo International Airport and approximately two hours from Milan Malpensa Airport.
…By Italy Sotheby's International Realty


Imagine waking up surrounded by nature, where privacy and contemporary design blend into a truly unique experience. This exceptional residence offers 2,260 Sq. Ft. (210 m 2 ) of construction on a 2,153 Sq. Ft. ( 200 m 2 ) lot , thoughtfully designed for both lifestyle and investment. On the ground floor, living flows effortlessly. The living area, framed by floor-to-ceiling windows, opens to a private pool, creating a seamless indoor-outdoor atmosphere filled with natural light. The kitchen, featuring a central island and built-in oven, becomes the heart of the home. This level includes 2 bedrooms, each with its own full bathroom, private backyard patio, and access to a dedicated service/maintenance area, enhancing functionality and ease of operation. Upstairs, the concept evolves into a strong income opportunity. You’ll find 2 independent suites, each with its own bathroom and private whirlpool tub offering complete privacy—ideal for short-term rentals. The rooftop with grill area sets the stage for unforgettable moments : Sunset gatherings, open-air dining, and relaxed evenings. A property designed to be experienced while delivering strong investment potential. HOA fee: $7,897 MXN per month Property tax: $4,420 MXN per year
…By Riviera Maya Sotheby's International Realty


Perched on the heights of the sought-after Nissaki area, this nearly completed villa (expected delivery summer 2025) perfectly blends Mediterranean elegance with modern comfort. Offering 218 sqm of living space on a 2,370 sqm plot, it features bright and airy interiors thanks to large floor-to-ceiling windows, four spacious bedrooms each with en-suite bathrooms, and an open-plan kitchen flowing into a welcoming living area. Outside, enjoy the infinity pool with breathtaking panoramic views of the Ionian Sea, a barbecue area, and thoughtfully designed terraces ideal for relaxing or entertaining guests. The villa is equipped with air conditioning, central heating, and private parking. Located close to idyllic beaches and authentic villages of Corfu, this property qualifies for the Greek Golden Visa program, making it an attractive investment opportunity. Don’t miss the chance to own this luxury retreat in Corfu. Contact GADAIT International now to arrange a viewing and experience this Mediterranean haven firsthand.
…By Gadait International


A Rare Gem in the Heart of Firostefani Perched dramatically on the cliffs of Firostefani, just a short 10-minute stroll from the buzz of Fira, this 170 sqm villa blends elegance, comfort, and iconic island charm. Whether you're relaxing in the sun-drenched courtyard or watching the sunset from your jacuzzi, every corner of this home is designed to impress. Key features include: 3 generous bedrooms and 2 stylish bathrooms Bright living space with soaring ceilings Fully equipped modern kitchen and laundry area Private courtyard for peaceful outdoor living 70 sqm panoramic terrace with shaded pergola Private Jacuzzi with breathtaking sunset views Air conditioning, furnishings, appliances & linens included Meticulously renovated in 2010 and move-in ready, this villa is ideal as a luxurious holiday home or high-performing rental investment. Book a Viewing with GADAIT International Don't miss this opportunity to own a piece of paradise. Get in touch with GADAIT International today to arrange your private tour and take the first step toward your dream in Santorini.
…By Gadait International


Welcome to the epitome of luxury living at the Baccarat Hotel & Residences Maldives. This palatial four-bedroom villa, priced at €10,090,000, spans a breathtaking 744 square meters of internal space and embodies the highest standards of elegance, comfort, and exclusivity. Located in the idyllic South Malé Atoll, Maldives, this two-level retreat offers panoramic views, unmatched privacy, and thoughtfully curated amenities, making it the ultimate sanctuary for discerning buyers. Designed by world-renowned architects HKS and featuring interiors by the award-winning 1508 London, this residence reflects the timeless artistry and craftsmanship synonymous with Baccarat. Extraordinary features and amenities This expansive two-story villa combines luxurious living spaces with seamless integration into the surrounding natural beauty. Four Grand Bedroom Suites: Each suite offers en-suite bathrooms, walk-in wardrobes, and exceptional privacy, ensuring the utmost comfort for every resident. Palatial Living Spaces: With two elegant living rooms, a dedicated study, and a multi-purpose room, this villa is perfect for relaxation, entertainment, or work. Wrap-Around Terrace: Enjoy panoramic views of the Maldivian seascape and lush landscapes from both the front and rear of the villa. Private Gym: Maintain your fitness and wellness routine in the comfort of your home. 20-Meter Private Pool: A serene oasis ideal for leisurely swims and sun-soaked afternoons. Outdoor Elegance: Spacious outdoor dining and lounge areas, as well as yoga pavilions, provide perfect settings to connect with nature. Additional Maid Room: A practical addition for staff accommodation or storage. This exclusive villa is part of a limited collection of just 4 Beach Residences, ensuring unparalleled privacy and exclusivity. A lifestyle beyond compare Ownership at Baccarat Maldives transcends traditional luxury. Managed by SH Hotels & Resorts, every aspect of the residence reflects Baccarat’s legendary attention to detail and dedication to excellence. Residents benefit from: Personalized concierge and butler services. Exclusive access to beachfront facilities, including a spa and state-of-the-art fitness center. Culinary excellence with fine dining experiences curated by world-class chefs. The Ultimate Investment Opportunity This residence is not only a dream home but also a valuable investment in one of the world’s most sought-after luxury destinations. The Maldives’ allure as a tropical haven, combined with the Baccarat brand’s prestige, ensures long-term value and timeless appeal. Flexible payment plan 10% upon reservation (non-refundable after 30 days). 25% upon signing the Sale and Purchase Agreement (SPA). 20% upon completion of foundations. 30% upon completion of roofing. 15% upon handover, when your villa is ready to welcome you. Experience the pinnacle of luxury and secure your private retreat in the Maldives. Reach out to Gadait International for more information and begin your journey to owning a masterpiece of tropical elegance. Contact Gadait International Today
…By Gadait International


Perched on the northern hills of Zakynthos, this exceptional villa in local stone offers breathtaking panoramic views of the Ionian Sea. Located close to the picturesque port of Agios Nikolaos, this exclusive property combines a privileged location, traditional architecture and modern comforts. With its bright living spaces, panoramic terraces and superb infinity pool, this residence is a true invitation to serenity and Mediterranean luxury. A refined & authentic interior With 330 m² of living space, this villa features 5 bedrooms and 3 bathrooms, spread over several levels to guarantee privacy and comfort. - A bright, elegant living room with fireplace and large picture windows overlooking the sea. - A spacious dining kitchen, opened by a traditional archway. - A private first floor, with two double bedrooms and a vast terrace facing the sea. - An independent apartment on the lower level, with two bedrooms, an open-plan living room and a private terrace - perfect for hosting family and friends. Exceptional exteriors & infinity pool The highlight of this villa? A sublime infinity pool, overlooking the Ionian Sea and offering a spectacular panorama of the port of Agios Nikolaos. Nestled on a 1,500 m² plot, the property also boasts numerous terraces where you can enjoy the mild Greek climate. Exclusive features: - 5 bedrooms & 3 bathrooms - 330 m² of living space on 1,500 m² of land - Infinity pool with breathtaking views - Panoramic terraces & authentic architecture - Independent guest apartment - Privileged location close to port and beaches This rare villa on the high-end Greek real estate market is a unique opportunity for a second home or a prestigious rental investment. Contact Gadait International now for a private viewing and let yourself be seduced by this Mediterranean jewel.
…By Gadait International


Gadait International presents a rare opportunity to acquire a magnificent seafront villa in the highly sought-after area of Lagomandra, Chalkidiki. Nestled on an expansive 6,166 sqm plot, this 350 m² luxurious property offers an unparalleled lifestyle with refined features and exceptional amenities, making it an ideal investment for discerning individuals. Key Features: - Prime Seafront Location: Enjoy breathtaking panoramic views of the crystal-clear waters of the Aegean Sea, perfectly complementing the villa's exquisite design and tranquil atmosphere. - 5 Lavish Bedrooms & 5 Designer Bathrooms: With ample space for both relaxation and privacy, the villa's five generously sized bedrooms and luxurious bathrooms create a sanctuary for ultimate comfort. - World-Class Amenities: Offering a fully-equipped modern kitchen, a sophisticated dining room, and a state-of-the-art lounge area, this villa has been designed with impeccable attention to detail. The outdoor pool area, complete with a balcony overlooking the serene waters, is perfect for entertaining or enjoying a quiet retreat. - Relaxation and Wellness: Pamper yourself in the villa’s private wellness center, featuring a Hammam, jacuzzi, and sauna. In addition, a dedicated gym area provides the perfect space for fitness enthusiasts. - Exclusive Outdoor Living: The property features two stunning private pools, expansive outdoor spaces, and the freedom to indulge in water sports directly from the shore. - Private Parking and Security: For convenience and peace of mind, the villa includes private parking, ensuring ease of access and exclusivity. Set in one of Greece's most prestigious coastal areas, this unique villa provides not only an exceptional living experience but also an enviable investment opportunity. A Rare Opportunity to Own a Luxury Seafront Property in Halkidiki Whether for personal enjoyment or as a lucrative addition to your real estate portfolio, this villa is a testament to opulence, privacy, and sophisticated living. Contact Gadait International today to schedule a private viewing and explore the exceptional investment potential of this property. Don't miss the chance to secure your own slice of paradise in one of the Mediterranean’s most exclusive locations. Optimized for a luxury lifestyle, this villa is perfect for those seeking privacy, style, and timeless elegance. Reach out now to inquire about this one-of-a-kind opportunity in Halkidiki, Greece.
…By Gadait International


Perched on a private 6,000 m² plot, just 650 meters from Ambelas beach, this sumptuous villa embodies the minimalist elegance of the Cyclades, sublimated by contemporary design and top-of-the-range finishes. With 535 m² of living space, complemented by 235 m² of shaded terraces, this property offers six master suites, each with its own private bathroom, as well as a guest WC. Each space has been designed to maximize comfort and privacy, while offering spectacular views of the Aegean Sea. The majestic living room, bathed in natural light, opens onto a fully equipped kitchen and refined dining room, creating a perfect harmony between inside and outside. A multi-purpose room can be converted into a home cinema or games room, as you wish. An exterior designed for absolute well-being - 20 x 4.5 m infinity pool - enjoy the sunset in total serenity - Outdoor bar & BBQ area - Dine under the stars in an idyllic setting - Spacious terraces - Enjoy unforgettable moments overlooking the sea Top-of-the-range amenities for unrivalled luxury - Concealed air conditioning and underfloor heating - KNX home automation system for intelligent villa management - Private parking for 10 vehicles - Service room for optimum comfort - Private helipad for discreet arrivals - Pre-installation for electric vehicles Popular location on the island of Paros - 650 m from Ambelas beach - Minutes from local shops and restaurants - Fast access to ports and airports for optimum connectivity A Unique Real Estate Opportunity Ideal for a prestigious second home or exceptional real estate investment, this villa represents the pinnacle of Mediterranean luxury. Contact Gadait International today to discover this unique property and let yourself be seduced by the timeless charm of Paros. Experience exclusivity, invest in excellence.
…By Gadait International


This sumptuous eco-luxury villa, located just five minutes from Antiparos town centre, offering an unrivalled Mediterranean lifestyle. Spanning 584 m² on a vast 4,590 m² plot, this exceptional property comprises eight master bedrooms with en-suite bathrooms, an additional service quarters and a total of ten bathrooms. The villa's sleek, modern architecture blends perfectly with the beautiful surrounding landscape, offering breathtaking views of the Aegean Sea. Natural light floods the interiors through large six-metre sliding glass windows, creating a bright and open atmosphere. Outside, the facilities are just as impressive. You'll find an infinity pool that seems to melt into the horizon, two alfresco dining areas for meals with family and friends, an outdoor fireplace with barbecue area, an expansive pool terrace and a lush Mediterranean garden. Additional features include a vegetable garden, a vineyard, a private wine cellar, an outdoor play area, two large patios, a fitness room and a hammam for your moments of relaxation. The villa also incorporates eco-friendly features such as slim photovoltaic panels, underfloor heating and cooling, and superior insulation, ensuring sustainable luxury. The spacious garage has space for four cars and is equipped with two electric vehicle chargers. This villa represents the essence of eco-luxury living in a breathtaking Mediterranean setting. Features: - 8 main bedrooms - 10 bathrooms in total - 584 m² residence - 4,590 m² of land - Panoramic sea views - Infinity pool - Barbecue areas - Pool terrace - Wine cellar - Play area - Large patios - Fitness room - Photovoltaic panels - Underfloor heating/cooling - Superior insulation - 4 parking spaces - 2 electric vehicle chargers Don't miss this unique opportunity to own an exceptional property in Antiparos. Contact us today to arrange a viewing and let yourself be seduced by this dream villa. Make an appointment now to discover this magnificent villa with Gadait International and consider making this eco-luxury gem your new home!
…By Gadait International


Experience unparalleled luxury and tranquility in this exceptional villa nestled on the breathtaking island of Corfu. Awaken each morning to the soothing sound of the sea and embrace a lifestyle of elegance and comfort in this prestigious residence. A Masterpiece of Design and Comfort This magnificent three-level property, built in 2022, boasts an impressive 360 m² of living space set on a vast 5,000 m² private estate. Designed for the most discerning clientele, the villa offers: - 5 luxurious bedrooms and 6 elegantly designed bathrooms. - An expansive 200 m² terrace ideal for sunset soirées and alfresco dining. - A stunning 77 m² infinity pool with overflow edge and outdoor Jacuzzi, perfect for relaxing in privacy. - A beautifully landscaped private garden with direct access to the beachfront, allowing you to enjoy panoramic sea and mountain views. Unmatched Luxury and Exclusive Features This villa has been thoughtfully crafted with high-end finishes and features: - An outdoor kitchen-dining area on the terrace, ideal for entertaining. - A fireplace that adds warmth and charm to the elegant interior. - BBQ area, courtyard, and veranda enhancing the outdoor experience. - Master suite and furnished interiors, embodying sophisticated comfort. - Energy Rating A+, ensuring eco-efficiency and modern sustainability. Unbeatable Location – Your Private Sanctuary in Corfu Situated in the idyllic Ionian Islands, this villa provides direct access to the sea, reachable by picturesque steps that unveil stunning vistas. Revel in the serene ambiance and enjoy a lifestyle of exclusivity and refinement. Invest in Timeless Elegance This exceptional property represents an extraordinary investment opportunity in the luxury real estate market. Whether as a private residence or a prestigious holiday retreat, this villa promises unparalleled comfort and value. Contact Gadait International Today Don’t miss the opportunity to own this exclusive villa in Corfu. Contact Gadait International today for more information or to schedule a private viewing. Embrace the luxury lifestyle you deserve.
…By Gadait International


Perched on the hills of Elia, this minimalist haven blends Cycladic elegance with natural materials for a peaceful, stylish escape. You’ll love the whitewashed walls, stone accents, and jaw-dropping Aegean Sea views — all wrapped in a modern, laid-back vibe. Enjoy your days your way: start with a dip in the infinity pool, sip your morning coffee on the spacious terrace, or work out in your private gym. Spread over 450 sqm of refined interior space and set on a 4,100 sqm plot, this villa welcomes up to 12 guests in total comfort and privacy. Every detail has been designed for relaxation: six ensuite bedrooms with private balconies, air conditioning, smart home tech, high-speed Wi-Fi, 24/7 security with CCTV, and private parking. Outdoors, make the most of your summer with a BBQ zone, shaded lounge, fire pit area, gym, and your own private path to the beach. It’s the perfect mix of luxury, serenity, and Cycladic charm. Ready to experience Cycladic Elegance in style? Contact GADAIT International today to schedule your private viewing and discover your future luxury escape.
…By Gadait International


Welcome to the pinnacle of luxury living at the Baccarat Hotel & Residences Maldives. This exceptional three-bedroom villa, priced at €6,330,000, spans an impressive 562 square meters across two levels. Perfectly situated in the exclusive South Malé Atoll, this residence redefines tropical opulence with panoramic ocean views, unmatched privacy, and bespoke amenities. Designed by the world-renowned architects HKS and with interiors by 1508 London, the villa blends Baccarat’s timeless elegance with the natural beauty of the Maldives, offering a residence unlike any other. Unrivaled features and amenities This two-story masterpiece offers an extraordinary blend of sophistication and functionality. Three Grand Bedroom Suites: Each suite is thoughtfully designed with spacious walk-in wardrobes, luxurious en-suite bathrooms, and exceptional privacy. The master suite is a sanctuary of its own, featuring an en-suite bathroom, a private lounge, and an exclusive bar for tranquil moments. Expansive Living Spaces: Two elegant living areas provide the perfect setting for relaxation or entertaining, complemented by a dedicated study and a multi-purpose room. Outdoor Living Redefined: A wrap-around balcony offers uninterrupted 360-degree views of the Maldivian seascape, while outdoor dining and lounge spaces seamlessly connect you with nature. Private 20-Meter Pool: Your personal oasis invites leisurely swims surrounded by lush tropical greenery. Yoga Pavilion: A serene retreat for rejuvenation and mindfulness. This villa is part of a limited collection, with just 8 Beach Residences and 2 Lagoon Residences available, ensuring exclusivity and unparalleled luxury. The Baccarat Experience Ownership at Baccarat Maldives goes beyond a home—it is a lifestyle defined by exceptional service and meticulous attention to detail. Managed by SH Hotels & Resorts, every residence enjoys the legendary Baccarat Juvisy service, renowned for its refinement and precision. Residents will also benefit from access to world-class amenities, including: Private concierge and butler service. Exclusive beachfront facilities, including a spa and fitness center. Fine dining experiences curated by top chefs. A Prized Investment This three-bedroom residence is not just a home but also an extraordinary investment opportunity. The Maldives is a globally renowned destination for luxury living, and ownership in a Baccarat-branded property ensures enduring value and prestige. Flexible payment plan 10% upon reservation (non-refundable after 30 days). 25% upon signing the Sale and Purchase Agreement (SPA). 20% upon completion of foundations. 30% upon completion of roofing. 15% upon handover, when your villa is ready to welcome you. Discover this exceptional three-bedroom villa and immerse yourself in the legendary Baccarat lifestyle. Secure your private sanctuary in the Maldives, where elegance meets nature in perfect harmony.Contact Gadait International Today
…By Gadait International


Immerse yourself in absolute luxury with this sumptuous new villa located in Platys Gialos, Mykonos, in the heart of the Cyclades. Nestled on a vast 5,342 m² plot, this exceptional property offers breathtaking views over the Aegean Sea and embodies pure elegance and refinement. An architectural masterpiece and a haven of serenity With a surface area of 1,343 m², this prestigious villa has been designed to meet the expectations of the most discerning customers. Its contemporary design, combined with high-end finishes and chic furnishings, creates an elegant and soothing atmosphere. Unrivalled comfort and generous space The property can accommodate up to 20 guests in 10 luxurious bedrooms and 3 staff rooms. - Main level: A spacious, tastefully decorated living room, fully equipped kitchen and bar area, plus a double bedroom with en-suite bathroom. - Second level: A sumptuous master suite with private bathroom, private terrace and spectacular views of the Aegean Sea. - First floor: Eight elegant bedrooms with en suite bathrooms - four with sea views, while the others overlook a magnificent landscaped garden. Exclusive amenities and top-of-the-range features - 175 m² infinity pool with breathtaking views of the azure horizon. - Spacious terrace for outdoor relaxation and socializing. - Fully equipped private gym to keep you in shape during your stay. An exceptional real estate investment Located in one of the most sought-after areas of Mykonos, this villa represents a rare opportunity for luxury real estate investment. Whether as a second home or a high-end rental property, this villa promises an exceptional return thanks to its privileged location and exclusive features. Contact Gadait International Don't miss this unique opportunity to acquire an exclusive property in Mykonos. For more information or to arrange a private viewing, contact Gadait International today. Treat yourself to excellence and experience the ultimate luxury on the island of Mykonos.
…By Gadait International
'%20stroke='%23DDAA3A'%20stroke-width='1.909'%20stroke-linecap='square'%20stroke-linejoin='bevel'/%3e%3c/svg%3e)
Receive by email any new listing that may match your search criteria
By validating this form, you accept the general conditions of use of Le Figaro Properties.
These agencies offer a selection of luxury properties vente . Feel free to contact them for personalized assistance.




