Get early access to listings that match your criteria
Never miss an opportunity again. Our personalized alerts notify you instantly.

 English$ USD · m²


Located in one of the most privileged residential areas of Moraira, this exclusive private complex consists of just six villas of contemporary Mediterranean architecture, designed to blend in in perfect harmony with the surrounding landscape. Surrounded by a lush pine forest and located just minutes from the beaches, coves and amenities of the town, this gated community offers tranquillity, security and exclusivity, with spacious plots carefully designed to ensure the independence of each residence.This residential complex represents a unique opportunity to acquire a new build property finished and ready to enjoy. Of the six villas that make up the complex, five are currently available, distributed in three different typologies that share the same standards of quality, design and comfort.Villa Oxalis is located on an exclusive private plot of approximately 900 m² and enjoys a privileged south, east and west orientation, which guarantees abundant natural light throughout the day and pleasant views of the sea and the Mediterranean landscape. Its contemporary architecture has been conceived to blend naturally into the environment, offering a comfortable and functional layout with three bedrooms, four bathrooms and large panoramic terraces, framed by private gardens and elegant outdoor spaces.The house is distributed over two levels carefully designed to maximise the views and the connection with the outside. The main floor houses a bright open-concept living-dining room with integrated kitchen and large central island, creating a spacious and welcoming social space that opens directly onto the terraces and pool through large sliding windows. On this same floor there are two double bedrooms, both with full bathrooms, as well as the garage for two vehicles and the auxiliary service areas. The orientation of the main rooms allows you to enjoy views of the sea and the surrounding green areas from practically anywhere in the house.The upper floor is reserved entirely for the spectacular master suite. This space has a bedroom, a large dressing room, an elegant en-suite bathroom with a freestanding bathtub and access to an extraordinary panoramic terrace of more than 70 m² from which open views of the sea, the valley and the natural environment of Moraira can be contemplated. Thanks to its elevated position, the suite enjoys exceptional privacy and a privileged connection with the Mediterranean landscape.The outdoor spaces have been designed to become a natural extension of the house. The spacious main terrace is articulated around a private swimming pool of 36 m², an outdoor bathroom, solarium areas, seating areas and an elegant pergola ideal for meals and outdoor gatherings. Mediterranean gardens surround the property and integrate with the adjacent pine forest, creating an atmosphere of tranquillity and privacy where you can fully enjoy the Costa Blanca climate all year round.Villa Oxalis also incorporates a complete high-end equipment that includes ducted air conditioning, aerothermal system, integrated home automation, alarm with video surveillance, photovoltaic panels, exterior carpentry with thermal break, high-performance glazing and a kitchen equipped with integrated Bosch appliances. All this within the exclusive gated residential Moraira Natura, where the privacy of a detached villa is combined with the security and tranquillity of a carefully designed community.We invite you to personally discover Villa Oxalis and to experience a way of life where contemporary architecture, sea views and Mediterranean nature come together in perfect harmony. #ref:KV153V
…By Koch & Varlet Luxury Realtors


Luxury 5-bedroom villa located within the Comporta Collection - Brejos Beach development.This villa is divided into three distinct areas: the main house, which houses the living areas, and two smaller houses, which contain the villa's more private areas. The main house features a spacious 63 sqm living room with an open-concept kitchen, a laundry room, and a guest bathroom. There is also a 7 sqm storage area. This building also features two spacious en-suite bedrooms with walk-in closets.In the second house, there are two en-suite bedrooms with storage, and in the smallest house, a separate bedroom with its own private bathroom and closets. The bedrooms range in size from 14 to 23 sqm.Outside this villa is a pleasant private pool with a terrace and landscaped gardens. A fire pitan outdoor fireplace surrounded by a seating areacomplements this space, providing a leisure and social area for its residents.Set on a 993 sqm lot, this home is surrounded by native vegetation and green spaces, completely immersed in nature.3 outdoor parking spaces.The Comporta Collection - Brejos Beach is a complex of three luxurious four- and five-bedroom villas located in Brejos da Carregueira de Baixo, near Carvalhal and the village of Comporta.The development is situated a 5-minute bike ride from Brejos Beach, in an area of wild pine trees. The villas are spacious and feature a large private pool. They are inspired by the authentic, traditional style of Alentejo homes in Comporta, with thatched roofs and the use of reed and wood. All homes are spread across a single floor, with some bedrooms in separate wings, ensuring complete privacy. Outside, next to the pool, a pleasant decked terrace, native vegetation, and a fire pit area are ideal for leisure time.Two of the villas have 4 bedrooms, and one has 5 bedrooms.The architectural design of the Comporta Collection - Brejos Beach was developed by the renowned firm GSS - Gonçalo Salazar de Sousa.Set on three lots of 810, 816, and 993 sqm, the villas feature an open-concept kitchen opening onto a spacious living area with a terrace and deck, complete with a pool and fire pit; all bedrooms are en suite; the villas include 2 or 3 parking spaces. Surrounded by shrubs and local vegetation, the homes benefit from abundant natural light: the large windows in the living areas allow plenty of natural light to enter and provide a seamless connection to the terrace and pool.Comporta is an hour and fifteen minutes from Lisbon and just 15 minutes from golf courses and several golden-sand beaches. It is ideal for those seeking tranquility and harmony with nature and the sea. Energy Rating: A #ref:VIL_11779
…By Infante & Riu


Luxury 4-bedroom villa located within the Comporta Collection - Brejos Beach development.This villa is divided into three distinct areas: the main house, which houses the living areas, and two smaller houses, which contain the villa's more private areas. The main house features a spacious 57 sqm living room with an open kitchen, a laundry room, and a guest bathroom. There is also an 8 sqm storage area. This building also features a spacious 23 sqm en-suite bedroom with built-in closets.In the second house, there are two en-suite bedrooms with built-in closets, and in the smallest house, a separate bedroom with its own private bathroom and storage space. All three of these bedrooms measure 17 sqm.Outside this villa is a pleasant private pool with a terrace and landscaped gardens. A fire pit, an outdoor fireplace surrounded by a seating area, completes this space, providing a leisure and social area for its residents.Set on a 810 sqm lot, this home is surrounded by native vegetation and green spaces, completely immersed in nature.3 outdoor parking spaces.The Comporta Collection - Brejos Beach is a complex of three luxurious four- and five-bedroom villas located in Brejos da Carregueira de Baixo, near Carvalhal and the village of Comporta.The development is situated a 5-minute bike ride from Brejos Beach, in an area of wild pine trees. The villas are spacious and feature a large private pool. They are inspired by the authentic, traditional style of Alentejo homes in Comporta, with thatched roofs and the use of reed and wood. All homes are spread across a single floor, with some bedrooms in separate wings, ensuring complete privacy. Outside, next to the pool, a pleasant decked terrace, native vegetation, and a fire pit area are ideal for leisure time.Two of the villas have 4 bedrooms, and one has 5 bedrooms.The architectural design of the Comporta Collection - Brejos Beach was developed by the renowned firm GSS - Gonçalo Salazar de Sousa.Set on three lots of 810, 816, and 993 sqm, the villas feature an open-concept kitchen opening onto a spacious living area with a terrace and deck, complete with a pool and fire pit; all bedrooms are en suite; the villas include 2 or 3 parking spaces. Surrounded by shrubs and local vegetation, the homes benefit from abundant natural light: the large windows in the living areas allow plenty of natural light to enter and provide a seamless connection to the terrace and pool.Comporta is an hour and fifteen minutes from Lisbon and just 15 minutes from golf courses and several golden-sand beaches. It is ideal for those seeking tranquility and harmony with nature and the sea. Energy Rating: A #ref:VIL_11778
…By Infante & Riu


KRETZ Real Estate has the privilege of presenting you with an exceptional residential signature, nestled in the heart of the most confidential and sought-after neighborhood of Mougins: Bel Air. Overlooking an absolutely grandiose panorama where the azure of the Mediterranean meets the majestic lines of the mountains, this property embodies the essence of relaxed luxury and the French Riviera. Spanning approximately 194 m² of rare elegance, the villa opens onto a majestic entrance gallery. It reveals a double living room and a cathedral dining room with spectacular volumes, bathed in omnipresent light thanks to superb bleached beams and XXL openings. The high-end kitchen extends into a suspended veranda facing the sea, while a refined office opens onto a sheltered terrace, promising suspended moments. Upstairs, the sleeping area is a sanctuary. The Master Suite impresses with its custom dressing room and private bathroom, complemented by two other sun-drenched bedrooms and an independent shower room. On the garden level, an independent apartment fully equipped (kitchen, bedroom, bathroom) offers your guests or staff absolute privacy. The complete basement of nearly 187 m² is a masterpiece of functionality: laundry room, connoisseur wine cellar, and vast spaces ready to welcome your future private cinema room and personal sports club. Full air conditioning and an architect's fireplace complete this absolute comfort. The landscaped park of 2,254 m² is an ode to Provence: vineyards, orange trees, and centenary fig trees surround a lagoon-style pool with turquoise reflections. Between lounging on the stone terraces, games of pétanque on the private bowling green, and sunsets over the Lérins Islands, the art of living here is total. A carport (3 vehicles) and a parking lot (4 spaces) complete this property. Only 2 km from the old village of Mougins and 5 km from the legendary beaches of La Croisette, the address is unique. A rare property, a raw emotion.This description has been automatically translated from French.
…By Kretz Real Estate


Ideally located in the famous Agay Bay, between the Esterel massif and the azure waters of the Mediterranean, DELUXIA invites you to discover a rare property with exceptional panoramic views of the coastline. This contemporary villa with sea views for sale in Agay offers nearly 300 m2 of living space set on a landscaped plot of approximately 1,250 m2. Designed to take full advantage of its privileged surroundings, it is distinguished by its modern lines, open spaces and large bay windows that let in natural light at all times of the day. Accessible by elevator, the main level reveals a vast living space facing the sea. It comprises an elegant living room, a convivial dining area, and a fully equipped, high-end kitchen complemented by a functional pantry. Each room enjoys exceptional panoramic views of the bay and maintains a seamless connection with the outdoors. Outside, a generous terrace facing the Mediterranean offers various relaxation areas and direct access to the swimming pool. A second terrace also provides a place to enjoy private moments. The same level features a comfortable master suite opening onto the sea, complete with a bathroom, a spacious dressing room, and a separate office. A laundry room and a guest toilet complete this floor. Upstairs, four bedrooms offer stunning sea views, two of which have en-suite bathrooms, providing an ideal setting for entertaining family and friends. This elegant villa with sea views impresses with its quality construction, refined features, and highly desirable location, in close proximity to the beaches, shops, and amenities of Agay. A garage completes the many advantages of this prestigious property.
…By Deluxia


Very beautiful modern villa, built in 2008, of approx. 260m2 composed of a very large living room with fireplace (insert), dining room with very high ceilings and a fitted US kitchen (in total 100m2), with laundry room and pantry, 1 relaxation area with hammam/shower and wc, 1 master bedroom on one level with shower room, wc and dressing room (60m2). Upstairs 4 bedrooms including 2 en suite bedrooms, all bedrooms are air-conditioned and some have a private terrace. South side a very beautiful covered terrace ideal for meals, a huge heated salt water swimming pool 15*5m, with its roller shutter, High-end services / alarm. A large independent garage for 2 cars and its storage mezzanine, secure indoor parking with video surveillance system for 8 cars, 1 bowling green, fruit trees, a breathtaking view of the most popular area of the Plan de la Tour, septic tank and city water (+ drilling possible).
…By M Real Estate


Located in a residential area of Cagnes-sur-Mer, this property of approximately 232 sqm comprises two independent apartments, offering great flexibility for a family home, rental investment, or hosting guests in complete privacy. The upper-level apartment features a bright living room with fireplace opening onto a pleasant terrace, a dining room, a separate kitchen, and three bedrooms, including a suite. The living areas enjoy lovely natural light and a pleasant glimpse of the Mediterranean Sea. On the garden level, the second apartment offers a spacious living room with open-plan kitchen, two bedrooms, a shower room, a dressing room, and a laundry room. With its independent access, it provides the perfect space for family, guests, or rental income opportunities. Set on approximately 1,080 sqm of land, the property benefits from a pleasant pool area, a pétanque court, several terraces, and ample parking. A garage of approximately 60 sqm completes the property. Ideally located close to shops, schools, and major transport routes, this versatile property offers a practical lifestyle and numerous possibilities on the French Riviera.
…By Michaël Zingraf Christie's International Real Estate Saint-paul De Vence


If you love access to the sea on foot, hiking, and enjoying the majestic Esterel massif with its magical rocks, then this environment is made for you. Nestled in nature, at the foot of the mountains, this villa will welcome you with its 133 m2 (of which 110.49 m2 is Carrez), featuring 3 bedrooms including a generous parental space with a bedroom, a large room for an office or other uses, a dressing room, and two shower rooms, a very nice living room, as well as a separate kitchen. The villa has been fully renovated, with aluminum windows and shutters, reversible air conditioning, a beautiful wood stove for absolute comfort, and a perfectly maintained villa. Its beautiful land offers several very cozy outdoor spaces, with a dining terrace, a relaxation terrace, a cool retreat under the trees, as well as a terrace allowing you to admire the sunset over the red rocks.This description has been automatically translated from French.
…By Agence Du Cap Immogolf


Nestled in the heart of the highly sought-after Calanques district in Cavalaire-sur-Mer, this exceptional property offers panoramic sea views and a rare living environment, just a stone's throw from the beaches. Set on 1,600 m² of landscaped grounds with an infinity pool, the villa has a living area of 350 m² divided into two independent dwellings. The main dwelling of approximately 230 m² opens onto a large, light-filled living room with an open-plan kitchen opening onto large terraces, four bedrooms including an elegant master suite, a study and a separate guest room. The main dwelling of approximately 230 m² opens onto a vast, light-filled living room with an open-plan kitchen opening onto large terraces, four bedrooms including an elegant master suite, an office that can be used as a fifth bedroom, two shower rooms and two separate WCs. Upstairs, a second 90 m² unit charms with its living room with open kitchen, three suites with private shower rooms and a rooftop pool area offering exceptional views of the Mediterranean. At the front of the property, a 75 m² garage and several parking spaces complete the comfort of the property, while the landscaped grounds at the rear offer a preserved setting within a private and secure housing development, guaranteeing peace and privacy. Enjoying a south/east exposure and a privileged location just a few minutes' walk from the coast, this villa offers great potential, combining generous space, a preserved environment and breathtaking views...
…By Coldwell Banker St Barth Azur Rayol-canadel-sur-mer


New villa designed by a renowned Mauritian architect of 548 m², located at ANAHITA. It is composed of a very large and luminous living/dining room with an open-plan kitchen and a fully equipped back kitchen. A beautiful wooden terrace surrounds the 77 m² slate pool. There are two beautiful and spacious master bedrooms, one of which has a partial view of the Ile aux Cerfs, and two other secondary bedrooms. In order to enjoy the view on the lagoon, a rooftop with a wooden pergola and a summer lounge have been built on the roof. Villa with access to the permanent residence permit, 18-hole golf course on the estate, shuttle service to Ile aux Cerfs, boat-sitting service as well as several restaurants and a spa are available on site.
…By Barnes Mauritius


*** Exceptional estate at the gates of Toulouse ***In Grazac, at the heart of preserved nature, without any overlooked views or neighboring houses, this rare place offers an immediate sensation of tranquility, space, and freedom. Just 30 minutes from Toulouse, its airport, as well as from Albi and Montauban, it perfectly combines privileged isolation and accessibility.Set on more than one hectare with an open view of the countryside, the estate reveals a unique atmosphere, conducive to letting go and inspiration. *** The main house of about 350 m² is arranged around an indoor patio, the true heart of life. Its main room of nearly 90 m², bathed in light, invites conviviality. The sleeping areas, spread between the ground floor and the first floor, offer comfort and intimacy in a warm and elegant atmosphere. *** Around the house, several independent living spaces allow for welcoming, sharing, or developing an activity: a spacious gîte of 120m2 with terrace and swimming pool, an independent apartment of 40m2, as well as an annex of 35m2 with a private terrace, Nordic bath, and sauna, a true wellness cocoon, and finally, a geode of 20m2 with a Nordic bath, an immersive experience, out of time, in direct connection with the surrounding nature. *** A dedicated practice room of 40m2 (body activities, office, seminar) harmoniously completes the whole. *** The relaxation area of 90m2, the true sensory heart of the estate, offers a heated swimming pool (10x3m) under shelter, a jacuzzi, and a sauna, all open to the landscape. A place designed to slow down, breathe, and reconnect. The vast, wooded exteriors invite contemplation and serenity, with various spaces conducive to relaxation.The advantages: 5 accommodation spaces, 9 bedrooms, numerous living areas, as well as a set of wellness equipment (2 swimming pools, 2 jacuzzis, 2 saunas, 2 Nordic baths), allowing for a multitude of project ideas.A rare, inspiring, and deeply rejuvenating place, where each space tells a story and opens the field of possibilities.Fees payable by the seller. Energy class D, Climate class D Average estimated amount of annual energy expenses for standard use, established from the energy prices of the year 2021: between 5195.00 and 7030.00 €. Information on the risks to which this property is exposed is available on the Géorisques website: georisques.gouv.fr. This property is offered to you by a commercial agent (Individual business).Your We Invest France advisor: Alexandra MonteroCommercial agent (Individual business) RSAC 883 535 619 RCP MA035A20ANPM/O2.Information on the risks to which this property is exposed is available on the Géorisques website: www.georisques.gouv.frThis description has been automatically translated from French.
…By We Invest Real Estate France


Located a few minutes' walk from the centre of Saint-Aygulf and the coastline, this 300 m2 house offers a peaceful environment, pleasant to live in on a daily basis or as a second home. Set on a landscaped plot of 1,490 m2, with no overlooking neighbors, it offers a well-maintained outdoor space with an infinity pool, a pool house equipped with a summer kitchen, a shower and a toilet, ideal for sunny days. On the main floor, you'll find a spacious 50 sq m living/dining room bathed in natural light, opening onto a terrace with sea views and a jacuzzi. The separate kitchen, also extending onto a terrace, provides added convenience. The sleeping area comprises four bedrooms, three of which have en-suite bathrooms and toilets. On the ground floor, the villa includes a separate one-bedroom apartment, perfect for accommodating guests. There is also a large 52 m2 garage, a games room, a laundry/storage area, and a wellness area with a sauna and a hammam. This villa with sea views, a swimming pool, and a Mediterranean garden in Saint-Aygulf combines generous living spaces, family comfort, and proximity to amenities. A wonderful opportunity to buy a house with sea views and a swimming pool on the French Riviera, in an area renowned for its relaxed lifestyle. Contact the DELUXIA real estate agency for more information.
…By Deluxia


DELUXIA offers you the unique opportunity to buy a contemporary villa with breathtaking sea views in Sainte-Maxime. This property, located in a prime area, is just 550 meters from the fine sandy beaches and close to famous private beach establishments, as well as the marina 5 minutes away. With a living area of 330 m2, this prestigious villa, with its carefully designed contemporary architectural details, stands out among the most beautiful in the Gulf of Saint-Tropez. The spacious 80 m2 living room opens onto a landscaped garden with a 12m x 4.20m saltwater swimming pool and a pool house. A 65 m2 garage is also included. The villa has 6 bedrooms, each with an en-suite bathroom, including a 56 m2 master suite with sea views. Its southern exposure ensures optimal natural light, and the peaceful, green surroundings guarantee tranquility and privacy. Located just 10 minutes from the center of Sainte-Maxime, this property, with its spectacular sea views and luxurious amenities, is a rare opportunity on the market.
…By Deluxia


Neo-Provençal style villa of approximately 270 m² - Plot of approximately 1,400 m² - 5 bedrooms - 5 bathrooms Located in a sought-after private estate, in the immediate vicinity of the prestigious "Villa Belrose" hotel - breathtaking sea views - immaculate condition - luxurious amenities Main level: - Large, bright living room opening onto a terrace with panoramic views of the sea and the village of Saint-Tropez - Separate (semi-professional) kitchen - Master bedroom with dressing room and bathroom - Second en suite bedroom Garden level: Large living room with sea views - 3 bedrooms - 3 bathrooms High-quality joinery and dressing rooms - heated swimming pool - furnished pool house - pétanque court - magnificent landscaped garden - fully air-conditioned villa - no overlooking neighbors - absolute tranquility - west-facing with sunset views
…By Agence Immobilière Sgi International


Located within the prestigious Anahita secure estate on the east coast, this brand-new 525 sqm villa (on a 2,090 sqm plot) offers refined modern living, delivered in October 2024. It features four en-suite bedrooms, two TV lounges, two terraces, a customizable pool, and landscaped gardens. An outdoor kitchen, fire pit, and smart home system add comfort and elegance. Close to the golf course, private beach, and marina, this villa is perfect as a main residence or luxury investment. Accessible to foreigners with residence permit.
…By Barnes Mauritius


Discover this beautiful house for sale in Cagnes-sur-Mer, located in the Alpes-Maritimes department. With a living area of 235.5 m², this spacious property offers all the necessary comfort for ideal family life. In good condition, it includes 6 bedrooms and a cozy living room.Enjoy exceptional outdoor spaces with a lush garden, a large terrace, and a balcony offering breathtaking views. For swimming enthusiasts, a pool is also available. The house is equipped with both indoor and outdoor parking for your convenience.This property also benefits from access to the sewer system, ensuring modern comfort. With an attractive price of 1,690,000 EUR, this house is a rare opportunity on the market. Don't wait any longer to discover this haven of peace. Contact us today for more information or to arrange a visit. Agency reference: 1403This description has been automatically translated from French.
…By Orpi - Dasa Immobilier


Facing the ocean, this iconic residence in Ronce-les-Bains offers an exceptional living environment. Steeped in history and perfectly anchored in the seaside spirit of the resort, it immediately captivates with its character, generous volumes, and breathtaking view of the Atlantic.From the entrance, the charm takes hold. You will discover a fitted kitchen, an independent WC, and a magnificent living room bathed in light, enhanced by a period fireplace and a panoramic ocean view. An additional room allows you to envision, according to your desires, an extra bedroom, an office, or an intimate lounge. Extending from the living areas, a terrace facing the sea invites you to fully enjoy the spectacle of the tides and sunsets.Upstairs, the sleeping area accommodates three comfortable bedrooms, two of which benefit from a balcony with an ocean view. A master suite with a private shower room, along with a second shower room with a WC, completes this level.The top floor reveals a spacious attic offering remarkable potential to create new living spaces. The ocean view here is particularly striking.On the garden level, a large space already equipped with a bathroom is accessible both from the house and through an independent entrance on the sea side. It can be kept as storage space or reimagined according to your projects.Outside, the tree-filled garden, sheltered from prying eyes, constitutes a true haven of peace. An outbuilding, an independent garage, and a private access leading directly to the beach complete this rare property in the area.A unique property where the charm of the old, the sea view, and the privileged location combine wonderfully.Buy with ORPI SEUDREAgency reference: 12487This description has been automatically translated from French.
…By Orpi Seudre


South of the Renaissance Town of Barjac... Here, silence awakens, and sounds gently tremble through the air like a continuous whisper in the heart of a bucolic environment with panoramic, uninterrupted views over the valley... A Property (RT 2012) built between 2014 and 2015 using quality materials, designed to meet modern standards through renewable energy systems: thermodynamic water heater, heat pump heating with reversible air conditioning, excellent insulation, and an outstanding energy performance rating of A/A. In the immediate vicinity of all village shops (bakeries, pharmacy, grocery store, etc.), all amenities (schools, doctor, etc.), and renowned tourist sites... A peaceful Provençal village located just a short distance from the banks of the Cèze River, with popular spots for cooling off during the warm summer months. Lovers of historic stone architecture will be charmed by the old houses and narrow streets, the Roman Bridge over the Claysse River, and the Romanesque-style Church of Saint-Pierre d’Avéjan... In an elevated position, the beautifully landscaped grounds are planted with Mediterranean species and extend to approximately 1,700 m² of building land, which could accommodate a swimming pool (subject to planning permission). Attractive outdoor living spaces include spacious terraces with pergolas. A Property offering approximately 195 m² of living space in perfect condition, comprising a main house of approximately 120 m² and an annex house of 75 m² equipped with 3 independent guest rooms. On the ground floor, the main house comprises an entrance hall of 13 m² with a large built-in cupboard, a 47 m² living area including a fitted and equipped kitchen open to the dining room and lounge, all leading onto comfortable outdoor terraces (approximately 80 m²) with breathtaking views over the Valley... On the same level, there is a 5 m² utility/laundry room, separate toilet facilities, and a master bedroom suite of approximately 16 m² with a 5.66 m² shower room featuring a walk-in shower. Upstairs, accessed via a traditional staircase finished in polished concrete, a landing with a 4.20 m² office area, two bedrooms with fitted wardrobes measuring 11.14 m² and 12.47 m² respectively, and a 5 m² bathroom with toilet. Continuing on, an annex house of approximately 75 m² of living space comprising three guest rooms. On the ground floor, accessed via a covered communal area, two fully equipped and furnished guest rooms of approximately 25 m² each, comprising a bedroom, fitted wardrobes, shower room, and toilet. Each benefits from a private terrace of approximately 10 m² with beautiful views. Upstairs, a third guest room or guest suite of approximately 24 m² comprising a bedroom, shower room, and toilet, all opening onto a patio terrace with yet another stunning uninterrupted view! Some minor finishing works should be anticipated. Regarding outbuildings, there is an attached garage of approximately 27 m². Vehicle parking area. Small technical room. Automatic hedge irrigation system. The house is connected to fibre-optic internet. A comfortable family Property, peaceful and private, or an ideal sunny holiday home that could also be operated as a bed-and-breakfast business... A dynamic village with numerous associations offering activities throughout the year: Etoile Maruéjoise, Football Club, Senior Citizens' Club, Media Library, and more... Your advisor: Julien BOTELLA – +33 (0)6 78 94 59 08. Agency fees payable by the seller. A property selected by Botella & Fils Immobilier – Uzès Barjac, serving clients since 1989. Ref. 10683
…By Botella - L'immobilier Depuis 1989


Within a sought-after residential neighborhood, this traditionally built villa offers approx. 200 m² of living space and features a beautiful 2,126 m² plot, fully enclosed and landscaped with trees, providing a pleasant and privileged living environment. Excellent location only 10 minutes from the village center, it enjoys a breathtaking panoramic view over the Monts du Lyonnais, a true privilege for lovers of nature and fine vistas. Ground floor A lovely, very bright living area, south-west facing and not overlooked, opening directly onto a level terrace, ideal for friendly moments with family or friends. The living room and dining room are harmoniously arranged around a large entrance hall enhanced by a cast-iron stove. A separate kitchen with access to a terrace, ample storage, a guest toilet, a laundry room, and a garage complete this level. 1st floor The floor comprises a master suite with bathroom, two bedrooms (one currently fitted out as an office), as well as a shower room with toilet. Extension (completed in 2007) This independent part of the villa (with a double entrance) includes two large bedrooms. One can easily accommodate a shower room, while the other is perfectly suited to a reading lounge, an office, or a space dedicated to working from home. A property with a privileged setting and strong potential, ideal for a family seeking peace and quiet while remaining close to amenities and public transport.. Many possibilities for landscaping the garden, in order to create an outdoor space that reflects you: swimming pool (project on request), pool house, vegetable garden or play areas. The different aspects allow you to fully enjoy the outdoors throughout the day. EPC: Class C - 178 kWh/m²/year GHG: Class B - 6 kgCO2/m²/year Estimated annual energy costs for the home: 2,090 - 2,880 per year. Transaction fees payable by the seller. Information on the risks to which this property is exposed is available on the Géorisques website: www.georisques.gouv.fr
…By Engel & Völkers Lyon


Grandiora presents this unique Modernist estate in the heart of El Masnou, a property of high historical and architectural value, situated on a quiet pedestrian square just minutes from the sea, the marina, and all amenities. Known as Torre Josep Martí or Can Patatetes, it is listed as a cultural asset of local interest and represents an exceptional opportunity for development, exclusive residential use, or a hotel project. Built in 1867 and renovated at the end of the 19th century by the architect Gaietà Buïgas i Monravà, the property retains valuable original features such as moldings, hydraulic tile floors, and stained glass windows, which lend character and authenticity to its spaces. With 627 m² of built area, it is distributed over the ground floor, first floor, second floor, and attic, offering a versatile layout with 9 bedrooms, 4 bathrooms, and 6 living rooms, in addition to a large terrace. Access is through a charming landscaped front courtyard of approximately 60 m², which hints at the stately character of the house. Its layout and dimensions allow for multiple redistribution possibilities, adapting to different project concepts. Located just minutes from the train station and with excellent road connections, it provides quick and easy access to Barcelona in approximately 20 minutes. El Masnou stands out for its quality of life, over three kilometers of beaches, its marina, and a well-established range of restaurants and nautical activities, in an environment that combines maritime tradition with high-end residential development. A unique property with great potential and a strategic location, ideal for those looking to invest in an asset with character, history, and future potential on the Maresme coast.
…By Annonceur International


Nestled in the highly desirable town of Balma, just minutes from the heart of Toulouse, this outstanding property offers an exceptional blend of comfort, elegance, and convenience. Ideally situated, the home enjoys excellent connectivity, with metro services and Bus 51 providing access to Toulouse city centre in under 10 minutes. Three nearby ring-road access points ensure seamless travel throughout the greater Toulouse area. Renowned for its quality of life, Balma is one of the region’s most sought-after residential communities, offering excellent schools, nurseries, shops, and amenities in a welcoming family-friendly environment. Set within beautifully landscaped grounds, the property has been designed for effortless indoor-outdoor living. A stunning swimming pool provides the perfect retreat during the warmer months, while three terraces with different orientations allow you to enjoy sunshine or shade throughout the day. The private garden offers a peaceful and secluded setting for relaxation and entertaining. A covered parking area equipped with an electric vehicle charging station, together with a secure garage, completes the outdoor amenities. Extensively renovated and redesigned by an interior architect, this elegant 210 m² residence combines refined contemporary style with exceptional functionality. The home features five spacious bedrooms, including a luxurious principal suite with a walk-in dressing room, a dedicated office ideal for remote working, and three beautifully appointed bathrooms. The generous living areas have been thoughtfully arranged to create a warm and sophisticated atmosphere, perfectly suited to modern family living and entertaining alike. Built in 1997 and impeccably maintained, the property offers the reassurance of quality construction together with the comfort and style of a contemporary home. A rare opportunity to acquire an exceptional family residence in one of Toulouse’s most prestigious and sought-after locations.
…By Safti


In the highly sought-after residential area of Boulouris in Saint-Raphaël, this modern villa for sale combines contemporary lines, current amenities and an ideal location. Located in a peaceful environment, this house, to be completed in 2025, offers a surface area of 290 m2, extending over a landscaped plot of 1,250 m2. From the moment you enter, the generous proportions are impressive: a bright, open-plan living area of approximately 90 m2 encompasses a comfortable lounge and an open kitchen. This space flows seamlessly onto a large south-facing terrace, adjacent to a generously sized swimming pool. Designed for family comfort or entertaining guests, the property offers five en-suite bedrooms, including a ground-floor master suite. For relaxation, a gym and sauna complete the villa's amenities. A 36 m2 garage and several outdoor parking spaces ensure easy parking. A rare property in Boulouris, close to beaches and amenities, for those looking for a villa with a swimming pool in a privileged setting on the French Riviera. Don't miss out on this modern villa for sale in Saint-Raphaël, contact your DELUXIA real estate agency.
…By Deluxia


This contemporary 1,154 m² villa spans three levels and is ideally situated just below the La Tourelle Mountain Reserve in Tamarin. It offers spectacular sea and Le Morne mountain views from every room and from the exterior. Nestled on a 5,065 m² plot, this property promises an exceptional experience. Peace and tranquility prevail on this private plot, yet you are close to all the amenities that Rivière Noire offers, including shops, malls, clinics, golf courses, beaches, and scenic walks along the west coast. Enjoy magnificent sunsets from the outdoor terrace and panoramic views of the beaches and the UNESCO World Heritage Site of Le Morne from inside the villa. Each room is tastefully appointed with refined, luxurious furnishings, creating a unique ambiance. From the hazelnut and leather hues in the library with its elegant cigar bar, to the circular lounge with its dark marble bar, every space exudes character and elegance. The master bedroom features an extravagant color palette, offering sophistication and comfort. It includes separate men's and women's bathrooms, preceded by a spacious dressing room. The villa also offers four additional bedrooms, each with its own en-suite shower room. The property’s amenities are exceptional and include an infinity pool, two elevators, a chef's kitchen, a triple garage, water tanks, and an automatic electric generator that powers all the villa's equipment.
…By Barnes Mauritius


EXPERTIMO est le leader français des réseaux dédiés aux mandataires expérimentés
…By Expertimo
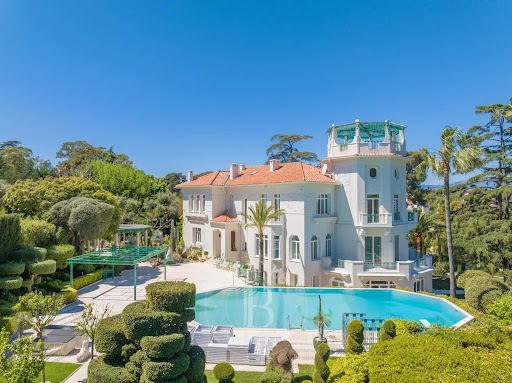


Cap d'Antibes: Located at the heart of Cap d'Antibes, just a few minutes' walk from the beach and all amenities, this set of 3 exceptional and fully renovated properties is built on a park of more than one hectare. The main villa, built over 3 levels, includes a large reception room, a dining room, a master suite, 4 guest bedrooms, an office, dressing rooms, and a gym. The guest house comprises 3 bedroom suites, a service apartment with 2 bedrooms, a sauna, a hammam, and a massage room. The garden surrounding the two villas features a swimming pool, a tennis court, and a garage for 6 to 8 cars. An on-the-water house with a living room, dining room, 3 bedrooms, a pool, and a spa completes this exceptional property set. Situated in the heart of the Cap d'Antibes peninsula, this property benefits from a privileged location between secluded beaches and prestigious residences. Cap d'Antibes attracts with its lush and protected environment, iconic addresses such as the Hôtel du Cap-Eden-Roc and Le Provençal, as well as renowned beaches of Garoupe and Salis, while remaining close to Nice airport. Between historic charm and Mediterranean lifestyle, Antibes offers an elegant and sought-after living environment between the sea, mountains, and preserved coastline. The city is appreciated for its authenticity, fortified old town, the famous Cap d'Antibes, its beaches, Port Vauban, one of Europe's largest marinas, and iconic events such as the Voiles d'Antibes, a must in yachting and maritime heritage. A major player in high-end real estate and ambassador of the French art of living, Maison BARNES extends its integrated network of 159 agencies in 21 countries and 75 destinations, and supports its clients in all their life projects. Agency fees payable by vendor - Montant estimé des dépenses annuelles d'énergie pour un usage standard, établi à partir des prix de l'énergie de l'année 2021 : 1785€ ~ 2414€
…By Barnes Cannes
'%20stroke='%23DDAA3A'%20stroke-width='1.909'%20stroke-linecap='square'%20stroke-linejoin='bevel'/%3e%3c/svg%3e)
Receive by email any new listing that may match your search criteria
By validating this form, you accept the general conditions of use of Le Figaro Properties.
These agencies offer a selection of luxury properties vente . Feel free to contact them for personalized assistance.




