Get early access to listings that match your criteria
Never miss an opportunity again. Our personalized alerts notify you instantly.

 English$ USD · m²


Introducing Villa Acacia, an extraordinary blend of modern living and natural beauty, located in the Pinaresde San Anton neighbourhood in eastern Malaga. This stunning new-build, developed by the renownedCogitari Group, spans four floors and provides an alluring lifestyle for anyone seeking the fusion of luxuryand nature. With its meticulously designed 524m2 build, including 309m2 of exquisite interiors and a 215m2terrace, this property sets the stage for opulence and elegance.Upon entering Villa Acacia, you're greeted by an atmosphere of sophistication and comfort. The villafeatures four carefully crafted bedrooms and three en-suite bathrooms, ensuring that each member of thehousehold enjoys privacy and luxury. A guest toilet adds convenience for hosting visitors.Pinares de San Antón, Malaga - EsteVilla Acacia - Where Luxury Meets Nature in the Heart ofPinares de San AntonIntroducing Villa Acacia, an extraordinary blend of modern living and natural beauty, located inthe Pinares de San Anton neighbourhood in eastern Malaga. This stunning new-build,developed by the renowned Cogitari Group, spans four floors and provides an alluring lifestylefor anyone seeking the fusion of luxury and nature. With its meticulously designed 524m2 build,including 309m2 of exquisite interiors and a 215m2 terrace, this property sets the stage foropulence and elegance.Upon entering Villa Acacia, you're greeted by an atmosphere of sophistication and comfort. Thevilla features four carefully crafted bedrooms and three en-suite bathrooms, ensuring that eachmember of the household enjoys privacy and luxury. A guest toilet adds convenience forhosting visitors. The high-end kitchen, adorned with Miele appliances, combines both style andfunctionality, making every cooking experience delightful.Large windows frame the panoramic views of the sea, mountains, and surrounding greenery,ushering natural light into every room and creating a seamless connection between indoor andoutdoor spaces. Positioned for maximum morning sunlight, the eastward orientation of the villaallows you to start your day with scenic sunrises over Malaga's coastline.The urbanisation of Pinares de San Anton is a revered jewel in Malaga's crown, offering aharmonious blend of exclusivity and accessibility. It's just a 7-minute drive from the serenebeaches and 6 minutes from local ...Reference570090TypeVillaLocationPinares de San Antón, Malaga- EsteBeds4Baths3En-suite Baths3Guest Toilets1Pax---Built m²524Interior m²309Terrace m²215Plot m²915PoolPrivateGardenPrivateGaragePrivateParking slots3Community---Garbage---IBI---Construct Year2024Renovation year---Levels---Floor4OrientationEastEPCIn ProgressFor sale2.400.000 €
…By Annonceur International


Stunning six bedroom southwest facing villa in the gated Village Las Lomas de Magna Marbella, one of the most prestigious complexes on Marbella's Golden Mile, with 24h security service, two large community pools and tropical gardens. The villa is located close to all services, supermarkets, shops, restaurants, schools, golf courses and only five minutes by car from the sea. This property consists of three floors. The main floor is distributed in an entrance hall, a spacious living room with direct access to the semi-covered terrace. The terrace includes tropical gardens with spaces to eat and a chill out area, within the plot there is a private exit to the community pool; a bright bedroom with en suite bathroom, a large fully fitted kitchen without appliances, and a guest toilet. The upper floor has three bedrooms with en suite bathrooms and a sunny terrace with partial sea views. The basement consists of two bedrooms with bathrooms, a games room, laundry room, sauna and hammam and a garage with enough space for four cars. The house also has its own elevator.
…By Annonceur International


REAL ESTATE SELLS EXCLUSIVE STONE VILLA IN A ILLA DE AROUSA Detached house with a plot of approximately 3400 m2 just 300 meters from the beach and five minutes walk from the carreiron park in the Illa de Arousa.THE HIGHLIGHT OF THIS PROPERTY are the top quality materials used in its construction, its stone structure and its spacious rooms.AS AN ADDED VALUE, highlight its proximity to the beaches of the island of Arosa and its location in one of the quietest areas of the area and known as one of the jewels of the Rías Baixas (La Illa de Arousa)PROPERTY DISTRIBUTION: It is a house from 1995 with a constructed area of 320m2 distributed over two floors, it has 5 bedrooms, 4 bathrooms, 2 terraces, a large dining room, a living room and a magnificent kitchen. It also has a beautiful garden and a covered parking area for 4 cars.ITS QUALITIES: It has oil heating, white exterior carpentry with thermal break glass; interior carpentry of noble woods; Terrace and garden very well maintained.LOCATED in an area whose beaches are highly valued and its proximity to the Carreiron Park. IF YOU'RE LOOKING FOR SOMETHING EXCLUSIVE... THIS IS YOUR PROPERTY, DON'T LET IT SLIP AWAY !!!!!!!!!!CALL US!! 687 296 717 - 646 064 918!!!_____________________________________________________________________________________________________________WE NEED PROPERTIES FOR SALE AND RENT FOR OUR FOREIGN CLIENTS AND INVESTORS NATIONWIDE IF YOU HAVE ANY PROPERTY TO SELL OR RENT DO NOT HESITATE TO CONTACT US AT 687 296 717WWW.HABLAMOSINMOBILIARIA.COM
…By Annonceur International


Super Villa on an Elevated Plot in SotograndePlot: 1,707 m² Built: 719 m² Bedrooms: 4 Bathrooms: 4 Orientation: North Construction year: 2000There's a particular kind of arrival that stays with you — a sweeping driveway, an elegant front door, and the quiet sense that you've found somewhere your family could truly settle. This elevated, two-storey villa in Sotogrande is exactly that kind of home: spacious, light-filled, and positioned at the back of its plot to make the very most of a large, flat garden and family-sized pool.What makes this villa special?Step through the double-volume entrance hall and the scale of the home reveals itself immediately. The living room is open-plan, wrapped in windows on every side, and flows naturally into a dining area and a long, fully-fitted kitchen finished to a high, stylish standard. It's a layout built for real family life, bright, airy, and effortlessly connected.How is the ground floor laid out?Beyond the kitchen, a passageway leads to two en-suite bedrooms, along with a lovely family sitting area that looks straight out onto the garden. It's a quiet, self-contained wing, ideal for guests or older children who value a little independence within the home.What will I find on the first floor?A striking spiral staircase leads up to a landing that's been transformed into a second reception space — part gallery, part library. Sliding doors open onto a huge terrace with panoramic views toward the mountains of Málaga, a genuine highlight of the property. Two further bedrooms complete this level, one with its own private terrace.Is the location convenient for families?Very. The villa sits within easy reach of Sotogrande's golf courses and just a short drive from Sotogrande International School. a location that works equally well for weekend golf and weekday school runs.Who is this home best suited to?Families looking for generous, well-distributed living space, indoor-outdoor flow, and a genuine sense of privacy will find this villa hard to beat. It's a well-maintained home that's ready to move into and enjoy from day one.Why BM Sotogrande's team loves this property The location is genuinely convenient. Fairly close to Sotogrande International School and the golf courses, it's a home where you can balance family logistics with weekend leisure — no long drives, no compromises. It has real potential to evolve. This is a good-sized corner plot with a property that's ready for upgrading. Whether it's modernising the kitchen, refreshing the interiors, or reimagining the garden layout, there's genuine scope here to make it exactly your own. It's built for family life. Four bedrooms, four bathrooms, and a layout that gives everyone their own space the ground floor en-suites, the first-floor private terrace, the separate sitting areas. A home where a big family can spread out and still feel connected.
…By Annonceur International


Discover this magnificent luxury villa with sea views, located in the exclusive area of Sierra Cortina, in Finestrat. This new-build property has a built area of 174.50 m2 and 170 m2 of usable space, all designed to offer maximum comfort and elegance. With three spacious double bedrooms and three full bathrooms, it is ideal for families seeking the perfect balance between tranquillity and proximity to essential services such as shopping centres and educational institutions. Set on a fenced plot of 490 m2, its outdoor terraces offer a total of 60 m2, perfect spaces to relax or welcome guests outdoors while enjoying the Mediterranean climate. The villa also includes modern comforts such as a private swimming pool, underground garage and reinforced security door for added peace of mind. The property consists of: Basement with garage, ground floor and first floor Spacious private garden with fruit trees and plants, equipped with an automated drip irrigation system Artificial grass areas Pre-installation for a lift Electric vehicle charging point Pre-installation for an alarm system Motorised exterior vehicle gate with remote control Pre-installation on the roof for solar energy installation Enclosures with double thermal insulation Furnished and fully equipped kitchen: oven, microwave, double refrigerator, dishwasher, induction hob and ceiling-integrated extractor hood Bathrooms with walk-in showers, glass shower screens and underfloor heating TV, internet and USB sockets in all rooms Located just three kilometres from the Mediterranean Sea, its privileged location provides easy access to golf courses, shopping centres, international schools and some of the most beautiful beaches in the area, without giving up the peace of living surrounded by trees within a select residential development recognised for its excellent architectural standards.
…By Annonceur International


Remarkable property ideally located on the hills of Les Termes, offering a panoramic view and a maximum of sunshine, 5 minutes from the shops and 10 minutes from the beaches and restaurants of the port of La Napoule. Main villa with three suites, annex with 2 bedrooms and an independent guest flat, 4 car garage on exceptional flat land of about 4000 sqm, quiet and out of sight, 15 minutes from the Croisette.
…By Michaël Zingraf Christie's International Real Estate Estérel


Barnes Maresme presents this spectacular 671 m² property in Sant Vicenç de Montalt, where the sea truly takes center stage. Located in a privileged area bathed in natural light, this home offers breathtaking panoramic views of the Mediterranean from almost every corner. On the main floor, you’ll find a spacious and bright living-dining room that opens directly onto an elegant porch with a saltwater pool—perfect for enjoying the outdoors and watching stunning sunsets over the sea. The modern and generously sized kitchen connects to a cozy winter garden, and from its windows you can enjoy unparalleled views of Barcelona while cooking or having coffee. A guest toilet and a double en‑suite bedroom with a full bathroom complete this level. The sleeping area is located on the first floor, featuring a stunning master suite with a private terrace and unobstructed sea views. This level also includes two double bedrooms with full bathrooms and a bright open space ideal for an office, reading room, or library. The lower level houses a large multipurpose room with access to another outdoor terrace—ideal as a playroom, home cinema, or gym. This floor also includes a laundry area, storage room, and a double bedroom with a full bathroom and independent entrance: perfect for guests or to create a spacious private apartment. The property is completed with a garage for four large vehicles, additional storage space, solar panels, underfloor heating pre‑installation, and elevator pre‑installation. Moreover, its strategic location places you just 30 minutes from Barcelona, El Prat International Airport, and prestigious international schools. And if you're seeking weekend getaways, the charming Costa Brava is only a 45‑minute drive away. Don’t hesitate to contact the Barnes Maresme team to get more information or arrange a personalized visit. This home is more than just a property—it’s a lifestyle.
…By Barnes Maresme


Nestled on the outskirts of Gordes, one of the Luberon's most renowned and picturesque villages, this stunning contemporary villa offers a rare lifestyle opportunity in an enviable setting. Built in 2019 and extended in 2020, the villa spans approximately 380 m² and sits on a beautifully landscaped plot of nearly 4,000 m², with uninterrupted south-facing views across the Luberon hills. This elegant, secluded property boasts expansive, light-filled interiors that have been thoughtfully designed for modern living. The main living area of around 80 m² features striking black stone flooring and a stylish René Brisach wood-burning stove, all complemented by reversible air conditioning. The state-of-the-art kitchen comes fully fitted with premium appliances, including a fridge, freezer, steam oven, and induction hob, and opens onto a bioclimatic pergola with a built-in gas plancha and wok. A spacious pantry and separate utility room with WC offer additional functionality, along with plenty of built-in storage throughout. Also on the ground floor are three generous en-suite bedrooms, providing ample space and comfort for hosting family and friends. In the right wing of the property, you'll find a walk-in wardrobe, a dedicated office with an adjoining storage room, and a magnificent wine cellar, perfect for oenophiles. This 90 m² area could easily be converted into a self-contained apartment or guest annexe, depending on your needs. Upstairs, a luxurious master suite awaits, complete with its own bathroom, walk-in wardrobe, and a private fitness space (formerly a terrace). One of the property's most unique features is a striking room equipped with a rotating car platform, which doubles as an opulent entertaining space with a bar that would rival a five-star hotel, and even includes a home cinema. Outside, you'll find a sparkling swimming pool with outdoor shower, two rooftop terraces, a pétanque court, an immaculately maintained garden with drip irrigation, and a selection of useful outbuildings: double carport, garage/grange, workshop, motorbike garage, and trailer storage. High-end amenities include full home automation, 24 surveillance cameras, an alarm system, intercom, video entry, and electric gates. This is a truly exceptional home that combines cutting-edge design, refined comfort, and complete peace of mind, a rare find in the heart of the Luberon. Available exclusively through our Bonnieux agency. Details of the risks to which this property is exposed are available on the Georisks website : http://www.georisques.gouv.fr
…By Janssens Immobilier Knight Frank Bonnieux


Discover this elegant contemporary 3 bedroom villa in one of Vilamoura's most sought-after residential areas, surrounded by renowned golf courses and beautiful natural landscapes. Combining modern architecture, privacy and comfort, the property is just a short bike ride from Vilamoura Marina, the beach and a wide range of amenities.The ground floor features a bright open-plan living and dining area with direct access to the private garden and swimming pool, creating a seamless indoor-outdoor lifestyle. The fully equipped kitchen also opens onto a covered terrace, ideal for al fresco dining. This level also includes a guest bathroom and direct access to the private garage.Upstairs, the villa offers three spacious en-suite bedrooms with built-in wardrobes, all with access to balconies, while a generous terrace provides the perfect space to relax and enjoy the Algarve sunshine.Finished to a high standard, the property benefits from an A+ Energy Rating, air conditioning, excellent thermal efficiency, a private garage, additional covered parking and beautifully landscaped outdoor areas.Ideally located close to championship golf courses, supermarkets, restaurants, healthcare facilities, an international school, tennis and padel clubs, equestrian facilities and Vilamoura Marina, this villa is an excellent choice as a permanent residence, holiday home or investment in one of the Algarve's most prestigious destinations.
…By Annonceur International


CONTEMPORARY LUXURY VILLAS IN LAYAN PHUKET From 35,900,000 THB to 68,900,000 THB Discover an exclusive program of luxury villas located in the prestigious Layan district of Phuket, less than a kilometer from the beach and in the immediate vicinity of shops, restaurants and services. These contemporary villas offer high-end services, spectacular architecture and exceptional finishes. Featured Villa Price: 49,500,000 THB (approx. €1,300,000) 435 m2 of living space Land of 495 m2 4 master suites 4 bathrooms Huge living room with full-height bay windows Open plan high-end kitchen Swimming pool of 12 m x 3.70 m with magnificent sea view Double garage Luxury services Minutes from Layan Beach Other models available From 35,900,000 THB Mountain view More compact living area and land Same build quality High-end services Villa Prestige 68,900,000 THB Exceptional sea view Approximately 650 m2 of living space Land of about 900 m2 5 master suites Identical luxury services with even more impressive volumes Private pool Impeccable finishes Whether you are looking for a primary residence, a second home or a prestigious real estate investment in Phuket, this collection of villas represents a rare opportunity in one of the most sought-after areas of the island. Important: these properties are intended exclusively for customers with the budget corresponding to this level of service. Please only contact you in the context of a serious and financed acquisition project. Immocenter www.agence-immocenter.com Contact: Immocenter +33 6 24 90 51 34
…By Annonceur International


Luxury Lakefront Villa for Sale in Cazzago Brabbia | Lake Varese | Historic Estate with 18,000 sqm Private ParkOn the picturesque shores of Lake Varese, in the charming village of Cazzago Brabbia, we are pleased to present an elegant villa set within a private and captivating natural setting.The property enjoys a strategic location: immersed in greenery and lakeside tranquility, yet conveniently connected to the city of Varese and essential amenities. An ideal residence both as a primary home and as a refined retreat for leisure and relaxation.Originally built in the 1940s and meticulously renovated in 2016, the villa represents a harmonious blend of historic character and contemporary comfort. The renovation carefully preserved and enhanced original architectural features while integrating modern systems and high-quality finishes, fully respecting the propertys identity.The residence is arranged over multiple levels and is surrounded by an impressive private park of approximately 18,000 square meters, enriched by mature trees and expansive green areas that ensure absolute privacy and exceptional outdoor enjoyment.On the ground floor, the main entrance leads to a remarkable triple reception room distinguished by elegant curved walls that create a sense of fluidity and architectural harmony. The living area opens onto a spacious covered portico overlooking the garden, seamlessly connecting indoor and outdoor spaces. The separate kitchen is linked to a large terrace, ideal for al fresco dining and entertaining.This level also features a bright dining room with large windows facing the greenery, a hallway, and a guest bathroom. Interiors are enhanced by oak parquet flooring and refined details, including solid 18th-century wooden doors.The floors are connected by a striking central granite staircase with wrought-iron handrail, as well as a private elevator serving all levels, ensuring comfort and accessibility throughout the home.The first floor hosts the sleeping quarters, comprising two double bedrooms, both with en-suite bathrooms; one is configured as a spacious master bathroom. One of the bedrooms also enjoys direct access to a large terrace. An additional bedroom and a further bathroom complete the level.The second attic floor offers a versatile and private space, ideal as a relaxation area, study, or guest suite, complete with a bathroom with shower and pleasant panoramic views.The lower ground floor includes a tavern-style entertainment room, a service kitchen, a bathroom with laundry area, and four additional rooms that may serve as staff quarters or guest accommodations. An automated garage completes the property.From a technical perspective, the 2016 renovation fully upgraded systems and finishes, ensuring modern living standards and comfort. The entrance retains its original Palladian flooring, while oak parquet enriches the remaining interiors. The kitchen is further enhanced by a traditional Val di Sole ceramic stove and a wrought-iron door, adding warmth and authenticity to the residence.A distinguished lakeside property on Lake Varese, offering an expansive private park and generous interiors, perfectly suited for family living or gracious entertaining. A residence that combines privacy, elegance, and architectural quality within one of the areas most enchanting natural settings.
…By Annonceur International
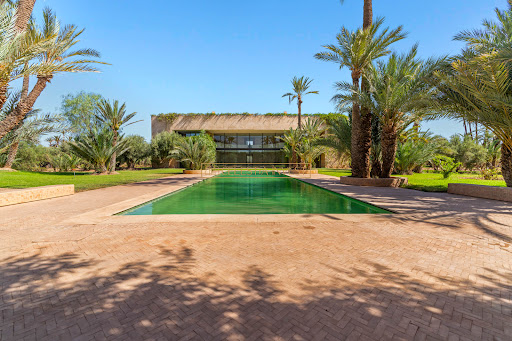


Nestled in the majestic landscapes of the Bab Atlas, this exceptional villa is a true work of architectural art, offering a perfect harmony between modern luxury and natural beauty. Set in a three-hectare private estate, the villa boasts 2200 m² of refinement and comfort. The entrance to this sumptuous property is via a path lined with century-old olive trees and elegant palm trees, which leads to the main villa. Inside, you'll discover five sumptuous bedrooms, each a haven of peace and serenity, with top-of-the-range finishes and contemporary design. For guests, an independent pavilion accommodates two additional bedrooms, providing a private and comfortable living space. The outbuildings complete this exceptional ensemble, ensuring maximum flexibility for hosting family and friends. This villa is equipped with the latest innovations to guarantee optimum comfort. An elevator provides easy access to all levels of the house, while underfloor heating and centralized air conditioning ensure a pleasant temperature all year round. The fully-equipped, functional kitchen is complemented by a service area perfectly equipped to meet the most demanding needs. Outside, a sparkling swimming pool invites you to relax and refresh, surrounded by a lush garden where mature vegetation creates a setting of tranquility and elegance. Every nook and cranny of this property has been designed to offer an outdoor living space as sumptuous as the interior, promising unforgettable moments of relaxation. This exceptional villa is much more than just a residence: it's a veritable sanctuary where luxury and nature meet in perfect symbiosis.
…By Celestia Invest


Discover a unique connection to nature with this stunning seafront villa, situated along the beautiful coastline of Kommeno. Designed with exceptional sensitivity to the nature of the surroundings, the Tower House integrates seamlessly into the rugged terrain; natural stone has been preserved and incorporated into the villa’s design, showcasing the architects’ deep respect for the land. The villa’s striking architecture, characterized by clean minimalist lines and sweeping floor-to-ceiling glass, is designed to maximize natural light and capture breathtaking Ionian Sea panoramas from virtually every space. This impressive design extends across three expansive levels, encompassing a generous layout of five luxurious bedrooms and five bathrooms, four of which feature elegant en-suite configurations. Underfloor heating provides consistent comfort across all seasons, with interiors that perfectly echo the property’s contemporary ethos through sleek finishes and an open-plan design that continuously draws the eye to the surrounding seascape. Designed to maximize natural light and capture the Ionian sea, expansive glass windows bring breathtaking panoramas into nearly every room. The villa’s outdoor spaces invite both peaceful relaxation and vibrant entertainment, centered around a breathtaking infinity-edge swimming pool that appears to melt seamlessly into the azure sea. These areas also feature a heated plunge pool, ideal for year-round indulgence, and a tranquil fire pit lounge, perfect for memorable sunset gatherings. A true sanctuary of modern luxury, this villa in Kommeno is more than just a home—it’s an immersive coastal experience, offering privacy, design sophistication, and a front-row seat to one of Corfu’s most breathtaking seafront settings. This property is eligible for both the Golden Visa and the Greek Non Dom Program.
…By Greece Sotheby's International Realty


A national romantic masterpiece brought to life in new enchanting glory. Norhaga Countryhouse , located in the scenic village of Hinsnoret just a stone’s throw from Falun, is an exceptional architectural landmark and residence from 1903, designed by the renowned architect Lars Israel Wahlman . Today, Norhaga is considered one of Sweden’s best-preserved and most acclaimed national romantic homes. The estate was recently restored (2021–2024) with great respect for the turn-of-the-century aesthetics and today’s demands for comfort. Original furniture has been carefully restored, artistic features preserved, and modern accents subtly woven in with elegant discretion. Set on more than 21,000 square meters of land, the property includes a total of nine buildings . The grand main residence spans 366 square meters and comprises 14 rooms , including 9 peaceful bedrooms , a fairytale tower room, and an iconic music room with panoramic lake views . The estate also offers saunas, a boathouse, a private island , shoreline, tennis court, and much more. With its genuine Dalarna romanticism and classical architectural details, Norhaga radiates a unique cultural heritage – where every element speaks of exclusive charm and history .
…By Sweden Sotheby's International Realty


Set in one of Vila Sol's most established and desirable residential areas, this south-facing two-storey villa offers a wonderful combination of space, privacy and traditional Algarve character, just moments from Vila Sol Golf Resort.Recently repainted and set within a generous 804 m² plot, the property enjoys beautifully landscaped gardens, covered terraces and several inviting outdoor areas designed for year-round living. The 5 x 9 metre swimming pool, built-in six-seater jacuzzi and elegant waterfall feature create a relaxed resort-style setting, while the barbecue area is ideal for long lunches, summer evenings and entertaining family and friends.Inside, the villa has a warm and welcoming atmosphere, with generous living spaces and a practical layout. The main living room features a double-sided fireplace and bar area, creating a comfortable social space with character. An adjacent dining room connects directly to the garden and barbecue area, allowing the interior and exterior areas to flow naturally together.The kitchen continues the traditional feel of the home and includes both a wood-burning pizza oven and an in-house grill, giving it a distinctive and charming personality. It is a space designed for those who enjoy cooking, hosting and making the most of relaxed Algarve living.The ground floor includes one bedroom, a bathroom and a separate office, ideal for remote working, reading or use as a quiet private room. Upstairs, two bedrooms share a bathroom, while the master suite offers a more private retreat, complete with fireplace and spa bath.The bathrooms are also currently being refreshed, with upgrades including new shower installations and new wall-mounted basin units, giving these areas a cleaner and more updated finish.The villa is equipped with air conditioning in all rooms, double glazing, mains water and sewage, solar panels for water heating, an attic for additional storage, a closed garage and carport parking.With its privileged location close to Vila Sol Golf, Vilamoura Marina, beaches, restaurants, shops and international schooling, this villa is an excellent option for those seeking a comfortable family residence, holiday home or investment in a prime Algarve location.____________________________________________________________________________________At DG Algarve Properties, we don't just sell homes we connect lifestyles, dreams, and the right people. With over 20 years of local expertise and a powerful global network, we deliver a premium, tailor-made real estate experience across the Algarve. Whether you're searching for your dream home, investment opportunities or looking to sell your property at its true value, we combine strategic marketing, international reach, and market knowledge to achieve outstanding results.Our dedicated team ensures every step of your journey is smooth, transparent, and rewarding backed by integrity, professionalism, and a genuine passion for what we do. Buyers step into more than a property, they step into the Algarve lifestyle; Sellers get more than market presence, they achieve the best outcome. With us, you gain a partner committed to your success.DG Algarve Properties Where your home, your lifestyle, is our true purpose. Energy Rating: B ref:DG3872
…By Annonceur International


A modern and impressive estate, drawn by the renowned architect Villaroel. Built to exceed all expectations you have from a modern, design villa. A the perfect fusion between timeless lines and modern elegance. Entering the house, you are welcomed in a spacious living area with double ceiling height and plenty of light. Kitchen and dining in an open plan to the living room, with large glass doors leading out to the outdoor and pool area. Further on this level you have 2 bedrooms en-suit. Using either the staircase or elevator, on the first level there is two more bedrooms including a large master bedroom with walking closet and private terrace. The basement got everything you could wish for, entertaining your family and friends. Coming down the stairs you are immediately welcomed by two interior garden areas with water features, nicely dividing up the spa with sauna and hamman and the large playroom with cinema, wine cellar and bar. Further in the basement you have the fifth bedroom en-suit, a large garage for 3-4 cars, the laundry and technical room.
…By Annonceur International


This villa for sale in Alagna Valsesia is located in the hamlet of Balma and is completed by a large garden where, thanks to its privileged position, you can enjoy a breathtaking view of the beautiful Monte Rosa and the village of Alagna Valsesia. The property is spread over 3 levels and consists of: - ground floor with garage and technical room; - mezzanine floor with kitchen, dining room, living room with terrace, two bedrooms with shared bathroom, one bedroom with private bathroom and terrace and service bathroom; - first floor with relaxation area, two bedrooms with their respective private bathrooms and large terrace; The location of this house is a valuable element that will allow you to experience the authentic beauty of Alagna Valsesia, with its picturesque streets, welcoming atmosphere and proximity to all essential services. In addition, the sun kissing this hamlet makes every corner of the house bright and full of positive energy. In winter, the snow-capped peaks sparkle in the sun, inviting skiers and freeriders to experience the thrill of breathtaking descents. Monterosa Ski, with its endless slopes and the charm of off-piste, is an irresistible attraction for those looking for adrenaline and the wild beauty of the mountains. And when the snow melts, the valley turns into a green sea, perfect for long hikes, walks through fragrant forests and sky-defying climbing. Don't miss out on this unique opportunity to own a piece of history and make your own a space that you can shape according to your desires. Contact us today to schedule a viewing and let yourself be captivated by the beauty and soul of this extraordinary property.
…By Annonceur International


five bedrooms, six bathrooms, and a large swimming pool, perfect for both relaxation and exercise. Filled with natural light, the interiors feature a soft, elegant palette complemented by warm wood accents, high-quality furnishings, and thoughtfully curated details. Vaulted ceilings throughout enhance the sense of space, while the grand great room is framed by floor-to-ceiling windows and French doors that open seamlessly onto covered terraces. The home is designed for effortless indoor-outdoor living, with multiple shaded areas ideal for lounging, entertaining, and enjoying the tropical breeze in comfort. The thoughtfully planned layout provides both space and privacy, with bedrooms located on both levels, each featuring its own en-suite bathroom. A variety of sleeping arrangements, including king, queen, and full beds, make the home well-suited for families and guests alike. The front of the property makes a striking impression, with a grand entrance, private gated driveway, and covered parking for multiple vehicles. Surrounded by mature palm trees and lush tropical landscaping, the expansive grounds create the feel of a private estate, offering complete privacy and tranquility. Property Features: Air Conditioning BBQ Area Cable TV Covered Parking Fully Equipped Kitchen Guest House Hot Tub High-Speed Internet Private Pool Residents enjoy access to a range of premium lifestyle amenities, including oceanfront swimming pools, seaside dining, tennis facilities, equestrian activities, and scenic walking paths, all just moments from the home. Located along the prestigious north coast of Dominican Republic, this stately residence is ideal as a full-time family home, retirement retreat, or luxurious vacation getaway. Community's features: Three Private Beach Coves Onsite restaurant Tennis Club Horseback Riding View this property: https://palmhills.com.do/properties/elegant-caribbean-estate-timeless-design-with-modern-comfort/ Want to learn more or see it in person? Get in touch today to book your viewing!
…By Annonceur International


Exquisite detached villa located in one of the most sought-after neighborhoods in lower Nueva Andalucía. Nestled in a quiet and well-established area, the property is conveniently located within walking distance of all general amenities, restaurants, and other essential services. Originally constructed in the 1970s, the villa has been completely renovated, including the addition of a second floor, a fabulous roof top solarium, and a guest house. Every aspect of the property has been modernised with precision, ensuring both functionality and elegance while maintaining its unique character. The villa briefly comprises: On the ground floor, open-plan design seamlessly integrates the living and dining areas with a premium, fully equipped kitchen. The space is bright and inviting, designed for both daily living and entertaining. This level also features three spacious en-suite bedrooms, thoughtfully arranged for privacy and convenience, as well as a guest toilet for added practicality.On the first floor - this level is completely dedicated to the master suite and additional living spaces. The master suite offers a luxurious retreat, with a large walk-in wardrobe and a beautifully designed en-suite bathroom. A guest bedroom on this floor includes its own walk-in closet and en-suite bathroom, providing comfort and privacy for visitors. Up to the second-floor living area, which opens onto the roof top solarium terrace, a simply stunning outdoor space that showcases breathtaking sea views. This terrace is ideal for relaxing in the sun or hosting gatherings, parties etc! The outdoor areas of the property are equally impressive, including a heated saltwater swimming pool and jacuzzi, an outdoor gym, and a beautifully maintained garden. Adding to the property's appeal is a separate guest house, accessed via a private entrance from the side street. This includes a living room, bedroom, and a bathroom, making it an ideal space for hosting guests or generating rental income. Its thoughtful design ensures privacy for both the main residence and the guest accommodation. The villa also features a closed garage, along with a carport for two additional vehicles. This really is the perfect property for any sized family who are looking to re-locate to one of the most sought after locations in Europe!
…By Annonceur International


New Build Villas with Golf Views in Ciudad Quesada Exclusivity and Nature next to La Marquesa Golf Course Discover these elegant new build villas in Ciudad Quesada, located in one of the most privileged areas of the Costa Blanca, with stunning views of La Marquesa Golf Course. This residential environment combines tranquillity, luxury and nature, just a 10-minute drive from the beaches of Guardamar del Segura and 35 km from Alicante International Airport. Spacious and Modern Homes Each villa is spread over 3 floors and offers a contemporary and functional design. They feature: 4 spacious bedrooms 3 full bathrooms Open-plan ground floor with access to a large terrace Private lift 4 x 10 m heated private swimming pool with relaxation bench and jacuzzi The construction stands out for its energy efficiency and quality finishes: White PVC exterior carpentry with double glazing Motorised blinds on all windows Security entrance door Aerothermal system for hot water supply Pre-installation of ducted air conditioning Installation of 5 kW photovoltaic solar panels A residential environment with all amenities Ciudad Quesada, part of the municipality of Rojales, has established itself as an ideal destination for both year-round living and holiday stays. This development offers: Supermarkets, shops and medical centres International restaurants and bars Pharmacies, banks, academies and more Access to nature with the La Mata lagoon just a few minutes away In addition, the La Marquesa Golf Course allows you to enjoy an active and relaxed lifestyle surrounded by green areas. Connectivity and nearby points of interest Guardamar del Segura beaches: 7 km Alicante-Elche Airport: 35 km La Marquesa Golf Course: direct access Habaneras Shopping Centre (Torrevieja): 10 km Marina de las Dunas (Guardamar): 9 km Live in a Luxury Villa with Golf Views These villas are a unique investment opportunity in one of the most sought-after areas of the Costa Blanca. Contact us today to arrange a viewing and start your new life in Ciudad Quesada.
…By Annonceur International


Property located in the heart of Arrabida Natural Park, consisting of 3 different buildings, but sold together. building 1 with 9520m2 and a dwelling with 35m2 building 2 with 24760m2 and two dwellings one with 46m2 and the other with 70m2 building 3 with 17200m2 All dwellings are registered before 1951, being exempt from a license to use. On the property there is also a large pool, a barbecue area where we have barbecue and two ovens, we also have a bathroom, and two large garages. The property is unique, with large areas of orchard, vegetable gardens and gardens. The most north and south areas of the housing area are in an almost virgin state, where nature is not disturbed. For watering and domestic use, in addition to a large capture hole, we also have a well that has water all year round. Undoubtedly, a property with enormous potential, a fully guaranteed investment. For more information or visits, do not hesitate to contact us.
…By Annonceur International


Set in one of Carvoeiro's most desirable residential locations, just minutes from the iconic coastline of Benagil and Praia da Marinha, this exceptional four-bedroom villa has been meticulously renovated to the highest standard, blending timeless Algarve architecture with contemporary design, premium finishes and advanced technology.Offered fully furnished and ready to move into, the villa features four elegant en-suite bedrooms, light-filled open-plan living and dining areas, a bespoke kitchen with premium Miele appliances, a private gym and beautifully appointed bathrooms. A striking double-sided fireplace creates a sophisticated focal point, while expansive glazing seamlessly connects the interiors with the landscaped gardens.Outside, mature tropical gardens surround the saltwater swimming pool, spacious terraces and a fully equipped outdoor kitchen, creating an exceptional setting for year-round living and entertaining in complete privacy.Designed for modern comfort and efficiency, the property benefits from photovoltaic solar panels with battery storage, Daikin air conditioning, electric underfloor heating, smart lighting, CCTV and premium Nordic timber windows.Occupying a generous double plot with further potential, subject to the necessary approvals, this is a rare turnkey residence combining luxury, privacy and lasting value, just moments from beaches, golf courses, fine dining and the heart of Carvoeiro.
…By Annonceur International


We are pleased to exclusively offer a prestigious detached villa with swimming pool, located within the renowned Olgiata district. This charming and prestigious property is located in one of the most exclusive locations in the entire area. It was built by an ancient noble family of diplomats, with the privilege of having been inhabited by King Constantine of Greece. The 5,000 m2 private park extends gently towards the golf course, offering a pleasant and relaxing view of the perfectly manicured greens. The villa is spread over three levels with a total surface area of approximately 700 m2, ensuring ample living and entertaining spaces. The welcoming entrance leads to a spacious hallway that connects the various areas of the home. A majestic marble and parquet staircase leads to the living area, consisting of a large library-style room with a fireplace, flanked by a spacious dining room adjacent to the kitchen. At the center is an elegant living room with double-height ceilings, a fireplace, and large windows that open onto the outdoor patio, directly overlooking the golf course. The generously sized kitchen is fully furnished and equipped with high-quality appliances; it leads to an outdoor courtyard that guarantees complete privacy. The 13-meter by 6-meter pool is surrounded by paving that allows for the placement of numerous garden furniture and sun loungers. The sleeping area on the ground floor includes five bedrooms and four bathrooms, while on the first floor, the spacious master bedroom features double windows and a private terrace, ideal for relaxing with a breathtaking view. The master suite also features a walk-in closet and a large bathroom with a tub, shower, and double sink. Also on the first floor is another double bedroom with dual views and an en suite bathroom. The property also includes an outbuilding with independent access for staff, a tool shed, a double gate with a large yard for easy entry and exit, and a convenient garage with an electric overhead door that can accommodate two cars. This exclusive villa represents a unique opportunity for those seeking a highly private, comfortable, and prestigious residence, surrounded by nature and just minutes from key amenities. Contact us for more information and to schedule a viewing.
…By Annonceur International


We are pleased to offer the exclusive sale of a prestigious detached villa located on Via della Nocetta, within a renowned complex just meters from the entrance to Villa Doria Pamphili. This exclusive setting offers security and controlled access, ensuring maximum security and privacy. The property extends over three levels for a total surface area of approximately 450 square meters, enhanced by a charming 1,200 square meter garden, flat and well-exposed, adorned with trees and ornamental plants that create an atmosphere of complete harmony with nature. The villa is in excellent condition and all the external flooring has recently undergone a major renovation. The building is accessible via an elegant driveway. The ground floor welcomes us into a large double-height living room with a fireplace, where large windows open onto a terrace overlooking the garden, offering a bright and relaxing environment. Completing this level of the villa is a kitchen, three bedrooms, two of which have en suite bathrooms and a private terrace. An internal staircase connects the various levels, going up to the upper floor there is a study with a terrace overlooking the garden below. Going down to the lower floor, we find a quadruple living room, completely above ground, featuring large windows that directly overlook the garden at the same level, a laundry room, a bedroom with private bathroom, another living area and a room dedicated to physical activities, designed for those who want to keep fit in the comfort of their own home. The property is completed by a large 67 mg garage with an electric tilting door, capable of comfortably housing two SUVs, a Smart car and a motorbike, with direct access to the house. The villa's strategic location guarantees easy access to the Monteverde, Gianicolo, San Pietro, and Trastevere areas, as well as being just a few minutes' walk from the city's main shopping streets. This home is perfectly suited for independent living by multiple families, making it the ideal solution for those who want to live surrounded by greenery without sacrificing the convenience of being just steps from the city center. A unique opportunity for those seeking an exclusive, elegant, and functional residence in the heart of Rome. Contact us for more information and to book a visit
…By Annonceur International


We are pleased to exclusively present a splendid, refined and functional semi-detached villa, spread across three levels and nestled in a flat garden adorned with prized plants and majestic tall trees. Located within the Olgiata complex on a secluded island near the north entrance, this property guarantees security, privacy, and tranquility. The villa has a square layout, featuring a charming internal garden at the center of the ground floor, around which the rooms flow, creating a pleasant continuity between interior and exterior. Entering the entrance, you enter a spacious living room with a fireplace and a bright dining room, both enhanced by large windows offering panoramic views of the surrounding greenery and the habitable terrace, which can be enjoyed year-round. The living area is complemented by a spacious and functional kitchen, complete with a cozy dining area, ideal for socializing. A hallway with built-in wardrobes leads to the sleeping area on the ground floor, comprising a guest bathroom, two double bedrooms with private bathrooms, and an elegant master bedroom with a dressing room and ensuite bathroom, ensuring comfort and privacy. Upstairs, a bright study with a private bathroom opens onto a panoramic terrace, offering views of the entire property and relaxing moments immersed in nature. On the garden level, a living space with a large fireplace and floor-to-ceiling windows opens onto the outdoor patio, perfect for enjoying the outdoors to the fullest. The fully equipped kitchen, two double bedrooms with en-suite bathrooms, laundry room, and cellar make this area extremely versatile and functional. The property also includes a double garage, offering convenient and secure parking options. The villa is ideal for two separate families, while maintaining a high level of privacy and independence. This property represents a unique opportunity for those seeking an elegant home, surrounded by greenery and boasting a prime location. Contact us for more information or to schedule a viewing.
…By Annonceur International
'%20stroke='%23DDAA3A'%20stroke-width='1.909'%20stroke-linecap='square'%20stroke-linejoin='bevel'/%3e%3c/svg%3e)
Receive by email any new listing that may match your search criteria
By validating this form, you accept the general conditions of use of Le Figaro Properties.
These agencies offer a selection of luxury properties vente . Feel free to contact them for personalized assistance.



