Get early access to listings that match your criteria
Never miss an opportunity again. Our personalized alerts notify you instantly.

 English$ USD · m²


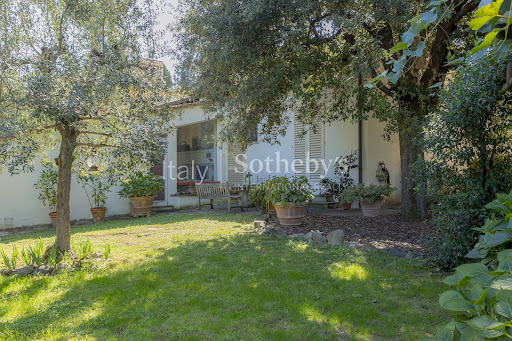

Magnificent prestigious villa located in the renowned and elegant area of Poggio Imperiale in Florence. This exclusive property extends over a surface of 300 sqm and is divided into two units. The main part features a magnificent double living room, a dining room, a fully equipped kitchen, 4 bedrooms, and 3 bathrooms, as well as a beautiful private garden with driveway access. There is also an annex with an independent entrance, consisting of a living room with kitchenette, bedroom, bathroom, and private terrace. The separate entrance ensures privacy and independence, while the autonomous heating system allows for efficient energy management. The property is completed by a large garden and a 500 sqm courtyard, an ideal outdoor space for relaxing, hosting events, or simply enjoying the beauty of the surrounding greenery. This villa is perfect for those who wish to live in one of the most exclusive areas of Florence, combining elegance, comfort, and a highly desirable location.
…By Italy Sotheby's International Realty


RAYOL CANADEL PLAGES - In complete privacy. Designed by a renowned architect, this characterful villa combines elegant lines with high-end amenities. Overlooking the sea, its infinity pool and landscaped garden with Mediterranean plants offer a rare living environment in the heart of the Gulf of Saint-Tropez. Spread over three levels, the property features three bedrooms, an office, a 32 sq m independent apartment, two shower rooms, a bathroom, and several outdoor spaces. Light-filled terraces, open sea views, a peaceful atmosphere every space has been designed to fully enjoy the Mediterranean climate and lifestyle. A closed garage, carport, and turning area complete this secluded property. What if this discreet address could become yours? In complete discretion. Designed by a renowned architect, this character-filled villa combines elegant lines with high-end amenities. Overlooking the sea, its infinity pool and landscaped Mediterranean garden create a truly rare living environment in the heart of the Gulf of Saint-Tropez. Spanning three levels, the property features three bedrooms, a study, a separate 32 sqm guest apartment, two shower rooms, one bathroom, and several beautifully appointed indoor-outdoor living spaces. Sun-drenched terraces, open sea views, and a peaceful atmosphere? every detail has been carefully designed to embrace the Mediterranean lifestyle and climate. A closed garage, carport, and turning area complete this confidential property. What if this discreet address became yours?
…By Agence Agnès Malecki Rayol-canadel-sur-mer


Located 25 minutes from Marrakech in a Secure, Clean, and Quiet Residential Complex, this villa comprises 3 bedrooms, 3 bathrooms, a fully equipped kitchen, a large living room with a working fireplace, a private swimming pool and garden, and a furnished terrace and solarium. Built on an 700m² plot, it offers 150m² of living space on one level. Access to The Hotel Feature & Home Service. Yearly Net Revenue for Vacation Rental: more than 50000 Euros. VNA Document is available & purchase possible for foreigners. Agency fees: 3% (including VAT)
…By Suitable 4 You


This stunning four-bedroom house in Gattières is what you've been waiting for. Year built: 1960. The house consists of 2 shower rooms and a sleeping area with 4 bedrooms. The 164-square-meter dwelling has two stories. Peaceful accommodations with double-glazed windows. Other useful rooms include a cellar. The home comes with 3 parking spaces to save you a lot of hassle. The owner is selling this dwelling for EUR720,000. If this lodging meets your criteria, promptly get in touch with St Jeannet Immobilier real estate agency.
…By Saint Jeannet Immobilier


Discover this sumptuous contemporary villa of 190 m² located in a prestigious secure domain in Gairaut. Only 10 minutes from the city center, while enjoying a quiet environment near schools, this property is a true haven of peace. Fully renovated with high-end amenities, it stands out for its refined finishes: solid parquet flooring, integrated reversible air conditioning, and very bright spaces. The living/dining room of 62 m² opens onto a fully equipped and fitted kitchen of 10 m², enhanced by an elegant glass roof. Outside, the setting is simply exceptional, enjoy an unobstructed view and optimal sunlight thanks to a double exposure southeast. The 1,600 m² land hosts a superb infinity pool with a spacious solarium and a living space on a 139 m² roof terrace, offering breathtaking views. The villa includes five bedrooms in total: On the ground floor: three suites with custom closets, three shower rooms with toilets, and guest toilets. Connected by a stunning contemporary glass staircase. On the garden level: two bedrooms with storage, a bathroom, separate toilets, a laundry room, and a summer kitchen. A double garage of 31 m², several parking spaces, and storage spaces complete this exceptional property. Presentation file with video available upon request.
…By M.a.v Developpement Immobilier


FONTVIEILLE 3D virtual tour available on our website. Nestled in a peaceful and sought-after setting in Fontvieille, this elegant, recently renovated property perfectly blends Provençal charm with contemporary comfort. Designed with meticulous care, the home features exquisite finishes, where every detail has been thoughtfully reimagined using high-quality materials and refined finishes. The spacious, light-filled living areas offer superb proportions and a fluid layout, creating an atmosphere that is both warm and decidedly upscale. The property opens onto a particularly pleasant outdoor setting, perfect for relaxation, featuring a swimming pool seamlessly integrated into its calm, high-quality surroundings. In terms of amenities, a wine cellar, a garage, and several outbuildings complete the property, offering comfort, functionality, and additional potential. A beautiful home in Fontvieille, ideal for those seeking a turnkey property that combines elegance, serenity, and the Provençal art of living. Highlights of this home for sale in Fontvieille: - Provençal charm - High-quality finishes - Quiet and intimate This home is for sale at the Boschi Immobilier agency in Saint-Rémy-de-Provence - 13210. It consists of: --Ground Floor-- Wine cellar 3 sqm Hallway 5 sqm Garage 25 sqm Laundry room 9.5 sqm Suite with bathroom and walk-in closet 22 sqm Suite with bathroom and hallway 21 sqm Suite with shower area and toilet 27 sqm --Main Level-- Fully equipped kitchen 25 sqm Living room 28 sqm TV room 11.5 sqm Entrance hall 12 sqm Hallway 2 sqm Toilet 1.5 sqm Suite with walk-in closet, bathroom, and toilet 35 sqm --Upper Floor-- Office 7 sqm Hallway 4 sqm Suite with bathroom 19 sqm --Pool house 12 sqm --Covered terrace 26 sqm --Swimming pool 10x3m Fees to be paid by the seller. Energy class B, Climate class A Estimated amount of annual energy expenditure for standard use: between 1800.00 € and 2480.00 € for the years 2021, 2022, and 2023 (including subscriptions). Information on the risks to which this property is exposed is available on the Geohazards website: georisques.gouv.fr.
…By Boschi Immobilier Prestige Saint-remy-de-provence


Just a stone's throw from Castellaras Hill, on the border between Plascassier and Valbonne, nestled on a south-facing hillside is this beautiful family home, blending Provençal charm with contemporary design. The spacious 2,500 sqm lot includes both an area planted with Mediterranean flora and a very picturesque wooded section that could still be developed with a bocce court and a large shaded playground. The house itself is very well designed; it runs north to south, offering a magnificent view of Plascassier Hill from the living room and direct access to a south-facing terrace with a swimming pool and jacuzzi, completely secluded from view. The ground floor thus comprises an entryway, a very bright living room with a gas fireplace, a large family kitchen with a pantry, an office area, two en-suite bedrooms each with large closets and a shower room, a guest restroom, a walk-in closet, and a master bedroom featuring a large walk-in closet and a bathroom with a shower and separate toilet. On the garden level, there is a large room with a closet, converted into a gym opening onto the garden, a fourth en-suite bedroom with its own shower room and toilet, a fully equipped laundry room, a wine cellar, and a pantry. A garage and another pantry with exterior access complete this property. A magnificent paved driveway lined with cypress trees leads to an outdoor parking area that can accommodate 5 to 6 cars. The pool and hot tub are heated. The house is equipped with a reversible hot/cold air conditioning system and gas heating. It requires no repairs and is tastefully and elegantly decorated. The setting is beautiful, completely peaceful, and completely private. Ideal for a family with children, as it is close to all elementary, middle, and high schools, as well as shops; also ideal as a second home to enjoy the Provençal setting in complete peace and quiet!
…By Lilamand Real Estate


EXCLUSIVITY - HOSSEGOR LAKE - The CELESTE villa is an exceptional property nestled in the heart of the pines, a true confidential retreat where calm and serenity prevail.Nestled at the end of a discreet driveway, shielded from prying eyes, it offers a rare interlude where time seems suspended. Surrounded by the Landes forest, in absolute tranquility, the CELESTE villa will appeal to lovers of nature, serenity, and high-end amenities.Built on a wooded plot of nearly 3,000 m2, this contemporary villa offers about 300 m2 of living space and harmoniously integrates into its natural environment.From the moment you arrive, the atmosphere is unique. The contemporary villa reveals living spaces bathed in light. The main room, approximately 85 m2, benefits from all exposures, offering a continuous spectacle from sunrise to sunset. The large openings naturally extend the volumes towards a superb ipé terrace overlooking the pine forest.Every detail has been thoughtfully designed. The selected materials are of remarkable quality, mirroring the kitchen and bathrooms fully clad in ceramics. The property enjoys a particularly advanced level of equipment, combining comfort, security, and innovation, including KNX home automation, an elevator, underfloor heating, air conditioning, a video surveillance system, and Bang & Olufsen sound system.Sold fully furnished and equipped, this property is ready to welcome its future owners in absolute comfort. Designed to host family and friends, it features five elegant suites, each with its own bathroom. A dedicated children's playroom and a laundry area perfectly complete the ensemble.Outside, the amenities are equally impressive: mobile floor swimming pool, summer kitchen, vast reception areas, four parking spaces, and a garage equipped with charging stations for electric vehicles.Rare on the Hossegor market, this confidential property perfectly combines contemporary architecture, technology, comfort, and total immersion in nature.An exceptional address for a clientele seeking a unique property.This house for sale is offered by the Hossegor villas agency, specializing in the sale of prestigious properties on the southern coast of the Landes. Vanessa Dos Santos - 06 70 91 09 07 - [email protected] - EI under the status of a commercial real estate agent without holding funds, registered with the Dax RSAC, no 920975752 - Information on the risks to which this property is exposed is available on the Géorisques website: georisques.gouv.frFees are the responsibility of the buyer. Price HAI 6,100,000 EUR - fees 250,000 EUR - net seller price 5,850,000 EURDPE in progress.This description has been automatically translated from French.
…By Hossegor Villas


EXCLUSIVE - Pure Provence Immobilier presents this exceptional Provençal villa, fully renovated in 2026. Nestled in the heart of a gated and secure estate in Sainte-Maxime, it offers panoramic sea views from every room. Its location is ideal, just 800 meters from the beaches and close to the famous Nartelle Bay. The main level, approximately 90 m2, features a spacious, light-filled living room opening onto a large wooden terrace of about 70 m2 facing the sea. It extends into a seamless dining room and a fully equipped, high-end kitchen with its own access to a covered terrace for al fresco dining. The sleeping area offers three suites with private bathrooms facing the sea, as well as a master suite with dressing room. Set on a landscaped plot of approximately 1,200 m2 which is easy to maintain, the exterior features a heated infinity pool (10x4 meters) surrounded by exotic wood decking, a pool house with a summer kitchen and a shaded lounge. This intimate, calm and secure setting is ideal for a luxury second home or an investment in the heart of the Gulf of Saint-Tropez.
…By Pure Provence Immobilier


Nîmes - in the Cigale district, in an exceptional and completely quiet environment, this architect-designed villa of 217m2 of living space on one level stands out as a rare property on the market.Set in a cul-de-sac on a beautiful landscaped plot of nearly 3000m2 with a heated pool of 10x5m and a pool house, it offers an unobstructed view of nature without any overlooking neighbors.Fully renovated between 2023 and 2025, it includes a large, bright, through-living room opening onto the terraces through sliding glass doors, a top-of-the-line kitchen perfectly equipped, a functional back kitchen, a laundry room, and two independent toilets with a dressing area for coats and shoes.The sleeping area features 4 bedrooms, including 2 independent suites, all with private access to the terrace or garden, accompanied by 3 shower rooms and an additional toilet. An ideal configuration for welcoming family and guests in complete privacy and preserved comfort.Outside, the garden has been carefully designed to combine natural elegance and ease of maintenance: completely redone rock gardens, automatic watering, and a dozen productive olive trees giving the place an authentically Provençal character.A carport capable of housing 2 cars + a motorcycle completes the ensemble.The villa has also benefited from numerous recent improvements: ducted Airzone air conditioning, a wood stove, enhanced thermal insulation & insulated attics guaranteeing immediate comfort with no work to be done.Located just a few minutes from amenities and the city center of Nîmes, this exceptional property offers the rare and sought-after balance between tranquility, generous natural surroundings, and urban life.Complete file, additional information, and visits upon request from Benjamin GAUTIER at 0669O32792This description has been automatically translated from French.
…By Kretz Real Estate


Located in the sought-after area of Le Canadel, this Provençal villa enjoys an exceptional location with breathtaking sea views. Built on a plot of 2,274 m2, the property is spread over three levels and offers approximately 140 m2 of living space. It includes 4 bedrooms, a large 41 m2 garage, and lush greenery. Although the villa does not have a swimming pool, the land is suitable for a pool, allowing the creation of a personalized outdoor space. A property of character in a rare environment, just a few minutes from the sea. For more information or to arrange a viewing: +33 (0)7 50 63 85 16 or [email protected]. Georgelin MALECKI ? Real Estate Consultant - RSAC 981 018 971 Located in the sought-after area of Canadel, this Provençal-style villa enjoys an exceptional setting with a stunning sea view. Set on a 2,274 m2 plot, the property is spread over three levels and offers approximately 140 m2 of living space. It includes 4 bedrooms, a spacious 41 m2 garage, and lush outdoor areas. Although the villa does not currently have a swimming pool, the land is suitable for one, allowing the creation of a custom outdoor space. A property full of character in a rare and privileged environment, just a few minutes from the sea. For more information or to arrange a viewing: +33 (0)7 50 63 85 16 or [email protected]. Georgelin MALECKI? Real Estate Consultant? RSAC 981 018 971
…By Agence Agnès Malecki Rayol-canadel-sur-mer


In a sought-after residential area of Cavalaire, this entirely renovated villa in 2026, set on a beautiful landscaped plot of 1,905 m², enjoys complete tranquility. As soon as you step through the front door, the tone is set: The panoramic sea view over the entire bay of Cavalaire is SPECTACULAR! This luxurious villa, blending traditional and contemporary styles, offers very high-end features: 6 bedrooms, a summer kitchen connected to the pool, an elevator, large openings onto the view, and beautiful volumes. With an area of approximately 250 m² over two levels, it consists of: On the first floor: An entrance with a guest cloakroom leading to a living room opening onto a large terrace, a true balcony to the view. An equipped OPEN HARMONY kitchen connects with the living space and is paired with a back kitchen. On the night side, you will find three en-suite bedrooms, one with a full bathroom and two others with shower rooms. On the ground floor: A spacious master bedroom with a dressing room, shower room/WC, and a small living room/office/TV area. A bedroom/study/fitness area. An independent studio-type bedroom, equipped with its own kitchenette, shower room with WC, and a summer kitchen, completes the description of this level. Outside, you will enjoy a summer kitchen, an 8 x 4 meter pool with wooden (bamboo) terraces, and a carport that can accommodate two vehicles. A property to visit without delay! Your GOLFE ESTATE agency, specialized in the real estate market of Croix-Valmer and Cavalaire, is at your disposal for more information and to arrange a visit at your convenience.This description has been automatically translated from French.
…By Golfe Estate


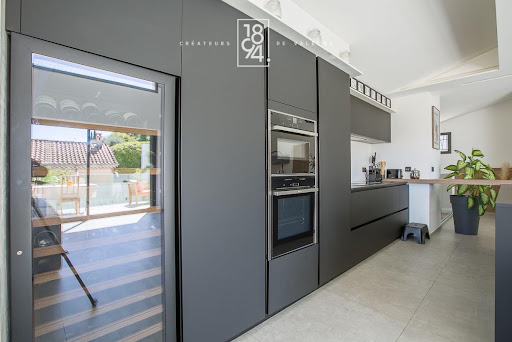


1894 Immobilier Marseille presents for sale and exclusively this type 4 villa, located in the privileged municipality of Allauch. Offering 120 m² of living space on 1 floor, this type 4 villa, built in 2021 with quality features on a plot of 437 m², consists of a living-dining room with a fitted and fully equipped kitchen, with an area of 56 m², overlooking a panoramic view of Allauch and the hills. The ground floor leads to the night area composed of a master bedroom of 15 m² with dressing room and a shower room of 5 m², a laundry room of 6 m², as well as a bedroom of 11 m² and a bedroom of 10 m²; finally, a bathroom of 5 m². It has a WC on each floor and is equipped with double glazing, roller shutters, and reversible air conditioning. An advantage: a type 2 outbuilding with an area of 35 m² and its private terrace. The house has a shell pool with salt electrolysis, sand filtration, and an integrated pH regulator. Bowling terrain. A complete alarm system secures the property. Automatic irrigation, charging station for electric vehicles. It is connected to the mains drainage, has a crawl space, and is under a damage-work guarantee, RT2012 standards. Property tax: €2736. Estimated annual energy costs for the housing between €500 and €730. Contact: Cécilia Chanjou EI: 0659163735 Real estate commercial agent registered with the RSAC of the Marseille registry under the number 886656144 holding the real estate solicitation card on behalf of the company 1894-L'immobilier. This advertisement was written under the editorial responsibility of the commercial agent in contact. Fees are the responsibility of the seller. Agency reference: 15987This description has been automatically translated from French.
…By 1894 L'immobilier


EXCLUSIVE: Outside a subdivision, Villa (1993 - studio extension in 2006) in a quiet area of 160 m² living space on 1400 m² of enclosed and landscaped land, comprising on one level: open-plan kitchen leading to living-dining room, TV corner, laundry room, 3 bedrooms (including 2 large ones of 15 and 18 m²), large wall dressing area, underfloor heating/radiator via horizontal geothermal system, solar panel for hot water and EDF, thermodynamic water heater, DPE Class B, covered terrace of 70 m² with counter-current swimming spa, landscaped garden, paved courtyard with motorized gate, individual and centralized motorized roller shutters, storage room with EDF and Water (possibility of a simple garage), custom vegetable garden, independent studio of 28 m² with equipped kitchen, living area, shower room with toilet, mezzanine bed, storage cupboard, private garden with gate, renovated roof, connected to mains drainage, general good condition and quality location, fiber optic,... MUST SEE!For more information or to arrange a visit, contact me: David LABET - 06/64/91/63/12 [email protected] LABET (EI), independent commercial agent registered with the RSAC of ANNECY under number 752 763 714, of the real estate agency Marguerettaz, professional card CPI 7401 2016 000 014 122.This description has been automatically translated from French.
…By Marguerettaz


UNIQUE HOUSE ON THE RAMPARTS IN BEAUNE – AN UNUSUAL HOUSE ON THE RAMPARTS Ideally located on the ramparts of Beaune, just a few steps from the historic center, this atypical property benefits from a peaceful and green environment that is particularly privileged. Developing approximately 150 m² of living space, it offers a beautiful bright living room with a fully equipped open kitchen connected to the living-dining area, directly opening onto the outside space, as well as a ground-floor master suite. Upstairs, a beautiful contemporary staircase leads to two other suites. The house is situated on an enclosed and landscaped land of about 700 m², accessible through an automated gate with a code. For optimal comfort throughout the year, the house is fully air-conditioned. Terraces, well-maintained vegetation, and majestic trees complete this rare property, offering the privilege of living in the heart of Beaune while enjoying a true lush setting. More information: David ALLEXANT 06 29 57 13 44 or allex;[email protected]
…By Cmdb Immobilier


Located in a quiet residential environment in the municipality of Castagniers, beautiful slightly semi-detached villa with a living area of 143 m2, built on a plot with a private pool.The house opens onto a large, bright living space of approximately 60 m2, including a living room, a dining area, and an open kitchen, benefiting from triple exposure to the Southeast, South, and Southwest. This level also features a first bedroom and amenities.Upstairs, the sleeping area consists of three additional bedrooms, as well as a large bathroom.The property also has a basement of approximately 98 m2 including a large garage, a laundry room, a cellar, and a workshop.Features and characteristics: Living area: 143 m2 Number of rooms: 5 Bedrooms: 4 Heating by pellet stove and/or air conditioning and hot water by electric water heater.Feel free to contact us for more information.This description has been automatically translated from French.
…By Maison Massena


Located just 2.5 km from the centre of Grasse, in the sought-after residential area of Saint-Antoine, this property enjoys a privileged setting, peaceful and away from the hustle and bustle of the town. Set in an elevated position on Chemin des Bastides, it benefits from an unspoilt natural environment and beautiful panoramic views over the surrounding hills, fields and distant mountains. This charming character property offers generous living spaces and quality features, spread over three floors. The ground floor comprises an entrance hall with storage, a study, a spacious reception room with fireplace, a dining room opening onto the terrace, and a fully fitted and equipped open-plan kitchen with central island and marble finishes. A laundry room completes this level. The upper floors accommodate five bedrooms, including a master suite with a dressing room and en suite bathroom featuring a spa bath and a hydro-massage shower. Two further bedrooms have their own bathroom or shower room and adjoining dressing rooms. The top floor offers two additional bedrooms, one of which includes a mezzanine converted into an office, as well as a shower room. The property is distinguished by its authentic charm, with terracotta tiled floors, parquet flooring, exposed beams, fireplaces and numerous openings onto the outdoors. The living areas benefit from direct access to the terrace and abundant natural light thanks to their favourable orientations. The property also includes a charming guest house, offering an independent and welcoming space. It comprises an entrance hall with a fitted and equipped kitchen, a reception room with fireplace opening onto a covered terrace, and an open-plan bedroom with access to the outdoors. A shower room with a walk-in shower completes the accommodation. The authentic materials lend this guest house a warm and characterful atmosphere.
…By Savills Valbonne


Exclusively listed by BHHS Palazzo Estate – In the city of Como, in a commanding hillside position with sweeping views over the city and Lake Como, we are pleased to offer for sale a distinguished villa set within a rare landscaped garden of approximately 1,000 sqm (10,764 sq.ft.). Defined by thoughtful architectural design and quality materials, the property is situated within a highly regarded residential enclave of Como. This residence represents an exceptional opportunity for families seeking both convenience and privacy: it is well connected and located just minutes from Como’s historic center, while benefiting from an elevated, private setting with expansive open views. The villa spans three levels and encompasses approximately 350 sqm (3,767 sq.ft.), offering a total of five bedrooms and six bathrooms. The interiors are enhanced by abundant natural light, ensured by favorable sun exposure and generous glazing. The primary suite also features a private terrace overlooking the lake and the city. The elegant living room, appointed with a fireplace and adjoining formal dining area, is bright and refined, with wide sliding glass doors framing panoramic views. The eat-in kitchen provides direct access to the garden, where an inviting outdoor dining area is arranged. The large, well-oriented terrace serves as a natural extension of the main living area, offering open views over Como’s historic center and Lake Como. This outdoor space is ideally suited for outdoor dining and entertaining. The planted garden surrounds the villa, providing a particularly rare substantial green area in central Como. The property is further complemented by a large double garage, two additional outdoor parking spaces, a laundry room, and a cellar. Amenities include air conditioning and a video surveillance system. The villa is located on the first panoramic hills of Como, a residential area especially appreciated for its sun exposure and the quality of its natural surroundings. Como’s city center is only a few minutes away and offers its historic district, waterfront promenade, boutiques, restaurants, and principal cultural attractions. Milan can be reached in approximately 45 minutes, while the international airports of Milan Malpensa, Milan Linate, and Lugano are approximately 40–60 minutes away. Disclaimer: the information is purely indicative and is in no way attributable to a contractual obligation. All data is subject to verification before starting any form of compromise. Energy Performance Certificate (APE) not available, delivered to the deed.
…By Berkshire Hathaway Homeservices Palazzo Estate


Perched above the sea within a preserved natural setting, this magnificent villa in Le Trayas epitomizes the most exclusive Riviera lifestyle. A true rare gem, it offers a spectacular panoramic view stretching to the majestic peaks of the Alpes-Maritimes, set against a breathtaking backdrop. Spanning generous volumes, the property comprises 9 elegant rooms, including 5 luxurious bedrooms, designed to welcome family and guests in absolute comfort. The reception areas, bathed in natural light, open onto a stunning terrace overlooking the pool, inviting moments of contemplation and relaxation before the infinite horizon. The architecture harmoniously blends timeless charm with contemporary lines, creating a refined and inviting atmosphere. Every detail has been meticulously designed to enhance light, frame the views, and ensure perfect spatial harmony. Nestled in a quiet and privileged environment, close to secluded and pristine beaches, this villa offers total privacy while remaining conveniently near the amenities and iconic destinations of the French Riviera. A truly exceptional haven for connoisseurs of rare properties, where luxury, serenity, and magnificent panoramas converge. Energy class: F (292 kWh/m²/year) – Climate class: F (79 kg CO₂/m²/year). Estimated annual energy costs for standard use: between €8,050 and €10,940 (average energy prices indexed to 2021, 2022 and 2023). Information on the risks to which this property is exposed is available on the Géorisques website: www.georisques.gouv.f
…By Beauchamp Estates


Nestled in the charming region of Opio, this exquisite villa offers a rare opportunity for those seeking both luxury and comfort. Spanning across 270 m², the property boasts six spacious bedrooms and a total of seven elegantly designed rooms. The modern architecture harmoniously blends with the lush greenery surrounding the estate, providing an idyllic retreat from the bustling city life. The villa's interiors are meticulously crafted to ensure optimal comfort and style. The expansive living areas are perfect for entertaining guests, while the state-of-the-art kitchen is a haven for culinary enthusiasts. Each bedroom is designed to be a personal sanctuary, offering generous space and natural light, with large windows providing beautiful views of the garden. Outside, the property features a stunning pool area, perfect for relaxing under the sun. The outdoor space is complemented by comfortable lounge areas and a dining setup, ideal for alfresco meals. Located in the heart of Opio, this villa is a perfect blend of luxury, privacy, and natural beauty, offering an unparalleled lifestyle experience.
…By Velvet Concept


The neighborhood? Calm, green, family-friendly. Located in Grimaud, in a private estate, close to Sainte-Maxime and Saint-Tropez, you can safely reach the Grimaud beaches as well as Port Grimaud and St Tropez on foot via cycling paths or more traditionally by car or public transport. In a green and residential environment, your living space is preserved! Amenities such as shops and restaurants are accessible nearby, offering a pleasant quality of life for its inhabitants.This villa of 250 m², built in 1983, is organized over three levels. On the ground floor, you will find an entrance, a living room, a lounge with a fireplace, a beautiful equipped kitchen, outbuildings, and a garage. The first floor is composed of 4 bedrooms, 4 shower rooms, and a dressing room, offering comfort and privacy. The second floor houses a 5th master bedroom in a 'loft' style, a unique feature of this property, an architectural signature that is not found elsewhere in the area. On the garden level, the kitchen is a living area in itself, opening directly to the outside with access to the terrace and the pool. Next to the pool, a spa is installed. The whole is surrounded by a huge terrace as well as a large garden. This villa needs refreshing work: a great opportunity to shape it according to your tastes, in an environment and location that are non-negotiable.At your service, Laura Roux — Prestige Real Estate Advisor SAFTI,Information about the risks to which this property is exposed is available on the Géorisques website: www.georisques.gouv.frSelling price: €1,250,000Fees charged to the sellerContact your SAFTI advisor: Laura ROUX, Tel.: 0673249675, E-mail: [email protected] - EI - Commercial agent registered with the RSAC of FREJUS under the number 828852947This description has been automatically translated from French.
…By Safti


Set in a peaceful and preserved environment, this sumptuous villa overlooks Ruppione beach, offering exceptional sea views.A haven of peace, fully renovated with taste.It features 5 spacious bedrooms, including 3 superb suites with private bathrooms, perfect for hosting family and friends in complete comfort.The living area, bright and generous at 68 m², along with a high-end open kitchen of 18 m², creates a friendly and warm space.The interior volumes naturally extend to the exterior: a vast terrace and a swimming pool with panoramic views of the gulf complete this idyllic setting, conducive to relaxation.A garage also complements this property.This description has been automatically translated from French.
…By Guillaume Neri - Proprietes Corses D'exception


Built in 2003, this exceptional villa was designed to combine contemporary architecture, generous spaces, natural light, and absolute comfort. With approximately 750 m², it is situated in the heart of a 1,500 m² lot, featuring a large terrace that offers spectacular views of the golf course. The 79.85 m² entry hall defines the space with a unique steel-and-wood walkway and large sliding glass doors that allow you to enjoy both the interior and exterior equally. Adjacent to this is a 38.50 m² open-plan living area, as well as a fully equipped kitchen that can be completely enclosed via an automatic door and an electric sash window, completing the living space. The area features multiple access points to the large terrace. Each element adds an extra architectural and functional touch. The villa is equipped with a high-performance sound system. Underfloor heating on the ground floor in the living areas and a central vacuum system ensure a high standard of living comfort. The sleeping area features one bedroom with an en suite bathroom and two identical bedrooms, each with its own private shower room. Upstairs, a master suite with a walk-in closet and shower room has private access to a large terrace offering a commanding, unobstructed view of the golf course. A walkway leads to an elegant office that also features its own south-facing terrace. The living area is 315 m², plus a fully finished basement designed for leisure, work, and entertaining. It includes, among other features, a 50-square-meter home theater, a 34-square-meter office, a 25-square-meter workshop, a 16.50-square-meter climate-controlled wine cellar, a 43.35-square-meter billiards room, and a 63.14-square-meter gym with a shower. To complete the villa, an indoor pool was built in 2013, featuring a bar area, restrooms, and a sun deck overlooking the golf course. This villa stands out for its spacious layout, the quality of its amenities, and the richness of its indoor and outdoor spaces. A truly unique property, meticulously designed down to the smallest detail to offer a contemporary, comfortable living environment that fully embraces the view of the golf course. Enclosed two-car garage and electric gate 3 km from the seaside resort of Hardelot-Plage 5 km from the A16 Calais Ferry: 45 minutes Paris Airport: 2 hours Brussels: 2 hours Energy class: C Climate class: C Estimated annual energy costs for standard usage: between 2,740 euros and 3,720 euros per year Average energy prices indexed to the year 2025. Information on the risks to which this property is exposed is available on the Géorisques website: www.georisques.gouv.fr
…By Agence Mercure Nord-pas-de-calais


In a privileged location on the peninsula of Coti-Chiavari, just a stone's throw from the enchanting coastline of Ajaccio's south shore, the plage d'argent and mare e sole white sandy beaches a haven of comfort and luxury, hidden away in the maquis and wild coastal environment. This villa, perfectly designed for family life and summer holidays, offers a heavenly setting for the most discerning guests. Access to the coast by boat and mooring options close by at Portigliolo. Sublime sunsets over the bay of Ajaccio and Sanguinaire Islands. Confidential inquiries, details on request.
…By Corse Prestige Immobilier


In the coastal town of Tirrenia, just three hundred meters from the sea, surrounded by a well-kept garden, lies this magnificent villa. The first impression is made by the graceful arched loggia: bright, welcoming, and filled with tranquility. It becomes a prologue to a space where elegance is felt naturally, without unnecessary words. The heart of the home is a magnificent 67 m² living room, filled with soft natural light. A fireplace lends it a special warmth, transforming the space into a place where you'll want to gather with family, entertain friends, and spend long evenings. The interior is built on a subtle sense of balance: refined materials, precise proportions, and a timeless atmosphere. The 38 m² kitchen continues this philosophy. Spacious, bright, and functional, it's designed for enjoying life, leisurely breakfasts, family dinners, and conversations that last longer than planned. The ground floor features a study, an elegant tea room with a panoramic window, a guest bedroom with a dressing room, and a bathroom. Everything is designed to ensure everyday life is filled with comfort and natural beauty. An elegant staircase leads to a private area of the villa, where peace and privacy reign. Here are three spacious bedrooms, two bathrooms, including a master suite with an en-suite bathtub, and a large 32 m² covered terrace connecting all the rooms. This is a space where mornings begin with sunlight and evenings dissolve into the tranquility of the garden. The garden, approximately 1,500 square meters in size, is not simply an area surrounding the house, but a natural extension of it. This English landscaped park with mature trees, green alleys, and cozy nooks creates an atmosphere of absolute peace and privacy. It's equally wonderful for relaxing alone or entertaining guests. The villa has been completely renovated with impeccable attention to quality. High-quality materials, immaculate condition, two independent entrances, an alarm system, and automatic garden irrigation from a private well highlight the quality of the home, where aesthetics always meets functionality. This is a house that doesn't strive to surprise, it captivates with its calm confidence, rare elegance and a sense of life in which everything is in its place.
…By Azarov S.r.l. – Agenzia Immobiliare
'%20stroke='%23DDAA3A'%20stroke-width='1.909'%20stroke-linecap='square'%20stroke-linejoin='bevel'/%3e%3c/svg%3e)
Receive by email any new listing that may match your search criteria
By validating this form, you accept the general conditions of use of Le Figaro Properties.
These agencies offer a selection of luxury properties vente . Feel free to contact them for personalized assistance.




