Get early access to listings that match your criteria
Never miss an opportunity again. Our personalized alerts notify you instantly.

 English$ USD · m²


The two-bedroom furnished duplex penthouse of 179 m2 with a sea view in Thea building, Boka place. The apartment consists of an entrance hall, a spacious open-plan living room with high ceilings and a mezzanine, a dining area and a kitchen, access to a large terrace with a sitting area, a bedroom, a bathroom, and an internal staircase leading to the second level of the apartment, which consists of a master en suite bedroom and a terrace with a sea view. The opening above the living room can be converted into the third bedroom. The price of the apartment includes one garage space. Boka Place is the new urban quarter within Porto Montenegro, a commercial and residential center with shops, cafes, a cinema, a hotel and wellness hub, green outdoor areas, galleries, world-class fashion brands, and private residences. The residencies are intelligently designed to offer both function and beauty. SIRO hotel (One& Only group) will have 144 managed residences, a 20 m rooftop swimming pool, a high-performance studio, a gym, etc. Boca Place is located on an elevated bank that overlooks Porto Montenegro marina, just a few minutes from the waterfront village and all its contents.
…By Montenegro Sotheby's International Realty


Sea-view one bedroom apartment managed by SIRO 5* hotel in new Boka Place neighborhood, Porto Montenegro. The apartment consists of open-space living room with kitchen and dining area, one bedroom, one bathroom and a spacious terrace overlooking the sea. The apartment is fully furnished by SIRO 5* hotel standards. The garage space can be purchased separately for an additional 40,000. EUR Boka Place is a new urban district within Porto Montenegro, a commercial and residential center with shops, cafes, a cinema, a hotel and wellness center, green open spaces, galleries, world fashion brands, and private residences. The residences are intelligently designed to offer both function and beauty. Sirocco building is under the management of a 5*SIRO hotel, and apartment owners are able to rent the apartments through the hotel’s rental program. Hotel SIRO (One& Only Group) has 144 managed residences, a 20-meter rooftop swimming pool, a high-performance studio, a gym, etc. Boka Place is located on elevated ground overlooking the Porto Montenegro Marina, just a few minutes from the central waterfront resort and all its amenities.
…By Montenegro Sotheby's International Realty


Modern studio apartment in the Sirocco building, which is part of the new mixed complex Boka Place in Porto Montenegro. The studio has an area of 46 m2 and consists of an open space with a dining room and kitchen, sleeping space and a bathroom. There is a garage space available for additional price of 40,000 €. Boka Place is a new urban district within Porto Montenegro, a commercial and residential center with shops, cafes, a cinema, a hotel and wellness center, green open spaces, galleries, world fashion brands, and private residences. The residences are intelligently designed to offer both function and beauty. Sirocco building is under the management of a 5*SIRO hotel, and apartment owners are able to rent the apartments through the hotel’s rental program. Hotel SIRO (One& Only Group) has 144 managed residences, a 20-meter rooftop swimming pool, a high-performance studio, a gym, etc. Boka Place is located on elevated ground overlooking the Porto Montenegro Marina, just a few minutes from the central waterfront resort and all its amenities.
…By Montenegro Sotheby's International Realty


Furnished, one bedroom apartment in Thea building, part of the new mixed complex Boka Place in Porto Montenegro. The apartment offers a spacious interior area of 48 m2 and consists of an open-plan living room with a dining room and kitchen, one bedroom, one bathroom and a private terrace of 24 m2. The apartment is sold fully furnished and comes with one garage parking space. Future owners will have access to the swimming pool, concierge services, etc. Boka Place is a new urban district within Porto Montenegro, a commercial and residential center with shops, cafes, a cinema, a hotel and wellness center, green open spaces, galleries, world fashion brands, and private residences. The residences are intelligently designed to offer both function and beauty. Boka Place is located on elevated ground overlooking the Porto Montenegro Marina, just a few minutes from the central waterfront resort and all its amenities.
…By Montenegro Sotheby's International Realty


Area: 90 m2 (81 m2 + terrace 9 m2) Bedrooms: 2 Bathrooms: 2 Modern two bedroom apartment in the Sirocco building, which is part of the new mixed complex Boka Place in Porto Montenegro. The apartment has an area of 90 m2 and consists of an open space with a dining room and kitchen, two bedrooms, two bathrooms and a sea view terrace of 9 m2. The apartment is fully furnished with hotel furniture by 5* standards. The price includes fully furnished apartment and garage space. Sirocco building is under the management of a 5*SIRO hotel, and apartment owners are able to rent the apartments through the hotel’s rental program. Hotel SIRO (One& Only Group) has 144 managed residences, a 20-meter rooftop swimming pool, a high-performance studio, a gym, etc. Boka Place is located on elevated ground overlooking the Porto Montenegro Marina, just a few minutes from the central waterfront resort and all its amenities.
…By Montenegro Sotheby's International Realty


Total area: 710,67 m2 (460,84 m2 + terraces 249,83 m2) Bedrooms: 5 Bathrooms: 5 + 1 Parking An exclusively furnished five-bedroom apartment within the luxury resort Monte Palm, offering panoramic views of the sea and mountains. The apartment is designed to the highest standards and features a spacious open-plan living room, a fully equipped designer kitchen, an elegant dining area, five comfortable bedrooms each with en-suite bathrooms, a guest toilet, a laundry room, and an impressive large terrace with open sea views. The property is equipped with a smart home system, high-end branded furniture and appliances, and also includes a dedicated wine area, perfect for relaxation and entertaining. The apartment is sold fully furnished and ready to move in. Monte Palm is a luxury resort offering a wide range of premium amenities, including a private beach, four infinity pools, a SPA and wellness area with sauna, concierge and 24/7 security services, exclusive bars and restaurants, private and valet parking, as well as personal transportation services and many other facilities. The nearest airport in Tivat is only 7 km away.
…By Montenegro Sotheby's International Realty


Total area: 299,95 m2 (193,43 m2 + terraces 106,52 m2) Bedrooms: 2 Bathrooms: 2 + 1 Parking A modernly furnished two-bedroom apartment within the luxury 5 * resort Monte Palm Montenegro, featuring an open view of the sea and mountains. The apartment consists of an open-plan living room, a fully equipped kitchen, a dining area, two bedrooms, two bathrooms, a guest toilet, and a large terrace with a sea view. The apartment is sold fully furnished. Monte Palm Montenegro is a luxury resort offering numerous amenities, including a private beach, four infinity pools, a SPA area with a sauna, concierge and security services, elegant bars and restaurants, private and valet parking, personal transportation services, property management, rental services, and many other facilities. The nearest airport in Tivat is located 7 km away.
…By Montenegro Sotheby's International Realty


Herceg Novi, Portonovi – Luxury Two-bedroom Apartment with panoramic views of the marina. Area: 156 m2 (108 m2 + 49 m2 terrace) Bedrooms: 2 Bathrooms: 2 + 1 Luxury two-bedroom apartment with panoramic sea-views within Marina Residences, Portonovi The apartment features a spacious living room with a kitchen and dining area, opening onto a terrace with beautiful views of the marina and the sea. The master bedroom includes an en-suite bathroom, a built-in wardrobe, and access to the sea-view terrace. The guest bedroom also has an en-suite bathroom and access to a third terrace. Convenient payment plan: 15% upon signing the SPA, and the remaining amount through 36 months interest free. Portonovi is an ultra-premium resort lifestyle destination that includes 218 world-class housing units and a top marina for mega yachts, at the narrowest part of the entrance to the Bay of Kotor. Portonovi has an excellent position between the mountains and the sea, with an ambient view of the untouched Adriatic coast. Portonovi includes Europe’s first One & Only resort, luxury residences, Henri Chenot Wellness&Spa, a world-class marina serving mega yachts (with fuel tax rebates of up to 40%), the region’s largest sandy beach with a luxury beach club.
…By Montenegro Sotheby's International Realty


Area: 48 m2 Bedrooms: 1 Bathrooms: 1 A one-bedroom apartment in a newly built residential and commercial complex, located in close proximity to Porto Montenegro marina in Tivat. The apartment is offered for purchase during the construction phase and has a total area of 48 m2. It features a functional layout consisting of an entrance hallway, a living room with kitchen and dining area, one bedroom, and a bathroom. The complex will comprise a total of 43 residential units, distributed across two buildings – A and B. Apartments of various layouts will be available, ranging from one-bedroom to five-bedroom units. Residents and their guests will have access to a rooftop swimming pool with open views, a two-level underground garage with 58 parking spaces, professional property management, video surveillance and on-site security, as well as reception and concierge services.
…By Montenegro Sotheby's International Realty


Area: 515 m2 + 150 m2 garden E.U.R. Bedrooms: 5 Bathrooms: 4 Parking: 4 This extraordinary penthouse is situated in the heart of Gorica C, at the capital’s most prestigious residential district, renowned for its embassies and distinguished residences. A true architectural masterpiece, complemented by an exceptionally landscaped gardens on 2 floors, offering open and uninterrupted panoramic views of the surrounding mountains. The penthouse has been designed by the hand of Manor Design Studio, internationally recognized for delivering five-star luxury interiors, including landmark projects like the Regent Hotel and Porto Montenegro. Every texture and detail reflects uncompromising craftsmanship, refined materials, and enduring elegance. Inspired by timeless English classic design, the interior palette is defined by soft neutral tones, refined royal blue accents, and carefully curated art. Exclusive wooden wall panelling, handcrafted marble, extraordinary ceiling heights, black walnut herringbone parquet flooring, underscore a sense of understated luxury throughout the entire residence. The residence is accessed via elevator with a direct entry into the apartment, opening into a refined entrance hall framed by bespoke black steel and glass doors. A central gallery leads to all principal living areas, including the master suite, which enjoys a private terrace, walk-in wardrobe with dressing area, and an exceptional master bathroom. Designed as a five-bedroom penthouse, currently configured as a royal three-bedrooms en-suite, the layout is a masterful composition of balance and grace. It comprises a formal living and dining area, a separate TV room, a fully equipped gourmet kitchen, and a separate laundry room, both with the latest Miele appliances. Besides the main entrance, there is a service entrance for staff and catering, ensuring both elegance and functionality. An exclusive private wellness retreat features a private gym, a sauna, a steam room, a jacuzzi, and outdoor relaxation areas, creating a seamless dialogue between serenity and healthy living. The property offers an impressive 515m2 of refined living space + an additional 150m2 of landscaped gardens under exclusive user rights of the building. The private rooftop level alone spans 252m2 with generous decking with lounge areas, outdoor dining, jacuzzi, shower, ideal for refined living and entertaining with uninterrupted 360-degree panoramic views. The penthouse includes four private underground parking spaces and is offered fully furnished, featuring exquisite pieces from the world’s most renowned luxury furniture brands like Meridiani, Max Alto, Poliform, Cattelan, Porada, Flos & Moooi, delivering a truly turnkey residence of rare quality and distinction.
…By Montenegro Sotheby's International Realty


Ulcinj, Velika Plaža – Luxury One-Bedroom Apartment in a New Branded Resort Area: 75 m2 (56 m2 + 19 m2 terrace) Bedrooms: 1 Bathrooms: 1 Branded one-bedroom apartment in the new Porta Rai 5* Resort, Velika Plaža, Ulcinj. The apartment consists of an open-plan living room with access to a 19 m2 terrace, a kitchen with dining area, a bedroom, and a bathroom. The apartment is designed with 3-meter-high ceilings, quality finishes, smart home systems, and terraces that seamlessly connect indoor and outdoor living spaces. Karisma Hotels & Resorts manages the entire complex, and every residence owner will benefit from professional and experienced management, as well as concierge services, providing a smooth and effortless experience for all owners. Future owners will enjoy a variety of luxury amenities, including seven swimming pools, a modern spa center, fitness centers, basketball, tennis, and padel courts, mini golf, and a custom-designed kids’ club. Located along the famous Montenegrin Velika Plaža, Porta Rai Beachfront Hotel & Residences redefines coastal living with over 550 luxury residences across seven buildings, carefully designed for comfort and investment. The hotel offers 300 meters of private sandy beach and a lively promenade filled with exclusive restaurants and retail outlets. Payment plan: 70% of the total price is payable by May 2027, with the remaining 30% paid in 16 quarterly installments after the handover of the apartment. The complex is just 10 minutes from Ulcinj town center, 10 minutes from Ada Bojana, 20 minutes from Bar, and less than 90 minutes from Podgorica and Tivat airports.
…By Montenegro Sotheby's International Realty


Area: 104 m2 (83 m2 + 21 m2 terrace) Bedrooms: 2 Bathrooms: 2 Luxury two-bedroom apartment on the frontline to the sea in the new branded Porta Rai 5* Resort, Velika Plaža, Ulcinj. The apartment consists of an open-plan living room with access to a terrace and sea views, a kitchen with dining area, and two en-suite bedrooms, each with its own terrace. The apartment is designed with 3-meter ceilings, premium finishes, smart home systems, and panoramic terraces. Karisma Hotels & Resorts manages the entire complex, and every residence owner will benefit from professional and experienced management, as well as concierge services, providing a smooth and effortless experience for all owners. Future owners will have access to a variety of amenities, including seven swimming pools, a modern spa center, fitness centers, basketball, tennis, and padel courts, mini-golf, as well as a custom-designed kids’ club. Located along the famous Montenegrin Velika Plaža, Porta Rai Beachfront Hotel & Residences redefines coastal living with over 550 luxury residences across seven buildings, thoughtfully designed for comfort and investment. The hotel offers 300 meters of private sandy beach and a lively promenade filled with exclusive restaurants and retail outlets. Payment plan: 70% of the total price by May 2027, with the remaining 30% paid in 16 quarterly installments after the handover of the apartment. The complex is just 10 minutes from Ulcinj town center, 10 minutes from Ada Bojana, 20 minutes from Bar, and less than 90 minutes from Podgorica and Tivat airports.
…By Montenegro Sotheby's International Realty


Area: 171 m2 (142 m2 + 29 m2 terrace) Bedrooms: 2 Bathrooms: 2 Garage: 1 This spacious two-bedroom apartment is located within Village Residences at the prestigious Portonovi Resort, one of Montenegro’s most exclusive lifestyle destinations. The apartment offers 171 m2 total area, including 142 m2 of interior space and a 29 m2 terrace overlooking the landscaped garden and swimming pool. It features a bright open-plan living room with dining area, a fully equipped modern kitchen, two comfortable bedrooms, and two bathrooms. The price includes one garage space and all fixed furniture and Miele kitchen appliances. Convenient payment plan: 15% upon signing the SPA, and the remaining amount through 36 months interest free. Portonovi is an ultra-premium resort lifestyle destination that includes 218 world-class housing units and a top marina for mega yachts, at the narrowest part of the entrance to the Bay of Kotor. Portonovi has an excellent position between the mountains and the sea, with an ambient view of the untouched Adriatic coast. Portonovi includes Europe’s first One & Only resort, luxury residences, Henri Chenot destination health and Wellness Spa, a world-class marina serving mega yachts (with fuel tax rebates of up to 40%), the region’s largest sandy beach with a luxury beach club.
…By Montenegro Sotheby's International Realty


Luxury three-bedroom apartment located in a residential building in Pržno, offering an open panoramic sea view from all rooms. The apartment has a total area of 160 m2 and consists of a spacious living room, an open-plan kitchen with a dining area, and a large terrace with panoramic sea views, three bedrooms, and three bathrooms. The interior has been carefully designed to provide maximum comfort and aesthetic appeal. The spacious living room is connected to the dining area and kitchen, while the three comfortable bedrooms offer privacy and relaxation. The apartment is exceptionally bright and sunny and occupies the entire top floor of the residential building. One garage parking space is included in the price. The nearest beach is only 180 meters away, while Miločer Park is a 5-minute walk away. Podgorica Airport is located 58 km from the property.
…By Montenegro Sotheby's International Realty


Area: 450 m2 (250 m2 + 200 m2 terrace) Bedrooms: 3 Bathrooms 3+1 This exceptional penthouse represents the pinnacle of modern coastal living in Budva. Spanning 250 m² of registered interior space complemented by an additional 200 m² of expansive terraces, it offers breathtaking sea and city views from every angle. The residence features three elegant bedrooms, three luxurious bathrooms, and a guest powder room. A private internal elevator provides direct and convenient access. The interior design showcases bespoke furnishings and designer lighting by FLOS , creating a seamless blend of sophistication and comfort. Premium finishes include LG climate control , underfloor heating , and high-end materials throughout. A private parking space is provided in front of the building, ensuring both convenience and security. This property is an ideal choice for those seeking a refined lifestyle and exceptional quality in one of Montenegro’s most prestigious coastal locations.
…By Montenegro Sotheby's International Realty


Area: 64 m2 (59 m2 + 5 m2 terraces) Bedroom: 1 Bathroom: 1 Luxurious, one-bedroom apartment in the Mistral building, part of the new mixed complex Boka Place in Porto Montenegro. The apartment is managed by a 5* hotel Siro. The apartment has an area of 64 m2 and consists of an open-plan living room with a dining room and kitchen, a bedroom, a bathroom, a laundry room, and terrace of 5 m2 with panoramic sea-view. The apartment is for sale fully furnished. A garage space is and furniture package are included in price. Boka Place is a new urban district within Porto Montenegro, a commercial and residential center with shops, cafes, a cinema, a hotel and wellness center, green open spaces, galleries, world fashion brands, and private residences. The residences are intelligently designed to offer both function and beauty. Hotel SIRO (One& Only Group) will have 144 managed residences, a 20-meter rooftop swimming pool, a high-performance studio, a gym, etc. Boka Place is located on elevated ground overlooking Porto Montenegro Marina, just a few minutes from the central waterfront resort and all its amenities.
…By Montenegro Sotheby's International Realty


Area: 157 m2 Bedrooms: 1 Bathrooms: 1 + 1 Modern one-bedroom apartment in a new residential complex with a panoramic view of the sea in Krašići, Tivat. The concept of each apartment is based on a minimalist design with clear lines, panoramic windows and 3.5 m high ceilings. All rooms are air-conditioned and have electric underfloor heating. The bathrooms are equipped with Hansgrohe and Villeroy&Boch sanitary ware. The kitchen is fully equipped. The ceramics are from Italy, and the floors are covered with quality parquet. The “smart house” system is available via a wireless network, while the entire complex is under video surveillance. There is a possibility of fully furnishing the apartment for an additional fee. Structure of the apartment – open living room with dining room and kitchen, one en suite bedroom, guest toilet, and a spacious terrace with a unique view of the sea. Garage space is available at a price of 22,500 eur. Porto Montenegro marina is at a distance of 15km, Tivat airport is 11 km and Kotor Old Town is 13 km away.
…By Montenegro Sotheby's International Realty


Serviced Studio Apartment Boka Place, managed by SIRO 5* hotel Area: 46 m2 Bathrooms: 1 Modern studio apartment in the Sirocco building, which is part of the new mixed complex Boka Place in Porto Montenegro. The studio has an area of 46 m2 and consists of an open space with a dining room and kitchen, sleeping space and a bathroom. The apartment is fully furnished with hotel furniture by 5* standards. There is a garage space available for additional price of 40,000 €. Boka Place is a new urban district within Porto Montenegro, a commercial and residential center with shops, cafes, a cinema, a hotel and wellness center, green open spaces, galleries, world fashion brands, and private residences. The residences are intelligently designed to offer both function and beauty. Sirocco building is under the management of a 5*SIRO hotel, and apartment owners are able to rent the apartments through the hotel’s rental program. Hotel SIRO (One& Only Group) has 144 managed residences, a 20-meter rooftop swimming pool, a high-performance studio, a gym, etc. Boka Place is located on elevated ground overlooking the Porto Montenegro Marina, just a few minutes from the central waterfront resort and all its amenities.
…By Montenegro Sotheby's International Realty


Exclusive two-bedroom apartment of 166 m2 with a marina view in Portonovi Marina Residences, Herceg Novi. The apartment comprises a large open-plan living room with a dining area and kitchen, two bedrooms, two bathrooms, and a sea view covered terrace of 29 m2. Convenient payment plan: 15% upon signing the SPA, and the remaining amount through 36 months interest free. Portonovi Montenegro is an ultra-premium resort lifestyle destination that includes 218 world-class housing units and a top marina for mega yachts, at the narrowest part of the entrance to the Bay of Kotor. Portonovi has an excellent position between the mountains and the sea, with an ambient view of the untouched Adriatic coast. Portonovi includes Europe’s first One & Only resort, luxury residences, Henri Chenot destination health and Wellness Spa, a world-class marina serving mega yachts (with fuel tax rebates of up to 40%), the region’s largest sandy beach with a luxury beach club. Other features include onshore retail outlets, cafes, bars and restaurants.
…By Montenegro Sotheby's International Realty


Area: 156 m2 (108 m2 + 49 m2 terrace) Bedrooms: 2 Bathrooms: 2 Garage: 1 Furnished, two bedroom apartment of 156 m2 with sea view in Marina Residences, Portonovi. The apartment consists of a spacious living room, kitchen, dining area, two bedrooms, and two bathrooms, and a 49 m2 terrace overlooking the marina and the Bay. It is for sale fully furnished. Convenient payment plan is approved: 15% upon signing the SPA, 85% through 36 months interest-free. Portonovi Montenegro is the Adriatic’s ultra-premium resort lifestyle destination embracing 290 world-class properties and a state-of-the-art mega-yacht marina, located at the narrowest part of the entrance of the bay of Boka Kotorska. Portonovi commands an excellent position between mountain and sea, with breathtaking views of the pristine Adriatic coastline. Portonovi includes Europe’s first One&Only resort, luxury residences, a Henri Chenot destination Medical and Wellness Spa, an all-season, world-class marina catering to megayachts, the region’s largest sand beach with luxury beach club. Other features include waterfront shops, cafes, and restaurants.
…By Montenegro Sotheby's International Realty


Area: 106 m2 (97 m2 + 9 m2 terrace) Bedrooms: 2 Bathrooms: 2 + 1 Luxurious two-bedroom apartment of 106 m2 in Marina Village, Lavanda block, second row from the sea. The apartment has a spacious living room with an open kitchen, two bedrooms, two bathrooms, a guest toilet and a 9 m2 terrace with sea view. The apartment is very comfortable and characterized by an excellent layout, a large amount of daylight and a panoramic view of the sea. Characteristics and additional contents of the apartment and building: • Excellent sea view • Swimming pool • Access to all services and facilities of the complex • Location in the second row to the sea, not far from the beach • 15 minutes from Tivat airport, 60 minutes from Podgorica airport Special price during March 2025 - 849,000 EUR
…By Montenegro Sotheby's International Realty


Area: 88 m2 (65 m2 + 23 m2 terasa) Bedrooms: 1 Bathrooms: 1 Garage space Furnished one-bedroom apartment of 88 m2 overlooking the Marina village square and partially the marina and sea. It consists of an open-plan living room with a dining are and kitchen, one bedroom, and one bathroom. Both the living room and bedroom have access to a large terrace. The future owners will have access to a communal swimming pool. One garage space is included in the price. Portonovi Montenegro is an ultra-premium resort lifestyle destination with 218 world-class housing units and a top marina for mega yachts, at the narrowest part of the entrance to the Bay of Kotor. Portonovi has an excellent position between the mountains and the sea, with an ambient view of the untouched Adriatic coast. Portonovi includes Europe’s first One&Only resort, luxury residences, Henri Chenot destination health and Wellness Spa, a world-class marina serving mega yachts, and the region’s largest sandy beach with a luxury beach club. Other features include onshore retail outlets, coffee bars, and restaurants.
…By Montenegro Sotheby's International Realty


Area: 152 m2 (105 m2 + 47 m2 terraces) Bedrooms: 2 Bathrooms: 2 + 1 Two-bedroom, fully furnished apartment of 152 m2 with sea view, Elena building. The apartment consists of a spacious living room with a dining room and kitchen, two en suite bedrooms, a guest bathroom and two terraces of 47 m2. The price includes a storage room of 3 m2. The Elena building is the newest and one of the most desirable within the Porto Montenegro marina due to its beautiful interior, construction style, hotel-style apartments, and excellent rental potential. Porto Montenegro is a world-class marina for superyachts, with a beautiful residential collection, retail, and a large number of restaurants.
…By Montenegro Sotheby's International Realty
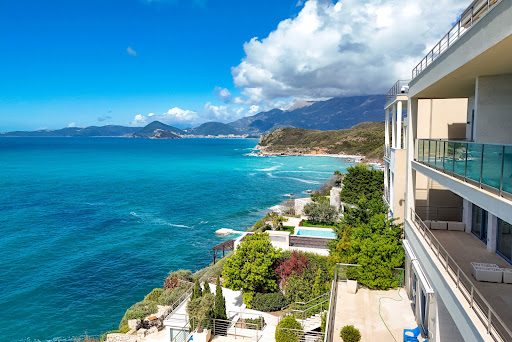


Budva, Rijeka Reževići – 3-bdr apartment on the first line of the sea with direct beach access Residential area: 139m2 Bedrooms: 3 Bathrooms: 2 Appointed parking place Outdoor shared swimming pools Unique waterside 3-bdr in a premier residential complex with its own beach and shared swimming pools. The apartment measures the total area of 139m2. It is a part of a building featuring six apartments, within an exclusive seafront residential complex, featuring three sophisticated buildings, each boasting its own private swimming pool. The spacious living room integrates with a modern kitchen and dining area. There are 3 generously sized bedrooms. The 2 bathrooms are elegantly appointed - one includes a shower, while the other features a bathtub. The fully equipped kitchen features state-of-the-art appliances. The apartment is elegantly furnished and tastefully decorated, with high-quality finishes, contemporary fixtures, and large windows that flood the space with natural light create an inviting and comfortable atmosphere. Situated directly on the seafront, this apartment provides breathtaking sea views and immediate access to the private beach. The complex is conveniently located less than 5km from the nearest town, Petrovac, with the essential amenities. The complex offers top-notch security features, with 24/7 surveillance and controlled access. Additionally, parking place is available for residents.
…By Montenegro Sotheby's International Realty


Budva, Rijeka Reževići – two-bedroom apartment in a complex with its own beach and swimming pools Area: 131m2 Terrace area: 25m2 Bedrooms: 2 Two shared pools, elevator Budva, Rijeka Reževići, modern two-bedroom apartment in a complex on the first line to the sea, with its own arranged beach and shared pools. The apartment measures an area of 131m2. It consists of a large living room with a fireplace, a separate kitchen fully equipped with branded appliances, a separate dining room, 2 bedrooms, 2 bathrooms, and a large terrace of about 25m2, with a spectacular view of the open sea. All rooms in the apartment have direct access to the large terrace. The apartment is fully furnished and equipped with the latest sanitary equipment and household electronic devices, along with top-quality aluminum exterior doors and windows. It is fully air-conditioned. Owners of the apartments in the complex have access to shared contents, such as a complex beach, open pools for children and adults, a gym, a spa center, and premises for entertain and recreation. The apartment is connected to the pool level by an elevator.
…By Montenegro Sotheby's International Realty
'%20stroke='%23DDAA3A'%20stroke-width='1.909'%20stroke-linecap='square'%20stroke-linejoin='bevel'/%3e%3c/svg%3e)
Receive by email any new listing that may match your search criteria
Your criteria :
By validating this form, you accept the general conditions of use of Le Figaro Properties.
These agencies offer a selection of luxury properties vente in Montenegro. Feel free to contact them for personalized assistance.
