Get early access to listings that match your criteria
Never miss an opportunity again. Our personalized alerts notify you instantly.

 English$ USD · m²


Located in the Centro district of Madrid, this Art Deco style flat combines spaciousness, architectural design, and a privileged location in one of the most dynamic and sought-after areas of the capital. The property boasts 253 m² of constructed area and offers a functional layout designed for comfort and versatility. It features four bedrooms and four bathrooms, along with various additional spaces that add value to the home, such as a study area, walk-in closet, and storage room. The property stands out for its natural light influx thanks to its southwest orientation and large rooms, creating a warm and bright atmosphere throughout much of the day. The social area merges living room, dining room, and kitchen into an open, balanced space, enhancing the feeling of spaciousness and visual continuity. Wooden floors and details inspired by the Art Deco style bring character and personality to the residence while maintaining an elegant and contemporary aesthetic. The property also boasts a large terrace that expands the possibilities for outdoor use and offers an additional space for relaxation or leisure. Located right in the heart of Madrid, the residence is surrounded by a wide range of restaurants, shops, cultural areas, and essential services. The area has excellent public transport connections and close access to schools, hospitals, and some of the city's main points of interest, establishing it as an ideal location to enjoy an urban and well-connected lifestyle.
…By Spain Sotheby's International Realty


Exclusive renovated exterior home with terrace and parking space in the heart of Recoletos, just steps from Retiro. It is a fourth-floor apartment with a southern orientation. It has a very comfortable layout and spectacular light due to being a fourth floor with unobstructed views. The day area consists of a living room with various atmospheres with access to a pleasant terrace, a dining room, and a semi-open kitchen with an office and laundry area, fully equipped and spacious, and a guest toilet. The rest area has three bedrooms with en suite bathrooms. The master bedroom includes an alcove providing great light and a large walk-in closet. The home has been entirely renovated with high-quality materials, featuring ducted heating and cooling with independent zone control. The building dates from 1970, with a direct access parking space in the building. The entrance is representative, recently rehabilitated to ensure full accessibility.
…By Spain Sotheby's International Realty


BARNES Madrid presents this magnificent rental property located on one of the most representative avenues of the exclusive Almagro neighborhood. Situated in one of the area's most iconic buildings, a fully rehabilitated classic estate, this residence combines the charm of traditional architecture with the comforts of a high-end new development. The apartment has been renovated with noble materials and luxury finishes. It is furnished and decorated with designer pieces from brands like Armani Casa, Hermès, and Baccarat, creating a sophisticated and welcoming atmosphere. It features a spacious exterior living room with two balconies facing the street, providing abundant natural light. There are three en-suite bedrooms, all with large, fully fitted built-in wardrobes and marble bathrooms. The master bedroom also includes a private terrace, ideal for enjoying a peaceful outdoor space. Le Figaro Properties +1 Le Figaro Properties +1 The apartment boasts a generous entrance hall and corridors with motion sensor lighting, as well as carefully designed indirect lighting throughout. The modern and functional kitchen is fully equipped with high-end appliances. Additionally, there is an independent laundry room with a washer and dryer. Le Figaro Properties In terms of technology, the property includes a comprehensive home automation system that allows control of lighting, climate, and the creation of different ambiances. It also features electric blinds and Dedar brand sheer curtains, along with a 70-inch television in the living room. The property includes a parking space with direct access to the apartment and a private storage room. The building offers high-end communal areas: Le Figaro Properties Rooftop outdoor pool with panoramic views Heated indoor pool Fully equipped gym Dry sauna and solarium Gardens and children's area Bicycle parking Concierge service and elevators Barnes International +3 Le Figaro Properties +3 Le Figaro Properties +3 Le Figaro Properties +1 Le Figaro Properties +1 Located in the heart of Almagro, one of Madrid's most elegant neighborhoods, surrounded by embassies, fine dining restaurants, galleries, and exclusive boutiques, with excellent transport connections. An ideal opportunity for those seeking a high-end furnished residence that combines comfort, design, and technology in an unbeatable location. We invite you to visit it, as well as our BARNES website, where you can discover our selection of unique and exclusive properties.
…By Barnes Madrid


A contemporary apartment with generous outdoor living in La Reserva de Sotogrande. Located in Phase I of Village Verde, this two bedroom, two bathroom residence offers 121 sqm of interior space, complemented by a 66 sqm covered terrace that extends the living areas and enhances the connection with the surrounding landscape. The layout is designed for comfort and practicality, with open plan living spaces and well proportioned bedrooms. The property has been upgraded with a carefully selected specification, combining design and functionality. The kitchen is by Bulthaup and fully equipped with Miele appliances, including wine fridge, self cleaning oven and induction cooktop with integrated extraction. Porcelanosa Grupo finishes run throughout the apartment, including flooring and bathroom fittings by Gamadecor, while bespoke furnishings and premium textiles by Weseta Switzerland complete the interior. The apartment includes two underground parking spaces, one equipped with an electric vehicle charger, as well as a storage room. Village Verde is a contemporary development within La Reserva, set in landscaped parkland and designed with a focus on space and lifestyle. Residents benefit from extensive communal amenities including swimming pools, a gym, spa and wellness facilities, as well as green areas designed for outdoor living. The development also offers access to La Reserva Club and its golf course, racquet centre and beach club. In 2025, Village Verde received the Porcelanosa Award and holds BREEAM certification, reflecting its standards in sustainability and design. The property also benefits from a tourist rental licence, offering flexibility for both personal use and investment.
…By Spain Sotheby's International Realty


Barnes presents this exceptional fully refurbished residence located in the heart of Dreta de l'Eixample, set within a distinguished modernist building designed by the renowned architect Josep Majó i Ribas in 1900. From the very first moment, the property reflects the timeless elegance of Barcelona’s architectural heritage, with a majestic entrance hall featuring exquisite Carrara marble flooring and a remarkable period façade. Located on the first floor, yet enjoying the feel and brightness of a real second floor, this elegant apartment offers 179 sqm of beautifully designed living space. Fully refurbished and delivered completely furnished, the property perfectly combines sophisticated contemporary interiors with preserved original features, creating a refined and welcoming atmosphere throughout. As you enter the apartment, you are welcomed by a wide and elegant entrance hall that immediately sets the tone of the residence. The space naturally flows into a sophisticated fully equipped kitchen, designed with minimalist lines, premium finishes, and carefully curated details that blend functionality with understated elegance. To the left-hand side unfolds the impressive day area, where a spacious living and dining room becomes the heart of the home. Bathed in abundant natural light thanks to its two balconies opening onto the street, this space enjoys remarkable ceiling heights that enhance the feeling of openness and grandeur. Beautiful original moldings have been meticulously preserved, together with the iconic hydraulic floors, adding warmth, character, and authenticity to the contemporary design. Returning to the entrance hall and moving towards the right-hand side of the property, we discover the night area, thoughtfully distributed to ensure comfort and privacy. The apartment features three spacious double bedrooms, all equipped with large built-in wardrobes. One of the bedrooms is an elegant en-suite with a complete bathroom, while another enjoys direct access to its own private terrace overlooking the peaceful interior patio — a serene retreat in the center of the city. Additionally, the property includes a versatile extra room that can easily be transformed into a home office, reading lounge, creative studio, or any space the future owner wishes to envision according to their lifestyle. The apartment also benefits from a dedicated laundry and utility room where all installations are centralized for optimal practicality. Climate control is ensured through a Fujitsu General ducted air conditioning and heating system with programmable thermostat and independent day and night zoning, offering maximum comfort and energy efficiency throughout the year. This unique residence is a rare opportunity to enjoy modern comfort, elegant design, and the charm of Barcelona’s modernist heritage in one of the city’s most sought-after neighborhoods.
…By Barnes Barcelona


La Reserva Pinus Mare The privilege of living where the Mediterranean remains pure. La Reserva Pinus Mare invites you to take the next step: not only to live in front of the sea, but to own one of the last truly privileged enclaves of the Costa Brava. Wake up every morning just a few metres from the Mediterranean, surrounded by pine trees, silence, and natural light. A setting where time slows down and luxury is not displayed—it is felt. A rare opportunity in Palamós This exclusive development of only 24 homes is located in La Pineda d’en Gori, one of the most authentic and protected stretches of the Palamós coastline. In a market where true seafront plots are almost non-existent, this project represents a scarce and highly strategic opportunity for both lifestyle and long-term investment value. Set just 120 metres from the sea, the development connects directly to the Camí de Ronda, offering walking access to: - Platja de la Fosca, a family-friendly beach with full services - Playa de Castell, one of the last unspoiled beaches of the Costa Brava - Cala s'Alguer, an iconic cove with traditional fishermen’s houses by the sea The project is also bordered by over 1,100 hectares of protected forest, ensuring absolute privacy, uninterrupted green views, and a constant sense of exclusivity. Contemporary architecture integrated into nature The development comprises 24 exclusive homes with 2 and 3 bedrooms, distributed across ground and upper floors. Each residence has been designed to: - Maximise natural light - Open fully to the landscape through large terraces and private gardens - Ensure privacy and comfort - Incorporate high-quality materials and premium finishes The architecture blends harmoniously with the environment, strengthening the connection between indoor and outdoor living and creating elegant, timeless spaces. Shared amenities, including a swimming pool, landscaped gardens, and private access, enhance the sense of tranquillity, security, and exclusivity. A rare investment opportunity In a context where new developments on the seafront in the Costa Brava are virtually impossible, La Reserva Pinus Mare stands out as a limited, secure, and high-value real estate opportunity. Contact us for further information about this unique development in Cala s’Alguer, Palamós. We will be delighted to provide personalised advice and guide you through one of the last major seafront opportunities on the Costa Brava.Marketed by Dils Lucas Fox (Lucas Trading, S.L., company registration number B64125438), acting as a real estate intermediaryThe information provided is for information purposes only, based on details supplied by the owner, and is subject to change. It does not constitute a contractual offer.
…By Dils Lucas Fox Costa Brava


La Reserva Pinus Mare The privilege of living where the Mediterranean remains pure. La Reserva Pinus Mare invites you to take the next step: not only to live in front of the sea, but to own one of the last truly privileged enclaves of the Costa Brava. Wake up every morning just a few metres from the Mediterranean, surrounded by pine trees, silence, and natural light. A setting where time slows down and luxury is not displayed—it is felt. A rare opportunity in Palamós This exclusive development of only 24 homes is located in La Pineda d’en Gori, one of the most authentic and protected stretches of the Palamós coastline. In a market where true seafront plots are almost non-existent, this project represents a scarce and highly strategic opportunity for both lifestyle and long-term investment value. Set just 120 metres from the sea, the development connects directly to the Camí de Ronda, offering walking access to: - Platja de la Fosca, a family-friendly beach with full services - Playa de Castell, one of the last unspoiled beaches of the Costa Brava - Cala s'Alguer, an iconic cove with traditional fishermen’s houses by the sea The project is also bordered by over 1,100 hectares of protected forest, ensuring absolute privacy, uninterrupted green views, and a constant sense of exclusivity. Contemporary architecture integrated into nature The development comprises 24 exclusive homes with 2 and 3 bedrooms, distributed across ground and upper floors. Each residence has been designed to: - Maximise natural light - Open fully to the landscape through large terraces and private gardens - Ensure privacy and comfort - Incorporate high-quality materials and premium finishes The architecture blends harmoniously with the environment, strengthening the connection between indoor and outdoor living and creating elegant, timeless spaces. Shared amenities, including a swimming pool, landscaped gardens, and private access, enhance the sense of tranquillity, security, and exclusivity. A rare investment opportunity In a context where new developments on the seafront in the Costa Brava are virtually impossible, La Reserva Pinus Mare stands out as a limited, secure, and high-value real estate opportunity. Contact us for further information about this unique development in Cala s’Alguer, Palamós. We will be delighted to provide personalised advice and guide you through one of the last major seafront opportunities on the Costa Brava.Marketed by Dils Lucas Fox (Lucas Trading, S.L., company registration number B64125438), acting as a real estate intermediaryThe information provided is for information purposes only, based on details supplied by the owner, and is subject to change. It does not constitute a contractual offer.
…By Dils Lucas Fox Costa Brava


La Reserva Pinus Mare The privilege of living where the Mediterranean remains pure. La Reserva Pinus Mare invites you to take the next step: not only to live in front of the sea, but to own one of the last truly privileged enclaves of the Costa Brava. Wake up every morning just a few metres from the Mediterranean, surrounded by pine trees, silence, and natural light. A setting where time slows down and luxury is not displayed—it is felt. A rare opportunity in Palamós This exclusive development of only 24 homes is located in La Pineda d’en Gori, one of the most authentic and protected stretches of the Palamós coastline. In a market where true seafront plots are almost non-existent, this project represents a scarce and highly strategic opportunity for both lifestyle and long-term investment value. Set just 120 metres from the sea, the development connects directly to the Camí de Ronda, offering walking access to: - Platja de la Fosca, a family-friendly beach with full services - Playa de Castell, one of the last unspoiled beaches of the Costa Brava - Cala s'Alguer, an iconic cove with traditional fishermen’s houses by the sea The project is also bordered by over 1,100 hectares of protected forest, ensuring absolute privacy, uninterrupted green views, and a constant sense of exclusivity. Contemporary architecture integrated into nature The development comprises 24 exclusive homes with 2 and 3 bedrooms, distributed across ground and upper floors. Each residence has been designed to: - Maximise natural light - Open fully to the landscape through large terraces and private gardens - Ensure privacy and comfort - Incorporate high-quality materials and premium finishes The architecture blends harmoniously with the environment, strengthening the connection between indoor and outdoor living and creating elegant, timeless spaces. Shared amenities, including a swimming pool, landscaped gardens, and private access, enhance the sense of tranquillity, security, and exclusivity. A rare investment opportunity In a context where new developments on the seafront in the Costa Brava are virtually impossible, La Reserva Pinus Mare stands out as a limited, secure, and high-value real estate opportunity. Contact us for further information about this unique development in Cala s’Alguer, Palamós. We will be delighted to provide personalised advice and guide you through one of the last major seafront opportunities on the Costa Brava.Marketed by Dils Lucas Fox (Lucas Trading, S.L., company registration number B64125438), acting as a real estate intermediaryThe information provided is for information purposes only, based on details supplied by the owner, and is subject to change. It does not constitute a contractual offer.
…By Dils Lucas Fox Costa Brava


La Reserva Pinus Mare The privilege of living where the Mediterranean remains pure. La Reserva Pinus Mare invites you to take the next step: not only to live in front of the sea, but to own one of the last truly privileged enclaves of the Costa Brava. Wake up every morning just a few metres from the Mediterranean, surrounded by pine trees, silence, and natural light. A setting where time slows down and luxury is not displayed—it is felt. A rare opportunity in Palamós This exclusive development of only 24 homes is located in La Pineda d’en Gori, one of the most authentic and protected stretches of the Palamós coastline. In a market where true seafront plots are almost non-existent, this project represents a scarce and highly strategic opportunity for both lifestyle and long-term investment value. Set just 120 metres from the sea, the development connects directly to the Camí de Ronda, offering walking access to: - Platja de la Fosca, a family-friendly beach with full services - Playa de Castell, one of the last unspoiled beaches of the Costa Brava - Cala s'Alguer, an iconic cove with traditional fishermen’s houses by the sea The project is also bordered by over 1,100 hectares of protected forest, ensuring absolute privacy, uninterrupted green views, and a constant sense of exclusivity. Contemporary architecture integrated into nature The development comprises 24 exclusive homes with 2 and 3 bedrooms, distributed across ground and upper floors. Each residence has been designed to: - Maximise natural light - Open fully to the landscape through large terraces and private gardens - Ensure privacy and comfort - Incorporate high-quality materials and premium finishes The architecture blends harmoniously with the environment, strengthening the connection between indoor and outdoor living and creating elegant, timeless spaces. Shared amenities, including a swimming pool, landscaped gardens, and private access, enhance the sense of tranquillity, security, and exclusivity. A rare investment opportunity In a context where new developments on the seafront in the Costa Brava are virtually impossible, La Reserva Pinus Mare stands out as a limited, secure, and high-value real estate opportunity. Contact us for further information about this unique development in Cala s’Alguer, Palamós. We will be delighted to provide personalised advice and guide you through one of the last major seafront opportunities on the Costa Brava.Marketed by Dils Lucas Fox (Lucas Trading, S.L., company registration number B64125438), acting as a real estate intermediaryThe information provided is for information purposes only, based on details supplied by the owner, and is subject to change. It does not constitute a contractual offer.
…By Dils Lucas Fox Costa Brava


La Reserva Pinus Mare The privilege of living where the Mediterranean remains pure. La Reserva Pinus Mare invites you to take the next step: not only to live in front of the sea, but to own one of the last truly privileged enclaves of the Costa Brava. Wake up every morning just a few metres from the Mediterranean, surrounded by pine trees, silence, and natural light. A setting where time slows down and luxury is not displayed—it is felt. A rare opportunity in Palamós This exclusive development of only 24 homes is located in La Pineda d’en Gori, one of the most authentic and protected stretches of the Palamós coastline. In a market where true seafront plots are almost non-existent, this project represents a scarce and highly strategic opportunity for both lifestyle and long-term investment value. Set just 120 metres from the sea, the development connects directly to the Camí de Ronda, offering walking access to: - Platja de la Fosca, a family-friendly beach with full services - Playa de Castell, one of the last unspoiled beaches of the Costa Brava - Cala s'Alguer, an iconic cove with traditional fishermen’s houses by the sea The project is also bordered by over 1,100 hectares of protected forest, ensuring absolute privacy, uninterrupted green views, and a constant sense of exclusivity. Contemporary architecture integrated into nature The development comprises 24 exclusive homes with 2 and 3 bedrooms, distributed across ground and upper floors. Each residence has been designed to: - Maximise natural light - Open fully to the landscape through large terraces and private gardens - Ensure privacy and comfort - Incorporate high-quality materials and premium finishes The architecture blends harmoniously with the environment, strengthening the connection between indoor and outdoor living and creating elegant, timeless spaces. Shared amenities, including a swimming pool, landscaped gardens, and private access, enhance the sense of tranquillity, security, and exclusivity. A rare investment opportunity In a context where new developments on the seafront in the Costa Brava are virtually impossible, La Reserva Pinus Mare stands out as a limited, secure, and high-value real estate opportunity. Contact us for further information about this unique development in Cala s’Alguer, Palamós. We will be delighted to provide personalised advice and guide you through one of the last major seafront opportunities on the Costa Brava.Marketed by Dils Lucas Fox (Lucas Trading, S.L., company registration number B64125438), acting as a real estate intermediaryThe information provided is for information purposes only, based on details supplied by the owner, and is subject to change. It does not constitute a contractual offer.
…By Dils Lucas Fox Costa Brava
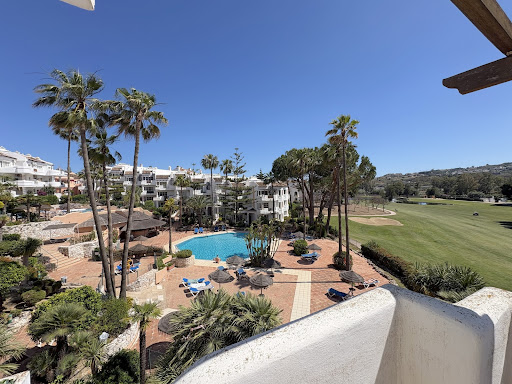


Frontline Golf Penthouse with Panoramic Views & Exceptional Potential in Mijas GolfLocated in one of the most desirable frontline golf positions in Mijas Golf, this charming top-floor apartment offers breathtaking panoramic views over the golf course, the beautifully maintained swimming pools, the surrounding mountains, and Mijas Pueblo in the distance.Positioned on the top floor (without lift), the apartment enjoys remarkable privacy, elevated panoramic views, and abundant natural light throughout the day.Facing southwest, the property benefits from spectacular sunsets and complete privacy from every room.Ideally positioned only:* 5 minutes from Fuengirola* 10 minutes from La Cala de Mijas* Close to restaurants, supermarkets, sports facilities, and all amenitiesThis property represents an outstanding opportunity both as a permanent residence and as a high-performing investment property. Mijas Golf remains highly sought-after for holiday rentals during the summer season, while golfers generate strong winter rental demand thanks to the exceptional frontline golf location.Priced at €350,000 non-negotiable, the apartment offers exceptional value for its location, views, and long-term potential.The apartment features a spacious living and dining area opening onto a lovely terrace overlooking the golf course and surrounding greenery. The kitchen can easily be fully opened to create a spectacular modern open-plan living space.The property offers 3 bedrooms, each benefiting from its own private balcony with beautiful golf views.The master bedroom features an en-suite bathroom, including a bathtub positioned beside a window overlooking the golf course — allowing you to enjoy peaceful views directly from your bath.The two additional bedrooms share a second bathroom.One of the most unique features of the property is its private rooftop terrace, accessible both from the apartment terrace and directly from the communal landing. This exceptional space enjoys stunning 360º panoramic views over the golf course, mountains, pools, and surrounding landscape.With some light refurbishment and modernisation, the property could easily be transformed into a truly spectacular contemporary penthouse in one of the best locations within Mijas Golf.Additional highlights include:* Top-floor apartment* Frontline golf position* Exceptional privacy* Southwest orientation* Rooftop terrace with huge potential* Strong rental investment potential* Beautiful communal pools and gardens* Peaceful and highly desirable residential environmentA rare opportunity to acquire a panoramic frontline golf penthouse with incredible potential at a very attractive price point on the Costa del Sol.
…By Selection Med


Located in one of the most established and sought-after areas of Madrid, this elegant 152 m² property facing north stands out for its excellent brightness and a layout designed for contemporary comfort. The day area features a spacious living-dining room with a designer integrated kitchen, fully equipped, which naturally opens to a pleasant private terrace, creating a fluid space perfect for both daily life and entertaining. The residence includes three double bedrooms, all with built-in wardrobes, and three complete bathrooms, forming a balanced ensemble that guarantees functionality and privacy. Currently undergoing a comprehensive renovation, the property will be delivered in April 2026, offering modern finishes and a refined aesthetic in line with the most demanded market trends. It features central heating and a split air conditioning system, ensuring thermal comfort throughout the year. The building has an elevator and concierge service, and the property includes a parking space located a short distance away, a key added value in the area. Just a ten-minute walk from Retiro Park and surrounded by a wide range of shops, restaurants, and services, this residence represents an excellent opportunity for those seeking quality of life in a privileged urban environment.
…By Spain Sotheby's International Realty


Located in the prestigious neighborhood of Salamanca, this elegant apartment has been completely renovated and offers a built surface of 97 m², designed to maximize comfort, functionality, and natural light. The property enjoys large windows with access to a spacious terrace, an added value that expands the living space and allows you to enjoy the urban environment with complete privacy. The interior layout includes two bedrooms and two full bathrooms, providing a balanced and comfortable organization. The generously sized living room, with an integrated dining area, creates a cozy and versatile atmosphere, ideal for both daily living and social gatherings. The kitchen, equipped with modern appliances and high-quality finishes, combines contemporary design and functionality. The property has been fully renovated with top-quality materials, paying attention to every detail to offer a current aesthetic and a sense of durability and elegance throughout all rooms. Situated in one of the most sought-after areas of Madrid, the property benefits from its proximity to high-end restaurants, shopping areas, and leisure spaces, facilitating a comfortable and dynamic urban lifestyle. The city's cultural offer, with easily accessible theaters and museums, completes an exceptional residential proposal. An ideal home for those seeking quality, comfort, and a privileged location in the heart of the Salamanca neighborhood.
…By Spain Sotheby's International Realty


Apartment with terrace to renovate in Cala Vadella – High potential** Important: the photos shown have been digitally enhanced and virtually staged using artificial intelligence (AI) to illustrate the property's potential after renovation. The property currently requires complete renovation. Furniture and decorative items shown in the images are not included in the sale. **Located in Cala Vadella, within the highly sought-after municipality of San José, this apartment enjoys an exceptional location just a few minutes’ walk from Cala Vadella beach.Renowned for its crystal-clear waters, peaceful atmosphere and preserved natural surroundings, this beach is one of the most sought-after on Ibiza’s west coast.In a quiet residential environment, the property benefits from immediate access to restaurants, shops and essential services. It offers an ideal lifestyle between sea and nature, perfect as a second home in Ibiza, a rental investment or a high-value renovation project.The apartment offers approximately 65 m² built, including around 55 m² of living space and a 10 m² terrace with open mountain views. It currently features two bedrooms and two bathrooms, including a master suite with private bathroom.Thanks to its strong transformation potential, this property represents a rare opportunity on the Ibiza real estate market. Furniture and decoration added by AI help visualize a contemporary, bright apartment adapted to current standards.The residence is well maintained and features a large communal swimming pool and landscaped gardens, offering a relaxing atmosphere all year round.The property highlights:Apartment fully to renovate in IbizaPrime location in Cala VadellaApproximately 5 minutes walk to the beach2 bedrooms / 2 bathroomsTerrace with open mountain viewsResidence with pool and gardensStrong value appreciation potential after renovationIdeal Ibiza real estate investmentQuiet and highly demanded west coast areaA rare opportunity in Cala Vadella to create a unique property in one of Ibiza’s most desirable destinations.
…By Selection Med


Located in the heart of Son Armadans, next to the green surroundings of Castell de Bellver, this exclusive new-build flat is part of an elegant boutique building with only five residences, designed to offer privacy, contemporary design, and a true connection with the Mediterranean lifestyle. The residence combines contemporary architecture, functionality, and brightness, offering a sophisticated and relaxed atmosphere just minutes from the Paseo Marítimo, Santa Catalina, and the historic center of Palma. The clean lines, high-quality materials, and large windows create spaces filled with natural light and a pleasant continuity between indoor and outdoor areas. The flat has two bedrooms, a bathroom, and a bright living-dining area with an integrated kitchen and direct access to a pleasant private terrace, ideal for enjoying the Mediterranean climate year-round. The layout has been carefully designed to maximize the sense of spaciousness, comfort, and functionality. The property also includes a parking space and storage, providing convenience and practicality in one of Palma's most sought-after residential areas. Ideal as a main residence, second home, or contemporary investment in Palma. Son Armadans has established itself as one of the city's most desirable locations, thanks to its balance between residential tranquility, proximity to the sea, green areas, and excellent connection to the center of Palma and the island's main marinas.
…By Spain Sotheby's International Realty


Located in the heart of Son Armadans, one of Palma's most sought-after residential areas, this exclusive new ground floor combines contemporary architecture, privacy, and a genuine connection with the outdoors. The residence is part of a boutique building with only five homes, offering an experience more akin to a private villa than a conventional apartment. Its clean lines, large windows, and expansive terraces create a natural flow between indoor and outdoor spaces, flooding the areas with Mediterranean light throughout the day. The property features three bedrooms and two bathrooms, along with a bright living-dining area with an integrated kitchen and direct access to the private terraces and pool. The design is conceived to enjoy a relaxed and sophisticated lifestyle, with a special focus on outdoor spaces. The ground floor includes a private pool, spacious terraces, parking space, and direct access to the garage, providing an unusual level of comfort and privacy in Palma. Situated near the mountain of Castell de Bellver, the property enjoys one of the city's most privileged and green surroundings, combining residential tranquility, nature, and immediate proximity to the Paseo Marítimo, Santa Catalina, and Palma's historic center. The residence offers an exceptional combination of contemporary design, privacy, and Mediterranean lifestyle in one of the island's most desirable locations.
…By Spain Sotheby's International Realty


Situated in the desirable area of Miraflores, Mijas Costa, Malaga, this exceptional three-bedroom, three-bathroom duplex penthouse offers both privacy and convenience. Ideally positioned in close proximity to a variety of key amenities, residents benefit from immediate access to local shops, reputable schools, renowned golf courses, and an enticing selection of restaurants. The property’s location allows for swift connections to public transport and the nearby towns, as well as being just a short distance from the beautiful beaches of the Costa del Sol, making it an excellent base for both leisure and daily living.Upon entering this refined duplex penthouse, one is welcomed into a bright and spacious living environment spanning 197m² of meticulously maintained interiors in excellent condition. The lower level features a generous living room, a fully fitted and equipped kitchen, and a seamless transition to covered and private terraces, ideal for indoor-outdoor living and entertaining. The penthouse showcases a thoughtfully conceived layout with three well-appointed bedrooms boasting fitted wardrobes, and three stylish bathrooms equipped with underfloor heating. Luxury touches such as air conditioning, a fireplace in the living area, and a jacuzzi ensure year-round comfort, complemented by high-speed fibre optic internet throughout. The expansive 80 m² of terracing affords panoramic views towards the sea, mountains, city, and lush golf courses.Residents of this gated community enjoy access to superb communal facilities, including a beautifully maintained swimming pool, elegant gardens, and a secure communal garage with lift access. The development fosters a tranquil yet sociable atmosphere, surrounded by lush greenery and peaceful vistas, while remaining moments from the vibrant coastal lifestyle of Mijas Costa. With optional furnishings available, this penthouse represents an outstanding opportunity to embrace contemporary Mediterranean living in an exclusive and highly sought-after enclave.
…By Selection Med


Apartment located in the vibrant district of Salamanca, Madrid. Newly renovated with the highest quality materials and fully furnished, this property offers a contemporary structure with 302 square meters built and an optimal distribution that ensures a bright atmosphere in all its rooms thanks to its large exterior windows. The spacious apartment has four bedrooms and four bathrooms, all en suite. The master bedroom also offers a large walk-in closet. The beautiful kitchen, designed for the most demanding, is complemented by state-of-the-art appliances and high-quality finishes. Amenities include air conditioning, heating, and modern conveniences such as a guest toilet, laundry room, storage room, and security with a concierge. Additionally, it has a perfect terrace to enjoy relaxing outdoor moments and a garage. The property is ideally located in the most sought-after area of Madrid, close to important cultural and leisure arteries, as well as renowned educational and healthcare centers, making it a perfect option for those seeking an urban and sophisticated lifestyle in one of the most emblematic neighborhoods in the capital.
…By Spain Sotheby's International Realty


Singular penthouse on Príncipe de Vergara, in the heart of the Barrio de Salamanca, with a built area of 366 m² and approximately 320 m² of usable space arranged on a single, spacious floor. The property has been designed with a clear guiding principle: that each space has its own identity, that the flow between rooms feels natural, and that light and privacy coexist effortlessly. The choice of materials, ceiling heights, and quality of finishes elevate the whole well above the neighbourhood standard, making this penthouse a truly distinctive proposition in Madrid's luxury residential market. The main entrance welcomes visitors with the generosity befitting a property of this calibre. From the entrance hall, the layout unfolds organically into two well-defined areas: the social zone, oriented towards the terrace and the street, and the private bedroom wing, which occupies the opposite side with complete functional independence. The living and dining area is the heart of the home — a single, continuous space of generous proportions that flows naturally towards the terrace, extending the interior outwards. The kitchen is fully equipped and designed to the highest standard, with top-quality appliances, a central island, and finishes that combine functionality with an impeccable aesthetic. A spacious laundry room and an additional pantry-utility room complete the service area. The terrace, one of the penthouse's most notable features, extends across the entire frontage of the building, providing an exceptional private outdoor space in an urban setting. Its orientation allows for excellent natural light throughout the day and affords views over the rooftops of the Barrio de Salamanca — a rare privilege in this part of Madrid. The bedroom wing comprises three suites, each with en-suite bathroom, conceived with a philosophy of maximum comfort and individual privacy. The master suite occupies the far end of the private wing and features a generous walk-in wardrobe, giving this room a truly hotel-like character. The bathroom, of generous dimensions, completes the suite with high-end fittings and finishes. It is a sanctuary within the home where space, order, and silence combine to offer the rest that a property of this category deserves. The second suite has its own bathroom and an interior configuration that also allows for the incorporation of a dressing area or desk, easily adapting to different user profiles — guest suite, teenager's room, or private study with en-suite bathroom. The third bedroom is the most versatile of the three. With an en-suite bathroom, it can function as a double bedroom, a guest suite for long stays, or even a study room, depending on the needs of its occupants. Its dimensions allow for a wide range of furniture configurations without sacrificing comfort. The property also includes a service room with a separate en-suite bathroom, fully equipped for residential use, which may serve as a private office, a room for live-in staff, or an additional guest room. The common areas of the building reflect the quality and prestige of the address: discreet concierge service, spacious lobby, lifts with direct access to the floor, and all the security and maintenance services expected of a first-class residence. The Barrio de Salamanca is one of Madrid's most established and sought-after neighbourhoods: a district that combines the architectural solidity of 19th-century urban planning with a first-rate range of services. In the immediate surroundings of the property are some of the capital's most prestigious schools, leading hospitals, embassies, boutiques of the world's top international brands, fine dining restaurants, and an extensive network of parks and green spaces — including El Retiro, just a few minutes' walk away. Calle Príncipe de Vergara, the neighbourhood's main artery, offers an outstanding array of retail and service options, with excellent transport connections giving easy access to any part of the city. A singular opportunity to acquire a penthouse of a truly residential character in one of Madrid's most coveted addresses: where generous floor space, the quality of finishes, the privacy of the building, and the exceptional nature of the neighbourhood combine to offer a first-rate home, with no compromises.
…By Barnes Madrid


Elegant 2-Bedroom Apartment with Panoramic Sea & Mountain Views in Los PacosLocated in the sought-after upper area of Los Pacos, this bright and elegant apartment offers the perfect combination of comfort, natural light and convenience.The property features 2 bedrooms and 2 bathrooms, including a spacious and welcoming living room opening onto a lovely terrace with magnificent sea and mountain views — the perfect place to relax and enjoy the Costa del Sol lifestyle.The independent kitchen is fully fitted and offers both practicality and comfort for everyday living.Thanks to its southwest orientation, the apartment enjoys abundant natural light throughout the day, creating a warm and inviting atmosphere.Set within a well-maintained residential complex with beautiful communal gardens and a swimming pool, the property is ideally located close to schools, supermarkets, restaurants, public transport and all amenities, while also being within walking distance to the beach.An underground parking space is included in the price.An excellent opportunity as a permanent residence, holiday home or investment on the Costa del Sol.
…By Selection Med


BARNES presents this elegant and unique penthouse located on Paseo de la Habana, in the prestigious El Viso neighborhood (Chamartín), featuring a magnificent terrace that floods the common living areas with natural light thanks to its southern orientation. The property is situated on the top floor of a residential building dating back to 1958, representative of the area’s high-quality architecture, preserving original elements such as its limestone façade and careful urban integration. On this level, a penthouse with a total built area of 112 sqm was developed, including a southwest-facing terrace that ensures excellent natural light, cross ventilation, open views, and a high level of comfort and privacy. The comprehensive renovation project, designed by NOEMA, transforms the space into a contemporary home of approximately 105 sqm, conceived to offer functionality, elegance, and spaciousness. The penthouse features two bedrooms, one with an en-suite bathroom and the other with an external bathroom that also serves as a guest toilet. A generous open-plan living and dining area with an integrated kitchen opens to the exterior through large windows, directly connecting to the private terrace and enhancing the indoor-outdoor living experience. The property stands out for its high-quality finishes and a strong focus on sustainability and energy efficiency. Noble and durable materials such as natural oak wood, limestone, and microcement have been used, together with advanced insulation systems, ducted air conditioning, zoned climate control, and high-performance carpentry. The result is an exclusive, bright, and timeless penthouse that combines design, comfort, and efficiency in one of Madrid’s most exclusive locations. The building has an elevator as well as a lift adapted for people with reduced mobility. Community fees: €150/month. Property tax (IBI): €750/year. Parking: additional €150/month.
…By Barnes Madrid


There are addresses in Europe that define a life. Paseo del Prado is one of them. A fully renovated luxury apartment on Madrid's most iconic boulevard — with a private terrace overlooking the tree-lined Paseo del Prado and a rooftop pool with panoramic views of the Madrid skyline. At 710 sq ft, it delivers more than most properties twice its size. The living area opens directly onto the private terrace, where the centuries-old trees of the Paseo frame your mornings. The kitchen is sleek and fully equipped. The bedroom has a custom walk-in closet, a marble en-suite bathroom with gold fixtures, and a built-in retractable cinema screen — the kind of detail that separates a luxury apartment from everything else on the market. The building offers a full-time concierge, elevator, fiber optic internet, electric shutters, and a rooftop pool exclusively for residents — with views that most five-star hotels in Madrid can't match. The location is unmatched: steps from the Golden Triangle of Art (Prado, Thyssen, Reina Sofía), two minutes from Retiro Park, direct metro to the entire city, and high-speed rail to the rest of Europe in 3 minutes from Atocha. New York to Madrid is 8 hours. Madrid to anywhere in Europe is under 3 hours by train. For investors: Cortes is one of Madrid's most resilient prime markets, with sustained international demand, near-zero vacancy, and consistent appreciation — making this a true trophy asset in one of Europe's most stable real estate markets. Schedule your private showing with BARNES Madrid. We work with American buyers across every time zone — full guidance in English from first call to closing. A private terrace on the Paseo del Prado does not come back on the market twice.
…By Barnes Madrid


Discover this exceptional three-bedroom apartment that perfectly combines comfort, quality, and a prime location just minutes from Sotogrande and the coastline.This bright and elegant home offers three generously sized bedrooms, two modern bathrooms, and a practical dressing area designed for everyday comfort and organisation. Finished to a high standard throughout, the property features marble flooring, fitted wardrobes, and a sophisticated climate control system with ducted hot and cold air conditioning, complemented by underfloor heating for year-round comfort. Integrated home automation (domotics) further enhances the living experience, bringing both convenience and efficiency into daily life.A standout feature of the property is the expansive 30 m² south-facing terrace, complete with Lumon glass enclosure and tropical wood flooring. This versatile space allows you to enjoy outdoor living in every season, from sunny afternoons to relaxed evenings, all while benefiting from abundant natural light throughout the day.The apartment also includes a spacious underground parking space and a private storage room, adding practicality to this well-designed home.Set within a beautifully maintained residential complex, residents enjoy access to excellent communal facilities, including landscaped gardens, a large outdoor swimming pool, a heated indoor pool, and an exclusive social club—creating a lifestyle that feels both relaxed and refined.Ideally located just five minutes from Sotogrande, the property is close to the beach, surrounded by renowned golf courses, and offers easy access to the motorway, making it perfect for both permanent living and holiday use.This is a home where quality, comfort, and location come together seamlessly on the Costa del Sol.Viewing is highly recommended – contact us today to arrange your private visit.
…By Selection Med


This exceptional frontline apartment in Portixol combines contemporary design, privacy and direct access to the sea in one of Palma’s most established waterfront communities. Located within the prestigious Marina Plaza complex, the property offers 212 m² of constructed area, approximately 190.5 m² of interior living space and a 9 m² terrace with uninterrupted sea views across the bay of Palma. Fully renovated to the highest standards and offered fully furnished with carefully selected designer pieces, the apartment is ready for immediate occupancy and presents a rare opportunity to acquire a first-line residence in one of the city’s most desirable coastal neighbourhoods. The apartment features two spacious bedrooms, both with elegant en-suite bathrooms, in addition to a separate guest toilet with sea views. The open-plan living, dining and kitchen area extends across nearly 90 m² and has been designed to maximise natural light and the connection to the waterfront setting. Large floor-to-ceiling sliding glass panels create a seamless transition between the interior and the terrace, allowing the entire front façade to open completely towards the sea. High-quality natural stone flooring, bespoke wood panelling, integrated lighting concepts and a designer bioethanol fireplace create a sophisticated yet comfortable atmosphere throughout the property. Water-based underfloor heating, central ventilation, integrated air-conditioning and a Loxone smart home system ensure year-round comfort and effortless control of lighting, climate and security. The kitchen has been custom designed with Amarula quartzite natural stone, elegant wood and smoked glass cabinetry, and premium Miele appliances including double wine fridges, steam oven, integrated coffee machine and smart refrigeration systems. Both bedrooms include custom-built wardrobes, parquet flooring, integrated sound systems and high-end en-suite bathrooms finished with Gessi fittings and natural stone surfaces. Additional features include a utility room, storage room, private underground parking space and integrated Sonos sound technology throughout the apartment. Marina Plaza is recognised as one of the most exclusive residential communities along the Portixol coastline, offering direct beach access, 24-hour security, video surveillance, two swimming pools, a paddle tennis court and children’s playground. The community is currently undergoing a comprehensive modernisation of its communal areas, further enhancing its long-term value and appeal. Portixol has become one of the most sought-after residential areas in Palma thanks to its relaxed seafront atmosphere, excellent gastronomy and proximity to the city centre. Originally a traditional fishing district, the neighbourhood today combines renovated waterfront apartments, contemporary penthouses and charming townhouses with a lively yet refined coastal lifestyle. The promenade directly in front of the apartment connects Portixol with El Molinar and Palma Old Town, making it ideal for cycling, running or evening walks by the sea. Residents enjoy immediate access to beaches such as Can Pere Antoni and the small coves around Portixol Harbour, while popular restaurants including Ola del Mar, Cocco Portixol, Ritzi Palma and the renowned Hotel Portixol are all within walking distance. Beach clubs such as Anima Beach and Assaona can also be reached within minutes. The area is particularly attractive for buyers seeking a primary residence or luxurious second home with excellent connectivity. Palma’s historic centre and La Seu Cathedral are reachable within minutes by bicycle, while Palma Airport is only a short drive away, making the location highly practical for international owners. Public transport connections, nearby supermarkets, sports facilities and international schools further contribute to the convenience and quality of life that define Portixol today.
…By Barnes Mallorca


There are homes that fulfill everything you are looking for, and this is one of them. Completely refurbished from top to bottom and ready to move into, this home has been designed so that you only need to bring your suitcases and start a new chapter. Every detail has been carefully thought out to offer a comfortable and functional living experience with a contemporary style that never goes out of fashion. With 71 m² built (68 m² usable), the renovation has optimized every corner to the maximum, eliminating unused spaces and creating an intelligent layout that gives a pleasant feeling of spaciousness and brightness. Here, every square meter works in your favor. The heart of the home is a cozy living room flooded with natural light, a perfect space to unwind after a long day or share unforgettable moments with family and friends. From here, you can access a lovely open terrace, an ideal nook to enjoy your first coffee of the day, read a book outdoors, or simply relax. The kitchen, with a modern design and integrated into the living room, is fully equipped with built-in appliances, combining aesthetics and functionality to make daily life easier. The resting area offers two bedrooms designed to ensure comfort and privacy. The master bedroom has an en-suite bathroom, creating a genuine private space where you can enjoy tranquility. The home is completed with a second full bathroom, both with modern design and equipped with spacious showers and high-quality finishes. To ensure maximum comfort throughout the year, the home has air conditioning through splits in every room and individual heating by radiators, providing perfect temperature in any season. *The images show an illustrative representation of how the space could look after the renovation.
…By Spain Sotheby's International Realty
'%20stroke='%23DDAA3A'%20stroke-width='1.909'%20stroke-linecap='square'%20stroke-linejoin='bevel'/%3e%3c/svg%3e)
Receive by email any new listing that may match your search criteria
Your criteria :
By validating this form, you accept the general conditions of use of Le Figaro Properties.
These agencies offer a selection of luxury properties vente in Spain. Feel free to contact them for personalized assistance.


