Get early access to listings that match your criteria
Never miss an opportunity again. Our personalized alerts notify you instantly.

 English$ USD · m²


Iberis 12 is a stunning modern apartment sporting sea views within the exclusive enclave of the Puente Romano Resort on the Marbella Golden Mile. Iberis 12 exudes seaside sophistication, embracing its resort surroundings to depict the luxurious Mediterranean lifestyle. The apartment boasts a stunning covered and ample terrace, catering to alfresco dining and a chill-out area. From the terrace, residents can bask in the beautiful community garden and sea views, creating a relaxing atmosphere. The terrace has direct access to the property’s living area and master bedroom thanks to the floor to ceiling glass sliding doors. The modern and sophisticated interior design can be appreciated through the open-plan kitchen, dining and living area. All three areas seamlessly blend to create a convenient yet aesthetic living space. Neutral colours and touches of natural wood through the flooring and kitchen cabinets complement the space. Modern furniture and finishes elegantly decorate the space, maximising comfort and practicality, while also remaining pleasing to the eye. The fully equipped kitchen sports a stunning kitchen island with marble finished on the counter, which is also present throughout the kitchen. Kitchen appliances can be taken out of site thanks to their position within a cupboard, allowing one to declutter the space. All bedrooms are well appointed and decorated with the finest materials and furnishings, while sticking to the interior design colour pallet. The bedrooms also have their own en-suite bathroom. The master bedroom is an elegant and cosy space, the ideal place to relax and unwind. A privacy glass window separates the bedroom from the bathroom where one can appreciate the stunning grey stone used for the double vanity, shower and bathtub. With its convenient location within Puente Romano, residents are minutes from the beach and close to all exclusive amenities the Resort and Marbella Golden Mile offers.
…By Solvilla


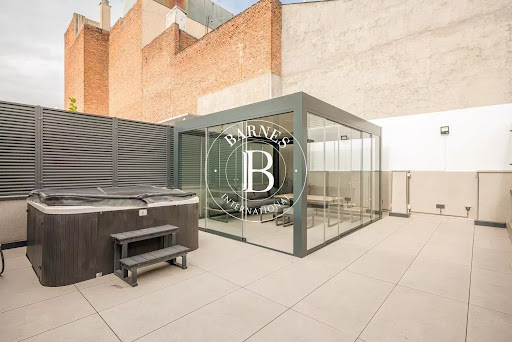

Located on the third floor of an elegant and impeccably maintained building, this exceptional 68 sqm apartment stands in the very heart of Madrid. The entrance opens onto a spacious living area with an open-plan kitchen, designed as a bright, flowing space where natural light moves effortlessly throughout. This area has been carefully conceived to offer a modern and refined living experience, seamlessly blending aesthetics and functionality into a single concept. Large windows allow daylight to flood the room, enhancing the noble materials, clean lines, and the sense of openness characteristic of high-end contemporary homes. The master bedroom is a private oasis of calm and comfort. Its layout encourages rest and well-being, with clearly defined areas for sleeping, storage, and everyday living. The property is further complemented by two full bathrooms, a rare feature for an apartment of this size, adding significant value both for daily comfort and for hosting guests. One of the most exclusive features of the apartment is its terrace, an outdoor space ideal for enjoying Madrid’s climate, relaxing with a morning coffee, or creating a small green retreat in the middle of the city. This area brings a welcome touch of outdoor living, transforming the home into a particularly appealing urban refuge. The interior is completed with a range of premium features that further elevate the quality of the property: air conditioning, double glazing, electric blinds, an elevator in the building, and, as an exceptional highlight, a private jacuzzi, turning the home into a true personal spa. Each of these features has been thoughtfully incorporated to ensure maximum comfort, insulation, and tranquility. Overall, this apartment embodies the essence of urban luxury: elegant design, intelligent layout, high-quality materials, and amenities tailored to the needs and desires of those seeking an exclusive residence in the center of the capital. Situated in the prestigious Cortes district, also known as the Barrio de las Letras, the property enjoys an incomparable cultural, historical, and social environment. This is one of Madrid’s most iconic neighborhoods, renowned for its charming streets, stately buildings, and the creative energy that permeates every corner. Living here means embracing a place where literary heritage coexists seamlessly with the most sophisticated contemporary lifestyle.
…By Barnes Madrid


Sarrià-Sant Gervasi, just above Avinguda Diagonal, this 268 m² residence combines contemporary design, generous proportions, and open views across Barcelona. Renovated with high-quality finishes throughout, the property has been designed to offer comfort, practicality, and a clean modern aesthetic. The main living area centres around an open-plan kitchen with central island, flowing directly into the dining space, positioned to take full advantage of the city views. A spacious lounge with fireplace provides a comfortable setting for both everyday living and entertaining. The night area comprises four double bedrooms, two of which are en-suite. Both en-suite bedrooms enjoy direct access to the private 19 m² terrace, offering an additional outdoor space and natural light. A well-balanced home in one of Barcelona’s most established residential neighbourhoods, close to schools, restaurants, shops, and excellent connections to the city centre.
…By Kretz Spain - Family Real Estate


In total, there are 38 homes with two and three bedrooms. Their modern design and varied layout stand out, as you can choose from different types to suit different lifestyles. Among others, extraordinary Penthouse with a large solarium terrace that will offer you the best views. Both buildings are connected through an underground garage. In the basement are the storage rooms, the perfect resource to achieve extra storage and have more space in your home for everyday activities.
…By Spain Sotheby's International Realty


Renovated and newly furnished flat in the Castellana neighborhood, Salamanca district. Located on a bright second floor, this residence features a versatile terrace and a spectacular corner living-dining room with large windows that open fully, allowing the exterior to be integrated and enjoy exceptional south and east orientation. The flat includes a storage room in the same building and optional parking, as well as a physical doorman. The layout has been designed to offer functionality and elegance. The independent kitchen, with an outdoor breakfast area and central island with a marble countertop, is complemented by a separate laundry room. The master bedroom is exterior and has an en-suite bathroom and abundant wardrobes. The other two double bedrooms, also exterior, have en-suite bathrooms. Additionally, it includes a family room that can be transformed into a service room as needed. The floors combine noble wood and natural stone, and some walls feature hand-painted surfaces that add character and exclusivity. Situated in one of Madrid's most sought-after areas, this flat offers an exceptional level of quality and comfort, with ducted air conditioning, heating, and a privileged location close to the best shops, restaurants, and services in the district.
…By Spain Sotheby's International Realty


Located on the sixth floor of an elegant building, this home perfectly combines contemporary design, comfort, and attention to detail. The property offers three spacious en-suite bedrooms and a guest toilet, distributed in a way that guarantees independence and functionality in each room. The spaces have been designed to provide a feeling of spaciousness and well-being, with high-quality materials and a carefully selected furniture. The terrace, approximately 20 m², is an ideal space to enjoy the outdoors or share moments of relaxation in a privileged urban environment. The comprehensive renovation has incorporated top-notch finishes and a decoration carried out by a renowned interior designer, who has managed to create a balanced, modern, and welcoming atmosphere. Every corner reflects a consistent aesthetic criterion, designed for both day-to-day living and the enjoyment of urban life to the fullest. This is a home ready to move into, standing out for its balance between design, quality, and location. Situated in one of the most coveted areas of Madrid, it offers proximity to the main avenues, shopping areas, and top restaurants, without sacrificing the tranquility of a residential environment. The combination of style, functionality, and location makes this property a unique opportunity for those seeking a contemporary home in the heart of the capital.
…By Spain Sotheby's International Realty


Newly renovated duplex apartment with stunning sea and mountain views in Nueva Andalucía. This beautiful corner apartment is nestled among pine trees, offering a truly tranquil setting while being very close to the heart of Nueva Andalucía just minutes from prestigious golf courses, Puerto Banús, and Marbella’s top restaurants and boutiques. From the moment you enter, the panoramic views of the Mediterranean Sea and La Concha mountain take center stage, creating an unmatched sense of home. A private path provides direct access to the property, and the fantastic outdoor sheltered spaces allow you to fully enjoy Costa del Sol’s weather all year round. The apartment is laid out over two levels. On the ground floor, you are welcomed by an expansive open-plan living space, featuring a fully equipped modern kitchen with sleek cabinetry, new appliances taht flows seamlessly into the living and dining area, enhanced by floor-to-ceiling sliding glass doors that open onto a balcony with panoramic views. A guest toilet completes the first floor. On the second floor, you will find three bedrooms and two bathrooms of which the master suite with access to great terrace with panoramic views. The apartment boasts four separate terraces, just perfect to enjoy sun or shade throughout the day while soaking in the sea and mountain views. Located in an intimate boutique gated community of only 12 neighbours, the property offers access to a communal garden and a beautiful swimming pool. The apartment is offered fully furnished in a modern Scandinavian style, ready to move in and enjoy immediately. Beds: 3 | Baths: 2+1wc | Living area: 163m2 | Terraces: 42m2 | Facing: E | Community pool | Construction year: 1977 Airport: 40 min drive - Marbella center: 10 min drive - Puerto Banús : 4 min drive - Golf course : 4 courses between 2 & 5 min drive - Beach: 4 min drive - Amenities, bars &restaurants: 12 min walk & 2 min drive - Public Transports : 10 min walk
…By Lovely Planet Properties Costa Del Sol


BARNES presents this elegant duplex penthouse located in the sought-after area of Dreta de l’Eixample. The property offers an exceptional combination of light, space, and outdoor living in the heart of Barcelona. Situated on the fourth interior floor with a lift, the apartment features 101 sqm of well-distributed living space, standing out for its brightness and excellent layout, as well as a superb 34 sqm private rooftop terrace. It offers three bedrooms, including: A double bedroom with en-suite bathroom A second double bedroom with an independent bathroom A single bedroom ideal as an office or multifunctional space The property boasts a spacious and welcoming living-dining area and a fully equipped kitchen, designed to combine functionality and comfort. One of its main highlights is its outstanding outdoor space, including two large balconies and a 34 sqm private rooftop terrace, perfect for enjoying the Mediterranean climate and relaxing or entertaining. The property is sold fully furnished, ready to move in.
…By Barnes Barcelona


Charming apartment located in the renowned area of Marina Botafoch, ideal for real estate investment. This property is just a five-minute walk from the Ibiza marina and one minute from Talamanca beach, offering a privileged location close to the sea and all necessary services. The area combines tranquility and accessibility, with restaurants, bars, shops, and fitness centers, making it a highly sought-after area for both residents and tourists. The ground-floor apartment is designed to offer comfort and functionality. It is perfect as a holiday residence or as a real estate investment for rent, thanks to its strategic location and easy access. The property has one bedroom, a bathroom with a bathtub and shower, a fully equipped kitchen, a bright living room, and a terrace of approximately 15 m², ideal for enjoying the Mediterranean climate. Additionally, it features air conditioning in all rooms, ensuring comfort throughout the year. The low community fees are an additional benefit, increasing the attractiveness of the investment. The property includes a parking space of about 16 m², offering a practical advantage for the owners. Marina Botafoch stands out for its proximity to Talamanca beach and the Ibiza port, its security, and its leisure and gastronomy offerings, making it one of the most demanded areas in Ibiza for those looking for an apartment for sale with investment potential.
…By Spain Sotheby's International Realty


This extraordinary 543 sqm oasis makes contemporary design and natural light its absolute protagonists. Featuring two spectacular suites —the master with a large walk-in wardrobe— and a vast living area flowing into a designer kitchen, every detail exudes exclusivity. The true gem of this property is found on its upper floor: a private terrace with a pool, outdoor kitchen, and relaxation area, perfect for admiring the best sunsets over the city skyline. Equipped with a garage, underfloor heating, and top-tier security, this home in the heart of the city perfectly defines residential excellence. Contact us to arrange a private viewing and discover this exceptional property.
…By Kretz Spain - Family Real Estate


BARNES Madrid offers this exclusive new development apartment of 260 m² located in the Salamanca district, in the Castellana neighbourhood. Situated on one of Madrid’s most iconic roundabouts, this historic building, originally constructed in 1928, has been meticulously restored to preserve its classic elegance while incorporating luxurious details, designed by architect Severiano Sánchez Ballesta. This prestigious project offers 10 exceptional residences with three and four bedrooms, in addition to two spectacular penthouses boasting breathtaking views of the Castellana avenue. Every detail has been crafted with sophistication and comfort in mind, featuring the highest quality finishes. Residents will enjoy exclusive amenities such as valet parking, a private gym, and a wellness area perfect for daily relaxation. For gastronomy enthusiasts, the building houses a Michelin-starred restaurant at its entrance, adding a first-class culinary touch to the lifestyle. For more information, please visit our website https://www.barnes-madrid.com/en, where you will find a curated selection of exclusive properties in Salamanca, as well as other premium homes in Madrid.
…By Barnes Madrid


In one of the most authentic and culturally vibrant addresses in Madrid, right in the Malasaña neighborhood, this exceptional author Penthouse is presented: a unique piece that interprets historical architecture from a contemporary, sophisticated, and deeply urban aesthetic. The property, conceived as a refuge elevated above the city, structures its spaces around light and spaciousness. The high ceilings and large windows create an open and elegant atmosphere, where each room breathes proportion, balance, and character. It features two bedrooms, two full bathrooms, and a guest toilet, with a layout carefully designed to maximize comfort and privacy. The living area is resolved in a fluid space, where the open-concept kitchen integrates naturally, accompanied by noble materials and high-quality finishes that reinforce the contemporary identity of the whole. The true protagonist is its magnificent private terrace: a privileged outdoor space offering panoramic views over the skyline of Madrid, ideal for enjoying the city from an intimate and elevated perspective. Located in an environment that combines tradition and avant-garde—surrounded by galleries, theaters, gastronomic proposals, and a unique cultural energy—this Penthouse represents an exceptional opportunity both as a primary residence and as a heritage asset in one of the areas with the most personality in the capital.
…By Spain Sotheby's International Realty


Barcelona City Center – Plaza Catalunya. Located on Carrer Pintor Fortuny, just a 3-minute walk from Plaza Catalunya, this exceptional apartment sits in a beautiful historic building in the heart of Barcelona, next to the five star hotel Le Méridien Barcelona. The property has undergone a high-quality renovation, combining modern comfort with preserved original elements that give the home unique character. The layout includes an entrance hall, an independent kitchen, and a bright 38 m² living-dining room ideal for entertaining. The 29 m² master suite features a wardrobe area, a private bathroom with bathtub, and direct access to its own terrace. There is also a flexible room that can be used as an individual bedroom or office, with its own bathroom with shower, as well as another full bathroom. One of the property’s standout features is its large terrace, an exceptionally rare outdoor space in central Barcelona. The apartment consists of an entrance hall, kitchen, living-dining room, master suite with wardrobe and bathroom, an office/bedroom with bathroom and shower, another bathroom, and spacious terraces, offering charm, comfort, and an unbeatable location in the city center.
…By Kretz Spain - Family Real Estate


Barnes presents this exclusive 3-level loft-style house with private terraces. Discovering this property means stepping into a 188 sqm independent home spread over three levels, where contemporary architecture, natural light and comfort blend with timeless elegance. A residence designed to offer a fluid, modern and sophisticated lifestyle. From the entrance, the main floor reveals the heart of the home: a stunning fully equipped designer kitchen with high-end finishes. It seamlessly opens onto a spacious, light-filled living and dining area, extending to a private patio and creating a perfect indoor-outdoor flow. Microcement flooring combined with underfloor heating on this level and the upper floor ensures both comfort and a refined aesthetic. This level also features a discreet versatile space and a guest toilet. Upstairs, the night area offers three bright bedrooms and two full bathrooms, one of which is en suite. Wooden flooring brings warmth, while the open design allows natural light to circulate between levels. A laundry area is also included on this floor. The top level features an open, adaptable space that can be tailored to the future owner’s needs, with direct access to a large private terrace ready for a summer kitchen installation. Outside, terraces and balconies provide multiple settings to enjoy Barcelona’s climate throughout the day. The property also benefits from modern features ensuring optimal comfort, including air conditioning on all three floors, excellent insulation and connected systems. Two parking spaces complete this property. A unique residence designed to be experienced with elegance, light and harmony.
…By Barnes Barcelona


Barnes Madrid presents this exclusive property on Calle Diego de León, located in the prestigious Lista neighborhood of Madrid, a unique opportunity for those seeking luxury, comfort, and a sophisticated lifestyle. With a cadastral area of 2,070 square feet, the property has three bedrooms and three bathrooms, as well as a fully equipped kitchen and a laundry room, ensuring high functionality and comfort. The property has undergone a complete renovation and is in line with the latest design trends, offering quality finishes and a modern and elegant atmosphere. The apartment is located on the third floor of a building with an elevator, facing the interior courtyard, which guarantees tranquility and privacy. It has air conditioning, central heating, and a home automation system, making it a smart home that meets all your comfort needs. It also has a balcony and a terrace, providing ideal outdoor spaces for leisure and relaxation. The Lista neighborhood, in the heart of the Salamanca district, is known for its exclusivity and cosmopolitan atmosphere. Living in this area means being surrounded by luxury boutiques, gourmet restaurants, trendy cafés, and a wide range of cultural and leisure activities. Furthermore, its proximity to María Eva Duarte de Perón Park and La Paz Market, two of the city's landmarks, makes this an unbeatable location for enjoying everyday life. With a storage room included and a prime location, this property offers an excellent opportunity for both residence and investment. A property that, due to its location, features, and design, offers an unparalleled standard of living in the heart of Madrid.
…By Barnes Madrid


Exceptional 318 square meter residence located facing the iconic Museum Square, exclusively occupying the main floor of a classic building with great architectural presence. Completely renovated in 2023, it combines the timeless elegance of its original elements with a contemporary and refined interior design. The large main living room, over 100 square meters, is divided into three areas: a living area, a bar, and a formal dining room of 40 square meters, offering an ideal space for both daily life and social gatherings. Six balconies overlooking the façade fill the rooms with natural light and frame privileged views of the Museum of Fine Arts. The master bedroom, measuring 40 square meters, stands out for its fireplace, en-suite bathroom, and a custom-designed 26-square-meter walk-in closet. The other two bedrooms, measuring 17 and 24 square meters respectively, have large built-in wardrobes and high-quality finishes. The 27-square-meter kitchen includes a laundry area and pantry and is presented as a functional and elegant space, equipped with high-end appliances and state-of-the-art materials. The property features four bathrooms, ducted air conditioning and radiators, home automation room by room, restored original marble floors, and natural oak carpentry, highlighting its exclusive character. Two private access points via elevator, a garage parking space, storage room, and concierge service complete this unique property located in one of the most distinguished addresses in the historic center of Seville.
…By Spain Sotheby's International Realty


Palma, Paseo del Born. Located in the heart of the historic center, this duplex penthouse of 450 m² (359 m² of living space) occupies the top two floors of a 15th-century palace, restored in 2017 by a renowned architect. The exterior impresses with its elegant façade and direct access to the iconic avenue. The private rooftop terrace, accessible by elevator, features a summer kitchen and open views over Paseo del Born—perfect for relaxing in complete privacy. Inside, the spacious and bright living room opens onto a high-end open kitchen and a glassed-in patio that fills the space with natural light. The dining area stands out for its generous proportions and warm atmosphere. The night area includes three suites, each with a private bathroom equipped with Dorn Bracht and Duravit fittings. Interior finishes combine oak parquet, natural stone, home automation, underfloor heating, and centralized air conditioning. A private parking space in the garage completes the property. Just steps from Jaime III, the cathedral, and Palma’s best addresses, this penthouse blends historic charm and modern comfort in a prestigious location.
…By Kretz Spain - Family Real Estate


Just a few meters from Ciutadella Park, we find this spectacular renovated penthouse featuring two terraces. Located in an emblematic building in El Born, the apartment offers generous spaces across its 101 sqm, along with two terraces: one 17 sqm terrace directly connected to the living room and another 37 sqm terrace overlooking the street. The property offers 2 bedrooms and 2 bathrooms, with a well-designed layout that ensures comfort and privacy. A unique property that, thanks to its penthouse position, recent renovation, and exceptional outdoor spaces, represents an exclusive opportunity in one of Barcelona’s most sought-after areas.
…By Barnes Barcelona


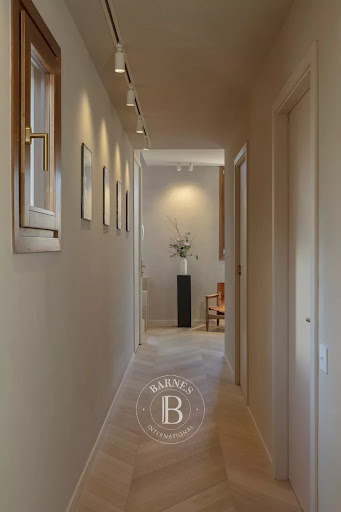
Located in the heart of El Born, one of Barcelona’s most vibrant and sought-after neighborhoods, this spectacular penthouse combines space, natural light, and unique outdoor areas. Recently renovated, the property offers a modern and functional design, ready to move into. It features 125 sqm of built area, complemented by two शानदार terraces that enhance the urban living experience: an impressive 27 sqm terrace directly connected to the living room, perfect for relaxing or entertaining, and a second 37 sqm terrace overlooking the Street. The apartment offers 3 bedrooms and 3 bathrooms, with a well-designed layout that ensures comfort and privacy. A unique property that, thanks to its penthouse position, recent renovation, and exceptional outdoor spaces, represents an exclusive opportunity in one of Barcelona’s most desirable areas.
…By Barnes Barcelona


Duplex penthouse in the Barrio de los Jerónimos, in need of a complete renovation. Located in a very special location, it offers privileged views of the Retiro Park and the Barrio de los Jeronimos. The property has great potential to optimize its spaces. The attached images suggest a remodeling that includes a social area integrated with a living room, dining room, and open kitchen, all in an airy and bright design. The project includes an impressive terrace of almost 100m2, designed with different seating and dining areas, as well as a pool for exclusive use and a solarium. From here, you can admire unparalleled views of both the Retiro Park and the Madrid skyline. As for the sleeping area, it is proposed with three large suite bedrooms, each with its own walk-in closet. These bedrooms also have private terraces. In the interior design, a delicate lighting and warm tones have been chosen to promote a relaxing and cozy atmosphere. *The images presented are for reference only and may vary from the final product.
…By Spain Sotheby's International Realty


BARNES Madrid presents this exclusive property located on the first floor with a second-floor ceiling height. This exceptional home is located in a distinguished classic building overlooking the Italian Embassy. A unique property that combines traditional architectural character with contemporary design, following a complete renovation carried out to the highest standards of quality and fully furnished. The property has 451 m² of interior space and a magnificent private terrace of approximately 50 m², perfectly connected to the living areas. The layout has been carefully designed to offer spaciousness, functionality, and elegance: Three large living areas with excellent natural light Formal dining room Semi-integrated, fully equipped kitchen Four en-suite bedrooms, notably the master suite with two dressing rooms and two bathrooms Family room with direct access to the terrace, with the possibility of converting into a fifth bedroom Separate laundry room Guest toilet The renovation respects the stately character of the property, incorporating top-quality materials, sophisticated finishes, and maximum comfort. An exceptional property in one of the most prestigious locations in the city. At BARNES, we invite you to visit our website to discover the most exclusive properties in the capital.
…By Barnes Madrid


Contemporary Penthouse for sale offering an unmatched living experience in the heart of Madrid. With 360 m² built, it features four bedrooms, five bathrooms, and a spacious terrace. The open-plan design includes a kitchen with a central island, pantry, and multipurpose room. The rooms have en-suite bathrooms, walk-in closets, built-in wardrobes, and excellent natural lighting. Additionally, the building offers three parking spaces (one on the premises and two off), a storage room, and concierge service. Located near the center and surrounded by amenities such as schools, hospitals, and parks, this penthouse combines urban convenience with modern luxuries. The construction will be completed in three weeks, at which point real photos of the property will be available.
…By Spain Sotheby's International Realty


Flat in Recoletos, just minutes from Retiro Park, ideal as a pied-à-terre in one of Madrid's most sought-after areas. It is an interior residence, very bright, with a pleasant little terrace facing a large, quiet courtyard. The property spans 86 m², located on the fifth floor, ensuring good natural light throughout the day. It is currently arranged with a living-dining room, separate kitchen, one en-suite bedroom, and a guest toilet. The configuration does not allow for the creation of a second bedroom, which reinforces its character as a comfortable and functional home for one or two people. The flat requires renovation, offering an excellent opportunity for custom design. It has air conditioning for cooling/heating, and the possibility of installing natural gas. Located in a modern, well-maintained building with concierge service, in a tranquil yet privileged environment, with immediate access to green areas, shops, restaurants, and excellent transportation links. A perfect option as an urban residence, second home, or quality investment in Recoletos. Since the property is currently in need of renovation, the presented images do not reflect its current state, but rather are indicative recreations illustrating a potential design proposal after its renovation.
…By Spain Sotheby's International Realty


Quadrat d’Or, Eixample, Barcelona – Located in the heart of the prestigious Quadrat d’Or, within a regal building featuring a majestic entrance, this elegant 169m² residence offers privacy and distinction, with dedicated stairs leading directly to the apartment. Recently renovated, the property combines original architectural features—such as refined ceiling moldings and natural parquet floors—with a sophisticated designer interior. The spacious layout includes a bright living area with fireplace, creating a warm and inviting atmosphere, seamlessly connected to the rest of the home. The apartment offers 3 bedrooms and 3 bathrooms, as well as an additional room ideal for use as an office. Two balconies and a private terrace provide pleasant outdoor spaces, enhancing the sense of light and openness throughout. A storage room completes the property. A unique residence that blends historic charm and contemporary design in one of Barcelona’s most exclusive addresses.
…By Kretz Spain - Family Real Estate


3-bedroom apartment with large terrace, private elevator, and laundry room Discover this unique property in the heart of Roses: a vast 143 sqm built penthouse (Atico), located on the 3rd and top floor, offering generous volumes and high-end features. This rare gem stands out with its private elevator that opens directly inside the apartment. A Spacious and High-End Interior The layout has been designed to provide comfort and privacy for every resident: Reception: A welcoming entrance hall leads to a spacious and sun-drenched living/dining room.Kitchen: A large independent kitchen with a built-in office nook, ideal for working from home or daily tasks.Sleeping Area: * A stunning master suite with a dressing room and private shower room.Two additional very large bedrooms.An extra shower room with WC, plus a separate guest WC.Convenience: A separate laundry room for optimal organization.Exceptional Outdoor Spaces Enjoy 54 sqm of terraces with unobstructed views of the city and surroundings: A glass-enclosed veranda terrace set up as a dining room, usable all year round.A vast open terrace to enjoy the sun and summer evenings.Additional Features & Location Rare Asset: Possibility to acquire a commercial space or garage of approximately 60 sqm on the ground floor, equipped with water and electricity.Premium Location: Situated right in the city center, only 350m from the beach and 50m from all shops and services.Comfort: Top floor, open views, direct elevator access.
…By N°1 Immobilier France Espagne 1987 Sl
'%20stroke='%23DDAA3A'%20stroke-width='1.909'%20stroke-linecap='square'%20stroke-linejoin='bevel'/%3e%3c/svg%3e)
Receive by email any new listing that may match your search criteria
Your criteria :
By validating this form, you accept the general conditions of use of Le Figaro Properties.
These agencies offer a selection of luxury properties vente in Spain. Feel free to contact them for personalized assistance.


