Get early access to listings that match your criteria
Never miss an opportunity again. Our personalized alerts notify you instantly.

 English$ USD · m²


Located on the 2nd and top floor of a small 8-unit condominium building, this 3.5-room apartment enjoys an ideal location, just a stone’s throw from Châtel-St-Denis and its amenities, and only 20 minutes from Lake Geneva. 3.5-room apartment Living area of approx. 86 m² Spacious terrace of approx. 21 m² Bathroom with shower and bathtub Want to learn more? Contact me right away
…By Swizterland Sotheby's International Realty

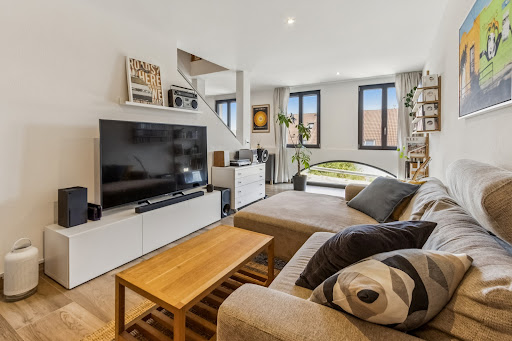


EXCLUSIVE: In the heart of the village of Pompaples, this bright apartment charms with its multi-level layout, which provides privacy and the feel of a house, while offering the comfort and simplicity of a modern apartment. Close to local amenities, schools, and public transportation, Pompaples offers a pleasant village-like living environment, while providing quick access to La Sarraz as well as the main roads leading to Lausanne and Yverdon. 4.5-room triplex apartment ~105 m² of living space Basement, garage, and outdoor parking space Underfloor heating and district heating Solar thermal and photovoltaic panels An ideal property for a family or couple looking for well-defined spaces, a recently built home, and the comfort of a residence that truly feels like home. A visit will allow you to fully appreciate its atmosphere and layout. Sale price of the apartment: CHF 760,000.- Price of parking spaces (garage and outdoor): CHF 35,000 Total sale price: CHF 795,000
…By Switzerland Sotheby's International Realty


This 4.5-room apartment offers 110.6 m² of living space and features a comfortable layout, particularly well-suited for a family. The spaces are generous, notably featuring a beautiful living area of approximately 36 m² that combines the living room and dining area, extending into a semi-open kitchen. Natural light is another of its key features. The numerous windows and French doors provide pleasant natural light and open onto three balconies totaling approximately 19 m². The main balcony, approximately 10 m², offers enough space to set up a table and fully enjoy sunny days. It also boasts an unobstructed view of the Prilly area and the hills on the horizon. The apartment features three generously sized bedrooms, some of which also have direct access to a balcony. The bedrooms have hardwood floors, while the living areas are spacious enough to accommodate various layouts. Although the finishes could use some updating and modernization, the apartment is fully functional and livable as-is. Its current layout provides an excellent foundation for a gradual renovation tailored to the future owners’ tastes, without requiring any major structural changes. The building also offers particularly reassuring features for a long-term investment. The homeowners’ association is financially sound and has a substantial renovation fund. In addition, several major energy-efficiency improvements have been completed or implemented, including exterior insulation, connection to district heating, and thermal and photovoltaic systems. A private basement completes the property, as well as an underground parking space available for CHF 50,000.– in addition to the sale price. Finally, its location in the heart of Prilly offers the convenience of an urban setting, with shops, services, and public transportation easily accessible. The property’s highlights: - Three balconies facing different directions - Bright living spaces - Ample storage space - Second floor with elevator - Park and playground nearby - Shops and public transportation within easy reach - Indoor parking space equipped for an electric vehicle charging station Asking price: CHF 1,250,000.– Underground parking space: CHF 50,000.– additional Total: CHF 1,300,000.– Availability to be arranged
…By Switzerland Sotheby's International Realty


Built on a 486 m² lot, these apartments are ideally located in a house in the heart of the village of Corserey. 2.5-room apartment 6.5-room duplex apartment with balcony and attic Ground floor available for immediate occupancy Huge storage room / available in the basement Quiet, authentic village
…By Switzerland Sotheby's International Realty


Where the view becomes part of everyday life - exclusive duplex apartment on Rosenberg This elegant 6.5-room duplex apartment at Rötelistrasse 14 in St. Gallen combines high-quality construction from 1988 with exquisite interior design and one of the most beautiful panoramic views over the city of St. Gallen. With around 186 m2 of net living space, the apartment spans two spacious floors, complemented by a balcony on the 2nd floor and a private terrace on the 3rd floor with far-reaching views. The first impression already makes it clear that quality and durability have been prioritized: marble tiles define the flooring, while a stylish fireplace in the living room provides warmth and coziness. The kitchen has been renewed and is equipped with high-quality Gaggenau appliances - a clear statement for upscale living comfort. Highlights of the Property - 6.5-room duplex apartment with approx. 186 m2 of net living space over two floors - Private terrace on the 3rd floor with approx. 38 m2 and incredible panoramic views over St. Gallen - Balcony on the 2nd floor with approx. 12 m2 - High-quality, already renewed kitchen with Gaggenau appliances - Elegant marble tiles throughout the living area - Stylish fireplace in the living room - Three bathrooms and a separate guest WC - Solid construction, built in 1988, of very high quality - Underground parking space included in the purchase price Room Offer and Layout The duplex apartment offers ample space for upscale living expectations with its 6.5 rooms and around 186 m2 of net living space. The distribution over two floors creates a natural separation between the generous living and dining area and private retreats. Three bathrooms and an additional guest WC ensure that no wishes remain unfulfilled, even with visitors or a larger family. The consistently high-quality design is highlighted, among other things, by the elegant marble tiles that harmoniously traverse the apartment, as well as the already renewed kitchen with Gaggenau appliances, which meets the highest demands for functionality and design. The fireplace in the living room gives a special atmosphere to shared living hours, making this area the heart of the apartment. At the same time, there is a certain need for renovation, which allows new owners plenty of room for personal development. The solid basic structure from 1989 provides an ideal basis for realizing a personal, contemporary living style through targeted renewals - from refreshing individual rooms to individual redesign according to personal taste. Outdoor Area with Far-Reaching Views A special highlight of this property is the generous outdoor area: the approximately 38 m2 terrace on the 3rd floor invites you to linger with its incomparable panoramic view over St. Gallen - whether for a morning coffee or a cozy evening under the open sky. This outdoor space is complemented by another balcony of around 12 m2 on the 2nd floor, which offers additional opportunities for outdoor stays. Location and Surroundings The R...
…By Neho


An exclusive and privileged setting Spacious living areas Breathtaking view of Lake Geneva and the mountains 4 indoor parking spaces and a basement storage unit (included in the price) Purchase as a second home permitted
…By Switzerland Sotheby's International Realty


A privileged living environment in the heart of Saint-Sulpice Located in a quiet and sought-after neighborhood of Saint-Sulpice, just a stone’s throw from the lake , this modern apartment charms with its comfort, spacious rooms, and prime location near EPFL as well as all amenities. Offering over 100 m² of living space, the interior comprises three bedrooms , including a pleasant master suite of 17.5 m² with its own private bathroom, as well as two bedrooms of 12.5 m² each . The property offers a functional and comfortable living environment, perfectly suited for a family or as a high-quality investment. A 12 m² terrace extends the living spaces and offers a pleasant outdoor area, ideal for enjoying sunny days in a peaceful setting. The apartment also features gas-fired underfloor heating , providing gentle, even warmth and appreciable comfort in everyday life. Highlights Saint-Sulpice, Vaud 107 m² PPE living area Quiet, residential neighborhood Close to Lake Geneva Nearby shops and amenities 3 bedrooms , including a master suite with an en-suite bathroom Terrace measuring 12 m² Gas-powered floor heating 2 indoor parking spaces , available for CHF 35,000.– each , in addition to the sale price An investment that has already appreciated in value The apartment is currently rented for CHF 3,695.– per month , thus providing the buyer with existing rental income. The current lease may be terminated , subject to compliance with applicable legal conditions and notice periods. A property combining quality of life, a sought-after location, and investment potential, in the heart of Saint-Sulpice.
…By Switzerland Sotheby's International Realty


Luxury penthouse in the heart of Montreux Ideally located just a few steps from the waterfront, the Forum shopping center, and all amenities, this magnificent penthouse offers a truly exceptional living environment. In perfect condition, it features a private elevator, a pleasant view of Lake Geneva, and high-quality finishes. 4.5-room apartment Approx. 145 m² (weighted) Top floor Lake view Private elevator No renovations needed Indoor parking space Sale to foreigners permitted (non-residents) Asking price: CHF 1,990,000.- Indoor parking space: CHF 50,000. Total price: CHF 2,040,000
…By Switzerland Sotheby's International Realty


Located in Corsier-sur-Vevey , in a quiet and sought-after residential neighborhood, within walking distance of all amenities, this superb penthouse apartment with 123 m² of living space charms with its character, its complete renovation completed in 2015, and its exceptional panoramic view of Lake Geneva and the mountains. Its ideal layout for a family includes, in particular, a spacious master suite separate from the other bedrooms, offering comfort and privacy. The 30 m² balcony pleasantly extends the living spaces and allows you to fully enjoy the stunning setting. Highlights: 123 m² of living space 30 m² balcony Completely renovated in 2015 Breathtaking view of the lake and mountains Large, private master suite Residential neighborhood close to all amenities A rare property combining comfort, elegance, and quality of life.
…By Switzerland Sotheby's International Realty


Steiger & Cie , Sotheby's International Realty presents: An exceptional apartment, completed in 2023 to the highest standards, located in one of the most sought-after neighborhoods in Crans-Montana. A high-end residence featuring state-of-the-art construction standards. The apartment is laid out as follows: A spacious south-facing living room with an open kitchen and a Swedish wood-burning stove; An en-suite bedroom in the attic, with its own bathroom; A large walk-in closet; A south-facing bedroom; A shower room. A large basement and a private outdoor parking space round out this property. The apartment is available only as a primary residence, making it a rare opportunity for a family looking to settle in Crans-Montana or for a buyer considering moving there under the flat-rate tax scheme
…By Steiger & Cie Sotheby's International Realty


SWITZERLAND EXCLUSIVE: SOTHEBY'S INTERNATIONAL REALTY Located in a quiet residential neighborhood in Riaz, this 4.5-room apartment is situated on the second and top floor of a small building constructed in 2014. Offering a generous living area of 152.5 m², it charms with its spacious rooms, abundance of natural light, and prime location. The apartment is accessible directly by elevator or stairs, offering comfort and convenience for everyday living. The living area is the heart of the apartment. The living room, which opens widely to the outdoors, enjoys plenty of natural light as well as an unobstructed view of Mount Moléson and the Pre-Alps. Adjacent to it, a spacious 33.9 m² southeast-facing balcony offers a pleasant outdoor space, ideal for enjoying the light and the surrounding tranquility. The open kitchen blends seamlessly into the living area and features a pantry, providing additional storage space. The whole space creates a welcoming environment, as pleasant for everyday living as it is for entertaining. The sleeping area includes a master bedroom with its own en-suite shower room and a walk-in closet. A second bathroom and two additional bedrooms complete the apartment. Carefully maintained, the property is now in near-new condition. Several maintenance and refreshment projects were carried out in 2020, including sanding and refinishing the hardwood floors, as well as repainting the bathroom ceilings and certain areas. Comfort is enhanced by underfloor heating powered by a district heating system, window screens, a basement, and two parking spaces—one covered and one outdoor. Boasting a peaceful setting, spacious rooms, and a generous outdoor area, this apartment offers a comfortable and pleasant living environment, just a few minutes from Bulle.
…By Swizterland Sotheby's International Realty


Located on the outskirts of the town of Bulle, in Vuadens, this 4.5-room apartment is sure to charm buyers with its elegance, making it a rare find on the market. Spaciousness, elegance, and character are the hallmarks of this exceptional property. The apartment includes, among other features: Spacious entry hall Spacious living room, kitchen, and dining room Fireplace and herringbone oak flooring 3 spacious and bright bedrooms 32 m² balcony 2 covered parking spaces available for an additional CHF 20,000 each. This property is full of character, thanks in part to its herringbone hardwood floors and its ceiling height of nearly 2.90m. Additionally, there is a basement, two covered outdoor parking spaces, and an outdoor storage cabinet under the awning.
…By Swizterland Sotheby's International Realty


Just a few minutes from Geneva and the international organizations, Résidence Parc Nations offers a high-quality residential development in a prime location, where comfort, nature, and modernity blend harmoniously. The remaining units consist of 6 available 3.5- and 5.5-room apartments, offering spacious, bright living areas that open onto lush green surroundings. Their spacious layouts, large floor-to-ceiling windows, and private outdoor areas allow residents to fully enjoy a comfortable and peaceful daily life. The ground-floor apartments feature a terrace with direct access to the garden, while the upper-floor units boast large balconies opening onto the surrounding nature. Designed with sustainability in mind, the residence incorporates high-performance features such as a geothermal heat pump with underfloor heating, rooftop solar panels that cover part of the domestic hot water needs, and an indoor garage pre-equipped for charging electric vehicles. Located in the sought-after town of Grand-Saconnex, Résidence Parc Nations enjoys an ideal location near shops, schools, public transportation, and major transportation routes. The finishes, left to the tenant’s discretion, allow each resident to personalize their future home. A rare address offering the perfect balance between quality of life, proximity to Geneva, and environmental sustainability.
…By Switzerland Sotheby's International Realty


The charm of an exceptional natural setting blends here with the comfort of a contemporary 4.5-room apartment. With 101.50 m² of living space, this property was designed to prioritize spaciousness, natural light, and an optimal quality of life. The spacious living area, featuring an open kitchen, creates a warm and harmonious atmosphere, ideal for spending time with family or friends.& The generous floor-to-ceiling windows flood the rooms with natural light and offer a magnificent view of the Bois du Petit Château park, while opening onto an 11.70 m² terrace where you can fully enjoy sunny days. The apartment features high-quality finishes, excellent thermal and acoustic comfort, and contemporary architecture that blends seamlessly with its surroundings. A storage unit completes this property. Asking price: CHF 645,000.00 for the apartment CHF 35'000.00 one indoor parking space CHF 680,000.00 total With a weighted floor area of 107.35 m², this apartment charms with its balance between generous interior spaces and its outdoor layout, offering a privileged living environment where comfort, natural light, unobstructed views, and serenity come together every day.
…By Switzerland Sotheby's International Realty


Payerne charms visitors with its quality of life, its vibrant atmosphere, and its prime location in the heart of the Broye region. The city offers all the amenities you need nearby, including shops, schools, and services, as well as excellent accessibility via public transportation and major highways. Combining urban comfort with a lush green environment, Payerne offers a pleasant and convenient living environment, ideal for those who wish to enjoy a peaceful daily life while remaining well-connected to the region’s major centers. The building is situated in a quiet and pleasant residential neighborhood, yet close to local amenities. Its location allows residents to fully enjoy the city’s benefits while maintaining a peaceful atmosphere. Located on the 2nd floor Spacious and bright living areas Northeast-facing Loggia Unobstructed view Parking space not included: CHF 30,000.–
…By Switzerland Sotheby's International Realty


AN EXCLUSIVE LISTING FROM SWITZERLAND SOTHEBY'S INTERNATIONAL REALTY! A 3.5-room apartment located on the top floor of a building near shops, public transportation, and schools. The property enjoys excellent natural light and offers the following benefits: East and West Orientation Close to Amenities 8 m² west-facing balcony Beautiful view of the mountains Indoor parking space Apartment price: CHF 420,000 Parking space price: CHF 30,000.- TOTAL price: CHF 450,000 A MUST-SEE
…By Switzerland Sotheby's International Realty


Located in Mont-sur-Lausanne, this pleasant 3.5-room apartment offers 91.24 m² of living space , or approximately 110 m² of weighted area , and boasts a particularly sought-after feature: a private garden of approximately 100 m² , complemented by a terrace of approximately 26 m² . The living area harmoniously combines the living room, dining room, and kitchen into a bright, open space. Large floor-to-ceiling windows create a beautiful flow with the terrace and garden, allowing you to fully enjoy the outdoors. The fully equipped kitchen features ample storage, a generous countertop, and a central island that enhances the room’s welcoming atmosphere. The sleeping area includes two comfortable bedrooms and features two full bathrooms—a real advantage for everyday life. It is laid out as follows: A large entryway with storage An open-concept living and dining area that opens onto the outdoors Open kitchen, equipped with a central island One bedroom with direct access to the terrace A shower room/toilet and laundry area A master suite with an en suite bathroom (bathtub and toilet) A covered terrace A private garden The covered patio naturally extends the living space and opens onto the garden, providing a pleasant setting for meals, relaxation, or family time. The apartment is located in a very well-maintained Minergie building. The homeowners’ association is in good financial standing and has a substantial renovation fund. The property includes two underground parking spaces at CHF 40,000 each, in addition to the sale price, with the option to install an electric vehicle charging station. Availability to be arranged. Price of the apartment: CHF 1,120,000 Underground parking space (x2): CHF 40,000.-/unit Total sale price: CHF 1,200,000 A functional and pleasant apartment to live in, particularly appealing to those seeking the benefits of an apartment while also wanting to enjoy a true outdoor space. Contact us to schedule a tour and discover this property.
…By Switzerland Sotheby's International Realty


This duplex is located within the renowned Clarté building, also known as the "Glass House," an iconic complex designed by Le Corbusier and Pierre Jeanneret in 1932. It was listed as a historical monument in 1986 and inscribed on the UNESCO World Heritage List in 2016. Remaining in its original state, it offers an exceptional example of the interior design of housing created by Le Corbusier and Pierre Jeanneret. The apartment has a living area of 277 sqm. The main floor, where the entrance is located, comprises a hall, a fully equipped kitchen, a pantry, a living room, a dining room, a second living room that could be used as an office or bedroom, a guest toilet, and a 13 sqm balcony. The upper floor offers three bedrooms, one with an en suite bathroom, an office overlooking the living room, a toilet, a shower room, plenty of storage space and a second balcony of 13 m2. Two cellars of 13 and 14 m2 complete the property.
…By Architecture De Collection


Located in a highly sought-after residential area of the charming commune of Pully, this exceptional penthouse offers 287 m2 of living space. Built in 2013, this luxury residence comprises just three apartments, guaranteeing rare privacy. Its high-quality architecture, combined with its privileged location close to shops and all amenities, makes it a very rare property on the market. South-facing and occupying the entire top floor, this superb 6.5-room pied-à-terre boasts a generous living space of around 120 m2, sublimated by a beautiful high ceiling. The conviviality of the premises is accentuated by the presence of a modern fireplace, creating a warm and welcoming atmosphere. The light is optimal throughout the day thanks to its large openings and ideal layout. Spaces have been designed to offer breathtaking panoramic views of the lake and the Alps, which can be enjoyed from every room. The sleeping area comprises four large bedrooms, each with its own private shower room and balcony. Totaling a surface area of 48 m², these four balconies allow full enjoyment of the outdoors at different times of the day, providing a beautiful extension to the apartment. Equally suited to families with children and those with reduced mobility, this apartment guarantees an environment that is both secure and welcoming. A large cellar, wine cellar and double garage are included in the sale price.
…By Spg One - Christie's International Real Estate Genève - Nyon - Lausanne – Alpes Suisses (suisse)


Nested within a prestigious residence of just five apartments, this unique property overlooks the lake and the Alps in a setting of rare elegance. Completely renovated with noble materials, this 5-room apartment combines contemporary refinement, generous volumes and natural light. 3 suites Spacious living room Private garden Pool 2 enclosed garages 2 cellars An exceptional place for those looking for more than just an address: a life experience.
…By Spg One - Christie's International Real Estate Genève - Nyon - Lausanne – Alpes Suisses (suisse)


Nestled in the prestigious Champel district, this 325 sqm penthouse has been fully renovated to the highest standards, blending timeless elegance with contemporary design and superior finishes. Every detail has been carefully considered to create a refined, light-filled and effortlessly modern living space. The apartment opens onto a vast 76 sqm reception area bathed in natural light, extending onto a private terrace — perfect for relaxing or entertaining. It offers three spacious bedrooms, including a master suite with dressing room and en-suite bathroom, a separate lounge, a fully equipped modern kitchen, a laundry room, and elegant bathrooms. Three rented parking spaces and a large cellar complete this rare, turnkey property, ready to welcome its new owners. Floor plan and full details available upon request.
…By Spg One - Christie's International Real Estate Genève - Nyon - Lausanne – Alpes Suisses (suisse)


Ideally located in the highly sought-after residential neighborhood of Ouchy, just a short walk from the shores of Lake Geneva and the harbor, the “Résidence de Bellerive” has embodied a rare and timeless way of life for over 60 years. Built in 1964 and meticulously maintained over the years, this iconic Lausanne address captivates with its privileged setting, its discretion, and the quality of its amenities, including a concierge service and a heated rooftop pool. With a living area of approximately 250 m², this exceptional apartment underwent a complete renovation in 2013. Designed with meticulous attention to detail, it features a layout that is both elegant and functional, promoting a smooth flow of movement while preserving everyone's privacy. The spacious and bright living areas open harmoniously onto a large balcony of approximately 30 m², serving as a natural extension of the living spaces. The view extends over a wooded park, with Lake Geneva and the Alpine peaks as a backdrop, creating a serene and exclusive setting. The sleeping area consists of four bedrooms, including a master suite with a walk-in closet. One of the bedrooms also features a private balcony. An office or additional bedroom, adjacent to a shower room with a laundry area, can easily be converted into a separate studio for staff, thanks to its separate entrance. On the top floor of the residence, the co-owners enjoy a unique feature: a heated rooftop infinity pool, complete with a furnished sun deck. This exclusive spot offers a spectacular panoramic view of the lake and the surrounding mountains, providing the ideal setting to enjoy long summer evenings in complete tranquility. Two large indoor parking spaces complete this property. They are offered at a price of CHF 50,000 each, in addition to the sale price.
…By Spg One - Christie's International Real Estate Genève - Nyon - Lausanne – Alpes Suisses (suisse)


Between elegance and discretion... Within a prestigious residence, a fully renovated apartment reveals exceptional volumes and high-end finishes. Light, refinement and comfort define this outstanding property, ideally located in one of Geneva's most sought-after neighbourhoods. Full details and information available upon request only.
…By Spg One - Christie's International Real Estate Genève - Nyon - Lausanne – Alpes Suisses (suisse)


Ideally located in a highly sought-after residential neighborhood in Fribourg , this property enjoys a quiet and pleasant setting while remaining close to all amenities. Public transportation, schools, and shops are easily accessible, offering a convenient lifestyle for everyday living. Just a 10-minute walk from the train station, the location allows you to enjoy both the vibrancy of city life and the tranquility of a green, highly sought-after neighborhood. This spacious 7-room apartment charms with its modern and contemporary style, as well as its carefully curated color scheme. Located on the top floor, it stands out as an exceptional property, particularly thanks to its private rooftop terrace, which elegantly extends the living spaces. Bathed in light thanks to its numerous floor-to-ceiling windows, it offers a living environment that is both elegant and comfortable. Underfloor heating, connection to district heating possible 72 m² covered terrace and 63 m² rooftop with a bioclimatic pergola roof 2 guest bathrooms and restrooms Master suite with large picture window and access to the patio 2 additional parking spaces
…By Switzerland Sotheby's International Realty


This apartment also features a living area with a sitting room, a fully equipped kitchen, direct access to a balcony measuring over 13 m², and two bathrooms with a guest toilet. Large apartment that can be divided Underground parking space Ski storage Unobstructed view
…By Switzerland Sotheby's International Realty
'%20stroke='%23DDAA3A'%20stroke-width='1.909'%20stroke-linecap='square'%20stroke-linejoin='bevel'/%3e%3c/svg%3e)
Receive by email any new listing that may match your search criteria
Your criteria :
By validating this form, you accept the general conditions of use of Le Figaro Properties.
These agencies offer a selection of luxury properties vente in Switzerland. Feel free to contact them for personalized assistance.




