Get early access to listings that match your criteria
Never miss an opportunity again. Our personalized alerts notify you instantly.

 English$ USD · m²


Modern Tower of 23 levels of apartments projected to 2 apartments per level located in the exclusive sector of Bella Vista, on Ave. Anacaona, Santo Domingo, Dominican Republic. DESCRIPTION * Four levels of parking * A level of social areas * Twenty-one (21) apartment levels * Total apartment forty-two (42) TOWER FEATURES: * Two Luxury Elevators. * 1 Service Elevator; * Electric Generators * Concierge Station * Security and Closed-Loop Monitoring * Area of Estarnbsp; * Water Treatment from the Cistern * Garbage Duct with Cold Room in the Depositonbsp; * Common Gas INTERNAL DISTRIBUTION OF THE APARTMENTS * Entrance hall * Double room *I am a student * Be familiar * Dining roomnbsp; * Large terrace * Three bedrooms each with bathroom and walking closet; * Linen closet * Bathroom for visitors * Cold cooking * Hot cooking * Washing area * Maid's room * Lockers in the parking area * 4 covered parking lots per apartment; * Optional additional parking spaces (3 parking spaces for sale) CHARACTERISTICS OF THE SOCIAL AREAS * Lobby and Waiting Room * Room for Activitiesnbsp; * Lounge area with integrated bar * Children's play area *Gymnasium *Swimming pool * Covered Terrace * Cozy and comfortable Spa area * Guest bathrooms * BBQ GENERAL FINISHING SPECIFICATIONS * Floors in imported marble: nbsp; Social Areas roomsnbsp; Cold cooking banosnbsp; * Imported Porcelain Tile Flooring: nbsp; Terrace Hot Cooking Service Area nbsp; * Floors in the Walking closetsnbsp; In wood * Cladding: Marble in bathrooms with contrasting imported porcelain that will give it a nbsp; modern touch. nbsp;* Kitchen cabinets: Imported modular kitchens. * Doors and Jambs: Imported. * Windows: Spanish windows and sliding doors. * AC units installed * GAS Water Heater
…By Annonceur International
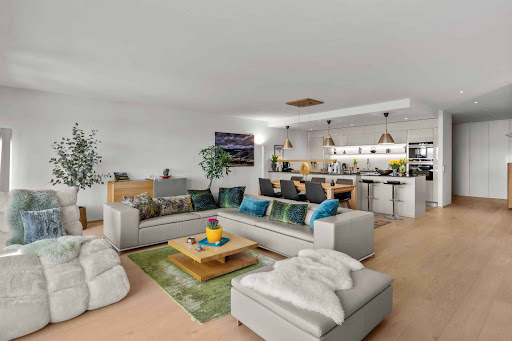


The comfort of a single-storey villa, the simplicity of a luxury apartment: a rare property where elegance, light and serenity are combined on a daily basis. Located in a quiet and green residential environment, this exceptional apartment offers a remarkable quality of life. Perfectly maintained and made with noble and timeless materials, it will seduce buyers looking for a turnkey property, without work, combining comfort, space and ease of maintenance. From the entrance, a large hall equipped with full-height wall cabinets reveals the care taken in the layout and offers significant storage capacity. The heart of the apartment is articulated around a magnificent living room of about 50 m², bathed in light thanks to its large openings. This space opens onto a superb large terrace, a real outdoor living room. Embellished with an elegant pergola, it allows you to take full advantage of the sunny days while enjoying a panoramic view of Lake Geneva and Mont-Blanc in a green setting. A rare space, ideal for entertaining, sharing meals outdoors or simply enjoying the surrounding calm. The contemporary kitchen, equipped with high-quality Miele appliances, combines refinement and functionality. Its black granite worktop and plenty of storage space will appeal to lovers of high-end services. The sleeping area includes three bedrooms, including a beautiful master suite with dressing room and private shower room. A second bathroom completes this space designed for the comfort of the whole family. For absolute well-being, the apartment also has a private area including a fitness area, a sauna and a hammam with shower. The technical services are up to the standard of the property: motorized and remote-controlled blinds, hot water production by solar panels and water softener. A large 36 m² garage-box allows you to comfortably park two vehicles and has an electric charging station. Finally, the outdoor spaces are maintained by a concierge and a landscaper, services included in the PPE charges. You can thus enjoy all the advantages of a single-storey house, without the constraints related to its maintenance. A bright, spacious and perfectly maintained property, offering a privileged living environment where every detail has been thought out for comfort and tranquillity.
…By Annonceur International


Located in a stately 1910 building, this renovated 212 m² apartment is on the second floor (third floor in US/UK terms), near the prestigious Passeig de Sant Joan. The apartment stands out for its spacious layout and optimal distribution, which promotes cross-ventilation and abundant natural light, making every room bright and welcoming.The property features four bedrooms, three of which are doubles, two of them en suite, offering privacy and comfort. The fourth bedroom, a single, is versatile and ideal as an office, guest room, or playroom. The spacious and bright living room boasts large windows that allow sunlight to flood in throughout the day, creating a perfect atmosphere for relaxation and socializing. In addition, the property includes two storage rooms within the building for ample storage.The location in an emblematic Barcelona neighborhood guarantees access to a wide variety of services, shops, and restaurants, as well as excellent transport links to the rest of the city. Passeig de Sant Joan is an area renowned for its quality of life and its balanced blend of tradition and modernity.The price does not include taxes or expenses associated with the sale, such as notary fees, property registration fees, administrative fees, and taxes (ITP, VAT, and AJD, as applicable).At Walter Haus, we understand that finding the ideal home is more than just an investment: it's about finding the place that fits your lifestyle.Discover our properties by visiting our website and explore all the exclusive properties that only Walter Haus has for you.Contact us for more information!
…By Annonceur International


The real estate agency Felice Capraro & Jonathan Clesse FC immo present this Duplex 01 of Standing, with High-End finishes in Olm (Capellen)- Become a homeowner in Olm today: guaranteed start of work as soon as the 1st duplex is signed, with a secure completion clause! - Guaranteed financial security: take advantage of a rent compensation offered by the developer, by appointment for more information Located in the Cité Kurt, a very quiet residential area (30 km/h zone)The Real Estate Project (VEFA) includes +/- 242m2 gross for +/- 165m2 of living space: Large living room/kitchen giving access to the terrace, 5 bedrooms including a master suite with dressing room, 2 shower rooms with toilet, 1 separate toilet, 1 office with independent access, A private garden with communal authorization for the construction of a swimming poolAvailable for each accommodation: Private garage for two cars, Outdoor parking space, Private cellarSleek and contemporary architecture, Bright, functional and warm interiors, Massive construction of superior quality, Heating by heat pump and solar thermal panels, Compliance with current energy standards with an excellent EPC A-BSpecifications on request, and customizable according to the customer's wishes, subject to technical and energy feasibilityAn ideal location combining residential tranquility and proximity to amenities: Nurseries at 500 m, Early and basic schools at 450 m, European School of Mamer at 5 kmCapellen centre (bakery, butcher, pharmacy, doctors, restaurants) at 500–700 mMatch supermarket 2 km, Delhaize and Bauhaus 2.4 km, Cactus Belle Étoile 6 kmA6 motorway at 1.9 km, Capellen train station at 1.9 km, Bus stops at 600 m (lines 811, 812, 822) and 700 m (lines 823, 824, 904)Capellen Business Park at 1.5 kmPolice station at 800 mShown price VAT 3 % : 1.199.000€Showing price VAT 17 % : 1.249.000€The price indicated includes the super-reduced VAT of 3%, applicable in the event of assignment to a main residence, subject to the acceptance of the file by the Registration and Estates Administration. In the case of a rental investment, a VAT of 17% applies to the construction part. The deed of sale costs only concern the share of the landFor additional information, plans, CPEs, or to arrange an appointment on site or in our offices: [email protected] / +352 691 387 739 WWWW.FCIMMO.LUDo not hesitate to ask for your free property valuation: JonathanClesse.lu
…By Annonceur International


Apartments in Opus with World Famous Design in Dubai Business Bay The ultra-luxury apartments are located in Opus in Dubai Business Bay. The centrally located Opus stands out with its spectacular design and is in the middle of Burj Khalifa and Dubai Mall. This architectural wonder not only attracts attention with its unique design but also serves as a vibrant cultural and artistic center. It is a popular nightlife destination offering a variety of dining options. The apartments for sale in Dubai are within a 5-minute walk from major attractions such as Dubai Mall, Burj Khalifa, Dubai Opera, Business Bay, and Dubai Water Canal. They are also 20 minutes from Dubai International Airport and 30 minutes from Palm Jumeirah and Marina area. Opus is designed as two separate towers that coalesce into a single whole, taking the shape of a cube. The cube is then ''carved'' to create a central void within the building, which is an important volume in its own right and provides a view from the center of the building to the exterior. The two towers are linked by a four-story atrium at ground level with a bridge connecting 71 meters above the ground. The bridge is constructed with double-curved glass, double-curved aluminum frames, and steel elements. The bridge consists of three storeys offering spectacular views and the feeling of being at the top. The 96 units in Opus are available in a range of sizes, from one and two-bedroom apartments to exceptional duplexes and triplexes. They all have full access to hotel facilities and spectacular amenities. On your doorstep, you will find an eclectic variety of innovative food and beverage experiences, cultural events, and artistic performances. The project offers luxury services such as 24/7 security and valet services, secured basement parking, valet parking service for visitors, house cleaning service, laundry services, special discounts on food, beverage, and entertainment facilities, and in-home catering. In addition, there is a temperature-controlled swimming pool, spa access, gym, fitness center, and elegant dining venues for both residents and guests. DXB-00085
…By Annonceur International


FOR SALE - PARIS 1ST - PETITS CHAMPS - In the heart of Paris, between the Opéra, the Place Vendôme, and the Place des Victoires, just a few steps from the gardens of the Palais Royal, in a very beautiful building, this 116m2 fully furnished apartment with exceptional features is sold turnkey. It consists of a beautiful entrance leading to a superb living dining room with an impressive ceiling height, an independent fully equipped kitchen, three lovely bedrooms including a master suite with shower room and WC, an additional shower room, an independent office, a guest WC, and ample storage. Cellar. An air conditioning system completes this set of features. A few words about the features: The openings are among the most remarkable elements of this apartment. The windows, generous in their proportions, are adorned with delicately crafted window fittings in the spirit of old models, whose refined lines elegantly highlight the heritage character of the place. Comfort, however, has never been overlooked. Particularly efficient insulation has been integrated into the renovation, allowing for the incomparable charm of the old to be combined with today’s comfort and performance requirements. The property thus benefits from an excellent energy performance diagnosis (DPE). The renovation stands out for its constant pursuit of accuracy, quality, and elegance. In the reception rooms, the Versailles parquet, emblematic of the most beautiful Parisian interiors, provides a particular depth and nobility.This description has been automatically translated from French.
…By Catella Residential Partners


Some houses have that rare quality of having nothing to prove. In Poggio-Mezzana-Exclusivity-This 81.7 m² Carrez law individual villa is revealed on one level, in a calm and bright atmosphere, a few steps from the beach. Four rooms, three bedrooms, simple volumes and a light that naturally follows the house throughout the day. Outside, 300 m² of fully enclosed garden extend the living spaces. A 40 m² terrace facing south opens the house to the beautiful days. A place to have lunch outside, host a few friends, let the children play or simply take your time. The land is suitable for a pool. A possibility left there, like a blank page, for anyone who wishes to write the sequel. The sea is not a distant promise: the beach can be reached on foot. Here, calm is natural. The light is ever-present. And the essentials are just a step away. A private parking space completes the property, as well as a closed indoor parking spot, bringing that discreet comfort appreciated particularly when it is there. The villa is offered fully furnished. One only needs to unpack, open the windows and let Corsica do the rest. Primary residence or holiday address, it offers above all what one comes looking for here: space, light, calm, and that precious feeling of being exactly where one wanted to be. Because in Corsica, one does not just pass on a house. One passes on a place, a light, a way of life.This description has been automatically translated from French.
…By De La Cour Au Jardin - Immobilier


PARIS 7th. AT THE BOUNDARY OF THE 6th. SAINT-GERMAIN-DES-PRES NEIGHBORHOOD. OUTSTANDING SUNBATHED SPLIT-LEVEL APARTMENT WITH EXCEPTIONAL VOLUMES. THREE SUITES. On the third and fourth floors, with a lift, of a fine freestone building, listed at the Historic Monuments, with a caretaker: This 198 sqm sun-bathed property boasts spectacular volumes with a 5-meter ceiling height. For both family and receptions, its floor plan is perfect and comprises: - On the first level - 135 sqm - an entrance hall, a 65 sqm south-facing living/reception room, a separate kitchen with a built-in wine cabinet, and a primary suite with a bathroom. Two toilets, including the guest toilet. - On the second level, - 63 sqm - two further suites, one with a bathroom, the other with a shower room. All the bedrooms overlook landscaped gardens. With a cellar. In option one, two, or three parking spaces in addition to the price. Metro stations: Rue du Bac, Sèvres-Babylone (Le Bon Marché), and Saint-Sulpice. CONSULTANTS IMMOBILIER: LUXURY REAL ESTATE PARIS
…By Consultants Immobilier Saint-germain-des-prés


Revelli Immobilier offers you "The House on the Roofs", an exceptional apartment of 200 m² (139 m² according to Carrez law), perched on top of a secure and high-end residence, in the heart of the highly sought-after Beaches – David district. A property as rare as it is unique: as soon as the doors of the private elevator open onto your exclusive landing, you enter a house suspended above the city, bathed in light from all its exposures. It consists of a double living room with an adjoining kitchen, three bedrooms, two shower rooms, one of which includes a toilet, as well as a separate WC. A panoramic terrace of 300 m² completes this exceptional property, from which the view embraces the sea and the Borély racetrack. A jacuzzi and sauna enhance this unique outdoor space. A single or double garage can be offered for an additional price. A property that redefines the notion of apartment living, offering the space, fresh air, and prestige of a private property, without ever leaving the city. Contact: Cyril Revelli – 06 46 89 46 50 CPI: 13102025000000077 RCP: 149976147 Co-ownership: lots – No ongoing proceedings Annual charges: 5760€ (i.e., 480€/month, Heating, Hot Water, Cold Water, Elevator, Co-ownership Insurance) Property tax: 5046€/year Fees: Price including 5% of fees charged to the seller - Energy Performance: Energy class D – Climate class D - Estimated energy expenses: Between 600€ and 880€ per year (based on energy prices for 2021,2022,2023 for standard use) Georisques Information: Information on the risks to which this property is exposed is available on the Georisques website: www.georisques.gouv.fr Revelli Immobilier offers for sale a T4 apartment of 139m2 with a terrace in 13008 Marseille.This description has been automatically translated from French.
…By Revelli Immo


In the heart of the Chartrons, on the noble floor of a perfectly maintained old building, magnificent 84 m² apartment with a 23 m² terrace. It includes a beautiful living room opening onto balconies, a kitchen with direct access to the terrace, two bedrooms, a bathroom, a laundry room, and separate toilets. The apartment is filled with light and has been completely renovated with quality materials while preserving the charm of the old (parquet floors, moldings, fireplace, high ceilings). A parking space completes this apartment. Possibility to install an elevator (feasibility study and estimate established).This description has been automatically translated from French.
…By Agence Première Ligne - Bordeaux


Located in a beautiful semi-recent building with caretakers, this magnificent 326 m² flat offers an unobstructed view of the Bois de Boulogne. On the first floor alone, it comprises an entrance hall opening onto a very large 76 m² reception room with an office area, a dining room, a large fitted kitchen, a laundry room and a guest toilet. The sleeping area comprises three bedrooms, each with its own bathroom/toilet, a fourth bedroom, a shower room/hammam and a master suite with its own dressing room and two bathrooms. This very attractive property has been fully renovated with quality materials and benefits from air conditioning and a quiet balcony. A large cellar and two parking spaces complete the offer. Agency fees payable by vendor - Montant moyen de la quote-part de charges courantes 27,000 €/yearly - Montant estimé des dépenses annuelles d'énergie pour un usage standard, établi à partir des prix de l'énergie de l'année 2024 : 2680€ ~ 3630€ - Fabienne BARY - Agent commercial - EI - RSAC 823434295
…By Barnes Passy-la Muette


PARIS XVI. AUTEUIL DISTRICT. HIGH FLOOR APARTMENT WEST BALCONY. EXCELLENT CONDITION. On the fourth floor of a well-maintained, recently renovated building, with security code and intercom: Air-conditioned apartment, entirely renovated by an architect with superb features, bathed in sunlight and benefiting from a beautiful southwest balcony. With an area of 126 m², it includes: An entrance, a beautiful sunny reception room of 55 m², extended by the continuous balcony, a semi-open kitchen equipped with Gaggenau appliances, two bedrooms, a shower room, a bathroom, guest toilets, and a laundry room. Numerous closets and wardrobes. Very nice features: woodwork, dressing room, air conditioning throughout the apartment, Sold with a cellar and additionally a large parking space in the second basement (50,000 €). REAL ESTATE CONSULTANTS GROUP PARISThis description has been automatically translated from French.
…By Consultants Immobilier Passy


NICE MONT BORON : Located just a short walk from the Port of Nice, local shops, and the tram line, within a magnificent late 19th-century (1880) neoclassical villa, we invite you to discover an exceptional apartment offering 288 m² of living space. It features a south-facing 20 m² terrace and a stunning 350 m² garden planted with trees, with the potential to install a private swimming pool. With its perfectly preserved period architectural features—including frescoes, fireplaces, moldings, and ceiling medallions—alongside ceilings over 4 meters high and magnificent parquet flooring, this truly unique and light-filled property offers fantastic proportions and absolute tranquility that will delight lovers of fine historic architecture. A spacious entrance hall with storage leads to the main level, comprising a living room, dining room, fully equipped kitchen, four bedrooms, three shower rooms, a laundry room, a guest toilet, and ample storage space. The residence offers a swimming pool and a beautiful garden. Additionally, this rare property comes with two parking spaces. Agency fees of 5% included, payable by the seller.
…By Nice Properties Masséna


NICE OLD TOWN : Cours Saleya in Nice, in the immediate vicinity of the sea, in an emblematic building of the Old Town, the Palais Caïs de Pierlas, where the painter Henri Matisse lived, sumptuous 100 sqm apartment completely renovated with very high quality services, benefiting from superb volumes with nearly 4 meters of ceiling height. Extremely bright, this triple exposure apartment is simply unique due to the quality of the renovation and the materials used. It consists of a beautiful entrance, an independent equipped kitchen, a magnificent living / dining room with a view of the Cours Saleya, a bedroom with dressing room, bathroom with toilet, a second bedroom en suite with shower room and toilet. Absolutely sublime! The apartment is sold furnished and decorated. Possibility of acquiring an adjoining 4/5 room apartment of 132 sqm. Agency fees of 5% included at the expense of the seller.
…By Nice Properties Masséna


NICE CIMIEZ: In one of Cimiez's most sought-after residences, just ten minutes from the town center, remarkable 171.20 m2 garden-level 4-room apartment with large 75 m2 southwest-facing terrace, unoverlooked. This exceptional property comprises an entrance hall, a spacious, light-filled 44.51 m2 living/dining room opening onto the terrace, a sumptuous, fully-equipped kitchen, a master bedroom with en-suite shower room and dressing room, a second bedroom with en-suite shower room/wc and a third bedroom with en-suite shower room and toilet. Plenty of storage space. Perfectly maintained and renovated, the apartment offers generous volumes and top-of-the-range amenities. Two cellars complete this rare property. Two side-by-side basement parking spaces, directly accessible by elevator, are also available. Fees included 5%. Information on the risks to which this property is exposed is available on the Géorisques website: georisques.gouv.fr
…By Nice Properties Promenade


NICE MONT BORON : In a dominant position, 10 minutes walk from the sea and 300 meters from public transport, magnificent 128sqm Penthouse with two terraces 88sqm and 16sqm enjoying an exceptional view of the sea. Located on the 2nd and last floor of a building with porticos, colonnades and terraces, built in 1863 on a plot of 3,000sqm, this exceptional apartment is distinguished by a large living room of 42sqm opening onto an 87sqm open-air terrace, an open kitchen opening onto a second terrace of 16sqm with panoramic sea view. The night side accommodates a master bedroom with dressing room and shower room opening onto the large terrace, a second bedroom with sea view, bathroom and separate toilet. A 13sqm service room with shower & toilet, a cellar and outdoor parking complete this rare property. An old building with majestic common areas and planned to be renovated, an apartment with a beautiful high ceiling and 2 terraces, maximum sunshine and an absolutely unforgettable view make it an exceptional property, unique and rare on the market. Agency fees of 5% included at the seller's expense.
…By Nice Properties Promenade


In Cannes, in the heart of the sought-after Californie district, this 80 m² apartment on the 2nd floor is set within a secure residence with caretaker, park and swimming pool. A sought-after, quiet setting in a well-kept environment. The living room opens onto a terrace facing the sea, offering panoramic views of the Lérins islands. The separate kitchen is fitted. On the night side, the layout includes two en suite bedrooms, for well-designed everyday comfort. The brightness, lack of overlooking and intimate atmosphere highlight the appeal of this apartment. A cellar, a garage and a parking space complete the property.
…By Michaël Zingraf Christie's International Real Estate La Californie


Rue Jacob. Place Furstemberg On one of the most sought-after streets in Saint-Germain-des-Prés, facing Place Furstemberg, this charming duplex apartment with terrace is located on the fourth and top floor and offers 83.13 sqm under the Carrez Law and 111 sqm of total floor area. With a south-facing exposure, the apartment is bright and quiet and features reversible air conditioning throughout. The apartment comprises: First level: - a spacious living and dining room with a working fireplace, - an open-plan kitchen, - two bedrooms overlooking the courtyard, - a shower room, - a mezzanine area with storage, - a guest toilet, - a laundry room. Second level: - a bright bedroom with bathroom and built-in storage, - a study area, - an 8 sqm terrace, enjoying sunlight throughout the day and complete privacy. The apartment offers a flexible layout that can easily be reconfigured. Its exceptional address, top-floor position, private sun-filled terrace and quality features make this a particularly rare property within this highly sought-after pocket of Saint-Germain-des-Prés.
…By John Taylor - Paris 8


Ideally located a few meters from the famous Rivoli street, in a secure upscale building with a landscaped courtyard, this beautiful crossing apartment of 101 sqm, on the third floor, benefits from a large balcony and beautiful volumes. It consists of an entrance with toilet and storage, a large living room with its street-side lounge and dining room with a balcony overlooking a lovely courtyard garden, an adjoining dining kitchen, two large bedrooms each with its dressing room and bathroom, toilet, and a shower room. This property offers an optimal layout, close to transportation, shops, and the most beautiful monuments of Paris. A cellar completes this family property.
…By Marc Foujols Paris


Located at a sought-after address in the 7th arrondissement, in the heart of the Gros-Caillou district, this fine family apartment is set in a high-end late 19th-century building with a resident caretaker, and offers a flexible layout. Extending to 191 m² (Carrez Law surface), approximately 2,056 sq ft, the apartment comprises an entrance gallery leading to two interconnecting reception rooms overlooking the street. Two adjoining bedrooms also face the street, served by a bathroom with WC. Two further bedrooms overlook the courtyard. There is also a study that could serve as a fifth bedroom, a shower room with WC and an eat-in kitchen. With four to five bedrooms, the apartment is ideally suited to family life. A cellar in the basement completes the property, and a parking space is available at an additional cost. The apartment offers considerable potential for personalisation. The street enjoys an attractive vista and is a short walk from the shops of rue Saint-Dominique and rue Cler, as well as the area's highly regarded schools, including La Rochefoucauld. Set between Les Invalides, the Champ-de-Mars and the Seine, Gros-Caillou is one of the most sought-after districts on the Left Bank. The RER C at Pont de l'Alma and the École Militaire and La Tour-Maubourg metro stations (line 8) are all within walking distance, complemented by several bus routes. Families appreciate the choice of nearby schools, including the École maternelle Rapp, the École Général Camou and the Collège Jules Romains. Rue Cler, largely pedestrianised, is lined with food shops and has a true village atmosphere, while rue Saint-Dominique offers boutiques, cafés and restaurants. The lawns of the Champ-de-Mars, at the foot of the Eiffel Tower, are perfect for a stroll. The district also boasts a rich architectural heritage, from the church of Saint-Pierre-du-Gros-Caillou to its 19th-century façades. We hold a wide selection of off-market properties that are not advertised online. To access these confidential listings, please get in touch with our consultants at BARNES Bac-Varenne. 2,200,956.94 € Agency fees not included - Agency commission: 4.5%VAT included Agency fees payable by buyer - Nombre de lots dans la copropriété: 24 - Montant moyen de la quote-part de charges courantes 4,500 €/yearly - Montant estimé des dépenses annuelles d'énergie pour un usage standard, établi à partir des prix de l'énergie de l'année 2021 : 4330€ ~ 5870€
…By Barnes Bac-varenne

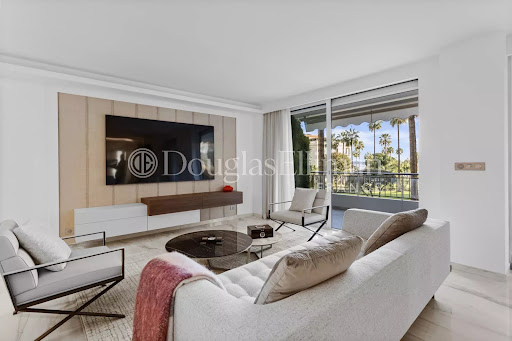


In the heart of the famous Croisette, discover this stunning three-room apartment spanning 127 m², fully renovated to offer a luxurious living environment with elegant decor. From the moment you step inside, the refined and contemporary atmosphere captivates with its harmony and comfort. The spacious, light-filled living room opens onto a magnificent terrace, offering breathtaking views of the gardens and the Mediterranean Sea. The modern, fully equipped kitchen blends seamlessly into the living space, creating an inviting and sociable atmosphere. The apartment features two beautiful double bedrooms, each with its own en-suite shower room, designed for ultimate comfort and tranquility, with an optimized layout for seamless living. A spacious laundry room further enhances everyday convenience. Outside, in addition to the main terrace, a second terrace completes this exceptional living space, allowing you to fully embrace the Riviera's exquisite climate in complete privacy. Sold subject to co-ownership regulations Information on the risks to which this property is exposed is available on the Géorisques web-site : www.georisques.gouv.fr
…By Douglas Elliman Cannes


In the heart of Saint-Germain-des-Prés, on Rue Jacob, discover this charming 42 sq m (452 sq ft) one-bedroom apartment, where the allure of historic Paris meets a surprisingly peaceful atmosphere. Located on the 4th floor (no elevator) of a building dating back to 1550, this rare property possesses that special quality sought by Paris lovers: a historic address, abundant natural light, and the feeling of living in the heart of the capital while enjoying true tranquility overlooking the courtyard. From the moment you enter, the apartment captivates with its character and pleasant layout. Facing south, the living room is bathed in light and retains several features that define the charm of Parisian apartments: original parquet flooring and a decorative fireplace. The fitted and functional kitchen blends seamlessly into the entrance. Overlooking the courtyard, the bedroom offers a true haven of peace and features custom-built storage. A modern shower room completes the sleeping area. A cellar further enhances the amenities of this property. Living on Rue Jacob means living in one of the most iconic settings on the Left Bank. Just steps from Place de Furstemberg, the galleries of Rue de Seine, and the Seine riverbanks, the neighborhood is best explored and savored on foot. In the morning, why not enjoy a coffee at Café de Flore or Les Deux Magots, two Saint-Germain-des-Prés institutions? For lovers of French tradition, the renowned Poilâne bakery is also just a few minutes away. Rue de Buci and its market, along with its gourmet shops, cafés, and restaurants, offer the vibrant and elegant atmosphere that has made the neighborhood famous. Art and culture enthusiasts will appreciate the proximity of the galleries, the Saint-Germain-des-Prés church, and the Eugène-Delacroix Museum. The Luxembourg Gardens and the Seine are also easily accessible on foot. A true Parisian pied-à-terre in a 16th-century building, in the heart of Saint-Germain-des-Prés: a rare address to experience Paris on foot, between heritage, culture, gastronomy and the art of living. Condominiums of 28 units (No proceedings in progress). Annual expenses : 1290 euros.
…By Agence Hamilton


Nestled in the highly sought-after Wazemmes district, this 113 m² garden-level apartment offers a rare blend of period charm and a private outdoor space that feels like a secluded oasis in the heart of the city. Behind an Art Deco façade that immediately sets the tone, the property reveals an interior where the original character remains beautifully intact. Solid wood herringbone parquet flooring, moldings, high ceilings, interior stained-glass accents, and distinctive windows create a unique setting imbued with the elegance of a period home. Spanning two levels, the apartment features two bedrooms, two bathrooms, and spacious living areas. The layout allows for a natural flow of space while preserving the "house-like" feel rarely found in an apartment. However, it is the outdoor area that truly sets this property apart. A lush, leafy, and idyllic 30 m² private terrace extends the living space, offering a genuine green retreat in the heart of Wazemmes. Here, the city fades into the background amidst the greenery, while the eye wanders to the surrounding rooftops?creating an almost rural atmosphere that is unexpected just steps away from the neighborhood's vibrant energy. The upper level also opens up an intriguing possibility regarding the roof. Subject to the necessary permits, this space could be transformed into a true rooftop terrace, further enhancing the outdoor experience and offering a privileged view over the rooftops of Lille. The location is a key part of the property's appeal. Wazemmes embodies the energy typical of Lille's lively neighborhoods, with shops, markets, restaurants, and public transport all within walking distance. It is a central location that allows you to fully enjoy life in Lille while benefiting from a private, secluded outdoor space. An apartment distinguished by its architecture and its connection to the outdoors ideal for those seeking a home in Lille with genuine character, where period charm meets the serenity of a hanging garden. This property is subject to co-ownership regulations. Number of units: 4 Co-ownership charges: euros600/year Energy consumption type: Individual Ongoing legal proceedings: None Energy Performance Certificate (DPE): F / Greenhouse Gas Emissions (GES): F Estimated average annual energy costs for standard use, based on energy prices indexed to January 1, 2021: between euros3,520 and euros4,820. Information regarding the risks to which this property is exposed is available on the Géorisques website: https://www.georisques.gouv.fr Contact: Enzo URIBE BOUCARD 07.69.95.75.88 EI Commercial Agent RSAC No. 943 919 209 Tourcoing Condominiums of 4 units (No proceedings in progress).
…By Espaces Atypiques Lille


Prestigious Penthouse and Super Penthouse with Cathedral View, Panoramic Terraces and Private Garage in Historic Center Description In a modern building of great architectural value, rare in the context of the historic center, an elegant penthouse and super penthouse of about 200 square meters is developed on three levels, completely new and newly renovated with finishes of the highest level. On the fifth floor, the heart of the residence, are all the main rooms: a large and bright living room with large windows that flood the spaces with natural light, a fully equipped and custom-built professional kitchen, four bedrooms and three bathrooms, all arranged on one level and with attention to detail. On the sixth floor, an additional room lends itself to multiple uses-a panoramic living room, study or fifth room-with direct access to the outdoor area. All floors are connected by a private internal elevator that comes directly into the house. Outdoor Spaces The seventh floor hosts a wonderful rooftop area of about 150 square meters, with open and commanding views of the Duomo. The finely furnished and equipped terraces include a six-seat Jacuzzi hot tub, a private sauna, and a freight elevator that connects the kitchen to the rooftop, making the organization of convivial and relaxing moments even simpler and more elegant. The outdoor spaces are conceived as a natural extension of the home, an exclusive corner of well-being above the rooftops of the city. Condition and Finishes The entire property has undergone a complete renovation, with completely new installations, home automation, advanced air conditioning systems and fine finishes in every room. The quality of construction and choice of materials reflect a contemporary and refined lifestyle, in perfect balance with the historical soul of the surrounding context. Indoor elevator, freight elevator, custom-made windows and custom furnishings make every space functional and scenic. Potentiality of Use The organization of the rooms, the quality of the spaces and the presence of up to eight beds make the residence ideal both as a private residence of the highest level and as a solution for exclusive reception. The spacious and bright living area, equipped terraces and technical spaces designed for daily comfort offer the possibility of versatile, elegant and private living and hosting. Location Inserted in the heart of the historic center, in a prestigious and served location, the property stands out for being one of the very few modern solutions in a context dense with history. The building, with its architecture of great artistic value, has a covered garage in the basement, where there are four reserved parking spaces and a private wine cellar, both conveniently accessible by elevator. A unique residence that perfectly combines the beauty of historical heritage with the excellence of contemporary living.
…By Carratelli Real Estate

Receive by email any new listing that may match your search criteria
By validating this form, you accept the general conditions of use of Le Figaro Properties.
These agencies offer a selection of luxury properties vente . Feel free to contact them for personalized assistance.


