Get early access to listings that match your criteria
Never miss an opportunity again. Our personalized alerts notify you instantly.

 English$ USD · m²


Reference: 1028455There are properties you can buy. And there are properties that **only a select few can aspire to**.This spectacular **luxury apartment in Alicante**, completely renovated with the finest finishes, offers 213 m² on the top floor of a 9-story building. An exceptional combination of **luxury, privacy, natural light and sea views**, in a privileged location.Its south and east orientation floods every room with natural light and creates a warm, elegant atmosphere. The spacious living room invites you to enjoy at leisure, while the separate kitchen and spacious bedrooms reflect the care of a renovation designed down to the smallest detail.But the true luxury lies outside: **the Mediterranean before you**.Living on the **beachfront**, waking each morning with **sea views** and having the **beach** at your feet is a privilege. Being able to do so without sacrificing the comforts of the **city center**, with restaurants, culture, shops and services, is even more exceptional.This property is designed for those who don't want to choose between **sea and city**. For international buyers seeking an exclusive residence in Alicante and a Mediterranean lifestyle at the highest level.**It is not a home for just anyone. It is for those who can afford to choose how they want to live.****Luxury, sea, city and exclusivity. All in one place.**Because there are homes you visit**and others that, when you see them, you know could change the way you live.**
…By Annonceur International


Acropolis Penthouse Acropolis Penthouse is a large-scale residence in Jaboncillos, Escazú, offering an uncommon alternative within luxury vertical living in Costa Rica: preserving space, privacy, and the ability to host as you would in a generously proportioned home, with the comfort and security of living in a penthouse. Remodeled in 2026, the property features 795 m² on its main residential floor plan and a private 161 m² social terrace on the rooftop. These attributes directly reflect the positioning established for the property: a spatial experience closer to a grand residence than to a conventional apartment. The elevator opens directly into the residence, leading to a layout that is primarily on a single level, where the sense of spaciousness defines your experience. The foyer connects to generous living areas, a dining room, a bar, and multiple settings designed to receive guests and entertain. Large windows provide abundant natural light and create a constant relationship with the surroundings, offering ever-changing views toward the city, the mountains, and the forest that surrounds Acrópolis. The kitchen is complemented by an extensive support area that includes a pantry, laundry, and service spaces, allowing everyday operations to remain separate from the main social areas. This scale is especially valuable for those who want to transition from a luxury home to vertical living without radically changing the way they live. The private area includes five bedrooms, each with its own full bathroom. Three function as spacious suites, each with a walk-in closet and a private bathroom finished to a high standard. The other two guest bedrooms also include a closet and their own full private bathroom, providing independence and comfort for family and visitors. The residence also incorporates two half social bathrooms. The five-bedroom private configuration is one of the central attributes identified in the property’s marketing diagnosis. One of the elements that sets Acropolis Penthouse apart is its private 161 m² rooftop an impressive extension of the residence that allows you to incorporate outdoor areas for relaxation, a garden, or entertaining. From this level, the connection between the city, the mountains, and nature reinforces one of the property’s most distinctive qualities. The property also includes three parking spaces, a storage room, and an additional service area in the basement. Acropolis Penthouse is part of Condominio Acrópolis, a low-density residential community made up of only 11 condominiums in Jaboncillos. The setting blends forest and privacy with the convenience of staying close to the heart of Escazú its restaurants, shopping, medical services, and major activity centers. The community offers controlled access, security, a swimming pool, a gym, and social areas. The low density and direct elevator access contribute to the residence’s private character. Built in 2008 and remodeled in 2026, Acropolis Penthouse brings together attributes that are difficult to replicate within vertical living in Escazú: 795 m² of main residential floor area, five bedrooms with private bathrooms, life primarily on one level, expansive spaces for entertaining, and a private 161 m² rooftop everything within a consolidated, very low-density community. More than simply reducing space to change your style of living, this property presents a different possibility: simplifying the way you live without giving up the proportions of a grand residence. This relationship between scale, privacy, comfort, views, and scarcity is at the core of its value proposition.
…By Annonceur International


Welcome to the the epitome of coastal luxury with this exquisite 3-bedroom, 3.5-bath beachfront apartment in the heart of Cap Cana. Spanning 263.34 m² (2,834 sq. ft.) of exquisite living space, this move-in-ready residence seamlessly combines upscale comfort, timeless design, and breathtaking ocean views, all within one of the Dominican Republic's most exclusive communities. Property Highlights: 3 Spacious Bedrooms: Each with en-suite bath and custom closets for ultimate privacy Sophisticated Living & Dining Areas: Ideal for relaxation or entertaining guests in style Modern, Fully Equipped Kitchen: A chef's paradise with high-end appliances Expansive Terrace: Enjoy uninterrupted beachfront views and plenty of space to unwind outdoors Private Parking: Practical and secure Positioned in the prestigious Cap Cana community, this residence offers direct beach access and is just minutes from world-class attractions like Marina Cap Cana, Punta Espada Golf Course, fine dining, and more. Don’t miss your chance to own this luxurious beachfront retreat. Contact us today to schedule your private tour or to learn more!
…By Annonceur International


Reference: 1023541EXCLUSIVE APARTMENT WITH TERRACE AND GREAT RENOVATION POTENTIAL IN CHAMBERÍWe present this apartment for renovation, situated in one of the most sought-after areas of Chamberí.Its privileged location just a few minutes' walk from Parque del Oeste, Plaza de España, Templo Debod and the Royal Palace. Also close to ICADE and surrounded by small shops and the El Corte Inglés shopping centre.A property with a built area of 210 m² featuring spacious rooms and excellent redistribution possibilities, ideal for creating an exclusive home tailored to the needs of its future owners.The main living area stands out for its generous dimensions. The apartment features an elegant double entrance hall, leading to a majestic living room with direct access to a terrace of approximately 20 m². An independent dining room completes this reception space, perfect for enjoying family gatherings and social events.The sleeping area comprises four spacious bedrooms. The master bedroom can be configured as a magnificent suite and has direct access to the terrace. The apartment also has three full bathrooms.The spacious kitchen with office area opens onto a second terrace currently used as a laundry room, offering multiple possibilities for designing a comfortable, functional space connected to the service area.Its privileged south, east and west orientation, together with its large windows, provides exceptional natural light throughout the day.Among its features are wooden parquet floors, high ceilings, PVC windows with double glazing, air conditioning in all rooms, central gas heating via radiators and numerous built-in wardrobes.Lift and accessible entrance for people with reduced mobility.Concierge.A unique opportunity to renovate and create a luxury, bright and impressive home, with a magnificent terrace, in one of the most coveted locations in Chamberí.
…By Annonceur International


In Bain Boeuf, there are addresses where you don't just live: you fully enjoy every moment. This elegant 276 m² penthouse offers a privileged setting to savor the sweet lifestyle of the North of Mauritius.With three bedrooms and three bathrooms, the spaces have been designed to comfortably accommodate family and guests, while preserving everyone's privacy. The residence also features a communal swimming pool, perfect for cooling off or simply extending days in the sun. Underground parking and a small storage room complete the amenities, adding extra daily convenience.Close to the beach, restaurants, shops, and amenities, everything is in place for a lifestyle that is both practical and exotic.A spacious and privileged penthouse, to experience Bain Boeuf to the rhythm of the ocean.The buyer of the property and their dependents will automatically receive a Mauritian residency permit.
…By Annonceur International


In a modern building in the prestigious Goya neighborhood, just meters from the Retiro Park, this first-floor apartment combines urban living and residential tranquility, surrounded by Madrid's best offer of services and dining.Spacious and bright spaces are distributed thoughtfully: three bedrooms, two of them en suite, a third full bathroom, and an elegant guest toilet. The master bedroom, facing O'Donnell street, enjoys exceptional light and orientation.The living-dining room opens warm and inviting, as natural for daily life as it is prepared to receive guests. The kitchen, modern and equipped with high-end appliances, extends to an interior terrace that provides light, ventilation, and an additional valuable space.Renovated with high-quality materials, the home is ready to move in: an exceptional opportunity near the Retiro, both as a residence and a high-level investment.
…By Annonceur International


Reference: 1004851LIVING FACING THE MEDITERRANEAN, WITH EXTRAORDINARY DIMENSIONSThere are properties that stand out for their size, others for their views, and some for their amenities. This one combines all three conditions and adds something even harder to find: a private terrace facing the sea from which the Mediterranean becomes part of your daily life.Located in an exclusive residential complex built in 2008, this 170 m² apartment with 121 m² of usable space offers a layout designed to enjoy both the spacious interior and its exceptional outdoor area.The home is organized around an elegant living area, featuring a large corner living-dining room and a separate kitchen. Both spaces have direct access to the terrace, allowing natural light to flow through and creating an exceptional continuity between interior and exterior.The private area comprises four exterior bedrooms, all with direct access to the terrace and equipped with high-quality built-in wardrobes. A particularly attractive configuration for a family that values space, the independence of each room, and the possibility of waking up each day with the sea as a backdrop.It includes two full bathrooms, including a master bedroom with en-suite bathroom and a spectacular hydromassage bathtub, designed as a private wellness space.The terrace is one of the main highlights of this property. Its corner configuration and Lumon glass enclosure allow it to be used for much of the year, creating different environments for relaxing, gathering, enjoying the views, or simply contemplating the Mediterranean. The open perspectives toward the sea and the city make this space a true private viewpoint.The interior combines noble materials and solutions oriented toward daily comfort. Marble and parquet floors, large windows, and individual climate control with hot/cold ducting provide a sense of spaciousness, brightness, and well-being in keeping with the property's level. The home also features built-in wardrobes, adapted access for people with reduced mobility, and all the amenities of a contemporary residence.The value of this property extends beyond the front door. The community offers a complete set of facilities for wellness and leisure: swimming pools, a gym equipped with state-of-the-art machinery, sauna, paddle court, landscaped areas, and a multipurpose room. Added to this are 24-hour concierge and security services, providing a well-maintained and secure residential environment. The complex has four elevators, two of which are service elevators, facilitating access and daily operations. The property also includes a parking space and a spacious storage room, both in the same building with direct elevator access.Its beachfront location allows you to enjoy a privileged relationship with the natural environment without sacrificing connectivity. Metro, tram, and various bus lines are nearby, while access to the Ronda Litoral allows quick connection to the rest of Barcelona and its main transportation routes. A particularly attractive location for those seeking to combine beachfront living, green spaces, privacy, and urban connectivity.This home represents a way of living in which outdoor space, views, services, and residential quality take center stage. 170 m² built, four bedrooms, terrace, premium services, and the Mediterranean at your doorstep. A unique property for those who value the privilege of living by the sea without sacrificing the amenities and connections of a major city.Some images have been furnished using artificial intelligence and may not correspond exactly to the actual condition of the property.Contact us for more information and to arrange a private viewing.
…By Annonceur International


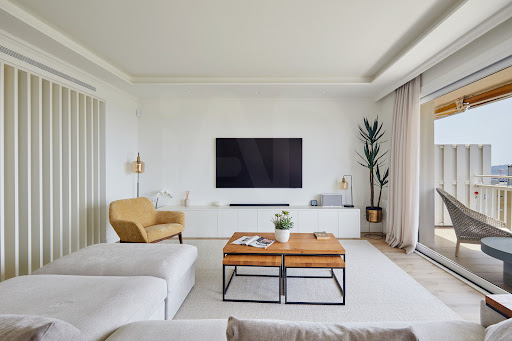


Reference: 982043Exceptional 12th-floor penthouse with panoramic views of Barcelona | PedralbesDiscover a unique opportunity in one of Barcelona's most exclusive and peaceful neighbourhoods. This magnificent apartment (234 m² built), located on the 12th floor, offers absolutely spectacular panoramic views over the city and Parc de Cervantes, bathed in extraordinary natural light throughout the day.The property has been fully renovated to the highest standard, combining contemporary, elegant design with a functional and generously proportioned layout.The spacious open-plan living and dining room is a bright, airy space that seamlessly integrates the lounge and dining areas, with direct access to a private terrace where you can enjoy Barcelona's most privileged views. The designer open kitchen, complete with island and breakfast bar, is fitted with premium appliances and flows perfectly into the social area of the apartment ideal for those who love cooking and entertaining.The sleeping area features 4 bedrooms, all spacious and flooded with natural light. The master bedroom is a true suite: it boasts a stunning bespoke walk-in wardrobe with LED lighting, mirrored doors and a luxury storage system, plus a complete en suite bathroom with rainfall shower, double vanity unit with wooden cabinet and backlit mirror. A second full bathroom with rainfall shower serves the other two bedrooms, while an independent guest toilet completes the home's bathroom provision. The layout also includes an additional bedroom that can be used as bedroom or laundry room.Throughout the apartment you will find parquet flooring, along with central heating and ducted air conditioning, ensuring maximum comfort all year round.The building offers 2 lifts, a daytime concierge service and 2 storage rooms. Included in the sale are 2 parking spaces (one indoor garage space and one outdoor space) plus a motorcycle parking space.Pedralbes is one of Barcelona's most sought-after and tranquil neighbourhoods, with excellent bus and metro connections, close to prestigious schools, parks and all amenities.An apartment for those seeking quality of life, space and the finest views the city has to offer.Don't miss the chance to visit it.
…By Annonceur International


Reference: 1025178EXCLUSIVE PENTHOUSES WITH 3 AND 4 BEDROOMS IN BENALMÁDENAOnly 2 penthouses available · Approximately 300 meters from Malibú Beach-Discover MACAN Beach Residences, an exclusive residential development located in Torrequebrada, Benalmádena, in a privileged location approximately 300 meters from Malibú Beach.-A project designed for those seeking contemporary living, spacious areas and a privileged connection with the Mediterranean.-Parking spaces are equipped with pre-installation for electric vehicles. Each property includes two parking spaces and a large storage room.-Open and customizable kitchens. Modern kitchens claim their place as the heart of the home. Details such as quartz countertops and high-end appliances make your kitchen exclusive at MACAN BEACH RESIDENCES. Penthouses with 3 and 4 bedroomsThese exclusive penthouses feature:(3 bedrooms) 180 m² total area, 136.28 m² usable, 40.91 m² terrace, price: 1,040,000(4 bedrooms) 204.84 m² total area, 165.85 m² usable, 33.04 m² terrace, price: 1,145,000All common areas have been designed to be enjoyed as an extension of your home. The pool features salt chlorination treatment, an option more respectful of the environment, more natural and healthy.Residents will find an outdoor lounge-kitchen with BBQ and chill-out area. An ideal space for shared outdoor experiences.At MACAN BEACH RESIDENCES you will find a Wellness space with gym, sauna, changing room and relaxation area. The ideal space to care for body and mind. Architecture that connects with the horizonWith spacious terraces and avant-garde architecture designed by Manuel Herreros, MACAN Beach Residences has been conceived to blur the boundaries between interior and exterior.Large glazed areas and generous terraces allow natural light, landscape and the Mediterranean horizon to become part of the home, creating a sense of spaciousness and connection with the surroundings.A design created to embrace the horizon from the comfort of your home and enjoy the Mediterranean at every moment. Living by the MediterraneanIts privileged location in Torrequebrada, Benalmádena, allows you to enjoy the tranquility of a residential setting without sacrificing proximity to the sea and all the services of the Costa del Sol.Approximately 300 meters from Malibú Beach, you will have the Mediterranean practically within reach.Additionally, the area offers excellent connectivity with Málaga, the International Airport, Fuengirola and Marbella, as well as restaurants, shops, schools and golf courses.An opportunity to experience the Costa del Sol from a different perspective: with the Mediterranean as part of your daily landscape. Request floor plans, prices, availability and more information.
…By Annonceur International


A family apartment with four bedrooms and a 30-m² private garden, in the south of the Auteuil district in Paris. The building was erected in 1926 and stands out thanks to its soberly-lined architecture. The main entrance opens into an elegant hall, with secure access and a live-in building superintendent. At the same time, a more discrete metal door from a pedestrianised street represents a more secretive means of access. The apartment boasts unique volumes, has a floor area of almost 150 m² and boasts an approximately 30-m² private garden. The living room is split into two intermediate levels and forms a more than 50-m² living space featuring several wooden steps and a remarkable ceiling height of up to four metres. Its layout enables easy movement and provides an almost theatrical perception of the spaces, flowing naturally into the private garden, which can be reached at ground level. It is isolated, overlooks a pedestrianised street and enjoys peace and quiet, which is rare for such an address. The lounge is generously bathed in light through large windows. From the apartment’s main entrance hall, a corridor leads to all the various rooms: a separate kitchen, a guests’ lavatory and four bedrooms, including two which overlook the commonhold’s green spaces and two which face the private garden. To ensure the utmost comfort, there are three shower rooms. The property exudes a timeless elegance thanks to warm-toned wood strip flooring, doors fitted with mirrors and, in particular, custom-made bookshelves along an entire wall. In addition to the price for the apartment, a nearby garage can also be purchased.
…By Patrice Besse


Reference: 1015500ESTEPONA · MÁLAGA | 144 M² | EXCLUSIVE APARTMENT WITH SEA VIEWS | 2 PARKING SPACESLIVE THE MEDITERRANEAN IN ESTEPONA'S NEW GOLDEN MILEDiscover an exclusive residential development located in Estepona's New Golden Mile, designed for those seeking spaciousness, privacy, comfort and stunning panoramic views of the Mediterranean Sea.The complex comprises 74 homes, with Phase 1 currently being marketed, featuring 37 properties. A selection of exclusive apartments and penthouses with 3, 4 and 5 bedrooms, ranging from 200 m² to over 305 m².One of its main attractions is its spectacular terraces: from 70 m² to over 115 m² on ground floor units, and between 35 and 88 m² on the remaining homes. All properties have been designed to maximize natural light, Mediterranean climate and stunning sea views.Additionally, the project is located very close to Atlas American School of Málaga, one of the area's leading international schools, as well as Hospiten Estepona, supermarkets, sports centers and a wide range of services that make this location ideal for both year-round living and enjoying a second residence.Just 10 minutes from Puerto Banús and very close to Marbella's center, Balcón del Mediterráneo allows you to enjoy the tranquility of a residential setting without sacrificing the best entertainment, gastronomy and most complete shopping offerings on the Costa del Sol.Prices start from 1,442,000 and include two parking spaces and a storage room. QUALITY AND COMFORTThe homes feature:- Siemens or similar appliances- Large-format porcelain flooring- Aerothermal system- Ducted air conditioning- Spacious terraces and carefully designed spaces A RESIDENTIAL COMPLEX DESIGNED FOR ENJOYMENTThe complex offers a complete selection of common areas, including infinity pool, gym, fitness room, yoga studio, golf simulator, wellness area with sauna, coworking space, gardens and a spectacular panoramic terrace.Currently under construction, the development also features a fully furnished show apartment, where you can see firsthand the quality, layout and style of these homes.A unique opportunity to live or invest in one of the most exclusive areas of the Costa del Sol. Request information and discover the available homes in Phase 1.CONTACT ME FOR MORE INFORMATION OR TO SCHEDULE A VISIT.
…By Annonceur International


Wood Run Place No. 6 is the quintessential ski pied-?-terre in Snowmass Village. This one-bedroom, one-and-a-half-bath residence offers 875 square feet across a comfortable multi-level floor plan with vaulted ceilings, a wood-burning fireplace, and direct access to a secluded backyard setting among the aspens--a rare feature that gives the residence a sense of privacy and connection to the outdoors. Excellent ski access puts the mountain within easy reach, while Snowmass Base Village, dining, shopping, and year-round recreation are close by. Recently renovated amenities include a beautiful pool and spa, sauna, steam room, fitness facilities, on-site ski shop, and owner services. A reserved covered parking space and private ski and bike storage add convenience, making No. 6 an exceptionally easy Snowmass retreat in every season.
…By Annonceur International


Reference: 941920Exceptional 200 m² property divided into two apartments on San Martín Street.A unique property located on the third floor of a building constructed in 1906, on San Martín Street in Donostia-San Sebastián. It boasts a total useful area of 200 m² and stands out for the spaciousness of its rooms, natural light, and urban views with a pleasant opening towards the sea. Unbeatable location just 100 m from Playa de la Concha.The property is physically divided into two separate and independent apartments, accessed from a common hallway. The first apartment features a large corner living-dining room, organized into different areas and surrounded by large windows and balconies that provide abundant natural light and open views. The kitchen, integrated into the space, has a linear layout and ample work surface. The sleeping area comprises three bedrooms: two double rooms and a third bedroom currently set up with two single beds. All offer good dimensions and natural light from outside. The layout is completed with two full bathrooms with shower, one of them equipped with a double sink.The second apartment, with a more contemporary aesthetic, features a spacious open-plan living area with living room, dining room, and kitchen visually connected. The kitchen, with modern lines and white cabinetry, includes a comfortable dining area. It has four bedrooms, currently distributed as two double rooms and two bedrooms with single beds. Two of the rooms are exterior-facing and one of them opens onto a balcony with urban views and partial sea views. Additionally, it offers two full bathrooms, both with large showers, suspended fixtures, and natural light.Currently, the property maintains the status of a single property. The corresponding segregation process is being managed with the municipality with the aim of establishing two independent properties.A particularly versatile property, suitable both for a family needing ample space and for two households wishing to maintain their independence within the same property, or to live in one unit and rent the other on a temporary or long-term basis.Come and see it in person and assess its multiple possibilities.
…By Annonceur International


Reference: 818335One of the last great homes to reinvent in the heart of Pedregalejo Málaga EsteOpportunities like this don't come around every day.In one of the most established and exclusive residential developments in Pedregalejo, just minutes from the sea, sits this impressive property that offers something increasingly rare in Málaga Este: spaciousness, location, and the possibility of creating a truly unique residence.With 200 m² of built space, a large terrace with pleasant sea views, and an exceptionally generous layout, this property brings together all the characteristics sought by those wishing to design an exclusive home in one of the city's highest quality-of-life areas.Currently it has 5 bedrooms, 2 full bathrooms, and 1 guest toilet. Originally it had 6 bedrooms and 3 bathrooms; a renovation expanded the kitchen by incorporating one of the bedrooms and one of the bathrooms, resulting in a spacious kitchen with breakfast area and laundry room.The large living-dining room opens directly onto the terrace, creating excellent continuity between interior and exterior and offering an ideal space to enjoy Málaga's privileged climate year-round.The property retains the essence of grand family residences and offers an excellent foundation for a comprehensive renovation to create a fully personalized home, adapted to the needs and lifestyle of its future owner. Its dimensions, original layout, and exceptional location allow for envisioning a residential project difficult to match in the area.The development stands out for its well-maintained gardens and extensive common areas. With only four floors, the building provides a peaceful, private, and family-friendly environment, just minutes from the beach, international schools, sports clubs, restaurants, and all necessary services for daily life.Great opportunities are not measured solely in square meters, but in the possibility of creating something unique. Properties with this size, location, and potential appear very rarely on the market.Key Features200 m² of built spaceLarge terrace with sea views5 bedrooms2 full bathrooms + 1 guest toiletSpacious kitchen with breakfast area and laundry roomLarge living-dining room with direct access to the terracePrivate development with swimming pool, gardens, and extensive common areas2 garage spacesStorage roomExcellent location in Pedregalejo Málaga EsteProperty with exceptional renovation potentialPrice1,250,000 (Intermediation fees included in the price). For more information or to arrange a viewing, please don't hesitate to contact us. We'll be delighted to assist you.Legal Notice: In compliance with Decree 218/2005, of October 11, from the Andalusian Regional Government, clients are informed that notarial fees, registration fees, property transfer tax, and other expenses inherent to the purchase are not included in the price.
…By Annonceur International


A Rarity on the Market – Seaside Apartment in Opatija with a Private 300 m² Garden and Private Access to the SeaIn an attractive location in Opatija, right by the sea, lies this exceptionally rare property offering a combination of privacy, nature, and immediate proximity to the Adriatic Sea. Situated in a peaceful and idyllic setting, this property represents a unique opportunity for those seeking an authentic Mediterranean lifestyle and a property of the kind that very rarely appears on the market.The true highlight of this unique property is its impressive outdoor space. The private 300 m² garden and terrace are surrounded on both sides by dense vegetation, providing an additional level of privacy, while offering breathtaking, direct views of the Adriatic Sea. A particular value of the property is its private access to the sea, reached via a private staircase.Anyone who spends just a few minutes in this oasis will easily understand what true luxury means – waking up to the sound of the sea, the possibility of swimming in the immediate vicinity of your own home, and enjoying a glass of wine in the evening under the starry sky, while the moon is reflected in the calm bay. The garden is further enhanced by a garden gazebo and terrace, creating the perfect place for relaxation and enjoyment in a Mediterranean setting.The apartment is located on the ground floor of a traditional Mediterranean coastal house and is currently organized as two separate apartments.The total living area is approximately 100 m², and future owners have the possibility of combining the two residential units into one spacious apartment, depending on their own needs and wishes.A parking space is located immediately next to the house, while plans are already in place for the construction of additional parking spaces, representing an additional value and convenience of this property.Properties of this kind appear on the market extremely rarely. The combination of a location right by the sea, private access to the sea, a beautiful garden offering privacy, a terrace and garden gazebo, a ground-floor position, approximately 100 m² of living space, and a traditional Mediterranean coastal house makes this property a truly special opportunity.Additional details can be discussed during a personal meeting. Consultations are available in German, English, or Croatian.Maison – home is not just a place, but a way of life.ID CODE: 1862
…By Annonceur International


Coastal Haven is a boutique beachfront development taking shape on the shoreline of Roches Noires, where just 12 residences share a generous 4,300 m² coastal site. Low-rise architecture, tropical gardens and thoughtfully designed outdoor spaces give the development a relaxed sense of privacy, while its Ground +2 status makes ownership accessible to non-Mauritian buyers. Completion is scheduled for July 2027.This unit, combines the proportions of a larger family apartment with the advantages of an elevated position within Block B.The living room and kitchen form the social centre of the residence, opening onto a substantial covered terrace that gives the apartment a natural outdoor focus. From this level, the outlook lifts above the immediate garden planting, bringing greater openness and a different perspective towards the beachfront surroundings.There is also a second covered terrace, creating more than one place to enjoy the exterior and allowing the outdoor spaces to serve different moments of the day. In total, B3 provides approximately 44 m² of covered terraces alongside its internal accommodation.The interior arrangement offers a good sense of separation. The main suite has its own dressing area and bathroom, while the additional bedrooms are independently accommodated, making the residence particularly comfortable when family or guests are staying.B3 is less about garden-level intimacy and more about light, space and elevation. It offers the convenience of a single-level apartment while retaining the generous proportions and outdoor living areas expected of a substantial coastal home.• The asking price for this property is € 1 100 000 – one million and one hundred thousand €. The price shown may vary due to currency fluctuations.• The property is available to foreigners who will qualify to apply for a residency permit upon taking ownership. • Land Transfer taxes are calculated on the pre-fit out value of the property at the prevailing government rate upon the date of signature of the deed.• Notary fees are calculated at 1.3% plus VAT of the value of the Lot.
…By Annonceur International


Reference: 875733EXCLUSIVE TRIPLEX PENTHOUSE IN CONDE DE ORGAZDiscover a unique property in one of the most prestigious and sought-after areas of the capital: Conde de OrgazPiovera, in the Hortaleza district, northeast of Madrid.Triplex penthouse of 411 m² built, with an exceptional layout and orientation that guarantees comfort and maximum privacy, spectacular panoramic views and constant connection with the outdoors with the feeling of living in an independent villa, in an authentic urban luxury retreat.Renovated with the highest quality finishes, the property features four bedrooms, three bathrooms and two additional toilets, with generous and bright rooms that convey elegance and well-being. The main living room, flooded with natural light, includes a dining area, an additional sitting room and opens onto spacious green outdoor areas. The kitchen, spacious and functional, is designed for everyday family living and for entertaining guests comfortably.One of the great attractions of this property is its three terraces. Two of them are covered, perfect for enjoying throughout the year, and the third is a spectacular 66 m² penthouse terrace, partially open-air with a glazed lounge and kitchen, creating a privileged space for social gatherings, moments of relaxation or simply to contemplate the impressive unobstructed views. The east-facing orientation ensures excellent natural light from early in the day, bringing warmth and energy to the entire property.The property includes three garage spaces and is located in a private gated community with security, providing peace of mind and exclusivity. The common areas are outstanding, with a wonderful and large carefully maintained garden, swimming pool, paddle tennis courts, football pitch, children's play area and several gyms, offering an active and family lifestyle without needing to leave the residential complex.Living in Conde de OrgazPiovera is synonymous with quality of life. It is one of the most select residential areas of Madrid, characterized by its wide tree-lined avenues, safe surroundings and peaceful atmosphere. The area boasts prestigious national and international schools, excellent transport links, proximity to the airport and quick access to the city's main roads, as well as a varied commercial and gastronomic offer. Very close by is Juan Carlos I Park, a large green space ideal for leisure and outdoor sports.This triplex penthouse is not just a home, it is a way of living. It represents the perfect combination of spaciousness, privacy, security and privileged surroundings, in one of Madrid's best residential locations. A truly outstanding opportunity for those seeking exclusivity and comfort in their finest expression.
…By Annonceur International


ID CODE: APP9560
…By Annonceur International


Reference: 167269Exclusive Designer Seafront Residence with Spectacular Terrace and Endless Mediterranean Views197 m² | 4 Bedrooms | 3 Bathrooms | Garage | Storage Room | LiftWake up every morning to the sound of the waves, enjoy breakfast overlooking the Mediterranean, and admire breathtaking sunsets from a spacious private terrace. This is a privilege reserved for only a select few homes. Located on the prestigious Passeig Marítim Sant Joan de Déu in Calafell, this exceptional frontline beach property offers much more than a homeit offers an extraordinary Mediterranean lifestyle.Completely renovated less than 10 years ago using high-quality materials and elegant contemporary design, the property is sold fully furnished with designer furniture included in the price, ready to move into.Its remarkable spaciousness is the result of combining two apartments into one outstanding residence, creating open, bright, and highly versatile living spaces that convey comfort and sophistication from the very first moment.Upon entering, a generous entrance hall welcomes you and leads to a perfectly designed layout that clearly separates the living area from the private sleeping quarters.The day area has been designed to make the most of the stunning sea views at every moment. It features a full bathroom, a spectacular open-plan kitchen with panoramic Mediterranean views, a practical laundry room, and an impressive, oversized living and dining room opening onto a magnificent seafront terracethe perfect setting for outdoor dining, relaxing with a book, or simply enjoying the endless horizon.The property benefits from exceptional natural light thanks to its excellent south-facing orientation and four internal light patios, allowing sunlight to flood every room throughout most of the day.The night area offers the peace and privacy every family desires. It comprises four bedrooms, three of them doubles, including an elegant master suite with its own private bathroom. A third full bathroom serves the remaining bedrooms, ensuring maximum comfort and functionality.Additional FeaturesLarge private parking space included in the price.Second parking space available as an option.Private storage room.Lift.Communal basketball court.A truly unique residence for those who wish to enjoy beachfront living without compromising on space, design, or comfort.Key Features197 m² built area150 m² usable living space4 bedrooms3 full bathroomsLarge terrace with panoramic sea viewsOpen-plan kitchen overlooking the MediterraneanSpacious living and dining roomPrivate garage space includedOptional second parking spaceStorage roomBuilt-in wardrobesSouth-facing orientationAir conditioningIndividual natural gas heatingBuilding with liftBuilt in 1973Fully renovated less than 10 years agoDesigner furniture included in the purchase priceProperties of this calibre are exceptionally rare, combining generous dimensions, an unrivalled beachfront location, and an atmosphere of elegance and tranquillity. A remarkable home designed to enjoy the Mediterranean lifestyle all year round.
…By Annonceur International


A single flat on the floor. Private rooftop with swimming pool. Panoramic views. A fully furnished and decorated house, just a few steps from the sea.Imagine living at the highest point of an iconic building, where privacy, comfort and exclusivity meet with views over the Atlantic, Costa da Caparica and Lisbon.Discover this extraordinary 3 bedroom Duplex Penthouse, located on the 7th and 8th floors of the O Sentinela development, in the heart of Costa da Caparica.With approximately 265 m² of total gross area, 114.52 m² of interior area and a private rooftop of 122 m² with swimming pool, this property offers a truly differentiating residential experience.The great privilege? It is the only fraction of the residential floor, providing greater privacy and tranquillity.122 M² OF ROOFTOP. A WORLD OF HIS OWN.The real protagonist of this Penthouse is on the top floor: an extraordinary private rooftop with a swimming pool and panoramic views.Imagine starting the day with a swim, receiving friends for an outdoor lunch or ending the afternoon contemplating the sunset over the Atlantic.An exclusive space to enjoy:- Private pool;- Lounge area and solarium;- Meals and gatherings outdoors;- Moments of rest and leisure;- Views over the sea, Costa da Caparica and Lisbon.- More than a terrace, an extension of your home where every day can feel like a holiday.FULLY FURNISHED AND DECORATED. READY TO LIVE.Forget about worries about furniture, decoration, deliveries and assemblies.This Penthouse includes a complete interior design project for the flat and rooftop, carefully developed to create elegant, harmonious and functional environments.The solution includes, according to inventory:- Sofas, beds, tables, chairs and support furniture;- Wallpaper and decorative coverings;- Curtains, rugs and decorative lighting;- Lamps and decoration accessories;- Outdoor furniture for the rooftop;- Assembly and final preparation of the environments.A true turnkey solution, ready to enjoy from day one.INTERIORS THAT COMBINE SPACE AND ELEGANCEThe social area includes a living room and kitchen in open space with 47.35 m², complemented by a balcony.In the private area there are three bedrooms, including a master suite with dressing room, bathroom and own balcony. The two additional bedrooms, both with dressing room, are served by a second bathroom.Main areas:- Living room and kitchen in open space: 47.35 m²;- Living room balcony: 6.87 m²;- Suite with dressing room: 17 m²;- Suite bathroom: 4.20 m²;- Suite balcony: 2.92 m²;- Two bedrooms with dressing room: 13.35 m² and 13.60 m²;- Additional balcony: 8.40 m²;- Private rooftop with swimming pool: 122 m².COMFORT AND QUALITY IN EVERY DETAIL- Kitchen equipped with built-in Bosch appliances;- Silestone countertops;- Daikin air conditioning;- Multilayer wooden flooring;- High thermal and acoustic insulation;- Class A energy certification;- Two parking spaces;- Building with two elevators.A WORK OF ART TO CALL HOMESentinela is distinguished by its contemporary architecture and an exclusive mural by Vhils, one of the most internationally recognised Portuguese artists.An artistic signature that transforms the building into a true work of urban art, giving it a unique identity.THE PRIVILEGE OF HAVING THE SEA AS A NEIGHBOURLocated in the Central Square of Costa da Caparica, O Sentinela is surrounded by shops, restaurants, supermarkets, schools, services and transport.A location where everything happens:- About 6 minutes walk from the beaches;- 350 meters from Rua dos Pescadores and the Municipal Market;- 16 km from Lisbon;- 23 km from Humberto Delgado Airport;- Proximity to the future Metro connection, foreseen in the expansion plans.A PENTHOUSE. A UNIQUE LIFESTYLE.Privacy, exclusive pool, panoramic views, two parking spaces and fully furnished and decorated interiors.THE SENTINEL - A work of art on the outside. Exclusivity and sophistication inside.Contact us to know the plan, the interior design and the acquisition conditions. Schedule your private tour!Note: The furniture and décor included will be identified in the inventory and business proposal. Some images may be illustrative, including 3D representations and home staging proposals. Contractual documentation prevails. Energy Rating: A ref:VO-SEN4B
…By Annonceur International


BEAUTIFUL APARTMENT FOR SALE OR RENT FURNISHED AND EQUIPPED WITH CURTAINS AND BLINDS ELECTRICAL AND LIGHT SENSORS 10TH FLOOR WITH TERRACE 228 M2 OF SURFACE 3 BEDROOMS 3.5 BATHROOMS TV ROOM INTEGRAL KITCHEN WASHING AREA MAID'S ROOM WITH BATHROOM 2 COVERED PARKING SPACES AMENITIES: GYM, SPA, SWIMMING POOLS, CHILDREN'S GAMES AND PLAYROOM, BUSINESS CENTER, SPA, MULTIPURPOSE ROOM. EMBARKATION AND DISEMBARKATION DOCK MAINTENANCE FEE: $12,000 per month Rent $115,000 Maintenance Included
…By Annonceur International


In an elegant classic building with porter service and an impressive representative entrance, is this extraordinary dwelling of 287 m² located on the second floor, in the heart of Salamanca District.The property has been completely renovated with a sophisticated interior design project signed by Barnes, specialists in luxury residences, achieving a perfect blend of contemporary elegance, functionality, and high-quality materials.The residence is characterized by its magnificent brightness, spacious volumes, and a carefully designed layout to offer comfort, privacy, and a high-level residential experience.The social area features a spectacular large living-dining room, bathed in natural light and connected to a pleasant terrace, creating an ideal space for daily life and entertaining guests. Additionally, it has an elegant separate TV lounge, conceived as an intimate and cozy environment.The independent, spacious, and refined kitchen includes a pantry and a separate laundry area, offering a perfect balance between design and functionality.The resting area houses three magnificent ensuite bedrooms, all with private bathrooms, designed to guarantee maximum comfort. The impressive master suite stands out for its spaciousness, a sophisticated walk-in closet, and pleasant views of a quiet backyard, providing serenity and privacy.The property is completed with a guest toilet and a careful selection of premium finishes, noble materials, and exclusive details that elevate each room.A unique residence in one of Madrid's most prestigious addresses, surrounded by the best boutiques, restaurants, and services of the capital. Ideal both as a main home and as a top-tier investment.
…By Annonceur International


Reference: 875782! INVESTMENT OPPORTUNITY!! REQUEST A VISIT TO YOUR DREAM HOME!Exclusive fully renovated and furnished apartment in the heart of the Salamanca neighbourhood.PREMIUM LOCATION. Located next to Plaza Marqués de Salamanca, Príncipe de Vergara and Juan Bravo. A 10-minute walk from RETIRO PARK and PUERTA DE ALCALÁ.Residential and cosmopolitan area surrounded by renowned restaurants such as Amazónico, El Paraguas and Lobito de Mar, galleries, boutiques and leading international brands like Louis Vuitton and Loewe.The building, with exposed brick, is a work by prestigious architect Gutiérrez Soto and stands out for its timeless elegance and carefully maintained common areas. The entrance is accessible for people with reduced mobility and has a concierge service, providing security and comfort to residents.Approximate built area of 143 m².The main area comprises an elegant entrance hall with a coat closet, leading to a spacious living-dining room with several distinct zones, designed to create a warm, sophisticated and functional atmosphere. The property also has a practical guest toilet.The kitchen, with an open-plan concept, is organized around a large central island and is fully equipped with high-end appliances. It features cabinetry with excellent storage capacity, porcelain countertops and a comfortable independent laundry area, perfectly integrated for daily use.The sleeping area includes two spacious bedrooms, both with en-suite bathrooms, offering a high level of comfort and privacy.The master bedroom features floor-to-ceiling built-in wardrobes, maximizing storage space, while the second bedroom has an independent dressing room.The comprehensive renovation has been carried out with very high quality standards and designed by a prestigious interior design studio, prioritizing functionality, comfort and contemporary design.The property features tilt-and-turn double-glazed windows, electric blinds, designer radiators, ducted air conditioning with independent controls in each room, home automation system and central heating with individual meters.The property is sold fully furnished, ready to move in.The south-facing orientation provides excellent natural light throughout the day, especially during midday and afternoon hours, creating pleasant spaces filled with natural light.Excellent public transport connections and quick access to the city's main roads.There is the possibility of purchasing parking spaces in adjacent buildings, as well as in the P.A.R.Its excellent layout, its unbeatable location and its high-quality finishes make this property an OPPORTUNITY.Do not miss the opportunity to acquire YOUR DREAM HOME in one of Madrid's most prestigious locations.
…By Annonceur International


Discover this elegant 3-bedroom apartment with 143 m2 and a generous 28 m2 terrace, located on the second floor of a modern gated community designed by world-renowned architect Renzo Piano. With a spacious terrace, premium kitchen, high-end finishes, and all the amenities of an exclusive condominium, it's the ideal choice for those seeking to live or invest in one of Lisbon's most iconic and valued projects. Key Features: - 3-bedroom apartment with 143 m2 of gross private area; - Generous terrace of 28 m2; - Open-plan living room and kitchen of 47 m2; - 1 corner master suite of 23.9 m2 with direct access to the terrace; - 2 additional suites of 13.8 m2 and 14.0 m2 with private bathrooms; - 2 parking spaces with electric charger; - Storage unit in the building. Finishes and equipment: - Architecture designed by Renzo Piano; - Condominium with ample green areas, bike paths, shops and restaurants; - Direct access to the waterfront for walking, running, cycling and outdoor activities; - Fully equipped Ernesto Meda kitchen with central island; - Premium SMEG appliances; - High-quality contemporary finishes; - Air conditioning system; - Smart home system; - Energy rating A+ Excellent accessibility to transport and main city roads: - 100 meters to the banks of the Tietê River; - 1 km from supermarkets; - 2.5 km from hospital; - 1.5 km from nursery; - 1.5 km from Fitness Hut Marvila; - 3 km from Holmes Place Parque das Nações; - 4 km from Lisbon city center (Baixa - Rossio); - 4.5 km from the University of Lisbon (central campus); - 6 km from Parque das Nações; - 7 km from Lisbon Airport. *Expected delivery in the third quarter of 2026.
…By Annonceur International


Reference: 166837
…By Annonceur International

Receive by email any new listing that may match your search criteria
By validating this form, you accept the general conditions of use of Le Figaro Properties.
These agencies offer a selection of luxury properties vente . Feel free to contact them for personalized assistance.





