Get early access to listings that match your criteria
Never miss an opportunity again. Our personalized alerts notify you instantly.

 English$ USD · m²


ANNECY SOTHEBY'S INTERNATIONAL REALTY is pleased to present this elegant 95 sq m apartment, located on the 6th floor of a contemporary residence designed by Christian de Portzamparc, just moments from local amenities and the lake. Bathed in natural light thanks to its expansive openings, the living area features a lounge, a dining space and a fully equipped kitchen. It opens onto a 23 sq m covered terrace enjoying pleasant open views over landscaped grounds, the lake, La Tournette and the surrounding mountains. The sleeping quarters comprise three bedrooms, one of which measures over 17 sq m and benefits from direct access to a 7 sq m balcony, while another opens onto the main terrace. A shower room, a bathroom and a separate WC complete the property. The apartment benefits from high-quality features, including reversible air conditioning, motorized adjustable sunshades, a heat pump heating system and aluminium-framed windows and doors. The property is sold with a cellar and a secure double garage with an electric door, equipped with a charging outlet. ANNECY SOTHEBY'S INTERNATIONAL REALTY, your specialist in the sale and rental of exceptional properties throughout the Annecy area, the Aravis mountains, Aix-les-Bains and the surrounding region.
…By Annecy Sotheby's International Realty


Mélissandre DECHAPPE and César et Brutus exclusively present this 65 m² T3, located on Henri Barbusse Street.This property is situated in a 2004 co-ownership, in immediate proximity to T6 tram lines.The apartment is located on the 3rd floor out of 4 with an elevator and benefits from beautiful brightness.It consists of a lovely bright and air-conditioned living room with access to a terrace of approximately 9 m², an equipped kitchen, two bedrooms with closets, a shower room, and separate toilets.You just have to unpack your bags!A closed garage in the basement completes the property.— TO VISIT • Mélissandre DECHAPPE O6 78 78 98 29 --- or [email protected] Commercial Agent RSAC LYON 832 982 334Co-ownership of 40 housing lots.No ongoing proceedingsAnnual current charges: €1,908Reference: MDEC-9888Fees wholly charged to the seller.Information on the risks to which this property is exposed is available on the Géorisques website: georisques.gouv.fr.Fees are borne by the seller. In a co-ownership of 40 lots. No proceedings are currently underway. Energy class C, Climate class C Estimated annual energy expenses for standard use: between €2,200.00 and €2,500.00 for the years 2021, 2022, and 2023 (subscriptions included). Information about the risks to which this property is exposed is available on the Géorisques website: georisques.gouv.fr. This property is offered to you by a commercial agent (individual business).Your advisor CESAR ET BRUTUS TRANSACTIONS: Mélissandre DECHAPPECommercial agent (individual business)RSAC 832982334This description has been automatically translated from French.
…By Cesar Et Brutus


Ideally located in the heart of the highly sought-after Pointe Croisette district, within a magnificent 19th-century bourgeois residence, this stunning 81 m² garden-level apartment captivates with its perfect blend of period charm and contemporary comfort. Fully renovated using high-quality materials and meticulous craftsmanship, it offers a refined and light-filled living environment. The apartment comprises a spacious, light-drenched living area of over 30 m² with an open-plan, fully fitted and equipped kitchen; two lovely bedrooms; an additional space that could serve as an office or guest room; a bathroom with a toilet; and a separate guest toilet. Outside, a superb south-facing terrace of over 20 m² extends the living space, creating a true haven of peace—ideal for enjoying the Mediterranean climate year-round. The apartment is fully air-conditioned and features modern amenities for optimal comfort. A cellar is included with the property. A private enclosed garage is available at an additional cost. Situated in a beautifully maintained residence of character—just steps away from the beaches, the Croisette, and local shops—this rare property represents an ideal opportunity for a primary residence, a holiday home, or a sound real estate investment. Key features: * 19th-century bourgeois residence * Highly sought-after Pointe Croisette area * 81 m² garden-level apartment * South-facing terrace (over 20 m²) * High-end renovation * Reversible air conditioning * Cellar * Enclosed garage available at an additional cost An exceptional property combining elegance, character, and a prime location in the heart of Cannes.
…By David Luxury Properties


Exclusively, discover a rare property in Golfe-Juan, designed to offer a true living experience on the French Riviera. This 120 m2 apartment opens onto a superb 65 m2 south-facing terrace, a true extension of the interior spaces. Unobstructed views, natural light, a Mediterranean atmosphere: here, every detail invites you to fully enjoy the art of living on the French Riviera. The apartment offers very spacious rooms with a bright living/dining room, a fully equipped kitchen, and two en suite bedrooms, each offering comfort and privacy. The property also stands out for its wellness facilities: indoor jacuzzi, outdoor jacuzzi, hammam, laundry room, and a swimming pool within the residence. This secluded apartment enjoys a sought-after location, just minutes from the beaches, the port and the vibrant life of Golfe-Juan. The advantages 120 sq m apartment, 80 sq m south-facing terrace, unobstructed views, two en suite bedrooms, indoor and outdoor jacuzzi, hammam, swimming pool in the residence, fully equipped kitchen, laundry room, close to beaches and amenities. A rare find, a villa-like feel on the roof. A unique apartment, combining comfort, privacy and the Mediterranean art of living.
…By Privilege Immobilier & Conseil



Engel & Völkers Deauville presents a character apartment of 57 m² (54 m² Carrez), located within an old Trouville villa, just a few minutes' walk from the beach, shops, and the market. A pedestrian access allows easy reach to Trouville beach.Within a small condominium of 4 lots, this apartment charms with its warm atmosphere, fully independent access, and practical layout.It includes a living room with a fireplace, a fitted and equipped kitchen, two bedrooms, a shower room, an independent WC, a storage room as well as plenty of storage.Outside, its private garden-terrace facing south constitutes a real living space, perfect for enjoying the beautiful days in a peaceful environment.This property offers the comfort of a house and benefits from the immediate proximity to the center of Trouville-sur-Mer and the beach.DPE: E (242) - GES: F (56)In a condominium of 4 lots. No ongoing procedures.Transaction fees including tax are the responsibility of the seller.Information on the risks to which this property is exposed is available on the Géorisques website: www.georisques.gouv.frThis description has been automatically translated from French.
…By Engel & Völkers Deauville


Rue Nungesser et Coli. This apartment bathed in sunshine and enjoying an open view is on the 6th floor of a listed Le Corbusier building with a lift and facades and a courtyard in the process of refacing. Offering 96.54 sqm of living space as defined by the Carrez Law, it includes a spacious living/reception room opening onto a 9.40 sqm balcony, a separate kitchen (open-plan would be possible), two bedrooms, a study, a bathroom and a separate wc. With a cellar and a parking space in the building. Sold with two maid’s bedrooms on the ground and 1st floors for a further 60000€ each.
…By Daniel Feau Boulogne


BARNES Madrid presents this spectacular, refurbished penthouse just a few metres from Gran Vía – a unique property that combines contemporary design, natural light and a prime location in the heart of Madrid. The property offers 101 m² of floor space and a magnificent 12.65 m² terrace, a standout feature that is particularly sought-after in this area. There is also the option to purchase a parking space in the same building for an additional €45,000, a highly sought-after feature in this location. Spread over two floors, the property stands out for its functional and well-utilised layout. On the main floor is a spacious living-dining room with an integrated kitchen of over 24 m², designed as an open and bright space with direct access to the south-facing terrace, ideal for enjoying the outdoors all day long. On this same level there is also a bedroom, a full bathroom and a comfortable entrance hall. The upper floor houses a second bedroom of over 21 m², spacious and full of light, as well as a second full bathroom, creating a more private area within the home. The property features ducted air conditioning and is delivered with high-quality, carefully selected materials and finishes. Located just a short walk from Gran Vía, this penthouse enjoys a vibrant and cosmopolitan setting, with a wide range of cultural, gastronomic and shopping options, as well as excellent public transport links. An ideal property both as a main residence and as a high-end investment in one of Madrid’s most sought-after areas.
…By Barnes Madrid





In the heart of the Jaillet area, Chalet A of the Résidence Kalista is home to the Rosava apartment, a privileged setting just minutes from the Palais des Sports and the historic pedestrian center of Megève. Its location provides direct access to the Jaillet ski slopes as well as the surrounding hiking trails, offering full enjoyment of the natural environment in every season. Located on the second floor, the apartment offers 106.88 m² of bright living space thanks to its south-facing orientation. Open views of the village, Mont d’Arbois and Rochebrune enhance the sense of space and tranquility. The interior is arranged around a generous 40 m² living area with an open kitchen, extended by a furnished 20 m² terrace. The night area includes a master bedroom with an en-suite bathroom and balcony, along with two additional bedrooms, each with its own en-suite bathroom and outdoor access. The residence also features a secure storage room for ski equipment, equipped with a boot dryer. In the basement, a closed garage, an additional parking space and a cellar complete the property.
…By Megève Sotheby's International Realty


EXPERIENCE THE ‘VERNET’ LIFESTYLE, an exceptional property in the heart of a place steeped in history Between the sea and the hills, in a natural setting, stands Château Horace Vernet. Facing south, it overlooks the Mediterranean Sea and the Hyères Islands. To the east, Fort de Brégançon extends the silhouette of Cap Bénat; to the west, the Giens peninsula takes shape. A true witness to centuries past, Château Horace Vernet invites you to step back in time and follow in the footsteps of Napoleon's official painter. Its architecture, a subtle blend of exoticism and majesty, gives this place a unique character. Le Vernet harmoniously combines unspoilt nature, contemporary comfort and heritage, offering a lifestyle that is as rare as it is authentic. EXCEPTIONAL 4-BEDROOM TRIPLEX with Roof Terrace and Panoramic Sea View An iconic apartment at Château Horace Vernet, this prestigious 102 m² triplex is located in the estate's square tower, offering a unique panorama of the Mediterranean Sea. • 1st floor: private entrance, three bedrooms including a master suite, a bathroom and a WC. • 2nd floor: spacious 45 m² living room with fitted kitchen, bathed in light, opening onto a magnificent backdrop of sky, sea and islands (Porquerolles, Port-Cros). • 60 m² roof terrace: accessible via the original wrought iron staircase, the jewel in the crown of the apartment, a veritable south-facing belvedere, it stands out as the premier roof terrace on the Côte d'Azur, overlooking the sea and the Massif des Maures. The whole property is set in an intimate and unspoilt park planted with cypress, mimosa and eucalyptus trees. Three private parking spaces complete this rare property. MAJOR HERITAGE PROJECT: Château Horace Vernet will undergo a complete restoration carried out by an organisation specialising in the preservation of French historical heritage: bas-reliefs, staircases, antique terracotta tiles, cement tiles, solid wood flooring, monumental doors... Every detail will be carefully enhanced to preserve the soul of the place and highlight its unique character. A bespoke renovation, combining noble materials, contemporary fittings and artisanal craftsmanship. A project for lovers of heritage, nature and the Provençal art of living, in an exceptional setting. BESPOKE SERVICES: A unique experience, from the personalisation of your apartment with an interior designer to concierge services. Just 15 km from Toulon airport and 900 m from Argentière beach, discover or rediscover La Londe-les-Maures, a preserved commune nestled between Hyères and Bormes-les-Mimosas, in the heart of the Var. Château Horace Vernet is about to write a new page in its history with only 12 apartments, from studio to four-bedroom, plans and information available on request. Delivery at the end of 2028. Information on the risks to which this property is exposed is available on the Géorisques website: www.georisques.gouv.fr The property is located in an area subject to mandatory brush clearing. Aline PREVOT Luxury Property Consultant COLDWELL BANKER BEAU RIVAGE +33 (0)6 24 31 65 89 [email protected] EI RSAC de Toulon 911 952 109
…By Coldwell Banker Beau Rivage


Overlooking the bay, this fully renovated 88.89 sqm Carrez-law apartment offers a panorama composed like a painting: the old town, the Citadel, Fort du Mont-Alban and the Mediterranean, whose colours evolve with the light throughout the day. The bright living room and open-plan kitchen extend naturally onto a 36 sqm terrace and a 95 sqm garden. An outdoor dining area is ideal for leisurely meals, while a more secluded corner, surrounded by greenery and furnished with a sunbed, invites quiet reading and relaxation. The night area comprises two bedrooms, each with its own shower room, as well as a guest toilet. Contemporary lines, balanced proportions and a full southern exposure create an elegant interior, ready for immediate enjoyment. The residence’s swimming pool, opening onto the sea, extends this lifestyle shaped by the landscape. A garage and a cellar complete this turnkey family residence, just a few minutes from the centre of Villefranche-sur-Mer. Contact us to discover this property and arrange a private viewing.
…By Dumas Gestion


In the renowned residential context of Milan 3, within the exclusive new construction "Milano 3.0", designed by the Atelier Femia studio, we offer for sale a refined attic with large square footage, designed to offer maximum living comfort and a contemporary high-level style. The property is distinguished by bright and well-distributed environments, characterized by large windows that guarantee exceptional natural lighting and a splendid open view of the surrounding greenery. The living area, modern and welcoming, opens onto a wonderful panoramic terrace of about 50 sqm, ideal for moments of relaxation and conviviality. The apartment is perfectly divided between living and sleeping areas. Living area On the left of the entrance develops a large and functional living area composed of a dining room, kitchen, and a double living room of great representation, with direct overlook onto the terrace. The spaces are designed to ensure fluidity, brightness, and maximum daily livability. Completes the area a courtesy bathroom with laundry. Sleeping area The sleeping area consists of three distinct environments, designed to ensure comfort and privacy. Two large bedrooms both have en suite bathrooms and direct access to the loggia terrace; one of these also has a spacious walk-in wardrobe. To embellish the ensemble, a prestigious independent master room with balcony, private bathroom with bathtub, and a large custom walk-in closet, designed to combine functionality and elegance. Finishes and amenities The house is delivered with very high-level finishes: Hungarian plank parquet in oak Meda Ernesto kitchen with Miele appliances Bathrooms with Gessi fittings, sinks, and sanitaryware Custom-made wardrobes and walk-in closets Milano 3.0 – the context The 'Milano 3.0' project represents a new way of living, based on sustainability and quality of life: High standards of environmental sustainability and energy saving Energy class A4 and LEED Silver v4 certification Placement in a unique context in the South Milan Agricultural Park, with biking and walking trails and equipped areas Only 20 minutes from the city center Exclusive services of the complex Coworking area and multipurpose spaces 24h concierge/doorman for all needs Play area and spaces dedicated to children Bicycle and stroller storage Parcel locker An exclusive and contemporary solution, immersed in greenery but perfectly connected to the city, designed for those seeking comfort, design, and housing quality at the highest levels. The property is completed with a double box and a large cellar. For more information or to schedule an appointment, call Barnes Milan at 02.36533371 or write an email to [email protected]
…By Barnes Milan


BORDEAUX - CHARTRONS / JARDIN PUBLIC - SUPERB 58M² APARTMENT WITH TERRACE - PERFECT CONDITION Located on the first floor of an elegant stone building, typical of Bordeaux’s historic architecture, this property offers a rare opportunity to experience the city’s unique lifestyle while enjoying the comfort of a beautifully redesigned interior. Combining the authenticity of a traditional Bordeaux residence with modern standards of comfort, this apartment is a true urban retreat, distinguished by its elegant atmosphere, harmonious proportions, natural light and private outdoor space. From the moment you enter, the quality and character of the property are immediately apparent. The apartment reveals a wonderfully balanced layout designed to maximise comfort and functionality. The entrance hall, featuring carefully integrated storage solutions, creates a welcoming first impression while maintaining the clean and sophisticated aesthetic of the home. The living area is the true centrepiece of the apartment. Filled with natural light, this generous reception space offers an elegant and welcoming atmosphere, perfectly suited to both everyday living and entertaining. The beautiful ceiling height, carefully selected finishes and harmonious proportions create a remarkable feeling of space, rarely found in properties of this size in such a central Bordeaux location. The fully equipped open-plan kitchen has been designed as an integral part of the living environment. Contemporary, functional and discreetly integrated, it benefits from high-quality fittings, generous storage and an intelligent layout that allows residents to enjoy cooking and entertaining in a stylish setting. The living room extends naturally towards a beautiful private terrace of approximately 11 sqm, an exceptional feature in the heart of the Chartrons district. Quiet and sheltered from the surrounding urban activity, this intimate outdoor area provides a genuine additional living space. Perfect for enjoying a morning coffee, an outdoor lunch, an evening drink with friends or simply relaxing after a day in the city, the terrace offers a rare sense of privacy and tranquillity. This connection between indoor and outdoor living gives the apartment an exceptional quality of life and creates the feeling of having a private sanctuary in one of Bordeaux’s most vibrant neighbourhoods. The sleeping area has been designed with comfort and serenity in mind. It features a spacious bedroom with an elegant and calming atmosphere. A custom-designed dressing area provides excellent storage while blending seamlessly into the overall design of the apartment. Every detail has been carefully considered to combine practicality with refined aesthetics. The contemporary shower room continues this feeling of quality, featuring clean lines, modern finishes and a functional layout. Stylish and comfortable, it perfectly complements the apartment’s overall character and is equally suitable for a permanent residence or a sophisticated Bordeaux pied-à-terre. A discreet laundry area completes the property, providing additional everyday convenience while preserving the apartment’s elegant and uncluttered design. The renovation has been carried out to a very high standard, with particular attention given to materials, proportions and functionality. The project successfully preserves the authentic character of the Bordeaux building while introducing a contemporary interpretation perfectly suited to modern lifestyles. The combination of high ceilings, refined finishes, abundant natural light and a carefully designed layout creates a warm and elegant atmosphere where heritage and modernity coexist beautifully. The building itself is an attractive Bordeaux stone residence, benefiting from a well-maintained condominium and a highly desirable residential environment. The controlled service charges represent an additional advantage, making this property particularly appealing both as a primary residence and as a long-term investment. A dedicated bicycle storage area within the building further enhances the everyday comfort of this apartment, perfectly matching the lifestyle of Bordeaux, where cycling has become an essential and enjoyable way to explore the city. The location is undoubtedly one of the greatest strengths of this property. The Chartrons district is now recognised as one of Bordeaux’s most desirable areas, renowned for its elegance, authenticity and exceptional quality of life. Once the historic home of wine merchants, the neighbourhood has successfully preserved its character while becoming one of the city’s most vibrant and sophisticated districts. Just moments away, Rue Notre-Dame offers a unique selection of independent boutiques, antique dealers, art galleries, cafés, restaurants and gourmet shops, creating a truly special neighbourhood atmosphere. The magnificent Jardin Public, one of Bordeaux’s most beautiful green spaces, provides residents with an exceptional environment for walks, leisure activities and moments of relaxation. The Garonne riverfront, Place des Quinconces, the historic centre and the prestigious Triangle d’Or are all within easy walking distance, allowing residents to enjoy the very best of Bordeaux without relying on transport. Thanks to its exceptional location, immaculate condition and rare private terrace, this apartment represents an outstanding opportunity for a variety of buyers: a stylish primary residence, an elegant city retreat or a high-quality investment property in one of Bordeaux’s most prestigious districts. Properties offering such a combination of location, renovation quality, outdoor space and optimised living areas are particularly sought after on the Bordeaux market. This apartment perfectly embodies the spirit of the Chartrons: refined, authentic and contemporary, offering a unique opportunity to experience the Bordeaux lifestyle at its finest. - Highlights: exceptional location between Rue Notre-Dame and Jardin Public; elegant stone building; approximately 58 sqm of beautifully renovated living space; refined contemporary design; impressive ceiling height; bright reception area with fully equipped open kitchen; private 11 sqm terrace in a peaceful setting; spacious bedroom with custom dressing room; modern shower room; practical laundry area; well-maintained condominium; low service charges; bicycle storage; and the perfect balance between Bordeaux heritage and modern comfort. A rare turnkey apartment offering an exceptional lifestyle in the heart of the prestigious Chartrons district — ideal as a main residence or an elegant Bordeaux pied-à-terre. No ongoing legal proceedings Contact: Mr. Etienne Delpech + 33 785 094 770 for Bordeaux Sotheby's International Realty. Prestigious real estate, experts in luxury properties and exceptional properties, in Bordeaux and its surroundings. [email protected]
…By Bordeaux Sotheby's International Realty


Versailles Notre-Dame Apartment 4 rooms 69.45 m² Carrez with a terrace of 27 m² - Prime location in the heart of the Notre-Dame district, in immediate proximity to shops, schools, and transport (all stations) for this superb 4-room apartment of 69.45m² Carrez located on the ground floor of a highly sought-after contemporary residence (2019) offering: entrance, large reception area living room / dining room opening onto the terrace with fully equipped kitchen, 3 bedrooms, shower room with toilet, bathroom with toilet. In addition, there is a cellar and double parking. PMR standards. A rare property in this neighborhood. Must visit without delay.. (4.17% fees including tax payable by the buyer.)This description has been automatically translated from French.
…By Agence Principale - Versailles


BORDEAUX - JARDIN PUBLIC - SUBLIME APARTMENT 260M² - 4 BEDROOMS - TERRACE - SWIMMING POOL - GARAGE A rare contemporary residence just steps from the Jardin Public In one of Bordeaux’s most prestigious and elegant streets, just 50 metres from the renowned Jardin Public, Bordeaux Sotheby’s International Realty is delighted to present this exceptional loft, a truly unique property where contemporary architecture, refined design and absolute comfort come together in perfect harmony. Behind its discreet entrance lies a remarkable living environment, entirely reinvented with a visionary approach. Combining the generous volumes of a loft, the privacy of a house and the prestige of one of Bordeaux’s most desirable neighbourhoods, this extraordinary residence offers a rare lifestyle opportunity in the heart of the city. With approximately 260 sqm of living space, this property has been designed as an exceptional private residence, where every detail has been carefully considered to create an atmosphere that is both sophisticated and welcoming. The architectural concept is based on pure lines, exceptional volumes, natural light and a seamless connection between indoor and outdoor spaces. The result is a unique home where contemporary elegance meets everyday functionality, offering an unparalleled living experience in one of Bordeaux’s most sought-after areas. A spectacular living space designed around light and openness The heart of the property is undoubtedly its magnificent reception area of more than 60 sqm. This spectacular open-plan living space immediately impresses with its generous proportions, minimalist aesthetic and extraordinary sense of volume. Designed for both refined entertaining and comfortable daily living, it offers multiple possibilities for creating different atmospheres: a sophisticated lounge area, an elegant dining space, a reading corner or a convivial area for family gatherings. The impressive butterfly windows open completely onto the terrace, creating a remarkable continuity between the interior and exterior. This architectural feature allows the living areas to be transformed according to the seasons, bringing exceptional natural light into the apartment throughout the day. The terrace becomes a true extension of the living space, offering a rare outdoor retreat in the heart of Bordeaux. Protected from view and perfectly integrated into the overall design, it provides an intimate setting for outdoor dining, relaxing moments or summer evenings with friends. Its exceptional feature is undoubtedly the heated swimming pool with a movable floor, an innovative and highly refined installation that combines aesthetics, comfort and versatility. This unique element transforms the terrace into a private wellness space, offering the atmosphere of a luxury villa while enjoying the advantages of city living. A rare privilege in central Bordeaux. A flexible layout designed for contemporary lifestyles The interior layout has been thoughtfully designed to adapt to a variety of lifestyles. The property offers four to five bedrooms depending on the desired configuration, providing exceptional flexibility for families, guests or professional requirements. The ground-floor master suite is a true private sanctuary. Designed with comfort and privacy in mind, it offers generous proportions and the feeling of a luxurious hotel suite within the home. Its location allows for complete independence while remaining connected to the rest of the residence. The additional bedrooms benefit from elegant proportions and can easily be adapted according to individual needs: children’s bedrooms, guest rooms, creative spaces or private retreats. A dedicated study completes the property and provides the perfect environment for remote working, reading or professional activities. This separate workspace reflects the evolving expectations of today’s luxury residences, where flexibility and comfort are essential. The different living areas can easily be reconfigured to suit the lifestyle of the future owners, making this loft a truly adaptable and timeless residence. Exceptional finishes and premium amenities Every aspect of this property reflects a commitment to quality, refinement and attention to detail. The high-end kitchen, designed by SMEG, perfectly embodies the spirit of the loft: contemporary, elegant and highly functional. Created for both passionate cooks and those who enjoy entertaining, it combines premium equipment with sophisticated design. The choice of materials throughout the property demonstrates a remarkable level of craftsmanship. Carefully selected finishes, elegant textures and high-quality fittings create a harmonious atmosphere where modernity and warmth coexist. A private wine cellar completes the property, offering an ideal space for wine enthusiasts wishing to preserve and showcase their collection in optimal conditions. One of the most exceptional features of this residence is its private garage, directly integrated into the building. This is an extraordinarily rare advantage in this prestigious area of Bordeaux and provides invaluable daily comfort. Having secure private parking within the residence is a true luxury in the city centre and further enhances the exclusivity of this remarkable property. A prestigious address in the heart of Bordeaux Beyond its architectural qualities, the location of this loft is one of its greatest assets. Situated just steps from the Jardin Public, this residence enjoys one of Bordeaux’s most desirable environments. This prestigious neighbourhood is renowned for its elegant architecture, beautiful stone façades, peaceful atmosphere and exceptional quality of life. The Jardin Public, one of Bordeaux’s most beautiful green spaces, becomes a natural extension of this privileged address. Morning walks, moments of relaxation beneath centuries-old trees and peaceful escapes from urban life are all part of the everyday experience. Within walking distance, residents enjoy immediate access to refined local shops, renowned restaurants, prestigious schools, the Chartrons district, the Garonne riverbanks and the historic centre of Bordeaux. This location perfectly combines the advantages of city living with the tranquillity and privacy of an exclusive residential environment. A truly unique Bordeaux property Properties of this calibre, combining exceptional architectural design, a private terrace with swimming pool, a garage and a high-quality renovation, are extremely rare on the Bordeaux market. This loft will appeal to discerning buyers seeking a distinctive residence, far removed from conventional properties, where design, comfort and lifestyle come together in an extraordinary way. It offers the perfect balance between the spirit of a contemporary loft, the comfort of a private home and the prestige of one of Bordeaux’s most coveted addresses. A residence created for those who wish to experience Bordeaux differently: surrounded by elegance, tranquillity and privacy, while enjoying exceptional amenities and a truly unique atmosphere. - What we particularly love: the dream location just 50 metres from the Jardin Public, the spectacular contemporary architecture, the impressive 60 sqm living area opening onto the exterior, the private terrace with heated swimming pool and movable floor, the integrated private garage, the ground-floor master suite, the four to five bedrooms, the premium SMEG kitchen, the wine cellar, the dedicated study, the outstanding renovation and the unique lifestyle offered by this exceptional loft. A rare opportunity in Bordeaux, where contemporary design, absolute comfort and refined urban living come together with remarkable elegance. Contact: Mr. Etienne Delpech - +33 785 094 770 for Bordeaux Sotheby's International Realty. Prestigious real estate, experts in luxury properties and exceptional properties, in Bordeaux and its surrounding areas. [email protected]
…By Bordeaux Sotheby's International Realty


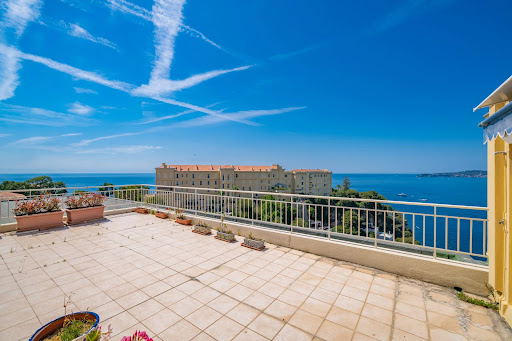


This magnificent 96 m² penthouse, located just 5 minutes from Monaco on the 8th and top floor of a prestigious residence, offers spectacular panoramic views over the Mediterranean Sea and Saint-Jean-Cap-Ferrat. Just a 3-minute walk from the famous Plage de la Mala, this rare property benefits from a privileged location combining absolute peace, privacy, and the unique lifestyle of the French Riviera. Key features • 127 m² of terraces offering exceptional sea views and optimal sunlight exposure. • Bright double living room opening onto a large south-facing terrace with panoramic sea views. • Fully equipped separate kitchen with pantry and laundry room, also providing access to the outdoor areas. • Master suite with large dressing room, bathroom, and private terrace. • Two additional bedrooms, one with its own shower room, WC, and terrace access. • Secure and private access via a private spiral staircase and a key-secured elevator. • Enclosed garage with electric door. • Additional parking spaces within the residence and two visitor parking spots. The residence, nestled in the heart of a private landscaped park, has recently been renovated and features a caretaker as well as direct beach access. Its lush surroundings, filled with olive and eucalyptus trees, offer a preserved and exclusive natural setting. • Cap-d’Ail town center just 5 minutes’ walk away • Monaco only 5 minutes away A rare property on the market This unique penthouse brings together all the hallmarks of an exceptional property: spectacular views, a highly sought-after location, and privileged access to the sea. A true haven of peace in the heart of the French Riviera.
…By David Luxury Properties


In the tranquility of a residential street in the 14th arrondissement, near Val-de-Grâce and the 5th and 6th arrondissements, this 214 sqm (Carrez law) family apartment on the garden level of a 1990s co-ownership offers a rare living environment in Paris. Open to a private garden of about 160 sqm, it features spacious volumes and pleasant luminosity. The main level includes the reception area, composed of a living room and dining room, with a ceiling height of nearly 4.50 meters and a large workshop-style glass roof, a family kitchen, three bedrooms and an office (or fourth bedroom), all on the same level as the garden, a bathroom, a shower room, a laundry room, and guest toilets. Upstairs, an independent bedroom with a bathroom and toilets as well as a versatile space. The property can accommodate up to five bedrooms. This property offers a real house-like feel, with a garden and generous volumes, while benefiting from the comfort of a contemporary residence. Refreshing work will reveal its full potential. A parking space, a closed garage box, and a cellar. Well served by Saint-Jacques, Denfert-Rochereau, and Port-Royal stations.
…By Nouvelle Vague Real Estate


The advertiser did not provide an english description for this listing.
…By Cesar Et Brutus


** SEASONAL RENTAL INVESTMENT ** Perched in the wooded hills of Croix des Gardes, just 6 minutes from Cannes city center and 32 minutes from Nice International Airport, Villa des Peintres offers a panoramic view of the Mediterranean and the Lérins Islands in an exceptional setting. Discover this magnificent 2-room fully furnished by an interior architect and equipped with a living room kitchen, a bedroom, a bathroom with toilet and a balcony. Private beaches, Old Port, gourmet restaurants, luxury boutiques of La Croisette, and golf courses are accessible in a few minutes. The residence includes 31 fully renovated apartments — from studios to 3-room units — with an infinity sea view swimming pool, tennis court, concierge service, and private gardens or terraces. In a city that hosts 3 million visitors per year and 50 international events, including the Cannes Film Festival, the demand for seasonal rentals is among the highest in France. Eligible for LMNP / LMP status, this investment offers advantageous tax benefits, turnkey delegated management, and attractive yields. Airport · 32 min 30 private beaches 5 ports
…By Luxury Properties


Stunning 90 sqm 2-Bedroom apartment on the 4th and top floor, located in the prestigious Cannet district, offering sea and mountain views from its 280 sqm south-facing terrace. It comprises a 45 sqm living room, an open-plan fitted kitchen, two bedrooms, a bathroom, a shower room, and two toilets. The renovated building features an elevator, secure access, a reinforced door, electric shutters, and reversible air conditioning. Two extension projects, already approved by the town hall, would add 35 to 40 sqm: the creation of a veranda and an extension between the main building and the laundry room to create a master suite. While permits will need to be reapplied for, the existing water connections facilitate the project. A garage, a parking space, and a cellar complete this exceptional property, combining comfort, luxury, and strong potential for appreciation.
…By Agence Europa


Apartment for sale in "Montsouris Park", an elegant and contemporary residence with fluid geometric architecture on the edge of Parc Montsouris. The exceptionally large, floor-to-ceiling windows create a unique sense of space and light, allowing for a seamless connection with the property's natural surroundings. Located on the top two floors, this exceptional penthouse presents 159.81 sq.m of living area (Carrez Law) and a vast rooftop terrace of 90 sq.m overlooking the leafy canopy of Parc Montsouris and offering a stunning 360-degree view of Paris and its monuments. The residence features: meticulously designed common areas created by a renowned architect; spacious apartments; and high-end facilities and construction materials including wide-plank solid oak parquet flooring, large floor tiles, quality bathroom fixtures, enhanced thermal and acoustic insulation, individual gas heating and a video intercom system. This duplex apartment has been redesigned and renovated by its current owner. On the sixth floor, it comprises a large living room backing onto a terrace, three bedrooms, a bathroom, a shower room with toilet, a laundry room and a dressing room. On the seventh floor, you will find a kitchen with dining area backing onto a balcony/terrace. Elevator access. Condominiums of 20 units (No proceedings in progress). Annual expenses : 4800 euros.
…By Emile Garcin - Paris Rive Gauche


The advertiser did not provide an english description for this listing.
…By L'immobiliere Cepac


Discover this bright 2-room apartment of 45.81 m2, nestled in a sought-after small condominium. You will enjoy a spectacular view of the lake from its sunny terrace of 13 m2, ideal for admiring the beautiful sunsets. The property also includes a cellar and a large communal parking area. The estate offers a privileged living environment with many amenities: a large swimming pool, two tennis courts, a playground for children, and vast well-maintained green spaces.This description has been automatically translated from French.
…By Agences De France


Energy data: EA-B; 35.1 kWh/(m²*a); District heating; Year of construction 2023; A
…By Sylt Sotheby's International Realty


Energy data: EA-B; 35.1 kWh/(m²*a); District heating; Year of construction 2023; A
…By Sylt Sotheby's International Realty


Located in the sought-after residential neighborhood of Los Griegos, just 600 meters from the beach and the center of Roses, this magnificent, newly built duplex penthouse offers a privileged living environment in the heart of the Costa Brava. Built in 2020 and perfectly maintained, this property captivates with its contemporary design, exceptional natural light, and particularly functional layout. With 192 m² of living space, it offers generous and comfortable rooms, ideal for both a primary and secondary residence. The main floor, accessible directly by elevator, features a pleasant living area bathed in natural light, a fully equipped kitchen, and three bedrooms. The master suite has its own bathroom, while two additional full bathrooms ensure optimal comfort for the residents. On the upper floor, a spacious multipurpose room offers numerous layout possibilities: a private lounge, an office, a relaxation area, or a guest room. It opens onto a splendid terrace of approximately 25 m², a true extension of the living spaces, ideal for enjoying the Mediterranean climate year-round. From there, you can enjoy a pleasant partial view of the sea and an unobstructed view of the surrounding area. Thanks to its orientation and large windows, the property enjoys remarkable natural light throughout the day. A rare opportunity to acquire a contemporary home that combines comfort, elegance, and quality of life in one of the most sought-after areas of Roses. A closed garage of approximately 50 m² is available for €65,000.
…By Barcelona & Costa Brava Sotheby’s International Realty
'%20stroke='%23DDAA3A'%20stroke-width='1.909'%20stroke-linecap='square'%20stroke-linejoin='bevel'/%3e%3c/svg%3e)
Receive by email any new listing that may match your search criteria
By validating this form, you accept the general conditions of use of Le Figaro Properties.
These agencies offer a selection of luxury properties vente . Feel free to contact them for personalized assistance.


