Get early access to listings that match your criteria
Never miss an opportunity again. Our personalized alerts notify you instantly.

 English$ USD · m²


Sole Agent Rare penthouse of 62sqm situated on the top floor of a luxury art deco residence with caretaker on the Croisette. Terrace of 16sqm offering an exceptional Cannes bay view. It composed of an entrance corridor, a living room extended by south exposed terrace. Independant kitchen. One bedroom with a dressing, bathroom, toilets. One cellar included.
…By Agence Impact


Located within a prestigious gated residence with concierge service, set in beautifully landscaped grounds featuring a swimming pool and tennis court, this superb 130 sqm corner apartment enjoys a south-facing exposure and absolute tranquillity, just 5 minutes from the famous Croisette beaches. Recently renovated to a high standard with elegant contemporary finishes, the property boasts generous living spaces and lovely sea views. The apartment comprises a spacious living and dining room opening onto a 25 sqm south-facing terrace, a large semi-open kitchen with a dining area, and three generously sized en-suite bedrooms, two of which enjoy a southern exposure and beautiful sea views. A cellar , a private garage and outdoor parking spaces complete this property.
…By Agence Impact


In the front line of Alicante's seafront, this residence offers an exceptional location, facing the marina and a short distance from some of the city's main points of interest. The property stands out for the spaciousness of its spaces and for the brightness it receives throughout the day. The main area integrates living room and dining room in a comfortable and generous setting, connected with two balconies facing the harbor. From this elevated position, there are open views over the marina and the Mediterranean. The layout includes three bedrooms. The master bedroom features an en-suite bathroom with a large walk-in shower. A second full bathroom serves the rest of the residence. The interiors present a warm and well-cared aesthetic, with wood and custom-made carpentry taking a special prominence. Wooden floors provide visual continuity between the different rooms, while numerous built-in wardrobes offer significant storage capacity. The kitchen, independent and of good dimensions, is delivered fully equipped with appliances and also has a separate service area. To ensure comfort throughout the year, the residence has ducted air conditioning, both for cooling and heating, with recently renewed systems. Its location allows you to enjoy Alicante practically on foot. The Explanada, the marina, and the promenade are adjacent to the building, while the Postiguet Beach is just a few minutes away. Towards the interior, the historic and commercial center gathers a wide range of restaurants, shops, and all kinds of services.
…By Spain Sotheby's International Realty


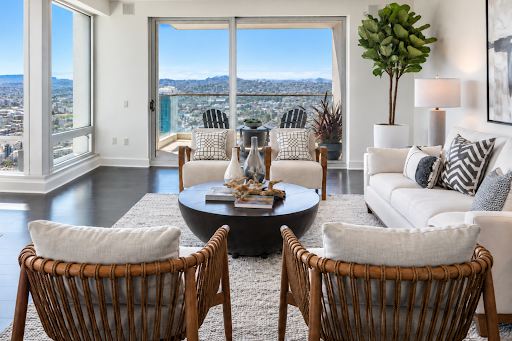

The St. Regis Residences pairs the privacy of home with the service and amenities of one of San Francisco’s premier hotels. This expansive two-bedroom, two-and-a-half-bath corner residence offers the building’s largest two-bedroom floor plan, approximately 1,792 sq.ft., along with a private terrace overlooking the city. Floor-to-ceiling glass surrounds the living and dining areas, with sweeping views across the San Francisco skyline, Twin Peaks and Yerba Buena Park. Dark hardwood floors run throughout the principal living spaces. The glass-walled kitchen features Poggenpohl cabinetry, high-end appliances and clean contemporary finishes, maintaining a visual connection to the surrounding views. Directly off the living area, the private terrace provides rare outdoor space for dining, entertaining or simply enjoying the changing light over San Francisco. The generous primary suite includes two walk-in closets and a Calacatta marble bath with dual vanities, soaking tub and separate walk-in shower. Positioned on the opposite side of the residence for privacy, the second ensuite bedroom captures southern and western views through two walls of floor-to-ceiling glass. Additional features include in-home laundry, triple-zoned air conditioning, abundant storage and one-car valet parking, with guest parking available. Life at the St. Regis extends well beyond the residence itself. Arrive home and hand the car to the valet. Have dinner sent upstairs through 24-hour in-room dining, meet friends for a drink at the St. Regis Bar, book a treatment at the newly renovated 9,000 sq.ft. Remède Spa or rely on the concierge and butler teams to handle the details. It is a level of service that allows the residence to function as a home while much of the work of maintaining a lifestyle is handled for you. Residents also enjoy the hotel’s fitness center, lap pool, Astra restaurant and Tea Salon, along with a landscaped owners’ terrace with cabanas and 24-hour security. The connection to the St. Regis hotel creates an uncommon way to live in San Francisco: the privacy and permanence of a private residence paired with the service, amenities and convenience of a five-star hotel. Residence owners are also eligible for elevated Marriott Bonvoy status and select owner-exclusive travel, hotel, dining, wellness and lifestyle privileges across Marriott’s global portfolio through the ONVIA Owner Recognition Program . *Images are from an apartment with a similar floor plan layout at the St. Regis Residences in San Francisco
…By Sotheby's International Realty - San Francisco Brokerage


FOR SALE PARIS 15TH - UNESCO/ MILITARY SCHOOL - TERRACE - Paris Luxury Homes offers you, within a prestigious Residence, an elegant family apartment crossing 103 m2 on the ground (96.76 m2 Carrez), located on the 9th floor with an elevator. Bathed in light, it offers spectacular panoramic views of the most beautiful monuments of Paris, from the Eiffel Tower to the Pantheon, including the Montparnasse Tower and the Triangle Tower. Delivered in 1976, this Residence is a luxury condominium, secure and meticulously maintained, with caretakers, elevators, digicodes, surveillance cameras, and landscaped gardens. Its facade renovation, recently voted, funded, and completed, sustainably enhances the building and gives it impeccable presentation. The apartment opens onto an entrance equipped with an armored door, leading to a beautiful reception room of approximately 26 m2, bathed in light thanks to its southeast exposure. The independent kitchen, fully equipped, can easily be opened onto the living room to create a large contemporary living space. This leads to a magnificent 17 m2 terrace, a true extension of the living room, offering an exceptional panorama of Paris with unobstructed views of the Montparnasse Tower, the Pantheon, and the Triangle Tower. The sleeping area, perfectly separated, consists of three west-facing bedrooms, benefiting from an unobstructed view of the Eiffel Tower. It also includes a dressing room, numerous built-in storage spaces, two recently renovated bathrooms, one equipped with a spa bath, the other with a hydro-massage shower, as well as independent toilets. This family apartment is attractive due to its crossing plan, exceptional brightness, quality features, and iconic views of Parisian monuments. The address is particularly sought after, in immediate proximity to the Cambronne square, the Champ-de-Mars, and UNESCO. You will enjoy a quality residential environment, just steps away from shops, a medical center, and reputable educational institutions: nursery and primary schools, bilingual school, Montessori school, and the Camille Sée, Buffon, and ENC high schools. Public transport is accessible within a few minutes with the Cambronne (line 6), La Motte-Picquet Grenelle (lines 6, 8, and 10), and Ségur (line 10) stations. Heating is provided by the urban heating network, ensuring comfort and energy performance. The apartment has an energy performance rating of C. The annual condominium fees amount to 5,204 EUR in 2024 and 5,825 EUR in 2025. A large cellar secured by an armored door completes this property. A parking space, located within the residence, is offered for an additional price of 30,000 EUR. A rare property on the market, combining a recently renovated luxury residence, a sought-after address, a perfectly optimized family layout, and exceptional panoramic views of the iconic monuments of Paris.This description has been automatically translated from French.
…By Paris Luxury Homes


2 rooms apartment of 49sqm located on the last floor of a building in a prestigious residence with caretakers, swimmingpools and fitness room. The apartment is composed oh an entry hall with cupboards and WC, leading to the living room with equipped kitchen. One bedroom with bathroom. All rooms open onto a terrace enjoying beautiful views of the sea and Theoule. Cellar and garage.
…By Solari Properties


SOLE AGENT – LUXURY APARTMENT WITH PANORAMIC SEA VIEW – CANNES BAY Discover exclusively with Solari Properties this exceptional 116 sqm apartment, fully renovated in 2022 with refined materials and high-end finishes throughout. Located in a small building within one of the most sought-after and secure residences in Cannes Bay, the property enjoys a prime location within walking distance of the sea, beaches, shops and restaurants. The apartment boasts an outstanding panoramic sea view overlooking the harbours, the Lérins Islands, Cannes and the Pointe de l’Aiguille. A beautiful 33 sqm covered terrace extends the living area and provides the perfect setting to enjoy this exceptional panorama throughout the year. The bright and elegantly appointed interior features a spacious double living room with reception area, dining area and TV lounge, together with a fully equipped kitchen. The sleeping area comprises a generous master suite with dressing room and large bathroom with WC, as well as a second spacious bedroom with built-in wardrobes and shower room. A separate laundry area, entrance hall with dressing room and guest WC complete the apartment. A large private garage suitable for a full-size car and two cellars are also included. This highly sought-after gated residence offers excellent security, a resident caretaker, swimming pool and fitness room. Visitor parking is also available directly in front of the building. A rare opportunity in Cannes Bay, combining breathtaking panoramic sea views, luxurious interiors, security and an exceptional location within walking distance of the Mediterranean and all amenities.
…By Solari Properties


Discover this 115 sqm apartment, located in a sought-after residence in Théoule-sur-Mer, offering an breathtaking panoramic view of the Mediterranean. The living space, bright and spacious, opens onto a large terrace and a private garden, ideal for enjoying the exceptional climate of the French Riviera. The wide sliding glass doors allow for a full outdoor connection and let in abundant natural light. This apartment consists of 2 large bedrooms, a spacious living room, and a modern fully equipped kitchen. You will benefit from high-quality amenities: air conditioning, electric blinds, elevator with direct access to the underground garage. The secure residence is just a few minutes from shops and beaches. Enjoy a quality residence with a swimming pool, green spaces, a fitness room, and easy access to the sea.
…By Solari Properties


In an intimate, high-end residence, 4-room apartment with terrace and jacuzzi offering a panoramic sea view. The apartment consists of a living room with a kitchen to be installed opening onto a terrace with sea view, 3 bedrooms with their private bathroom. Parking spaces available at 20 000€ each. 2 spaces available.
…By Solari Properties


La Maison BONAPARTE invites you to discover a unique penthouse located in Thoiry, in a peaceful, leafy setting in the immediate vicinity of Geneva. Perched on the top floor of a contemporary standimg residence, this 145 m² penthouse offers a rare lifestyle combining comfort, elegance and exceptional panoramic views. From the very first moment you step inside, you'll be captivated by the natural light and generous volumes. The 70 m² living space opens onto a magnificent 185 m² terrace, a true extension of the apartment, offering unobstructed views of the Alps and Jura. High-quality finishes and carefully selected materials underline the exclusive character of the space. The designer kitchen with central island blends harmoniously into the living room, creating a refined, convivial atmosphere. At night, three spacious bedrooms, including two private suites with en-suite shower rooms and direct access to the terrace, ensure absolute comfort. A fourth bedroom can be added if required. Two parking spaces, a cellar and storage space complete this apartment suspended between sky and mountains. ERP: risk information available on request +33658752923
…By Bonaparte


BARNES Nantes offers you on the second floor of a luxury building located immediately near Place Graslin, this superb 122 m² apartment with its large 26 m² south-facing terrace. It includes a 55 m² living room, 3 beautiful bedrooms, and 2 bathrooms. A basement garage completes this exceptional property. Settle in now in this new apartment ready for delivery. Transfer rights at the reduced rate. Montant moyen de la quote-part de charges courantes 1,958 €/yearly - Les informations sur les risques auxquels ce bien est exposé sont disponibles sur le site Géorisques : www.georisques.gouv.fr
…By Barnes Nantes - La Baule


West-facing with stunning sea view, split-level three-bedroom apartment, located on the top floor of a luxury residence with lift, caretaker, heated swimming pool and enjoying direct access to the magnificent Ammonites beach in Bénerville. Covering an area of 96 m2, the apartment has on the ground floor a large living room with American kitchen, opening onto a double balcony, a bedroom with shower room and a toilet. On the 1st floor, two bedrooms, one with balcony sea view, shower room, toilet. A parking space and a cellar complete this property with exceptional characteristics. “Information on the risks to which this property is exposed is available on the Georisques website http://www.georisques.gouv.fr”
…By Consultants Immobilier Deauville


DEAUVILLE. THREE-BEDROOM DUPLEX APARTMENT, PANORAMIC SEA VIEW ON HIGH FLOOR.On the fourth floor of a prestigious building located on Boulevard Cornuché, facing the sea: Beautiful and spacious four-room duplex apartment featuring a terrace facing the sea. Covering approximately 100 m², it consists of an entrance hall with a cloakroom and guest toilet, a large reception room of 45 m² with an open kitchen, and upstairs, a landing leads to a master suite with a bathroom, two bedrooms - one of which is a children's room -, ample storage, and a toilet. In the basement, there is a cellar and a parking space.GROUPE CONSULTANTS IMMOBILIER DEAUVILLE----------Since 1994, the Consultants Immobilier group has become a unique network of 18 high-end real estate agencies in Paris, Neuilly-sur-Seine, Levallois-Perret, Boulogne-Billancourt, Deauville, Cannes, Aix-en-Provence, Saint-Tropez, and Miami. 100 real estate professionals to provide you with tailored support for all your real estate projects. Buying and selling principal or secondary residences. From a pied-à-terre to exceptional properties.Headquarters: Place du Costa Rica Paris 75116 - Trocadéro/Passy village.
…By Consultants Immobilier Deauville


BOULOGNE CENTRE - 83m² (893 sq ft) TOP-FLOOR APARTMENT WITH NO OVERLOOK. Apartment to renovate with a highly modular floor plan. Featuring a double-sized reception room and 3 bedrooms or home offices. In central Boulogne close to Marcel Sembat metro station. Quiet and very bright. This rare 83m² (893 sq ft) property is situated on the top floor with no overlook and offers fantastic potential to adapt to your needs. Cellar also included. EXCLUSIVE LISTING with BARNES Boulogne Fees payable by the sellers Agency fees payable by vendor
…By Barnes - Boulogne


In a high-end residence with a swimming pool and tennis court in a large gated park, this very beautiful renovated apartment with refined decor is located. It offers a magnificent view of the sea and the Islands of Cannes and has a surface area of 85 m² according to the Carrez law, plus a south-facing terrace of 18 m² and a north-facing balcony of 8 m². Composition: entrance, double living room with open kitchen, master bedroom with dressing room and shower room, bedroom with shower room. Private outdoor parking, cellar. Possibility of renting a garage in the residence. On-site caretaker.This description has been automatically translated from French.
…By John Taylor - Cannes


In the heart of the prestigious Palm Beach district, in a luxury residence with caretaker, this 121m2 apartment-villa benefits from an exceptional location on the ground floor with 180m2 of outdoor space, private and direct access to the sea and a panoramic view of the Cap d'Antibes. Completely renovated, the project revolves around a large reception area bathed in light, extended by the terraces and the garden. Travertine, natural walnut and brass finishes make up a sober and timeless architecture, where every detail has been designed to offer a balance between elegance, comfort and openness to the Mediterranean landscape. It consists of a large living room of 60m2 bathed in light, an open kitchen equipped with Gaggenau with integrated wine cellar, three bedrooms en suite, including a master suite with dressing room and direct access to the garden, two terraces including one of 140m2 facing the sea, a Miele equipped laundry room, full air conditioning and motorized roller shutters, alarm system and high security Schüco carpentry, secure private parking. A few steps from the Palm Beach complex and its restaurants (Zuma, Petite Maison,), Port Canto and the Croisette. Agency fees payable by vendor - Montant estimé des dépenses annuelles d'énergie pour un usage standard, établi à partir des prix de l'énergie de l'année 2025 : 1290€ ~ 1760€
…By Magrey & Sons Cannes


Overlooking the Mediterranean in the heart of the highly sought-after Palm Beach district, discover an exceptional apartment nestled in one of the rare seafront residences offering absolutely spectacular panoramic sea views. It is a unique location where the blue of the Mediterranean is ever-present, situated in a prime setting just steps away from the beaches and the famous Palm Beach area. Fully renovated with remarkable attention to detail, this apartment features a distinctly contemporary Mediterranean style, blending elegance, premium materials, and high-end amenities. Every space has been designed to create a refined living environment where understated luxury meets absolute comfort. The spacious living area—exceeding 30 m² and bathed in light through expansive floor-to-ceiling windows—opens onto a deep terrace offering a breathtaking panorama of the Mediterranean, the Lérins Islands, and the surrounding Riviera landscape. Serving as a true extension of the living space, this terrace invites you to enjoy special moments facing the sea. The kitchen, with its contemporary lines and seamless integration, will appeal to lovers of fine craftsmanship. Featuring a natural Taj Mahal stone countertop, it is equipped with state-of-the-art Miele appliances and Italian cabinetry with matte lacquer finishes, striking a perfect balance between design, functionality, and excellence. The sleeping area comprises two elegant suites, each with its own private shower room. The custom-made walk-in closets and joinery throughout the apartment exemplify the exacting standards applied to this renovation. Year-round comfort is ensured by a ducted reversible air-conditioning system with independent thermostats in every room. Electric roller shutters, motorized awnings, carefully planned lighting, an intercom system, and high-end technical features complete this property of exceptional quality. A secure, private parking space is available for purchase at an additional cost (€90,000).
…By Albert Immobilier Cannes


In the heart of Cannes Californie, within a prestigious residence, discover this exceptional penthouse of approximately 189 sqm, featuring an outstanding terrace bathed in sunlight throughout the day. It comprises an entrance hall, a double living room opening onto an approximately 120 sqm terrace offering panoramic sea views, a fully equipped modern kitchen, and a master bedroom with panoramic sea views. Two elegant bedrooms complete the night area, each with its own en-suite bathroom with shower. The property has been renovated with great care and meticulous attention to detail. Ideally located within immediate proximity to the beaches, shops, and La Croisette. A separate fourth staff bedroom with shower room and WC further completes this property. Two underground garages and three cellars are included in this exceptional offering. The secure residence with concierge also benefits from landscaped grounds, a swimming pool, and tennis courts. Total number of units: 193 Legal proceedings underway: NO Annual charges: €16,980 Energy rating: D (150 kWhEF/m².year) - Climate rating: A (5 kg CO₂/m².year) / Estimated annual energy costs for standard use: between €2,387 and €3,229 (reference year 2025). Information on the risks to which this property is exposed is available on the Géorisques website: www.georisques.gouv.fr
…By Beauchamp Estates


Set on a quiet, residential street, tucked away on the top two floors (8th and 9th) of a contemporary, high-standing building, this light-filled duplex offers a unique atmosphere, suspended between sky and city. With 82 m² of living space extended by 68 m² of terraces and balconies, it enjoys an exceptional panoramic view over Paris, the Eiffel Tower and La Défense. Its triple East–South–West exposure floods every room with light and reveals remarkably generous volumes. The first level features an elegant living room with fireplace, a compact kitchen area, a large, quiet bedroom (with the possibility of creating a second bedroom), a dressing room, storage closets, a bathroom and a separate toilet. Upstairs, an open-plan kitchen opens onto two superb terraces, one of which includes a veranda — true open-air extensions of the living space, also accessible via a private goods lift. Some refreshing works should be anticipated; their nature and extent are left to the discretion of the future buyer, according to their taste and plans. This home, at once intimate and open to the horizon, offers remarkable potential for redesign. Two side-by-side boxed parking spaces and a cellar complete this exceptional property. A truly unique apartment for lovers of light, terraces and spectacular views over Paris. Metro Line 1 "Porte de Vincennes" and Line 6 "Picpus" Immediate surroundings: Cours de Vincennes Market (Wednesdays and Saturdays), the Petite Ceinture — a former railway line converted into a pedestrian walkway — and the Sentier des Merisiers, one of the smallest lanes in Paris, all just steps from the Bois de Vincennes. This property is subject to co-ownership (copropriété) status. No ongoing proceedings. Co-ownership of 40 unit owners. Information on the risks this property is exposed to is available on the Géorisques website: www.georisques.gouv.fr Viewings and information available 7 days a week Agency fees payable by the seller +33648342865
…By La Sauvage Immobiliere


In one of Cannes' most sought-after residential areas, within walking distance of the Croisette, Rue d'Antibes, and the city center, this magnificent 84 sq m (904 sq ft) two-bedroom apartment, fully renovated in 2026, offers a rare living environment, combining elegance, light, and serenity. The spacious, sun-drenched living room opens onto a superb south-facing terrace of approximately 15 sq m (161 sq ft), a true living space with unobstructed views of the landscaped park, a glimpse of the sea, and a panorama of the Esterel mountains. An atmosphere of absolute calm, as if suspended above the verdant Cannes landscape. The master bedroom, over 20 sq m (215 sq ft), also benefits from access to the terrace. Two further bedrooms with dressing rooms and private shower rooms complete the sleeping area. Contemporary amenities include: reversible air conditioning, a brand-new, fully equipped open-plan kitchen, and a 2026 renovation with a ten-year warranty. Secure residence with concierge, sports center and tennis courts just 200 meters away, large enclosed garage, cellar, and communal guest parking. A prestigious pied-à-terre or primary residence, where Cannes is experienced in comfort, light, and the tranquility of a privileged setting. To get in touch with the agent Louba RIGHT NOW and 7/7, please fill in the form and receive the agent's mobile phone in a few moments on your e-mail!
…By Vessnart


Guaranteed favorite for this charming apartment of 64 m², completely renovated with care, located on the 3rd and last floor of a beautiful stone building, at the foot of the Saint-Corentin cathedral.Bright and warm, it offers an exceptional view of the cathedral's spires and the rooftops of old Quimper. The bedroom, overlooking the courtyard, benefits from a particularly quiet environment.Its location in the city center offers a peaceful setting, without noise disturbances, ideal for fully appreciating the charm and life of the historic center.Shops, markets, restaurants, cafés, the banks of the Odet, and cultural sites are accessible on foot within minutes.A characterful apartment, fully renovated, combining the charm of the old, comfort, and tranquility, ideal for a primary residence, a pied-à-terre, or a rental investment.Visit urgently!This description has been automatically translated from French.
…By Abti


Prestigious residence in Terricciola In the heart of the Pisan Hills, in the municipality of Terricciola, we offer for sale a prestigious residence of approximately 170 sq m, located on the first floor of a historic palazzoan elegant period home set amid the authentic Tuscan countryside and enhanced by a swimming pool for residents’ use. The property enjoys enchanting views over the surrounding hills and retains the charm and elegance of ancient Tuscan noble residences, thanks to its generously proportioned rooms and refined original architectural features. The residence is accessed through the palazzo’s large, impressive entrance hall, from which an elegant pietra serena stone staircase leads to the first floor. A particularly distinguished feature is the magnificent historic frescoed drawing room, a highly captivating reception room, ideal for entertaining guests and enjoying convivial moments in an exclusive atmosphere. The living area also includes a spacious kitchen with sitting area, characterised by generous, welcoming spaces. The sleeping quarters comprise a large master bedroom with en-suite bathroom, two further bedrooms and two bathrooms, one of which is en suite. A convenient laundry room completes the interior layout. The open views over the countryside give the property a pleasant continuity with the landscape of the Pisan Hills, helping create the combination of privacy, tranquillity and natural beauty typical of Tuscany’s most enchanting residences.
…By Engel & Völkers Pisa


[SOUGHT-AFTER AREA - IMMEDIATE PROXIMITY TO LYON 4th & METRO C] Exclusive NOVEA Immobilier - Ideally located at the entrance of Caluire-et-Cuire, on the highly sought-after border of the Croix-Rousse plateau, come discover exclusively this charming T2 apartment of 49 m² of floor space (46.78 m² carrez). Nestled on the 3rd floor with an elevator of a perfectly maintained and guarded residence from the 1950s, this property benefits from a strategic location offering a practical and dynamic living environment. A fluid layout and superb volumes: Upon entering, a corridor smartly distributes the different spaces. On the day side, you will be immediately charmed by a spacious and cozy living room of 22 m². Bathed in natural light thanks to its large windows facing Southeast, it offers a very pleasant unobstructed view with no overlooking neighbors. This space incorporates a large functional storage closet as well as an optimized alcove dedicated to the kitchen. On the night side, the apartment offers a vast bedroom of 14.75 m², a rare and particularly comfortable volume for a T2. A well-appointed shower room and separate WC complete this property. The apartment stands out for its excellent overall condition: no work is needed inside, you just need to unpack your bags! Additionally, a private cellar of approximately 4 m² in the basement enhances the features of this property. An ideal neighborhood life on a daily basis: Located on rue de Margnolles, you enjoy all amenities at the foot of the building: local shops, bakeries, and services around Place Jules Ferry. Commuting is facilitated by immediate access to Metro C (Cuire) and major bus lines allowing you to reach the Presqu'île in just a few minutes. For your moments of relaxation, the Voie Verte and Parc de la Jeunesse are quickly accessible on foot. An ideal product for a first purchase or a top-tier rental investment. Visit without delay! Fees payable by the seller. In a co-ownership of 266 lots. No ongoing proceedings. Energy class D, Climate class C Estimated amount of annual energy expenses for standard use: between €830.00 and €1,170.00 for the years 2021, 2022, and 2023 (including subscriptions). Information on the risks to which this property is exposed is available on the Géorisques website: georisques.gouv.fr. Your NOVEA Immobilier Lyon 4 advisor: Céline LEVRAT Commercial agent (Individual company) RSAC 800580549 RCP HISCOX RCPH278359750This description has been automatically translated from French.
…By Novea Immobilier


A rare beachfront address in Laguna Phuket: an exceptional penthouse featuring a spacious terrace, private pool and panoramic views over the sea or lagoon. Located in the heart of Laguna Phuket, one of Asia’s most prestigious integrated resorts, this penthouse enjoys an exceptional tropical setting spanning 1,000 acres of lush landscaped gardens and 3 km of white-sand beaches. A PENTHOUSE DESIGNED FOR AN EXCEPTIONAL LIFESTYLE - Beachfront penthouse - Private swimming pool - Spacious outdoor terrace - Panoramic sea or lagoon views - Generous, open-plan living spaces filled with natural light - Peaceful bedrooms designed for privacy and comfort - Contemporary architecture with a “Coastal Chic” design - High-quality finishes and specifications - Seamless integration into a beautifully landscaped tropical environment LOWER LEVEL Interior area: 156 m² 1 living room 2 bedrooms 2 bathrooms with WC 1 additional WC Terrace: 23 m² Total area: 179 m² UPPER LEVEL Private swimming pool — pool area: 39 m² Terrace with pool area: 83 m² Total area: 122 m² Sale price: €2,193,211* Ownership: leasehold or freehold Furniture and appliances are included in the price. The property is delivered turnkey, ready to move into or place on the rental market. Completed: 2026 LAGUNA PHUKET — AN EXCEPTIONAL RESORT DESTINATION Owners enjoy privileged access to an environment offering: - 7 internationally renowned hotels - 30 restaurants and bars - Laguna Phuket Golf Course, a championship course - 3 km of white-sand beaches - Extensive landscaped tropical grounds - A resort-wide transportation network by land and sea - A wide range of leisure, wellness and dining experiences AN INVESTMENT COMBINING PERSONAL USE AND RENTAL POTENTIAL Beyond being an exceptional second home, this penthouse offers an investment opportunity with rental potential. Owners may choose to place their property in the Angsana rental scheme, benefiting from professional management and high-end hospitality operations. Subject to the terms of this scheme, owners may receive a share of the net rental income generated by their property. The rental terms also provides for periods of personal use each year, allowing owners to enjoy their property while retaining its rental potential. EXCLUSIVE OWNER PRIVILEGES The purchase includes membership of the Sanctuary Club, providing access to exclusive benefits across the international Banyan Tree Group network, including its resorts, spas, restaurants, retail outlets and golf courses. Owners also benefit from: - Professional property management by Angsana - 24-hour concierge service - Access to Angsana Vacation Club and its international destinations - Exclusive offers, discounts and privileges across the Banyan Tree Group A rare beachfront penthouse in Phuket, combining a prime location, private pool, hotel-style services and rental potential — an exceptional address designed both for an outstanding lifestyle and for long-term property investment. Contact us for further information about the development and purchase conditions. _________________________________________ * Price is shown in EUR for indicative purposes only, based on an exchange rate of 1 EUR ≈ 38.3 THB. Prices are set by the developer in THB. Please confirm availability and the exact price based on the prevailing exchange rate at the time of enquiry.
…By Infinity Group Immobilier


In the centre of Argentière, within a magnificent residence with a swimming pool, this beautiful three-room apartment features two bedrooms with built-in storage, a spacious living room with a fully equipped kitchen, opening onto a south-facing balcony with breathtaking views of Mont Blanc. It also comprises a shower room with sauna, and benefits from a large cellar and an underground parking space. The apartment is sold fully furnished and equipped. The residence has been recently renovated, including the roof and swimming pool. It is located just a 5-minute walk from the Grands Montets ski area and only steps away from local shops and public transport, with both bus and train services nearby. With underground parking, you can leave your car behind and enjoy everything Argentière has to offer on foot. A rare and exceptional property on the market, not to be missed. Fees to be paid by the seller. In a condominium of 218 lots. Average share of the estimated budget 4 710 €/year. No ongoing proceedings. Energy class E, Climate class B Estimated amount of annual energy expenditure for standard use: between 1610.00 € and 2220.00 € for the years 2021, 2022, and 2023 (including subscriptions). Information on the risks to which this property is exposed is available on the Geohazards website: georisques.gouv.fr.
…By Agence Schuss Immobilier
'%20stroke='%23DDAA3A'%20stroke-width='1.909'%20stroke-linecap='square'%20stroke-linejoin='bevel'/%3e%3c/svg%3e)
Receive by email any new listing that may match your search criteria
By validating this form, you accept the general conditions of use of Le Figaro Properties.
These agencies offer a selection of luxury properties vente . Feel free to contact them for personalized assistance.


