Get early access to listings that match your criteria
Never miss an opportunity again. Our personalized alerts notify you instantly.

 English$ USD · m²


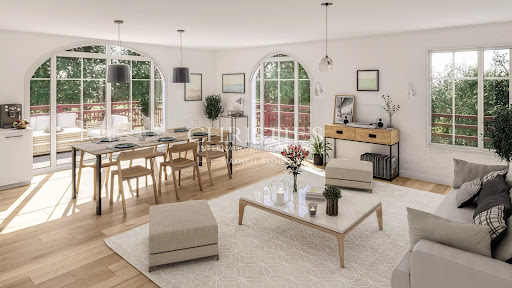
Set in a highly sought-after location on the Basin side, in the Port Ostréicole district and just a stone’s throw from all amenities in the heart of Andernos, yet in a peaceful setting, this 130 sqm apartment offers 3 bedrooms, a terrace and a balcony. The location is ideal for those who want to “do everything on foot”, with shops, services and the Bassin all within easy walking distance. Private gardens Lift Secure private parking Bicycle parking Secure residence access This small condominium development comprises just 10 apartments and meets the RE2020 environmental and energy-efficiency standards, offering: Enhanced thermal and acoustic insulation Air-to-air heat pump Electric roller shutters Secure entrance with video intercom and A2P-certified security locks High-quality flooring throughout Two secure outdoor parking spaces complete this property. Price: €1,250,000, agency fees included, payable by the seller. Reduced notary fees. One-year completion guarantee (Garantie de Parfait Achèvement) Two-year biennial guarantee Ten-year structural guarantee Information on the risks to which this property is exposed is available on Géorisques.
…By Maxwell-baynes Bordeaux-bassin - Christie’s International Real Estate


A contemporary ground-floor apartment distinguished by its generous garden, covered terrace and open Mediterranean views. The open-plan living, dining and kitchen area extends through full-height glazing onto a 31 m² covered terrace, creating a natural transition between indoor and outdoor living. Beyond lies a 130 m² garden, an unusually generous outdoor setting for a two-bedroom apartment, with space for dining, relaxing and enjoying the coastal climate. A private jacuzzi overlooking the Mediterranean completes the setting. Bright contemporary interiors include an open kitchen with a large island and Bosch appliances. The principal bedroom has an en-suite bathroom and direct access to the terrace and garden. Sold fully furnished and equipped, including kitchenware and household linens, the property also holds an existing tourist licence, providing flexibility as a ready-to-enjoy second home or for holiday rentals. Located within a gated residential development in Camarate Golf, Casares Costa, the property includes underground parking and a storage room. Residents also enjoy landscaped communal areas, two swimming pools and a gym with sea views. Beaches, golf and everyday amenities are within easy reach, while Estepona and Sotogrande are conveniently accessible along the coast.
…By Spain Sotheby's International Realty


75 Park Lane South, residence 1611 is a south facing and spacious 1B1B with 747 square feet of living space. This Home has partial Empire state building view and features an elegant chef’s kitchens with Bosch appliance package, undermount stainless steel sink, Madreperola Quartzite waterfall island and countertop. This home includes 2 good size closet spaces for storage. Park & Shore offers 20,000 square feet of amenities which include an indoor heated lap pool, fitness center, complete with yoga room, teak-line Spa, and steam rooms, wine tasting lounge with a private dining room, a co-working space, private conference room, putting green set against panoramic views of Midtown Manhattan and Newport Green Park, sky lounge, a landscaped rooftop lounge and dining area with a full prep kitchen, and a multi- media room. Located near PATH, Light Rail, shopping, restaurants and a beautiful park adjacent to the Hudson River waterfront in Jersey City’s vibrant Newport neighborhood. Parking is available for an additional fee.
…By Prominent Properties Sotheby's International Realty


This exceptional fully furnished penthouse is located in the sought-after area of Mouttagiaka, Limassol, offering an elevated lifestyle with panoramic sea views and premium on-site amenities. Designed for both comfort and sophistication, the property combines spacious interiors with outstanding outdoor living. The apartment features a bright open-plan layout with a stylish living and dining area, seamlessly connected to a modern fully equipped kitchen. Large floor-to-ceiling windows allow natural light to flood the space while framing beautiful views of the Mediterranean. The bedrooms are generously sized, with high-quality finishes and built-in wardrobes, creating a private and relaxing atmosphere. A standout feature is the expansive private rooftop terrace, ideal for entertaining, dining, or simply enjoying the sea views and warm Cyprus climate. This outdoor space adds a unique dimension to the property, perfect for both relaxation and hosting guests. Residents enjoy access to two swimming pools, a fully equipped gym, and a sauna. The penthouse also includes two secure parking spaces, ensuring convenience and privacy. This is a rare opportunity to own a luxury residence in one of Limassol’s most desirable coastal areas.
…By Cyprus Sotheby's International Realty


Perched above the majestic bluffs of Rancho Palos Verdes, 3200 La Rotonda embodies the very best of Southern California’s coastal elegance. Every room captures breathtaking, uninterrupted views that sweep across the Pacific Ocean, Catalina Island, world class golf course, and the rolling Palos Verdes hills. From sunrise over the ridgelines to sunsets melting into the horizon, this residence offers a front-row seat to nature’s grandeur. The two-bedroom, two-bath layout features dual primary suites, each designed as a private sanctuary with tranquil outlooks and generous en suite baths. The open-concept living space unfolds toward a private terrace framed by glass railings, creating a seamless connection between indoor comfort and the spectacular outdoor panorama. Expansive windows and refined finishes emphasize natural light and the serenity of the setting, while a fireplace anchors the living area with warmth and understated sophistication. This exclusive coastal enclave provides residents with resort-style amenities, including a shimmering pool and spa, tennis and pickleball courts, fitness center, dog park, gardens, and a well-appointed clubhouse for gatherings. Secure subterranean parking, EV charging, guest spaces, and built-in storage add convenience and peace of mind. Just moments from Terranea Resort, pristine beaches, and scenic coastal trails, 3200 La Rotonda is a rare opportunity to experience the harmony of oceanfront living—where luxury, comfort, and an ever-changing panorama of sea and sky define each day.
…By Pacific Sotheby's International Realty


MYAH offers you this T3 type apartment on the 1st floor of a well-maintained condominium, located on the heights of the municipality of Grosseto-Prugna. It is situated within a brand new residence with a swimming pool, consisting of only 9 lots. Covering an area of 82m2 with a large terrace offering a beautiful sea view, fully air-conditioned, it includes a living room open to the kitchen, both leading to the terrace, a storage room, a first master suite of 17m² with its private shower room of 7m² also opening onto the terrace, and a second suite of 15m² with a shower room of 7m². This recent residence (2024) will provide you with all the necessary comfort, notably thanks to its shared swimming pool with sunbathing area available to co-owners and its good energy performance. A private parking space completes this property. All amenities are in a nearby environment (Beach 10 minutes by car, shops, school...). Notary fees are reduced. Several lots are available in this residence. Fees are the responsibility of the seller included in the sale price. Fees included of 5.21% including VAT at the buyer's expense. Price excluding fees 730,000 €. Energy class A, Climate class A Estimated amount of annual energy expenses for standard use: between €100.00 and €250.00 for the years 2021, 2022, and 2023 (subscriptions included). Information about the risks to which this property is exposed is available on the Géorisques website: georisques.gouv.fr. This property is offered to you by a commercial agent (individual business). Your MYAH Real Estate Advisor: Pierre-Jean Lemeunier Commercial Agent (individual business)This description has been automatically translated from French.
…By Myah


This superb, charming 3-room apartment of 93 m2 is located in a 19th-century farmhouse just 5 minutes by car from the city center. Completely renovated tastefully 3 years ago, it benefits from a dominant view with no overlooking and is quiet. With a ceiling height of over 3 meters, it combines the charm of the old with the comfort of today. It consists of: an entrance; a large living room with an original fireplace extended by an open office space; a large contemporary kitchen fully equipped with a central island; 2 bedrooms with closets; a shower room and separate toilets; a laundry room. Reversible air conditioning in the living room. No work needed. A closed garage and a cellar complete this beautiful apartment. Additional parking spaces are available in the condominium. A rare crush, for sale in a small and charming well-maintained condominium. Monthly charges of 130 euros. Contact Sandrine Noé (EI) L'Agence d'Aix en Provence 06 51 71 45 74. Fees to be borne by the buyer (which is 420,000 euros excluding fees). Fees included of 4.76% VAT at the buyer's expense. Price excluding fees 420,000 €. In a condominium of 20 lots. No proceedings are currently underway. Energy class D, Climate class B. Average estimated cost of annual energy expenses for standard use, based on 2021 energy prices: between 1320.00 and 1830.00 €. Information on the risks to which this property is exposed is available on the Géorisques website: georisques.gouv.fr.This description has been automatically translated from French.
…By L'agence D'aix En Provence


Penthouse duplex flat Costa Adeje presents an exceptional opportunity at the heart of La Caleta, Spain, blending refined design with an enviable coastal location. This meticulously refurbished duplex spans 172 m² across two levels, offering generous light-filled spaces and a seamless connection to its surroundings. The residence features an open-plan lounge, two spacious bedrooms, and three bathrooms. The principal suite offers an en-suite bath and direct access to a private terrace with sweeping ocean views. Two large terraces invite quiet contemplation and outdoor living, while indoor parking provides security and convenience.Residents enjoy exclusive access to Caleta Palms, designed by Leonardo Omar, with its landscaped gardens, a communal heated swimming pool, children's pool, and a lift for ease of movement. From this property, the pleasures of Costa Adeje are within immediate reach: acclaimed restaurants, luxury retail, the Costa Adeje golf course, Tenerife Top Training centre, pristine sandy beaches, and efficient access to Tenerife South Airport. This penthouse duplex is crafted for those who appreciate discretion, quality, and a truly elevated island lifestyle.
…By Annonceur International


A True Home in the Sky — Central Park Views, Unparalleled Outdoor Living, and Timeless Art Deco Elegance at The Century Condominium Perched high above Central Park in the storied Century Condominium, Residence 21/22J is one of the most unique and coveted homes in all of New York City. This extraordinary duplex spans nearly 3,500 square feet of refined interior space and is wrapped by an awe-inspiring, fully landscaped 2,700-square-foot private garden terrace—one of the largest of its kind on Central Park West. This residence offers a level of indoor-outdoor living rarely seen in Manhattan. The centerpiece of the home are the private sweeping gardens, a true outdoor sanctuary that evokes the charm and serenity of the Italian countryside alongside sweeping views of Central Park, Billionaires’ Row, and Columbus Circle. The space is complete with pergola-covered dining, a gas grill, a fireplace, and multiple lounging and entertaining areas surrounded by lush plantings, this space offers a lifestyle unlike any other in the city. Inside the home the marble and mahogany grand foyer draws you to the double-width Living Room facing Central Park. The extraordinary day-time view in each season is matchless, its closest equal being the thrill of New York’s glittering nighttime skylines. The gracious formal dining room flows seamlessly into an oversized, eat-in chef’s kitchen where expansive windows frame views of the private terrace, Central Park, and the skyline beyond. The kitchen features cabinetry by Smallbone and state of the art appliances and abuts a large pantry on one side and entrance to the Gardens on the other. Whether enjoying a quiet morning coffee or an evening drink at the kitchen table, the ever-changing canvas of modernity and energy of the pulsing heart of Central Park to the east and mid-town New York City to the south. A dramatic spiral staircase leads to the upper level, where the park-facing multi-room primary suite features floor-to-ceiling views of Central Park, a walk-in closet, a dressing room, and an en-suite bathroom. A park-facing mahogany paneled library including matching built-in desks connects to the primary suite, completing this oasis. Three additional bedrooms and two full baths are positioned for maximum privacy—two of which feature charming window seats with garden-facing views, a magical touch rarely found in the heart of Manhattan. The Century Condominium is a landmarked, full-service pre-war building designed by the legendary Irwin Chanin in 1931. It is the only pre-war condominium on Central Park West south of 86th Street and is one of the iconic twin-towered buildings that define the skyline. Residents enjoy white-glove service, a full-time doorman and concierge, a live-in resident manager, a private landscaped garden, and a brand-new amenity level featuring a state-of-the-art gym, playroom, golf simulator, and resident lounge with office and meeting rooms for flexible work-from-home space. *Ongoing Assessments totaling $768.4 /mo. More than a home, Residence 21J is a rare offering—where the elegance of a bygone era meets the comforts of modern living, and the serenity of a European garden meets the pulse of Manhattan. This is truly a once-in-a-generation opportunity to own a piece of New York history—with the sky and the park as your backdrop.
…By Annonceur International


Magnificent T4 Duplex apartment with a private rooftop, located in one of the most peaceful and valued areas of Parque das Nações North Zone.Set in a 12-storey building, this property stands out for its excellent exposure, generous spaces, comfort, and stunning panoramic views of the Tagus River, Vasco da Gama Bridge, and Vasco da Gama Tower.The location is prime, with easy access to main roads and close to schools, hospitals, shops, services, and transport, providing an excellent quality of life.Entrance floor:- Spacious living and dining room with excellent natural light;- Fully equipped kitchen;- Master suite with full bathroom;- Guest WC.First floor:- Suite with full bathroom;- Two bedrooms, all with built-in wardrobes;- Full bathroom serving the bedrooms.Upper floor:Additional space with direct access to the private rooftop;Rooftop with a magnificent and unobstructed view over the Tagus River, Vasco da Gama Bridge, and Vasco da Gama Tower a perfect space for leisure, socializing, or simply enjoying the sunset.Comfort and features:- 4 bedrooms, including 2 suites;- Wardrobes in all bedrooms;- Electric blinds;- Windows with double glazing and tilt-and-turn system;- Storage room;- 3 parking spaces;- Water heating system via the building's central boiler, with individual meter per unit;- Organic waste chute available on all floors;- Paper, glass, and plastic recycling system on the ground floor.Expenses:- Condominium: 158/month- Property tax (IMI): 883/yearA unique opportunity for those looking for a spacious, comfortable, and distinctive property in a prime location in Parque das Nações, with the added benefit of a private rooftop and exceptional views over the Tagus.
…By Annonceur International


On the first line of the Costa del Sol coastline, in the prestigious area of Torremolinos, there are modern apartments designed for those who dream of living by the sea in an atmosphere of comfort, light, and absolute harmony.The complex is located just a few steps from the beach, the elegant promenade, popular beach clubs, and restaurants. Here, every day is filled with sunshine, sea breeze, and the unique atmosphere of the Mediterranean coast.The four-bedroom apartment is situated on the beachfront and impresses with its spaciousness, panoramic views, and thoughtfully designed layout.As soon as you enter the apartment, on the right you will find a spacious and bright living room with a fully equipped modern kitchen. Large panoramic windows fill the space with natural light and offer breathtaking views of the sea and mountains. From the living room, there is access to a large terrace the perfect place for sunrise breakfasts, family lunches, or romantic dinners accompanied by the sound of the waves and the warm glow of the sunset.To the left of the entrance, there is a corridor leading to four spacious bedrooms. The main master bedroom features its own walk-in wardrobe, creating an atmosphere of privacy and maximum comfort. The apartment also includes two modern bathrooms and a separate guest toilet.A special advantage of this property is that the apartment is sold fully furnished. The price already includes stylish and high-quality furniture, carefully selected to create an elegant and comfortable interior. This allows the new owners to immediately enjoy life by the sea without additional expenses or time spent on furnishing. Every space has been thoughtfully designed down to the smallest detail to combine aesthetics, coziness, and functionality.The residential complex combines stylish contemporary architecture with a high level of service. Residents have access to landscaped areas, relaxation zones, an outdoor swimming pool for sunny days, and an indoor pool for comfort throughout the year.Location advantages: beachfront location 2-minute walk to the beach close to restaurants and beach clubs La Palapa Beach Jazba and Silencio Beach quick connection to Málaga Airport and the city center developed infrastructure for comfortable living and leisure
…By Annonceur International


River and City Views at The Sheffield Welcome to Residence 39F at The Sheffield, a beautiful two-bedroom, two-bath home where every room offers sweeping river and city views. A gracious foyer leads into an expansive living and dining area framed by oversized windows. The well-appointed kitchen features custom cabinetry, premium appliances, generous counter space, and a convenient island. The spacious primary suite includes a walk-in closet and en-suite bath. A generously proportioned second bedroom, full guest bath, oak flooring, abundant closet space, and an in-unit washer and dryer complete this exceptional residence. The Sheffield is a premier full-service condominium offering approximately 24,000 square feet of amenities. The Sky Club features a year-round glass-enclosed rooftop swimming pool, state-of-the-art fitness center with yoga, Pilates, and cycling studios, sauna and steam rooms, landscaped sundecks, barbecue terraces, residents' lounges, screening room, and children's playroom. Additional services and amenities include a 24-hour doorman and concierge, on-site garage, bicycle storage, and pet spa. Ideally located near Columbus Circle, Central Park, the Hudson River waterfront, Carnegie Hall, and Lincoln Center, The Sheffield is surrounded by outstanding dining, shopping, and cultural destinations. Multiple subway lines provide convenient transportation throughout Manhattan and beyond. Residence 39F combines a beautiful high-floor home, captivating views, exceptional amenities, and one of Manhattan's most convenient locations.
…By Annonceur International


Charming duplex apartment in the heart of the old town of Budva Situated within the charming confines of Old Budva, these wonderful duplex apartments offer an unparalleled opportunity to experience the rich history and vibrant culture of this coastal gem. This well maintained 192 square meter residence is the epitome of Old World charm combined with modern amenities. Duplex layout When you walk into this unique home, your attention is immediately drawn to the two-level layout. The first floor is dedicated to tranquility and relaxation, with three spacious bedrooms. As you ascend to the second floor, you are greeted by an open and cozy living room that flows seamlessly into a modern kitchen and dining room. The well-equipped kitchen is equipped with all the amenities needed to prepare culinary delights, while the dining area is ideal for meetings. However, the real highlight is the spacious 40 square meter terrace, which beckons you to bask in the Mediterranean sun and enjoy panoramic views of the charming Old Town. Furniture and features This apartment is offered fully furnished, making it a ready-made solution for those looking for immediate occupancy. Tasteful and carefully selected furniture complements the character of the apartment, while providing comfort and functionality. However, for those who prefer a more personalized approach, there is the tempting option of purchasing an unfurnished apartment, allowing you to create your dream living space from the ground up. Location and lifestyle The location of this duplex apartment is simply exceptional. Situated in the heart of Budva's Old Town, you'll be steps away from historical sights, vibrant cafes and the sparkling Adriatic Sea. Winding streets, centuries-old architecture and a lively atmosphere provide an authentic taste of Montenegro's cultural heritage. Whether you are looking for a permanent residence, a vacation spot or an investment opportunity, this duplex apartment in Old Budva offers a rare opportunity to immerse yourself in the charm and beauty of this beloved coastal city.
…By Annonceur International


Step into Unit 48A, and you'll immediately feel why this 48th floor home with 10 foot ceilings is your new apartment in the sky. You will be welcomed with breathtaking panoramic views of the city overlook three bridges: Brooklyn, Manhattan, and Williamsburg. The home was thoughtfully designed from wide stained oak floors, floor-to-ceiling windows with custom window treatments, and designer light fixtures illuminating the home. The chef's kitchen has an open concept that makes it easy for hosting. It is equipped with an eat-in island that consists of white quartz countertops, custom oak millwork, a built-in Sub-Zero wine refrigerator, and premium appliances from Miele including a 4-burner range, 30 refrigerator, oven, and speed oven. Brooklyn Point is the premiere destination as the trophy luxury high-rise within Downtown Brooklyn. Residents are presented with a full suite of 40,000 square feet of amenities that include: 24-hour Doorman access Concierge Service Fully equipped fitness center Pilates, Yoga and Spinning Studios Rock Wall Climbing Squash and Basketball Court Chef's Kitchen overlooking a landscaped terrace Game and Screening Room Children's Playroom Wine Library and Private Study Indoor Pool Spa and Steam Room Pet Spa Highest residential infinity pool in the Western Hemisphere Being conveniently located near 11-subway lines making it a commuter's dream. Conveniently adjacent to the City Point, it will serve as a central hub for your shopping and entertainment needs which includes DeKalb Market Hall (one largest food halls with over 40 vendors), Trader Joes, Target, Court 16 Pickleball, Alamo Draft House, and many more. Additional points of attractions in close proximity include: Fort Greene Park, Barclays Center, and the Brooklyn of Music. Best of all, this is one of last buildings that qualifies a tax abatement ending in 2045 bringing amazing value with low carrying costs
…By Annonceur International


Introducing a luxurious 3-bedroom apartment available for purchase at Mr. C Residences in Downtown Dubai. This spacious residence spans 2,200 square feet and offers breathtaking views of the sea, Burj Khalifa, and the vibrant Downtown skyline. The design embodies a modern interpretation of classic living, illuminated by expansive 3-meter-high glass windows. The apartment features custom Italian kitchens equipped with high-end appliances and accordion doors that seamlessly connect to generous dining and living areas, perfect for entertaining.The master suite serves as a peaceful sanctuary, showcasing bespoke designs complete with en-suite bathrooms, elegant Italian vanities, and indulgent bathtubs and shower enclosures for ultimate relaxation. Interiors are meticulously crafted by the renowned 1508 London, celebrated for their minimalist sophistication and contemporary aesthetics. The anticipated handover for this exceptional unit is set for Q1 2027, complemented by an attractive 30/70 payment plan. For further details, please reach out to your John Taylor agent.This striking 71-storey tower features a stunning cascading glass façade, housing 162 opulent residences and exceptional penthouses. Residents are treated to panoramic views of the Arabian Gulf, Burj Khalifa, and the Downtown skyline, with direct access to the Dubai Mall via a private air-conditioned walkway. The thoughtfully designed amenities include a private entrance and beautifully landscaped surroundings, providing a refined living experience that harmonizes urban elegance with serene natural beauty.The Mr. C legacy began 95 years ago with Giuseppe Cipriani Sr.'s opening of the iconic Harry’s Bar in Venice, known for its warm hospitality and timeless charm. Today, Ignazio and Maggio Cipriani have expanded this heritage into the globally recognized Mr. C brand, which stands for luxury, comfort, and extraordinary living experiences.Highlights:- Competitive pricing — outstanding value per square foot for branded residences.- Generous apartment sizes starting at 2,200 square feet.- Spectacular views encompassing the sea, Downtown Dubai, and Burj Khalifa.Amenities include:- State-of-the-art fitness center featuring Technogym equipment.- Indoor and outdoor pools, a holistic spa with steam, sauna, salt room, oxygen room, and treatment rooms.- Private cinema, residents' lounge, and Bellini Bar by Mr. C.- Yoga and Pilates studio, billiards and media room, and a business lounge.- Exclusive event space on the 57th floor, a residents' library, golf simulator, and Little C's Kids Club.- Podcast room, arts studio, and a dedicated Director of Residences.- Personalized Mr. C Residents app and exclusive access to Mr. C Private Global Office for luxury lifestyle services.- Butler service, a lobby lounge showcasing curated art, and 24-hour doorman and security.- Comprehensive property management, mail and package rooms, and refrigerated delivery holding area.- Regular maintenance services, including housekeeping, cleaning, tailoring, and shoeshine services.- Transportation assistance with limousine, car, and chauffeur services.- Technology support and on-call emergency medical care, along with in-residence private dining by Bellini Chef.
…By Annonceur International


A rare opportunity to own a luxury top-floor apartment in Glyfada Center, one of the most prestigious areas of the Athens Riviera. This beautifully renovated 4th-floor residence (168 sq.m.) combines modern design with timeless elegance, offering comfort, style, and convenience.The property features three spacious bedrooms, including a master suite with a private dressing area, three bathrooms, and a bright open-plan living and dining area. A stylish private bar corner adds sophistication, ideal for entertaining family and guests. Large wraparound balconies provide panoramic city and mountain views, creating a serene retreat above the vibrant town center.Additional highlights include private parking, a fully fitted open kitchen, and a smart layout that ensures privacy by separating living and sleeping areas. With its central location, the apartment offers immediate access to Glyfada’s upscale shopping district, fine dining, sandy beaches, and luxury hotels—all within walking distance.This residence is a prime choice for those seeking a modern home or investment property in the Athens Riviera.
…By Annonceur International


Co-exclusive listing. Just a few minutes’ drive from Nice city centre, close to Saint-Pierre de Féric, in one of the most sought-after areas of the Nice hills, this apartment-villa offers a rare quality of life, combining the privacy, outdoor spaces and independence of a house with the comfort of an apartment. Its layout is particularly appealing, offering a seamless flow between the indoor and outdoor living spaces. Set in an elevated position, peaceful and completely private, the property enjoys exceptional panoramic views over the sea, the city and the surrounding hills. The property benefits from fully private access, both on foot and by car, all on one level and with no steps. With approximately 94 sqm of living space, the apartment is centred around a beautiful, light-filled living area of approximately 40 sqm. The living room and semi-open kitchen feature large sliding glass doors, naturally extending the interior spaces onto the terrace and creating a unique feeling of living overlooking the sea. The view accompanies every moment of the day, with the Mediterranean as a backdrop and the Nice hills as its setting. The apartment opens onto nearly 100 sqm of outdoor space, generous enough to create several distinct areas: an outdoor dining area, summer lounge, sun terrace or pool area. A private 4 x 2 m swimming pool completes this quintessentially Mediterranean lifestyle. The sleeping area comprises three bedrooms with fitted wardrobes, a spacious shower room and a separate WC. The property combines comfort and functionality, featuring garage, double glazing, reversible air conditioning, abundant natural light and no work required. Nestled in the Nice hills, the property enjoys a peaceful, green and residential setting while remaining just minutes from the city centre, main transport routes, shops, schools and all amenities.
…By Côte D'azur Sotheby's International Realty Nice


On the island of Nantes, in the heart of a contemporary secure residence with elevator, this exceptional penthouse duplex occupying the 7th and 8th floors offers an exact living area of 133.56 m² (DPE), complemented by nearly 45 m² of private outdoor spaces. This rare property provides an airy and exotic living environment, in immediate proximity to the banks of the Loire, transport, and urban activity.The first level opens onto an entrance with storage leading to a vast living room bathed in natural light thanks to generous full-height bay windows. This friendly reception area connects with an independent kitchen and a first suite with a private shower room.The upper floor features a modifiable mezzanine, ideal for an office or a TV lounge, two beautiful bedrooms, a dedicated dressing area, and two additional shower rooms, ensuring perfect independence for the occupants.The outdoor spaces are the true thread of the property. The living room opens directly onto an exceptional rooftop terrace of nearly 40 m², a true hanging garden overlooking the city and the river.A second outdoor area extends the living spaces to enjoy varied exposures and panoramic views of the urban horizon.Designed according to recent construction standards, this cross-ventilated apartment benefits from excellent thermal and acoustic insulation, ensuring controlled interior comfort in all seasons.A closed garage of over 14 m² in the basement completes the whole.For art and design lovers, all furniture and the presented artworks can be included in the sale at the request of future buyers, thus providing the opportunity to acquire a turnkey exceptional property.Espaces Atypiques' opinion: An exceptional opportunity in the Nantes market where the high-end features of a penthouse combine with the rare privilege of a rooftop suspended between sky and river, ideal for epicureans seeking a turnkey living space with an immediately affirmed aesthetic.Energy performance: Energy class: D (192 kWh/m²/year) / Climate class: B (7 kg CO₂/m²/year). (ADEME certificate dated 01/01/2026 following the DPE dated 13/07/2023).Estimated annual energy expenses for standard use: between 1,870 euros and 2,570 euros per year (average energy prices indexed to January 1, 2021, including subscriptions).Property subject to co-ownership status: 164 lots (including 28 lots for residential use).Average annual amount of the share of the projected budget (current charges): 2,975 euros/year.No ongoing procedure.Information on the risks to which this property is exposed is available on the Géorisques site: https://www.georisques.gouv.frContact: Carl HAMON 06 07 59 91 73 - [email protected] 2019 AC 00072 NANTESCo-ownership of 164 lots - including 28 residential lots. (No ongoing procedure).Annual charges: 2 euros.Carl Hamon (EI) Commercial Agent - RSAC Number: - .
…By Espaces Atypiques Nantes


Located on the waterfront of one of the iconic buildings designed by architect Fernand Pouillon between 1947 and 1955, this apartment combines panoramic views, Mediterranean modernity, and contemporary comfort. The 67 sq m (721 sq ft) apartment features a large open-plan living area comprising a lounge, dining area, and a fully equipped kitchen. From the living room's large bay windows, the view encompasses the docks, masts, quays, the hills of Marseille, and the silhouette of Notre-Dame de la Garde, giving the apartment a privileged and rare connection to the port landscape. The sleeping area includes two spacious bedrooms with built-in storage and a bathroom with a toilet. Ample built-in storage further enhances the functionality of the space.
…By Architecture De Collection


Hivernage, 130 sqm titled apartment with 2 suites for sale, featuring a rare 150 sqm private garden. It offers a bright living room, fully equipped kitchen, dressing room, and high-end finishes with full home automation. The property opens onto an exceptional outdoor space providing privacy and comfort. Located in a prime area, it combines luxury, location, and tranquility, ideal as a primary residence or high-end investment in Marrakech.
…By Cd Immobilier


UNDER OFFER! Located in a secure residence with an Infinity pool, this 1-bedroom apartment features a living room with a fully equipped open-plan kitchen, a bedroom, a shower room, and a beautiful terrace with stunning views. A private parking space within the residence is included. Ideal investment property with excellent potential for short-term rental / Airbnb income.
…By Azur Luxe Properties


Located in the heart of the prestigious Californie district in Cannes, within a secure luxury residence with a pool and concierge service, this sumptuous 210 m² through apartment offers a rare and refined living environment. Nestled on the 4th floor, this fully renovated property with very high-quality materials and amenities stands out for its generous volumes, exceptional brightness, and panoramic views of the Mediterranean Sea and the Lérins Islands. The spacious and elegant living area consists of a living room, a dining room, and a high-end open kitchen in a convivial and fluid style. On the sleeping side, the apartment features four en-suite bedrooms, each with its own bathroom, as well as a discreetly integrated laundry room. Outside, a beautiful 40 m² terrace facing south invites relaxation facing the sea. A second terrace completes this exceptional ensemble. Two underground garages and a cellar complete this rare property on the Cannes market.
…By 82 Croisette


Luxury Mountain Duplex Ultimate Comfort – Stunning Mountain Views – Premium Features Step into alpine elegance with this exceptional duplex nestled in the heart of the mountains. Offering a unique natural setting and unmatched comfort, this rare property perfectly combines privacy, luxury, and breathtaking views. Key Features: • 5 ensuite bedrooms – each with a private bathroom, ensuring optimal comfort and privacy • 2 balconies – enjoy panoramic, unobstructed views of the surrounding peaks • 2 private garages – safe and convenient for your vehicles and mountain gear • Bright and elegant living spaces – high-end finishes, quality materials, and a warm, contemporary design Ideally located in a sought-after resort, just steps from ski slopes and hiking trails, this duplex is the perfect choice for a primary residence, holiday home, or high-end rental investment. A rare gem, combining the charm of a renovated traditional farmhouse with the contemporary elegance of a mountain chalet.
…By Fgp Swiss & Alps Sa


Magnificent recently renovated penthouse with panoramic sea view, within a reputable residence, close to shops and the sea. With a
…By John Taylor - Cannes


Foch/Chalgrin neighbourhood. This character apartment benefiting from a 45 sqm terrace is on the top floor of an elegant 1930s building. Offering 106 sqm of living space, it includes a bright dual-aspect living/reception room, an equipped kitchen, a study, a suite with a bathroom, and a separate wc. The study could create a second bedroom if required. With ample fitted storage space as well as a cellar.
…By Daniel Féau
'%20stroke='%23DDAA3A'%20stroke-width='1.909'%20stroke-linecap='square'%20stroke-linejoin='bevel'/%3e%3c/svg%3e)
Receive by email any new listing that may match your search criteria
By validating this form, you accept the general conditions of use of Le Figaro Properties.
These agencies offer a selection of luxury properties vente . Feel free to contact them for personalized assistance.




