Get early access to listings that match your criteria
Never miss an opportunity again. Our personalized alerts notify you instantly.

 English$ USD · m²


SAINT GERVAIS MONT BLANC – LE BETTEX – 5 BEDROOM CHALET WITH STUNNING VIEWS OF MONT BLANC In Saint-Gervais Mont-Blanc, at the foot of the Bettex ski slopes, discover this 5 bedroom chalet of 155 m², renovated in 2013, offering breathtaking views of the majestic Mont Blanc massif. Built over 3 levels, it is laid out as follows: Lower ground floor: an entrance hall, a cloakroom/ski room, a functional laundry room, a dormitory-style bedroom, a bathroom with WC, and a sauna for your moments of relaxation. Upper ground floor: the living area with a cosy lounge featuring a pellet stove, a convivial dining space, and a fully equipped open-plan kitchen. A large balcony and a terrace are accessed from this level, perfect for admiring the spectacular Mont Blanc view year round. This level also includes a bedroom and a bathroom with WC. Top floor: a master suite with private bathroom/WC and dressing room, plus two additional bedrooms and a bathroom with WC, providing ample sleeping capacity. This functional chalet combines refined features with optimal comfort in an enchanting mountain setting—an absolute must-see! Contact: Andrew YATES - +33 (0)757 488 112 or [email protected] Fees to be paid by the seller. Energy class C, Climate class A Estimated amount of annual energy expenditure for standard use: between 1805.00 € and 2441.00 € for the years 2021, 2022, and 2023 (including subscriptions). Information on the risks to which this property is exposed is available on the Geohazards website: georisques.gouv.fr.
…By Transactel


In the centre of Châtel, this new-build collection brings fifteen residences to one of the village's most sought-after addresses. Conceived by a respected local developer, the scheme combines thoughtful architecture with a south-facing location, a rarity in this setting. Ranging from two to six bedrooms, the homes are designed for owners who value immediate access to lifts, shops and year-round amenities without compromising on space or outlook. About the Location Positioned two minutes on foot from the village shops, the address places daily essentials within easy reach. The Super Châtel gondola is a six-minute walk, with a free shuttle stop directly outside, ensuring seamless access across the Portes du Soleil ski area. The Forme d'Ô aquacentre is equally close, offering indoor and outdoor pools, spa facilities and fitness spaces for year-round use. About the Property Lovely 4 bedroom new build chalet spans 138 sqm of living space with an open-plan living/dining area plus kitchen and four double bedrooms each with an ensuite bathroom. The chalet opens onto a generous south-facing terrace with panoramic views across the valley with an additional terrace for two of the bedrooms. A dedicated children's area with lounge, games & video games, as well as a wellness area with sauna & gym are planned for residents, alongside a fully equipped kitchen, garage, ski locker and cellar in each home. Investment Potential With only fifteen residences in the heart of the village, supply remains limited in a location where new-build opportunities are tightly held and will become even more rare with the new PLU being ruled this year. Proximity to the main gondola, aquacentre and shops supports year-round occupancy, while the south-facing orientation and expansive outdoor space respond to clear buyer priorities in Châtel. The range of sizes from two to six bedrooms broadens rental and resale prospects within an established Alpine market. As new-build properties, the notary fee is reduced to 2-2.5% and you will have the opportunity to reclaim the VAT from the purchase price, saving you 20%. ATHENA ADVISERS - Added value and 360° purchase support since 2003 In addition to organising property viewings from our offices in the French Alps and Cannes, our in-house teams also support clients through every step of the purchase process: accessing the 20% VAT rebate programme, finding the best French mortgage at a low rate, and introducing you to the best rental management company via our in-house service or partner agencies. We also decode the paperwork and contracts and become the bridge between all the different legal and official parties involved in the purchase, guiding our clients through every step of the process. *Please note that the images used throughout are indicative or photographs of previous work from the same developer. Images may not be exactly representative of the property.
…By Athena Advisers


Exceptional chalet located in a privileged, private and secure environment, just a few minute's walk from the Rochebrune ski area. With it's elegant and local architecture, mixing old wood and stone, the chalet blends in perfectly with the calm and natural landscape as well as offering magnificent mountain views (Mont-d'Arbois, Mont-Joly and Aravis ranges). A choice of balconies and large terraces allow you to enjoy the outdoors in all seasons. The spacious interiors offer several areas for relaxation : games room, spa/sauna, gym, massage room, hammam and home cinema - ideal after a good day of skiing, hiking or golf all of which are located nearby. Five ensuite bedrooms including an impressive master suite ensure absolute comfort and an intimate atmosphere. In addition, there is a staff bedroom with bathroom and kitchenette. The superb living room, with it's (in part) cathedral ceiling, impressive carpentry work and fireplace provides a wonderful space lending itself to memorable and warm moments of sharing. A ski-room, various technical rooms and a vast garage complete this sumptuous chalet. Fees to be paid by the seller. Energy class D, Climate class B Estimated average amount of annual energy expenditure for standard use, based on the year's energy prices 2021: between 4940.00 and 6740.00 €. Information on the risks to which this property is exposed is available on the Geohazards website: georisques.gouv.fr.
…By Allard Cooke & Associés


- Immediate proximity to the center (3 minutes on foot) and the Chamois ski lifts (5 minutes) - Fully renovated chalet with quality finishes (home automation, heat pump, marble bathrooms and kitchen, custom TV furniture) - 4 bedrooms with 4 bathrooms, including a master bedroom of nearly 30m2 - Nice floor (ground floor) reserved for living areas - Bedrooms on the first floor with high ceilings and exposed beams - Possibility to create a 5th bedroom - Possibility to arrange a carport of about 20m2 - Sold furnished This description has been automatically translated from French.
…By Ares Immobilier


Located in an unspoiled setting alongside a stream just a short walk from the centre of Megève, this fully renovated chalet of approximately 388 sq.m presents the perfect blend of Savoyard charm and high-end contemporary touches. First occupation. The property stands out for its exceptional location, which is peaceful yet close to all local amenities. The spacious and welcoming main room features a fully equipped kitchen and a double living room with bar area and fireplace. Large windows reveal spectacular views of the village and surrounding mountains. Spread over four levels (all served by an elevator), there are seven comfortable ensuite bedrooms including a sumptuous master suite occupying the entire top floor. Additional facilities include a wellness area with indoor pool and spa, a laundry room and a spacious garage. A rare opportunity in the heart of Megève.
…By Emile Garcin - Megève


COMBLOUX, BEAUTIFUL 7-BEDROOM FAMILY CHALET REF. 7736, facing Mont Blanc on the village heights. Situated on a 787 m² plot with a large private outdoor parking area of ??115 m², it comprises: a large living room with lounge area, fireplace and dining area opening onto east and west-facing terraces and a beautiful garden, a separate fitted kitchen, 7 en-suite bedrooms, a cellar, a laundry room, a 4-car garage, and private outdoor parking. Living area: 179 m² + 19 m² with a ceiling height under 1.80 m + 76 m² of additional space. *Agency fees payable by the seller. Fees to be paid by the seller. Energy class E, Climate class C. Date of completion of the DPE: 08-07-2019. Information on the risks to which this property is exposed is available on the Geohazards website: georisques.gouv.fr.
…By Boan Immobilier


Chalet Kandahar A very rare ski-in-ski-out chalet with a breathtaking aspect. The property is located on a plot of 1014 m² on the slopes of Les Houches at an altitude of 1200 m surrounded by nature and with a magnificent view of the Mont-Blanc range, the Aiguillette des Houches and the Chamonix valley. Built with traditional materials in 2016, it offers all the modern comfort imposed by today's standards. This family property can is currently run as a successful rental business but could easily be a second home. The total living area of the chalet is of 416 m² over 3 levels and comprises: - Ground floor: a main entrance with a cloakroom, a spacious living/dining area with double-height ceilings and exposed beams, a beautiful fireplace, a cinema lounge or reading nook, large bay windows, a balcony, a fully equipped kitchen with access to the terrace and garden, a pantry, an en-suite bedroom, an office that can be used as a bedroom, and a separate toilet. - Garden floor : a secondary entrance with a fully equipped ski room and a workshop, a sauna, three large en-suite bedrooms each sleeping four people with separate toilets, a studio with a fully equipped kitchen and a shower room/toilet, a laundry room, and a technical room. Each bedroom has an independent hot water system, direct access to the terrace, and stunning views of the Mont-Blanc mountain range - 1st level: A bedroom, an office space, a separate toilet, a large play area with a dormitory-style bedroom, a spacious bathroom and plenty of storages. A rare and unique property that offers an exceptional setting to enjoy magical and unforgettable moments with family or friends. For more information about this unique property, contact our Barnes agency at +33 (0)4 50 18 52 38.
…By Barnes Chamonix


Situé dans l’un des secteurs les plus recherchés de Megève, ce chalet de caractère bénéficie d’une vue panoramique remarquable sur le Mont-Blanc et d’un calme absolu. Édifié sur quatre niveaux, ce bien d’exception propose des volumes généreux et une atmosphère chaleureuse. Il se compose de cinq chambres, dont trois en suite, d’un double salon avec cheminée, d’une élégante salle à manger, d’un bureau, ainsi que d’une cuisine double entièrement équipée. Les espaces dédiés au bien-être complètent parfaitement ce chalet : salle de cinéma, hammam, buanderie, ainsi qu’un garage. À l’extérieur, une superbe terrasse ombragée, véritable prolongement des espaces de vie, permet de profiter pleinement du cadre exceptionnel tout au long de l’année. Un bien rare, alliant charme authentique, prestations de prestige et emplacement privilégié.
…By Antonin Allard


MEGÈVE – MONT D’ARBOIS — Exceptional chalet nearing completion, ideally located at the foot of the ski slopes and the golf course. Set on a plot of approximately 788 sqm, this superb chalet offers around 395 sqm of living space across three levels, all served by a lift. The property features a spacious reception area with an open-plan kitchen, leading onto an expansive terrace. The sleeping quarters comprise four en-suite bedrooms, a prestigious master suite, and a children's dormitory. Designed for the ultimate alpine lifestyle, the leisure facilities include a bespoke ski room, a fitness suite, and a private cinema. A double garage completes this rare property.
…By Kretz Real Estate


In the heart of Grand-Bornand, an emblematic village in the Northern Alps, La Ferme de Juliette embodies the art of Alpine living in its noblest expression. Completely renovated, this authentic 400m² farmhouse combines the charm of the old with very high-end contemporary amenities. It consists of 5 suites, each with its own bathroom, thus providing intimacy and comfort for everyone.Its spacious living room with generous volumes, enhanced by a visible frame and a central open fireplace, invites conviviality and relaxation. The ultra-modern kitchen with a bar and dining area has been designed to combine aesthetics and functionality. At La Ferme de Juliette, you also benefit from a hammam, a fitness room, a home cinema, a ski room, and private parking.
…By Mgm Constructeur


At the end of a cul-de-sac and on the edge of a natural area, this chalet offers a unique and preserved environment. On the ground floor, you will discover a large garage with a dedicated ski storage area, as well as two bedrooms, each with a washbasin, sharing a bathroom. A dormitory-style bedroom with bunk beds and a bathroom, a laundry room, and separate toilets complete this level. On the main floor, a bright living room with a fireplace and a separate kitchen. From this space, you can access a southeast-facing terrace offering breathtaking views of Mont Blanc, as well as a large garden. A master bedroom with its private bathroom completes this level. On the top floor, a TV lounge, an office, and two bedrooms with washbasins. An additional bathroom and separate toilets complete this floor. Non-contractual photo, generated using AI.
…By Antonin Allard


Located in the hamlet of Essert-la-Pierre, within the municipality of Saint-Jean-d’Aulps, just minutes from Morzine, and between the Portes du Soleil and Roc d’Enfer ski areas, this 1818 farmhouse, offers a sunny and quiet setting in a beautiful Alpine valley. The property is situated on a quiet no through road. Close to Morzine town centre, the shops, supermarkets and the ski lifts are all just a few minute’s drive away making the location both peaceful and convenient. The farmhouse has been carefully renovated in 2012 to a high standard, combining original features with modern comforts. Local wood and slate have been used throughout, preserving the character and charm of the original building. The property is divided into three independent units, offering a total living area of 316 sq.m and far-reaching mountain and valley views from multiple rooms and terraces. First Floor – The Barn A beautifully converted duplex barn with Alpine character, featuring oak flooring, exposed beams, and local slate. The entrance hall includes large cloak cupboards, a guest WC, and a Swedish sauna. The open-plan living, dining, and kitchen area is impressive, with floor-to-ceiling windows, double-height ceilings, a log burner, and chandeliers, leading onto a dining terrace and wrap-around balcony. A mezzanine provides a comfortable sitting/TV/office space. Master Bedroom: Open double bedroom with ensuite bathroom, slipper bath, large shower, his-and-her basins, WC, and abundant storage. Family Mountain Room: Bespoke adult bunk beds and twin beds with a shower room. Guest Bedroom: Twin/double with ensuite bathroom, egg bath, shower, basin, and WC. Ground Floor Apartment A sunny apartment with a balcony running the width of the property, comprising three bedrooms and two bathrooms. The open-plan living/dining area opens directly onto the balcony, complemented by a family kitchen/breakfast room. Bedroom 1: Double bedroom with balcony access Bedroom 2: Twin bedroom with balcony access Bedroom 3: Bunk room or office Bathrooms: Family bathroom with corner shower and bath, and a separate shower cabin with WC Garden Apartment A stylish apartment with two double bedrooms, opening directly onto a sunny garden. The open-plan living/dining area features a modern semi-open kitchen. Master Bedroom: Ensuite with shower, basin unit, WC, and beautiful garden and valley views Guest Bedroom: Double with family bathroom Both bedrooms are generously sized. Additional Features Five outdoor parking spaces at the front and rear of the property Apartments have all independants service. Wide range of possibilities: main residence with rental units, or full rental investment with a second home This farmhouse combines original features, high-quality renovation, a sunny and quiet location, and proximity to Morzine and ski lifts, making it a versatile property with strong family and rental potential. Please contact us for further information.
…By Barnes Portes Du Soleil


Situé dans un environnement paisible et verdoyant à Demi-Quartier, ce domaine privé rare à la vente se compose de deux chalets individuels, érigés sur un vaste terrain préservé, avec très peu de vis-à-vis, idéal pour accueillir famille et invités dans le confort et l'intimité. Le premier chalet, d'une généreuse superficie, offre 6 chambres en suite, une immense pièce à vivre baignée de lumière, ainsi qu'un espace bien-être avec piscine intérieure, parfait pour profiter de la montagne en toute saison. Le second chalet, plus intimiste, se compose de 4 chambres, d'une agréable pièce de vie avec cuisine ouverte équipée, et d'un garage. Le terrain propose également de nombreux emplacements de stationnement, avec plus de 8 places extérieures, dont 3 couvertes, et un potentiel constructible permettant notamment l'ajout d'une piscine avec permis à déposer. Une opportunité rare d'acquérir un domaine unique à seulement quelques minutes de Megève, alliant espace, confort, potentiel et sérénité au coeur du Pays du Mont-Blanc.
…By Cimalpes Megeve


Due to limited land availability and stricter regulations following the new PLU rules in Chamonix, the chalets in Hestia are among the last of their kind. In a region where finding new-build chalets is increasingly difficult, Les Fermes d’Hestia truly stands out. Located just five minutes from the centre of Megève, this exclusive pair of family chalets offers spacious interiors, private gardens and complete wellness suites. As planning regulations tighten across the Evasion Mont-Blanc area, opportunities like this are rapidly diminishing. The timeless design combined with their unmatched rarity means that once these chalets are gone, they cannot be replaced. About the Location Located in a peaceful residential area, just a six-minute walk from the centre of Megève via a scenic forest path, Les Fermes d’Hestia occupies a rare elevated plot that offers panoramic views of Le Jaillet. With no direct road visibility and ample private gardens, it provides a true sense of tranquillity, merely moments away from the heart of the resort. The Mont d’Arbois ski area is only a three-minute drive away, with the possibility of ski-in access when snow conditions permit. In a market where buildable land in the centre is nearly non-existent, this location represents one of the last opportunities to acquire a spacious new chalet so close to the village. About the Property This semi-chalet of 202 sqm feature four en-suite bedrooms, cathedral ceilings and an expansive open-plan living area that opens onto generous terraces offering breathtaking views of Le Jaillet. The property also boasts a private 470-square-metre plot with a landscaped garden and a traditional mazot. Designed with a blend of traditional Alpine architecture and contemporary features, the chalet features standout amenities, including a sauna, a gym and cathedral-style living areas with double-height ceilings and expansive windows. Each property sits on a generous private plot — a rarity in the Alps — offering private gardens. Investment Potential Positioned in a rare elevated setting just minutes from the centre of Megève, these new-build chalets offer a compelling investment opportunity. Properties of this scale and quality are exceptionally scarce, located so close to the village, with access via a scenic forest path or a direct road. Set on a tiered hillside with no road visibility, each chalet enjoys panoramic views over Le Jaillet and Megève. Priced at €15,500 per square metre (incl. VAT), this represents strong value given the prime location, generous interior volumes and high-end specifications. ATHENA ADVISERS - Added value and 360° purchase support since 2003 In addition to organising property viewings from our offices in the French Alps and Cannes, our in-house teams also support clients through every step of the purchase process: accessing the 20% VAT rebate programme, finding the best French mortgage at a low rate, and introducing you to the best rental management company via our in-house service or partner agencies. We also decode the paperwork and contracts and become the bridge between all the different legal and official parties involved in the purchase, guiding our clients through every step of the process.
…By Athena Advisers


Chalet located in the Villard area, set on a 918 m² plot and offering approximately 311 m² of living space. This property boasts panoramic views of Mont Blanc, the surrounding mountains, and the village, all within a peaceful and preserved environment with complete privacy. Spread over 3 levels: On the ground floor, you will find a bright living area featuring a fully equipped kitchen, a dining room, and a lounge with a wood-burning stove. The dining room opens onto a large retractable veranda with a summer kitchen and a spacious terrace. A master suite with shower room, a guest WC, and a large garage with ski room complete this level. On the first floor, you will find a lounge/play area with a glass floor and balcony, three double bedrooms – one of which includes a dressing room, laundry space, and direct access to the bathroom – as well as a separate WC. In the basement, a cellar, a boiler room, and a 125 m² workshop offer numerous layout possibilities (wellness area, independent apartment, etc.). Information on the risks to which this property is exposed is available on the Géorisques website: www.georisques.gouv.fr.
…By Antonin Allard


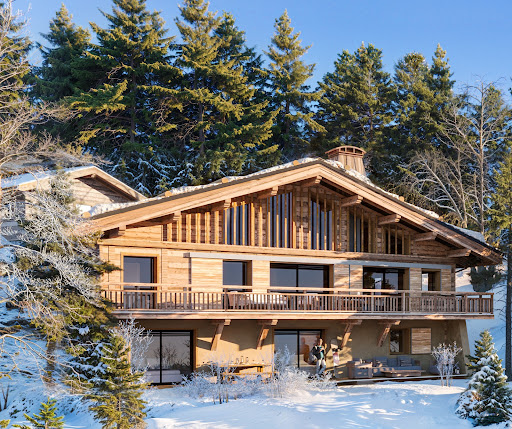

Due to limited land availability and stricter regulations following the new PLU rules in Chamonix, the chalets in Hestia are among the last of their kind. In a region where finding new-build chalets is increasingly difficult, Les Fermes d’Hestia truly stands out. Located just five minutes from the centre of Megève, this exclusive pair of family chalets offers spacious interiors, private gardens and complete wellness suites. As planning regulations tighten across the Evasion Mont-Blanc area, opportunities like this are rapidly diminishing. The timeless design combined with their unmatched rarity means that once these chalets are gone, they cannot be replaced. About the Location Located in a peaceful residential area, just a six-minute walk from the centre of Megève via a scenic forest path, Les Fermes d’Hestia occupies a rare elevated plot that offers panoramic views of Le Jaillet. With no direct road visibility and ample private gardens, it provides a true sense of tranquillity, merely moments away from the heart of the resort. The Mont d’Arbois ski area is only a three-minute drive away, with the possibility of ski-in access when snow conditions permit. In a market where buildable land in the centre is nearly non-existent, this location represents one of the last opportunities to acquire a spacious new chalet so close to the village. About the Property This semi-chalet spanning 182 sqm features four en-suite bedrooms, cathedral ceilings and an expansive open-plan living area that opens onto generous terraces offering breathtaking views of Le Jaillet. The property also boasts a private 410-square-metre plot with a landscaped garden. Designed with a blend of traditional Alpine architecture and contemporary features, the chalets feature standout finishes and cathedral-style living areas with double-height ceilings and expansive windows. Each property sits on a generous private plot — a rarity in the Alps — offering private gardens. Investment Potential Positioned in a rare elevated setting just minutes from the centre of Megève, these new-build chalets offer a compelling investment opportunity. Properties of this scale and quality are exceptionally scarce, located so close to the village, with access via a scenic forest path or a direct road. Set on a tiered hillside with no road visibility, each chalet enjoys panoramic views over Le Jaillet and Megève. Priced at €15,500 per square metre (incl. VAT), this represents strong value given the prime location, generous interior volumes and high-end specifications. As new-build properties, they benefit from reduced notary fees of just 2% and buyers can reclaim 20% VAT through a rental scheme — a significant financial advantage in a market with consistent demand for luxury second homes. Completion is scheduled for Q2 2027, offering both long-term lifestyle appeal and capital growth potential. ATHENA ADVISERS - Added value and 360° purchase support since 2003 In addition to organising property viewings from our offices in the French Alps and Cannes, our in-house teams also support clients through every step of the purchase process: accessing the 20% VAT rebate programme, finding the best French mortgage at a low rate, and introducing you to the best rental management company via our in-house service or partner agencies. We also decode the paperwork and contracts and become the bridge between all the different legal and official parties involved in the purchase, guiding our clients through every step of the process.
…By Athena Advisers


CENTER, VERY NICE CHALET REF 7697, in the architectural style of H.-J. Le Même, located a 6-minute walk from the pedestrian zone. You will be charmed by the exterior, which respects the colour scheme of the famous ‘skier's chalet' with its white render, exposed stonework and red woodwork. The interior, with its simple yet warm lines, offers beautiful, light-filled spaces thanks to numerous windows and a functional, modern comfort: large fitted kitchen with dining area, virtually separated from the living/dining room by a beautiful fireplace; three en-suite bedrooms with shower rooms and a fourth master en-suite bedroom with bathroom and shower. Cinema room, gym with sauna (and shower), laundry room, ski-room, two outdoor parking spaces. Fees to be paid by the seller. Energy class C, Climate class C Estimated amount of annual energy expenditure for standard use: between 1460.00 € and 2040.00 € for the years 2021, 2022, and 2023 (including subscriptions). Information on the risks to which this property is exposed is available on the Geohazards website: georisques.gouv.fr.
…By Boan Immobilier


Chamonix Sotheby's International Realty presents the exclusive six-bedroom, four-bathroom Chalet Pacome, nestled in an exceptional and preserved natural setting in the hamlet of Les Frasserands on the heights of Argentière. A rare gem of Chamonix's heritage available for sale. Born of passion and respect for Alpine traditions, this unique 295 m2 chalet embodies the soul of the Alps. Built between 1999 and 2007 from carefully selected materials, it combines authenticity, elegance and modern comfort. Its location is one of the rarest and most protected, overlooking the Chamonix valley, with no vis-à-vis or disturbances, benefiting from a south-facing exposure and a spectacular view of the entire Mont-Blanc massif. It is composed on three levels as follows : First floor : an entrance hall, a laundry and technical room, a 25 m2 reception foyer with numerous storage cupboards, a pantry, a corridor leading to four double bedrooms, a bathroom, a shower room and access to a wine cellar. First floor, on the garden level : the 75 m2 living room with a semi-open kitchen equipped with a La Cornue range cooker, a living room with a two-meter-wide granite fireplace from the 18th century, a 19 m2 south-east facing balcony, an access to the stunning 40 m2 terrace and the garden, with a 27 m2 convertible raccard (Swiss mazot) and a 15 m2 master suite opening onto the terrace with a private bathroom. On the top floor : a mezzanine with a relaxation and an office area, a second balcony and a second raccard converted into a master suite with a shower room. At the entrance of the property, a 35 m2 double garage and a private courtyard for additional parking. Each room shares its own story, enriched by noble materials such as old Burgundy stone carved for the chalet, the entire structural woodwork is made of two old mountain farms dismantled and reassembled with dowel and a rare collection of mountain bells from the 19th and 20th centuries. Together, they create a warm, timeless atmosphere. The chalet is set in a protected natural environment, on a plot of more than 3 000 m2, with uninterrupted views of Mont Blanc and the Grands Montets, with the potential to be extended thanks to the right to build still available. This unique chalet is a place for sharing, culture and transmission. The train station and bus stop are 500 meters away, and the center of the village of Argentière and the Grands Montets ski lifts can be reached in 10 minutes. For more information, please contact Lionel Thomas at Chamonix Sotheby's International Realty on +33 6 68 31 35 08.
…By Chamonix Sotheby's International Realty


This chalet, with a total surface area of approximately 330 sqm, is built on a 1,100 sqm plot and enjoys a privileged location near the Odier area, just a few minutes’ drive from the village center of Megève. Spread over three levels, it offers generous volumes and high-quality amenities. On the garden level, a spacious relaxation area features a games room and lounge corner, complemented by a wellness area including an indoor swimming pool treated with active oxygen, a sauna, as well as a shower room and toilets. A double en-suite bedroom with an adjoining shower room, a laundry room, independent toilets, a ski room, and a double garage complete this level. The main floor stands out for its bright and inviting living space, comprising a living room with fireplace, a dining area, a fully equipped kitchen and a pantry. A spacious terrace offering a panoramic view of the village and surrounding mountains completes this floor. On the upper level, the chalet offers four double en-suite bedrooms, each with its own bathroom or shower room, two of which enjoy access to a balcony. The plot also offers the possibility of an additional construction, subject to obtaining the necessary permits. Please note: roof renovation work is to be expected.
…By Antonin Allard


Idyllically located just minutes from the village of Megève and the Rochebrune ski lifts, this authentic chalet has been divided into two independent apartments (although it would still be possible to join them together into one residence). The property presents a total surface area of approximately 225 sq.m on a west-facing plot of 943 sq.m. Apartment 1: entrance hall with access to the garage, dining room with balcony, open kitchen, living room with fireplace, office, bedroom, utility room, bathroom and separate WC, plus three upstairs bedrooms as well as TV area, bathroom and separate WC. Apartment 2: entrance hall, living room with fireplace, separate kitchen, two bedrooms, bathroom and separate WC. There is a large garage with the space for two cars, in addition to three outdoor parking spaces. Beautiful views of the surrounding mountains.
…By Emile Garcin - Megève


A confidential location, a spectacular setting, a truly unique property. Perched on the mountainside and hidden from view, this rare « alpage » chalet for sale offers a timeless lifestyle, blending alpine authenticity with contemporary luxury. A true haven of peace, it enjoys a unique location within a preserved natural environment, enhanced by breathtaking panoramic views of the surrounding peaks. With a living area of approximately 350 SQM, the chalet harmoniously combines the charm of reclaimed wood with modern, high-end finishes. It features four bedrooms, including a spacious master suite, all designed to welcome family and guests in absolute comfort. The expansive living area boasts generous volumes, noble materials, and meticulous attention to detail, creating a warm and sophisticated ambiance ideal for year-round stays. A separate 17 sqm studio with its own bathroom adds privacy for guests or additional functionality. This property is suitable as a primary or secondary residence, but also benefits from documented commercial potential—a rare opportunity that opens the door to various usage possibilities. The access is fully secured and usable throughout the year, ensuring maximum flexibility. For those seeking exclusivity and ease of travel, helicopter access is also possible, providing discreet and immediate arrival. A comprehensive commercial and administrative file is available upon request.
…By Barnes Megève


Due to limited land availability and stricter regulations following the new PLU rules in Chamonix, the chalets in Hestia are among the last of their kind. In a region where finding new-build chalets is increasingly difficult, Les Fermes d’Hestia truly stands out. Located just five minutes from the centre of Megève, this exclusive pair of family chalets offers spacious interiors, private gardens and complete wellness suites. As planning regulations tighten across the Evasion Mont-Blanc area, opportunities like this are rapidly diminishing. The timeless design combined with their unmatched rarity means that once these chalets are gone, they cannot be replaced. About the location Located in a peaceful residential area, just a five-minute walk from the centre of Megève via a scenic forest path, Les Fermes d’Hestia occupies a rare elevated plot that offers panoramic views of Le Jaillet. With no direct road visibility and ample private gardens, it provides a true sense of tranquillity, merely moments away from the heart of the resort. The Mont d’Arbois ski area is only a three-minute drive away, with the possibility of ski-in access when snow conditions permit. In a market where buildable land in the centre is nearly non-existent, this location represents one of the last opportunities to acquire a spacious new chalet so close to the village. About the property This project features two chalets, with the first chalet spanning 425 square metres. It includes six en-suite bedrooms, cathedral ceilings and an expansive open-plan living area that opens onto generous terraces offering breathtaking views of Le Jaillet. The property also boasts a private 667-square-metre plot with a landscaped garden and a traditional mazot. Designed with a blend of traditional Alpine architecture and contemporary features, the chalets feature standout amenities, including a swimming pool, jacuzzi, hammam, sauna, and cathedral-style living areas with double-height ceilings and expansive windows. Each property sits on a generous private plot — a rarity in the Alps — offering private gardens and even a mazot, which can be adapted into a spa, children’s playroom or storage. Investment Potential Positioned in a rare elevated setting just minutes from the centre of Megève, these new-build chalets offer a compelling investment opportunity. Properties of this scale and quality are exceptionally scarce, located so close to the village, with access via a scenic forest path or a direct road. Set on a tiered hillside with no road visibility, each chalet enjoys panoramic views over Le Jaillet and Megève. Priced at €15,500 per square metre (incl. VAT), this represents strong value given the prime location, generous interior volumes and high-end specifications. As new-build properties, they benefit from reduced notary fees of just 2% and buyers can reclaim 20% VAT through a rental scheme — a significant financial advantage in a market with consistent demand for luxury second homes. Completion is scheduled for Q2 2027, offering both long-term lifestyle appeal and capital growth potential ATHENA ADVISERS - Added value and 360° purchase support since 2003 In addition to organising property viewings from our offices in the French Alps and Cannes, our in-house teams also support clients through every step of the purchase process: accessing the 20% VAT rebate programme, finding the best French mortgage at a low rate, and introducing you to the best rental management company via our in-house service or partner agencies. We also decode the paperwork and contracts and become the bridge between all the different legal and official parties involved in the purchase, guiding our clients through every step of the process.
…By Athena Advisers


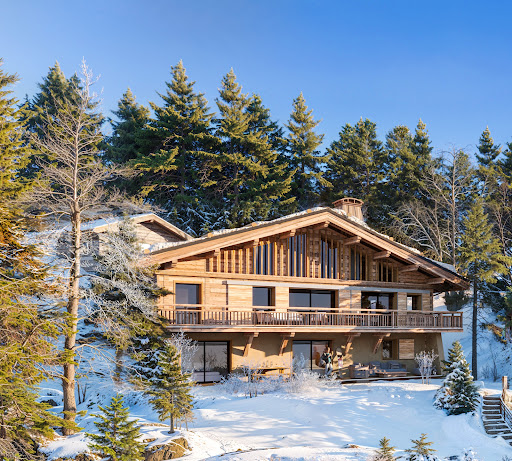

Due to limited land availability and stricter regulations following the new PLU rules in Chamonix, the chalets in Hestia are among the last of their kind. In a region where finding new-build chalets is increasingly difficult, Les Fermes d’Hestia truly stands out. Located just five minutes from the centre of Megève, this exclusive pair of family chalets offers spacious interiors, private gardens and complete wellness suites. As planning regulations tighten across the Evasion Mont-Blanc area, opportunities like this are rapidly diminishing. The timeless design combined with their unmatched rarity means that once these chalets are gone, they cannot be replaced. About the location Located in a peaceful residential area, just a five-minute walk from the centre of Megève via a scenic forest path, Les Fermes d’Hestia occupies a rare elevated plot that offers panoramic views of Le Jaillet. With no direct road visibility and ample private gardens, it provides a true sense of tranquillity, merely moments away from the heart of the resort. The Mont d’Arbois ski area is only a three-minute drive away, with the possibility of ski-in access when snow conditions permit. In a market where buildable land in the centre is nearly non-existent, this location represents one of the last opportunities to acquire a spacious new chalet so close to the village. About the property This project features two chalets, with the first chalet spanning 425 square metres. It includes six en-suite bedrooms, cathedral ceilings and an expansive open-plan living area that opens onto generous terraces offering breathtaking views of Le Jaillet. The property also boasts a private 667-square-metre plot with a landscaped garden and a traditional mazot. Designed with a blend of traditional Alpine architecture and contemporary features, the chalets feature standout amenities, including a swimming pool, jacuzzi, hammam, sauna, and cathedral-style living areas with double-height ceilings and expansive windows. Each property sits on a generous private plot — a rarity in the Alps — offering private gardens and even a mazot, which can be adapted into a spa, children’s playroom or storage. Investment Potential Positioned in a rare elevated setting just minutes from the centre of Megève, these new-build chalets offer a compelling investment opportunity. Properties of this scale and quality are exceptionally scarce, located so close to the village, with access via a scenic forest path or a direct road. Set on a tiered hillside with no road visibility, each chalet enjoys panoramic views over Le Jaillet and Megève. Priced at €15,500 per square metre (incl. VAT), this represents strong value given the prime location, generous interior volumes and high-end specifications. As new-build properties, they benefit from reduced notary fees of just 2% and buyers can reclaim 20% VAT through a rental scheme — a significant financial advantage in a market with consistent demand for luxury second homes. Completion is scheduled for Q2 2027, offering both long-term lifestyle appeal and capital growth potential ATHENA ADVISERS - Added value and 360° purchase support since 2003 In addition to organising property viewings from our offices in the French Alps and Cannes, our in-house teams also support clients through every step of the purchase process: accessing the 20% VAT rebate programme, finding the best French mortgage at a low rate, and introducing you to the best rental management company via our in-house service or partner agencies. We also decode the paperwork and contracts and become the bridge between all the different legal and official parties involved in the purchase, guiding our clients through every step of the process.
…By Athena Advisers

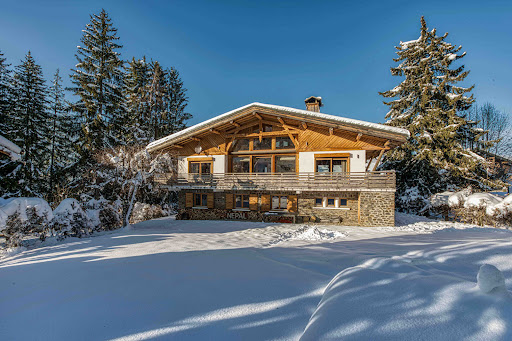

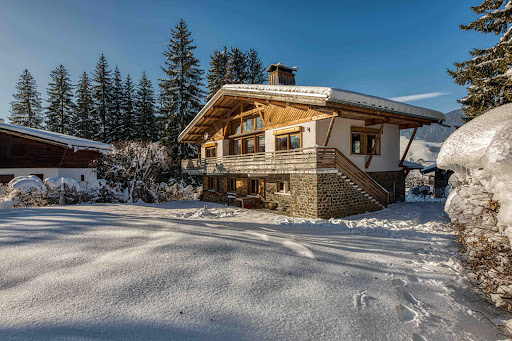

Homebooker presents you exclusively with this beautiful chalet. Located in the Rochebrune area just a few minutes from the Rochebrune ski lifts and the ski bus, this property, facing south, offers unique brightness and charm. With its 5 bedrooms, including a master with dressing and private bathroom, it has more than 240 m² of living space. Situated on a plot of 1100 m², it includes a living room with fireplace, a fully equipped kitchen with old wood, and a wellness area with sauna. The terrace offers a panoramic view of the surrounding mountains. After an architectural study (available upon request), an extension of 200 m² is possible on the south side of the chalet, allowing for a significant increase in value or suitable accommodation for your family to create your ideal residence. A great real estate opportunity. www.home-booker.comThis description has been automatically translated from French.
…By Homebooker


Treat yourself to a dream moment at the Portes du Soleil in the resort of Châtel with a breathtaking view of the Abondance valley, a stone's throw from the ski lifts, ski-in ski-out in winter and in the heart of lush green nature. summer for beautiful walks. Chalet with 210 m2 of living space. Ground floor: entrance, dining room, kitchen, wc, a terrace of around 140 m2. R+1: entrance, 2 bedrooms, bathroom, living room, kitchen. R-1: entrance, kitchen, 2 bedrooms, 2 bathrooms, living room, office, cellar. possibility of dividing into 3 apartments. 1h30 from GENEVA, 45 minutes from Evian. To find out more about this property, please contact your Prestige real estate advisor Mr Raphaël LACHIZE 06.47.94.46.12 RSAC no 832 499 644 Bourg-En-Bresse.
…By Exceptimmo

Receive by email any new listing that may match your search criteria
Your criteria :
By validating this form, you accept the general conditions of use of Le Figaro Properties.
These agencies offer a selection of luxury properties vente in Haute-Savoie. Feel free to contact them for personalized assistance.