Get early access to listings that match your criteria
Never miss an opportunity again. Our personalized alerts notify you instantly.

 English$ USD · m²


Located at the foot of Roc d’Enfer, in the preserved and sunny natural cirque of Graydon, this 18th-century alpine chalet offers a unique living environment in the heart of unspoiled nature. Built in 1763, it has retained all of its original traditional architecture, while the interior underwent a renovation in 2019, combining modern comfort, noble materials, and high-end finishes. The chalet features a living area with a wood-burning stove, an open-plan kitchen, a shower room, a separate toilet, a six-bed dormitory with external access, and a double bedroom with a bathtub. A southwest-facing terrace provides a privileged relaxation space overlooking the surrounding mountains. The property is fully self-sufficient, with running water and electricity supplied by solar panels, as well as a gas boiler. A 95 sqm attic, with internal access already planned, offers additional development potential. A rare and preserved property, ideal for those who appreciate authenticity, tranquility, and the alpine art of living. The chalet is sold unfurnished. Contact us for the full brochure.
…By Barnes Portes Du Soleil


Chalet Primrose is a traditional 4-bedroom chalet situated in Les Houches with panoramic mountain views in a quiet setting within a short walk of the village centre. Along with its 4 bedrooms, the property provides spacious entertaining areas, a large south-facing garden that receives sunlight throughout the day and additional space including a private cinema room and ski room. Two garages provide ample parking and storage, making it a versatile mountain residence for any season. Key features - 4-bedroom, 3-bathroom chalet in the centre of Les Houches - Stunning panoramic mountain views from the main living area, terrace and garden - Peaceful residential location within easy walking distance of the village centre and local amenities - Spacious open-plan living and dining area, ideal for entertaining - Private cinema room and dedicated ski room - Two garages with extensive storage space Our opinion This is a rare opportunity to purchase a stylish family home in one of the most sought-after spots in Les Houches. What sets this property apart is the balance of incredible mountain views, generous outdoor space and interior volume, alongside excellent practical features like the two garages, a ski room and a private cinema. It is a chalet perfectly set up for either a permanent residence or a luxury alpine getaway. Being just a couple of minutes' walk from the village centre adds massive appeal, offering total convenience without sacrificing peace and quiet. Location Chalet Primrose is located in a quiet residential area of Les Houches, within comfortable walking distance of the village centre, its shops, restaurants and amenities. The ski lifts and extensive hiking and biking trails are close by, while the centre of Chamonix can be reached in approximately 10 minutes by car. The property enjoys an enviable position combining easy access with exceptional mountain scenery.
…By Douglas Elliman France


REDUCED NOTARY FEES & Possibility to recover the VAT. Facing Mont-Blanc, the elegance of a contemporary chalet In Combloux, one of the most authentic villages in the Mont-Blanc region, this newly built property is set within an exceptional environment, just a few steps from the village centre and the renowned biotope lake. Completed in 2025, the chalet offers 193 sqm of living space (205 sqm usable space), complemented by a double garage and three outdoor parking spaces. Offered fully furnished and equipped, it also benefits from reduced notary fees, with the possibility of VAT recovery under certain conditionsall elements enhancing the long-term investment appeal of this acquisition. The architecture expresses a refined and timeless elegance: a natural stone base, wood-clad façades, and large glazed openings blend harmoniously with the surrounding landscape. From the entrance, the eye is naturally drawn to the main reception room, a generous space of nearly 60 sqm featuring a living room with fireplace, dining area, and open-plan kitchen. Flooded with natural light, this spacious volume opens widely onto the outdoors, offering a living panorama of the surrounding peaks. A wraparound balcony frames the façades of the chalet and extends the living spaces towards the Alpine horizon, inviting contemplation of the ever-changing mountain scenery throughout the day and across the seasons. A first suite, elegantly integrated on this level, allows for a particularly comfortable living arrangement. Upstairs, beneath the exposed roof structure, two east-facing suites each feature their own bathroom and toilet facilities, opening onto a balcony with remarkable panoramic views over Aiguille Rouge and the Mont-Blanc massif. A third west-facing bedroom with bathroom completes this level in perfect balance. On the garden level, an independent junior suite with kitchenette provides ideal accommodation for family and guests, ensuring privacy and autonomy for all. The technical areasincluding the double garage, ski room, and laundry roomhave been designed with the same attention to functionality and discretion.
…By Stone & Living


SOLE AGENCY | Just minutes from the town centre and even closer to the sports facilities/swimming pool of SAINT-GERVAIS MONT-BLANC, we are delighted to present to the market a 280 m² chalet (including 191 m² of habitable surface and 89 m² of garage, cave, technic room and surface
…By Transactel


Les Hauts de Rochebrune, 150 m from the Grands Champs ski slopes, chairlift and car park. A chalet around 316 m² floor area + garages around 126 m². Over three levels and divided into two apartments with a total of seven bedrooms and five bathrooms. A five-car underground garage gives direct access to the chalet; ski room and utility room. Land size - 1,328 m². With its large bay windows, this chalet is bathed in natural light and offers spectacular South-West facing views towards the Val d'Arly. A choice of several well positioned balconies are ideal for enjoying the outdoors - whatever the season may be. The interiors, which have been partly renovated, offer generous volumes combined with a comforting atmosphere thanks to the variety of colours that subtly enhance the wood tones. The split-level layout is ideal for a large family, allowing each member to have their own space, whilst also lending itself to moments of shared conviviality. All that remains to be done is to create some long and lasting memories ! Fees to be paid by the seller. Energy class D, Climate class D Estimated amount of annual energy expenditure for standard use: between 4230.00 € and 5770.00 € for the years 2021, 2022, and 2023 (including subscriptions). Information on the risks to which this property is exposed is available on the Geohazards website: georisques.gouv.fr.
…By Allard Cooke & Associés


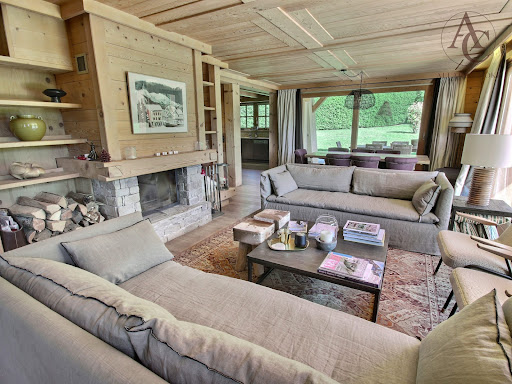


Sole Agent - excellent chalet in a bucolic setting – a few minutes drive to the Rochebrune cable car and the Espace Diamant ski slopes of Praz-sur-Arly. Built on three levels, it offers four comfortable bedrooms all with an ensuite bathroom/WC plus a wonderful master bedroom suite (50 m²). Four of the five bedrooms have either a balcony or terrace access. The pleasant sun-filled living/reception room with fireplace, opens onto a large South facing terrace and garden. A mezzanine/office area, home cinema lounge, gym/relaxation room with hammam, laundry room, boiler room and a large six-car garage all add to the overall outstanding quality of this chalet which also offers generous volumes and superb clear mountain views. Details : floor area 272 m² (excluding garage 115 m²), living area 252 m², total area (including garage) 397 m². Fees to be paid by the seller. Energy class D, Climate class D Estimated amount of annual energy expenditure for standard use: between 5220.00 € and 7130.00 € for the years 2021, 2022, and 2023 (including subscriptions). Information on the risks to which this property is exposed is available on the Geohazards website: georisques.gouv.fr.
…By Allard Cooke & Associés


SOLE AGENT: Sitting on the Bettex hillside in Saint-Gervais Mont-Blanc, discover this rare property set on a wooded plot of 4,626 m², offering absolute tranquility and a unique living environment surrounded by nature. The chalet, featuring mountain charm and offering the opportunity for modernization to suit your tastes, boasts remarkable potential. It spans approximately 255 m² (with 192 m² of living space) distributed across three levels. Lower Ground Floor: Entrance hall Large room suitable for conversion into a games room or bedrooms, with direct outdoor access Laundry room Utility/boiler room Upper Ground Floor: Spacious entrance hall with ample storage Vast living area with high ceilings, featuring a cosy lounge centred around a traditional fireplace, a dining area, and an open-plan kitchen—all opening onto a sunny terrace Two bedrooms with built-in closets (one with terrace access) A bathroom, a shower room and two independent toilets Upper Floor: Mezzanine area Two additional bedrooms, each with a sink Separate toilet Attic storage space The property enjoys views of the Mont-Blanc, Aravis, and Fiz mountain ranges. A true haven of peace waiting to be reimagined and shaped according to your vision - ideal for those who love nature, tranquility, and authentic mountain living. Fees to be paid by the seller. Property with excessive energy consumption : Energy class G, Climate class G Estimated average amount of annual energy expenditure for standard use, based on the year's energy prices 2021: between 12670.00 and 17180.00 €. Information on the risks to which this property is exposed is available on the Geohazards website: georisques.gouv.fr.
…By Transactel


Ideally located in the heart of the prestigious Mont d’Arbois area, just a few minutes from the ski lifts, this exceptional chalet offers a total surface area of 461 sqm and enjoys a privileged setting on a plot of over 3,200 sqm. Set within a private estate comprising only three high-end chalets, away from prying eyes, the property offers rare privacy and an exclusive living environment. Its traditional architecture, harmoniously combining wood and stone in true Alpine spirit, is sure to charm you. Arranged over three main levels, the chalet is centred around a magnificent cathedral-style living room with fireplace, bathed in natural light and opening onto a spacious terrace with unobstructed views of the mountains and the edge of the forest. This level also includes a fully equipped kitchen, a dining room with direct access to the terrace and garden, as well as two double en-suite bedrooms. Upstairs, you will find an en-suite children’s bedroom as well as a stunning master suite of approximately 40 sqm, complete with a fireplace and private balcony. The ground floor features a spacious garage with ski room, a glass-fronted wine cellar, two en-suite bedrooms and numerous storage areas. On the garden level, a wellness area comprising a sauna and an indoor swimming pool benefits from large bay windows providing direct access to a second garden. Finally, the split-level basement offers an entertainment area including a bar, a cinema room, a gym, as well as extensive storage space. For further information or to arrange a private viewing of this exceptional property, please do not hesitate to contact us. Information regarding the risks to which this property is exposed is available on the website: www.georisques.gouv.fr.
…By Antonin Allard


BAISSE DE PRIX - BELLE OPPORTUNITE A SAISIR Située à seulement 5min à pied du centre du village et de la remontée mécanique de Super-morzine, cette magnifique ferme mitoyenne rénovée allie authenticité et confort moderne. Les matériaux d'époque soigneusement préservés, se marient harmonieusement à des prestations haut de gamme pour offrir un lieux unique et chaleureux. Elle se compose d'une vaste entrée, de 4 belles chambres doubles en-suite, 2 familiales en-suite, un salon télé et d'une magnifique pièce de vie avec poêle à bois et terrasse situés au dernier niveau. Au RDC, vous bénéficierez d' un appartement indépendant. Enfin, un jacuzzi, deux garages, deux places de parkings extérieures ainsi qu'une cave viennent compléter ce bien d'exception.
…By Cimalpes Morzine


COMBLOUX, EXCEPTIONAL PROPERTY WITH 2 CHALETS REF. 7634, representing a total surface area of approximately 600 m². Located in a preserved rural setting, with a sublime view of Mont Blanc and a 5-minute drive from Megève, it consists of two chalets connected to each other by an interior gallery. This property offers high-end amenities, with a first living area of over 125 m², 7 bedrooms in total, all en-suite, some with dressing rooms, and hotel-quality amenities: indoor pool, hammam, gym, games room, and large balconies and terraces to enjoy the view. Functional annexes: office, laundry room, pantry, ski room, and spacious garage of over 186 m². Fees to be paid by the seller. Energy class C, Climate class C Estimated average amount of annual energy expenditure for standard use, based on the year's energy prices 2023: between 8210.00 and 11150.00 €. Information on the risks to which this property is exposed is available on the Geohazards website: georisques.gouv.fr.
…By Boan Immobilier


PRAZ SUR ARLY, FULLY RENOVATED TRADITIONAL FARMHOUSE REF 7810, built with high-quality, premium materials. Located near the village center and all amenities, this well-oriented former farmhouse comprises two levels: Ground floor: Entrance hall, pantry, dining room with bar area opening onto the garden, small fitted kitchen opening onto the outside, office, TV lounge, one bedroom with a small en-suite shower room, two further small bedrooms, shower room, separate WC, and laundry room. First floor: Spacious living/dining room with exposed beams, large south-facing windows, and a lovely south-facing balcony; beautiful master bedroom (with access to the north-facing garden) with a very attractive bathroom (bathtub, shower, bidet, double vanity, separate WC, and closet), a dressing room, and a storage room with a sloping ceiling. Exterior carport for two cars. Surface area: 184 m² + 32 m² of attic space - Land area: 896 m². * Fees payable by the seller. Including fees of 5.26% TTC to be paid by of the purchaser. Price excluding fees 1 700 500 €. Energy class D, Climate class B Estimated average amount of annual energy expenditure for standard use, based on the year's energy prices 2022: between 3550.00 and 4850.00 €. Information on the risks to which this property is exposed is available on the Geohazards website: georisques.gouv.fr.
…By Boan Immobilier


Luxury new-build chalet with ski-in access. Rare opportunity on the market! Set in a peaceful and privileged environment, discover this magnificent newly built chalet offering 153 sqm of total surface area, combining authentic alpine charm with premium finishes and high-end amenities. Benefiting from ski-in access directly back to the chalet from the Folliets ski slope, this property provides the perfect setting to enjoy the mountains all year round, both in winter and summer. Spread over two levels, the ground floor features an entrance hall, a master bedroom, a children’s bedroom with bunk beds, a sauna area, a large double garage, and a fully fitted ski room. On the upper floor, you will find two beautiful en-suite bedrooms, a spacious and light-filled 31 sqm living area with fireplace, as well as a large fully equipped high-end kitchen designed for both comfort and entertaining. A beautiful southwest-facing terrace extends the living space and enjoys excellent sunshine throughout the day. Built with noble materials and premium finishes throughout: Red Cedar shingle roofing, spruce wood cladding, bespoke joinery and fitted wardrobes, modern technical features, and excellent insulation. The chalet is sold fully furnished and equipped, ready to be enjoyed immediately. A rare property, ideal as a family home or a prestigious mountain investment. The outdoor areas (lighting, lawn, and landscaping) are currently being completed.
…By Barnes Portes Du Soleil


Chalet Lachat. A spacious and beautiful chalet, combining traditional Alpine style with a touch of modernity, ideally in an elevated position in the Coupeau sunny side of Les Houches. Set on a 2,700 m² plot of land and offering 363 m² total area, on which 232 m² of living area, this chalet boasts remarkable panoramic views of the Chamonix valley and the Mont Blanc massif. The comfortable and bright living spaces, comprising a beautiful kitchen, a large dining room, and a living room with a fireplace, open onto a 47 m² terrace facing Mont Blanc. The chalet, organised over three levels, offers four bedrooms, including a master with an en-suite shower room, a children's dormitory with a toilet, another bathroom, and a sauna. Additional features include a gym/leisure room, a large garage, a laundry room, a workshop, a utility room, and a cellar. This unique property is fully fenced, its alpine charm and location will suit the mountain lovers. Please do not hesitate to contact our English speaking real estate agents in Chamonix on +33 4 50 18 52 38 for further information or to arrange a visit of this property. Information on the risks to which this property is exposed is available at https://www.georisques.gouv.fr/
…By Barnes Chamonix


Close to the center of the village of Chinaillon and the ski slopes, this half-new duplex chalet of around 160 m2 (floor area) offers a warm, contemporary atmosphere to welcome your family or friends. Set in a quiet green cocoon, with 3 other top-of-the-range half chalets, it comprises 3 levels. On the 1st floor, an entrance hall, a laundry room and an open-plan living area featuring a fitted kitchen, dining room and lounge around a wood pellet stove. The sheltered terrace is an extension of the living area, ideal for relaxing after a day's sport. On the 2d floor, three bedrooms, each with en-suite shower room or bathroom, provide optimal comfort. On the garden level, a fully-equipped independent studio with bedroom, shower room and living room, a double garage with ski room and off-street parking complete this property. Quality materials, enhanced by functional, modern fittings, make this chalet a haven of peace, ideal for enjoying winter and summer in the mountains. Geneva airport 1 h and Lake Annecy 45 minutes away. The property benefits from reduced acquisition costs, a rare advantage that further enhances the many qualities of this exceptional property. Information on the risks to which this property is exposed is available at https://www.georisques.gouv.fr/eorisques.gouv.fr/
…By Barnes Megève


Nestled on the sought-after heights of Route de la Cry Cuchet in Combloux, this brand-new chalet enjoys a privileged setting in the heart of the Mont-Blanc region. Surrounded by a preserved natural environment and located just minutes from the ski slopes, the village centre and Megève, it offers a rare lifestyle where Alpine panoramas, tranquillity and mountain living come together in perfect harmony. Created through the combination of two adjoining half-chalets within an exclusive hamlet of only three chalets, this exceptional project offers nearly 300 sqm of living space and more than 440 sqm of usable space. Inspired by traditional Alpine architecture while incorporating contemporary high-end features, the chalet showcases timber construction, wooden shingle roofing, generous openings onto the outdoors and energy performance in compliance with RE2020 standards. Designed as a truly bespoke residence, it offers remarkable flexibility, allowing future owners to tailor the layout and living spaces to their lifestyle and requirements, in collaboration with the project architect. Arranged over three levels, the chalet can accommodate expansive reception areas, multiple suites, a wellness area, a home office or even an independent guest apartment, depending on the chosen configuration. The generous interior volumes extend seamlessly onto more than 60 sqm of balconies and terraces, enjoying beautiful South and South-West exposure and open views over the surrounding mountains. Two double garages, private outdoor parking spaces and a private garden of approximately 307 sqm complete this exceptional property, designed to meet the most ambitious residential projects. Reduced notary fees. Information regarding potential risks to which this property may be exposed is available on the French government website: Georisques.gouv.fr. Agency fees (incl. VAT) payable by the seller.
…By Stone & Wood


A fully restored, authentic 18th-century chalet, opposite the mountains, in the Haute-Savoie area, 4.5 km from Morzine and 65 km from Geneva. The chalet, which was built in 1788, still boasts the construction codes typical of that era, characterised by a base made of Dranse stone beneath an upper section with weathered wood facades, topped by a gabled roof. Its southeast facade is underlined by a long balcony on the upper level, boasting remarkable views. The three-storey chalet possesses a surface of approximately 283 m², while its grounds stretch over almost 1 hectare, mainly to the north. Its lofty position offers lovely views of the woods of fir trees, especially in spring, while in winter it transforms into a veritable playground in the snow.
…By Patrice Besse


Located 1500 metres from the centre of Morzine, in a south-west facing position with open, forest and mountain views, this spacious chalet sits on a quiet road, in an elevated position in the beautiful Vallée de la Manche area. Built in 2021 to a very high standard by a renowned chalet construction company, and designed around an active family life, focused on mountain biking and snowboarding, with a mind to style and comfort. The living area is on the top floor of the chalet, with a high sloping roof, wooden beams fronted with large windows providing lots of light, perfectly divided into well designed spaces. A bespoke fitted kitchen and breakfast bar, behind a spacious dining area, a recessed balcony to enjoy the uninterrupted views and soak up the sunshine, an office area and a comfortable lounge with a stylish glass partition. The centre piece of the room is an impressive double sided fireplace to add extra warmth and visual comfort throughout winter. A wide central stairwell descends to the lower level but also has a door that gives access to the terrace and garden from the living area. There are 4 bedrooms on the first floor - 3 with ensuite shower rooms and toilets , and a large master bedroom with a spacious ensuite containing a shower, bath, WC, and double sink. Built in wardrobes line one wall for excellent clothing space. The fifth bedroom acts as a large guest bedroom, located on the ground floor, and has an ensuite shower and toilet, an sliding glass doors onto a small terrace. Each bedroom has access to a balcony or a terrace. The chalet is accessed accessed through and attractive entrance hall with built in cupboard space for outdoor clothing and shoes. A door communicates though to the large double garage, with motorised, remotely controlled door, with more than adequate space for bikes, skis, snowboards and summer sports equipment. A technical room houses the controls for the underfloor heating and hot water systems. This is powered by an air source heat pump, feeding a thermo-dynamic hot water tank and a separate electrical back up water tank. Also on the ground floor is a TV/console room that has also been used as an exercise space. There are three exterior parking spaces easily accessed from the road.
…By Barnes Portes Du Soleil


Family log chalet presenting 340 sq.m of living area within easy reach of the ski slopes and the centre of Combloux. Sitting on 3500 sq.m of flat land less than 5 km from Megève. Living room with dining area, lounge with fireplace backing onto terrace and garden. Separate fitted kitchen. Six bedrooms, three of which are ensuite. Lounge/bar area with fireplace and access to terrace and garden. Office. Wine cellar.
…By Emile Garcin - Megève


Situé dans le secteur recherché de Montroc, ce superbe chalet de 210 m², réalisé par un constructeur local, bénéficie d'un environnement exceptionnel face aux sommets environnants. Réparti sur trois niveaux, ce bien de 6 pièces séduit dès l'extérieur par son architecture traditionnelle et son charme authentique. Le niveau principal s'ouvre sur une vaste pièce de vie baignée de lumière, mise en valeur par une charpente cathédrale et de larges baies vitrées. Elle comprend un salon chaleureux avec cheminée, un espace salle à manger convivial ainsi qu'une cuisine ouverte entièrement équipée. L'ensemble donne accès à un balcon-terrasse ensoleillé, idéal pour profiter d'un panorama spectaculaire. Une mezzanine complète ce niveau et permet l'aménagement d'un espace bureau. Le chalet dispose de quatre chambres confortables, chacune avec sa salle de bains, dont une belle suite parentale. En sous-sol, un espace bien-être avec sauna vient parfaire les prestations. Un garage fermé complète ce bien. A l'extérieur, vous apprécierez un environnement calme et préservé, à proximité immédiate des pistes de ski et des sentiers de randonnée.
…By Cimalpes Chamonix-mont-blanc


Located in a rural setting just minutes from Megève, this southwest-facing property offers a panoramic view of Mont Charvin. The chalet presents 210 sq.m of living area on 971 sq.m of private grounds. It features an entrance hall, a guest WC, a utility room and a master suite featuring bathroom (with both bathtub and shower), walk-in wardrobe and private WC. The living area includes a fireplace, a lounge space, a fitted open kitchen and a dining area backing onto a terrace. Upstairs, there is a mezzanine reading area with balcony access, an ensuite bedroom (with shower), a child?s bedroom with balcony access, an additional bedroom, a bathroom and a separate WC. The property also presents a double garage, a large basement with potential for conversion and a cellar.
…By Emile Garcin - Megève


Nichée dans un hameau discret, entre Saint-Gervais et les Contamines-Montjoie, cette ancienne ferme savoyarde a été entièrement repensée avec un rare souci du détail. A plus de 1.100 mètres d'altitude, dans un secteur prisé pour sa quiétude et ses panoramas exceptionnels, cette propriété bénéficie d'un ensoleillement optimal. Entourée de nature elle constitue un havre de paix pour les amateurs d'authenticité et de confort. D'une surface totale de 260 m², elle dévoile de beaux volumes de vie, avec 4 à 5 chambres selon vos besoins, et un jardin plat de 600 m². La pièce de vie principale, lumineuse et chaleureuse, s'ouvre sur l'extérieur et invite à la contemplation. Offrant un juste équilibre entre discrétion, élégance et confort, cette propriété rare sur le marché peut également séduire une clientèle en quête d'un bien d'exception à fort potentiel locatif.
…By Cimalpes Saint-gervais Mont-blanc


Nestled in Les Choseaux, just minutes from the center of Megève and the Princesse slopes, these twin chalets embody refinement and well-being. Designed to provide a unique experience, they blend elegance and comfort in a preserved natural setting. The estate accommodates up to 22 guests with eleven bedrooms, including a dormitory in Chalet Lina. Each chalet has its own relaxation areas, featuring an indoor pool and a full wellness space. With identical four-level architecture, Chalets Alicia and Lina differ slightly, as Chalet Lina includes an additional dormitory. The ground floor features a ski room, a billiard room, a private cinema, and a wellness area with a pool, sauna, and fitness room. The first floor offers four en-suite bedrooms with dressing rooms and balconies, while the second floor reveals a spacious living area with a central fireplace and a panoramic terrace. Finally, the top floor is dedicated to a magnificent master suite with a private balcony. Each chalet is also equipped with an elevator and a large outdoor parking area, ensuring optimal comfort.
…By Megève Sotheby's International Realty


Chalet Lina, located in Les Choseaux, Megève, offers a prestigious setting that blends modernity with elegance. Ideally situated near the village center and ski slopes, it captivates with its refined architecture and high-end amenities. This exceptional chalet spans four levels, all connected by an elevator. The ground floor is dedicated to wellness and leisure, featuring an indoor pool, sauna, massage room, fitness room, and entertainment spaces, including a private cinema, a billiard room, and a children's dormitory that can be converted into a playroom. The lower floor houses four luxurious bedrooms, each with an en-suite bathroom and dressing room. The main living area, located on the upper level, consists of a grand double-height living room, a dining room, and a fully equipped kitchen. A central fireplace serves as the focal point, while a balcony and a spacious terrace offer stunning mountain views. On the top floor, the master suite enjoys complete privacy, with its own balcony, dressing room, and en-suite bathroom. A large outdoor parking area completes this exceptional chalet.
…By Megève Sotheby's International Realty


Chalet Paradis is a charming, traditional 7-bedroom chalet situated in Chamonix, with stunning, unobstructed views of Mont Blanc and l’Aiguille du Midi. Originally built as two separate, interconnecting dwellings, the chalet is versatile offering a larger 5-bedroom chalet and a smaller ‘guest’ 2-bedroom chalet. Both have private terraces with hot tubs and access to a shared garden. Equally the chalet works very well as an individual 7-bedroom chalet. There is a large garage with storage, a laundry room and ski-room. Key features - 7-bedroom, 7-bathroom chalet in Les Pèlerins, Chamonix - Unobstructed views of Mont-Blanc and l’Aiguille du Midi - Flexible layout — ideal for groups or multi-family stays - Great position next to Chamonix bike path and just 5 min ride to the high street - Possibility to adjust layout to create a flowing individual chalet - Private terrace with hot tub for each dwelling - Large garage with ski room and laundry room Our opinion Chalet Paradis is a traditional chalet that can suit many different group sizes as it is split into two separate properties. This layout would work well for many, but the space could also be fully integrated into one chalet. It is in a calm, quiet position away from the centre of Chamonix but still an easy, flat 20-minute walk or a few minutes on a bike. Location Chalet Paradis is a 20-minute walk from the centre of Chamonix and a few minutes’ walk from Lac des Gaillands where there is the climbing wall, café and kid’s tree-top adventure park. Les Houches is under 10 minutes' drive from the chalet.
…By Douglas Elliman France


Ideally located near the center of Megève while enjoying privileged access to the Princesse ski slopes, Chalet Alicia embodies the alpine tradition with its tinted wood facades and natural stone, giving it a unique identity. Inside, the elegance of contemporary design blends seamlessly with the warmth of wood, creating spacious and refined interiors. The layout of the chalet prioritizes comfort and privacy, ensuring a luxurious and welcoming living environment. Built on a 1,819 m² plot, this exceptional chalet spans 687 m² across four levels: Ground Floor: Wellness area with swimming pool, gym, sauna, and massage room Cinema and billiard room Fully equipped ski room Enclosed garage First Floor: A 162 m² level entirely dedicated to the night area, featuring four en-suite bedrooms with dressing rooms and balconies offering an unobstructed view Second Floor: A 140 m² open-plan living area, including a double-height lounge with a central fireplace, a dining room opening onto a shaded terrace, and a modern kitchen Balcony facing west / northwest Third Floor: A magnificent 80 m² master suite under exposed beams, featuring a private balcony, dressing room, and en-suite bathroom An elevator serves all floors, and the exterior provides a large parking area. Chalet sold in € TTC. Megève - Sotheby’s International Realty, your expert in luxury chalets and prestigious apartments in Megève.
…By Megève Sotheby's International Realty

Receive by email any new listing that may match your search criteria
Your criteria :
By validating this form, you accept the general conditions of use of Le Figaro Properties.
These agencies offer a selection of luxury properties vente in Haute-Savoie. Feel free to contact them for personalized assistance.


