Get early access to listings that match your criteria
Never miss an opportunity again. Our personalized alerts notify you instantly.

 English$ USD · m²


In the centre of Châtel, this new-build collection brings fifteen residences to one of the village's most sought-after addresses. Conceived by a respected local developer, the scheme combines thoughtful architecture with a south-facing location, a rarity in this setting. Ranging from two to six bedrooms, the homes are designed for owners who value immediate access to lifts, shops and year-round amenities without compromising on space or outlook. About the Location Positioned two minutes on foot from the village shops, the address places daily essentials within easy reach. The Super Châtel gondola is a six-minute walk, with a free shuttle stop directly outside, ensuring seamless access across the Portes du Soleil ski area. The Forme d'Ô aquacentre is equally close, offering indoor and outdoor pools, spa facilities and fitness spaces for year-round use. About the Property Lovely 4 bedroom new build chalet spans 138 sqm of living space with an open-plan living/dining area plus kitchen and four double bedrooms each with an ensuite bathroom. The chalet opens onto a generous south-facing terrace with panoramic views across the valley with an additional terrace for two of the bedrooms. A dedicated children's area with lounge, games & video games, as well as a wellness area with sauna & gym are planned for residents, alongside a fully equipped kitchen, garage, ski locker and cellar in each home. Investment Potential With only fifteen residences in the heart of the village, supply remains limited in a location where new-build opportunities are tightly held and will become even more rare with the new PLU being ruled this year. Proximity to the main gondola, aquacentre and shops supports year-round occupancy, while the south-facing orientation and expansive outdoor space respond to clear buyer priorities in Châtel. The range of sizes from two to six bedrooms broadens rental and resale prospects within an established Alpine market. As new-build properties, the notary fee is reduced to 2-2.5% and you will have the opportunity to reclaim the VAT from the purchase price, saving you 20%. ATHENA ADVISERS - Added value and 360° purchase support since 2003 In addition to organising property viewings from our offices in the French Alps and Cannes, our in-house teams also support clients through every step of the purchase process: accessing the 20% VAT rebate programme, finding the best French mortgage at a low rate, and introducing you to the best rental management company via our in-house service or partner agencies. We also decode the paperwork and contracts and become the bridge between all the different legal and official parties involved in the purchase, guiding our clients through every step of the process. *Please note that the images used throughout are indicative or photographs of previous work from the same developer. Images may not be exactly representative of the property.
…By Athena Advisers


COMBLOUX - This family chalet, set on a 727 m² plot, offers generous spaces and a unique potential for mountain lovers seeking tranquility. On the ground floor, you’ll find an inviting entrance leading to an open-plan kitchen and a spacious living room with a fireplace, extending onto a terrace with breathtaking views of Mont-Blanc. This level also features an en-suite bedroom and a double garage, ideal for your vehicles and winter sports equipment. Upstairs, four bright bedrooms share two shower rooms, providing comfort and privacy for the whole family. Outside, a landscaped garden surrounds the chalet, complemented by several outdoor parking spaces. Ideally located in Combloux, this chalet enjoys a peaceful setting while being close to ski slopes, shops, and schools, making it the perfect place for family or friends' mountain getaways. Key features: Panoramic view of Mont-Blanc Cozy living space with a fireplace Large 727 m² plot Double garage and outdoor parking Prime location in Combloux, close to amenities and mountain activities Don’t miss this rare opportunity to own a characterful chalet in one of the most beautiful villages in the Alps. Contact us today for more information. Information regarding potential risks to which this property may be exposed is available on the French government's official Géorisques website: www.georisques.gouv.fr.
…By Barnes Megève


Michaël Zingraf Real Estate Megève offers you this carefully renovated family chalet, offering comfort and tradition in a quiet, secluded setting of over 530 m2. This character property has five en suite bedrooms (each with its own bathroom or shower room), including a master bedroom on the top floor, with a dedicated study and library area. A generous living room with open-plan kitchen provides direct access to the large sheltered terraces facing the mountains and the landscaped garden. In summer and winter alike, you can enjoy an outdoor jacuzzi, a cinema, a games room, a sports room and a relaxation area with sauna, hammam and massage room for all ages after a day in the great outdoors. There is also a large garage, a ski-room with plenty of storage space and a small flat with independent access.
…By Michaël Zingraf Real Estate Megève


Exceptional chalet in Demi-Quartier - Ormaret sector Panoramic view of the Mont Blanc chain - Quiet, privileged location Discover this unique chalet in the sought-after Ormaret sector of Demi-Quartier. Nestled in a cul-de-sac, it offers a peaceful setting and exceptional panoramic views of the surrounding mountains, including the entire Mont-Blanc range. Ideally located, the chalet is close to the Princesse ski lifts and just a few minutes from the villages of Megève and Combloux. The surrounding land, either already built on or classified as agricultural, guarantees an unspoilt environment and lasting peace and quiet. Built in 1989 by a well-known local builder, this chalet of living space on a 890 m² plot, with plenty of outdoor space to make the most of. Its proximity to the Princesse ski lifts and easy access to the villages of Megève and Combloux make it a particularly attractive property. Detailed description First floor: The entrance hall features two large bedrooms with stunning views of Mont Blanc. Each has its own washbasin and shares a shower room. A third spacious bedroom, currently used as a dormitory, benefits from its own private shower room. Garden level: The garden level features a large, bright, angled living room with exceptional panoramic views. The kitchen, which can be opened, and living room open onto an east and south-facing terrace, as well as a southwest-facing garden.This level also includes a master suite comprising a bedroom, bathroom and private balcony, ideal for enjoying the view and the peace and quiet. Top floor: On the top floor, two additional bedrooms share a bathroom and a balcony offering breathtaking views of Mont Blanc. Two mezzanine areas complete this level, with a TV and office area, perfect for relaxing or working. Annexes and equipment For optimum comfort, the chalet also features a laundry room, a utility room and a storeroom. A large garage completes the facilities. The strengths of this chalet This rare property combines a privileged location, a quiet environment and an exceptional view. Its quality construction, generous volumes and development potential make it an ideal property, whether as a primary or secondary residence. Risk information is available at www.georisques.gouv.fr.
…By Barnes Megève


Located in the prestigious village of Les Praz in Chamonix, the Chalets des Praz offer a unique living environment facing the Mont-Blanc mountain range. These high-end chalets by Dunoyer, ranging from 133 to 167 sq m, boast premium features, including a sauna (167 sq m chalet), skiroom, and 4 to 5 bedrooms and suites. Their prime location, just 400 meters from the Flégère cable car, ensures quick access to the golf course while remaining close to local amenities and the heart of Chamonix. Set in a preserved natural environment, these chalets combine alpine elegance with modern comfort. The village of Les Praz enchants with its authenticity, tranquil atmosphere, and breathtaking views. In Chamonix, activities span all seasons: golf, hiking, mountaineering, or skiing in wintereverything you need for an unparalleled quality of life. The vibrant town, alive year-round, is filled with boutiques, restaurants, and cultural events, all under the majestic gaze of Mont-Blanc. This project represents one of the last and rarest opportunities to purchase a brand-new chalet as a second home in Chamonix-Mont-Blanc, within an area where development has become extremely restricted. Off-plan sales new home: the indicated price includes the land, the turnkey house construction, outdoor landscaping, studies, and insurances. Notary fees (reduced rate) are not included. Non-contractual interior photos. Hand over Summer 2026.
…By Axe&d


COMBLOUX, BEAUTIFUL 7-BEDROOM FAMILY CHALET REF. 7736, facing Mont Blanc on the village heights. Situated on a 787 m² plot with a large private outdoor parking area of ??115 m², it comprises: a large living room with lounge area, fireplace and dining area opening onto east and west-facing terraces and a beautiful garden, a separate fitted kitchen, 7 en-suite bedrooms, a cellar, a laundry room, a 4-car garage, and private outdoor parking. Living area: 179 m² + 19 m² with a ceiling height under 1.80 m + 76 m² of additional space. *Agency fees payable by the seller. Fees to be paid by the seller. Energy class E, Climate class C. Date of completion of the DPE: 08-07-2019. Information on the risks to which this property is exposed is available on the Geohazards website: georisques.gouv.fr.
…By Boan Immobilier


Chalet Kandahar A very rare ski-in-ski-out chalet with a breathtaking aspect. The property is located on a plot of 1014 m² on the slopes of Les Houches at an altitude of 1200 m surrounded by nature and with a magnificent view of the Mont-Blanc range, the Aiguillette des Houches and the Chamonix valley. Built with traditional materials in 2016, it offers all the modern comfort imposed by today's standards. This family property can is currently run as a successful rental business but could easily be a second home. The total living area of the chalet is of 416 m² over 3 levels and comprises: - Ground floor: a main entrance with a cloakroom, a spacious living/dining area with double-height ceilings and exposed beams, a beautiful fireplace, a cinema lounge or reading nook, large bay windows, a balcony, a fully equipped kitchen with access to the terrace and garden, a pantry, an en-suite bedroom, an office that can be used as a bedroom, and a separate toilet. - Garden floor : a secondary entrance with a fully equipped ski room and a workshop, a sauna, three large en-suite bedrooms each sleeping four people with separate toilets, a studio with a fully equipped kitchen and a shower room/toilet, a laundry room, and a technical room. Each bedroom has an independent hot water system, direct access to the terrace, and stunning views of the Mont-Blanc mountain range - 1st level: A bedroom, an office space, a separate toilet, a large play area with a dormitory-style bedroom, a spacious bathroom and plenty of storages. A rare and unique property that offers an exceptional setting to enjoy magical and unforgettable moments with family or friends. For more information about this unique property, contact our Barnes agency at +33 (0)4 50 18 52 38.
…By Barnes Chamonix


Situated in Megève in the heart of the French Alps, this beautiful chalet provides comfortable and luxurious living. The architecture features high quality materials such as timber, reflecting a style that marries Alpine authenticity with contemporary design. The chalet is a traditional 'maison de pays' built on 4 floors which has been renovated to a very high standard throughout. The main entertaining space is on the second floor with a large open kitchen with breakfast bar, a walk-in, glass-fronted wine cellar and a separate dining area. The lounge space takes up the entire second floor with a kids' snug and two large balconies. There are 5 ensuite bedrooms including a master suite with double height, a dressing and a lounge area. There is a wellness suite on the garden floor with an indoor swimming pool, spa and additional wine cellar. Key features - A newly renovated 5-bedroom property in a central location in Megève - Bright and modern throughout with large volumes and a luxury finish using quality materials - Fabulous, elevated views from the balconies, terrace and garden - Luxury product including indoor swimming pool and spa - Low maintenance, lock-up and leave property Our opinion This beautiful property is finished to an exceptional standard and features various luxurious areas for entertaining. Situated just off the main high street in Megève, it is perfectly located for the town's restaurants, shops and bars. The swimming pool and spa facilities are certainly worth visiting. Overall, this chalet offers everything one could desire from an alpine retreat, whether you are making the most of the town or staying in to enjoy the amenities. Location The chalet is in central Megève, just off the high street to the north-east of the town square. It is the perfect location for accessing the town's facilities.
…By Douglas Elliman France


In the heart of Grand-Bornand, an emblematic village in the Northern Alps, La Ferme de Juliette embodies the art of Alpine living in its noblest expression. Completely renovated, this authentic 400m² farmhouse combines the charm of the old with very high-end contemporary amenities. It consists of 5 suites, each with its own bathroom, thus providing intimacy and comfort for everyone.Its spacious living room with generous volumes, enhanced by a visible frame and a central open fireplace, invites conviviality and relaxation. The ultra-modern kitchen with a bar and dining area has been designed to combine aesthetics and functionality. At La Ferme de Juliette, you also benefit from a hammam, a fitness room, a home cinema, a ski room, and private parking.
…By Mgm Constructeur


Chalet located in Combloux, in a highly sought-after area, with breathtaking views of the entire Mont-Blanc mountain range. This 3-level chalet offers a total surface area of 328.35 m², including a wine cellar and a large garage that can accommodate up to 4 cars. The interior features practical amenities such as a gym, a wine cellar, and a spacious laundry room. Some refurbishment work is needed to bring this chalet up to date. The land is not divided with the neighboring chalet, providing the opportunity to purchase both properties together. A large outdoor parking area, located on the opposite side of the road, completes this property.
…By Antonin Allard


Chalet located in Combloux, in a highly sought-after area, with breathtaking views of the entire Mont-Blanc mountain range. This 3-level chalet offers a total surface area of 269.53 m², including a wine cellar and a large garage that can accommodate up to 4 cars. The interior features practical amenities such as a gym, a wine cellar, and a spacious laundry room. Some refurbishment work is needed to bring this chalet up to date. The land is not divided with the neighboring chalet, providing the opportunity to purchase both properties together. A large outdoor parking area, located on the opposite side of the road, completes this property.
…By Antonin Allard


Located in the hamlet of Essert-la-Pierre, within the municipality of Saint-Jean-d’Aulps, just minutes from Morzine, and between the Portes du Soleil and Roc d’Enfer ski areas, this 1818 farmhouse, offers a sunny and quiet setting in a beautiful Alpine valley. The property is situated on a quiet no through road. Close to Morzine town centre, the shops, supermarkets and the ski lifts are all just a few minute’s drive away making the location both peaceful and convenient. The farmhouse has been carefully renovated in 2012 to a high standard, combining original features with modern comforts. Local wood and slate have been used throughout, preserving the character and charm of the original building. The property is divided into three independent units, offering a total living area of 316 sq.m and far-reaching mountain and valley views from multiple rooms and terraces. First Floor – The Barn A beautifully converted duplex barn with Alpine character, featuring oak flooring, exposed beams, and local slate. The entrance hall includes large cloak cupboards, a guest WC, and a Swedish sauna. The open-plan living, dining, and kitchen area is impressive, with floor-to-ceiling windows, double-height ceilings, a log burner, and chandeliers, leading onto a dining terrace and wrap-around balcony. A mezzanine provides a comfortable sitting/TV/office space. Master Bedroom: Open double bedroom with ensuite bathroom, slipper bath, large shower, his-and-her basins, WC, and abundant storage. Family Mountain Room: Bespoke adult bunk beds and twin beds with a shower room. Guest Bedroom: Twin/double with ensuite bathroom, egg bath, shower, basin, and WC. Ground Floor Apartment A sunny apartment with a balcony running the width of the property, comprising three bedrooms and two bathrooms. The open-plan living/dining area opens directly onto the balcony, complemented by a family kitchen/breakfast room. Bedroom 1: Double bedroom with balcony access Bedroom 2: Twin bedroom with balcony access Bedroom 3: Bunk room or office Bathrooms: Family bathroom with corner shower and bath, and a separate shower cabin with WC Garden Apartment A stylish apartment with two double bedrooms, opening directly onto a sunny garden. The open-plan living/dining area features a modern semi-open kitchen. Master Bedroom: Ensuite with shower, basin unit, WC, and beautiful garden and valley views Guest Bedroom: Double with family bathroom Both bedrooms are generously sized. Additional Features Five outdoor parking spaces at the front and rear of the property Apartments have all independants service. Wide range of possibilities: main residence with rental units, or full rental investment with a second home This farmhouse combines original features, high-quality renovation, a sunny and quiet location, and proximity to Morzine and ski lifts, making it a versatile property with strong family and rental potential. Please contact us for further information.
…By Barnes Portes Du Soleil


Situé en plein coeur du charmant village de Saint-Nicolas-de-Véroce, cet ancien hôtel-restaurant historique bénéficie d'un projet unique et ambitieux, avec un permis accepté et purgé de tous recours pour la création d'un chalet d'exception (réglementation ERP), capable d'accueillir plus de 17 personnes. Avec une vue panoramique à 180° sur le massif du Mont-Blanc, ce bien rare développe environ 470 m² sur 4 niveaux, offrant de grands volumes à réhabiliter pour un projet pouvant devenir la pièce maîtresse du village. Son emplacement stratégique, au pied de la remontée mécanique reliant Saint-Gervais et Megève, en fait une opportunité unique, aussi bien pour un projet familial exclusif que pour un investissement haut de gamme. Dossier complet (plans d'architecte et 3D) disponible sur demande. (4.70 % fees incl. VAT at the buyer's expense.)
…By Cimalpes Saint-gervais Mont-blanc


Due to limited land availability and stricter regulations following the new PLU rules in Chamonix, the chalets in Hestia are among the last of their kind. In a region where finding new-build chalets is increasingly difficult, Les Fermes d’Hestia truly stands out. Located just five minutes from the centre of Megève, this exclusive pair of family chalets offers spacious interiors, private gardens and complete wellness suites. As planning regulations tighten across the Evasion Mont-Blanc area, opportunities like this are rapidly diminishing. The timeless design combined with their unmatched rarity means that once these chalets are gone, they cannot be replaced. About the Location Located in a peaceful residential area, just a six-minute walk from the centre of Megève via a scenic forest path, Les Fermes d’Hestia occupies a rare elevated plot that offers panoramic views of Le Jaillet. With no direct road visibility and ample private gardens, it provides a true sense of tranquillity, merely moments away from the heart of the resort. The Mont d’Arbois ski area is only a three-minute drive away, with the possibility of ski-in access when snow conditions permit. In a market where buildable land in the centre is nearly non-existent, this location represents one of the last opportunities to acquire a spacious new chalet so close to the village. About the Property This semi-chalet of 202 sqm feature four en-suite bedrooms, cathedral ceilings and an expansive open-plan living area that opens onto generous terraces offering breathtaking views of Le Jaillet. The property also boasts a private 470-square-metre plot with a landscaped garden and a traditional mazot. Designed with a blend of traditional Alpine architecture and contemporary features, the chalet features standout amenities, including a sauna, a gym and cathedral-style living areas with double-height ceilings and expansive windows. Each property sits on a generous private plot — a rarity in the Alps — offering private gardens. Investment Potential Positioned in a rare elevated setting just minutes from the centre of Megève, these new-build chalets offer a compelling investment opportunity. Properties of this scale and quality are exceptionally scarce, located so close to the village, with access via a scenic forest path or a direct road. Set on a tiered hillside with no road visibility, each chalet enjoys panoramic views over Le Jaillet and Megève. Priced at €15,500 per square metre (incl. VAT), this represents strong value given the prime location, generous interior volumes and high-end specifications. ATHENA ADVISERS - Added value and 360° purchase support since 2003 In addition to organising property viewings from our offices in the French Alps and Cannes, our in-house teams also support clients through every step of the purchase process: accessing the 20% VAT rebate programme, finding the best French mortgage at a low rate, and introducing you to the best rental management company via our in-house service or partner agencies. We also decode the paperwork and contracts and become the bridge between all the different legal and official parties involved in the purchase, guiding our clients through every step of the process.
…By Athena Advisers


Chalet located in the Villard area, set on a 918 m² plot and offering approximately 311 m² of living space. This property boasts panoramic views of Mont Blanc, the surrounding mountains, and the village, all within a peaceful and preserved environment with complete privacy. Spread over 3 levels: On the ground floor, you will find a bright living area featuring a fully equipped kitchen, a dining room, and a lounge with a wood-burning stove. The dining room opens onto a large retractable veranda with a summer kitchen and a spacious terrace. A master suite with shower room, a guest WC, and a large garage with ski room complete this level. On the first floor, you will find a lounge/play area with a glass floor and balcony, three double bedrooms – one of which includes a dressing room, laundry space, and direct access to the bathroom – as well as a separate WC. In the basement, a cellar, a boiler room, and a 125 m² workshop offer numerous layout possibilities (wellness area, independent apartment, etc.). Information on the risks to which this property is exposed is available on the Géorisques website: www.georisques.gouv.fr.
…By Antonin Allard


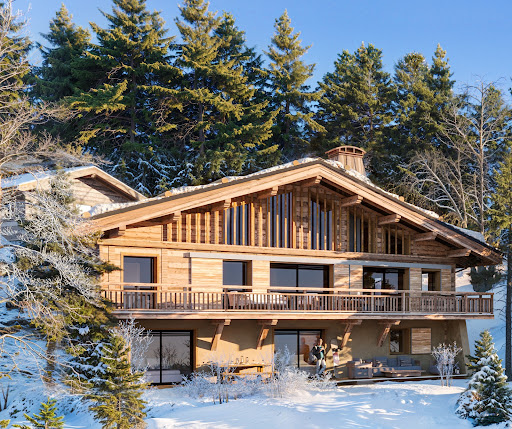


Due to limited land availability and stricter regulations following the new PLU rules in Chamonix, the chalets in Hestia are among the last of their kind. In a region where finding new-build chalets is increasingly difficult, Les Fermes d’Hestia truly stands out. Located just five minutes from the centre of Megève, this exclusive pair of family chalets offers spacious interiors, private gardens and complete wellness suites. As planning regulations tighten across the Evasion Mont-Blanc area, opportunities like this are rapidly diminishing. The timeless design combined with their unmatched rarity means that once these chalets are gone, they cannot be replaced. About the Location Located in a peaceful residential area, just a six-minute walk from the centre of Megève via a scenic forest path, Les Fermes d’Hestia occupies a rare elevated plot that offers panoramic views of Le Jaillet. With no direct road visibility and ample private gardens, it provides a true sense of tranquillity, merely moments away from the heart of the resort. The Mont d’Arbois ski area is only a three-minute drive away, with the possibility of ski-in access when snow conditions permit. In a market where buildable land in the centre is nearly non-existent, this location represents one of the last opportunities to acquire a spacious new chalet so close to the village. About the Property This semi-chalet spanning 182 sqm features four en-suite bedrooms, cathedral ceilings and an expansive open-plan living area that opens onto generous terraces offering breathtaking views of Le Jaillet. The property also boasts a private 410-square-metre plot with a landscaped garden. Designed with a blend of traditional Alpine architecture and contemporary features, the chalets feature standout finishes and cathedral-style living areas with double-height ceilings and expansive windows. Each property sits on a generous private plot — a rarity in the Alps — offering private gardens. Investment Potential Positioned in a rare elevated setting just minutes from the centre of Megève, these new-build chalets offer a compelling investment opportunity. Properties of this scale and quality are exceptionally scarce, located so close to the village, with access via a scenic forest path or a direct road. Set on a tiered hillside with no road visibility, each chalet enjoys panoramic views over Le Jaillet and Megève. Priced at €15,500 per square metre (incl. VAT), this represents strong value given the prime location, generous interior volumes and high-end specifications. As new-build properties, they benefit from reduced notary fees of just 2% and buyers can reclaim 20% VAT through a rental scheme — a significant financial advantage in a market with consistent demand for luxury second homes. Completion is scheduled for Q2 2027, offering both long-term lifestyle appeal and capital growth potential. ATHENA ADVISERS - Added value and 360° purchase support since 2003 In addition to organising property viewings from our offices in the French Alps and Cannes, our in-house teams also support clients through every step of the purchase process: accessing the 20% VAT rebate programme, finding the best French mortgage at a low rate, and introducing you to the best rental management company via our in-house service or partner agencies. We also decode the paperwork and contracts and become the bridge between all the different legal and official parties involved in the purchase, guiding our clients through every step of the process.
…By Athena Advisers


Nestled in the heart of the Hameau du Génépi, this bright Dunoyer chalet enjoys a prime location in Saint-Gervais-les-Bains, facing Mont Blanc and at the foot of the ski slopes (BettexArbois gondola). It offers high-end features with bespoke wooden interior fittings. This fully equipped, furnished and decorated 189 sq m chalet + 22 sq m of annexes includes a beautiful living area, 5 bedrooms and suites, a sauna, ski room, laundry room, many storage and a large garage. Stunning views of the mountains and Mont-Blanc. Immediate delivery. Off-plan sales new home: the indicated price includes the land, the turnkey house construction, outdoor landscaping, studies, and insurances. Notary fees (reduced rate) are not included.
…By Five Stars Agency


Between lake and mountains near Évian-les-Bains, this chalet on the edge of the forest was built on a 1 571 sqm plot. Built on three levels, it offers on the ground floor an entrance hall, a separate apartment of approximately 47 sqm with a living room, a fitted kitchen, and a shower room; a linen room, a cellar, a garage, and a technical room complete this level. The first floor offers access to the kitchen, the dining room, the living room with access to the mountain-facing terrace and a second south-facing terrace. The master suite with bathroom and dressing room complete this level. All these rooms offer breathtaking views of the mountain landscape and the Dent d'Oche. On the second floor, three bedrooms, a 30 sqm mezzanine-office space, and a double shower room complete the sleeping area. A south-facing terrace, a summer kitchen, a greenhouse, a swimming pool heated by heat pump and numerous parking spaces complete this property.
…By Barnes Léman


Discover this 173 sqm chalet with unique charm, easily recognizable by its distinctive triangular roof, ideally located in the heart of the village, just steps from the ski lifts and local shops. Here, everything can be done on foot — the perfect location to enjoy the authentic mountain lifestyle to the fullest. Built in 1985 and partially renovated in 2020, this chalet combines authentic character with modern comfort. It offers generous living space spread over two levels: Bright 36 m² living room, facing south-east and south-west, opening onto a spectacular panoramic view. Brand-new, fully equipped kitchen, both functional and stylish. Four bedrooms in total, including two en-suite bedrooms on the upper floor for added privacy and comfort. Garage and practical storage areas. With its ideal orientation, the chalet enjoys sunshine throughout the day, while the open views of the mountains and the village perfectly complement this rare property. A true favorite for lovers of original architecture, seeking a family chalet that is central, bright, and full of character.
…By Barnes Portes Du Soleil


This chalet, with a total surface area of approximately 330 sqm, is built on a 1,100 sqm plot and enjoys a privileged location near the Odier area, just a few minutes’ drive from the village center of Megève. Spread over three levels, it offers generous volumes and high-quality amenities. On the garden level, a spacious relaxation area features a games room and lounge corner, complemented by a wellness area including an indoor swimming pool treated with active oxygen, a sauna, as well as a shower room and toilets. A double en-suite bedroom with an adjoining shower room, a laundry room, independent toilets, a ski room, and a double garage complete this level. The main floor stands out for its bright and inviting living space, comprising a living room with fireplace, a dining area, a fully equipped kitchen and a pantry. A spacious terrace offering a panoramic view of the village and surrounding mountains completes this floor. On the upper level, the chalet offers four double en-suite bedrooms, each with its own bathroom or shower room, two of which enjoy access to a balcony. The plot also offers the possibility of an additional construction, subject to obtaining the necessary permits. Please note: roof renovation work is to be expected.
…By Antonin Allard


1974 m² building plot in Combloux, in a prime location facing Mont Blanc. Accompanied by a project to build a chalet with a total surface area of 613 m², including 318 m² of living space, with top-of-the-range features. Just 2 minutes from the center of Combloux, 6 minutes from Megève and 1 hour from Geneva airport, discover this 1974 m² plot of land, located at Colomb d'en Bas, Chemin de la Balancerie (74920 Combloux). Its strategic location offers quick access to amenities and nearby resorts. Spread over 4 levels, the project features a vast living room, 5 bedrooms and a complete wellness area. A ski-room and cinema complete the facilities. A rare opportunity to realize an exceptional real estate project in the heart of the Alps.
…By Homebooker


New luxury chalet with exceptional amenities nestled in the sought-after and beautiful area of les 'Ys'. Combining noble materials such as wood and stone, the chalet features a modern design while preserving the authentic mountain style. With approx. 280 sqm of habitable space spread over three levels, this property boasts 6 spacious bedrooms and 5 bathrooms. The open-plan living room with a fireplace is filled with natural light through large bay windows offering breathtaking views of the mountains. It also includes a wellness area with sauna, hammam, fitness room, and an outdoor jacuzzi to fully enjoy the stunning view of the Roc d'Enfer. A ski room, a relaxation space, a wine cellar, and a double garage complete this exceptional property. Located just a few minutes from the ski slopes, this chalet offers the perfect balance between tranquility, privacy, and proximity to local activities. The chalet is currently under construction. For more information (plans, detailed specifications, etc.), please feel free to contact us. Information on the risks to which this property is exposed is available on georisques.gouv.fr Agency fees chargeable to the seller
…By Stone & Wood


Discover the Chalet d'Alexandrine, a haven of luxury in the heart of Megève. Blending alpine elegance with modern comfort, this chalet offers expansive, light-filled spaces, a cozy living area with a fireplace, and five spacious en-suite bedrooms, perfect for hosting family and friends. The balcony and garden allow you to fully embrace the breathtaking alpine panorama. With its high-end features and private garage, this chalet is the perfect retreat to enjoy the mountains in complete serenity. This new development comes with the benefits of modern construction standards and guarantees, reduced notary fees, and the possibility of VAT recovery for rental investments. Fees to be paid by the seller. In a condominium of 4 lots. No ongoing proceedings. Not subject to DPE. Information on the risks to which this property is exposed is available on the Geohazards website: georisques.gouv.fr.
…By Veritable Immobilier


Completely rebuilt in 2020, Ferme des Sommets is a five-bedroom farmhouse perched on the Les Houches hillside that preserves the historic charm of the original 1700s property while providing a modern, high-quality finish. The ground floor features a large open kitchen with breakfast bar and dining area, a double-height lounge with a double-sided wood-burning stove and a stone terrace with west-facing views of the Fiz mountain range. This level also includes two ensuite bedrooms, an office, a laundry room and a utility room. The first floor comprises a large, double-height lounge with a fireplace and three ensuite bedrooms, including the master suite with a walk-in dressing room. The lower ground floor has a gym and two further rooms that could be converted into a large cinema/games room and a sauna/massage room. Set in a private location with no immediate neighbours, the property has a huge wraparound, flagstone terrace with fantastic views of the Fiz and the Chamonix Valley, with late summer sun. Key features - Recently built 5-bedroom farmhouse on a huge estate of 19,200m², offering exceptional privacy. - Commanding hilltop position with breath-taking views from the huge flagstone terrace - Blend of 1700s charm and modern luxury using high-quality materials - An exceptional sense of volume with double-height lounge areas - Lower floor with a gym and potential for cinema room and full wellness area - A 4-bay garage and workshop with potential to create a small studio apartment Our opinion From the moment you step inside, you can feel the incredible care and quality the owners have put into this farmhouse. They built it for themselves using only the very best materials, and it shows. The space is truly impressive, with stunning double-height areas that reach up to the exposed beams. What really sets it apart is its position: high above Les Houches on a huge plot of protected land, it offers a feeling of complete privacy, along with fantastic views and the perfect spot to catch the last of the evening summer sun. Location Ferme des Sommets is situated on the hills above Les Houches in a commanding position looking down to the Chamonix Valley floor. It is just over 1km from the Les Houches town square where you can find shops, restaurants, the Carrefour supermarket as well as the start line of the renowned Tour du Mont-Blanc. The Bellevue cable car is just over 2km and the Prarion gondola is just under 3km from the property.
…By Douglas Elliman France


Chalet Pablo. In the heart of Maison Neuve, the sunniest neighborhood in Les Houches, this chalet by a renowned builder combines elegance and comfort. Nestled in a peaceful setting, it offers breathtaking views of the Mont-Blanc Massif and privileged access to the Les Houches ski area. A chalet with generous volumes and meticulous finishes. This chalet boasts superb living spaces bathed in light thanks to its large bay windows. Built on several levels, it has been designed to offer perfect harmony between aesthetics and functionality. First floor: an entrance hall with checkroom leads to a wellness area comprising a sauna, a laundry/technical room and a bedroom with en-suite shower room and WC. A ski room and garage complete this level. Garden level: a spacious living area features a cosy lounge with fireplace, a convivial dining room and a fully equipped open-plan kitchen. An en suite bedroom with WC is also located on this floor. Large bay windows open onto a magnificent panoramic terrace leading to the garden. Second floor: two en suite bedrooms with two single beds for children, one of which has its own private balcony from which to admire the surrounding peaks. An enchanting setting in the heart of the mountains Set in carefully landscaped grounds, this chalet benefits from an unspoilt natural environment, ideal for relaxation and outdoor pursuits. The spacious terrace is ideal for enjoying the exceptional panorama of Mont Blanc and sharing special moments with family and friends. A sought-after location, between nature and skiing Maison Neuve offer a peaceful, sunny living environment, right next to the slopes and hiking trails. This highly sought-after area of Les Houches seduces with its authenticity and proximity to Chamonix, while guaranteeing quick access to amenities. The assets of this chalet ✔ Recent chalet with compliance ✔ Panoramic view of the Mont-Blanc Massif ✔ Bright living spaces with access to terrace and garden ✔ 4 en suite bedrooms, one of which is on the first floor ✔ Sauna and ski-Room ✔ Garage, outdoor parking and electric vehicle terminal For more information, please don't hesitate to contact our team of English real estate agents, Barnes Chamonix on +33 4 50 18 52 38. Barnes Chamonix on +33 4 50 18 52 38. Information on the risks to which this property is exposed is available at https://www.georisques.gouv.fr/
…By Barnes Chamonix
'%20stroke='%23DDAA3A'%20stroke-width='1.909'%20stroke-linecap='square'%20stroke-linejoin='bevel'/%3e%3c/svg%3e)
Receive by email any new listing that may match your search criteria
Your criteria :
By validating this form, you accept the general conditions of use of Le Figaro Properties.
These agencies offer a selection of luxury properties vente in Haute-Savoie. Feel free to contact them for personalized assistance.


