The agencies at La Côte-d'Arbroz
These agencies offer a selection of luxury properties vente at La Côte-d'Arbroz. Feel free to contact them for personalized assistance.

 English$ USD · m²


Découvrez ce magnifique chalet neuf construit en 2025, situé à La Côte d'Arbroz, charmant village montagnard à seulement 10 minutes de Morzine et des pistes du Mont chery reliant les portes du soleil. Situé dans un cadre authentique au charme alpin préservé, ce chalet profite d'un emplacement calme et ensoleillé. Il se compose d'une cuisine équipée ouverte sur un séjour/salon lumineux avec poêle à bois, permettant un accès direct à une agréable terrasse offrant de belles vues sur les montagnes. Au niveau supérieur vous bénéficierez de 2 grandes chambres doubles en suite. Au niveau inférieur, une chambre avec un lit double superposé en suite vous permettra de profiter de couchages supplémentaires. Une buanderie, un local à skis , un grand garage ainsi que des places de parkings extérieurs complètent ce bien.
…By Cimalpes Morzine


La Domaine de l'Ardoise is a super new-build programme of mixed residences set in a delightfully sunny spot not far from Morzine and all that the village has to offer. The first phase of the programme will see the creation of seven gorgeous chalets, each with its own private terrace and garden in landscaped surroundings. More specifically, three 5-bedroom detached properties are available, each with a private garage, and there are also four semi-detached properties of either three or four bedrooms. The chalets range in price from €700 000 for a three-bedroom, two bathroom semi-detached chalet with a surface area of 88m2, up to €1 330 000 for a detached five bedroom, 4 bathroom property with a surface area of 150m2. The price of each chalet is “key-in-hand”, and includes all flooring, wall finishes, and fully fitted kitchens and bathrooms. Within the purchase, price, the developer offers a wide choice of tiles, flooring, and kitchen styles, so you have the chance to personalise your chalet according to your own tastes. In addition to base and wall units, each kitchen is equipped with a dishwasher, oven, induction hob, extractor hood, and combined fridge-freezer. You can also choose from a wide range of kitchen worktops and splashbacks. Each chalet has a private terrace and one or more balconies with views across the valley - perfect for enjoying the tranquillity of the mountains over an evening aperitif or family meal. The interiors are well-designed with large windows to let in maximum light and make the most of the amazing views. The exterior of the chalets is an extremely attractive wood and traditional plaster finish, and the surrounding land will be landscaped to provide walkways and footpaths between the properties and down to the main road. Built to an elegant design with high quality, low-maintenance materials, Domaine de l'Ardoise, in its quiet and sunny setting, will be the ideal combination of traditional style and modern mountain living! On a practical note, four of the chalets have a private garage, and buyers of those without may choose to purchase a separate garage in the basement of the neighbouring apartment block for an additional €30,000. Outside on-street parking is also provided, as well as parking between the individual chalets. Chalet H1 is a delightful semi-detached three-bedroom chalet with a small garden. On the ground floor, the entranceway is home to a guest WC and laundry room, and leads through into a spacious open-plan living area of 33m2, with fully equipped kitchen. Patio doors lead from the living room onto a patio and small garden area. Upstairs, there are three bedrooms, one with an en suite shower room and two that share a family bathroom with bathtub, and a separate WC. Two of the bedrooms have direct access onto the balcony. Chalet H1 has a total surface area of 88.78m2. The advantages of buying off-plan are numerous: new-build purchases benefit from reduced stamp duty (approx 2.5% of purchase price instead of approx 7.5%), representing a significant saving. Payments are also staged throughout the build as work progresses, so you can spread the cost over a period of time. Finally, new-builds are covered by a number of guarantees, both financial and structural, so you are fully protected from the moment you sign the reservation contract, until 10 years after completion. Naturally, buying new also means that the construction will be up to the latest environmental and insulation norms, ensuring that the property is inexpensive to run and kind to the planet. Construction is underway. Référence agence : 9377
…By Alpine Property


This semi-detached farmhouse, renovated in 2007, offers a good balance of character, space and flexibility in a quiet residential area near to Morzine. Currently arranged as a main chalet with 5 bedrooms and 5 bathrooms, the property also includes an independent 2–3 bedroom apartment and a separate studio, providing a range of possible uses. The exterior has been attractively restored, retaining elements of the original stonework, while the interior offers comfortable and practical accommodation. The layout allows an owner to enjoy the main chalet while generating rental income from the additional units, or alternatively to host friends and family with a degree of independence. There is also the potential to reconfigure the property into a single larger chalet of approximately 250m². Set on a south-west facing plot, the property benefits from a private garden with open views and good sun exposure. There is covered parking for two vehicles, along with additional off-street parking. Not far from the centre of Morzine, Chalet Imperial is in a great position, just 50m from the nearest free bus stop, and with a local bakery within easy walking distance. Overall, this is a property with character and versatility, offering potential for a variety of uses in a peaceful yet convenient location. Référence agence : 10074
…By Alpine Property


A whole building for sale in the village of Essert-Romand, a few minutes drive from the centre of Morzine, split into 4 apartments plus a pool house with pool, sauna and sundeck. Set in a plot of 1465 metres squared at the end of a no-through road, with views to both the northeast and the southwest. Fully functioning for holiday and full season rentals in its current layout, an excellent development opportunity that could also interest anyone looking to house staff for their business in the area as it can sleep at last 30 people in 13 bedrooms and bunk rooms, whilst providing parking for 10 vehicles. There is even potential to convert the pool house into a stand alone chalet. 3 bed 2 bath ground floor apartment, sleeps 886m² 1 bed 1 bath ground floor apartment, sleeps 427m² 1 bed 1 bath first floor apartment, sleeps 242m² 8 bed 7 bath apartment occupying the first, second and third floors - sleeps 16233m² Pool house of 119 sqm with indoor sauna, outdoor jacuzzi and sundeck.119m2 Technical and storage areas41m² Total floor area548m²
…By Barnes Portes Du Soleil


Just 15 minutes from Morzine, at the foot of the unspoiled natural site of Graydon, this authentic chalet of approximately 300 sqm offers a truly rare lifestyle setting, surrounded by nature, with panoramic Alpine views and a genuine “end-of-the-world” feeling. Arranged over three levels, the property features a bright and spacious open-plan living area, five en-suite bedrooms, and a garden level including a ski room, ample storage, and a wellness area with an indoor pool, hammam, massage room, and shower. Outdoors, a large terrace, Nordic hot tub, and sauna allow you to fully enjoy the peace, quiet, and preserved natural surroundings. Previously operated as a serviced hospitality property, the chalet is equally suited to a large family mountain home or a high-end hospitality project. For a rental operation with services, on-site presence (such as a caretaker or managing couple) should be considered. Winter access: the access road is closed during the winter season. In practice, the chalet is reached by snowmobile or ski touring. This should be seen as a true mountain lifestyle choice rather than a conventional second home. The property now requires a renovation budget (networks, technical systems, compliance upgrades, and general refurbishment). The asking price reflects these elements. A rare opportunity for lovers of authentic mountain living or project-driven buyers, set in a remarkable natural environment. Full file and technical information available on request.
…By Barnes Portes Du Soleil


This 170 m² family chalet charms with its peaceful setting, mountain views, and location just a few minutes from Morzine. Built on an 802 m² plot, it features a garden of approximately 350 m². The ground floor is centered around a spacious and bright living area with an open kitchen, lounge, and dining room, with direct access to the outdoors. A separate one-bedroom apartment completes this level, offering a living room, kitchen, bedroom, and shower room – perfect for hosting guests. Upstairs, you’ll find four bedrooms and a large mezzanine (11sqm) that can accommodate additional beds, along with a bathroom and a shower room. Designed to comfortably accommodate 12 to 14 people, this chalet offers both tranquility and proximity to the slopes. It also has real potential for expansion, with the possibility of adding around 50 m² of floor space, a jacuzzi, and more. Contact us for more information.
…By Barnes Portes Du Soleil


Rare on the market, this 136 m² double family chalet is located in the sought-after hamlet of Les Chavannes. It enjoys a beautiful view of the mountains and Mont Chéry. Built on 2 levels, the well-designed chalet comprises an entrance hall with cupboards, a bright living room opening onto a large south-west-facing wooden terrace, and a garden enclosed by hedges. Enjoy the chalet and light a fire in the wood-burning stove. The dining area and its U-shaped kitchen are convivial. It is fully equipped and furnished. On the sleeping side, the lower level features a bedroom, two shower rooms and a sleeping area that can be used as an office, children's playroom or simply as a bedroom. The upper level features two staircases, one leading to two bedrooms and the other to 3 bedrooms. The property is sold with two lock-up garages and is available immediately.
…By Barnes Portes Du Soleil


Located just a short walk from the village centre, in a highly sought-after setting with uninterrupted mountain views and an ideal south-east / south-west aspect, this unique property represents an outstanding development opportunity. Offered for sale as a single lot, the property comprises an existing building together with a 3,813 m² landholding, where the true value lies in the exceptional development potential of the site. The existing building, constructed in the 1960s, provides 351 m² of which 229 m² are livable , with a further 100 m² of convertible attic space (Carrez Law measurement), offering a range of possibilities including renovation, redevelopment or integration into a larger development project. The land is designated UB1 under the local planning regulations and offers significant scope for a high-quality residential development, including several individual chalets or a premium residential scheme, subject to obtaining the necessary planning approvals. Key planning parameters include: - UB1 zoning - Maximum building height: 15 metres to the ridge - Maximum site coverage ratio: 60% - Minimum setback of 3 metres from neighbouring boundaries (unless otherwise permitted by planning regulations) Full file, including plans and supporting documentation, is available upon request.
…By Barnes Portes Du Soleil


Giboulée C is an exceptional, new-build chalet in the prestigious Chavannes area of les Gets. It is 1 of 3 chalets to be built by a renowned local developer, with delivery due for Autumn 2027. The chalet will be built over 3 levels and offers fabulous south-west facing views over the village and across to Mont Chéry. It will comprise 4 bedrooms, 4 bathrooms, an office and 2 garages, generous storage areas and will have the possibility to create a spa/sauna and cinema room. It will be built to the latest environmental standards, with the opportunity for the buyer to choose the internal finishes and layout. For buyers wishing to offer the chalet for rent, there is the opportunity to reclaim 20% VAT on the purchase price (net price €2,250,000) Key features - New-build, 4-bedroom chalet due for delivery in autumn 2027 - Excellent position in the sought-after Chavannes area of Les Gets - Open-plan living space and a large, covered terrace - Spectacular open views over the town and towards the pistes - Option to create a cinema room, spa/sauna and jacuzzi Our opinion This is an exceptional chalet in an exceptional position, but it’s so much more than that: the views, the build quality and the beauty of the design all stand out. It is also very appealing to be working with an experienced, reputable local developer, with the potential to choose the final internal finishes. Location Chalet Giboulée C could not be better placed. Located 1200 metres up the sought-after Route des Chavannes, it is possible to walk up to the nearby slopes or down to the village of Les Gets. There is also a regular, free bus serving both the village and ski area close to the chalet.
…By Douglas Elliman France


New luxury chalet with exceptional amenities nestled in the sought-after and beautiful area of les 'Ys'. Combining noble materials such as wood and stone, the chalet features a modern design while preserving the authentic mountain style. With approx. 280 sqm of habitable space spread over three levels, this property boasts 6 spacious bedrooms and 5 bathrooms. The open-plan living room with a fireplace is filled with natural light through large bay windows offering breathtaking views of the mountains. It also includes a wellness area with sauna, hammam, fitness room, and an outdoor jacuzzi to fully enjoy the stunning view of the Roc d'Enfer. A ski room, a relaxation space, a wine cellar, and a double garage complete this exceptional property. Located just a few minutes from the ski slopes, this chalet offers the perfect balance between tranquility, privacy, and proximity to local activities. The chalet is currently under construction. For more information (plans, detailed specifications, etc.), please feel free to contact us. Information on the risks to which this property is exposed is available on georisques.gouv.fr Agency fees chargeable to the seller
…By Stone & Wood


Idéalement située dans un hameaux paisibles des Gets, cette ferme authentique à rénover représente une opportunité rare pour les amateurs de projets de caractère. Implantée sur une parcelle de 1 853 m², la propriété bénéficie d'un environnement naturel préservé ainsi que d'une vue panoramique sur les montagnes, offrant un cadre de vie calme et privilégié. Cette bâtisse de caractère offre un très beau potentiel de transformation, permettant la création d'une Ferme luxueuse sur mesure. Un permis de construire purgé de tout recours est inclus dans la vente, vous permettant de démarrer les travaux immédiatement et de concrétiser votre projet en toute sérénité. Il est également possible d'acquérir, en supplément de la ferme existante, un permis de construire pour un chalet neuf de130 m², portant la surface totale du terrain à 2 403 m².
…By Cimalpes Morzine


Discover the elegance of Alpine living with this exceptional 2026 luxury chalet by Dunoyer, offering 153 m² of beautifully designed space in a peaceful setting. Enjoy the rare privilege of returning ski-in directly from the Folliets slope, within the renowned Portes du Soleil ski area. Blending traditional Alpine architecture with contemporary comfort, the chalet features 4 bedrooms, including 3 en-suite, a sauna, ski room, double garage, and a bright living area with fireplace and high-end open-plan kitchen. A south-west facing terrace offers excellent sunshine throughout the day. Premium features include underfloor heating, heat pump, air conditioning, anti-UV and security glazing, integrated alarm and remote smart-home controls. Fully furnished, equipped and tastefully decorated, this rare Dunoyer chalet is ready to enjoy year-round. Fees to be paid by the seller. Energy class A, Climate class A Estimated amount of annual energy expenditure for standard use: between 670.00 € and 950.00 € for the years 2021, 2022, and 2023 (including subscriptions). Information on the risks to which this property is exposed is available on the Geohazards website: georisques.gouv.fr.
…By Exp Global France


Découvrez Les Chalets de la Massouderie 2, un nouveau programme de 2 luxueux chalets individuels. Nichés sur les hauteurs des Gets, vous apprécierez leur emplacement au coeur d'un environnement calme et préservé. Ces chalets sont construits par un constructeur local de renommé. L'alliance du bois et de la pierre sont un concentré d'authenticité et d'élégance. A seulement 5 min du centre de la station et des pistes, ils dévoilent de très belles vues sur les montagnes. Les intérieurs sont lumineux et l'agencement est pensé pour un confort de vie en famille. Chacun des deux chalets bénéficient d'une large pièce de vie, composée d'une cuisine ouverte sur le salon-séjour avec cheminée. De profondes terrasses exposées Sud vous permettront de profiter pleinement d'un cadre unique au coeur des Portes du Soleil. Ce chalet de 293 m² édifié sur 3 niveaux, se compose de 5 grandes chambres en suite. Deux d'entre elles ont accès à une terrasse avec possibilité d'installer un jacuzzi. La cuisine équipée est ouverte sur séjour / salon, avec accès direct à une terrasse exposée Sud. Une salle de cinéma, une salle de gym et un sauna sont également présents. Une buanderie, un cellier, un garage pouvant accueillir 4 voitures, ainsi que deux places de parking couvertes complètent les services proposés par ce bien. Frais de notaire réduit à 2,5% TTC
…By Cimalpes Morzine


This 6-bedroom chalet is a renovated former farmhouse located directly on the slopes above Les Gets, offering genuine ski-in ski-out access in a well-established and private setting. Arranged over multiple levels, the property is centred around a double-height living area spanning the full length of the chalet. The renovation retained the original volume and structure of the farmhouse, resulting in generous ceiling heights and well-proportioned rooms throughout. The chalet offers six bedrooms and five bathrooms, including a principal suite with vaulted ceilings, dressing room and private balcony. The lower ground floor provides clear potential to create additional leisure space such as a gym, cinema room or games area, depending on requirements. Set on a plot of over 2,000m², the property also offers scope for further development, including the possibility of constructing two additional buildings (subject to planning permission). The chalet is currently presented unfurnished. The interior photographs were taken when the property was previously furnished and are intended to illustrate the scale and layout of the spaces. Key Features - Direct ski-in ski-out access - Renovated 6-bedroom, 5-bathroom farmhouse - Double-height living space - 2,000m²+ land parcel with development potential (subject to planning) - Lower ground floor with scope for gym, cinema or leisure suite Our Opinion A traditional slopeside farmhouse offering scale, privacy and genuine ski-in ski-out access. The generous plot and further building potential add an additional layer of opportunity, making this a compelling option for buyers seeking both lifestyle and long-term value in Les Gets. Location The chalet is located in the La Turche sector above the centre of Les Gets. Positioned between the Mélèzes and Vorosses pistes, the property provides immediate access to the Perrières Express lift. The village centre, with its shops, restaurants and amenities, is approximately a 15-minute walk away, and the free bus stop — including the night bus — is less than 300 metres from the chalet.
…By Douglas Elliman France


In a sought-after and peaceful area, discover this magnificent new 220 m² chalet featuring high-end amenities. Benefiting from ski-in access back to the chalet and a free shuttle stop located just 30 meters away, this property enjoys an ideal location for effortless mountain living, both in summer and winter. Built over two levels, the chalet offers 4 true en-suite bedrooms, allowing family and friends to be welcomed in optimal comfort. The lower level includes an entrance hall, two bedrooms, a sauna area, a large garage for two cars, and a fully equipped ski room. On the upper floor, you will find two additional en-suite bedrooms as well as a superb 39 m² light-filled living space. The living room, enhanced by an included Focus-brand fireplace, opens onto a large, fully equipped high-end kitchen (wine cellar, double refrigerator), designed for both conviviality and functionality. A beautiful southwest-facing terrace extends the living areas and enjoys excellent sunlight. A gas barbecue is also included, with the possibility of installing an outdoor jacuzzi. The chalet has been built using high-quality materials and premium finishes: Red Cedar shingle roofing, spruce cladding, remote-controlled underfloor heating, air conditioning, custom-made joinery and fitted wardrobes, excellent insulation, and modern technical equipment. The chalet is sold fully furnished and equipped with carefully selected high-end furniture, allowing immediate move-in with no additional work or setup required. A rare property on the market, ideal as a prestigious family residence or a high-end mountain investment.
…By Barnes Portes Du Soleil

Discover this newly built chalet offering 132 sqm of habitable space (138 sqm total), completed in 2025, offering open views over Mont Chéry and the surrounding mountains. Ideally located just steps from the slopes, this high-end property stands out for its volumes and natural light. Built over three levels with a mezzanine, the chalet features 4 en-suite bedrooms and a spacious living area with a fully fitted new kitchen, opening onto a cathedral-style lounge that enhances both space and brightness. The large mezzanine offers flexibility, ideal for a dormitory, a games room, or an additional living space. The garden provides potential for the installation of a jacuzzi and the creation of outdoor living areas. The chalet is sold with a private parking space, a ski locker, and independent access. Additional parking spaces are available for purchase. A rare opportunity in a peaceful and easily accessible environment, close to all amenities and ski lifts. Currently operated under a para-hotel scheme, the property is offered at a price excluding VAT (HT). The buyer may choose to continue this operation or opt out, in which case VAT adjustment will apply in accordance with current regulations. * Full dossier available upon request.
…By Barnes Portes Du Soleil


Perched on the sought-after heights of Les Gets and located just 1 km from a free shuttle stop (operating year-round), this 177 sqm chalet enjoys a privileged setting, enhanced by an exceptional panoramic view facing south-east and south-west. Carefully maintained by its owners, the chalet has undergone numerous improvements between 2015 and 2023, including a complete renovation of the roof and cladding, replacement of all windows, installation of a recent boiler, and the creation of a fully equipped open-plan kitchen. The living room and the upper floor (bedrooms and bathroom) still offer opportunities for modernisation, allowing for rare personalisation potential. The property features 5 spacious bedrooms, including a master suite, as well as a large, light-filled living/dining area. This space opens onto a generously sized balcony with ideal exposure, providing optimal sunlight and a stunning panoramic south-east / south-west view. Three bathrooms, a utility room, and a large, flat and private 992 sqm garden complete this rare property. Its flat plot — a real asset in Les Gets — offers scope for extension, reconfiguration, or even the possibility of additional construction. A must-see!
…By Barnes Portes Du Soleil


This chalet comprises a studio with a toilet and shower room, a 43 sqm living area opening onto a 17 sqm terrace, and upstairs two bedrooms, a bathroom, a separate WC, as well as a 16 sqm en-suite bedroom opening onto a balcony. The chalet is on the top right side.
…By Barnes Portes Du Soleil


Giboulée B is an exceptional, new-build chalet in the prestigious Chavannes area of les Gets. It is 1 of 3 chalets to be built by a renowned local developer, with delivery due for Autumn 2027. The chalet will be on 3 levels with the entire top floor as living space with high ceilings to make the most of the fabulous south-west facing views over the village and across to Mont Chéry. It will comprise 3 bedrooms, 2 bathrooms, a garage, generous storage areas and will have the possibility to create a spa/sauna and cinema room. It will be built to the latest environmental standards, with the opportunity for the buyer to choose the internal finishes and layout. For buyers wishing to offer the chalet for rent, there is the opportunity to reclaim 20% VAT on the purchase price (net price €1,800,000) Key features - New-build, 3-bedroom chalet due for delivery in autumn 2027 - Excellent position in the sought-after Chavannes area of les Gets - Open-plan living space with cathedral ceilings and a large, covered terrace - Spectacular open views over the town and towards the pistes - Option to create a cinema room, spa/sauna and jacuzzi Our opinion This is an exceptional chalet in an exceptional position, but it’s so much more than that: the views, the build quality and the beauty of the design all stand out. It is also very appealing to be working with an experienced, reputable local developer, with the potential to choose the final internal finishes. Location Chalet Giboulée B could not be better placed. Located 1200 metres up the sought-after Route des Chavannes, it is possible to walk up to the nearby slopes or down to the village of Les Gets. There is also a regular, free bus serving both the village and ski area close to the chalet.
…By Douglas Elliman France


Discover this chalet located in the sought-after Les Chavannes area, renowned for its peaceful surroundings, panoramic views over the village of Les Gets and the surrounding mountains, as well as its south-west orientation, providing excellent sunshine throughout the day. A rare advantage of this property is the ski-in access via the Bruyères ski slope, located just above the chalet. The land on both sides of the chalet is within the building zone, offering a rare opportunity to extend the existing chalet or develop an additional project, subject to the necessary planning permissions. The chalet is arranged as follows: Ground floor: Independent studio with its own private entrance, ideal for guests, staff or rental accommodation; Spacious garage; Entrance hall with built-in storage; Large utility/laundry room. Garden level: Landing with separate WC; Fully equipped kitchen opening onto a south-facing terrace; Bedroom with en-suite bathroom; Bright living and dining room with fireplace, opening onto a south-west-facing terrace with beautiful open views. First floor: Four bedrooms with fitted wardrobes, two of which benefit from access to a south-west-facing balcony; Family bathroom with WC. The chalet is presented in excellent condition and has been built using high-quality, durable materials, ensuring long-term comfort and reliability. Please contact us to arrange a viewing and discover this rare property, combining a peaceful natural setting, ski-in access, panoramic views and outstanding development potential.
…By Barnes Portes Du Soleil


Ideally located within walking distance of the village center, just 150 meters from the ski slopes and south-west facing, this 170 sqm family chalet offers a warm and inviting setting for your stays in Les Gets. Spread over three levels, it features 5 en-suite bedrooms and a spacious, light-filled living area with an open-plan kitchen. A laundry room, storage space, and a **private garage complete the property. Set on a 523 m² plot, the chalet offers the possibility to design the outdoor spaces according to your preferences, and benefits from large balconies to enjoy the outdoors and partial mountain views. Its prime location also makes it an attractive rental investment.
…By Barnes Portes Du Soleil


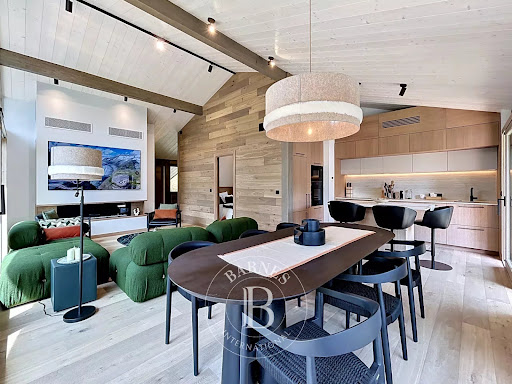

Luxury new-build chalet with ski-in access. Rare opportunity on the market! Set in a peaceful and privileged environment, discover this magnificent newly built chalet offering 153 sqm of total surface area, combining authentic alpine charm with premium finishes and high-end amenities. Benefiting from ski-in access directly back to the chalet from the Folliets ski slope, this property provides the perfect setting to enjoy the mountains all year round, both in winter and summer. Spread over two levels, the ground floor features an entrance hall, a master bedroom, a children’s bedroom with bunk beds, a sauna area, a large double garage, and a fully fitted ski room. On the upper floor, you will find two beautiful en-suite bedrooms, a spacious and light-filled 31 sqm living area with fireplace, as well as a large fully equipped high-end kitchen designed for both comfort and entertaining. A beautiful southwest-facing terrace extends the living space and enjoys excellent sunshine throughout the day. Built with noble materials and premium finishes throughout: Red Cedar shingle roofing, spruce wood cladding, bespoke joinery and fitted wardrobes, modern technical features, and excellent insulation. The chalet is sold fully furnished and equipped, ready to be enjoyed immediately. A rare property, ideal as a family home or a prestigious mountain investment. The outdoor areas (lighting, lawn, and landscaping) are currently being completed.
…By Barnes Portes Du Soleil


Stunning brand-new 280 sqm² chalet currently under construction, located in a very quiet residential area on a one-way street. This exceptional property offers panoramic views of the mountains, a preserved natural environment, and excellent orientation. Delivery is scheduled for summer 2026. Built with high-quality materials such as solid wood and natural stone, this chalet combines alpine charm with premium finishes. It features a spacious and bright living area with a fireplace, a fully equipped kitchen, and five en-suite bedrooms, each with its own private bathroom. The spaces are generous, the finishes refined, and the layout designed for optimal comfort in every season. The chalet also includes a practical ski room with an electric socket, a heat pump for modern energy efficiency, a 20 sqm² cellar, and plenty of storage space with built-in wardrobes. Three private parking spaces are planned, and the outdoor areas will be landscaped with grass to enhance the natural setting. BSO blinds provide elegant control of light and privacy. This rare property is ideal as a primary or secondary residence, offering both luxury and comfort in an exceptional setting facing the mountains. For more information or to arrange a visit, please do not hesitate to contact us.
…By Barnes Portes Du Soleil


Pour davantage de précisions, le plan et la vidéo de présentation complète de ce bien, vous pouvez également consulter l'annonce sur le site Equinimo.
…By Equinimo


Just a few minutes from the centre of Les Gets, this chalet enjoys a truly exceptional setting at the end of a quiet cul-de-sac. With 119 sqm of living space (143 sqm total), the property spans three levels and boasts breathtaking views of the Perrières ski slopes and surrounding mountains. Set on a generous 3,443 sqm plot – including 595 sqm in UH zone with no regulated building footprint – this is a rare opportunity for renovation or further development in a preserved alpine environment. An elevated outdoor area above the chalet offers the perfect spot to take in the panoramic views. A unique property in an outstanding location – rare on the market.
…By Barnes Portes Du Soleil
'%20stroke='%23DDAA3A'%20stroke-width='1.909'%20stroke-linecap='square'%20stroke-linejoin='bevel'/%3e%3c/svg%3e)
Receive by email any new listing that may match your search criteria
Your criteria :
By validating this form, you accept the general conditions of use of Le Figaro Properties.
These agencies offer a selection of luxury properties vente at La Côte-d'Arbroz. Feel free to contact them for personalized assistance.


