Get early access to listings that match your criteria
Never miss an opportunity again. Our personalized alerts notify you instantly.

 English$ USD · m²


Set in Bello Horizonte, an increasingly sought-after residential area just 3 minutes by car from Marbella centre and approximately 10 minutes’ walk from the beach, this exceptional four-bedroom villa offers a rare combination of authentic Andalusian character, privacy and refined Mediterranean living.Rather than replacing its history with a conventional contemporary renovation, the property has been thoughtfully restored with great respect for its original architecture and character. Traditional details and rustic elements have been carefully preserved and enhanced, resulting in a home that feels sophisticated yet wonderfully warm and individual.The villa offers four bedrooms and three bathrooms, with an impressive master suite featuring a generous walk-in wardrobe and private en-suite bathroom. One of its most distinctive features is the private outdoor shower adjoining the master bedroom, designed to be enjoyed throughout the year - bringing a touch of boutique resort living into the privacy of your own home.Wellness is an integral part of the property. A Jacuzzi, steam room and sauna create a private spa experience, while the beautifully landscaped garden and private swimming pool provide a peaceful setting for enjoying Marbella’s exceptional climate.The outdoor spaces have been designed for effortless entertaining. A fully equipped outdoor kitchen, complete with a traditional stone oven and wine cooler, provides an atmospheric setting for everything from relaxed summer lunches to intimate dinners beneath the stars.Inside, a dedicated wine cellar adds another layer of character and sophistication, perfectly complementing a home designed around good food, good wine and relaxed Mediterranean living.With its combination of original charm, carefully considered renovation and an impressive collection of lifestyle features, this is a property with genuine personality - a refreshing alternative to the increasingly uniform contemporary villas found throughout Marbella.Key features include: four bedrooms, three bathrooms, master suite with walk-in wardrobe and en-suite bathroom, year-round private outdoor shower, private swimming pool and garden, Jacuzzi, steam room and sauna, outdoor kitchen with traditional stone oven and wine cooler, dedicated wine cellar, and beautifully preserved rustic architectural details.Just minutes from the heart of Marbella and within walking distance of the Mediterranean, this is a distinctive home for those who value authenticity, privacy and understated luxury.
…By Annonceur International


There are homes that impress in photographs. Others are only discovered when visited.In a market where many properties seem alike, this villa plays in a different league. It does not seek to attract attention with gimmicks, but to offer something increasingly hard to find: space, privacy, and an exceptional quality of life in one of the most exclusive areas of Arcos de la Frontera.Located in El Santiscal, this magnificent property was renovated about a year and a half ago, respecting its essence while adapting it to modern comforts. It is a home designed for daily enjoyment, both with family and friends.Spread across two floors, it has 1,000 m² built (700 m² usable) and a layout that stands out for its spaciousness and functionality. It offers six bedrooms, one currently used as a living room, and four bathrooms, including one equipped with a jacuzzi.The ground floor houses a large living-dining room with abundant natural light thanks to its excellent orientation, a fully furnished kitchen, a bedroom, a toilet, and a full bathroom. Additionally, it offers a detail that makes a difference daily: direct access to the garage from inside the house, a convenience appreciated at any time of the year.On the upper floor are several additional bedrooms and bathrooms, as well as a large private terrace where you can enjoy the surroundings, tranquility, and views.The exterior is undoubtedly one of its greatest attractions. Two porches, established gardens, palm trees, and a spectacular pool create an environment designed to unwind, share unforgettable moments, or simply enjoy the calm offered by a development like El Santiscal.Its location allows you to enjoy a privileged residential setting, with the tranquility characteristic of the area and, at the same time, very close to the Arcos lake, the historic center, and all necessary services.If you are looking for an exclusive and unique home, we recommend visiting it before making a decision. There are properties whose true value is only appreciated when experienced in person.Fees, management, and notary costs are not included in the price.
…By Annonceur International


Total surface area 380 m², villa plot area 346 m², usable floor area 300 m², single bedrooms: 2, double bedrooms: 1, 3 bathrooms, 1 toilets, age less than 5 years, state of repair: new build, garage (2), garden (own), floor no.: 3, swimming pool (own), sunny, terrace, inner courtyard.
…By Annonceur International


QUALITY KEYS INMOBILIARIOS markets this extraordinary luxury detached villa, completely renovated brand new, where architecture, technology, energy efficiency and design come together to offer a practically new build home in one of the most exclusive urbanizations in Madrid. There are properties that stand out for their dimensions and others for the excellence of their renovation. This prestigious Balsaín model brings together both qualities on a plot of approximately 1,100 m², offering absolute privacy, large spaces and an exceptional construction level. Main features: Detached villa on a plot of approximately 1,100 m²; Complete comprehensive renovation carried out between 2024 and 2025 with criteria typical of a new-build home; Maximum construction qualities; High energy efficiency; Integral home automation; Mitsubishi aerothermal system; Photovoltaic installation with 10 kW battery; Private heated pool; Completely renovated garden; Fully equipped independent guest house of 50 m² (fully equipped kitchen, fridge, oven, cassette wood stove, toilet with shower); Private social club included. The materials used respond to the highest level of quality such as the large-format Marazzi porcelain floors. Structure and envelope: Structural reinforcement of slabs using special anhydrite concrete to optimise underfloor heating performance and thermal inertia; Complete renovation of electrical installations and plumbing; 3 cm ventilated façade clad in natural stone with additional 5 cm insulation; Completely new roof with double rock wool insulation and graphite finish; Black aluminium exterior carpentry with minimalist profile with thermal break; Guardian Sun low-e glazing and solar control to maximise thermal and acoustic comfort. Technology and energy efficiency: Mitsubishi Aerothermal energy; Underfloor heating and cooling with independent regulation by rooms; Remote air conditioning control; Hot/cold air conditioning through fan coils on the upper floor; Domestic hot water accumulator; Photovoltaic installation with 10 kW battery; Home automation for air conditioning and different equipment in the home; Farlux Ulysses pellet fireplace with high performance. The main floor revolves around an impressive 87 m² living room, bathed in natural light thanks to its large windows and designed to create different living areas, dining rooms and family gatherings. The contemporary kitchen, equipped with Siemens appliances, has an office area and a large separate pantry. This floor is completed by: Private office; Guest bedroom; Full bathroom; Separate laundry; Service bedroom with en-suite bathroom; Large multifunctional room of 36.56 m² ideal as a cinema, gym, games room or workspace. On the upper floor is the rest area: Master bedroom of 25 m² with private bathroom; 3 additional bedrooms, 2nd full bathroom. Garden and outdoor areas: The garden completely surrounds the house and has been designed to offer privacy, comfort and reduced maintenance. It has: Integral perimeter drainage; Automatic irrigation; Garden areas; Solarium; Spaces for family gatherings. The private pool of approximately 7 x 5 meters has been completely renovated, covered in natural limestone and equipped with an air conditioning system and home automation control to extend the bathing season for much of the year. QUALITY KEYS INMOBILIARIOS since 2006 we have been a real estate boutique specialized in the marketing of high-value residential assets. We do not only sell homes; we identify real estate opportunities for clients who seek excellence, discretion and advice.
…By Annonceur International


Luxury beachfront apartments and villas in Mascarat, Calpe: Mediterranean living redefinedExclusive new-build development with sea views near the port of Mascarat, CalpeDiscover a new level of coastal luxury with this exceptional property development located next to the picturesque port of Mascarat, between Calpe and Altea on the Costa Blanca. This exclusive project consists of 4 designer villas, 2 penthouses and 8 elegant flats, all with private pools and panoramic views of the Mediterranean Sea and the lively marina. Just 400 metres from the coast, this unique development combines modern architecture, top-quality finishes and an unbeatable location to enjoy an extraordinary lifestyle.Privileged location with excellent connections and servicesStrategically located just 55 km from Alicante International Airport, the development is easily accessible by car in less than 50 minutes. The picturesque marina of Mascarat is just 350 metres away, while the nearest supermarket is only 1.1 km from the residence. The town centres of Calpe and Altea, known for their historic charm, restaurants, boutiques and cultural events, are just a few minutes away. Golf lovers will find the famous Altea Golf Club just 8 km away, and the prestigious Marina Greenwich yacht club is practically on the doorstep.Elegant apartments with private pool and sea viewsThe development offers 6 exclusive apartments, each with spacious terraces, beautiful gardens and a private pool. All apartments have three bedrooms, two bathrooms and an additional guest toilet. All properties have two allocated parking spaces in the secure underground garage, as well as access to a large semi-Olympic communal swimming pool and a panoramic funicular railway connecting the different levels of the community. Each apartment has a basement area with a laundry room and storage room connected to the property.Wonderful duplex penthousesGems in the heights, with large terraces, private access via a private lift and all the comforts of a villa, but with the magic of the most impressive panoramic views. They have 4 bedrooms, 3 bathrooms and a guest toilet. Private swimming pool and basement space with laundry room and storage room and access to the property from the private lift.Designer villas with premium features and total privacyThe 4 luxurious villas have four bedrooms, three bathrooms spread over 2 floors, with open and bright interiors that flow effortlessly into spacious outdoor areas. Each villa has a lift and private swimming pool, its own garage and access to the shared resort-style facilities. High-quality finishes and architectural attention to detail ensure that each home offers maximum comfort, elegance and privacy.High-end specifications and home automation technologyEntrance door with reinforced securityLacquered aluminium exterior carpentry with thermal breakMotorised blackout blinds with home automation controlDesigner kitchens with Silestone worktops and integrated appliancesAerothermal underfloor heating and ducted air conditioningHome automation for lighting, air conditioning, shading and leak detectionTwo private parking spaces per unitExperience the Mediterranean lifestyle in CalpeExperience unique moments by the sea, with unrivalled views and access to one of the most beautiful marinas on the Costa Blanca. Whether as a permanent residence, a ho[IW]
…By Annonceur International


Exclusive Frontline Luxury Villas in Cala Flores, Cabo de PalosDiscover an extraordinary opportunity to own one of only two exclusive new build villas located frontline to the Mediterranean Sea in the prestigious residential area of Cala Flores, Cabo de Palos. These architect designed homes combine contemporary elegance, premium finishes and spectacular sea views in one of the most desirable coastal locations on the Costa Cálida.Situated in a peaceful and private residential enclave, these luxury villas offer direct access to the Mediterranean lifestyle while remaining close to beaches, marinas, golf courses and all essential services. Cabo de Palos is renowned for its charming fishing port, famous lighthouse, crystal clear waters and world class marine reserve, making it a highly sought after destination for luxury property buyers.Contemporary Architecture with Panoramic Sea ViewsEach villa offers approximately 280 m2 of living space distributed over two main levels plus a spacious basement, all connected by a private lift. Designed with southeast orientation, the interiors are flooded with natural light throughout the day.The homes feature:3 spacious bedrooms with the option to create a fourth bedroom in the basement3 elegant bathrooms plus 2 guest toiletsOpen plan living and dining areasDesigner kitchen fully equipped with premium appliancesLarge terraces and outdoor entertainment spacesPrivate 75 m2 rooftop solarium with breathtaking Mediterranean viewsThe impressive 120 m2 basement includes a complete bathroom and natural light through an English patio, offering endless possibilities for a gym, spa, cinema room, wine cellar, office or guest suite.Luxury Outdoor Living and Private PoolThe outdoor areas have been designed to create a true Mediterranean oasis. Each villa sits on a generous private plot with landscaped gardens and multiple relaxation areas.The private swimming pool includes:Saltwater chlorination systemIntegrated jacuzziWaterfall featureSunken chill out area with submerged loungersThe property also benefits from underground parking with space for several vehicles, providing both convenience and security.Premium Specifications and Smart ComfortEvery detail has been carefully selected to guarantee luxury, comfort and modern functionality.High quality features include:Private lift connecting all floorsFully installed air conditioningLED lighting package throughoutDesigner bathrooms with premium fittingsHigh end kitchen appliancesLarge format windows maximising sea viewsEnergy efficient construction materialsThese villas perfectly combine sophisticated architecture with practical modern living.Prime Location in Cabo de PalosCala Flores is one of the most exclusive residential areas in Cabo de Palos, offering tranquillity, privacy and immediate access to the coast.Key distances include:Mediterranean beach: 0.2 kmCabo de Palos Marina: 2 kmLa Manga Club Golf Resort: 12 kmCalblanque Natural Park: 10 kmMar Menor beaches: 6 kmCartagena city centre: 30 kmMurcia International Airport: 50 kmAlicante Airport: 115 kmThis exceptional frontline villa project represents a unique investment and lifestyle opportunity on the Costa Cálida. Contact us today for more infor[IW]
…By Annonceur International


Villas Montepalatino | Luxury Villas in Valle Romano, EsteponaExclusivity, privacy and Mediterranean views.Discover Villas Montepalatino, an exclusive collection of contemporary independent villas located in Valle Romano, Estepona, one of the most promising residential areas on the Costa del Sol.These villas, designed to enjoy the Mediterranean lifestyle to the fullest, feature 3 bedrooms, spacious plots of approximately 800 to 1,000 m² and built areas between 590 and 648 m², distributed across several levels. Panoramic views of the Mediterranean Sea and Valle Romano golf course Private swimming pool Private landscaped garden Large terraces and solarium Private garage included Contemporary design and open spaces Premium PORCELANOSA finishesAvailable villas* 591 m² 1,590,000 + VAT* 590 m² 1,650,000 + VAT* 628 m² 1,695,000 + VAT* 648 m² 1,730,000 + VAT Prime location* Just 5 minutes from Estepona beaches* 20 minutes from Marbella and Puerto Banús* Surrounded by prestigious golf coursesA development designed for those seeking an exclusive residence, a second home on the Costa del Sol or an investment with strong potential.Prices from 1,590,000 + VAT. For more information, availability and floor plans, please contact me.
…By Annonceur International


This spectacular farmhouse combines the serenity of the natural environment with modern comfort, offering a perfect retreat for both private use and an exclusive tourist project.Just a few minutes from Sitges and its beaches, the property enjoys a strategic location that attracts those looking for peace and nature, without giving up the vibrant cultural and coastal life of the area.With extensive land and buildings in excellent condition, the farmhouse opens up a range of possibilities: from turning it into a dream boutique hotel to enjoying it as a private residence or as a combination of both.The property has charming rooms, flexible common spaces and outdoor areas that invite you to disconnect. Its design fuses rustic with contemporary elegance, creating a welcoming atmosphere for romantic getaways, family reunions or exclusive corporate events.In addition, it incorporates energy efficiency systems and its own resources, reflecting a firm commitment to sustainability and responsible tourism trends.Investing here means securing a unique opportunity in a constantly growing tourist market, with the added value of a historic property that retains all its authenticity.! Your next ideal investment awaits you... Call me and let's see it together!
…By Annonceur International


Exclusive single-family home with spectacular independent professional space in Pozuelo de AlarcónLocated in one of the most established and demanded areas of Pozuelo de Alarcón, next to Parque Fuente de la Salud, this unique property of 590 m² stands out for its solid architecture, spaciousness, and exceptional brightness present in each room.From the first moment, the house impresses with its elegant double-height entrance hall, the true backbone of the house, which provides an extraordinary sense of volume and natural light. The main floor houses a large lounge with a fireplace, large windows opening to the garden and pool, several living and dining areas, as well as a spacious kitchen with an office and abundant storage areas.The layout has been designed to offer comfort and functionality for a large family. The house has seven bedrooms, spacious common areas, and a notable storage capacity thanks to its numerous built-in wardrobes, several of them with double depth, a feature that is uncommon and multiplies the available space.However, the true differentiating element of this property is its basement. An impressive open space of over 200 m², with exceptional height and surprising brightness thanks to its large windows and landscaped English courtyards. A unique environment that currently functions as a professional studio but offers endless possibilities for use.Its independent access, linked to the direct connection with the house, makes this space an exceptional opportunity for architects, lawyers, consultants, designers, family businesses, showrooms, creative studios, professional consultations, or any activity that requires a large office or representative office without sacrificing the comfort of working from home.Few properties in Madrid offer such a balanced combination of high-level family living and independent professional space. A house with its own personality, magnificent architectural structure, abundant natural light, and versatility that is hard to find in the current market.A unique opportunity for those seeking quality of life, privacy, and the possibility to integrate home and professional project in one place.Legal note: Information and graphic material are for illustrative purposes only and are non-contractual. Some images may have been generated or enhanced by artificial intelligence to illustrate possible results. Prices, availability, and features are subject to change without notice. Unless explicitly stated, taxes and expenses inherent to the transfer are not included in the listed price.
…By Annonceur International


There are beautiful houses and then there are the ones you can truly feel.There are houses that are well built.There are houses with charm.And then there are those that, when you arrive, make you stop, take a deep breath, and simply look around.This estate in S'Espinagar (Calas de Mallorca) is one of them.It is an authentic Mallorcan finca with more than 100 years of history, recently renovated with absolute respect for its original essence and character. Surrounded by nature, in a peaceful and open setting, the property blends perfectly into the landscape. From the outdoor area, the view stretches across the surrounding greenery to the open horizon, where the sea appears in the distancesubtle yet ever-present. The swimming pool seems to merge with the landscape, creating a seamless sense of continuity between the house, nature, and sky.A truly serene and striking visual experiencerare and difficult to find. The house offers 268.64 m² of built area according to the project, distributed over two floors, plus 69.80 m² of terraces and a private swimming pool of 48 m², all set on a plot of 8,991 m². The main terrace also features a traditional wood-fired oven, perfect for enjoying outdoor gatherings with a true Mediterranean atmosphere.On the ground floor, the house opens to the exterior through bright and generous spaces:A warm and elegant main living roomA separate dining room, ideal for relaxed gatheringsA fully equipped kitchen with direct access to a rear terrace, perfect for everyday livingGuest toiletA double bedroom on the ground floor with a full en-suite bathroomOn the upper floor are the three remaining bedrooms, all en suite, spacious, bright, and finished with great attention to detail. The built-in wardrobes even feature interior lightinga small but meaningful detail that reflects the overall quality of the home. All bathrooms include both a bathtub and a shower, combining comfort, functionality, and design. Quality, engineering, and comfort in every detailThis house is not only beautifulit is exceptionally well built. The owner, an industrial engineer, carried out a complete renovation with a highly technical and demanding approach:Thick walls providing excellent thermal and acoustic insulationHigh-quality materials and finishes throughout the propertyCarefully designed installations and systemsTechnical lighting designed to create warm and elegant atmospheresUnderfloor hot water heating and air conditioning, ensuring comfort throughout the yearA constant feeling of solidity, silence, and well-beingThe property holds a final construction certificate, a habitability certificate endorsed by COAAT, and a First Occupancy Licence (LPO).The property is connected to the public electricity and water supply networks. It also features a septic tank, water storage tanks and accumulators, a pressure pump system for water supply, and water softeners.Here, quality is not advertisedit is felt. A private retreat with a Mediterranean soulThis property is ideal as a main residence, a high-end second home, or even as an investment for exclusive rental if desired.A place to disconnect, where time moves more slowly, where the pool blends into the landscape and the sea appears on the horizon as a constant reminder that you are in Mallorca but in a quieter, more authentic, and privileged Mallorca.IBISUNSET Island HomesWe are a different kind of real estate agency.We don't do magic, but almost. We guide you through selling or buying without smoke, without drama, and without fine print.We work with transparency, empathy, and a fair 2.5% commission.Because this is about people, not empty promises.Here you take back control.And we're ready to help you. We operate in Mallorca · Ibiza · Formentera
…By Annonceur International


This lovely Mediterranean-style property is located in a residential area near Cala Tarida beach on Ibiza's west coast. The home is laid out over a single floor and features a living room with a fireplace, a separate kitchen with a dining area, and a master bedroom with terrace access and a spacious en-suite bathroom. There are three additional bedrooms: one with an en-suite bathroom and two that share a bathroom. In total, the house offers four bedrooms and three bathrooms. A key highlight is the outdoor area, which includes a spacious pool zone, terraces, a patio, and a private garden. There is also ample parking space for several vehicles. A spiral staircase leads to the rooftop terrace, offering sea views.Features:All rooms are equipped with hot/cold air conditioning and ceiling fans. The property is connected to the mains electricity and water supply. It includes an automatic garden irrigation system, a laundry room, various storage areas, and a wooden outbuilding currently used as a carpentry workshop.Location:The house enjoys an excellent location. Cala Tarida beach, supermarkets, a pharmacy, restaurants, and shops are all within a five-minute walk.[IW]
…By Annonceur International


Home Boutique Real Estate presents this magazine cover home to you.The complete renovation, which has been carried out this year with discreet luxury and with finishes of the highest quality.The location within the urbanisation is ideal, frontline golf, right at the entrance.We start the visit on the ground floor, we are greeted by a large hall that leads to a large living room divided into rooms; several living areas designed to provide rest, a wonderful dining room and a TV room with direct access to the garden, an open concept kitchen to enjoy this space more, with an outdoor terrace, very bright office, guest toilet, service bedroom with bathroom, laundry and on this same floor we have the master bedroom en suite with dressing room and en-suite bathroom. Exit to the porch and garden.On the first floor is the sleeping area, with four elegant and cosy bedrooms en suite, all of them, with dressing room and en-suite bathroom, a living area, guest toilet and a large terrace with incredible views of the golf course.In the basement we find a storage room and the utility room. AEROTHERMAL system hot/cold, air conditioning, solar panels, etc. .The plot measures 3,800 m2 bordering the golf course.Consolidated garden, to disconnect in your pool and enjoy the barbecue area.Urbanization located at Km 28 of the N-I with private security 24 hours a day.Common services within the urbanization include:the RACE social club, with an 18-hole golf course, horse riding, swimming pool, tennis, paddle tennis, football, gym etc. In addition to two social buildings, one for adults and one for children, with a leisure area, ball pool and large gardens with swings and picnic tables ideal for children's parties.SEK bilingual private school, in the opposite urbanization (Santo Domingo) there is a bilingual public school with primary and secondary school and 5 minutes away by the service road in the direction of Madrid there is also the Trinity College bilingual charter school.The urbanization has a bus line that goes to Plaza de Castilla and makes intermediate stops on the San Sebastián de los Reyes metro, next to the Infanta Sofía Public Hospital.Ciudalcampo also has a line of internal minibuses that run through the entire urbanization.Visit your future home.
…By Annonceur International


DÉNIA LAS ROTAS 280 M² VILLA WITH 800 M² PLOT AND SWIMMING POOL BY THE SEAVIRTUAL TOUR AVAILABLEIn Las Rotas, one of the most sought-after areas of Dénia, sits this three-storey villa, built in 1995 and located just 100 metres from the sea.The house has 280 m² of living space and is built on a plot of 800 m². It is in excellent condition and ready to move into, though it also offers possibilities to adapt it to the needs and tastes of its future owners.The PropertyOn the ground floor are the main living areas and one of the four bedrooms, with en-suite bathroom, plus a separate guest toilet. The 25 m² living-dining room features a fireplace and opens onto a 27 m² terrace that surrounds it. The kitchen is separate, fully equipped and furnished.The first floor has a complete bathroom with bathtub and three further bedrooms, two of which are double rooms with fitted wardrobes. One of them has a private terrace.On the second floor there is a 20 m² attic space, an additional area that can be adapted to different uses according to each owner's needs. It already has water and drainage connections planned for bathroom installation.A House Ready to EnjoyThe property is in excellent condition and can be occupied from day one without requiring any work.Additionally, we have plans with a renovation and redistribution proposal that allows you to explore different options to better optimise the 280 m² of living space and make the most of the existing areas.Garden, Terrace and Swimming PoolThe house is surrounded by a private garden with different outdoor spaces to enjoy.It features a terrace, barbecue area and private swimming pool, as well as parking space within the property. The 800 m² plot provides ample and comfortable outdoor space.Proximity to the sea is one of the main attractions of the location: from the house you can walk to the beach and enjoy Las Rotas and its coves throughout the year.An Area to Live Year-RoundDénia is a city with activity throughout the year. It has beaches, coves, restaurants, shops and all necessary services, as well as its port and a wide range of sea-related activities.Its surroundings combine the coast with the Montgó Natural Park, which shapes much of the area's landscape.For golf enthusiasts, La Sella Golf is located in the Dénia area and features 27 holes, while Jávea Golf Club offers another option at a short distance. The location allows you to easily combine golf, sea and outdoor activities.Dénia also offers good road connections with Jávea, Moraira, Calpe and other towns in the Marina Alta region. Alicante-Elche and Valencia airports are approximately one hour and fifteen minutes away by car.Its location also allows you to enjoy the Balearic Islands: from Dénia's port there are direct fast ferry connections to Ibiza, with a crossing of approximately two hours.KEY FEATURES280 m² of living space800 m² plot4 bedrooms2 bathrooms, one en-suite1 guest toilet20 m² attic space25 m² living-dining roomSeparate equipped kitchenPrivate swimming poolGardenTerraceBarbecue areaParkingAir conditioningIndividual heating with radiatorsFireplace100 metres from the seaA spacious, comfortable house with great potential in Las Rotas and just steps from the sea.REQUEST VIRTUAL TOUR
…By Annonceur International


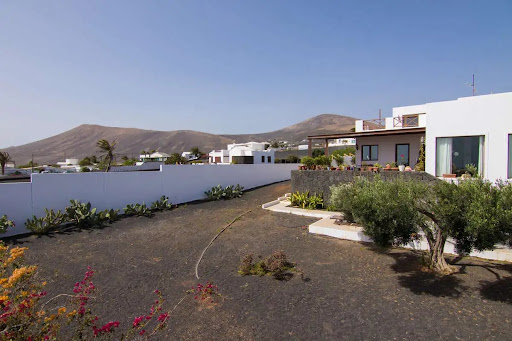

Villa located in Mácher, Tías, on the Arrecife-Yaiza road, on the island of Lanzarote. It has 2,300 m2 of land, 340m2 of built area. and 296m2 useful. The house consists of 4 bedrooms, 3 full bathrooms, independent kitchen, separate pantry, living room on two floors of 65m2.Distributed over two floors, and a ground floor where the garage with capacity for two cars is located. On the main floor there is the independent kitchen with a wonderful island for cooking watching the sea, through its large window, with direct access to the front garden porch, from which it also gives access to the large living room, bathed in light thanks to its huge windows that give us a view of the garden and show us the intense blue of the Atlantic Ocean. A spacious corridor with great light power leads us to the three bedrooms, one of them en suite, and a bathroom, and a staircase that takes us to the garage or to the upper floor, where on the landing we find a covered laundry room of functional dimensions. On the upper floor of the house we find the bedroom suite with its large dressing room, presided over by the light, which enters in abundance through the wonderful window to the terrace of more than 60m2 that reveals the infinite blue of the sea and the lush mountains.The entire house except for the kitchen and bathrooms, have wooden floors.The land welcomes the house through two connected gardens, the rear, with access to the garage from an entrance from the street, borders the 11x3 swimming pool, with its machine room, prepared for salt purification. and space dedicated to parking at least 2 cars, The front garden dominates the beautiful views of the entire front of the house, with 180º views of the sea, and a protected landscape in which it is forbidden to build, therefore no one will deprive the house of these views. It recreates a barbecue area, with a kitchen facility, ideal for events and enjoy the magnificent climate that stands out in the easternmost islands.A property worth visiting. If you are a lover of silence, jealous of your privacy and passionate about open spaces and gardening, there is no better place!Living roomA boost of natural light thanks to its huge windows and warm Jatoba wood, to shelter its cozy and Nordic style.Spacious room, presides over the house, totally exterior with peaceful views of volcanic fusion of its black picón on its white walls and the blue of the sea KitchenComfortable, spacious and bright kitchen, make this, as in practically all homes, the heart of the house, with access to the garden porch, totally exterior.Garden2,300m2 make this wonderful land a suitable place for leisure, relaxation and the care of its corners, making it an ideal place for gardening lovers and jealous of their privacy.Swimming poolMade of salts, with dimensions of 11x3, manufactured for leisure and fun. for year-round enjoyment. with a toilet and a factory shower.Ideal for sharing moments with guests, it adjoins a huge space prepared for events and barbecues, in the front garden.The data presented are merely indicative and are subject to inadvertent errors or omissions.
…By Annonceur International


We present this majestic 3-storey house with more than 900 square meters of luxury and elegance. A first-class architectural work built with the best materials on the market. The plot of 4,000 square meters of which 1,500 are buildable offers unlimited potential.The house has 5 large bedrooms with their own bathroom each of them, bright and exterior. Among which stands out a master suite with jacuzzi, large dressing room and large terrace with views. In addition, it has 2 kitchens, one of them professional, worthy of the best restaurants. The 3 spacious, elegant and welcoming lounges provide multiple possibilities for daily living and special events. Paddle tennis court, swimming pool and barbecue all surrounded by green areas and gardens in which there are more than 50 varieties of trees and plants that create a serene and peaceful oasis.The sauna and the closed garage for 6 cars complete this wonderful house located in Arróniz, just a stone's throw from the prestigious Navarra circuit (Los Arcos) and just over 30 minutes from Pamplona.Don't miss the opportunity to live in this paradise. Contact us to discover a dream life that awaits you in this spectacular residence in Arróniz.
…By Annonceur International


Beautiful chalet in Gandia, featuring top-level security features including armored access doors and video surveillance cameras. Additionally, it has a modern central diesel heating system and central air conditioning with individual control in each room.It is situated on a fenced plot of 3,600 m2, divided into 2,200 m2 of rustic land and 1,400 m2 of urban land, with a built area of 780 m2 spread over several levels.On the lower floor, there is a garage for two vehicles with a pumping system for heavy rain periods, as well as a gym room, a space designated for tools, and a storage room. From this floor, an elevator takes us to both the ground floor and the first floor.The ground floor features an elegant entrance hall, a spacious living-dining room with a fireplace, a large kitchen with a cold storage room, a leisure room, one bedroom, two elegant bathrooms, a laundry room, and a large terrace.The first floor has four bedrooms, all with walk-in closets (one of them en suite and with a fireplace), two full bathrooms, a spacious terrace with impressive mountain views, and a hallway connecting to the ground floor laundry room.The second and top floor houses a completely open attic.Outside highlights include a lake next to a beautiful garden with an automatic irrigation system, a private water well (90,000-liter cistern), a 12x6 pool, parking space for five cars, a covered barbecue, and an outdoor kitchen area.
…By Annonceur International


Villas with a modern architectural style that blends seamlessly with the surroundings. The interiors are filled with natural light, while energy-efficient features ensure a sustainable living experience.Outside you can enjoy an environment full of green spaces. Designed to balance seclusion and accessibility, these residences offer a tranquil setting where daily life connects seamlessly with nature.These villas offer privacy and connection to nature, ideal for those who appreciate peace and sophistication alike.In addition to the views, they feature the highest level of design and quality finishes. All villas are situated for maximum privacy on individual plots, with large terraces, garden, private pool and open spaces that can be used as a bedroom, gym or home office.[IW]
…By Annonceur International


Villa for sale on the first line of the Guadalmina Alta golf course, Marbella. Exclusive listing through our agency. 5 bedrooms | 4 bathrooms. Built: 307 m² | Terraces: 80 m² | Plot: 873 m². Spacious and very private first-line golf villa located in the heart of Guadalmina Alta, one of Marbella s most established and sought-after residential areas. The property offers a rare combination: first-line golf access and easy walking distance to supermarkets, services, restaurants, and international schools. Once home, a car is no longer necessary. Situated on a landscaped plot of 873 m², the villa boasts 307 m² of living space plus 80 m² of terraces, with a southwest orientation, guaranteeing sunshine throughout the day and pleasant open views of the golf course, garden, and private pool. Interior: The property features 5 bedrooms and 4 bathrooms, including a separate staff bedroom with an en-suite bathroom, ideal for staff or guests. Comfortable, functional layout with excellent natural light. The modern, open-plan American-style kitchen is fully equipped, features a large central island, and connects directly to the living and dining areas, perfect for everyday use and entertaining. It is sold fully furnished and includes: Marble floors, fitted wardrobes, air conditioning (independent room control - recently installed), fireplace, double glazing, electric blinds, Wi-Fi, laundry room, and private covered terraces. Exterior: The private garden, designed for easy maintenance, surrounds the swimming pool and offers a tranquil and private outdoor space with direct views of the golf course. Covered and uncovered terraces provide year-round enjoyment. Condition and improvements: The villa is in very good overall condition, with potential for aesthetic renovation to personalize it. Significant technical improvements have been carried out recently: Exterior painting, replacement of pool machinery, renewal of the water pressure system, and renewal of motors and technical installations. Additional features: Security system with alarm. High-tech sound system? Garage for one car (expandable)? Access for people with reduced mobility? Close to public transport? Villa for sale? First line of golf? Guadalmina Alta, Marbella. Exclusive to our agency. 5 bedrooms | 4 bathrooms. Built: 307 m² | Terraces: 80 m² | Plot: 873 m². Spacious and very private first line golf villa, located in the heart of Guadalmina Alta, one of the most established and sought-after residential areas of Marbella. The property offers a rare combination: first line of golf and within walking distance of supermarkets, services, restaurants, and international schools. Once home, a car is no longer necessary. Situated on a landscaped plot of 873 m², the villa has 307 m² of living space plus 80 m² of terraces, with a southwest orientation, guaranteeing sunshine throughout the day and pleasant open views of the golf course, garden, and private pool. Interior: The property features 5 bedrooms and 4 bathrooms, including a separate staff bedroom with an en-suite bathroom, ideal for staff or guests. The layout is comfortable, functional, and filled with excellent natural light. The modern, open-plan American-style kitchen is fully equipped, boasts a large central island, and connects directly to the living and dining areas, perfect for everyday use and entertaining. It is sold fully furnished and includes: Marble floors, fitted wardrobes, air conditioning (independent room control - recently installed), fireplace, double glazing, electric blinds, Wi-Fi, laundry room, and private covered terraces. Exterior: The private garden, designed for easy maintenance, surrounds the swimming pool and offers a tranquil and private outdoor space with direct views of the golf course. Covered and uncovered terraces provide year-round enjoyment. Condition and Improvements: The villa is in very good overall condition, with potential for aesthetic renovation to personalize it. Significant technical improvements have been carried out recently: Exterior painting, replacement of pool equipment. Water pressure system renovation? Engine and technical installation renovation? Additional features? Security system with alarm? High-tech sound system? Garage for one car? Access for people with reduced mobility? Proximity to public transport. WiFi. En-suite bathroom. Access for people with reduced mobility. Double glazing. Staff accommodation. Electric blinds. Intercom. Alarm. Safe. Electricity. Golf. Luxury. Resale.
…By Annonceur International


In the privileged bay of Roses stands this exclusive luxury home, a high-end retreat that combines elegance, comfort, and absolutely breathtaking sea views.The house, distributed over two floors and a basement with an elevator, also features a large garage. The first floor comprises a grand living room, offering stunning sea views thanks to its abundant natural light and open layout. There is also a very practical and bright kitchen, a guest toilet, and a small room.On the second floor, there are three bedrooms, one of which is a suite, all with terraces and sea views.Outside, the house unfolds all its charm: a large terrace, a swimming pool with sea views, and more.The property has an elevator to all floors, air conditioning, double-glazed windows, and electric blinds.This impressive house is situated in a privileged location, almost on the seafront, between the exclusive coves of Canyelles and Almadrava, in Roses. Designed to offer maximum comfort and panoramic views of the Mediterranean. The property features central air conditioning (heating and cooling), high-quality finishes, and large windows that maximize natural light in every room. Furthermore, the sea is just a two-minute walk away via paths typical of Canyelles.------Immo Barneda is a family-owned real estate agency in Roses, founded in 1980 and specializing in property sales and holiday rental management on the Costa Brava. With over 40 years of experience, we provide professional, transparent and personalized services for property owners, buyers and investors. We specialize in apartments, houses, villas, sea-view and beachfront properties, luxury homes and real estate investment. Thanks to our extensive local market knowledge, we help clients buy, sell and manage properties in Roses, Empuriabrava, Palau-saverdera, Pau and across the Costa Brava. Our commitment is to deliver reliable, efficient and client-focused real estate solutions with transparency, expertise and exceptional local knowledge.
…By Annonceur International


NEW DEVELOPMENT: This new build villa in Reis - Padriñán has been conceived from a very clear idea: that the sea is part of the house. Each main room opens onto the landscape through large glazed surfaces that connect the interior spaces with the surroundings and make the views one of the main elements of the property.With 446.68 m² built on a plot of 875 m², the house offers a spacious layout, clean architectural lines and a contemporary aesthetic that prioritises light, spaciousness and privacy.The property is distributed over two floors and offers 4 bedrooms, 3 bathrooms, spacious living areas and large windows facing the sea. The main area brings together the living room, dining room and kitchen in an open space designed to enjoy both daily life and family and social gatherings.Outside, there is a private pool integrated into a large terrace with unobstructed views of the estuary, creating a unique environment to enjoy all year round. The house also incorporates air conditioning, equipped kitchen, double glazing, laundry, storage room, blinds and reinforced door.A property designed for those looking for a modern home, with careful design, privacy and a privileged location just a few minutes from the centre of Sanxenxo and its main beaches. [IW]
…By Annonceur International


Villa on a plot of 525m2 approx. with swimming pool a few meters from the sea. Tourist license. 444m2 approx., spacious living room with fireplace, separate dining room, large fitted and fully equipped kitchen, utility room, 5 double bedrooms with wardrobes, 3 bathrooms, porcelain stoneware floors, white lacquered interior carpentry, double glazing, electric blinds, oil central heating, ducted air conditioning, terrace, porch, solarium terrace, basement of 170m2 approx., garage for several cars, heated pool and garden. It has a tourist license.
…By Annonceur International


Beautiful finca with sea views in Estepona Beautiful finca with magnificent sea views, located in the westernmost area of Estepona and just 5 minutes from the beach. This wonderful property has a plot of approximately 10,000 m², distributed between garden areas, fruit trees and olive trees. Thanks to the spaciousness of the land, it is also ideal for those who wish to have space for horses and enjoy a quiet and natural environment, without giving up the comfort of having all services within walking distance. Access to the property is through an asphalt road that leads to two independent entrances, both equipped with electric gates. The house The house is built entirely on one floor and offers a comfortable and functional layout. Upon entering the house we find a large entrance hall that leads to a charming Andalusian-style patio, around which the different rooms of the house are distributed. From this beautiful patio we access a fantastic living-dining room, presided over by an original central fireplace that visually separates the living area from the dining room. The living room also has direct access to a large porch with concrete beams, from where you can enjoy great views of the sea and the mountains. The kitchen is fully equipped and has a practical serving hatch that communicates directly with the dining room. In one of the wings of the house is the master bedroom, which has an en-suite bathroom, built-in wardrobe and direct access to the garden. In the opposite wing we find two other bedrooms, both with fitted wardrobes, as well as a shared bathroom. Outdoor area The plot is completely fenced and has a beautiful mature garden with different varieties of flowers and vegetation. The rest of the land is home to several fruit trees and a large area planted with olive trees, the production of which allows a sufficient amount of oil to be obtained for family consumption. The property also has a wonderful swimming pool surrounded by outdoor areas designed to enjoy the magnificent climate of the Costa del Sol, as well as a bar and barbecue area, perfect for meetings with family and friends. An ideal property for those who are looking for the tranquility and charm of living in a rustic building, surrounded by nature and with beautiful views, but at the same time want to be close to the sea and all the services. If you dream of enjoying this lifestyle just a few minutes from the beach, do not hesitate to contact us to arrange a visit. In compliance with Law 10/2025, of 26 December, it is reported that the sale price does not include the following expenses and taxes: The Tax on Property Transfers and Documented Legal Acts is regulated by Royal Legislative Decree 1/1993, of 24 September: General rate of 7% and ITP Habitual residence that does not exceed 150 K 6% Habitual residence that does not exceed 150 K, under 35 years of age, victim of gender violence?3.5 %. In this case, I would report only for those under 35 years of age, which is the most common Housing for resale complying with the requirements indicated by the regulations on business activity 2% Notary and Registry: Fees regulated by official tariff (RD 1426/1989 and RD 1427/1989). Estimate: between 0.3% and 0.5% of the total price. Agency: Document processing costs (approx. 350 ? - 750 ? + VAT). However, it depends on the amount of the transfer. Agency fees: Already included in the sale price (to be paid by the selling party).
…By Annonceur International


Newly Built Villa with Exceptional Views of the Strait of Gibraltar El CuartónExclusive newly built villa for sale in El Cuartón, a unique property that combines contemporary architecture, high-quality materials, and a privileged setting with stunning panoramic views of the Strait of Gibraltar, Africa, and Ceuta.The property has a total built area of 431.08 m², distributed between the main floor of 180.49 m² and a spacious lower floor of 250.59 m². The residence is completed with a magnificent pergola-covered terrace of 70.10 m², private pool, and garden.Built with special attention to quality and design, the villa offers bright, elegant spaces perfectly connected to the outdoors. Every detail has been carefully considered to create a comfortable and sophisticated home in harmony with its surroundings.The main floor revolves around a spacious and bright living-dining room with open kitchen, creating a modern, elegant, and welcoming space. The living room also features a fireplace, adding warmth and a particularly pleasant atmosphere during autumn and winter evenings. The kitchen, designed with premium materials, includes a central island and integrates seamlessly into the living area.From the living room, you have direct access to the spacious pergola-covered terrace, one of the property's main highlights. A perfect space for enjoying outdoor meals, relaxing, entertaining guests, or simply contemplating the spectacular views of the Strait and the African coast.On this floor, there are also two bedrooms and a bathroom, as well as an elegant master bedroom with en-suite bathroom and dressing room. All bedrooms enjoy views and have direct access to the outdoors, creating a pleasant sense of space and connection with the landscape.Outside, the villa features a beautiful private garden and a large pool of 27.62 m², plus various spaces that allow for creating pleasant rest areas, outdoor dining, or chill-out zones.The garden also offers many possibilities for designing different outdoor environments tailored to the lifestyle of its future owners.A Lower Floor with Great PotentialOne of the elements that makes this villa particularly interesting is its spacious lower floor, with 250.59 m² of built space.Approximately 75% of this area can be converted into part of the residence, offering an exceptional opportunity to expand and personalize the property.The floor already has installations and pre-installations prepared to facilitate its transformation, including provisions for windows and external access doors.This allows for creating, according to each owner's needs and project, additional bedrooms, an independent guest area, office, gym, cinema room, leisure space, or even an apartment, always subject to the corresponding licenses and urban planning regulations.This possibility transforms the property into more than just a newly built villa: it offers the buyer the opportunity to develop their own project and adapt a significant portion of the home to their lifestyle.A Truly Special PropertyA home designed for those seeking quality, privacy, design, and an exceptional setting, with the added advantage of having substantial additional space that allows for expanding and personalizing the property.A villa to enjoy from day one and, at the same time, with extraordinary potential to become an even more exceptional residence, making it a property that is truly difficult to find.For more information, floor plans, technical details, or to arrange a private viewing, I will be delighted to assist you and organize a visit to the property.
…By Annonceur International


Located in one of the most prestigious locations in the Vallès Oriental, on a plot of approximately 2 hectares, we find this magnificent villa with breathtaking views.The property has been designed taking care of every last detail and with top quality finishes, it is perfectly distributed on one floor, with a garage and a gym in the basement. Very bright, thanks to the glass doors and huge windows that are in all the rooms of the property, which allows us to enjoy natural light throughout the day.Upon entering the main floor, we find on your left a spacious living room with fireplace, from where you can enjoy the spectacular views it offers, an open plan kitchen fully equipped with the latest appliances and avant-garde design. From this floor, we have direct access to the garden, the terrace and the pool area. On this floor are all the other rooms of the house, to the right of the hall is the night area, which has the master suite, with a spectacular marble bathroom with a shower and a beautiful dressing room hidden behind a wardrobe door. An en-suite bedroom with its own bathroom, a double bedroom, a single bedroom and a full bathroom.Additionally, the property consists of a complete outdoor area, where in addition to the pool area it has a children's playground, the privileged BBQ area, a garage for 2 cars and a gym.Finally, an olive grove and a greenhouse, with its own water pond that supplies the entire land.Located in the wonderful municipality of Caldes de Montbui, an exclusive and quiet area in its most privileged part, a stone's throw from the municipality and close to the Caldes Golf.Located on a farm of almost 2 hectares, one of them used as an olive grove, with a pond and a greenhouse. Caldes de Montbui is a prestigious place that is highly valued thanks to its spas.The seaside tradition of Caldes de Montbui has been the focus of its existence since Roman times. Founded on its hot springs, Caldes de Montbui has become throughout history a destination not only for those who came for its priests, but also for those who sought recreation and rest in the town. Under the name of Thermalia, the visitor will find the historical features of the town, from the Roman baths to the present day, through the Romanesque and Gothic, with clear architectural exponents.It also makes an attractive place for its ease of connections to public roads, such as the proximity to Barcelona approx 30km, Granollers approx 8km or Maresme approx 25km.Caldes de Montbui is a municipality belonging to the Vallès Oriental region that is located about 30 km north of Barcelona. Its population, which exceeds 16,000 inhabitants, lives spread throughout the urban center and several housing developments.
…By Annonceur International


Discover Sybaris Gold Model Villas, an exclusive complex of villas located in Rokabella, a prestigious luxury residential area on the beachfront in Costa Adeje. Just 100 meters from the ocean, it is set in a privileged environment where contemporary architecture blends harmoniously with nature and the Atlantic landscape.Here, a perfect symbiosis between nature, design, and comfort is achieved, combining the privilege of an exceptional natural setting with a carefully crafted luxury concept to enjoy an exclusive residential experience every day.Its privileged location and excellent communications allow you to reach the main points of interest in southern Tenerife in just minutes.Its spectacular views of the Atlantic Ocean and the island of La Gomera offer an incomparable setting, with unforgettable sunsets as the backdrop.The villas have a large private plot of approximately 300 m² and are distributed over three floors, connected by a modern panoramic elevator.Upper Floor – 53 m²The upper floor features spacious and bright living areas perfectly connected to the outdoor spaces.It includes a guest bathroom and a modern American-style kitchen fully equipped with high-end appliances, open to a large living room that leads directly to a spectacular 55 m² terrace with glass railings.Outside, there is a magnificent 25 m² infinity private pool, heated, designed to enjoy the sun, Tenerife’s exceptional climate, and sea views all year round. The terrace also has an outdoor shower.Ground Floor – 98 m²This floor houses the main entrance to the villa, with its corresponding distributor, as well as the resting area.It has 3 bedrooms, each with its own en-suite bathroom and direct access to the exterior.The bedrooms open onto approximately 100 m² of exterior space, distributed between terraces and a private garden, creating a pleasant continuity between the interior and exterior of the house.On the same floor is the private parking area with capacity for 2 vehicles.Basement Floor – 99 m²The basement offers great versatility and multiple customization possibilities.It includes a bathroom, a laundry room equipped with appliances, and two large multipurpose rooms, ideal for creating a private gym, game room, home cinema, office, or even additional bedrooms.Both rooms have their own light wells, designed to encourage natural light and provide a greater sense of spaciousness.Equipment and TechnologyThe villas also feature:* Air conditioning on all floors.* Sustainable aerothermal system for domestic hot water (DHW) production.* Electric blinds in kitchen, living room, and bedrooms.* Advanced integrated home automation system, allowing automated control of the main functions of the house.* Private elevator connecting all three floors.Every detail has been carefully designed to provide maximum comfort and a constant sense of openness toward the horizon, through contemporary architecture framed by the blue Atlantic Ocean.These villas are conceived to enjoy Tenerife's exceptional climate, privacy, and proximity to the sea, combining design, technology, comfort, and quality of life.An exceptional opportunity to acquire a contemporary villa by the Atlantic, fully equipped and ready to enjoy from day one.Contact us for more information or to arrange a private viewing of this exclusive property.
…By Annonceur International
'%20stroke='%23DDAA3A'%20stroke-width='1.909'%20stroke-linecap='square'%20stroke-linejoin='bevel'/%3e%3c/svg%3e)
Receive by email any new listing that may match your search criteria
Your criteria :
By validating this form, you accept the general conditions of use of Le Figaro Properties.
These agencies offer a selection of luxury properties vente in Spain. Feel free to contact them for personalized assistance.


