Get early access to listings that match your criteria
Never miss an opportunity again. Our personalized alerts notify you instantly.

 English$ USD · m²


Modern villa with a large plot and private pool in San Miguel de SalinasFor sale: a new, spacious villa located in a peaceful and green area of San Miguel de Salinas on the Costa Blanca. The property offers 3 bedrooms, 3 bathrooms, an additional guest toilet, a private swimming pool, solarium and private parking, providing a comfortable space both for year-round living and holiday stays.The villa offers approximately 194 m² of built area and is situated on a large private plot of around 710 m². Contemporary architecture and an open-plan interior layout have been designed to create a sense of space and provide plenty of natural light.The heart of the home is a spacious living area comprising a lounge, dining area and open-plan kitchen. The space has been designed with a comfortable Mediterranean lifestyle in mind, creating a natural connection between the interior, terrace, garden and private swimming pool.The villa offers 3 comfortable bedrooms, each with access to its own bathroom, while an additional guest toilet enhances the functionality of the property. Residents also have access to a laundry room, terrace and private solarium, ideal for creating a relaxing outdoor area and enjoying the sunny Costa Blanca climate. The property also includes pre-installation for air conditioning and a security entrance door.The large plot of approximately 710 m² provides plenty of space for outdoor living. The private swimming pool, garden and terraces create a comfortable setting for relaxing, spending time with family and friends or enjoying meals outdoors.Estimated completion time: approximately 20 months from purchase.LocationThe property is located in one of the quieter and greener areas of San Miguel de Salinas, surrounded by Mediterranean nature and golf courses. The location offers privacy and tranquillity while remaining within easy reach of the full range of services available on the southern Costa Blanca.The sandy beaches of Orihuela Costa are approximately 7 km from the property, and several popular golf courses can be found nearby. La Zenia Boulevard, restaurants, supermarkets, shops and the coastal towns of Orihuela Costa can also be reached within a short drive.The location is particularly attractive for those looking for a modern villa in a peaceful setting, with a large private plot and convenient access to beaches, golf courses and everyday services.A visit says more than any description!If you are interested, please do not hesitate to contact us and arrange a viewing.Interested clients are kindly requested to provide their full contact details.The property description is based entirely or partially on information provided by the owner. We accept no responsibility for its accuracy or completeness.If you are looking for a specific property or apartment, please contact us and we will make every effort to help you find the home of your dreams. ref:EWE1613
…By Annonceur International


Modern villa with private pool in San Miguel de SalinasFor sale: a new, spacious villa located in a peaceful and green area of San Miguel de Salinas on the Costa Blanca. The property offers 4 bedrooms, 3 bathrooms, a private swimming pool, solarium and garage, creating a comfortable space both for year-round living and holiday stays.The villa offers approximately 197 m² of built area and is situated on a private plot of around 500 m². Contemporary architecture, large windows and a south-facing orientation provide plenty of natural light and allow you to enjoy the sun for most of the day.The heart of the home is a spacious living area with a lounge, dining space and modern kitchen. Large glazed doors create a seamless connection between the interior, terrace, garden and private pool. The outdoor areas have been designed with the Mediterranean lifestyle in mind, offering space for a chill-out area, barbecue zone or outdoor dining.The villa includes 4 comfortable bedrooms and 3 bathrooms. An additional advantage is the private solarium, ideal for relaxing, enjoying the views and making the most of the sunny Costa Blanca climate. The bathrooms feature underfloor heating, and the property is also prepared for the construction of an additional basement of approximately 134 m², offering the possibility to create extra leisure rooms, a gym, home cinema or guest accommodation.Estimated completion time: approximately 20 months from purchase.LocationThe property is situated in one of the quieter and greener areas of San Miguel de Salinas, surrounded by Mediterranean nature and offering open views of the surrounding area. The sandy beaches of Orihuela Costa are approximately 7-8 km away, while several renowned golf courses are located nearby, including Las Colinas Golf & Country Club and other popular golf clubs in the southern Costa Blanca.La Zenia Boulevard, restaurants, supermarkets and the full range of services available in Orihuela Costa can also be reached within a short drive. The location combines a peaceful natural setting with easy access to beaches, golf courses and coastal towns.A visit says more than any description!If you are interested, please do not hesitate to contact us and arrange a viewing.Interested clients are kindly requested to provide their full contact details.The property description is based entirely or partially on information provided by the owner. We accept no responsibility for its accuracy or completeness.If you are looking for a specific property or apartment, please contact us and we will make every effort to help you find the home of your dreams. ref:EWE2151
…By Annonceur International


Detached house of 210 m² with swimming pool in Montesolana urbanization, in Calle Xuquer, Pedreguer (03750, Alicante). Comprising of 4 bedrooms and 4 bathrooms, lounge/dining room/kitchen, solarium terrace, and sea and mountain views. The plot has a surface area of 1250 square metres.'TAILOR-MADE PROJECT' FULLY CUSTOMISABLE.LICENCE GRANTED IN 2 MONTHS.Delivery in 2026.'TAILOR-MADE PROJECT' TOTALLY CUSTOMISABLE IN MONTE SOLANA URBANISATION.LICENCE GRANTED IN 2 MONTHS.The plans are designed to provide the house with 4 bedrooms with en-suite bathrooms, which gives greater privacy and comfort in your day to day life.The double height living room enjoys a panoramic mountain view giving spaciousness and natural light. The two lounges or daily living areas allow for greater privacy.From the plot you enjoy sea and mountain views.Due to its location you can reach in just a few minutes the commercial centre of La Marina in Ondara or the beaches and marinas of Denia to enjoy a maritime excursion, a swim or shopping if you wish. The motorway communications are only 4 km away and the airports of Valencia and Alicante are around 100 km away.Ask for an appointment and we will be happy to arrange a viewing. ref:CH_188_CD
…By Annonceur International


This magnificent villa is located in one of the most privileged residential areas of Tarragona, just a few steps from Playa de l'Arrabassada. An exceptional location that allows you to enjoy the tranquility and privacy of an independent home without giving up the proximity of the sea and all the services of the city. The property sits on a large plot of 952 m² and has 391 m² built, offering spacious, bright spaces and perfectly connected to the outside. The house has a large living room, spacious and bright, with different environments and large windows that allow you to enjoy the views of the garden and directly access the outdoor areas. Next to the living room we find a separate dining room, also with direct access to the garden and perfectly connected to the kitchen, creating an ideal space to enjoy family life and receive guests. The fully equipped kitchen has a pleasant office area with a table for day-to-day meals and also has direct access to the outside, next to the barbecue area. In this way, the living room, dining room and kitchen maintain an excellent connection with the garden and the pool, creating a particularly pleasant indoor-outdoor space throughout the year. The villa has five bedrooms and four bathrooms, three of them en suite. The bedrooms offer spaciousness, privacy and comfort, making the property an excellent option for both a family and those looking for a second home by the sea. The property also has a laundry room with direct access to the outside, providing functionality to the house. On the semi-basement floor, with natural light and ventilation, we find a gym, a service room with a private bathroom and different spaces for storage and storage. One of the great attractions of this villa is its magnificent outdoor space. The well-kept garden of 952 m² surrounds a large private pool and offers different areas to enjoy the Mediterranean climate. The barbecue area, located next to the kitchen and with easy access from the main rooms of the house, is perfect for meals and outdoor meetings. The property also has a service patio and a large outdoor parking area. The villa is equipped with air conditioning and heating, as well as an alarm system, guaranteeing comfort and security all year round. An exceptional property due to its dimensions, distribution, outdoor areas and privileged location, perfect as a permanent residence or as a second home a few steps from the sea. Please contact Mica Properties for more information or to arrange a viewing. (*) Expenses and taxes not included: Notary, Registry and corresponding taxes.
…By Annonceur International


Sea view villa with Ibizan charm in La Fustera, BenissaThis stunning newly built villa combines the elegance of contemporary architecture with the warmth and character of Ibizan design. Located in the sought-after area of La Fustera (Benissa Costa), it enjoys panoramic sea views and is just minutes from the beach, supermarkets, restaurants and other essential services.Set on a plot of over 1,000 m², the property is distributed over two levels and offers a total of 4 spacious bedrooms and 3 bathrooms. The ground floor features an open-plan layout with a large living room, dining area and fully equipped kitchen with island and breakfast bar. Floor-to-ceiling sliding doors connect the interior with a generous south-facing terrace, creating a perfect indoor-outdoor flow. This level also includes a bedroom and a bathroom.Outside, the villa boasts several relaxation and dining areas, a pergola-covered BBQ space, and an inviting swimming pool surrounded by lush landscaping and sun loungers. On the upper floor, there are three additional bedrooms (including the master suite with en-suite bathroom and private terrace), as well as a second terrace with beautiful views.The home is fully equipped for year-round comfort and includes underfloor heating, ducted air conditioning, and high-quality finishes throughout. Additional features include a technical room for the heating system and a separate room for pool equipment, both located underground to maximize space and functionality.Secure your dream villa in La Fustera, Benissa Costa, and embrace the ultimate Mediterranean lifestyle with breathtaking sea views and unmatched comfort.[IW]
…By Annonceur International


K&N ELITE Majadahonda presents this magnificent detached single-family home, built 60% of contemporary architecture, located in the prestigious urbanisation of Ciudalcampo, in San Sebastián de los Reyes.The property is located on a private plot of 3,000 m² and has an architectural project of approximately 498.91 m² built and 391.39 m² useful, designed to offer ample spaces, luminosity, privacy and an excellent connection with the natural environment.The construction is approximately 60% completed and is being sold in its current state, unfinished.Projected distributionGround floorThe main floor is conceived as the heart of the house, with a spacious living room of 44.46 m², a separate dining room of 28.38 m² and a kitchen of 26.87 m².On this floor there are three bedrooms, three full bathrooms, a guest toilet and the corresponding access and communication areas.Ground floorIntended for a more private area, it has a master bedroom with dressing room, bathroom and private living room, creating an independent space for rest.Semi-basement floorIt includes a fifth bedroom, full bathroom, multipurpose room, garage designed for two vehicles, laundry, pantry and spaces for facilities.Plot and outdoor spacesThe project includes large garden areas, terraces and a private swimming pool of approximately 26.25 m², integrated into a plot of 3,000 m².The distribution and architecture of the house are designed to take advantage of natural light and promote the connection between indoor and outdoor spaces.An opportunity to personalise your future residenceWith approximately 60% of the construction completed, this property offers the buyer the possibility of completing the pending works and adapting the finishes and equipment to their preferences, always in accordance with the project and the applicable authorisations.Revaluation potentialThe property is currently being offered in its state of construction, giving the buyer the opportunity to finalise an exclusive residence in Ciudalcampo.Once the work is completed, it is estimated that the market value of the house could reach €2,850,000, which represents an interesting opportunity for investment and revaluation.This value is indicative and is subject to the conditions of the real estate market, the qualities of the finishes and the correct completion of the project.The house is being transferred in its current state of construction. The price does not include the completion of the pending works. The surfaces, distribution and characteristics described correspond to the architectural project and must be contrasted with the work actually executed. ref:MAJ_1003
…By Annonceur International


Discover this spectacular luxury villa located in the prestigious residential area of El Madroñal , in Costa Adeje, a property designed to enjoy maximum privacy, comfort and exclusivity, with stunning sea views.The property boasts 268 m² of living space on a 540 m² plot and is distributed over two floors , offering spacious, bright rooms and high-quality finishes. It features four bedrooms , three full bathrooms , and a guest toilet , creating an ideal environment for families as well as those seeking a high-end residence.The heart of the home is its elegant open-plan living room, connected to a modern American-style kitchen fully equipped with top-brand appliances. From here, you have direct access to the outdoor terraces, perfect for relaxing or enjoying the excellent year-round climate.The villa is delivered fully furnished and equipped , ready to move in. Its features include air conditioning, a wine cooler, electric blinds, a photovoltaic system, and fiber optic internet access, combining design, energy efficiency, and cutting-edge technology.Outside, you ll find a fantastic 15 m² heated swimming pool , a covered porch, perimeter lighting, and an automatic irrigation system, creating an ideal space for leisure and outdoor gatherings. Furthermore, the property offers the option of installing an elevator to further enhance its comfort and accessibility.As an added value, it has a large multifunctional room currently used as a play area, with the potential to become an independent apartment, office, gym, cinema room or entertainment space depending on the needs of the future owner.A unique villa that combines elegance, spaciousness and a privileged location in one of the most exclusive and sought-after areas of southern Tenerife, perfect for those looking for an exceptional property with sea views .
…By Annonceur International


This attractive property is particularly interesting because the plot—spanning just over 1,500 m²—houses two beautiful, independent homes. There is also the possibility of subdividing the plot and purchasing either house individually, each at a lower price point.Upon entering, you encounter the first of the two houses—the older of the pair—which is a charming, authentic Ibizan farmhouse. This property features four bedrooms; one is a detached unit on the upper floor with an en-suite bathroom and lovely, unobstructed views stretching toward the castle and Ibiza Town in the distance. The ground floor comprises a welcoming entrance hall, a living room with an original fireplace, a bathroom, a separate kitchen, a laundry room, and a second bedroom. A short flight of stairs inside the main house leads to two additional bedrooms—also boasting beautiful, unobstructed views—and a bathroom.Outside, there is a lovely barbecue area and a large swimming pool. Noteworthy features include various chill-out zones scattered across the grounds and a beautifully maintained garden filled with a diverse array of plants and trees—some centuries-old—found in every corner of the property.Beyond the pool lies the second house—a more modern structure designed for guests. It features a living-dining area with a kitchenette, along with two bedrooms and a bathroom. The upper floor houses a third bedroom with an en-suite bathroom and a terrace, offering—once again—lovely, unobstructed views of the Ibiza castle and Cathedral in the distance.A tennis court is located beside the house, and a short flight of stairs leads down to a spacious garage, which even includes a recording and radio studio.Both properties are in good condition and offer privacy, while the entire estate evokes that unmistakable feeling of being on the island of Ibiza.It is a 10-minute walk to the village center of San Rafael, a 10-minute drive to Ibiza Town, and 15 minutes from the airport.[IW]
…By Annonceur International


The property offers two spacious bedrooms with en-suite bathrooms and well-balanced living spaces designed for comfort and functionality. Its refined finishes and timeless interior create a welcoming atmosphere, ideal for both everyday living and entertaining. Located just minutes from Aloha Golf, prestigious international schools, and a wide range of amenities, the property enjoys a privileged setting within a quiet and well-maintained community. This townhouse is an excellent choice as both a permanent residence and an elegant holiday home in the heart of the Golf Valley. Amenities include a paddle tennis court, tennis court, barbecue, and gated community.
…By Annonceur International


Built in 2008 with materials and finishes of exceptional quality, this distinguished villa represents a perfect combination of comfort, design, and functionality in one of the most appreciated residential areas of Menorca. Located in the heart of Son Parc and just minutes from the magnificent Son Saura beach, the property offers a privileged setting where tranquility and Mediterranean lifestyle are in perfect harmony.Set on a plot of 844 m², the house has over 200 m² built across two floors, in addition to a spacious underground garage of over 75 m², an uncommon feature that provides valuable space for several vehicles, storage, workshop, or multifunctional area.The property enjoys a position set back from the main road, guaranteeing privacy and a pleasant sense of exclusivity from the moment of arrival. An elegant entrance hall leads to the main living spaces, including a guest toilet and a practical laundry room with independent access.The kitchen, the true heart of the house, stands out for its spaciousness, brightness, and excellent equipment. Designed for gourmet lovers, it incorporates high-end appliances and four ovens, one of them with steam, offering features typical of a top-level residence. Its open plan layout promotes a seamless connection with the living room and outdoor areas.The outdoor spaces have been designed to fully enjoy the Mediterranean climate. A large covered terrace with dining area features a spectacular built-in professional barbecue and opens towards the landscaped garden and pool. Surrounded by mature vegetation that provides privacy and natural shade, the outdoor area is completed with an exclusive jacuzzi equipped with integrated lighting and sound systems, as well as several spaces for relaxing or entertaining guests in a sophisticated and welcoming environment.Inside, the main living room receives abundant natural light thanks to its orientation and large windows. An elegant wall clad in marès stone adds character and authenticity, while the air conditioning guarantees maximum comfort throughout the year.The ground floor houses four large double bedrooms, two of which with en-suite bathrooms, plus an independent family bathroom. All bedrooms feature built-in wardrobes, air conditioning, and carefully selected finishes. Heating with underfloor radiators throughout this floor ensures an exceptional comfort experience in any season.The upper floor is entirely dedicated to the magnificent master suite, a true private retreat that has a terrace overlooking the garden, walk-in closet, and an elegant full bathroom. This level also features air conditioning and heating via radiators.Additional features include private parking for up to four vehicles, underground garage, double-glazed closures, and solar panels—elements that add efficiency, comfort, and added value to this exclusive property.An impeccable residence that offers spaciousness, privacy, and excellent qualities in a privileged location in Son Parc, ideal both as a permanent home and to enjoy Menorca year-round.
…By Annonceur International


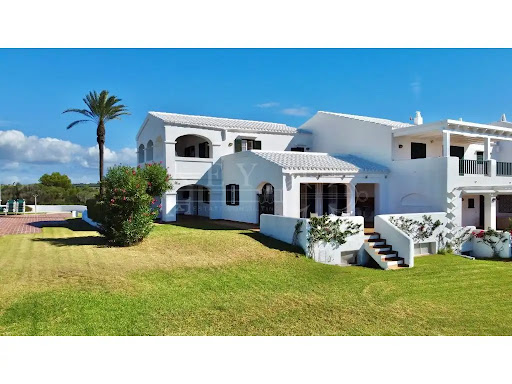


Where the deep blue of the Mediterranean merges with the horizon, this stunning villa in Ses Tanque - Es Canutells offers one of the most spectacular panoramic views of the entire island. Located on the south coast of Menorca, in a highly prestigious residential enclave, the property combines elegance, authenticity and the calm of the natural environment. An environment with history and characterThe area of Es Canutells, just a few minutes from Mahón and its port, is home to an ancient Talayotic population from the Bronze Age, testimony to Menorca's millenary history. Today, this corner retains its Mediterranean essence, with paths that wind between cliffs and lead to hidden coves with crystal clear waters. In this incomparable setting is the Ses Tanque urbanization, a picturesque set of white houses with gleaming tiles, meticulously manicured gardens and unique panoramic views of the sea and Mallorca. A setting that sums up the beauty and serenity of the Menorcan lifestyle. The propertyThis six-bedroom, six-bathroom home combines the most authentic Mediterranean architecture, whitewashed facades, bright open spaces with the comfort and spaciousness demanded by modern families. The living room, dining room and kitchen form an integrated and functional space, which projects towards the terraces with infinite sea views. Outside, the covered terraces and solarium invite you to relax in the sun, while the communal pool, surrounded by gardens and located next to the western veranda, is the ideal place to enjoy the most beautiful sunsets on the south coast. The property also has a large garage and outdoor parking area, guaranteeing comfort and practicality in every way. A home with a Menorcan soulThis villa represents the perfect fusion between tradition, nature and Mediterranean lifestyle. Its privileged location on the seafront, its timeless architecture and its spaciousness make it a unique opportunity for those looking for a luxury home in Menorca, either as a main residence or holiday retreat. A place with soul, created to share unforgettable moments with family and friends in a truly exceptional setting. Ref: XAL_303 - Key Estate Consulting ref:XAL_303
…By Annonceur International


In the quiet residential area of Sa Torre, in Llucmajor, we offer this detached villa with sea views and holiday rental license, which is passed on to the buyer. The property needs an update, and that is precisely where its great opportunity lies: after the renovation, its value and profitability as a holiday rental can increase significantly.The house stands on a plot of 1,031 m², with 296 m² built and 250 m² useful. It is south facing and is distributed over three levels:Ground floor: living-dining room with access to the terraces, separate kitchen, two bedrooms and two bathrooms, one of them en suite.Upper floor: master bedroom with dressing room, en-suite bathroom and private terrace with sea views.Semi-basement: two more bedrooms, bathroom, multipurpose room and storage room. It is a perfect space for guests, staff or a leisure area.The exterior is one of its great attractions. It has a swimming pool, garden, large terraces and barbecue area, designed to enjoy the Mallorcan climate all year round. In addition, it has several parking spaces, covered and uncovered, and an outdoor toilet.Its equipment includes central heating, hot and cold pumps, fitted wardrobes and storage room.An investment with a long way to go. Built in 2001, the villa has a solid structure, so the reform can focus on finishes, kitchen, bathrooms and energy efficiency. Once renovated, it combines everything the quality holiday rental market is looking for: sea views, swimming pool, five bedrooms, five bathrooms and a valid licence. This makes it an excellent option both for those who want to create their custom home and for the investor looking to revalue the asset and obtain a high return. It has an official approved appraisal from February 2026.Price: 1.500.000 €Energy certificate: G - consumption of 382.6 kWh/m² per year ref:XAL_205
…By Annonceur International


In the heart of the historic centre of Algaida, one of the most authentic and sought-after villages in the interior of Mallorca, stands this manor house from 1800, refurbished with an exceptional level of demand. More than two centuries of history merge here with contemporary luxury. The Marés stone, the lime cladding and the exposed wooden beams preserve the essence of Mallorcan architecture intact. Alongside it, the noble materials, the state-of-the-art facilities and the first-class finishes meet the expectations of the most select buyer.Its 382 m² built area is spread over four floors on a plot of 215 m². The spaces are spacious, bathed in natural light and designed to enjoy the island all year round.Living spacesThe main floor revolves around an elegant living room presided over by a bioethanol fireplace. Indirect lighting and natural materials create a warm and sophisticated atmosphere. The living room opens onto the dining room and a designer kitchen fully equipped with high-end Miele appliances. From the dining room there is access to a private exterior of 46 m², a true oasis with a heated pool, garden and outdoor shower.This space is completed by a separate annex with a mini-kitchen, which can be used for multiple purposes: a guest flat, a private gym, a wellness area, a cinema room, a study or a dining room for celebrations. This floor also includes a bathroom with shower, private garage and a charming basement, ideal as a wine cellar or tasting room.Night areaThe ground floor houses three large double bedrooms with built-in wardrobes and a full bathroom. They all open onto a private terrace of 32 m², partly sheltered by a 19 m² porch, the perfect setting for long after-dinner conversations and Mediterranean summer nights.The upper floor is entirely dedicated to the master suite, conceived as a refuge of absolute privacy. It has a bedroom, dressing room and en-suite bathroom with freestanding bathtub and shower. It is accompanied by a versatile room that can function as a fifth bedroom, office, library or TV room.Rehabilitation and qualitiesThe comprehensive renovation has completely renovated the electrical and plumbing installations. The house has high-efficiency aerothermal energy, air conditioning by fan-coils and heating by radiators. The exterior carpentry is made of solid wood with double glazing Climalit. The floors combine large-format porcelain and natural oak parquet. The qualities are completed with built-in wardrobes of Mediterranean inspiration, premium bathrooms with brushed gold taps and a water softener system.LocationSouth facing, the house offers the serenity of village life, surrounded by Mallorcan countryside and with shops, restaurants and markets just a few steps away. Palma and the international airport are just 20 minutes away.It is a unique opportunity to own a piece of Mallorcan heritage, restored without concessions in luxury, privacy and comfort.Highlights382 m² built · Plot of 215 m² · 4 floors5 bedrooms · 3 bathroomsHeated pool, garden and outdoor shower32 m² terrace with covered porchGuest annex with mini-kitchenMiele Kitchen · Bioethanol fireplaceAerothermal · Air conditioning · HeatingPrivate garage · Winery · Storage roomSouth orientation · 20 minutes from Palma and the airportPrice: 1.190.000 € ref:XAL_204
…By Annonceur International


Floor main, villa total surface area 350 m², usable floor area 350 m², double bedrooms: 5, 4 bathrooms, air conditioning (sí tiene), age ebetween 10 and 20 years, heating (sí), state of repair: in good condition, garage, swimming pool (sí tiene), terrace (sí tiene), energy emission rate: D, 128, energy consumption rate: D, 245.
…By Annonceur International


In one of the most prestigious and sought-after areas of Benicàssim, just a short walk from Torreón beach, you will find this stunning detached villa set on a magnificent plot of 1,200 m².The house has 600 m² built distributed over three floors and has been designed with comfort, spaciousness and quality of life in mind. It also stands out for being completely adapted for people with reduced mobility and has a lift that connects all floors.The property offers 5 spacious bedrooms, 4 full bathrooms and 1 toilet, as well as a large living-dining room full of light and a fully equipped kitchen. Outside, the private garden with swimming pool creates a perfect space to enjoy the climate of Benicàssim all year round.Its equipment includes natural gas heating, pre-installation of ducted air conditioning, osmosis system, security shutters, automatic awnings and automatic irrigation in the garden.The basement houses a large closed garage with capacity for 3 vehicles, living room with English patio, bedroom, bathroom, laundry, storage room and boiler room.On the main floor we find the living-dining room, kitchen, two bedrooms, a toilet and direct access to the garden with swimming pool.The ground floor has three bedrooms, all with en-suite bathrooms, providing maximum privacy and comfort.A unique property due to location, plot size and features, ideal for those looking for a large villa in one of the best areas of Benicàssim.An exceptional opportunity at the Torreón.For more information or to arrange a visit, contact CASAGENCIA INMOBILIARIA.Informative clause - Real estate advertising The price of the property does not include the agency's fees, which amount to 2% of the final price of the property, plus the corresponding VAT (minimum €2,500 plus VAT), nor the notary and land registry fees, which are subject to the legally established fees and may vary depending on the price of the deed. Nor are the taxes applicable in the Valencian Community included, the amount of which depends on both the value of the property and the personal circumstances of the buyer. At Casagencia we work to ensure that all information is as clear, transparent and up-to-date as possible. ref:BN-C-105-V
…By Annonceur International


Some homes stand out for their size, while others are defined by the way they are lived. This property combines both.Located in Calas de Mallorca, just a few minutes from the sea, this spacious detached villa offers 331 m² of built area on a generous 1,058 m² south-facing plot, with a private swimming pool, jacuzzi, large terraces and spaces designed to enjoy Mallorca throughout the year.From the moment you enter, the sense of space is immediately apparent. A large double-height entrance hall, featuring an open staircase, leads into a spacious and bright living room that opens directly onto the covered porch and garden. The interior and exterior spaces are naturally connected, particularly during the warmer months.And it is precisely at the rear of the property where the house reveals one of its greatest attractions.A large lawned garden surrounds the private saltwater swimming pool, accompanied by a separate jacuzzi and a spacious covered porch with ample room for a comfortable outdoor dining area. A private and peaceful setting in which to spend the day by the pool, enjoy meals outdoors or make the most of warm summer evenings.The ground floor also features a spacious independent kitchen with dining area and direct access to the garden. The kitchen includes a separate pantry and laundry room, providing the practical space that is particularly appreciated in a family home.On this same floor, there is a bathroom and a large additional room that can be adapted to suit different lifestyles. It could easily become a sixth bedroom, home office, games room, gym or TV room.The integrated garage provides direct access into the house.Upstairs, there are five bedrooms, all with en-suite bathrooms, fitted wardrobes and air conditioning an unusual feature that provides privacy and comfort for both family members and guests.Three of the bedrooms open directly onto the large rear terrace, offering pleasant open views with the sea visible on the horizon. Another bedroom has its own north-facing private terrace and a spacious en-suite bathroom with bathtub, while the fifth bedroom, also north-facing, has its own bathroom.The property is designed to be enjoyed beyond the summer months. It features central heating, air conditioning and a solar energy system for hot water and heating, supported by a diesel heating system when solar energy is insufficient.The property also includes a basement divided into several auxiliary spaces, including the technical area for the swimming pool.The house is in very good condition and is sold furnished, offering the possibility of moving in and enjoying it almost from the very first day.All of this is set in a location that combines tranquillity with proximity to the Mediterranean, with Cala Domingos approximately 5 minutes away and Cala Antena around 10 minutes away.A home particularly suited to those looking for space, privacy and comfort, as well as generous outdoor areas, a swimming pool, terraces and open views towards the sea with the possibility of enjoying Mallorca throughout all twelve months of the year.Expenses: IBI and waste collection approximately €2,000 per year.
…By Annonceur International


Welcome to the pinnacle of luxury and exclusivity in the Sierra de Altea. This magnificent villa, the largest and most prestigious in the area, stands majestically on a plot of 7,245 m2, offering breathtaking panoramic views of the Mediterranean Sea. With a home of 1,410 m2, and the possibility of expansion up to 2,000 m2, this property stands out as a blank canvas for those looking to personalise and create their own paradise.The versatility of this property is evidenced by the possibility of building up to 4,000 m2 in total, allowing ambitious projects such as hospitality or an exclusive hotel. The current house, with seven spacious bedrooms and seven full bathrooms, offers a sophisticated design with several living rooms that open onto a spectacular terrace.In addition to the indoor amenities, enjoy a paddle tennis court, large orchard areas, barbecue area with Roman oven, carports for multiple vehicles, gardens with a centenary olive tree and an impressive outdoor area with swimming pool and jacuzzi.This is a unique opportunity, reserved for those looking for an unrivalled lifestyle and breathtaking views. Don't miss the opportunity to make this extraordinary property your own. ref:VIL_839
…By Annonceur International


VISIT THE PROPERTY NOW - VIRTUAL TOUR AVAILABLEFor sale: Charming detached villa in Santa Cruz de Tenerife. This beautiful home features 9 bedrooms, 3 full bathrooms, 1 guest toilet, 2 spacious living rooms, a dining room, and a fully equipped independent kitchen. Additionally, it boasts an office/study, private swimming pool, gardens, terraces, porch, and balconies. The property also includes air conditioning, disability access, laundry room, video intercom, and a garage with space for multiple vehicles.Located in a well-connected area with easy access to major roads. Don't miss out on the opportunity to discover this amazing villa and enjoy all it has to offer. Contact us at Elba Invest Real Estate for more information!
…By Annonceur International


IMPERIA GROUP presents a spectacular estate in a fantasy natural environment, with a water well, surrounded by forest, with the wonderful Mediterranean Sea in the background, with a wine museum, with three and a half hectares of vineyards and a winery in perfect condition to produce your own wine! Yes... You read that right... All together in a single property... More than 83,000 m2 of plot, with 35,000 m2 of vineyards and the rest of forest and lush Mediterranean vegetation as well as two small lakes on the plot itself. The property has up to 11 bedrooms and 12 bathrooms, specifically the main house has, in addition to a spectacular living room with fireplace and one of the bathrooms with jacuzzi, sauna and wonderful views, it has 4 bedrooms, another guest house with another 7 rooms and another additional house for the service. It also has a gym that occupies two other rooms, that is, it could be 13 rooms. The property has another additional construction with 8 bathrooms for the 7-bedroom guest house. As if that were not enough, you will enjoy an Andalusian patio of 100 m2, 7 spectacular terraces with sea views, solar panels, generators and batteries so that the cost of electricity is 0, legal well of up to 7 liters per second, a beautiful swimming pool, outdoor showers, porch for meals and celebrations of up to 60 people, outdoor oven, industrial kitchen for parties and celebrations, central heating with two oil boilers, completely renovated roofs with old tiles, air conditioning and heat pump throughout the property, billiard room with office and bar area... A real luxury and scandal of property! But it doesn't end here. Do you like wine? You can turn it into your own hobby or use it to make the property profitable... You have your own modernist-style winery to produce your own wine with luxury Magusa machinery with impeccable maintenance, with a 400 m3 water reserve for the vineyards, a wine laboratory, bottling room and even a wine museum in case you want to continue with profitability and take guided tours of the vineyards, the winery and end up in the museum. Who gives more! All surrounded by forest for private walks in a beautiful area for lovers of peace, tranquility and above all nature. You also have a greenhouse and two lakes to relax while contemplating and walking them. The property is in an unbeatable area just 7 kilometres from the sea and the best beaches in the area such as Cala Llobeta, Calafato, Cala Vidre, Cala Forn or Cala Lo Ribellet. Less than ten minutes from the town centre of the beautiful and picturesque village of L'Ametlla de Mar, to the south the beautiful fishing village of L'Ampolla and the natural landscapes of the Ebro Delta and to the north the bustling Cambrils and Salou. Look no further and call us to get your dream property!
…By Annonceur International


Brand new. Designer villa with garden and pool in Marratxi, plot of 780m2 approx., 340 m2 built approx., living-dining room of 60m2 approx. with modern fitted kitchen, a bedroom on the ground floor with its own bathroom and guest toilet. Upper floor: 3 large bedrooms with dressing rooms and en-suite bathroom, underfloor heating, double glazing, air conditioning hot/cold, high quality finishes. Stunning rooftop terrace and a basement with natural light, where there is a garage and a multifunctional open space. Swimming pool and Mediterranean garden. Stunning views over the Bay of Palma. Located in a quiet area, but with all kinds of services, within walking distance of Palma, the airport, several beaches and the mountains.
…By Annonceur International
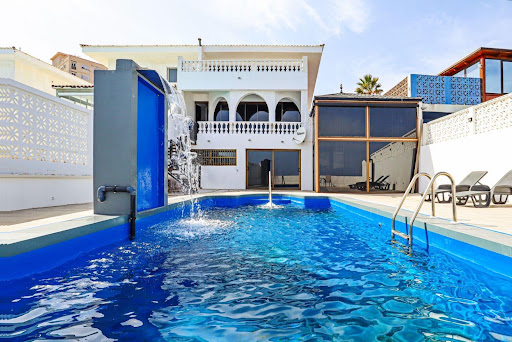


CANDELARIA- PUNTA LARGA - BEACHFRONT VILLA. We are pleased to present you with a truly exceptional real estate opportunity in Candelaria. Exclusive semi-detached house, completely renovated in 2025 and located on the seafront in the sought-after area of Puntalarga. It stands out for its spaciousness, exclusivity and privacy, offering unparalleled panoramic views. On the main floor, the 60 m2 living room with fireplace and a large front window gives the feeling of sailing over the Atlantic, with direct access to an 11 m2 balcony with views of Gran Canaria. The house has: - Sleeping area: 3 bedrooms and 3 full bathrooms, highlighting the master suite with a private balcony overlooking the ocean. - Independent apartment: On the ground floor there is a 90 m2 space with its own kitchen and bathroom with hydromassage, ideal for guests. - Exterior: Private pool of 8 x 4 meters, large terraces, solarium area and direct access to the coast. - Amenities: Garage for two vehicles and strategic location 3 minutes from the Puntalarga Shopping Center and close to the promenade. Given the exclusivity of this property, which rarely comes on the market, I invite you to contact me for more information or to arrange a viewing. Consumer Notice: In accordance with Law 10/2025, on customer services, this agency] provides users with a free customer service for any query, request for information or complaint related to our real estate services. You can contact us by email [email protected] or by phone 922.50.61.20, from 10 a.m. to 2 p.m. from Monday to Friday. Price information: The indicated price of each property does not include the costs of sale, such as notary fees, registry fees, taxes (ITP, IGIC or AJD) as applicable. This announcement and the data presented are for information purposes only, without contractual value and subject to possible modifications without prior notice. The surfaces, prices and other information are considered valid unless errors or omissions are made.
…By Annonceur International


This extraordinary high-end house is located in one of the most privileged areas of Barcelona. It represents the perfect balance between exclusivity, contemporary design and nature, all just a few minutes' drive from the city centre. With 330 m2 of living space, 6 bedrooms, 6 bathrooms and multiple terraces with panoramic views, this house redefines the concept of living in style in the Catalan capital. Distributed over several floors, the house has been designed to offer a fluid and comfortable residential experience. On the access floor we find a large garage, a full bathroom and a versatile room with spectacular views that can easily be transformed into an office or study. On the upper level, the master bedroom is a real private suite: it includes a full bathroom, dressing room, its own terrace and a serene and exclusive atmosphere. The day area, located on another floor, impresses with its spaciousness and brightness, thanks to its large living-dining room, separate kitchen and direct access to 2 terraces facing the most impressive views of the city. This floor also houses a guest bathroom. The night area has 4 additional bedrooms, 2 full bathrooms (one en suite), while the top floor houses an en-suite bedroom with access to an additional terrace, ideal as a private gym or wellness area. On this level there is also a practical utility room and the possibility of installing a swimming pool to enjoy the surroundings in total privacy. The house stands out for its orientation and design, allowing natural light to bathe all spaces throughout the day. Each floor offers unobstructed views ranging from the mountains of the Collserola Natural Park to the horizon of the Mediterranean Sea. The surroundings, together with the terraces and garden, transform the property into a true private oasis within Barcelona. Located in an area highly coveted for its tranquillity and security, this property is part of the prestigious natural environment of Collserola. Its location provides a unique lifestyle: serenity, fresh air and outdoor activities such as hiking or cycling, without giving up the proximity of the town centre, Sarrià, La Bonanova and the most select shopping areas. A few minutes away are gourmet restaurants, international schools, exclusive boutiques and the iconic Tibidabo amusement park, adding cultural and recreational value to the experience of living here. This property is more than a house: it is an investment in quality of life and a unique opportunity to acquire an exceptional home in one of the most sought-after locations in the city. If you are looking for a home where privacy, luxury and natural surroundings merge perfectly, this house is waiting for you. Do not hesitate to contact Bcn Advisors to request a viewing. On our website you will find many more properties than those published here and we also have an extensive private catalogue of properties that may fit what you are looking for. * The price indicated does not include taxes (ITP in second-hand homes or VAT plus AJD if applicable in new build homes), nor notary, land registry, agency or any other expense derived from the operation that, in accordance with current regulations, correspond to the buyer. The real estate intermediation fees will be assumed by the selling party, according to the signed assignment.
…By Annonceur International


Impressive property in Sunset Golf Villas...This magnificent villa is built on a plot of 450 m² and has 160 m² of interior space spread over two floors...On the ground floor, we find two cozy bedrooms and an elegant office with access to the terrace that share a guest bathroom with a shower. The bright living room offers unobstructed views of the sea, while the fully renovated kitchen dazzles with its high-quality decoration and furniture...Upstairs, there are two additional bedrooms, each with its own bathroom, providing you with an intimate and luxurious space. It also has a wonderful and spacious terrace with panoramic views of the sea, the golf course, and the neighboring islands of La Palma and La Gomera...Outside, there is a large garden, filled with palm trees and tropical plants. Everything around is framed by the tranquility of nature. It also has 3 terraces distributed between the two floors of the villa...This exceptional property has a closed garage of 25 m² for two vehicles and an open parking space at the entrance for greater convenience, both with connections for electric vehicles...In this house, you can enjoy privacy and luxury with an outdoor space of 250 m² with its own private and heated pool, and wonderful sea views...An oasis of serenity and style in Sunset Adeje Golf...Your perfect home awaits you!
…By Annonceur International


Located in Arteixo, this spectacular property sits on a farm of approximately 3,000 m², offering privacy, tranquility and a natural environment that is difficult to find just a few minutes from all amenities.The house, of approximately 550 m² built, has been designed with an architecture designed to enjoy large spaces, comfort and exclusivity, standing out for the quality of its materials and its finishes with attention to detail.The property is distributed over several floors:On the main floor we find an impressive fully equipped kitchen, a spacious main living room, main dining room and a second separate dining room, ideal for both day-to-day use and for meetings and celebrations. On this same floor, the house also has a guest bathroom. The property also has independent piped music by areas, allowing you to create differentiated atmospheres in each room.The upper floor houses four large bedrooms. Two of them with en-suite bathrooms and private dressing rooms.The house stands out for the quality of its materials and its careful execution: solid hardwood furniture, stairs covered in imported marble, elegant parquet floors, integrated home automation system and an interior layout that conveys spaciousness, privacy and comfort.In the basement, the property has a large functional space and perfectly distributed, with a large capacity garage, storage area, laundry, boiler room as well as a large independent room ideal for meetings, celebrations or leisure area.Outside, the property offers a magnificent area of enjoyment with a private pool, barbecue area and large garden spaces that integrate perfectly with the natural environment that surrounds the house. All this provides a great sense of privacy and exclusivity, making this property a unique home within the area.If you would like more information or to arrange a private viewing, we will be happy to assist you[IW]
…By Annonceur International


Discover this spectacular 3-bedroom, 2-bathroom villa, a property where contemporary design, comfort, and breathtaking views come together to create a truly exceptional home. From its spacious terraces, you can admire the majestic Mount Teide, the vast Atlantic Ocean, and the silhouette of La Gomera, enjoying a privileged and tranquil setting every day.Designed with exquisite taste and meticulous attention to detail, this villa boasts modern finishes and high-quality materials that bring elegance and functionality to every space. Surrounded by lush vegetation and situated in an exclusive and private area, it is perfect both as a permanent residence and for enjoying a luxurious holiday under the Tenerife sun.The exteriorUpon arrival at the property, an elegant, low-maintenance garden welcomes you, creating a cozy and relaxing atmosphere from the very first moment. The spacious outdoor terraces have been designed to make the most of the island s fantastic climate, offering different areas to enjoy the sun, shade, and stunning views throughout the day.The main outdoor area features a magnificent terrace next to the private pool, ideal for al fresco breakfasts, sunset dinners, or simply relaxing while gazing at the ocean. The pool becomes the perfect place to cool off as the sky is painted with warm colors at dusk, creating a magical and unforgettable atmosphere.The interiorThe villa s interior combines spaciousness, light, and an elegant design that seamlessly blends with the surrounding environment. The air-conditioned living room flows into the dining area and a modern, high-end kitchen, creating an open and sophisticated atmosphere.The large sliding glass doors allow plenty of natural light to enter and offer direct access to the terraces, making the views a part of every corner of the home.The sleeping area comprises three comfortable bedrooms, all equipped with air conditioning, electric blinds, and direct access to the outside. The master bedroom features built-in wardrobes and an elegant en-suite bathroom with a walk-in shower. In addition, the property includes a second full bathroom with modern and functional finishes.The garageOn the lower level, there is a spacious double garage with an automatic door, offering room for several vehicles and additional storage. It also features a convenient laundry area and utility room, adding comfort and functionality to everyday life.The locationLocated in one of the most sought-after areas of southern Tenerife, this villa combines privacy and tranquility with excellent access to all amenities. Restaurants, bars, supermarkets, and shops are within easy reach, while beaches and leisure areas are just a short drive away.The X-SUR shopping centre, golf courses, marinas and some of the most emblematic spots on the island are very close by, allowing you to enjoy everything Tenerife has to offer.Basic costsProperty tax (IBI): 1,500 per year. Garbage collection: 110 per year.A unique opportunityThis villa represents an exceptional opportunity for those seeking an exclusive, move-in ready property designed to enjoy the privileged lifestyle that Tenerife offers. A home where comfort, privacy, and spectacular views create a truly incomparable living space.
…By Annonceur International

Receive by email any new listing that may match your search criteria
Your criteria :
By validating this form, you accept the general conditions of use of Le Figaro Properties.
These agencies offer a selection of luxury properties vente in Spain. Feel free to contact them for personalized assistance.


