Get early access to listings that match your criteria
Never miss an opportunity again. Our personalized alerts notify you instantly.

 English$ USD · m²


Total surface area 431 m², villa plot area 431 m², usable floor area 177 m², single bedrooms: 1, double bedrooms: 3, 2 bathrooms, wheelchair-friendly, age between 30 and 50 years, paving, ext. woodwork (aluminum), fireplace, kitchen, dining room, state of repair: in good condition, garage (2), gas, garden (own), utility room, floor no.: 1, facing southeast, swimming pool (own), reinforced door, sunny, telephone, terrace, lands: marble, built-up, pets accepted , corner, lighting, inner courtyard.
…By Annonceur International


There are properties that stand out for their location, others for their architecture, and some for the quality of their interiors. This newly built villa in Son Parc combines all three elements in a single project, designed to enjoy Menorca with privacy, comfort, and a constant connection with the outdoors.Located on a plot of 1,172 m², the house is strategically positioned in the northern part to free up an expansive private garden with a swimming pool, terraces, and lounge areas to the south. This layout protects privacy from the street and allows the main rooms to enjoy open and deep views of the vegetation.The architecture combines contemporary lines with materials linked to Menorcan tradition. Natural stone, wood, lime renders, and a palette of serene tones create an elegant, warm home that is perfectly integrated into its environment.The heart of the house is on the ground floor: a spectacular 58.84 m² living, dining, and kitchen space, designed as a large, open, and bright area. The large carpentry connects directly with the pergolas and the garden, allowing the interior to extend outward and for daily life to flow naturally between the two spaces.The kitchen has been designed with Veneta Cucine furniture, Neolith countertops, BORA cooktop, and Siemens appliances, combining design, functionality, and high-end materials.On this same floor is a complete suite with a 16.08 m² bedroom, dressing room, and private bathroom, along with a guest toilet for the day area. This layout provides great comfort and allows a fully independent bedroom on the ground floor, ideal for guests or for those who value living without depending on the upper floor.The house is organized into two volumes connected by an outdoor transition zone and large wooden pergolas. The second volume contains a versatile 26 m² room, which can be adapted as an office, TV room, gym, playroom, or additional accommodation. Its visual relationship with the living room, terraces, and garden expands the house's usage possibilities.The upper floor is dedicated to the sleeping area. The master suite features a bedroom, dressing room, private bathroom, and a magnificent 27.05 m² terrace, conceived as an intimate and private space. This level also includes two other double bedrooms of 17.31 m² and 16.42 m², along with a full bathroom.The landscaping project has been developed as an essential part of the house. The garden combines Mediterranean species suited to the environment, water-efficient vegetation, stone, permeable pavements, and natural pathways that complement the architecture and reinforce privacy.The swimming pool is integrated into the southern part of the plot as one of the project's main features. It has Bali Aquamarine glass lining, a long overflow edge, an interior staircase, an immersed bench, integrated lighting, and a filtration system. Around it, there are deck areas, pergolas, and outdoor lounge and dining spaces, creating a perfect environment to enjoy the Menorcan climate.The house also features a high level of comfort and efficiency, with an aerothermal system, photovoltaic production, Loxone smart home system, lighting designed with Bover Barcelona solutions, and high-performance double-glazed wooden carpentry.The interior design project has been created specifically for this villa, ensuring coherence in each room. The furniture, lighting, textiles, and decorative pieces shown in the images are part of a coordinated premium proposal and are executable. The property can be delivered fully equipped and furnished as shown, subject to final interior design project definition and contracting.An exceptional villa for those seeking a contemporary, private, and fully designed home where architecture, interior design, and landscape combine to offer a serene, sophisticated, and deeply Menorcan way of life.
…By Annonceur International


Located in the charming setting of Polop, these villas offer an exclusive lifestyle in a privileged natural environment. With a total of three properties available, each villa is designed to provide maximum comfort and functionality. The layout options include villas with 3 and 4 bedrooms, with 2 or 3 bathrooms, adapting to the needs of different families. The location in Polop ensures a tranquil and safe environment, ideal for those seeking a retreat away from urban hustle, yet with easy access to services and amenities.OUTDOOR AREASThe exterior design of the villas in Polop is intended to fully enjoy the Mediterranean climate. Each villa features a private garden, perfect for outdoor relaxation or family activities. Additionally, the presence of a private pool in each property adds a touch of luxury and exclusivity, allowing for refreshing dips on the hottest days. The private garage ensures convenience and security for vehicles, completing a set of features that make these villas an ideal living option.INDOOR AREASThe interior of the villas is designed with attention to detail and high-quality materials. Porcelain stoneware floors add a modern and elegant touch to each space, while the included appliances make daily life easier. The villas are equipped with built-in wardrobes, optimizing storage space and maintaining a tidy environment. Additionally, the video intercom provides extra security and convenience, allowing easy and effective control of access to the home.POLOP DE LA MARINAPolop, in the province of Alicante, is a charming village nestled between mountains and with panoramic views of the sea. Although it is not a mass tourist destination, its appeal lies in its natural surroundings and its Mediterranean charm. Tourism in Polop focuses on its old town, with cobbled streets and historical monuments such as the Church of San Pedro. Its natural surroundings are conducive to outdoor activities such as hiking and cycling. The lifestyle in Polop is tranquil and rooted in rural life. The inhabitants value tranquillity and community life, celebrating local festivities and promoting cultural activities. The gastronomy is based on typical dishes of the region, with fresh local produce. Polop offers a serene and rural atmosphere for those seeking a quiet life in a natural environment, enjoying the panoramic views and the essence of Mediterranean life in the province of Alicante.
…By Annonceur International


Located in the charming town of Xàbia, this villa offers a unique living experience with sea views. Designed for those seeking an exclusive home, this property stands out for its proximity to the sea, just 2 km away. The villa is an ideal option for those who value privacy and comfort in a prime setting. With a layout that includes three bedrooms and four bathrooms, this residence is designed to offer maximum well-being to its inhabitants.OUTDOOR AREASThe exterior of the villa is designed to make the most of the Mediterranean climate. It features a private pool that becomes the perfect place to relax and enjoy the sun. Additionally, it has a pergola providing a shaded space ideal for outdoor gatherings or simply enjoying a moment of tranquility. The terrace is another highlight of this property, offering additional space to enjoy the sea views and the natural surroundings that envelop the villa.INDOOR AREASThe interior of the villa is equipped with all the modern amenities necessary for comfortable living. It includes air conditioning to maintain a pleasant temperature year-round and underfloor heating to ensure a warm environment during the colder months. Built-in wardrobes offer ample storage space, while high-quality appliances make daily tasks easier. The villa also features a video intercom, adding extra security and convenience.JÁVEAJávea, on the Costa Blanca, stands out for its natural beauty, crystal clear beaches and charming old town. Its three main areas, the port, the old town and the Arenal beach, offer a diversity of experiences. Tourism in Jávea focuses on its coves with transparent waters, such as Cala Granadella and Cala Ambolo, ideal for diving and unspoilt nature. In addition, its port and old town reflect its cultural heritage. The lifestyle in Jávea is cosmopolitan and relaxed. The community enjoys an active life, with a wide gastronomic offer that highlights local products and Mediterranean cuisine. The proximity to nature and outdoor activities are fundamental in this place. Jávea offers a balance of coastal tourism, cultural tradition and a relaxed lifestyle that attracts both tourists and residents in search of natural beauty and Mediterranean charm.
…By Annonceur International


Located in the charming town of Jávea, this exclusive villa offers a privileged setting with sea views. Designed for those seeking a home that combines luxury and comfort, this property is just 2 km from the sea, allowing enjoyment of the sea breeze and coastal landscape. With a layout that includes five bedrooms and six bathrooms, this villa is ideal for large families or those who wish to host guests comfortably. The presence of a garage ensures a secure parking space, while the terrace and solarium provide perfect areas for relaxation and outdoor entertainment.OUTDOOR AREASThe exteriors of this villa in Jávea are designed to maximize enjoyment of the Mediterranean climate. The property features a private pool, ideal for cooling off during hot summer days. Additionally, the jacuzzi offers an extra relaxation space, perfect for enjoying at any time of the day. The pergola provides a shaded area inviting outdoor dining or simply relaxing with a good book. Proximity to the sea, just 2 km away, allows for coastal walks and water activities, making this villa a perfect spot for sea lovers.INDOOR AREASThe interior of this villa in Jávea is designed with a focus on comfort and style. With five spacious bedrooms, each equipped with built-in wardrobes, optimal storage space and a tidy environment are guaranteed. The six bathrooms offer a modern and functional design, ensuring privacy and comfort for all residents. The layout includes a garage, providing security and convenience for vehicle parking. In the basement with a beautiful indoor pool, sauna, and a large room that can be converted. Additionally, the villa features a spacious terrace with chill out and a solarium, a versatile space that can adapt to various needs, from a resting area to a place to enjoy panoramic views.JÁVEAJávea, on the Costa Blanca, stands out for its natural beauty, crystal clear beaches and charming old town. Its three main areas, the port, the old town and the Arenal beach, offer a diversity of experiences. Tourism in Jávea focuses on its coves with transparent waters, such as Cala Granadella and Cala Ambolo, ideal for diving and unspoilt nature. In addition, its port and old town reflect its cultural heritage. The lifestyle in Jávea is cosmopolitan and relaxed. The community enjoys an active life, with a wide gastronomic offer that highlights local products and Mediterranean cuisine. The proximity to nature and outdoor activities are fundamental in this place. Jávea offers a balance of coastal tourism, cultural tradition and a relaxed lifestyle that attracts both tourists and residents in search of natural beauty and Mediterranean charm.
…By Annonceur International


Two independent semi-detached homes on a single plot of 1,800 m² in the El Bosque UrbanizationA different property, designed for those who need space and are looking for a solution that adapts to different ways of living.This home combines a very hard-to-find feature: two fully independent semi-detached homes built on a single plot of 1,800 m² designated for single-family housing. A layout that offers great versatility for families, multiple generations wishing to live nearby while maintaining independence, or even those seeking to balance primary residence and guest accommodation.With approximately 400 m² built in total, each home has over 190 m², distributed as follows:4 bedrooms.3 full bathrooms.Spacious living room of about 45 m².Independent kitchen.Laundry room.Access porch.Built-in wardrobes.Each operates completely independently, allowing privacy without giving up sharing the same property.The exterior is another of its great attractions. The 1,800 m² plot features a well-maintained landscaped garden, a private pool measuring 8 x 4 meters, a large gazebo with a pergola of approximately 50 m² for family or friends gatherings, as well as a greenhouse.Each home also has two covered garage spaces and storage space.Located on a quiet cul-de-sac street in the El Bosque Urbanization, the home enjoys a very residential, safe, and peaceful environment, with excellent connections to Boadilla del Monte, Villaviciosa de Odón, and Madrid, and is very close to the European University.Built in 2001 and in good condition, it has air conditioning with heat pump, terraces, and a practical and comfortable layout for daily life.A property that is hard to find for its configuration: two independent homes on a single single-family plot, with spacious outdoor areas and multiple usage possibilities to enjoy today and adapt to future needs.Legal note: Information and graphic material are for illustrative purposes only and are non-contractual. Some images may have been generated or improved using artificial intelligence to illustrate possible results. Prices, availability, and features are subject to change without notice. Unless explicitly stated, taxes and costs inherent to the transaction are not included in the listed price.
…By Annonceur International


Privacy, space, and energy efficiency in Valldoreix, Sant CugatLocated in one of the most peaceful, exclusive, and highly valued residential areas of Sant Cugat del Vallès, this property stands out for its solid construction, architectural adaptability, and a design meticulously conceived to offer maximum comfort with minimal maintenance costs.An ideal home for those seeking immediate proximity to Barcelona (just 8 minutes through the tunnels) without sacrificing a natural, private, and serene environment.SPACIOUS AND ADAPTABLE SPACES FOR YOUR LIFESTYLEMain Residence (690 m²): Characterized by the great spaciousness of all its rooms and the quality of its fine materials. Notably features seamless Italian Serpeggiante marble flooring selected directly from the quarry. It includes living rooms with fireplaces distributed across various ambiances, a large 33 m² eat-in kitchen with a bright U-shaped glass bay window, and a 63 m² master suite with a briarwood walk-in closet, private terrace, and a spectacular full bathroom that includes a separate shower and a hydromasaje hot tub oriented toward the views of Tibidabo.State-of-the-Art Flexible Architecture: Built with a solid reticular concrete structure without load-bearing walls, allowing for easy redistribution of partition walls as your needs change. The original project already foresaw the structural space for an elevator installation and the technical possibility to independentize the large 168 m² attic (which currently features a living area, bar, cast iron fireplace, and a 33 m² sun terrace), given that its current restroom has sufficient space to add a bathtub.Independent Guest House (110 m²): Perfectly integrated into the plot while maintaining the complete privacy of the main residence. It features its own access from the garden, a living-dining room with a fireplace, a 19 m² porch, an equipped kitchen, 3 bedrooms, and a full bathroom.(Note: Combining both constructions, the property offers a real total of 800 m² built).ADVANCED SUSTAINABILITY AND EXTERIOR ENVIRONMENTPhotovoltaic Efficiency and Self-Sufficiency: The property is equipped with a high-capacity solar photovoltaic installation that allows for an optimal net balance (generating as much electricity to feed back into the grid as is consumed). Extraordinary comprehensive thermal insulation of projected polyurethane (7-10 cm) along with PVC enclosures and Climalit double glazing guarantee minimal energy expenditure throughout the year.Mature Perimeter Garden (1,650 m²): Practically flat plot, fully fenced and surrounded by Madagascar jasmine vines. It features an enjoyable swimming pool surrounded by palm trees, a lounge area, a high-flow ancient well as a decorative feature, and an outdoor dining area covered by a tropical wood pergola and an authentic Argentine barbecue. The automated irrigation and the swimming pool are self-sufficiently supplied by a large rainwater collection cistern and the well itself.Facilities and Connectivity: Optimized fiber optic connection for both homes. The basement garage, accessible via a gently sloping rampa, has an ideal capacity to comfortably accommodate 4 cars and several motorcycles, in addition to a workshop area, a centralized vacuum system throughout the house, zone-controlled heating, and a central water softener with reverse osmosis systems in the kitchens.Contact us to arrange a private visit and discover its full potential.LEGAL INFORMATION AND TRANSPARENCY (Law 18/2007 of Catalonia):In compliance with Law 18/2007 on the Right to Housing of Catalonia and current consumer regulations, you are informed that the agency's professional fees charged to the buyer are set at 2% of the final sale price, plus the corresponding VAT. The advertised price also does not include the acquisition expenses or the tax regime derived from the sale: Property Transfer Tax (ITP) or AJD, notary fees, and Property Registry costs, which legally correspond to the buying party. Real estate agent registered in the Registry of Real Estate Agents of Catalonia (AICAT) under number 8564.EXCELLENT CONNECTIVITY AND LOCATIONLess than 100 meters from the local bus stop.3 minutes from the Valldoreix train station (direct connection to Plaza Cataluña in 24 minutes with trains every 6 minutes).Just 1 Km from the center of Valldoreix (shops, CAP healthcare services, pharmacy, banks).Direct and immediate access to the Vallvidrera Tunnels and the AP-7 highway.A solid, technologically efficient, versatile property masterfully designed to endure over time.
…By Annonceur International


Total surface area 1270 m², villa usable floor area 520 m², single bedrooms: 4, 4 bathrooms, air conditioning (hot and cold), built-in wardrobes, ext. woodwork (climalit), internal carpentry, kitchen, dining room, garage (2), garden (own), utility room, furnished, floor no.: 3, swimming pool (own), reinforced door, sunny, terrace, double glazing, pets accepted se aceptan, inner courtyard.
…By Annonceur International


Total surface area 282 m², villa plot area 487 m², usable floor area 250 m², single bedrooms: 3, 3 bathrooms, air conditioning (hot and cold), age less than 5 years, built-in wardrobes, ext. woodwork (aluminum), internal carpentry, kitchen, dining room, state of repair: new build, garage, garden (own), utility room, furnished, swimming pool (own), reinforced door, sunny, terrace, double glazing, pets accepted se aceptan, inner courtyard.
…By Annonceur International


Exceptional Luxury Chalet in Los Toscanes, Santa BrígidaDiscover this magnificent detached house located in La Cuesta del Reventón, Los Toscanes Urbanization, in Santa Brígida (Gran Canaria). With privileged views of the Tafira/Santa Brígida Tennis Club, this luxury property represents the pinnacle of residential living on the island. Built in 2004 with top-quality materials and carefully maintained, it offers 763 m² of constructed space distributed over three floors that combine functionality and elegance. Layout and Interior SpacesThe residence is organized into basement, semi-basement/ground floor, and upper floor. The basement (60.54 m²) houses the hydro installation, machine room, irrigation system with filter, indoor pool, water tank, corridor, and storage for garden tools. The semi-basement/ground floor (177.98 m²) includes a living area, a spacious 68 m² living-dining room, vestibule-staircase, fully fitted kitchen with a practical central island, laundry room, hallways, and a toilet. The upper/first floor (149.03 m²) features four bedrooms, four bathrooms, dressing room, linen room, corridor, storage-room, and vestibule. Luxury Bedrooms and BathroomsThe property offers five bedrooms in total: four doubles and one single. A very bright suite stands out with its own bathroom and mountain views. Two youth bedrooms feature a unique two-story structure with an attic accessible from inside by stairs and stainless steel handrails (DIN 420), each with its own bathroom, living area, built-in wardrobe, storage spaces, and radiant heated floors. There is also an guest bedroom with its own bathroom. The six bathrooms are equipped with high-quality materials: travertine marble, shower trays, and bathtubs. Pools and Leisure AreasEnjoy two pools: an outdoor heated pool in the garden and an indoor pool with a jacuzzi for several people, shower room, and toilets. The machine room and spectacular leisure room complete the entertainment areas. An office with large windows and a safe adds functionality to the residence. Premium Finishes and FeaturesThe floors, windows, frames, and stairs are made of Canadian Red Cedar wood, providing exceptional warmth and durability. Doors are 6 cm thick. Built-in wardrobes in bedrooms and dressing room on the upper floor offer ample storage. A library in the upper floor hallway, also in Canadian Red Cedar, adds distinction. Home automation allows automatic control of blinds and lighting throughout the house. Radiant-heated floors in bedrooms ensure thermal comfort. Security, Parking, and StorageThe property features a reinforced security door for maximum safety. It has private parking for several cars and additional parking spaces. The storage-room provides extra storage space. Complementary installations include water tank, irrigation system, filters, and machine room. Garden and TerraceThe 712 m² plot is divided between 178 m² of building area and the rest dedicated to garden. Terrace and balcony allow enjoying the outdoors anytime. East orientation favors natural morning light. Strategic Location and SurroundingsLocated in a privileged area, the property is close to public transportation, schools, Tennis Club, golf course, restaurants, and shopping centers. The boundaries include the same urbanization to the north, pedestrian stairs to the south, pedestrian passage and green area to the east, and G street to the west. Energy EfficiencyWith energy class C (consumption of 33.24 kWh/m² year) and CO2 emissions class C (8.59 kgCO₂/m² year), this home combines luxury with environmental responsibility. Heating system via heat pump (cooling/heating).**Price: 1,500,000 EUR** (notary fees and taxes not included). General ITP in Canary Islands: 6.5% (tax information for guidance).Reference: HSVC013Contact: Amparo GilEXCLUSIVE: HOME SELECT.
…By Annonceur International


Brand new. Villa with pool on a plot of 1,000m2 approx., 440m2 approx. distributed on the ground floor with large living room 77m2 approx. with fireplace, open kitchen fully furnished and equipped, bedroom en suite. Upper floor with 3 bedrooms with 3 en-suite bathrooms, wardrobes, 1 dressing room. The main one with access to a large terrace of 114m2 approx., garden with terrace and porch, gas barbecue and saltwater pool. The whole house has air conditioning and automatic underfloor heating. Garage for 2 cars. Top qualities.
…By Annonceur International


Located in a quiet, safe and family-friendly enclave behind Sierra Blanca, Villa San Jose offers a perfect combination of luxury and comfort. Just a few minutes from the centre of Marbella, 10 minutes from Puerto Banús and 40 minutes from Malaga, this property has excellent access to the motorway, allowing a quick connection to all points of interest.Built on a magnificent plot of 960m², the villa has a constructed area of 437m² distributed over three floors. On the main floor, a spacious entrance hall welcomes you to a living-dining room with fireplace and direct access to a covered terrace and a mature garden with a large swimming pool. You will also find a full bathroom and a bedroom on this floor.Comfortable stairs take you to the second floor, where there are three spacious bedrooms and two bathrooms, one of them en suite. The master suite features a beautiful terrace, perfect for enjoying incredible sunsets and even sunrises. In addition, an elegant spiral staircase leads to the attic, a cozy space ideal for multiple uses.The property has its own water well and an orchard with fruit trees, offering a touch of sustainability and rural charm. From all floors of the villa, you can enjoy stunning sea views, creating an atmosphere of peace and serenity that is unmatched.Villa San Jose is a gem in La Montua, a residence where elegance meets nature, providing an exceptional lifestyle on the Costa del Sol.
…By Annonceur International


Luxury villa in Torviscas Alto – Roque del Conde with fantastic panoramic views of the sea and the island of La Gomera and the mountains. Divided into 2 independent houses. Interior approx. 1500 m2, plot of 800m2, 3 terraces with approx. 800 m2, large swimming pool with counter-current plus Yacuzzi, cinema room and karaoke. Wine cellar. Games room – gym with bar. Garage for 4 cars. Main house in Avantgarde style with 9 bedrooms and two bathrooms. The master bedroom with en-suite bathroom, with jacuzzi and kitchenette, large living room with TV area, bar, dining room, fireplace. Private apartment in classic style with 3 bedrooms and 3 bathrooms, kitchenette, living room with dining area and TV area. This apartment has a sea view, a large terrace and barbecue facilities. It has an alarm system, air conditioning, swimming pool, gym, private cinema, wine cellar. Under construction for a Spa area. Year of construction 2006
…By Annonceur International


BELOSO ALTO - Spectacular and bright detached DESIGNER villa, located in the exclusive urbanization of Beloso in Pamplona.It is worth highlighting its careful design, carried out by architects of recognized international prestige (Vaillo ? Irigaray).Its 411 m2 are distributed over 2 large floors plus basement:-On the MAIN FLOOR we find the DAY AREA distributed in a spacious living room - dining room ? Kitchen with direct access to the garden. Double height ceilings in the living room and kitchen with island fully equipped with high-end appliances. On the same floor we find the indoor POOL with sliding glass doors that integrate the pool space with the garden. A toilet and SAUNA. GARAGE with direct access to the kitchen office/laundry room. -The FIRST FLOOR is intended for the NIGHT AREA, which is distributed in 4 BEDROOMS, all of them en suite with bathroom (2 of them with access to the same bathroom). Fitted wardrobes in all rooms. On this same floor we find an open area for a LIBRARY/LIVING ROOM. -BASEMENT FLOOR: on this floor we find the storage room and the machine room and boiler. The house has been built from top quality noble materials, carpentry and wooden floors, fully equipped kitchen and bathrooms, fitted wardrobes, AIR CONDITIONING, swimming pool and garden.DON'T HESITATE TO VISIT AND CALL NOW!! Follow us on our Instagram profile to find out about all our market news! AB SERVICIOS INMOBILIARIOS PAMPLONAThe owner has placed its full trust in AB Real Estate Services for the sale of its property. Do not hesitate to contact us for more information or to visit us. We collaborate with real estate professionals.Legal information:? Data for information only, with no contractual value? Approximate areas for descriptive purposes? The RRP does not include purchase and sale expenses: property transfer tax (ITP), notary, registry, agency, financial expenses, etc. At the time of the visit, a file is given with the approximate calculation of all the additional expenses to the purchase price. ? It also does not include furniture and other belongings.? As for the physical condition of the property, it is delivered according to the current state at the time of the visit as a certain body and being able to check the operation or not of what the property has.
…By Annonceur International


Located in the charming town of Benissa, this villa offers an exceptional living experience with sea views. The property is just 3 km from the sea, allowing enjoyment of the sea breeze and coastal scenery. Designed for those seeking an exclusive home, this villa combines elegance and functionality in every corner. With a total of four bedrooms and six bathrooms, it is ideal for families who value space and comfort. The villa is equipped with state-of-the-art technology, including home automation and air conditioning, ensuring a comfortable environment year-round.OUTDOOR AREASThe exterior of the villa is a true oasis of tranquility. It features a private garden that offers a perfect green space for relaxation and outdoor enjoyment. The terrace is ideal for family gatherings or simply enjoying the sea views. Additionally, the villa has a private pool, perfect for cooling off on hot summer days. Access to the garage provides convenience and security, allowing easy parking of vehicles. Every detail of the exterior has been carefully designed to offer an unparalleled outdoor living experience.INDOOR AREASThe interior of the villa is designed with a focus on luxury and comfort. Porcelain tile floors add a touch of elegance and are easy to maintain. The villa is equipped with modern appliances, making daily tasks easier. Electric shutters and the video intercom add an extra level of convenience and security. Built-in wardrobes offer ample storage space, maintaining order and organization. Underfloor heating ensures a warm environment during the colder months, providing unmatched comfort in every room.
…By Annonceur International


Wake up to the sound of the waves and enjoy uninterrupted panoramic views of the Mediterranean from this exceptional beachfront villa, located in the exclusive residential enclave of Cala Marqués, in Vera Playa. With a prime location right on the sea, this stunning property offers direct private access to over 8 kilometers of golden sandy beaches, allowing you to enjoy an enviable lifestyle in one of the most sought-after coastal areas of Almería.Situated on a generous 744 m² plot, the villa offers 192 m² of living space with exquisite design, spread over three levels, with large terraces, landscaped gardens, and a private pool perfectly positioned to make the most of the spectacular sea views.The heart of the home is a bright open-plan living and dining area, where large sliding glass doors flood the interior with natural light and seamlessly connect the indoor spaces with the outdoors. The contemporary kitchen is elegantly equipped with a central island and breakfast bar, making it ideal for both daily family living and entertaining guests. A second fully equipped kitchen adds greater practicality when hosting guests or larger gatherings. Completing the ground floor is a comfortable double bedroom with built-in wardrobes and a modern bathroom with a walk-in shower.The first floor is dedicated to rest, featuring the impressive master suite, which has its own elegant en-suite bathroom and wonderful views of the Mediterranean. Two other double bedrooms share a family bathroom with attractive finishes, while both rooms open onto a spacious terrace where you can relax with a morning coffee or watch the sunrise over the sea.The lower level adds valuable versatility to the property, offering another double bedroom with an en-suite bathroom and a spacious multipurpose room currently used as a laundry and playroom. This flexible space could easily be converted into a sixth bedroom, a home office, a gym, a cinema room, or a studio, depending on your lifestyle needs.Outside, the villa reveals its full potential. The private pool is surrounded by lawn and sunny terraces, creating a peaceful setting to relax or entertain while enjoying uninterrupted coastal views. A private gate leads directly to the beach, allowing you to go from your garden to the sand in seconds. The property also features secure off-street parking within the grounds, additional street parking spaces, and a coveted corner location offering greater privacy than neighboring villas.Located on Avenida de Palomares in the quiet Cala Marqués area of Vera Playa, the villa combines tranquility and privacy with excellent access to local amenities. Supermarkets, restaurants, cafes, beach bars, shops, and a popular water park are all within easy reach, while the lively seafront promenade stretches for several kilometers along the coast. Golf enthusiasts will appreciate the proximity to the prestigious Desert Springs Golf Resort, one of the finest desert golf courses in Europe.Beachfront villas with private beach access are exceptionally rare on the Almería Coast. Whether you are looking for a luxurious permanent residence, an exclusive holiday home, or a prestigious investment property, this extraordinary villa represents a unique opportunity to acquire one of the best seafront homes in Vera Playa.
…By Annonceur International


Located in the exclusive area of Cumbre del Sol, this villa offers a privileged setting with sea views. The property is just 0.5 km from the sea, ensuring quick and easy access to the coast. Designed for those seeking a home that combines luxury and comfort, this villa is an ideal choice for enjoying life on the beachfront. The villa features 3 bedrooms and 4 bathrooms, providing a spacious and functional space for the whole family.OUTDOOR AREASThe villa's exterior is designed to maximize enjoyment of the natural surroundings. It features a private garden that offers a green space for relaxation and enjoyment of the Mediterranean climate. The terrace is perfect for outdoor dining or simply enjoying the sea views. Additionally, the villa includes a private pool, ideal for cooling off during hot summer days. Access to the garage provides convenience and security for vehicles.INDOOR AREASThe villa's interior is equipped with high-quality features that ensure a comfortable lifestyle. Porcelain tile floors add a modern and elegant touch to the spaces. The villa is equipped with air conditioning and underfloor heating, ensuring a pleasant temperature year-round. Electric shutters and the home automation system add an extra level of comfort and efficiency. Appliances are included, making daily life easier. Built-in wardrobes offer ample storage space, maintaining order and organization in the home.
…By Annonceur International


Exceptional 5-bedroom villa with panoramic sea viewsLocated in a privileged position in Puerto de Andratx, this exceptional villa combines timeless design with cutting-edge technology and stunning views of the sea and port. Spaciously distributed over several levels connected by a private lift, the property has been finished to an excellent standard with designer interiors, featuring an infinity pool and a spacious roof terrace.Key features- Spacious layout over several floors with access via internal lift- Designed to high specifications and premium materials- Two modern kitchens, including a separate fully equipped guest kitchen- Infinity pool and spectacular rooftop terrace overlooking the harbor- 5 generously sized bedrooms, all with en-suite bathrooms- Guest apartment, fitness room and service areas- Advanced home automation system with underfloor heating and air conditioning- South facing with landscaped Mediterranean gardens of 630 m2- Private parking and comprehensive security system
…By Annonceur International


Located in the charming town of Torrevieja, this exclusive real estate offer presents two detached homes that stand out for their modern and functional design. With sea views, these properties offer a unique living experience just 2 km from the coast. Proximity to the airport, 40 km away, facilitates access to international connections, making them an ideal option for both permanent residence and vacations. The homes are designed to maximize comfort and efficiency, integrating high-quality features that ensure a superior living experience.OUTDOOR AREASThe outdoor spaces of these detached homes in Torrevieja are designed to fully enjoy the Mediterranean climate. Each property features a private garden, perfect for creating a personal oasis of tranquility. The terrace, spacious and well-oriented, offers an ideal space for relaxing or enjoying outdoor meals with sea views. Additionally, each home includes a solarium, a privileged spot for sunbathing or stargazing. The inclusion of a private pool adds a touch of luxury, allowing for refreshing dips on the hottest days.INDOOR AREASThe interior of these detached homes in Torrevieja is designed to offer maximum comfort and functionality. With a layout that includes five bedrooms, these properties are ideal for large families or those who desire additional space for guests. The bathrooms, ranging from three to four depending on the type, are equipped with underfloor heating, ensuring a warm and welcoming environment all year round. The kitchen and common areas feature porcelain tile floors, a material that combines aesthetics and durability. The integrated air conditioning ensures a pleasant temperature in any season. Additionally, the built-in wardrobes offer practical and elegant storage solutions. The presence of a garage provides convenience and security for vehicle parking.TORREVIEJATorrevieja, on the Costa Blanca, is a popular tourist destination known for its wide beaches, Mediterranean climate and vibrant atmosphere. It attracts tourists for its beautiful fine sandy beaches, such as Playa del Cura or Playa de la Mata, ideal for swimming and water sports. Tourism in Torrevieja focuses on its beaches, its lively promenade and its nightlife. It also stands out for its salt lagoon, the Salinas de Torrevieja, known for its therapeutic properties and for being a unique environment. The lifestyle in Torrevieja is dynamic and sea-oriented. Residents and visitors enjoy an active coastal life, taking part in water activities, local festivals and a lively nightlife. Torrevieja offers a vibrant coastal atmosphere for those looking to enjoy the sea, beaches and lively life on the Costa Blanca, fusing beach tourism with a wide range of leisure and entertainment.
…By Annonceur International


Located in the sought-after and picturesque urbanization of Trebalúger, between Es Castell and Sant Lluís, this refined property offers a perfect balance between tranquility, privacy, and proximity to the main hubs of the area.Originally built in 1993 and spread over two floors, the house has been extensively renovated, executed with high-quality materials and exquisite care in every detail, resulting in a contemporary residence ready to move in.The ground floor features a welcoming entrance hall that leads to a spacious and bright living-dining room. This space, bathed in natural light, opens through large windows to a magnificent terrace, the well-kept Mediterranean garden, and the swimming pool area, creating a harmonious continuity between indoors and outdoors. On this level, there are also two double bedrooms, a full bathroom, an elegant fully equipped independent kitchen with new appliances, a practical laundry room, an additional room ideal as an office or bedroom, and a garage with space for two vehicles.The upper floor houses two double bedrooms, both with en-suite bathrooms, designed to offer maximum comfort. One of them also has a large private terrace, perfect for enjoying relaxing moments in a privileged setting.The property has been fully renovated, including new electrical and plumbing installations, high-end flooring, double-glazed interior and exterior carpentry, and modern sanitary ware. It is equipped with a climate control system via aerothermal (cooling/heating through ducts), alarm system, and built-in wardrobes in all bedrooms. It is sold fully equipped, with all appliances brand new.Outside, a newly constructed pool and a carefully designed garden with Mediterranean vegetation and automatic irrigation system stand out, forming an ideal space to enjoy the Menorcan lifestyle.
…By Annonceur International


Floor main, villa total surface area 333 m², usable floor area 333 m², double bedrooms: 5, 4 bathrooms, air conditioning (sí tiene), heating (sí), paving, state of repair: in good condition, garage, swimming pool (sí tiene), terrace (sí tiene), built-up, lighting, energy consumption rate: D, 122.
…By Annonceur International


This stunning property is located only 15 minutes away from Madrid centre, in a private and 24h secured complex surrounded by several hectares of woods. It stands out for its architecture, ample and luminous spaces. The property has an area of 2.400 sqm and it is constructed on a 10.000 sqm plot of land, which allowed the architect to create a direct access to the garden from each floor. He used prime quality materials, such as travertine marble, which recoats the outside of the property, macael marble and wenge wood. What stands out the most in this architectural gem is how the outside and the inside of the property are connected – with a 10 meter glass panel which brings together the living room to the garden- and its open spaces, which can be divided as you wish by using sliding panels. The bottom floor is divided into the garage area, with a capacity for up to 15 cars and the recreational area where we can find an indoor swimming pool, changing rooms, massage and gym area, a wine cellar as well as an art studio and a home cinema room. On the floor above the magnificent entrance hall leads us to different living areas, where we find the dining room and everyday living room. The kitchen benefits from an ample maid area divided into several rooms. The upper floor is dedicated to the bedrooms: the master bedroom and the four guests bedrooms, all of them with are en suite. The guest bedrooms also share a beautiful living area with stunning views over the garden. There is also a lovely library connected to the master bedroom through a glass walkway. The property is pierced by a marble-recovered cylinder that hides a lift which connects the three floors. The property is surrounded by a large garden with a swimming pool and tennis court, with a wonderful view that can enjoyed form the bedrooms. There is also an artificial lake and a beautiful fountain, which create the perfect combination with the architecture of the property.Location:The most exclusive residential estate in Europe located in Pozuelo de Alarcón. Here you will find the most elegant and exclusive properties in every sense. These are some of the unique properties found worldwide. La Finca is well situated and accessible by train, light rail station and good bus routes will take you to any part of Madrid fast. International schools, private clinics, shopping malls and a wide range of sports and leisure activities. La finca offers security, privacy, proximity and exclusivity. Dreams do come true! Due to its proximity to Madrid centre and its quality of life, Pozuelo de Alarcon has become one of the most important residential areas located north east of the city. Its transport facilities are excellent, with train and bus connections allowing the city to be easily reachable. Here you will also find a wide variety of shopping and leisure options with many shopping centre’s nearby. To live in Pozuelo de Alarcon means living comfortably and well. It’s an ideal location for those looking for a high end residential lifestyle with green spaces nearby. It’s an exclusive advantage and ideal for nature lovers looking for open spaces.
…By Annonceur International


Located in the prestigious setting of La Finca Golf, these exclusive villas offer a unique living experience. With a total of 12 properties, each villa is designed to provide maximum comfort and luxury. The proximity to the golf course, just 100 meters away, allows for enjoying this sport in a privileged environment. The villas feature modern and high-quality characteristics, such as porcelain tile floors, air conditioning, and a home automation system that facilitates home management. Additionally, they are equipped with state-of-the-art appliances, ensuring a comfortable and efficient living experience. The villas are designed to offer a sophisticated lifestyle in an unparalleled natural environment.OUTDOOR AREASThe exterior design of the villas at La Finca Golf is intended to maximize enjoyment of the Mediterranean climate. Each property features a private garden, ideal for relaxing and enjoying the outdoors. The spacious terraces offer a perfect space for outdoor dining or simply enjoying the views of the natural surroundings. Additionally, each villa includes a solarium, an exclusive space for sunbathing with total privacy. The inclusion of a private pool in each villa adds a touch of luxury, allowing for refreshing dips on hot days or simply enjoying a relaxing swim at any time of the day.INDOOR AREASThe interior of the villas at La Finca Golf is designed to offer maximum comfort and functionality. With options of 3 bedrooms and 2 or 3 bathrooms, these properties adapt to different family needs. The bedrooms are equipped with built-in wardrobes, providing ample storage space. The underfloor heating system ensures a pleasant temperature throughout the year. The kitchen, equipped with modern appliances, is designed to be both functional and aesthetic. The inclusion of a private garage adds convenience and security, allowing direct access to the residence.
…By Annonceur International
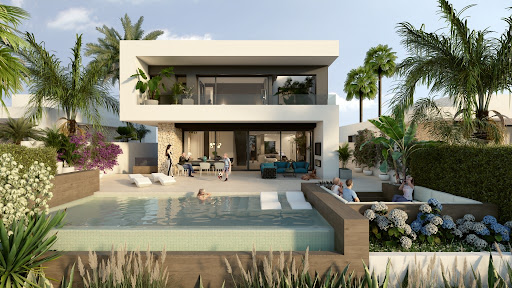


Located in the prestigious setting of La Finca Golf, these exclusive villas offer a unique living experience. With a total of 12 properties, each villa is designed to provide maximum comfort and luxury. The proximity to the golf course, just 100 meters away, allows for enjoying this sport in a privileged environment. The villas feature modern and high-quality characteristics, such as porcelain tile floors, air conditioning, and a home automation system that facilitates home management. Additionally, they are equipped with state-of-the-art appliances, ensuring a comfortable and efficient living experience. The villas are designed to offer a sophisticated lifestyle in an unparalleled natural environment.OUTDOOR AREASThe exterior design of the villas at La Finca Golf is intended to maximize enjoyment of the Mediterranean climate. Each property features a private garden, ideal for relaxing and enjoying the outdoors. The spacious terraces offer a perfect space for outdoor dining or simply enjoying the views of the natural surroundings. Additionally, each villa includes a solarium, an exclusive space for sunbathing with total privacy. The inclusion of a private pool in each villa adds a touch of luxury, allowing for refreshing dips on hot days or simply enjoying a relaxing swim at any time of the day.INDOOR AREASThe interior of the villas at La Finca Golf is designed to offer maximum comfort and functionality. With options of 3 bedrooms and 2 or 3 bathrooms, these properties adapt to different family needs. The bedrooms are equipped with built-in wardrobes, providing ample storage space. The underfloor heating system ensures a pleasant temperature throughout the year. The kitchen, equipped with modern appliances, is designed to be both functional and aesthetic. The inclusion of a private garage adds convenience and security, allowing direct access to the residence.
…By Annonceur International


Located in the charming Pueblo Mascarat, these exclusive villas offer a privileged setting with sea views. With only four properties available, each villa is designed to provide a luxurious and comfortable lifestyle. The proximity to the sea, just 400 meters away, allows you to enjoy the sea breeze and an unparalleled natural environment. These villas are ideal for those seeking a home in a quiet yet well-connected location, with all the modern amenities necessary for a comfortable and relaxed life.OUTDOOR AREASThe exterior design of the villas in Pueblo Mascarat is intended to maximize enjoyment of the natural surroundings. Each villa features a private garden, perfect for enjoying the outdoors in an intimate setting. The spacious terraces offer an ideal space to relax or entertain guests while enjoying the sea views. Additionally, each property has a private pool, providing a personal oasis to cool off on hot days. The inclusion of a private garage ensures convenience and security for vehicles.INDOOR AREASThe interior of the villas is equipped with all modern amenities to ensure maximum comfort. The properties feature four bedrooms and the option of three or four bathrooms, adapting to the needs of each family. Home automation technology allows efficient control of various aspects of the home. Air conditioning and underfloor heating ensure a pleasant temperature throughout the year. High-end appliances and built-in wardrobes complete an equipment designed to facilitate daily life. Additionally, each villa is equipped with a video intercom and an electric car charging station, reflecting a commitment to safety and sustainability.COMMON AREASThe common areas of the residential complex in Pueblo Mascarat are designed to complement the exclusive lifestyle of the villas. Residents can enjoy a community pool, ideal for socializing and relaxing. The landscaped areas offer a green space for walking and enjoying the natural surroundings. For sports enthusiasts, the complex features a paddle court and a community gym, providing options to stay active without leaving home.
…By Annonceur International
'%20stroke='%23DDAA3A'%20stroke-width='1.909'%20stroke-linecap='square'%20stroke-linejoin='bevel'/%3e%3c/svg%3e)
Receive by email any new listing that may match your search criteria
Your criteria :
By validating this form, you accept the general conditions of use of Le Figaro Properties.
These agencies offer a selection of luxury properties vente in Spain. Feel free to contact them for personalized assistance.


