Get early access to listings that match your criteria
Never miss an opportunity again. Our personalized alerts notify you instantly.

 English$ USD · m²


High Standing Detached Villa with Sea Views 5 Bedrooms and 2 Apartments 3200 m2 PlotModern, spacious villa with a family soul located in a quiet area This spectacular property combines privacy, comfort and an unbeatable natural environment with direct sea viewsDetached villa385 m2 built 359 m2 usefulFully enclosed plot of 3200 m2DistributionElegant entrance hallSpacious living room in two rooms with lots of natural lightModern, open kitchen with integrated dining area5 double bedrooms with full en-suite bathrooms2 complete and independent apartments perfect for guests or rentalFeatured exteriorsCovered terraces with panoramic sea viewsPrivate poolVarious barbecue areasPlaygroundOutdoor barThe property offers ample possibilities both as a permanent residence, holiday home or as a luxury investmentGood location with great connections and amenities nearbyRequest more information and come and visit it A villa like this is a unique opportunity.
…By Annonceur International


Located in the exclusive area of Dehesa de Campoamor, these villas offer a prime setting just 1 km from the sea. With a modern and elegant design, each villa is crafted to provide maximum comfort and functionality. Available in 3 and 4-bedroom configurations, these properties cater to the needs of families of various sizes. Proximity to the airport, just 50 km away, facilitates access to international connections, making them an ideal choice for both permanent residence and vacations.OUTDOOR AREASThe exterior of these villas is a true oasis of tranquility. Each property features a private garden, perfect for enjoying the Mediterranean climate. The private pool is a standout feature, offering an ideal space to relax and enjoy the sun. Additionally, the villas have a solarium, providing an additional space for outdoor leisure. The terrace is another area inviting you to enjoy the views and the natural surroundings of the property.INDOOR AREASThe interior of the villas is designed to offer maximum comfort. Porcelain floors add a touch of elegance and are easy to maintain. The kitchen is equipped with modern appliances, making daily life easier. The air conditioning system ensures a pleasant temperature all year round. Built-in wardrobes provide ample storage space, keeping the home tidy and organized. Security is enhanced with a video intercom, providing peace of mind to residents. Additionally, some villas feature a jacuzzi, adding a touch of luxury and relaxation.
…By Annonceur International


Located in the exclusive area of Cala Rata or Sant Antoni and right by the sea, this property offers an idyllic location. Distributed over two floors, it has a bright day area on the upper floor, which is the entrance level, and the bedrooms on the lower level. It also has a large patio/garden and a jetty with exclusive access from the property, ideal for your own boat.Amongst its attractions, there is a large covered terrace at the front of the main floor, perfect for enjoying the sunrise, and another uncovered terrace in the bedroom area, from where you can enjoy unbeatable views of the sea.The property is in optimal conditions of conservation and is totally habitable, not discarding the possibility of reforms and modernizations to adapt it even more to your tastes and needs. Would you like to see it, we recommend a visit so that you can appreciate all the possibilities that this fabulous house has!
…By Annonceur International


Beatriz Mateo-Sagasta of GV | LA FLORIDA markets the following property:In the magnificent urbanization of La Florida, you will find this wonderful house of 885 square meters built on four floors, on a plot of 2,510 square meters. Highlight the quality of its construction, offering ample spaces, with excellent light treatment and clarity throughout the house. Its interior has spacious rooms, highlighting its main floor with a large living room that communicates with a magnificent porch with wonderful views of a large fully consolidated garden. It also has an elevator access to each floor, large covered terraces with the possibility of opening or leaving them closed to give them the use that each one needs. Ducted air conditioning. Solar panels.Changing rooms in the pool.Elevator.Winery.Perimeter and interior alarm.In the garden there is an auxiliary building with the possibility of many uses.Without a doubt, a magnificent home in an environment of privacy and tranquility. Distribution:Main Floor: Entrance hall, Guest bathroom, Library, Living room with fireplace and access to the porch, Dining room, Office, Living room, Games room, Kitchen with Office.First Floor: Office, Living Room, Two Bedrooms with Dressing Room and En-suite Bathroom, Six Sleeping Quarters and Three Bathrooms.Open-plan atticBasement: Service bedroom with en-suite bathroom.This information is not contractual.A significant percentage of our properties are not published on idealista at the express wish of the owners. For more information on more properties in this area visit our website.
…By Annonceur International


Located in the charming town of Llíber, this exclusive collection of five independent properties offers an environment of tranquility and privacy. Each home has been designed to provide maximum comfort and functionality, integrating modern features that meet the needs of the most demanding residents. The property type is Independent, ensuring a unique and personal space for each owner. These homes are ideal for those seeking a residence in a serene setting, surrounded by nature and with all modern conveniences.OUTDOOR AREASThe exteriors of these properties in Llíber are designed to make the most of the Mediterranean climate. Each home features a private garden, perfect for creating a personal oasis of relaxation. Additionally, the properties have a private pool, ideal for cooling off during the warm summer days. The spacious terraces offer additional space for outdoor entertainment, whether for family dinners or gatherings with friends. The presence of a pergola provides shade and a cozy spot to enjoy the outdoors at any time of the day.INDOOR AREASThe interior of these independent homes in Llíber is carefully designed to offer a cozy and modern atmosphere. With three bedrooms and three bathrooms, each property is equipped to meet the needs of a family. Ceramic floors add an elegant touch and are easy to maintain. Underfloor heating ensures optimal thermal comfort throughout the year. The homes also feature modern appliances and a home automation system that facilitates the control of various home functions. Built-in wardrobes offer efficient storage, while the ability to charge electric vehicles at home adds an extra level of convenience.COMMON AREASThe common areas of this residential in Llíber are designed to complement the lifestyle of its residents. The landscaped areas provide a green and relaxing environment, perfect for peaceful walks or enjoying nature. Additionally, the residential includes community parking, offering a practical and secure solution for vehicle parking.
…By Annonceur International


Located in the exclusive area of Cumbre del Sol, this villa offers a unique living experience with sea views. The property is just 500 meters from the sea, allowing enjoyment of the sea breeze and a privileged natural environment. Designed for those seeking a home that combines luxury and comfort, this villa is ideal for families who value privacy and contact with nature. With a layout that includes four bedrooms and five bathrooms, every space has been designed to offer maximum comfort and functionality.OUTDOOR AREASThe exteriors of this villa are a true oasis of tranquility. It features a private garden that invites relaxation and enjoyment of the outdoors. The terrace is perfect for hosting gatherings or simply enjoying the sea views. Additionally, the property has a solarium, ideal for sunbathing in complete privacy. The private pool is another highlight, offering a refreshing space for the hottest days. Access to the garage facilitates the convenience and security of vehicles.INDOOR AREASThe villa's interior is designed with a focus on quality and comfort. Porcelain tile floors add a touch of elegance and durability. The villa is equipped with a home automation system that allows efficient control of various aspects of the home. Electric shutters and the video intercom add an extra level of convenience and security. The kitchen is fully equipped with modern appliances, and the air conditioning system ensures a pleasant atmosphere throughout the year. Built-in wardrobes offer ample storage space, while underfloor heating ensures warmth during the colder months.COMMON AREASThe residential area offers top-level sports facilities, including a paddle court and a tennis court, ideal for sports and outdoor exercise enthusiasts.
…By Annonceur International


Located in the exclusive area of Cumbre del Sol, this villa offers a privileged setting just 500 meters from the sea. Designed for those seeking a home that combines luxury and comfort, the property features three bedrooms and four bathrooms, providing a spacious and functional space for the whole family. The villa stands out for its modern architecture and high-quality finishes, including porcelain tile floors that add a touch of elegance and durability. Additionally, the integration of home automation and state-of-the-art appliances ensures a contemporary and efficient living experience.OUTDOOR AREASThe exterior of the villa is a true oasis of tranquility. With a private garden inviting relaxation, the property also features a spacious terrace ideal for enjoying the views and Mediterranean climate. The private pool is perfect for cooling off during warm summer days, while the garage provides convenience and security for vehicle parking. Proximity to the sea, just 500 meters away, allows for coastal walks and water activities at any time.INDOOR AREASInside, the villa is equipped with everything necessary for a comfortable life. The air conditioning system ensures a pleasant temperature year-round, while electric blinds and the video intercom add an extra level of comfort and security. Built-in wardrobes in the bedrooms offer efficient storage, keeping spaces clear and organized. Each of the three bedrooms is designed to maximize comfort, and the four bathrooms ensure privacy and convenience for all family members.COMMON AREASThe residential complex offers top-notch sports facilities, including a paddle court and a tennis court, ideal for sports enthusiasts and active living. These common areas are designed to promote a healthy and active lifestyle, providing spaces where residents can socialize and enjoy outdoor activities.
…By Annonceur International


Unique Investment Opportunity ?€? Complex of 9 Bungalows in Gran Canaria? Strategic LocationLocated on Avenida de Gran Canaria, in the heart of one of the most sought-after areas of the island. A complete real estate complex is offered for exclusive sale, ideal for investors looking for a solid and highly profitable asset.? The Real Estate ComplexType: 9 semi-detached bungalows, all on one floorCharacteristics:1 bedroom per unit1 bathroomPrivate terrace for each bungalowComplex with communal poolYear of construction: approximately 50 yearsGeneral condition: excellent structural base, with the possibility of renovation and revaluation? Total Lot Price? 3.695.606 €? Investment PotentialPossibility of conversion into:Boutique ResortVacation rentalLong-term rental for residents or digital workersThe area offers:High tourist demand throughout the yearProximity to beaches, restaurants, shops and public transport? Key BenefitsCompact and unique ownership: centralized and efficient managementNo community of owners: total autonomy of useGuaranteed revaluation thanks to its strategic location and the continuous growth of tourist demand in Gran Canaria
…By Annonceur International


Exclusive Villa in the most privileged area of MaspalomasLocated in Campo Internacional, where tranquility and luxury prevail near the Maspalomas Club Golf Course, Maspalomas Lighthouse and of course, its beaches.The plot consists of 556 meters. Upon entering we have a parking space with capacity for up to 8 vehicles. A spacious garden where we have both a leisure and barbecue area, next to the pool where you can have family or friends gatherings. A large space where relaxation, luxury and comfort go hand in hand.Next to the pool we have access to the property, with large sliding doors with double glazed glazing. To access it, we have a large porch and a large dining table. Once inside we have the living room that surrounds the entire terrace area, with a dining area and kitchen. On the same floor, we access through the corridor to 3 large bedrooms, all of them with sliding doors with access to the terrace, a bathroom and the master bedroom also has a large dressing room and bathroom with vanity. All rooms in the house have air conditioning.As if this were not enough, it also has a basement, down the stairs where we have 2 more bedrooms, one of them with a bathroom, a laundry room, a living room or cinema room and another space where you could put a gym or whatever you like.! All services at your fingertips! Bus stops, Supermarkets, Hospitals, etc.
…By Annonceur International


Villa with sea views and tourist licence for sale in Addaia, perfect for those looking for a good investment in Menorca. It has a floor area of 210 m² on a plot of 732 m² and is divided into two levels. The main area consists of a spacious living/dining room with access to a front terrace with good sea views, a separate kitchen, three bedrooms and two bathrooms. The semi-basement, which is at ground level due to the slope of the plot, contains the garage and a small annexed appartment with a living/dining room, kitchen, two bedrooms and a bathroom. The outdoor space stands out for its many features, such as the terrace area with swimming pool, garden and a lot of outdoor parking space. The property has direct access to the sea via a path at the bottom. Please call us if you would like more information. ---Legal and financial transparency information in accordance with Article 20 of the General Law for the Protection of Consumers and Users.- Taxes: The transaction is subject to Property Transfer Tax (ITP), which ranges from 0% to 13%, depending on the purchase price and the buyer's specific circumstances.- Purchase costs: The buyer will bear the costs of the notary, the Land Registry and stamp duty. These amount to approximately 2% of the purchase price.
…By Annonceur International


Designer detached villa with swimming pool, 298m2 approx., large living room with fully equipped open kitchen that connects to the pool, 4 double bedrooms (1 on the ground floor), several wardrobes, 4 bathrooms and 1 toilet, master suite with sea and mountain views, natural stone and microcement floors, underfloor heating, air conditioning hot/cold, water softener, large basement with multipurpose space with independent access, ideal as a guest area, gym or private office, large windows that make the most of natural light, porches, terrace, solarium with pre-installation of solar panels and sea views, garden, swimming pool, parking. Fully furnished. Top qualities.
…By Annonceur International


Impressive property in Sunset Golf Villas...This magnificent villa is built on a plot of 450 m² and has 160 m² of interior space spread over two floors...On the ground floor, we find two cozy bedrooms and an elegant office with access to the terrace that share a guest bathroom with a shower. The bright living room offers unobstructed views of the sea, while the fully renovated kitchen dazzles with its high-quality decoration and furniture...Upstairs, there are two additional bedrooms, each with its own bathroom, providing you with an intimate and luxurious space. It also has a wonderful and spacious terrace with panoramic views of the sea, the golf course, and the neighboring islands of La Palma and La Gomera...Outside, there is a large garden, filled with palm trees and tropical plants. Everything around is framed by the tranquility of nature. It also has 3 terraces distributed between the two floors of the villa...This exceptional property has a closed garage of 25 m² for two vehicles and an open parking space at the entrance for greater convenience, both with connections for electric vehicles...In this house, you can enjoy privacy and luxury with an outdoor space of 250 m² with its own private and heated pool, and wonderful sea views...An oasis of serenity and style in Sunset Adeje Golf...Your perfect home awaits you!
…By Annonceur International


Welcome to this spectacular property that combines rural charm with urban comfort in one of the most exclusive areas of Alicante! This impressive farmhouse, located in the sought-after area of Vistahermosa, offers you a unique lifestyle next to the prestigious Bernabéu Institute and in an area of recognized excellence.Immerse yourself in the elegance and history that surrounds this charming farmhouse, to meet contemporary standards of comfort and luxury. With a prime location in an urban area but surrounded by nature, this property offers the best of both worlds.As you enter this stunning residence, you will be greeted by an atmosphere of warmth and sophistication. With spacious interior spaces and a carefully designed layout, this farmhouse is ideal for those looking for the perfect combination of privacy and convenience.Enjoy the majesty of its large green areas and lush gardens, where you can relax and enjoy the tranquility offered by this oasis in the heart of the city. The property also has a stunning swimming pool, perfect for cooling off on warm summer days and enjoying unforgettable moments with family and friends.With a privileged location next to the Bernabéu Institute and in the exclusive area of Vistahermosa, you will have access to a wide variety of services, shops and high-end restaurants just minutes from your home. In addition, you will be surrounded by prestigious schools, health centers and excellent transport connections that will allow you to move easily around the city and its surroundings.Don't miss the opportunity to make this stunning urban retreat in Vistahermosa your own. Contact us today to schedule a viewing and discover the exceptional lifestyle that awaits you at this magnificent farmhouse!
…By Annonceur International


GS Luxury presents this exclusive villa in Madroñal, one of the most sought-after areas in southern Tenerife..Designed for those who seek comfort, privacy, and a refined lifestyle, this property masterfully combines elegance, functionality, and potential...On the ground floor, the villa welcomes you with a stylish entrance hall, a guest toilet, a spacious and bright kitchen for cooking enthusiasts, and an open-concept living and dining area bathed in natural lightperfect for enjoying memorable moments with family and friends...The upper floor features two cosy bedrooms, each with its own en-suite bathroom and direct access to a large private terrace, offering a peaceful and relaxing atmosphere...On the lower level, youll find a third bedroom that can be used as a home office or study, ideal for remote work or personal projects. This floor also includes a garage with an integrated gym, allowing you to maintain a healthy lifestyle without leaving home...The property is already equipped with pre-installed plumbing and structure for a private pool, giving you the opportunity to design your own outdoor oasis...This is a unique opportunity to live in a highly desirable residential area, with every comfort and the backing of GS Luxury, experts in exclusive properties in Tenerife...Live the lifestyle youve always dreamed of. This villa is waiting for you.
…By Annonceur International


Contemporary Design Villa with Sea Views in El Madroñal GS Luxury..At GS Luxury, we are proud to present one of the most refined and contemporary residences in the south of Tenerife: a newly built villa located in El Madroñal, an exclusive residential area that offers privacy, serenity and easy access to all essential amenities...With its modern architecture, clean lines and perfectly balanced volumes, this property redefines the concept of functional elegance. The pure white façade contrasts beautifully with large anthracite aluminium windows, allowing natural light to flood every room and creating an atmosphere of calm and spaciousness...The main floor opens into a large living area of minimalist design, seamlessly connected to the terrace and the heated swimming pool through floor-to-ceiling glass doors. The fully equipped open-plan kitchen blends fine materials with practical design, creating a perfect balance of style and comfort. On the same level, a bedroom with an en-suite bathroom offers independence and comfort for guests or those who prefer single-level living...Upstairs, three additional bedrooms provide space and privacy, two of them with private bathrooms. The master suite opens onto a large terrace with panoramic views over the Atlantic Ocean, an idyllic setting to start each morning surrounded by light and tranquility...At the heart of the home lies an elegant indoor patio, filled with natural greenery and light, bringing a refreshing touch of nature indoors...On the lower level, a spacious basement offers multiple possibilities a gym, cinema room, home office or additional bedroom while the private garage for two cars completes this magnificent residence...Built in 2025 with the finest materials, this villa represents the perfect blend of contemporary architecture and sophisticated comfort. From the marble-effect porcelain floors to the sleek white carpentry, every detail has been carefully chosen to deliver a truly exceptional living experience...GS Luxury invites you to discover a home that goes beyond living a space designed to be felt, enjoyed and cherished.
…By Annonceur International


Brand new. Luxury finca on a plot of 7,500m2 approx. with panoramic views of the Bay of Palma, 339m2 approx., spacious living room 48m2 approx. with fitted and equipped kitchen with office area, utility room, 4 bedrooms, several wardrobes, 4 bathrooms en suite, toilet, marble floors, underfloor heating, air conditioning hot/cold, security door, basement, parking, swimming pool, private spa (hammam and sauna), terraces and Mediterranean garden with centuries-old olive trees, unobstructed views of the sea. South facing. Very private and quiet area, 15 minutes from Palma and the airport.
…By Annonceur International


Spacious 4-bedroom villa with ETV license, garden, swimming pool and garage for several vehicles in the serene surroundings of Ses Rotgetes de Canet, Esporles.This stunning 450 m2 villa, built in 2006 on a plot of over 3,000 m2, offers ample living spaces, generous terraces and cosy porches, making it an ideal family home or holiday rental property.Key features:- Built area: 450 m2 on a plot of more than 3,000 m2- Distribution: Three levels * Ground floor: Splendid living room with high ceilings and large windows overlooking the planted garden and pool, an open equipped kitchen, and two bedrooms with en-suite bathrooms. * First floor: Master bedroom with its en-suite bathroom, a room currently used as an office (easily convertible into a fourth bedroom), and a guest toilet. *Basement: Large garage with capacity for 4 to 5 vehicles.- Outdoor amenities: Private garden, swimming pool, several large terraces and porches.- Equipment: Solid parquet floors, oil central heating.- Rental potential: Holiday rental license (ETV) for 4 guests.
…By Annonceur International


GS Luxury presents this 4-bedroom detached villa, located in one of the most sought-after residential areas of Costa Adeje. A property that combines space, privacy, and design, created to make the most of the climate and lifestyle of southern Tenerife...From the main entrance, natural light floods the spacious living room, seamlessly connected to the dining area with views of the mature garden filled with fruit trees. The independent kitchen, fitted with state-of-the-art appliances, offers a functional and elegant space, perfect for cooking enthusiasts...Layout and sizes..Plot: 550 m²..Basement: 101.27 m²..Ground floor: 79.64 m²..Upper floor: 58.11 m²..Total built area: 239.02 m²..Outside, a private oasis with a heated swimming pool, al fresco dining area with barbecue, solarium, and a cosy chill-out invites you to enjoy the sunshine and warm evenings under the stars...The upper floor hosts two double en-suite bedrooms. The master suite features a spa-style bathroom with bathtub and a balcony boasting sea views. The second double bedroom has its own private terrace with exceptional panoramas...The basement offers an additional living room, two sofa beds for guests, a bathroom, and a garage with automatic door, providing comfort and versatility...Located just 500 metres from a high-end shopping centre and close to El Duque beach, this villa offers a perfect combination of prime location and quality construction...The price is negotiable, making this an outstanding opportunity for those seeking a residence in one of Tenerifes most prestigious addresses...For further information or to arrange a private viewing, please contact GS Luxury.
…By Annonceur International

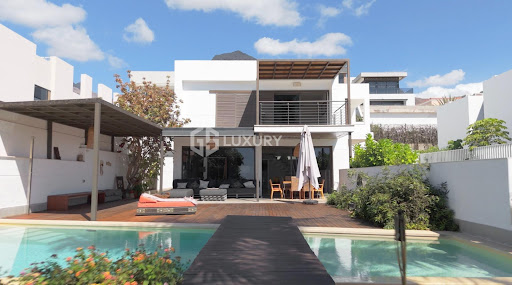


Detached Villa in Madroñal, Costa Adeje..GS Luxury presents this elegant detached villa located in Madroñal de Fañabé, one of the most desirable residential areas of Costa Adeje. Built on a 900 m² plot, it combines space, comfort, and an unbeatable location, just minutes from the International Costa Adeje School, X-Sur Shopping Centre, and Aqua Club Termal...The property is spread over two floors plus a basement level, offering spacious, functional, and naturally bright interiors. A private entrance leads to a peaceful garden with mature palm trees and fruit trees, providing a serene and welcoming atmosphere...The main floor features a large living room with sea views, a fully equipped independent kitchen with direct access to a terrace ideal for outdoor dining, a home office or study, and a guest toilet...The upper floor comprises four en-suite bedrooms, all designed for maximum comfort and privacy. The master bedroom includes a walk-in wardrobe, a spacious bathroom, and a private balcony with ocean views, creating a relaxing retreat...On the lower level, the villa offers a closed garage for several vehicles, a multifunctional room, a laundry area, and storage space perfect for use as a gym, playroom, or private cinema...The outdoor areas are one of the propertys main highlights: over 300 m² of terraces, a private pool facing the sea, and beautifully maintained gardens ensure year-round enjoyment and privacy...With 240 m² of interior space, this villa built in 2010 is an ideal choice for those seeking a spacious and comfortable home in the south of Tenerife, either as a main residence or a second home...GS Luxury invites you to discover this exceptional property that perfectly combines location, comfort, and sea views..Contact us today to arrange a private viewing and experience its unique appeal.
…By Annonceur International


We present this stunning villa located in La Caleta, one of the most exclusive areas of Costa Adeje, with direct views of the prestigious **Golf Costa Adeje**. Designed with elegance and attention to detail, this property combines luxury, comfort and a privileged location, perfect for those looking for a unique home. ..With a built area of 102.50 m² on a plot of 299 m², this two-storey villa with a walkable roof terrace offers bright and functional spaces. Every corner has been carefully thought out to maximise comfort and enjoyment, making it an ideal place to live or invest. ..On the ground floor, of 52 m², there is a spacious and bright living-dining room, connected to an open concept kitchen fully equipped with high quality appliances and an elegant breakfast bar. Furthermore, this floor includes a bedroom with en suite bathroom and separate entrance, providing privacy and versatility. Outside, a generous 48 m² uncovered terrace houses a **private swimming pool**, a covered dining area and a beautiful artificial grass area, ideal for relaxing and enjoying Tenerifes excellent climate. ..The upper floor, of 50 m², houses two additional bedrooms. One of them has an en suite bathroom, a spacious dressing room and access to a private terrace, from where you can enjoy spectacular views of the ocean, the golf course and the island of La Gomera. From this terrace there is access to the **walkable roof terrace**, which offers an even more incredible experience with its panoramic views. ..The villas large windows fill the interior spaces with natural light and highlight the breathtaking views from every corner. Furthermore, the property is fully furnished and equipped with air conditioning, ensuring maximum comfort and functionality. ..La Caleta is one of the most sought-after areas in the south of Tenerife. In its surroundings you can find luxury restaurants, exclusive shops, SPAs, and sports centres, all in a quiet and safe environment. Furthermore, the villa is only a few minutes away from the best beaches of the island the prestigious **Golf Costa Adeje**, known for its quality and beauty. ..If you are looking for a property that combines luxury, privileged location and breathtaking views, this villa is for you. .Contact us for more information or to arrange a viewing, your dream home awaits you in La Caleta!
…By Annonceur International


Urban Finca of 244 square meters built on two floors, with a large urban plot of 6000 square meters ground floor beautiful living area with its own water well, you connect to a large living room kitchen from where you access a patio and terrace with views, a large warehouse, 2 bathrooms, 3 bedrooms, from the interior area you access the upper part where you will find 2 more bedrooms and a large attic, the outdoor area is a paradise with a garage for several vehicles, with palms, orange trees, cypresses and a wide variety of large and small trees, countless possibilities for construction and renovations, for innovative projects in the municipality of Pedreguer, is a unique opportunity for demanding clients, investors with great potential, you access from Valencia or Alicante to reach this beautiful city with all services at street level, connected by the National Road 332, Highway Ap-7, entrance by Ondara Alicante airport adapted to national and international visitors, with its market every Sunday, schools, health center, hospital, pharmacies and countless shops and businesses, make your proposal we will study it
…By Annonceur International


EXCEPTIONAL VILLA WITH TOURIST LICENSE AND SEA VIEWS IN HACIENDA VERACRUZ, BENALMÁDENAPrice: €1,060,500This exceptional 4-bedroom, 4-bathroom villa, holding a tourist license consolidated since 2013, is a true gem: a unique opportunity to acquire an impeccably maintained oasis with stunning sea views, located in the highly sought-after Hacienda Veracruz Urbanization, Benalmádena.MAIN FEATURES• 4 bedrooms · 4 bathrooms• 410 m² built · 208 m² usable · 2 floors• Private pool · Garden · Terrace• Garage included · Storage room · Built-in wardrobes• Active tourist license since 2013• Sea views · South/west orientation• Nearly fully furnished• Property tax (IBI): €375/year · Garbage fee: €91/yearDESIGN AND LAYOUTSpread over 2 floors, the villa radiates warmth, brightness, and tranquility from the very first moment. Its large windows flood the interior with natural light while maintaining a cool and comfortable atmosphere all year round. The bright designer kitchen stands out for its elegant finishes and perfect integration with the indoor and outdoor living areas. It features 4 bedrooms, 4 full bathrooms, a terrace, built-in wardrobes, and a storage room. South/west orientation. Built in 1984 and kept in pristine condition for over 14 years.EQUIPMENT AND COMFORTNearly fully furnished, ready to move in or continue as a holiday rental. Individual heating by heat/cold pump and air conditioning. Private pool and outdoor garden create the perfect setting for relaxation and entertainment.TOURIST LICENSEConsolidated since 2013 with more than 13 years of satisfied guest history. Excellent investment potential with proven and verified returns over the years.APPROXIMATE EXPENSESWater: €80/quarter · Electricity: €90/month · Garbage: €91/year · Property tax (IBI): €375/year.LOCATIONHacienda Veracruz Urbanization, Montealto, Benalmádena. Only 5 minutes by car from the coast and 2 minutes from restaurants, shops, and local services.Contact our team at Grupo Valley Real Estate to schedule a private visit.In compliance with the Decree of the Andalusian Government 218/2005 of October 11, customers are informed that notary, registry, ITP, and other purchase-related expenses are not included in the price. THE REAL ESTATE AGENT FEES ARE INCLUDED IN THE PRICE.
…By Annonceur International


Located in the vibrant city of Benidorm, these exclusive villas offer an unparalleled living experience. With only two properties available, each villa is designed to provide maximum comfort and privacy. The proximity to the sea, just 1 km away, allows for enjoyment of the sea breeze and spectacular views. These villas are ideal for those seeking a home in a prime location, combining luxury and functionality in a coastal setting.OUTDOOR AREASThe exterior of the villas is carefully designed to offer a space for relaxation and entertainment. Each villa features a private garden, perfect for enjoying the Mediterranean climate. The terrace is an ideal space for outdoor gatherings or simply relaxing while enjoying the views. Additionally, each property includes a private pool, providing a personal oasis for cooling off during warm summer days. Access to a private garage ensures convenience and security for vehicles.INDOOR AREASThe interior of the villas is designed with a focus on comfort and modern technology. With four bedrooms and three bathrooms, each space is intended to offer spaciousness and functionality. Porcelain tile floors add a touch of elegance and durability. The villas are equipped with air conditioning, ensuring a pleasant environment throughout the year. Integrated home automation allows for efficient control of home functions, while electric shutters and a video intercom add an additional level of comfort and security. The kitchen is equipped with modern appliances, facilitating daily life with style and efficiency.BENIDORMBenidorm on the Costa Blanca is a famous seaside resort with golden sandy beaches, a vibrant nightlife and breathtaking green nature that invites you to hikes and outdoor adventures. Its seafront skyscrapers form an internationally recognized skyline. Tourism in Benidorm is based on its beaches, such as Levante and Poniente, and a wide range of entertainment, ranging from theme parks to a lively nightlife with bars and nightclubs. The lifestyle in Benidorm is diverse and dynamic. Thanks to the diverse population, there is a mix of cultures and activities all year round. Local cuisine of seafood and rice dishes is enjoyed in seaside restaurants and beach bars. It is a destination that constantly offers entertainment and fun, attracting tourists looking for the perfect mix of urban diversity, sandy white beaches and picturesque, green surroundings.
…By Annonceur International


Located in the vibrant city of Benidorm, these exclusive villas offer an environment of luxury and comfort. With only six properties available, each villa has been designed to provide an exceptional living space, combining elegance and functionality. The proximity to the sea, just 1 km away, allows for enjoyment of the sea breeze and spectacular views, making these villas an ideal choice for those seeking a home near the coast. The villa type ensures an independent and private lifestyle, perfect for families or couples who value exclusivity and comfort.OUTDOOR AREASThe exterior design of the villas in Benidorm focuses on integration with the natural surroundings, offering private gardens that provide an oasis of tranquility. Each villa features a private pool, ideal for enjoying the Mediterranean climate. The spacious terraces allow for outdoor enjoyment, whether for relaxation or social gatherings. The presence of a private garage ensures convenience and security for vehicles, complementing the exclusive lifestyle these properties offer.INDOOR AREASThe interior of the villas is designed to maximize comfort and modernity. With three bedrooms and three bathrooms, each space is carefully laid out to offer privacy and functionality. Porcelain tile floors add a touch of elegance and are easy to maintain. The villas are equipped with modern appliances, air conditioning, and a home automation system that facilitates home control. Electric shutters and a video intercom add an additional level of convenience and security, ensuring every detail is designed for the residents' well-being.BENIDORMBenidorm on the Costa Blanca is a famous seaside resort with golden sandy beaches, a vibrant nightlife and breathtaking green nature that invites you to hikes and outdoor adventures. Its seafront skyscrapers form an internationally recognized skyline. Tourism in Benidorm is based on its beaches, such as Levante and Poniente, and a wide range of entertainment, ranging from theme parks to a lively nightlife with bars and nightclubs. The lifestyle in Benidorm is diverse and dynamic. Thanks to the diverse population, there is a mix of cultures and activities all year round. Local cuisine of seafood and rice dishes is enjoyed in seaside restaurants and beach bars. It is a destination that constantly offers entertainment and fun, attracting tourists looking for the perfect mix of urban diversity, sandy white beaches and picturesque, green surroundings.
…By Annonceur International


Located in the vibrant town of Benidorm, this exclusive villa offers an unparalleled living experience. With a prime location just 1 km from the sea, the property combines luxury and comfort in an idyllic setting. Designed to meet the most demanding needs, this villa is ideal for those seeking a sophisticated and functional home. The villa features three bedrooms and three bathrooms, providing a spacious and comfortable space for the whole family. Every detail has been carefully selected to offer a high-quality living experience, from the finishes to the technological installations.OUTDOOR AREASThe villa's exterior is a true oasis of tranquility. With a private garden, residents can enjoy nature at its finest. The terrace is the perfect place to relax and enjoy the Mediterranean climate, while the private pool offers a refreshing space for the hottest days. The villa also includes a garage, providing convenience and security for vehicles. Proximity to the sea, just 1 km away, allows for spectacular views towards the mountains and the sea breeze, making this property an ideal place for sea lovers.INDOOR AREASThe villa's interior is designed to offer maximum comfort and functionality. Porcelain tile floors add a touch of elegance and durability. The villa is equipped with air conditioning, ensuring a pleasant environment year-round. Integrated home automation allows full control over home functions, from lighting to climate control. Electric shutters and the video intercom add an extra level of convenience and security. The kitchen is equipped with modern appliances, facilitating daily tasks and offering an ideal space for cooking enthusiasts.BENIDORMBenidorm on the Costa Blanca is a famous seaside resort with golden sandy beaches, a vibrant nightlife and breathtaking green nature that invites you to hikes and outdoor adventures. Its seafront skyscrapers form an internationally recognized skyline. Tourism in Benidorm is based on its beaches, such as Levante and Poniente, and a wide range of entertainment, ranging from theme parks to a lively nightlife with bars and nightclubs. The lifestyle in Benidorm is diverse and dynamic. Thanks to the diverse population, there is a mix of cultures and activities all year round. Local cuisine of seafood and rice dishes is enjoyed in seaside restaurants and beach bars. It is a destination that constantly offers entertainment and fun, attracting tourists looking for the perfect mix of urban diversity, sandy white beaches and picturesque, green surroundings.
…By Annonceur International
'%20stroke='%23DDAA3A'%20stroke-width='1.909'%20stroke-linecap='square'%20stroke-linejoin='bevel'/%3e%3c/svg%3e)
Receive by email any new listing that may match your search criteria
Your criteria :
By validating this form, you accept the general conditions of use of Le Figaro Properties.
These agencies offer a selection of luxury properties vente in Spain. Feel free to contact them for personalized assistance.


