Get early access to listings that match your criteria
Never miss an opportunity again. Our personalized alerts notify you instantly.

 English$ USD · m²


Villa has 4 bedrooms, 5 bathrooms, living-dining room, fully equipped open-plan kitchen. It benefits from an Elevator, BBQ area, Chillout area, Underfloor Heating, Design Garden, swimming pool. Stunning views.
…By Annonceur International


Villa has 4 bedrooms, 5 bathrooms, living-dining room, fully equipped American kitchen. It benefits from Elevator, BBQ area, Chillout area, Underfloor heating, Designer garden, pool. Stunning views.
…By Annonceur International


Modern style with luxury qualities! It has 4 bedrooms, 5 bathrooms, 1 toilet, living-dining room, fully equipped kitchen. There is air conditioning, elevator, garage, parking, barbecue, porch, jacuzzi, storage room, pool, chill out area.
…By Annonceur International


The distribution of the house consists of two differentiated areas on the same floor: Day area, covering spaces dedicated to entrance hall, living room, guest toilet, kitchen, laundry area, garage, and technical area. These spaces lead to a large porch area with direct access to the pool. The night area covers spaces dedicated to bedrooms and bathrooms. It is distributed in 4 bedrooms, two of them en suite. All of them with direct access to terraces and pool. The orientation is South-West. This is why the bedrooms face the sunny area and have views of the Peñon de Ifach.On the upper floor there is a solarium from which you can enjoy panoramic views of the sea, the Peñon de Ifach, and the skyline of Calpe.The unoccupied land space is used for gardening, parking area, and a pool.All with private access.
…By Annonceur International


Exclusive Villa with Sea Views in Las Rotas - Dénia, AlicanteWe present to you a unique and charming property in the prestigious area of Las Rotas, Dénia. Located on an extensive plot of 2,604 m², this home offers privacy, tranquility, and natural beauty, creating a true oasis in a privileged setting next to the Mediterranean.Entrance and ExteriorImpressive Vehicle Access: Leads to a spacious garage, ensuring comfort and security.Carefully Maintained Mediterranean Garden: Abundant in trees and vegetation, with space for a pool or outdoor relaxation areas.Terraces and L-shaped Naya: Allow you to enjoy the sun and panoramic views of the sea and the port of Dénia.Main Residence - Comfort and Elegance on One LevelSpacious and Bright Living-Dining Room: With a fireplace and windows framing sea views from every angle.Three Spacious Bedrooms and Three Full Bathrooms: Including one en suite and another outside, perfect for guests or after the beach.Large and Well-Equipped Kitchen: With direct access to the back terraces, perfect for outdoor dining or relaxing moments.Upper Floor and Additional SpacesOffice with Sea Views: Ideal for telecommuting or moments of inspiration.Solarium with Open Views: To the horizon and the port of Dénia, where you can contemplate unique sunsets.Exterior Gallery for Washing Machines: Adding convenience and functionality.Location and LifestyleLocated near the coves and restaurants of Las Rotas, this villa combines spaciousness, comfort, unmatched views, and an exclusive lifestyle. Every detail reflects the nobility and character of the property, making it a perfect place to enjoy the Mediterranean with complete privacy.SummaryAn exceptional opportunity for those seeking an elegant, spacious home with dreamy views, where every corner invites you to live by the sea, the sun, and the tranquility of Dénia.
…By Annonceur International


Total surface area 400 m², villa plot area 2008 m², usable floor area 390 m², single bedrooms: 6, 7 bathrooms, built-in wardrobes, ext. woodwork (wood), state of repair: in good condition, garage, garden (own), swimming pool (own), sunny, terrace, inner courtyard.
…By Annonceur International


Designer detached villa on one floor on a plot of 1,888m2 approx. This property has a constructed area of approx. 400m2 on one floor, consists of a spacious living room of approx. 70m2 with integrated fitted kitchen, 4 double bedrooms, 2 bathrooms (1 en suite), toilet, porcelain stoneware floors, pre-installation of fireplace and heating, hot and cold air conditioning, garage for 2 cars, parking, porch of approx. 50m2 with pre-installation of outdoor kitchen, swimming pool, large garden, fruit trees, 2 annexed apartments of approx. 40m2 each, storage room. Quiet residential area.
…By Annonceur International


In the region of Trasmiera, in the town of Entrambasaguas, very close to the coast, between the Miera and Aguanaz rivers, is this beautiful mountain house of more than 800m2 located on a 4,800 m2 estate with spectacular and valuable centenary trees. This impressive house is more than 200 years old and was fully restored in 2002. This was an important work carried out by the owner (an engineer by profession) who spared no expense, placing special emphasis on sanitation, electricity and heating, as well as the materials used. The house was conceived with a large family in mind who love spaces and privacy. It is not ruled out at this time as a great investment, being able to give it other uses such as the hotel, easily convertible into a small luxury hotel, or an exclusive residence for the elderly due to the large size of the house, its great distribution, its location (located in the center of the town) makes it both independent, Have all the services such as pharmacy, restaurants, supermarkets, banks, shops, etc. We cannot fail to mention the wonderful estate on which it is located, on a flat and well-kept land where more than 200 years ago the very valuable trees that accompany it so well were planted. Among impressive oaks and pines, it is worth highlighting an incredible magnolia tree, pride of the owners. With a total of 11 bedrooms and 11 bathrooms, its 825m2 of living space is distributed over 3 floors. On the main floor there are 3 large living rooms all with wood burning fireplaces, the dining room, the kitchen, 2 bathrooms, the laundry room and the boiler room. This floor has 3 independent exits to the garden in its different orientations. The 1st floor is occupied by 5 bedrooms with en-suite bathrooms, a large living room and a beautiful terrace that opens onto the garden of the house. The attic floor has 2 huge open spaces, one of them with access to another large terrace facing south, 3 bedrooms and 2 bathrooms complete this floor. It is worth mentioning the large cast iron radiators installed throughout the house that in addition to beauty provide warmth and comfort. Attached to the house are the old stables, now transformed into 2 small guest apartments, both with a small living room, bedroom and bathroom. The entire estate is surrounded by an important stone wall with a large portal at the entrance. Ample asphalt space allows parking and great ease of maneuver for vehicles. Connected to Santander and Bilbao via the A8 motorway, it is 15 minutes from the centre of Santander and 45 minutes from the city of Bilbao. The beautiful beaches of Somo, Loredo, Galizano and Langre just 12km away make it an idyllic and strategic place. Privacy, tranquility, security and an exquisite taste, come together to achieve the enclave and the perfect house, difficult to describe in words the sensations that invade us when visiting this magnificent residence. We will be happy to show it to you, contact us by phone +34670707808 or by email [email protected] ad has a virtual tour
…By Annonceur International


Villa on a plot of 2,615m2 approx. with unobstructed views. This property has an area of about 850m2 approx., distributed in a large hall, dining room and living room with fireplace, fully equipped kitchen, terraces, 5 bedrooms with private bathroom, wardrobes, toilet, marble and stoneware floors, heating, air conditioning, large terraces and porches with stunning views, swimming pool with terrace and bar, beautiful views. Guest apartment with its own entrance.
…By Annonceur International


The unique villa with an Andalusian style was one of the first houses built in Almerimar in 1975 by the architect Julian Laguna from Madrid for the German Doctor Erich Kremer from Aachen.The property itself stands on an approximately 2000m2 plot and is probably the most beautiful and perfect location in Almerimar. It has a unique layout and spectacular features. Located on the upper half of the slope, about 35 meters above sea level, with direct access to the golf course (approximately 300 meters from hole nº1). Definitely a jewel in the crown of Almerimar.From all terraces you can see:-The greens 2, 4 and 9 and part of their fairways.-The golf hotel, the harbor, and the coast.-The sea, the bay to the castle of Guardia’s Viejas.-The slope’s construction of the brown mountains-The blue mountains of the Sierra Nevada.-On a clear day the mountains with snow in Granada.In front of the main entrance there are 4 public parking spaces, on the right hand side, you can find the entrance to the garage (in the house) which could house 2 cars and a driveway suitable for 2/3 cars and on the left side there is the gardener's entrance with small buildings for gardening tools and an enclosure for dogs. There are 4 stores, which includes a pump room for the swimming pool equipment. On the south side of the property facing the golf course, next to the terrace in front of the patio, there is a large swimming pool in the shape of a dolphin, with a non-swimming area sloping to 2.5 meters deep for safe diving.The built area is approximately 629m2, with approximately 200m2 of terraces. The house is 395 m2., annex/apartment approximately 75m2, garage 41m2. and three storeroomsThe main property of 395m2 is made up of Ground floor - a hallway, kitchen, dining room, living room, office, W.C. Moving to the next level via 8 steps there is the master bedroom with fitted wardrobes, ensuite bathroom and patio doors opening to a large terrace, next level is another double bedroom with fitted wardrobes and ensuite bathroom and a patio door opening to a large terrace. On the same level there is a door out to a terrace and a few steps leading to another double bedroom, with fitted wardrobes and ensuite bathroom and access to a large terrace also.There is an interior patio perfect for outside dining with an antique fountain feature. From the patio there is a separate annex/apartment, with a salon, dining area, kitchen, bathroom, and bedroom. The orientation is south facing. The property has mountains, sea, golf views.
…By Annonceur International


The villas are of the latest design and with excellent high-end construction materials. The property is built on different levels, all with home automation, benefiting from an elevator, BBQ area, Chillout area, underfloor heating, designer garden, infinity pool. It has 4 bedrooms, 5 bathrooms, 1 toilet, living-dining room, fully equipped American kitchen.
…By Annonceur International


R02460 HOUSE ON THE SEAFRONT WITH TOURIST LICENSE AND 2 SWIMMING POOLS IN CALA CANYELLES My Home Costa Brava offers you this impressive cliff house on the Costa Brava, on the seafront, with a tourist license, 2 independent studios and 2 swimming pools in Cala Canyelles, Lloret de Mar.The house has 460m2 built and is distributed in:Main house has 3 floors and is divided:Open upper floor (loft) with several living room areas with fireplace and sea views and access to terraces, a large kitchen with island, a pantry-laundry room and a bathroom equipped with shower and screen.The middle floor has a living room, 5 double bedrooms (2 of them en-suite), 3 full bathrooms and 1 toilet. The lower floor at the level of the outdoor pool has 2 rooms.The house also has 2 independent studios with private bathrooms and sea views.Below the level of the outdoor pool the house has a spa room with a second heated indoor pool, jacuzzi, massage area and sauna. The house has a large wine cellar.The house is equipped with double glazed windows, oil heating, solar panels for electricity and sauna and has been renovated in 2020.It has a TOURIST LICENSE, which gives a great profitability to the property.Outside we find a large plot of 4801m2 with privileged views of the sea, several terraces, 2 barbecue areas, heated outdoor pool, parking for 2 covered cars with a pergola. It has private stairs to reach sea level from the house.The house is located in Cala Canyelles, in a quiet street with total privacy from the house and only 7 minutes from the center of Lloret de Mar, 30 minutes from Girona airport and one hour from Barcelona.Do not hesitate to visit it, call us!
…By Annonceur International


Detached house with large garden and swimming pool. This property is on a plot of approximately 563m2 and 300m2 approx. of living space on 2 floors and consists of a spacious living room with access to the garden, large fitted and equipped kitchen with access to the terrace, pantry, utility room, 5 double bedrooms, fitted wardrobes, dressing room, 3 bathrooms (1 en suite), toilet, porcelain stoneware floors, heating, hot and cold air conditioning, terraces, porches, large garden, swimming pool and double garage.
…By Annonceur International


This impressive villa of 386 m² on a plot of 1,475 m² is ideal both as a holiday investment or as a spacious home in Menorca. With capacity for 20 people, it has 5 bedrooms, 3 bathrooms (2 en suite) and a toilet in the main house, plus a separate apartment with living room, kitchen, bedroom and bathroom. It also has an additional building with two independent suites, which can be transformed into a garage for 2-3 vehicles. In excellent condition, it offers ample outdoor spaces with garden, swimming pool, terraces and outdoor kitchen with barbecue to enjoy the Mediterranean lifestyle. Equipped with air conditioning, fireplace, fitted closets and pre-installation of underfloor heating, it guarantees comfort all year round, a unique opportunity in the heart of Menorca!
…By Annonceur International


Total surface area 200 m², villa usable floor area 150 m², double bedrooms: 3, double bedrooms are ensuite: 2, 3 bathrooms, air conditioning (hot and cold), age less than 5 years, built-in wardrobes, ext. woodwork (aluminum), internal carpentry (nogal americano lacado en blanco), kitchen, dining room, state of repair: new build, garage (over 2), garden (own), utility room, floor no.: 2, facing east, swimming pool (own), reinforced door, sunny, terrace (2 una arriba y otra abajo), lands: porcelánico, double glazing, inner courtyard.
…By Annonceur International


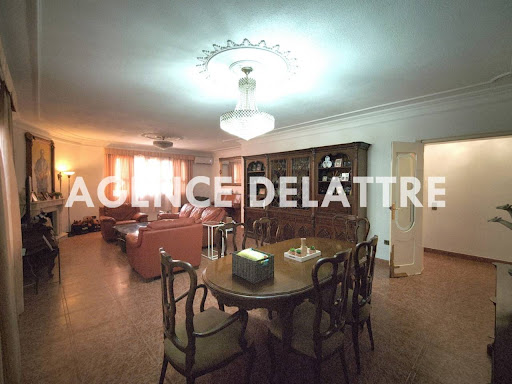

In the quiet area of Les Salines, you will find this beautiful villa for sale. With a total area of over 500 m² spread over two floors, this property has a 1027 m² plot and 450 m² of living space.It has 5 double bedrooms and 3 single bedrooms, 4 bathrooms, air conditioning, built-in wardrobes, a large kitchen, a dining room of over 45m², distributed over two spacious floors. Outside, we can enjoy its extensive garden area, terrace, private pool, and more.With over 50 years of age but renovated on several occasions, it is well maintained and has individual heating, as well as facing east, making it a sunny property ready to be enjoyed all year round.Underfloor heating throughout the house.It is sold semi-furnished and semi-equipped.• Urban planning regulations allow for extensions to be built. Currently not meeting building capacity.• For hotel use, regulations allow for even more building capacity. Possibility of a Detailed Study.Furthermore, the surroundings offer a prime location just a few meters from the beach and the city center. Don't miss your opportunity! Call us!
…By Annonceur International


This stunning villa offers an unrivalled combination of modern elegance and Mediterranean charm, perfectly situated in one of the most sought-after areas of the Costa del Sol. This exclusive project is more than just a collection of luxury homes – it is a lifestyle. Each villa is designed to offer its owners a private oasis, whilst remaining close to everything Marbella has to offer. Whether you are looking for a family residence, a holiday retreat or a smart investment, these villas represent the pinnacle of modern living on the Costa del Sol.
…By Annonceur International


Fabulous villa with sea views in Cala de Mijas and a very short distance to the beach.It consists of 6 bedrooms and 5 bathrooms. On the ground floor there is a spacious and bright living room with a large fireplace and double height ceilings, in the continuous environment there is a dining room with access to a large independent fully equipped kitchen, a separate laundry room with access to an extensive patio that overlooks the back of the house. On the same floor there are two bedrooms, the master with its en-suite bathroom and fitted wardrobes with spectacular views, the second with a toilet. In addition a porch with a large chill out space that enjoys views of the garden and pool with the background of the Mediterranean.On the upper floor there are four large bedrooms with fitted wardrobes and two bathrooms. The master suite has an en-suite bathroom and terrace.The south-facing house enjoys stunning views and enjoys a beautiful and well-kept garden with rose bushes surrounding the house plus a fabulous swimming pool to enjoy with the family.The property has a large garage for two cars and extra space to use as a storage room.Within walking distance of the apartment there are restaurants, and various services. You can walk to the beach and the beach bars of the cove of Mijas.
…By Annonceur International


The House of your dreams with sea views.Exclusive Villa in the high area of Cabo Huertas in Alicante. It has 1303 m2 of built housing distributed over three floors connected by a central staircase and elevator with a capacity for 6 people.On the First Floor we find the main Kitchen of 45 m2 with Office and Fireplace, double-height Living-Dining room of 92 m2, Toilet, main Bedroom of 89 m2 with double Bathroom and 2 Dressing rooms.On the Second Floor, it has 3 Suite bedrooms with large closets, Bathroom and Terrace with sea views each, Library, Toilet, and Cleaning room.On the Ground Floor we find a large 66 m2 Cellar, Living-Dining room with Kitchen with Fireplace and Wood oven, 2 Toilets, Auxiliary room, Laundry room, Pantry, Cold room and Storage room.It has a large Garage of 110 m2 with capacity for up to 6 Vehicles indoors and 2 outdoors.It also has an Apartment for the service with individual entrance composed of Living room Kitchen, 2 Bedrooms, and Bathroom.Outside there are several Terraces at different levels, Barbecue, English Patio, Pool with massage jets, full Bathroom and a large Porch, all with sea views.It also has a 122 m2 Solarium Terrace on the roof with a Spa.The house is clad in open-pore travertine marble combined with smooth white single-layer stucco and aged marble exterior floors with anti-slip treatment.The interior floors are marble in the kitchen, bathrooms, and ground floor, and wood on the first and second floors. Exterior carpentry with armored glass, hermetic closure, and thermal bridge break with motorized grandhermetic blinds and lacquered white interior carpentry. Indirect lights throughout the house and high ceilings.Inverter central air conditioning with individualized use and Radiant floor heating.It has interior and exterior alarms, as well as interior intercoms.The house is in perfect condition, decorated achieving a perfect harmony in all its rooms.Exclusive location in a quiet area away from the hustle and bustle of vacationers and only 300 meters from the beautiful coves and beaches in the area.Surrounded by shops and services to live all year round.Just a 10-minute drive from the center of Alicante city.NOTE: For properties for sale, the advertised sale price does not include PROPERTY TRANSFER TAX, NOTARY FEES, AND REGISTRATION FEES.
…By Annonceur International


Imagine waking up every morning to the Mediterranean breeze caressing your skin and the golden light of dawn filtering through the windows of your home. Located in one of the most exclusive areas of Premià de Mar, next to the marina, this majestic residence of 544 m² built on a plot of 605 m² is the perfect combination of luxury, comfort and timeless elegance.From the first moment, its refined architecture and the quality of its finishes envelop you in a feeling of absolute well-being. With three floors designed for maximum comfort, the house flows in open spaces, natural light and corners designed to enjoy every moment.A dream exteriorThe heart of this property is its spectacular outdoor area, where a well-kept private garden surrounds a magnificent swimming pool that becomes the epicentre of rest and fun. Here, warm Mediterranean evenings are enjoyed between refreshing dips, alfresco dining under the stars and unforgettable moments with family and friends.Interiors designed for comfortInside, six spacious bedrooms and four bathrooms await you, each designed with exquisite taste to offer privacy and comfort. The master suite, with its spacious dressing room and private bathroom and access to a large terrace, is a haven of peace where every detail has been thought out for absolute rest.The day area surprises with an elegant living room, where natural light floods the space through large windows overlooking the garden and pool. The fireplace adds a cosy touch on cooler nights, while the connection to the outdoors allows you to enjoy a perfect harmony between the interior and nature.The kitchen, spacious and functional, is a paradise for food lovers, equipped with high-end appliances and a layout that facilitates both day-to-day life and special meetings.Leisure and comfort in every cornerFor moments of fun, the basement is a real treasure: a spacious games room equipped with a kitchen and fireplace, a club cellar ideal for meetings with friends, home cinema or any activity that makes the whole family vibrate.In addition, the basement has a room for service, a bathroom, gym and two rooms set up as storage rooms.The house also has a large garage, guaranteeing comfort and security for your vehicles, with additional outdoor space for 4 more vehicles.Privileged locationLocated in a quiet and exclusive area, next to the Premià de Mar marina, this property offers an unbeatable quality of life: just a few minutes from the beach, with access to the best restaurants, international schools and only 20 minutes from Barcelona. Here, the balance between the serenity of the sea and the vibrant city life is a reality.If you are looking for exclusivity, spaciousness and a unique connection with the Mediterranean, this house is waiting to become your new home. Come and discover it and let yourself fall in love.
…By Annonceur International


Villa Tentación has just gone on sale. New construction of high quality, ready to receive its owners. Located in the beautiful and quiet village of La Xara just 4km from Denia. It consists of more than 300m2 of housing, swimming pool and private garden of modern and chic style. From the main floor we highlight the spacious living room with open kitchen and direct access to a terrace facing the pool. It also has an en suite bedroom and dressing room. Going up to the first floor by an elegant glazed staircase where we will find 1 bathroom, 2 bedrooms with large fitted wardrobes and access to a terrace. There is also a generous master bedroom with bathroom en suite and its impressive and fantastic dressing room. We highlight Villa Tentación its construction, its modern style with natural stones, acoustic insulation, electric shutters and its high quality of materials. The villa is designed to enjoy the home and its ample car parking you will find it in the basement, a space of 100m2 with laundry and machinery room. In short, his name says it all, so do not wait and give in to temptation.
…By Annonceur International


Total surface area 388 m², house plot area 1070 m², usable floor area 350 m², double bedrooms: 6, 5 bathrooms, air conditioning (cold), age ebetween 10 and 20 years, built-in wardrobes, heating (natural gas), paving, ext. woodwork (aluminum), fireplace, kitchen, dining room, state of repair: in good condition, garage (over 2), garden (own), utility room, floor no.: 3, facing south, sunny, telephone, terrace, lands: parquet, built-up, lighting, inner courtyard, energy emission rate: E, 59, energy consumption rate: E, 238.[IW]
…By Annonceur International


MODERN VILLA WITH SPECTACULAR VIEWS ️ 5 BEDROOMS 4 BATHROOMS 3-STOREY HOUSE INCLUDING BASEMENT 254 m2 (600m2 PLOT) PRIVATE POOL PRIVATE GARDEN ELECTRIC VEHICLE CHARGER Bellavista Mijas 1,600,000€+info 634466800Spectacular luxury villa with panoramic views of Fuengirola, the sea, and the mountains. This 254m2 villa built on several levels on a 600m2 plot is distributed in comfortable and spacious spaces with the best qualities. It consists of 5 bedrooms and 3 bathrooms, one of them en suite, and a large dressing room. The views are privileged at the level of the quality of construction. This modern villa has an electronic wallbox charger for vehicles, photovoltaic panels capable of generating 5kWh of power. Finishes in natural stone and porcelain. Do not hesitate to contact us to visit this privileged villa.
…By Annonceur International


For sale, Exclusive and Luxury detached villas under construction, with spectacular sea views and designed by the famous architect Leonardo Omar. These Villas are located in a residential complex of 24 Villas, located in the lower part of Caldera del Rey, a few meters from the Siam Mall Shopping Center and all the primary services, but at the same time in a very quiet environment and formed only by luxury residential buildings, which qualify this area as one of the most exclusive in the south of Tenerife. The Villas have various sizes ranging from 331 m2 on plots of 510 m2, to a maximum of 340 m2 on plots of 500 m2. The Villas have been designed to offer privacy and at the same time sea views and luminosity inside. All Villas have 3 Bedrooms, 3 Bathrooms and 1 Toilet, Separate Kitchen, 2 Living Rooms, Large Terraces, Private Pool and Garage with capacity between 2 and 4 cars. The larger Villas are also equipped with an elevator. [IW]
…By Annonceur International


Located in the charming setting of Cabo de Palos, this exclusive villa offers an unparalleled living experience. Just 200 meters from the sea, the property ensures quick and easy access to the nearest beaches, allowing you to enjoy the sound and breeze of the sea at any time. Designed for those seeking a home that combines luxury and comfort, this villa is an ideal option for families or individuals who value quality of life in a privileged coastal environment.OUTDOOR AREASThe villa features an exterior design that maximizes enjoyment of the Mediterranean climate. It includes a private garden, perfect for outdoor relaxation or family activities. The terrace offers additional leisure space, ideal for outdoor dining or simply enjoying the scenery. Additionally, the property has a solarium, providing an exclusive place for sunbathing with total privacy. The presence of a pergola adds a touch of elegance and functionality, allowing for shade on the sunniest days. The private pool is another highlight, offering a refreshing space for swimming or relaxing.INDOOR AREASThe interior of the villa is designed to offer maximum comfort and functionality. With three bedrooms and three bathrooms, the layout is perfect for accommodating a family or guests. Built-in wardrobes in the bedrooms provide ample storage space, maintaining order and aesthetics. The kitchen is equipped with modern appliances, facilitating daily tasks. The porcelain tile flooring adds a touch of sophistication and is easy to maintain. The villa also features air conditioning, ensuring a pleasant environment year-round. Electric shutters and a video intercom add extra convenience and security.
…By Annonceur International
'%20stroke='%23DDAA3A'%20stroke-width='1.909'%20stroke-linecap='square'%20stroke-linejoin='bevel'/%3e%3c/svg%3e)
Receive by email any new listing that may match your search criteria
Your criteria :
By validating this form, you accept the general conditions of use of Le Figaro Properties.
These agencies offer a selection of luxury properties vente in Spain. Feel free to contact them for personalized assistance.


