Get early access to listings that match your criteria
Never miss an opportunity again. Our personalized alerts notify you instantly.

 English$ USD · m²


A magnificent and lovingly restored 18th century château of striking elegance, this exceptional estate captures the romance and grandeur of classic French country living. Set behind an expansive gravel courtyard and framed by beautifully maintained gardens, the château's imposing stone façade is softened by mature ivy and traditional shuttered windows, creating an atmosphere of timeless sophistication.The property enjoys a peaceful and private setting, with sweeping lawns, mature woodland, ornamental gardens and charming outdoor spaces designed for entertaining and relaxation. A covered pavilion provides shaded seating and dining areas alongside a luxurious hot tub, while the magnificent heated swimming pool and expansive stone terrace create an exceptional setting for outdoor living and summer entertaining.Rich in character and authenticity, the château offers six beautifully proportioned bedrooms, each reflecting the elegance and heritage of the estate. Generous windows flood the rooms with natural light while original features, traditional detailing and refined décor create a warm and tranquil atmosphere throughout. The principal bedroom accommodation is arranged along an elegant upper hallway, richly decorated with bold textured wall coverings, tall draped windows and original timber flooring that beautifully reflect the château's refined period character. The long gallery-style corridor enhances the sense of grandeur within the home while providing access to the beautifully appointed bedrooms and bathroom suites. The accommodation is complemented by three beautifully appointed bathrooms, two of which are elegant en-suite facilities finished to a high standard with quality fittings and timeless styling.Within the loft space are the former servants' quarters, a fascinating reminder of the château's rich history and heritage. Retaining much of their original character and atmosphere, these rooms offer additional space with considerable potential for restoration or further development, subject to the necessary permissions.Inside, the château combines refined reception rooms with warm and inviting living spaces. The elegant formal dining room provides a superb setting for entertaining, featuring high ceilings, ornate detailing and large French windows overlooking the grounds. The welcoming lounge offers a more relaxed atmosphere with soft neutral tones, generous seating, log burners and traditional open fireplaces, while the charming library and games room creates an intimate retreat ideal for reading, conversation or quiet relaxation.The beautifully appointed kitchen blends contemporary comfort with historic character, featuring bespoke cabinetry, quality worktops, a substantial central island and a magnificent original stone fireplace. Large windows provide lovely views across the courtyard and gardens, creating a bright and practical heart to the home.The welcoming entrance hall immediately establishes the château's period elegance with patterned tiled flooring, a sweeping staircase and impressive proportions, while the study offers a peaceful and versatile space ideal for home working or reading.The estate further benefits from an extensive range of traditional stone outbuildings, including charming historic stables and beautifully preserved ancillary buildings offering exceptional flexibility for equestrian use, storage, entertaining, workshops, studios, guest accommodation or further development subject to the necessary permissions. The former outbuildings have been thoughtfully restored in places to provide atmospheric entertaining spaces with exposed stone walls, vaulted timber ceilings and monumental fireplaces full of rustic charm and authenticity.Beneath the château lies an impressive series of vaulted stone cellars, rich in historic character and ideal for wine storage, tasting experiences or additional storage and utility use.The château also benefits from central heating, double glazing, log burners and open fire
…By Noovimo


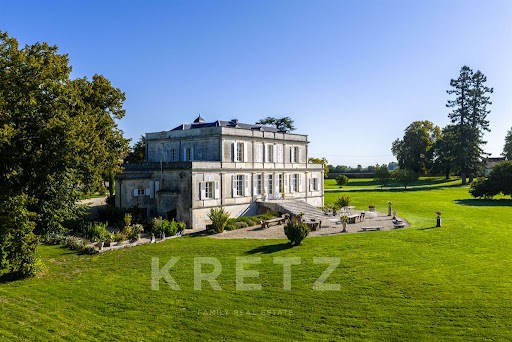

Exclusivity - Built in 1823 by a great figure of Cognac, this exceptional château has been completely renovated and today combines period charm with high-end amenities. Spanning nearly 670 m² of living space, it offers vast, bright areas with remarkably preserved ancient elements. The 9-hectare estate, composed of gardens, woods, and meadows, also features an independent guest house and a superb 600m² outbuilding/pool house with a swimming pool, reception room, and modular spaces. A unique place, ideal for a family or event project.This description has been automatically translated from French.
…By Kretz & Partners


Réf. 4833: 19th-C chateau and outbuildings, 24 km South Chinon. Situated in the heart of a charming little village in the Poitou region, this property enjoys a peaceful setting whilst remaining close to local shops and amenities. Its location offers a pleasant environment, combining historic heritage and green spaces, with amenities within walking distance. The property provides a practical and peaceful living environment within a lively and well-preserved village. As soon as you enter, a spacious double-height hall with original cement tiles and a grand staircase sets the tone for the house. The ground floor comprises several living rooms and reception areas totalling over 100 sqm, featuring herringbone parquet flooring, period fireplaces, coffered ceilings and restored wall decorations. A contemporary kitchen opening onto the pool area with a dining space, a study and several utility rooms complete this level. On the first floor, a spacious landing leads to a master suite with an en-suite shower room, three bedrooms with fireplaces, a dressing room, a laundry room and bathrooms. The second floor offers five further bedrooms, a study and several shower rooms, providing ample space to accommodate family and guests in comfort. Outbuildings : - A former caretaker’s house of approximately 180 sqm, which has undergone some restoration work, offers potential for conversion into holiday cottages or guest rooms. - Several outbuildings, providing nearly 500 sqm of additional space, also require restoration. - The property also includes extensive cave cellars and an old wine press, which could be used as reception areas or for various development projects. - A barn of approximately 92 sqm completes the property and is suitable for hosting private or professional events. - New stables of 350 sqm with 9 stalls and a tack room round off the facilities. - Finally, an outdoor swimming pool forms part of the property, offering a wide range of potential uses. The estate covers around 61 acres comprising meadows, woods criss-crossed by bridle paths, a park and a stream. Cabinet LE NAIL – Poitou-Charentes – Mr Godefroid COLLEE: +33 (0)2.43.98.20.20 CPI 8601 2021 000 000 008 - CCI de la Vienne We invite you to visit our website Cabinet Le Nail to browse our latest listings or learn more about this property.
…By Cabinet Le Nail


Between Tours and Poitiers, 1 hour from Poitiers airport and Futuroscope , 1 hour 30 minutes from Paris by TGV. 15 km from La Roche-Posay and 5 minutes from shops and amenities. In the heart of the Centre-Val de Loire region, this 19th-century château , destroyed during the French Revolution and rebuilt in tuffeau stone at the end of the 19th century in a more contemporary style , is flanked by its two towers , giving its 650 m2 of living space a unique character and perfect symmetry . Its park, spanning over 4 hectares and featuring a pond, offers peace and tranquility, with no overlooking neighbors or disturbances. A 445 m2 cottage, a 140 m2 caretaker's house, a swimming pool and various outbuildings complete this complex offering more than 1300 m2 of built space. The 19th-century castle offers 650 m2 of living space, 248 m2 of outbuildings and 130 m2 of attic space : Ground floor: 280 m2 Entrance hall with access from both sides, measuring 34 m2 A fitted and equipped kitchen of 29 m2 with a fireplace A 50 m2 veranda A 42m2 dining room with a fireplace A 42 m2 living room with a fireplace A 43 m2 library An office (formerly an oratory) of 13 m2 Hallways of 17 m2 A toilet Each tower provides access to the upper floors First floor: 186 m2 Landing and hallways serving all rooms on the 25 m2 floor A suite with bathroom and toilet of 23 m2 Two suites with bathroom and toilet , each 25 m2 A suite with bathroom and toilet, measuring 31 m2 A master suite with bathroom, dressing room and toilet , measuring 39 m2 A 12 m2 laundry room Second floor: 186 m2 Landing and hallways serving all rooms on the 37 m2 floor A suite with bathroom and toilet measuring 17 m2 A suite with bathroom and toilet , measuring 20 m2 Two suites with bathroom and toilet , each 23 m2 A suite with bathroom and toilet, measuring 24 m2 A suite with bathroom and toilet , measuring 37 m2 A suite with bathroom and toilet , measuring 40 m2 An insulated attic of 130 m2 Garden level ( original foundation of the castle) : 248 m2 A 60 m2 billiard room with a bread oven A boiler room and laundry room of 43 m2 A 43 m2 laundry room A 42 m2 room A summer kitchen accessible from the outside , measuring 21 m2 A 28 m2 garage Technical room of 9 m2 Dependencies: A detached cottage with 445 m2 of living space : Ground floor : 294 m2 living space Entrance hall of 15 m2 with a 10 m2 hallway, a toilet and a shower room A 47 m2 living room with a fitted and equipped kitchen A recreation room of 84 m2 A 47 m2 workshop Floor: 151 m2 living space A landing and corridor serving the upper floor A 10 m2 room Two bedrooms of 19 m2 each Two bedrooms of 20 m2 A 5 m2 bathroom A 6 m2 bathroom A 6 m2 bathroom with toilet A toilet, an attic A caretaker's house offering 140 m2 Ground floor: a kitchen, a living room, a bedroom, a shower room and toilet , workshop Upstairs: two bedrooms and a bathroom A covered workshop of 100 m2 Oil heating. Several septic tanks. Natural slate roofs. Single and double glazed windows. A swimming pool over 12m long with a beautiful terrace, and numerous landscaped areas in the heart of the park complete this rare property where life is good. The park, planted with various species of trees and century-old Sequoias (among the tallest in France) , its pond ideal for boating, its shaded walkways, its lush vegetation are all spaces that you can share with your loved ones or guests. You will have the option to purchase all the furniture and linens separately. For more information about this property, please do not hesitate to contact Damien Jacquot at 06.80.27.48.55 and Nicolas Saulnier at 06.46.73.15.91, your passionate specialists in charming and prestigious real estate for over 20 years. Information on the risks to which this property is exposed is available on the Géorisques website: www.georisques.gouv.fr. Sale price excluding agency fees payable by the seller - Damien JACQUOT, Real Estate Agent, SARL Registered w
…By Connecta


Ref. 4369: Superb 19th century Chateau for sale A short 5 minute drive from the nearby market town, 10 minutes from a popular tourist destination, 30 minutes from TGV and Autoroute connections, 10 minutes from a Natural park and 1 hour from Tours and Poitiers .. it’s no wonder that this nicely presented 19th century chateau has seen many paying guests, weddings and birthday parties. Time has now come to hand over the running of this charming property to someone new, maybe as a family residence and/or continuing the well established reputation as guest lodgings or maybe something different. Built at the end of the 18th or beginning of the 19th century on the site of an older residence destroyed during the Revolution; it is located in the middle of a large park. Built in local tuffeau stone, the castle consists of a main building including a raised ground floor with terrace, a second floor and a recessed attic with a four-sided slate roof. Two towers flank the corners of the south façade. A former “holiday centre for children” completely renovated and modernized by the current owners in their 20+ years of ownership. The château itself covers circa 650 sqm over its 3 living levels. Providing formal reception rooms and 2 floors of guest rooms. There is also a sizeable “basement/garden level” as well. -The ground floor : climbing the front stairs to the front terrace invites us to step into the entrance hall, 3.75m high ceiling, full depth front to back harlequin tiled with ornate cornices providing central distribution to the reception rooms. The dining hall (42sqm) with straight cut parquet flooring, ornate plasterwork and views over the front lawns with side access to the service corridor. Across the hall from the dining room are the two lounges, interconnecting and covering a total of 86 sqm with beautiful original herring bone parquet floors, wood panelling, ornate fireplace and cornices and double aspect views to the front and rear. A service corridor separates the dining hall from the kitchen a 29 sqm well equipped room with feature fireplace, exposed beams and views over the lake and direct access to a 50m² conservatory overlooking the pool terrace. The former chapel with its original stained glass window is today an office of 13.5 sqm. The two towers accommodate the formal stairs with beautiful ornate wooden floor and a second “service” stairs. -The first floor: houses 5 bedrooms, each one with parquet flooring, views either over the lake to the rear or front lawns and private ensuite bathrooms and one with a seperate dressing room. -The second floor: 7 further bedrooms all with ensuite (2 shower rooms and 5 bathrooms). One is a twin bedroom suite. There is attic space above this floor used for storage. Basement/garden level: the raised “reception floor” permits extra useable space underneath in the basement or garden level. Here the owner has created a separate kitchen and diner for guest use, games room with pool table, bar and table football. There is a laundry and boiler room and another 42 sqm ready to be used and converted if needed. Along with the main château there is a sizeable outbuilding divided into two separate parts. -The first is currently the guardian’s residence with open kitchen/diner/lounge on the ground floor and 2 bedrooms and a bathroom upstairs. -The second part is a large “villa” (290 sqm habitable space) providing entrance hall, open kitchen, a 90m² banquet/reception hall with adjoining storage room. Above are 5 bedrooms and 3 bathrooms (2 with showers and 1 bathroom). Nearly 4.5 hectares (over 11 acres) of private, gated park with shaded parking, woodland (several weeping willows and 100+ year old Redwoods), lawns and a lake of roughly stocked with fish and home to several swans and ducks with a pontoon and path around its edges. The pool measures 15m x 6m with a depth 1.4m and is heated with a secured terrace area surrounding. We have an alfresco dining area with BBQ next to the lake and to the rear of the chateau. A private relaxing environment to enjoy and unwind. Cabinet LE NAIL – Touraine - Loire Valley – M. Tony WELLS : +33 (0)2.43.98.20.20 Tony WELLS, Individual company, registered in the Special Register of Commercial Agents, under the number 444 692 156. We invite you to visit our website Cabinet Le Nail to browse our latest listings or learn more about this property.
…By Cabinet Le Nail


Just 10 kilometers from Poitiers, surrounded by 17 hectares, this exceptional 14th-century property is in perfect general condition It consists of several buildings, one of which rises on two levels with on the ground floor: entrance, WC, kitchen, small dining room, dining room, living room, small library, and upstairs six bedrooms and four bathrooms/WCs. The second wing is built on three residential levels with on the ground floor: entrance, WC, hallway, office, large living room, dining room, kitchen, laundry room, office/library, large bedroom with dressing room and bathroom/WC. On the first floor: landing with WC, two large bedrooms, and a shared bathroom/WC. On the second floor: a large attic bedroom ideal for hosting grandchildren, a small bedroom, then two other beautiful bedrooms, with a shared bathroom/WC. Large and beautiful terrace, attractively landscaped with flowerbeds, facing south onto the inner courtyard, sheltered from the wind Basement cellar and boiler room. Three-car garage. As a third living space, accessible from the inner courtyard, a house for receiving friends, on two levels, with on the ground floor, a large living room, a shower room/WC, a kitchen, and two bedrooms upstairs. Small outbuildings in the courtyard and at the rear, a pretty vegetable garden with a rainwater reserve and autonomous irrigation and a very nice pool area with changing room and walled dining area sheltered from the wind and prying eyes. Outside the main grounds, there is a tennis court in perfect condition. Then there is a farmhouse currently rented out, with independent access as well as two barns and stables for horses. The well-maintained wooded park of nearly 14 hectares offers wonderful opportunities for family walks or horseback riding. The castle is compliant and connected to the public sewer system. The castle is currently heated by an oil boiler but also benefits from a geothermal system whose heat pump needs to be replaced (quote in progress). Energy class D with estimated annual energy costs between 12,550 and 17,040 euros per year
…By Cabinet Prues


This property is located in the Poitou near Poitiers (TGV and airport). It is composed by a 19th century chateau with 75 hectares. A large alley crooses the woods and leads to the chateau surrounded by a beautiful park with very old trees. Fully restored, the chateau offers 600m² of living space composed of large receptions and many bedrooms. It is sold fully furnished. Outbuildings and swimmingpool complete this prestigious property. More woodland available. Full documentation on request.
…By Barnes Proprietes & Chateaux


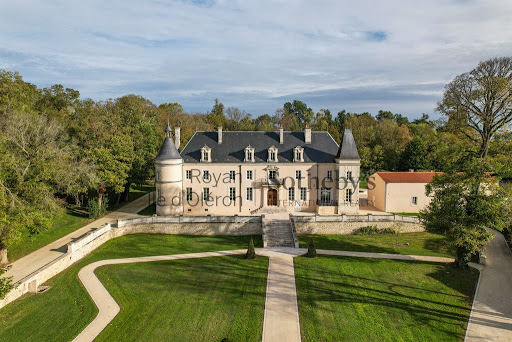


A TRULY EXCEPTIONAL PROPERTY Royan Île d'Oléron Sotheby’s International Realty is proud to present this magnificent and rare château. Dating from the 17th century, this extraordinary property has been meticulously restored, blending contemporary elegance with the timeless soul of a historic château. A place where history meets modern refinement, offering both grandeur and comfort. Spread over three levels, the ground floor features an impressive entrance hall that sets the tone for the entire residence. A refined study, a spacious and light-filled kitchen designed for memorable family moments, complete with a pantry. A stunning dining room for hosting elegant dinners, a cozy yet sophisticated living room with its stately fireplace, and a graceful rotunda — ideal as a reading room, music room, or intimate retreat. The first floor offers four splendid bedrooms, including an opulent master suite, an independent bathroom, and separate restrooms. On the top floor, you will find a large games room, two additional bedrooms, a bathroom, and further guest facilities. A vast basement with a wine cellar completes the main residence, offering endless possibilities for collectors or connoisseurs. Outside, the estate extends across beautifully landscaped grounds, featuring a large swimming pool with its pool house, a welcoming garden with a fountain, and generous parking spaces. The property also includes a convertible outbuilding with a garage, as well as an impressive second outbuilding of 220 sq.m with a 6-meter ceiling height — ideal for a classic car collection, an artist’s studio, or conversion into luxury guest accommodation. A private studio apartment completes this remarkable ensemble. This prestigious château is perfectly suited for a private family residence, or for an exceptional professional project: corporate headquarters, luxury hospitality, private events, or an exclusive retreat. A rare opportunity to own an architectural masterpiece, just moments from the Atlantic coast. Annonce rédigée par Stéphanie Maudet – Agent commercial – RSAC Saintes n° 950782789
…By Royan Ile D'oléron Sotheby's International Realty


Just 15 minutes from the Angoulême TGV station (Paris in 1 hour 45 minutes), nestled in a protected natural setting, this château, built in 1746 and remodeled in the 19th century, exudes all the elegance of grand French family homes. Offering approximately 900 sq m of living space, it boasts nearly thirty rooms, including 15 bedrooms complemented by 3 anterooms, several adjoining reception rooms, and a chapel. The proportions are remarkable and retain numerous period features: antique fireplaces, wood paneling, painted ceilings, wall decorations, and expansive views. The estate extends over approximately 40 hectares in a single block, offering complete privacy and unobstructed 360° views from the façade. It includes landscaped parkland, woods, bridle paths, and a promenade leading to a belvedere with panoramic views overlooking the surrounding countryside. A caretaker's house, outbuildings, and a swimming pool complete the property. It is also possible to expand the estate by acquiring, as bare ownership, an additional 60 hectares currently leased, bringing the total land area to nearly 100 contiguous hectares surrounding the château. Located in the immediate vicinity of a village with shops, schools, and public transport, the estate combines absolute tranquility with easy access. Renovation work is required, particularly on the technical systems (heating, electricity, sanitation, plumbing), as well as an interior renovation to reveal the full architectural potential of the property. A rare property, ideal for heritage enthusiasts and those with ambitious projects: a family residence, a reception venue, a hospitality business, or a large-scale cultural project. Agency fees: €57,000 including VAT (4.96%), payable by the buyer (€1,150,000 excluding fees). Information on the risks to which this property is exposed is available on the Georisques website: www.georisques.gouv.fr
…By Lafontaine Immobilier Angoulème


A must-see! Isolated, without nuisance, great potential, 20 minutes from Poitiers TGV, 2 hours from Paris TGV / car. This stately castle from the early 19th century, which has remained authentic, is made for entertaining with its large adjoining lounges, and benefiting from through light. Its wooded park of 9.6 hectares is wooded, hilly and bordered by a river. Ideal for projects such as gîtes, guest rooms, events, unusual accommodation, etc. OR simply a family home. THE CASTLE: Configured in a ''U'' shape on more than 250m² per level, or almost 800 m². Ground floor: main entrance opening onto a double living room of over 80 m², a dining room of 60 m², a kitchen of 35 m², an artist's studio of 50 m², a bedroom of 55 m², an office of 20 m², 2 toilets, and a sublime restored chapel. 1st floor: Served by two staircases, a total of 8 bedrooms all between 30 and 50 m², 3 bathrooms, 3 shower rooms. 2nd floor: attic with 5 bedrooms. Large unused cellars. OUTBUILDINGS: - An L-shaped building including a gîte or guest house with a kitchen and a living room with three bedrooms. - Garages - Stables. A group of buildings in a square courtyard with a barn of 420 m², an old orangery, all to be restored. Swimming pool. Authentic and rare product. The fees are the responsibility of the seller. Les informations sur les risques auxquels ce bien est exposé sont disponibles sur le site Géorisques : www. georisques. gouv. fr. ** ENGLISH SPEAKERS: please note that Capifrance has an international department that can help with translations. To see our range of 20,000 properties for sale in France, please visit our Capifrance website directly. We look forward to finding your dream home!
…By Capifrance - Alexandre Geoffroy D'assy


Ref.4637 : French castle for sale with its dungeon In the heart of a tourist region, between Futuroscope, Angles-sur-l'Anglin (listed as one of France's most beautiful villages) and the Creuse valley, close to La Roche Posay, an internationally-renowned spa resort, this château in a dominant position, nestled in a peaceful rural setting in the immediate vicinity of the Brenne Regional Park, benefits from an exceptional natural setting. It combines the prestige of a place steeped in history with a rare location, just a few minutes from all amenities. Fast access to Châtellerault and Poitiers (TGV station, airport). The château comprises a small pavilion to the north, which appears to date back to the 15th century, and a second, more imposing building, arranged in a barely perceptible L- or even U-shape. The whole rests on a platform supported by buttresses. The oldest pavilion, nestling in the northeast corner, takes the form of a tall square tower with a flat-tiled hip roof. This building has preserved its fine chamfered openings with projecting sills. On its southeast corner, it is flanked by a hexagonal tower with an elegant flat-tiled pyramidal roof, also featuring remarkable openings, including a magnificent window with an accolade lintel adorned with a carved escutcheon. The main body of the château is a rectangular dwelling topped by a flat-tiled gable roof. The south-east façade features 3 bays on the first level and 5 on the second, while a small, solitary dormer lights up the attic. At the north-west corner, a circular tower with a conical flat-tiled roof and half-roof completes the ensemble. A similar tower rises not far from the south corner and is linked to the dwelling by a lower, single-storey wing with a canted slate roof and an attic storey, lit by elegant triangular pediment dormers. This wing appears to have been built at a later date than the rest of the building. The layout of the two round towers suggests that they were an integral part of the original château enclosure, whose main dwelling would have been represented by the aforementioned north pavilion. In the last light of day, the warm hue of the tiles lends the building a particularly welcoming atmosphere. THE CHATEAU: Offering 430 sqm of living space, the chateau seduces with its authentic cachet and generous volumes. A beautiful porch opens onto the charming garden. On the ground floor : an entrance hall with dressing room opens onto a convivial and functional fitted kitchen, where you can enjoy your meals; a dining room, embellished with wood panelling and a fireplace, opens onto the valley via a balcony terrace; a light-filled living room, also with a fireplace and refined parquet flooring; a bedroom with bathroom and toilet, offering every comfort on the ground floor; a magnificent library with fireplace; storage rooms and a beautiful staircase complete this level. First floor : 5 bedrooms, including 2 with en suite bathrooms, and two others with bathroom and toilet; separate toilet; vast attic for conversion, offering real potential for extension. Cellar and boiler room. THE DONGEON: The 13th-century keep, listed as a Historic Monument, comprises 4 levels of around 35 sqm each. In need of renovation. It offers numerous possibilities for creating additional living space. The outbuildings include: A small chapel converted into a woodshed; A large main building, comprising a janitor's cottage, a storage barn and two enclosed garages (one with electric door and electricity); A vast barn formerly used for agricultural storage; A greenhouse; Small roofed shelters.. The land comprises meadows, woods and parkland covering 18.87 acres (7ha 63a87ca). Cabinet LE NAIL – Poitou-Charentes – Mr Godefroid COLLEE: +33 (0)2.43.98.20.20 CPI 8601 2021 000 000 008 - CCI de la Vienne We invite you to visit our website Cabinet Le Nail to browse our latest listings or learn more about this property.
…By Cabinet Le Nail


In a preserved valley crossed by a river bellow, This 860 sq. mt. chateau built in the 15th C. and modified in the 19th C. offers airy and spacious rooms and many authentic features with guest house, pool, spa and outbuildings, set in 9.35 hectares of park, woods and meadows. On ground floor, a large living space with stone floor open on the garden, offers a 54 sq. mt. kitchen with monumental fireplace, a dining room with stone fireplace, two bedrooms (27 and 22 sq. mt.) and a large 20 sq. mt. bathroom opening on a terrace with spa. Also a laundry, a summer kitchen, a cellar... On first floor, with oak parquet floor, and opening on the park through a bridge spanning a dry moat, are a 65 sq. mt. entrance, a living room with marble fireplace (36.35 sq. mt.), a music room with marble fireplace (34.4 sq. mt.), three large bedrooms (25 to 30 sq. mt.) with each a bathroom with wc, a study and a library. On second floor, with pine parquet floor, a 222 sq. mt. magnificent room with a visible skeleton, a kitchen and a bedroom with shower room and dressing. The outbuildings include a large space with openbarn for outdoor dining and a swimming pool, a guest house with three bedrooms, a garage, a greenhouse, the vestiges of a dovecote and sheds. Just 15 minutes from a small town with commercial areas, hospital, railway station... and 40 minutes from Poitiers. Selling price : 1,200,000 euros. Fees at seller's expense. Energy class : C. Climate class : A. Estimated annual energy costs for standard use : between 3950 and 5400 euros per annum. Prices indexed to 1st of January 2021. Information on the risks to which this property is exposed is available on the Georisques website : www.georisques.gouv.fr
…By Agence Mercure Poitou-charentes-vendée


Exceptional 19th-century château for sale - A gem in the heart of a landscaped park! Discover this magnificent 470 m² château nestled within a vast park combining forest and meadows. Combining historic charm and modern comfort, this exceptional complex will seduce you with its vast, bright reception rooms of over 100 m², its authentic architectural features, and its unique atmosphere. The estate also includes numerous outbuildings: impressive vaulted cellars with an old press and bread oven, a large recent stable with 10 boxes, as well as a caretaker's house to be renovated. The château offers on the ground floor a majestic entrance with a period staircase, three magnificent living rooms with herringbone parquet floors and exceptional fireplaces, a kitchen, and an office. Upstairs, four elegant bedrooms with fireplaces, a dressing room, a shower room, and a laundry room. The second floor offers six bedrooms and two shower rooms. Ideal for heritage and nature lovers, ready to welcome your most beautiful projects. Don't miss this rare opportunity! Contact us today to arrange your visit.
…By Citya Immobilier Planchon


This sumptuous property, located in the immediate vicinity of Poitiers, enjoys an ideal location with shops within easy reach as well as easy access to the motorway, airport, and TGV. This 19th-century château, elegantly restored with high-quality materials, offers exceptional comfort. Carefully renovated in 2003, this 75.12-hectare estate composed of forest, meadows, and fields offers an exceptional setting. Perfect for a hotel project, the ground floor is distinguished by its refined spaces: an entrance hall decorated with a remarkable oak staircase with balustrades, a double living room, a lounge with a library, and a dining room. All these spaces feature noble parquet floors, fireplaces, and woodwork that add to the unique character of the place. There is also a fully equipped kitchen with high-end appliances, a laundry room, and a toilet. Upstairs, a master suite including a dressing room and a bathroom with toilet is accompanied by two bedrooms, each with its own shower room and toilet. Another suite offers two bedrooms, a living room, and two bathrooms with toilets. The second floor completes the complex with four bedrooms, two of which have shower rooms and toilets, as well as a main bathroom with toilet. Each level of the castle offers approximately 200 m² of living space. The outbuildings include several remarkable buildings: a guest house of approximately 290 m² including garages on the ground floor and, upstairs, a living/dining room, a kitchen, a games room (billiards), four bedrooms and three shower rooms with four toilets. A building constructed in 2003 houses a 10 x 5 m swimming pool accompanied by areas dedicated to fitness and sanitary facilities including three showers with toilets. In addition, there is a cellar that can hold up to 1,600 bottles. The complex is completed by an outbuilding including a swimming pool and a gym offering breathtaking views of the surrounding nature. A barn of approximately 80 m² accommodates the animals, while the caretaker's accommodation, annexed to the right wing of the château, offers approximately 140 m² furnished with a living room, a kitchen, three bedrooms, an office, a bathroom and two toilets. The property extends over 75 ha, dominated by a majestic driveway that crosses its woods to lead to a peaceful 20-hectare park planted with magnificent century-old trees and punctuated by a stream feeding a small pond in front of the château. Finally, an old vegetable garden enclosed by walls enriches this exceptional estate. Upstairs in this outbuilding, there are four bedrooms, a large living room, and even a games room. The oil-fired heating system will be replaced in October with a heat pump, allowing for a modernized installation. Finally, the purchase can be accompanied by approximately 152 additional hectares of forest plots to further expand this rare property. Les honoraires sont à la charge du vendeur. Les informations sur les risques auxquels ce bien est exposé sont disponibles sur le site Géorisques : www. georisques. gouv. fr. ** ENGLISH SPEAKERS: please note that Capifrance has an international department that can help with translations. To see our range of 20,000 properties for sale in France, please visit our Capifrance website directly. We look forward to finding your dream home!
…By Capifrance - Alexandre Geoffroy D'assy


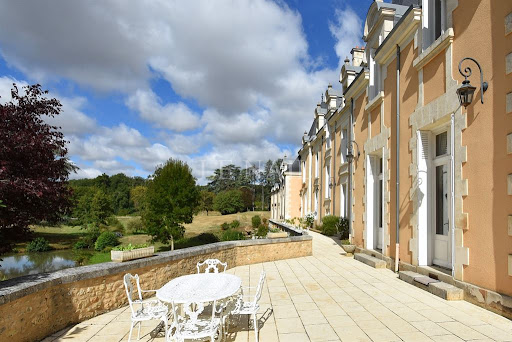


Ref.3520: Elegant french chateau for sale in the Vienne department. This magnificent property is located at the gates of Poitiers. Shops are nearby as well as access to the highway, airport and TGV. This elegant 19th century chateau enjoys a high quality renovation offering a high level of comfort. It is covered with high slate roofs and opens to the South on a large terrace from where we discover a lovely view of the park. The ground floor comprises: an entrance hall with a beautiful oak baluster staircase, double living room, lounge/library, dining room. These rooms are on parquet floor with fireplace and wood paneling. A fully equipped kitchen with high-end elements, laundry room, wc. On the 1st floor: a suite with dressing room and bathroom with toilet, 2 bedrooms with bathroom and toilet, another suite with 2 bedrooms, a living room and 2 bathrooms with toilet. On the 2nd floor: 2 bedrooms, a bathroom with toilet, 2 bedrooms with shower room and toilet. Living area by level: 200 sqm approximately. The outbuildings are composed of several buildings: An outbuilding for guests (approx 290 sqm) comprising on the ground floor garages, and upstairs a living/dining room, a kitchen, a games room (billiards), 4 bedrooms, 3 shower rooms, and 4 toilets. Built in 2003 another outbuilding housing a swimming pool of 10x5, with gym space, and sanitary (3 showers and toilets). A barn (about 80 sqm) that houses the animals, The caretaker's house (about 140 sqm) is annexed to the chateau in the right wing. It is composed of a living room, a kitchen, 3 bedrooms, an office, and a bathroom, as well as two toilets. The property extends over 185 acres (75ha 79a 15ca). A long and majestic avenue crosses the woods of the property and leads to a large park of about 49 acres (20ha) slightly hilly and planted with large and beautiful ornamental trees centenarians. It is crossed by a stream, which feeds a small body of water in front of the chateau. An old walled vegetable garden completes this beautiful ensemble. With the possibility of acquiring an additional approx 390 acres of woodland. Cabinet LE NAIL – Poitou-Charentes – Mr. Godefroid COLLEE: +33 (0)2.43.98.20.20 CPI 8601 2021 000 000 008 - CCI de la Vienne We invite you to visit our website Cabinet Le Nail ( www.cabinetlenail.com/en/ ) to browse our latest listings or find out more about this property.
…By Cabinet Le Nail

Maxwell-Baynes Christie's International Real Estate is pleased to present this exceptional 15th-century castle, nestled in the heart of the countryside. A true jewel of French heritage, it offers the refined comfort of a luxurious family home, ideal for welcoming family and friends. Meticulously restored to the highest standards while preserving its historical charm, this authentic castle provides 7,000 square feet (700 m²) of elegant living spaces. It features seven sumptuous suites with private bathrooms, several intimate salons and dining rooms that blend period architecture with contemporary comfort, and a fully equipped professional kitchen, complete with sculleries and commercial-grade equipment, designed to easily host large numbers of guests. The inner courtyard, a true haven of peace, offers an exceptional setting in perfect harmony with the surrounding nature. Adjacent to the courtyard, an elegant bar and a speakeasy-style lounge create a warm and sophisticated atmosphere in a chic barn style—perfect for convivial moments in complete privacy. Outside, a swimming pool accompanied by a covered bar, a solarium, and a lounge area provides a privileged space to relax under the sun of the south west. A carefully designed wine cellar, located near the main entrance, houses several hundred bottles and reflects the refined taste of the owners as well as the level of elegance imbued in every corner of the property. The main estate spans 300 acres (120 hectares), ensuring total privacy and a sense of absolute escape. Ideally situated for an international clientele, this castle caters to discerning buyers seeking a French way of life in an exceptional natural setting, without compromising on connectivity. Surrounded by authentic villages, local markets, refined gastronomy, and a tranquil pace of life, this castle is more than just a prestige property: it is a gateway to the very best of southwestern France.
…By Maxwell-baynes Residential And Vineyards - Christie's International Real Estate


Ref.4125 : 19th C. chateau at the gates of Poitiers. At the gates of Poitiers, at the end of a beautiful driveway, you will discover this elegant 19th century chateau just a few minutes from all amenities, close to the A10 motorway and the TGV station. Built in the 19th century with its imposing façade, this castle remains on a human scale. It enjoys a very high level of comfort. This property has been perfectly maintained over the years. With a surface area of approx. 520sqm built on 4 levels, it comprises : On the garden level: a large entrance hall, a bright kitchen, a laundry room, a beautiful dining room. On the ground floor: an entrance hall with landing, a living room with fireplace and woodwork, a library, an office. All these rooms are very bright and have wooden floors with nice woodwork and a fireplace. First floor: landing with wc, 3 bedrooms, 1 with bathroom and wc, dressing room, shower room. Second floor: landing with wc, 1 bedroom with bathroom and wc, 1 dormitory bedroom and a third bedroom, a bathroom. Attic above. In the basement: boiler room, 3 cellars. The outbuildings include : A guest house of 185sqm, entirely renovated, with private entrance opening onto a garden of 1000 sqm, comprising a kitchen, a living room, a bedroom and its shower room and wc on the ground floor. First floor: a bedroom with shower room and wc. Two bedrooms, shower room and wc. Laundry room, service entrance with old bread oven. Gas central heating. The house is currently rented under an ongoing 3/6/9 lease. Barn of about 210 sqm on the ground comprising: workshop, barn, two offices of about 15sqm each, attic above about 210sqm² suitable for conversion. Small roofs. Small barn including workshop and technical room for the swimming pool. It is possible to create a caretaker's accommodation. The property extends over 19.96 acres (8ha 07a 22ca). It is composed of a park with a swimming pool (11.5x5.5m), meadows and woods. The whole is enclosed. Cabinet LE NAIL – Poitou-Charentes – Mr. Godefroid COLLEE: +33 (0)2.43.98.20.20 CPI 8601 2021 000 000 008 - CCI de la Vienne We invite you to visit our website Cabinet Le Nail ( www.cabinetlenail.com/en/ ) to browse our latest listings or find out more about this property.
…By Cabinet Le Nail


Two 16th and 19th century castles, 5,000 m2 of living space, 43 bedrooms, 4 houses, 35 ha, swimming pool, 3 tennis courts, helipad Less than 1h30 from Paris, very close to the train station and the airport, not far from the major amusement parks and networks. 2 castles: - 16th century castles, 21 bedrooms, restaurant, 7 dining rooms for groups, 6 seminar rooms, 1 large kitchen, wine cellars, small chapel, nightclub. - 19th century castle, 22 rooms and suites, 1 living room Dependencies : - 4 houses of 88m2, 144m2, 172m2 and 258m2 Exteriors: - Swimming pool 10x20m - 3 tennis courts - Heliport, Area with great potential and in full development. To find out more, contact us. Information on the risks to which this property is exposed is available on the Georisques website: georisques.gouv.fr
…By Transaction-immo37.com

FOR SALE - AT THE GATES OF POITIERS In calm setting, exceptional property consisting of 2 chateaux dating back to 16th and 19th C., 4 houses and former stables set in 31.6 ha park with 10x20m swimming pool, tennis courts and helipad. The 16th C. Chateau offers a bar, a gastronomic restaurant with 7 dining rooms, 6 seminar rooms, 21 bedrooms, chapel, "discotheque", pool locker, professional kitchen, laundry, wine cellars, locker and staff dining room, as well as annex buildings which would be ideal for a wellness space (indoor swimming pool, hammam, sauna, spa...). The 19th C. Chateau offers 22 bedrooms and bedroom ensuites as well as a living room. Seven bedrooms and bathrooms were fully renovated last year and 2 bedrooms for handicaped people are in progress. A new boiler and lift will be installed during the year. Two houses (88 and 144 m²) run as gites, a 172 m² house dedicated to the owners and a 258 m² house (14 bedrooms) dedicated to the staff complete the property. The turnover of 1.6 M€, made up of 3,700 nights, 30 to 40 weddings, 150 seminars and 20,000 meals per annum, could be easily developed. Selling price : 3,878,000 euros. Fees at seller's expense. Energy class : N/A. Climate class : N/A. Information on the risks to which this property is exposed is available on the Georisques website : www.georisques.gouv.fr
…By Agence Mercure Poitou-charentes-vendée
'%20stroke='%23DDAA3A'%20stroke-width='1.909'%20stroke-linecap='square'%20stroke-linejoin='bevel'/%3e%3c/svg%3e)
Receive by email any new listing that may match your search criteria
Your criteria :
By validating this form, you accept the general conditions of use of Le Figaro Properties.
These agencies offer a selection of luxury properties vente in Poitou-Charentes. Feel free to contact them for personalized assistance.


