Get early access to listings that match your criteria
Never miss an opportunity again. Our personalized alerts notify you instantly.

 English$ USD · m²


Exceptional Château Southern Ardèche, near Vals-les-Bains Set within a preserved natural environment, renowned for its quality of life and authenticity, this character château reveals a comprehensive restoration of remarkable quality, carried out with full respect for the original architecture and materials. Offering approximately 480 sqm of living space across four levels, at the heart of nearly 2 hectares of private grounds, the property features generous reception areas: an elegant entrance hall with restored woodwork, a bright living room, a dining room, and a fully equipped kitchen. The château comprises 7 suites, each with its own private bathroom, providing refined comfort and complete privacy for every living space. The amenities combine technical excellence with high-end finishes: integrated reversible air conditioning, full insulation, custom-made wooden windows, fully renewed systems, and premium materials and décor (Seigneurie, De Gournay). Outdoors, the landscaped grounds form a true green haven: swimming pool with pool house, elegant rose garden, relaxation areas, and natural perspectives inviting serenity. An independent garage, perfectly integrated into the overall architecture, completes the property. A turnkey estate, with no renovation required, offering a rare level of comfort and technical reliability for a historic residence. Ideal as a primary or secondary luxury residence, or for a high-end hospitality project.
…By Chateaux Select


A 13th-Century Manor House. An Exceptional Estate in Perfect Condition This stately 13th-century manor, in perfect condition, is nestled within a walled park of half a hectare, complete with a cobbled driveway and a heated swimming pool offering an exceptional setting for family life, entertaining guests, or a professional venture. The property comprises two wings joined by a central tower, graced by a magnificent sundial dating from 1739. Spanning over 507 m² of floor space, the ground floor features a fully equipped kitchen with a LACANCHE range cooker, direct access to the outdoor terrace, and an 11 m² utility room with shower. A grand 35 m² dining room with a stone fireplace and exposed beam ceiling provides the perfect space for entertaining, while a mirrored salon with its large looking glasses, parquet flooring, and an extraordinary Renaissance-style cast iron stove with a marble chimney surround invites pure relaxation. A second sitting room features a mezzanine, a moulded French-style ceiling, and a monumental brick fireplace. On the upper floor, a master suite decorated by Dutch architect Renzo Wieder offers a dressing room, a private balcony, and a spacious shower room. On the same level, four further bedrooms two of which are mezzanine rooms with private en-suite shower rooms, and one awaiting completion complete the sleeping accommodation. Under the eaves, a final bedroom with skylight windows and two additional rooms offer storage potential or could be opened up to create a generous open-plan space. The second wing of the property comprises a fully independent 105 m² house over two levels, with a 24 m² living and sitting room, four bedrooms, and a shower room. The outbuildings include a 37 m² garage with a magnificent wrought iron door. The bucolic poolside setting centred around the 14 m × 7 m heated pool and its two ornamental fountains is the perfect backdrop for memorable family moments.The 183 m² basement is cleverly divided into five distinct areas: a vaulted cellar fitted as a temperature-controlled wine bar, a heated garage with automated sectional door, a boiler room housing two boilers, and two storage spaces. The property is equipped for year-round comfort with wood and oil-fired central heating, an air conditioning system, and underfloor heating. The fully paved entrance can accommodate seven vehicles, while the perimeter wall with automated gate and video intercom ensures complete privacy and security. A natural spring feeds the automatic garden irrigation system and fills the pool, and solar-powered automatic lighting adds a further layer of convenience. The property is located just 12 minutes from the centre of Bourgoin-Jallieu, with easy access to schools, a hospital, shops, restaurants, and the SNCF train station. Lyon Saint-Exupéry international airport, the TGV station, and Grenoble are all within 25 minutes. The estate is equally well-suited to commercial development as holiday gîtes or a bed and breakfast with no works required to get started. This exceptional property is a true haven of peace offering endless possibilities an absolute must-see Ask NATHALIE SARAZIN 06 64 08 11 49 for an appointment Fees to be paid by the seller. Energy class E, Climate class D Estimated average amount of annual energy expenditure for standard use, based on the year's energy prices 2021: between 6190.00 and 8450.00 €. Information on the risks to which this property is exposed is available on the Geohazards website: georisques.gouv.fr.
…By Sixtine Immobilier


Set amidst lush meadows and chestnut forests, the 15th-century castle seems to defy the passage of time. Nestled in a preserved natural setting, with breathtaking views of the splendid countryside, come and discover this thoroughly romantic spot. Once a stately fortified house, the castle has evolved over time to become a must-visit holiday destination in the 1970s. Today, it retains its welcoming character. The property covers approximately 1,000 m² and comprises the castle, the splendid silk-worm house with its three luxury bedrooms, a large reception room of 150 m² and the caretaker’s accommodation. A large west-facing terrace with centuries-old cedar trees invites you to daydream and contemplate. Time seems to have stood still. The estate covers approximately 25 hectares of woodland and meadows. The location is ideal for horses, with several stables provided for this purpose. The property’s location makes it ideal for a project in the events sector or the luxury hospitality industry. A beautiful 15 x 7 metre swimming pool lies below the château. Just 20 minutes from the A7, 20 minutes from Valence town centre and 35 minutes from Valence TGV station. A unique place, a testament to medieval heritage and a certain art of living. It is just waiting for you.
…By Agence Mercure Lyon-rhône Alpes


Confidential Estate 19th Century Château Hotel in a Preserved Natural Setting - Set discreetly within an unspoiled natural environment between Lyon and Grenoble, this fully restored 19th-century château, now operating as a 4-star boutique hotel, embodies a rare and highly exclusive opportunity. Built in 1883, the château showcases refined architecture, enhanced by elegant towers and pavilions, and is nestled within approximately 1.5 hectares of landscaped grounds. The estate offers around 1,200 sqm of living space, seamlessly blending heritage, sophistication, and operational excellence. From the moment you enter, the property reveals a harmonious atmosphere defined by generous volumes, natural light, noble materials, and carefully preserved period details. Reception areas are both intimate and open, designed to create a refined yet welcoming experience. The château features several elegant suites, including family accommodations, each designed as a private sanctuary. A nearby guest house complements the offering with five bedrooms, each with private terraces, as well as a lounge bar and seminar space, ideally suited for an international clientele. Outdoors, the estate unfolds into a truly exceptional setting: a south-facing swimming pool, a cocktail bar with a private resort ambiance, wellness facilities including sauna and jacuzzi, and dedicated event spaces designed to host weddings and exclusive gatherings. Currently operated as a 4-star hotel, the property offers both immediate operational potential and long-term value enhancement opportunities. A rare and distinguished estate, perfectly suited for those seeking privacy, authenticity, and understated luxury.
…By Chateaux Select


MONTMERLE-SUR-SAÔNE. Close to the banks of the Saône and in the heart of a charming village, this former 18th-century convent was completely restored in 2011 by the Compagnons du devoir, to a very high standard. Organized over 2 levels, the main building offers several reception rooms, kitchen and dining room on the first floor, as well as family areas such as an office and summer lounge. The first floor, accessed by a magnificent stone staircase, is dedicated to sleeping quarters with 7 bedrooms, several dressing rooms and 4 bathrooms. A 100m² former janitor's cottage, now a guest house, offers 2 bedrooms, a lounge-kitchen and a private garden. An indoor 12x5m heated swimming pool and relaxation area complete this chateau's family home dimensions. Outside, a 2-hectare park with a variety of species and century-old trees borders the property. Tennis court, greenhouse and garage.
…By Kretz & Partners


MONTMERLE-SUR-SAÔNE. Close to the banks of the Saône and in the heart of a charming village, this former 18th-century convent was fully restored in 2011 by the Compagnons du Devoir, with high-end services. Organized over 2 levels, the main building offers several reception rooms, a kitchen, and a dining room on the ground floor, as well as family spaces such as an office and a summer lounge. The upper floor, accessed by a magnificent stone staircase, is dedicated to night spaces with 7 bedrooms, several dressing rooms, and 4 bathrooms. A former 100m² caretaker's house, now a guesthouse, offers 2 bedrooms, a living kitchen, and a private garden. An indoor heated pool of 12x5m with a relaxation area complements the offerings of this château, sized like a family residence. Outdoors, a 2ha park with various tree species and centenary trees borders the property. A tennis court, a greenhouse, and a garage.This description has been automatically translated from French.
…By Kretz & Partners


MONTMERLE-SUR-SAÔNE. Close to the banks of the Saône, this 18th century property was renovated in 2011. Established on two levels, the first floor offers a kitchen, dining room, several reception rooms as well as an office and shower room. Accessed via three staircases, the first floor comprises seven bedrooms, a shower room and three bathrooms. The nearly two hectares of wooded grounds include a tennis court. Additional features include an indoor swimming pool with relaxation area, a guest house with private garden, a garage and a greenhouse. Agency fees payable by vendor - Montant estimé des dépenses annuelles d'énergie pour un usage standard, établi à partir des prix de l'énergie de l'année 2021 : 9530€ ~ 12960€ - Les informations sur les risques auxquels ce bien est exposé sont disponibles sur le site Géorisques : www.georisques.gouv.fr
…By Barnes Lyon 02 - St Antoine


This exceptional Castle, remarkable historical building, whose origins are mentioned in 1272, witness of the medieval history, it is an emblematic figure of the history of the hills of the Drôme, restored in accordance with the rules of historic monuments, thus preserving, tradition, know-how and old materials. You can admire its facade adorned with mullioned windows, a bretèche that allowed to defend the main entrance to the courtyard, in stone archway, hammered coat of arms, its towers connecting the facades. The interior restoration does not lack authenticity either with its ancient frescoes, its French ceilings, its monumental fireplaces and vaulted rooms, while acquiring all the comforts of modern houses. Come and visit also its large weapons room of more than 100 m 2 decorated with frescoes from the 16th century. The castle is built on more than 40ha of land and woods, in a preserved natural setting offering truly spectacular views. You will also enjoy the large swimming pool and the poolhouse. An annex, former common form today three complementary housing. A splendid dovecote and a vast agricultural canopy complete the whole.
…By Kretz & Partners


A breathtaking panoramic view! Here, everything is order and beauty! Built on the ruins of a medieval castle, in the foothills of the Vercors, this elegant property seems to defy the passage of time. Set in a calm and peaceful environment, the house invites you to daydream and contemplate. The château and its stables, converted into living quarters, offer 950 m² of living space across three levels. The layout and flexibility of the spaces allow for a variety of uses. A large family home, with holiday cottages or guest rooms. The property’s three entrances also make it possible to consider renting it out for events whilst preserving family privacy. The entire estate has been tastefully renovated, preserving the original features whilst incorporating all modern comforts: lift, loggia, underfloor heating, outdoor terraces, heated swimming pool… The 13 hectares of land, 4 of which are dedicated to leisure activities—including stunning treehouses perched in century-old cedar trees—offer a wealth of possibilities: plans to open the grounds to tourists, equestrian projects… A unique, timeless place that is just waiting for you.
…By Agence Mercure Lyon-rhône Alpes


Set within 1.12 hectares of mature landscaped parkland, this refined 19th-century Neo-Renaissance château combines historic French character with generous living space and modern comfort potential. Visits: March 28, 2026 April 11, 2026 April 18, 2026 The property is distinguished by its slate-roofed turrets, stone detailing and grand double staircase leading to an impressive formal entrance. High ceilings and abundant natural light create elegant reception rooms ideal for both private living and entertaining. Accommodation Ground Floor : Grand entrance hall Reception lounge Dining room Library Kitchen and laundry First Floor : 5 bathrooms / shower rooms Second Floor 326 sqm convertible attic space Basement 364 sqm including vaulted wine cellars and service rooms Outbuildings et Facilities Indoor swimming pool and sauna Secondary reception areas Professional kitchen Large independent apartment Key Information Parkland: 1.12 ha Château: approx. 1,400 sqm Annex: approx. 600 sqm Heating: oil system + heat pump Ground and first floors renovated Roof in good condition Remaining works: joinery, heat pump replacement, attic conversion, refurbishment of annex apartment Contact Nadine Di Pietro ? +33 6 81 99 31 58 Jean-Luc Alex ? +33 7 71 94 15 45
…By Paul Parker Properties


DIVONNE SOTHEBY'S INTERNATIONAL REALTY invites you to discover an exceptional property located just 20 minutes from downtown Geneva and its international airport, as well as one minute by car from the Swiss customs in the Haute-Savoie region. This majestic 17th-century château, meticulously renovated and elegantly furnished, spans 856 m² and is complemented by a fully renovated caretaker's house of 221 m². Surrounded by a stunning 4,000 m² French park, this estate offers breathtaking views of the vineyards and the Alps, distinguished by its serene ambiance and generous volumes. Inside, every detail has been thoughtfully designed to combine refinement and well-being. You are welcomed by a grand entrance leading to a spacious living room and an elegant dining area. There’s a second lounge with a bar area and a professional kitchen designed for a Michelin-starred chef. An elegant office, fitness space, and hammam enhance the comfort of this extraordinary home. A private club/TV room is perfect for memorable gatherings or cozy evenings. The château features eight exquisite en-suite bedrooms, each with its own unique style and theme. For wine enthusiasts, a wine cellar is available. The fully equipped outbuilding includes an open kitchen leading to a living room, four additional en-suite bedrooms, and a private garden with a jacuzzi. Outdoors, a dining area with a barbecue invites convivial moments, along with a heated swimming pool and a second jacuzzi to enjoy sunny days. A pétanque court is also available for leisurely activities. An independent technical room and several parking spaces complete this rare offering, which embodies a lifestyle of discreet luxury, intimacy, and panoramic views in one of the most sought-after regions. Treat yourself to the privilege of living in an exceptional place. DIVONNE SOTHEBY'S INTERNATIONAL REALTY, your expert in luxury property sales in the Pays de Gex and the Genevois (Grand Genève). For information on the risks associated with this property, please visit the Géorisques website at: https://www.georisques.gouv.fr.
…By Divonne Sotheby's International Realty


This 18th century stone castle is located near the town center and enjoys a wide open view overlooking the surrounding countryside. Its initial configuration was transformed in 1740 then again in 1900 with the elevation of a second turret, the creation of garrets and the addition of chimney. The castle with its four-pitched roof is oriented north-south, the facades and main openings are to the east and to the west. The castle has three towers all with pointed roofs and very decorative chimneys which give a lot of elegance to the setting. On the ground floor, the central entrance opens onto a long corridor leading to a living room, a bedroom, a shower room on the left and to the right a dining room, a kitchen, another dining room, a pantry and a vestibule. The stone staircase nestled in one of the tower serves the floors with on the 1st floor: a corridor that distributes to the left the master bedroom with balcony, bathroom and dressing room, in the center a large office with fireplace and to the right a bedroom, a shower room and a laundry. On the 2nd floor 3 bedrooms with shower rooms. On the top floor, the attic to be fitted out eventually. An outbuilding, before the old stables, is now used as a garage and shed. An outdoor swimming pool completes this property. Close to shops, 30 minutes from Bourg en Bresse, 1 hour from Lyon, 2 hours from Geneva. Presented by Pauline DEVILLARD +33 (0)6 19 24 61 53 Consultant Bourgogne Franche-Comté COMMERCIAL AGENT EI
…By Barnes Proprietes & Chateaux


At the foot of the Vercors mountains, magnificent 1727 property comprising a chateau with 739 m² of living space and vast outbuildings set in over 3ha of enclosed parklands. The property forms a harmonious "U" shape with two private wings and a wing used as an office today, or as a guest house or gîte tomorrow. On the first floor, a large entrance hall leads to spacious reception rooms, including a large 70 m² south-west-facing living room opening onto a lovely terrace. The kitchen and dining room also open onto the terrace. Small living room - archive museum preserved in its original spirit. Access to the vaulted cellar, ideal for aging fine wines. A splendid staircase with wrought-iron balustrade leads upstairs to eight bedrooms and four bathrooms. The property has retained its authentic features, with fireplaces, parquet floors and beautiful ceilings, while integrating modern comforts, including new window frames in their original format, and a relaxation area with a pleasant sheltered spa and a bread oven. The office area spans 120 m², with a separate entrance to the north-east. It is also connected to the château from the inside, offering an interesting modularity of uses. Additional development potential in the beautiful attic space of this wing. The outbuildings add to the comfort and elegance of the site: superb 134 m² former stables with an upstairs hayloft (229 m²), a garage, wood sheds, a delightful chapel and surprising troglodyte cellars. The grounds are beautifully planted with trees of various species, some of them over a hundred years old, a bamboo grove, an old pond and a former horse wash. Part of the grounds is enclosed by a perimeter wall, the other by a paddock-type fence. In the immediate vicinity of Saint-Marcellin's shops and schools, as well as access to the A49 motorway, this property combines a quiet location with easy access to Valence (45 km), Grenoble (50 km) or central Lyon (135 km); Lyon Saint-Exupéry international airport is 1 hour away. Price: €1,450,000 Fees payable by seller Energy class : D - Climate class : D Estimated annual energy costs for standard use: between € 17,580 and € 23,8700 per year. Prices indexed to January 1, 2021. The truth : actual annual consumption from 02/2022 to 03/2025: € 6,078. Information on the risks to which this property is exposed is available on the Géorisques website: www.georisques.gouv.fr
…By Agence Mercure Lyon-rhône Alpes


Château du Besset - Drôme/Ardèche borders. Remarkable 16th century property with exceptional panoramic view, set in 25 ha of unspoilt land. Old silk factory with 300 sqm of renovated floor space, living room and 5 high-end suites. 450 sqm château with a wealth of period features and lots of potential, awaiting restoration. Pool, 150 sqm function/reception room and outbuildings. 20 minutes from Valence and 40 minutes from TGV train station.
…Private owner

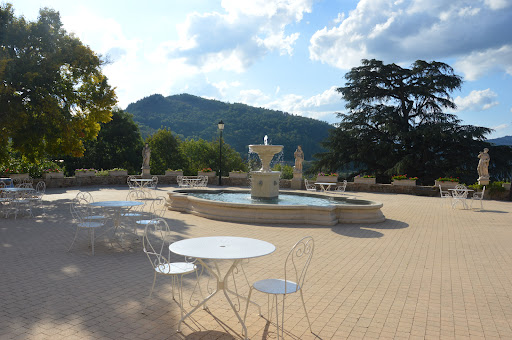


Situated in the heart of the natural park in the Monts d’ Ardèche, an 18th century neo-Renaissance castle and 28-hectare estate. The castle (750 m²) , its outbuildings (850m²), an orange grove, a pool, and tennis courts extend over the 28 hectares of the estate. A 2-hectare park enclosed by stone walls is bordered by forests as well as a field that allows for helicopter landing. The southern exposure has views on all of the surrounding mountains and valleys. This Renaissance style castle, which has undergone significant renovations of the highest quality, exudes elegance while creating a sense of well-being and balance. Majestically positioned in a privileged location in the highlands of a forested estate, the property is bathed in light thanks to its southern exposure. It is an ideal location to host festivities in an atmosphere that is a mixture of historic charm and natural beauty. The outbuildings, which have been fitted out for commercial purposes, provide immediate professional utility as needed. The property as a whole with its modern and refined rooms, can be used as a residence for a large family looking for a place to enjoy across the seasons. Conveniently located 30 minutes from the Rhone Valley as well as from the A7and 40 minutes from the Valence train station with access to the high-speed TGV lines that make Paris accessible in just over two hours.
…By Chateaux Select
'%20stroke='%23DDAA3A'%20stroke-width='1.909'%20stroke-linecap='square'%20stroke-linejoin='bevel'/%3e%3c/svg%3e)
Receive by email any new listing that may match your search criteria
Your criteria :
By validating this form, you accept the general conditions of use of Le Figaro Properties.
These agencies offer a selection of luxury properties vente in Rhône-Alpes. Feel free to contact them for personalized assistance.


