Get early access to listings that match your criteria
Never miss an opportunity again. Our personalized alerts notify you instantly.

 English$ USD · m²


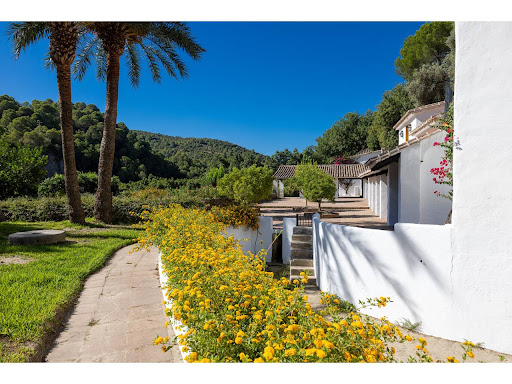
This exclusive seafront estate is located upon the lowest terraces of the highly-sought after village of Banyalbufar. Situated in an area of outstanding natural beauty, it boasts amazing 360 degree views of the sea, village, Tramuntana coastline, and mountains above. The main garden is surrounded by charming, traditional dry stone walls, affording you the ultimate privacy while you enjoy the unobstructed sea and mountain views and breathtaking sunsets over the crystal-clear waters of the Mediterranean.The plot comprises 11,000m2 of land and 350m2 of built area. The built area is divided into a main house and a guest house (casita). The main house has 4 bedrooms - the upper floor consists of 3 large bedrooms and 2 en suite bathrooms, while on the ground floor you will find a spacious open floor plan living and dining room, a single bedroom with en suite bathroom, and a modern kitchen with windows overlooking the sea. The charming traditional stone-walled guest house has an additional 2 bedrooms (one with an en suite half bath) and a large living room with an additional bathroom downstairs.This tranquil property has over 100 meters of seafront, as well as its own direct access to the sea, a small, almost private beach and with it's own fully functioning boathouse with ramp for a 6-meter boat. Access to the sea doesn’t end there - take the side door out of the property to access a convenient, direct path leading you to the local beaches.The mountain-side of the property features numerous historic stone-walled flat terraces with a vineyard, which used to produce Malvasia wine for the finca. This agricultural use is made possible by 4 large estanques (open water tanks).This private estate also has underfloor heating, fiber optics, air conditioning, a 2-car garage, and 2 outdoor parking spots.For the first time ever, this beachfront estate is now being marketed after being in the same family for 60 years. This is a very rare opportunity to enjoy a unique and unmatched property situated in a Unesco World Heritage area.
…By Annonceur International


Exclusive luxury villa just 400 meters from the sea in El Chaparral, Costa del Sol. A unique property designed to enjoy the authentic Mediterranean lifestyle between golf, nature and paradisiacal beaches.Detached villa on a private plot of 918 m² with 280 m² built, 7 bedrooms and 5 bathrooms. The main house on one floor offers spaciousness, light and maximum comfort. In addition, it has an independent apartment ideal for guests or high tourist profitability.Terraces, gardens and sun all day in an exclusive and quiet urbanisation, just a few minutes from La Cala de Mijas and Fuengirola. Tourist license Ready to move into High profitability and safe investmentAn exceptional opportunity on the Costa del Sol.
…By Annonceur International


A beautifully presented country finca set on an impressive 27,500m² plot, just west of Sotogrande. Combining traditional Andalusian charm with modern comforts, this property offers exceptional privacy, landscaped gardens, equestrian facilities and beautiful countryside views.Located just 2km inland from the A7 and approximately 10 minutes from Sotogrande and the beach, the property enjoys a peaceful rural setting with excellent accessibility.The house has been carefully renovated while retaining its original character, including exposed wooden beams, natural wood flooring and a wood-burning fireplace. Modern comforts include underfloor heating throughout, individual reversible air conditioning, contemporary bathrooms and a fully fitted kitchen.Access is through electric gates and a sweeping gravel driveway leading to ample parking and a detached barn with covered parking for three vehicles.Inside, a welcoming entrance hall leads to a spacious kitchen and dining area with a central island, double ovens, freestanding fridge and freezer, and extensive storage. An adjoining utility room with its own entrance and bathroom offers the possibility of a fourth bedroom or guest accommodation.The impressive 60m² living room features exposed beams, wooden floors, a fireplace and large glass doors opening onto the covered terrace, with beautiful views across the gardens, swimming pool and countryside. A separate office or snug provides additional living space.The property offers three generous double bedrooms. The main bedroom has fitted wardrobes, garden access and a modern en-suite bathroom with freestanding bath and walk-in rain shower. The remaining bedrooms share a spacious family bathroom.Outside, the beautifully maintained gardens feature extensive lawns, mature planting and a 10m x 5m swimming pool, with automatic irrigation throughout. Covered terraces and an outdoor kitchen with barbecue create ideal spaces for entertaining.An established orchard includes avocado, citrus, mango, almond, nectarine, pomegranate and fig trees, alongside a dedicated vegetable and herb garden.For equestrian enthusiasts, the property includes four stables with REGA registration for up to five horses, fenced grazing paddocks, an exercise arena and drinking troughs. The predominantly flat land also features olive trees, a hen house, detached barn and brick-built workshop.Additional features include Starlink internet, mains electricity, a private water supply, whole-house water filtration and softening system, and a wine cellar/storage area beneath the house.Conveniently located near Sotogrande International School, Santa María Polo Club and renowned golf courses including Valderrama, La Reserva, San Roque and Alcaidesa.A rare opportunity to enjoy countryside living on over six acres of private land, with excellent equestrian facilities and easy access to Sotogrande and the Costa del Sol.
…By Annonceur International


Approximately ten minutes from Mollina town centre, this cortijo combines thirty stables, extensive equestrian facilities and multiple accommodation units in peaceful countryside, with 360-degree rural views. The property hosts an established riding and trekking business with clients almost year-round. Set on a 17,776 m² plot, the property provides 1,395 m² of built accommodation, with twenty bedrooms, fifteen bathrooms and an additional guest WC overall.Accommodation and entertainingThe accommodation includes six apartments with two or three bedrooms each, kitchenettes and bathrooms, some of them en suite. An owners’ apartment has a sitting room, dining room and a bedroom with an en-suite bathroom featuring a Victorian-style bath. Guest bedrooms and a bathroom are on the same level. There is also a small additional apartment with wheelchair access. A gym, shop and laundry room complete the accommodation facilities.The main cortijo has a large fully fitted kitchen opening onto a courtyard for meals in the shade or sunshine. There is an office and a spacious, light-filled living room with large windows. This leads to a chapel with a large dining area and a high ceiling, providing a distinctive setting for dinners and gatherings.In excellent condition, the cortijo retains original features within a traditional decorative style. Its construction year is 2008 and its orientation is south-west. A fireplace, individual air-conditioning units, utility room, storage room and games room provide practical everyday comfort.Equestrian facilities and outdoor spaceTo the rear are thirty good-sized stables, two tack rooms, a horse wash area and a horse walker. A 60 × 20 m covered riding arena, a 40 × 18 m outdoor arena and horse turnout areas complete the equestrian facilities. The surrounding countryside offers kilometres of tracks for hacking and exploration.Beside the cortijo, the private saltwater pool and private garden provide space to relax, sunbathe and let children play, with countryside, garden and pool views. Private covered and open terraces, a barbecue, automatic irrigation and a well add to the outdoor facilities. Parking comprises four spaces, with a carport.LocationWithin the Antequera district, Mollina is characterised by cereal fields, olive groves and vineyards, with walking routes in the Sierra de la Camorra adding to the area’s outdoor appeal. Mollina provides everyday amenities, restaurants and bars, with easy access to the motorway network towards Málaga, Granada, Seville and Córdoba. From Mollina, Antequera is approximately ten minutes away by car and Málaga just under an hour, depending on traffic. Antequera’s municipality has four railway stations and connections to major Spanish cities, while its gastronomy reflects the area’s agricultural tradition. Shops, transport, schools, a children’s playground and golf are nearby.Beyond the riding business, potential uses include a wedding venue, yoga retreat, rural hotel or B&B, subject to applicable approvals and verification of feasibility. Contact SelectionMed to arrange a viewing and discuss how this cortijo could suit your equestrian or hospitality plans.
…By Annonceur International


Cabanyal Estate exclusively presents an extraordinary historical and architectural jewel: the iconic Masia del Pozalet, the only standing historical masia in the municipality of Cheste. Surrounded by vineyards and carob groves in a peaceful rural setting, this heritage estate with documented origins dating back to the year 1300 represents an exceptional investment opportunity for a boutique country hotel, an exclusive wedding and event venue, or a prestigious private residence. Strategic Location and Connectivity The estate perfectly pairs serene Mediterranean seclusion with prime transport logistics. Located only 24 kilometers from Valencia city center via the A3 highway and roughly 20 minutes from Valencia International Airport. Its direct proximity to the Circuit Ricardo Tormo ensures high international visibility and steady hospitality demand throughout the racing and event calendar. A local commuter train station is also just 2 kilometers away. Size and Architectural Layout The property spans a plot of 10,449 square meters with a substantial historical built area of 1,600 square meters. Arranged over two levels around traditional interior courtyards, the main architectural complex showcases authentic period features, such as soaring ceilings with exposed timber beams, rustic fireplaces, and expansive openplan chambers ideal for bespoke hospitality development. Key living quarters within the compound have already been tastefully restored with premium rustic charm, while remaining wings preserve their raw historic character, offering an inspiring blank canvas for custom design. Guest Accommodations and Event Amenities The grounds include an independent timber guest house equipped with 2 bedrooms, an independent kitchen, a full bathroom, and a bright living area opening directly onto a large private terrace. For hospitality and private entertainment, the property features a covered outdoor bar pavilion, an open traditional threshing floor perfect for DJ sessions or al fresco dining, and a builtin outdoor jacuzzi for up to 12 guests. Investment and Development Potential The masia is not constrained by restrictive municipal heritage listings, facilitating architectural and renovation work. Significantly, it holds the valuable administrative precedent of having obtained a Declaración de Interés Comunitario (DIC) approval for a rural hotel project, providing a clear technical trajectory for hospitality licensing. It is a perfect canvas for a charming boutique hotel, wellness retreat space, highend wedding estate, or a luxury equestrian residence on the doorstep of Valencia. To schedule a private visit to Masía del Pozalet, please contact the Cabanyal Estate team. We speak Spanish, English, and Dutch. The advertised sale price does not include agency fees (3% + VAT), or any notary, registration, legally applicable taxes, or financing costs. We are an agency registered in the Real Estate Intermediation Agents Registry of the Valencian Community (RAICV 4410) and associated with API (Registered No. 02113).
…By Annonceur International


Reference: 915959HISTORIC MASIA WITH TOURIST LICENSE FOR 20 GUESTS · VILADEMULS · GIRONAA unique property with character, tourist license and enormous development potential.In Vilademuls, in the heart of Pla de l'Estany, stands this spectacular historic masia of 946 m² built area, situated on a plot of 1,361 m².A singular property that combines traditional Catalan architecture with spaces and amenities designed to offer a high-level tourist experience.It features 9 en-suite bedrooms and a tourist license to accommodate up to 20 guests, making it an especially interesting opportunity for both an investor and those seeking a large private residence with tourist exploitation possibilities.The property includes:* 9 bedrooms with private bathroom* Spacious lounges and common areas* Spectacular master suite of 43 m²* Private swimming pool* Garden and outdoor areas* Wellness zone* Cinema room* Barbecue* Covered garage for multiple vehicles* Tourist license for 20 guestsA PROJECT WITH MANY POSSIBILITIESGiven its characteristics, size and layout, it allows for different projects: high-end rural tourism, boutique hotel, exclusive tourist accommodation, wellness retreats, private events or private residence.Additionally, there is the possibility of expanding accommodation capacity to 16 suites, subject to carrying out the necessary work and obtaining the corresponding authorizations.A STRATEGIC LOCATION Approximately 25 minutes from Girona and its AVE train station. Approximately 15 minutes from Figueres and the Dalí Museum. Close to Lake Banyoles. Approximately 30 minutes from the French border. Near Costa Brava. Good connections to Barcelona and France.An especially attractive opportunity for French buyers and international investors seeking a singular property in Catalonia, with tourist license and real possibilities to develop an exclusive project. Agencies and intermediaries: Open collaboration. Information and viewings: Executive dossier request, distribution plans for expansion to 16 bedrooms and private viewing schedule available upon request via direct message.Legal note: The price does not include transfer tax, real estate fees, or other expenses arising from the sale (notary, management and registration).
…By Annonceur International


Reference: 1025116MAS LES FARIGOLES · HISTORIC MASIA IN PUIGMOLTÓ, NEAR SITGES66,610 M² OF PRIVATE LAND · +600 M² BUILT · 4 INDEPENDENT DWELLINGS · 10 BEDROOMS · ACTIVE TOURIST LICENSEIn the exclusive area of PUIGMOLTÓ, Sant Pere de Ribes, just 5 minutes from SITGES and its beaches, stands the MASIA MAS LES FARIGOLES, a historic masia dating from the early 19th century surrounded by fields, woodland and Mediterranean nature.A privileged location that allows you to enjoy Sitges' beaches, restaurants, culture and vibrant lifestyle year-round and, upon returning to the property, find a true OASIS OF TRANQUILITY, PRIVACY AND NATURE.A HISTORIC AND EXCLUSIVE ESTATE:The property extends over 66,610 M² OF PRIVATE LAND, encompassing fields, woodland and olive groves, offering an extraordinary sense of space, intimacy and connection with nature.The masia has been PROGRESSIVELY RENOVATED, preserving its original essence, traditional architectural elements and the rustic character typical of Puigmoltó.The complex comprises OVER 600 M² BUILT, currently distributed across 4 INDEPENDENT DWELLINGS AND 10 BEDROOMS:-DWELLING 1 · MAIN MASIA · 205 M²:The main residence, spread over two floors, features 4 double bedrooms, 2 bathrooms, kitchen, two living rooms, fireplace and an intermediate room.-DWELLING 2 · REFUGI · 99 M²:Single-storey, with 2 bedrooms, bathroom, living room, kitchen and dining room.-DWELLING 3 · MASOVERS · 66 M²:Features 2 bedrooms, kitchen, living room and bathroom.-DWELLING 4 · ANNEXED TO MASOVERS · 24 M²:An independent unit with 1 bedroom, integrated kitchen with living room and bathroom.This configuration offers great FLEXIBILITY OF USE: it is possible to live in one of the dwellings and rent the others, combining private enjoyment of the estate with INCOME GENERATION.TOURIST LICENSE AND GROWTH POTENTIAL:The estate has an ACTIVE TOURIST LICENSE and vacation rental activity, allowing income generation from day one.Additionally, it preserves two historic spaces with interesting transformation possibilities:-THE PRESS · approximately 38 M², with potential to create an independent dwelling.-THE CELLAR · approximately 120 M², with possibilities for conversion into one or several units.-Plus a EXPANSION POTENTIAL OF APPROXIMATELY 300-340 M², subject to regulations and corresponding authorizations.The estate also features PRIVATE WELLS, water, electricity, sewage, fiber optic and solar panels. At the rear of the masia there is an excavation prepared for a possible swimming pool, equally subject to necessary authorizations.A PRIVATE AND HERITAGE SETTING:The property is CATALOGUED AS BCIL (LOCAL CULTURAL HERITAGE ASSET), reinforcing its historic and singular character.Its location combines a rare mix: the PRIVACY OF A LARGE RURAL ESTATE and immediate proximity to one of Catalonia's most recognized Mediterranean destinations.SITGES AND ITS BEACHES ARE 5 MINUTES AWAY, VILANOVA I LA GELTRÚ A FEW MINUTES AND BARCELONA AIRPORT APPROXIMATELY 15 MINUTES.PUIGMOLTÓ represents the tranquility of a small rural area integrated into the landscape, while SITGES offers its beaches, gastronomy, culture and vibrant lifestyle just minutes away year-round.MAS LES FARIGOLES IS A PROPERTY OF GREAT SINGULARITY: A HISTORIC AND PRIVATE MASIA, WITH 66,610 M² OF LAND, 4 INDEPENDENT DWELLINGS, TOURIST LICENSE, INCOME FROM DAY ONE AND SIGNIFICANT GROWTH POTENTIAL.A UNIQUE ESTATE IN ONE OF THE GARRAF'S MOST PRIVILEGED SETTINGS, WHERE HISTORY, NATURE, PRIVACY AND THE MEDITERRANEAN CONVERGE MINUTES FROM SITGES.For more information, availability and to arrange a private viewing of the property, please contact me.
…By Annonceur International


Located in one of the most tranquil and sought-after residential areas of Loma de Mijas, this charming villa captivates with its unique ambiance and high-quality construction. Designed to offer comfort, space, and tranquility, it is ideal as a primary residence or family home.Prime LocationIn the Pueblo Don Silvero urbanization. A peaceful setting yet close to highways, supermarkets, schools, and sports facilities. A practical and pleasant environment for everyday life.Exceptional Advantage: Two PlotsA rarity in this area, the villa sits on two separate plots, one of which is still buildable. Unique potential for expansion, a standalone project, or future investment.Generous Volumes and Flexible SpacesFrom the majestic entrance, the house reveals beautiful, bright, and welcoming spaces that can be easily reconfigured to suit your needs.High-quality finishes- Porcelanosa tiles- Air conditioning in all rooms- Double glazing- Whirlpool bathtubHigh-end materials and finishesIdeal layout for families4 bedrooms with built-in wardrobes5 bathrooms245 m² basement that can be converted into a gym, cinema, office, independent apartment, etc.Ample storage spaceOutdoor areas dedicated to well-beingSwimming pool, sauna, summer kitchen with barbecue, large covered terrace, and two additional terraces, one of them on the upper floor, accessible from a bedroom with an en-suite bathroom. Perfect for enjoying the Andalusian climate and leisure activities.An exceptional economic advantageA legal well over 100 meters deep, which significantly reduces water consumption.A villa that offers comfort, potential, and quality of life—don't miss it !
…By Annonceur International


Stunning finca with two houses and two holiday rental licenses in Biniaraix. In the first property of 492 sqm we can find a living room, a spacious kitchen, four bedrooms and two bathrooms (one with shower and the other one with bathtub). Outside there is a big garden, swimming pool and parking for several cars. There is also a guest house with a living room, kitchen, two bedrooms, a bathroom and a toilet. On the other hand, the second property of about 473 sqm is divided into two floors in which there is a charming living room, a fully equipped kitchen, two bathrooms and four bedrooms with built-in wardrobes, electric radiators, fans and air conditioning. It also has a wide and sunny garden with a swimming pool, barbecue and parking. This is a unique property with a privileged location in the heart of the Sierra de Tramuntana where you can enjoy the nature.
…By Annonceur International


Plot for sale with an exclusive Luxury Villa project. Las Chapas Urbanization, Marbella, just a few kilometers from Marbella and Malaga. It comprises a semi-basement, ground floor, first floor, and attic, totaling 474m² of living space and a 253m² garage. Project and permits included in the sale price. Unbeatable location in the lower part of the area, close to all amenities and the beach. Permit granted in April 2026. Inquire without obligation.
…By Annonceur International


Magnificent high-end rustic estate located on the outskirts of Manacor, offering total privacy and tranquility. The property sits on a fully fenced 19,000 m² plot with electric gated access.It features a 490 m² main house distributed over two floors and an independent 60 m² guest house, offering a total of 5 bedrooms and 3 bathrooms, with spacious and bright interiors designed for maximum comfort.Outdoor areas include a beautifully maintained garden, private swimming pool, two outdoor showers and a barbecue area, perfect for enjoying the Mediterranean lifestyle.Equipped with propane gas heating, air conditioning, private well water and a laundry room.A unique property combining elegance, nature and exclusivity, just minutes from Manacor.
…By Annonceur International


Located in the exclusive urbanization of El Planet, this magnificent rustic estate combines the charm of Mediterranean architecture with the privacy of a natural setting and the convenience of being just minutes away from all services, the beaches, and the centers of Altea and Benidorm. The property sits on a spectacular completely flat plot of 3,450 m², offering extensive gardens, recreational areas, and a great sense of space and tranquility. With 411 m² built (350 m² usable), the home is distributed over two floors designed to enjoy both family life and outdoor leisure. The ground floor features a spacious garage, three bedrooms with ensuite bathrooms, a laundry room, and several direct exits to the garden, creating an independent and functional space for family and guests. The first floor hosts a bright openplan livingdining room with stunning panoramic views of the sea and the Sierra Helada, a fully equipped kitchen, a wine cellar, a guest toilet, and an elegant master suite with a private bathroom. The exterior is one of the main highlights of this property. Its wellmaintained gardens, private pool, spacious porches, summer kitchen, barbecue area, and porch with a toilet make every corner a perfect space to enjoy the Mediterranean lifestyle yearround. Additionally, the home has four independent accesses—two from each floor—which provide convenience and multiple usage possibilities. Notable features include the garage, storage room, ample storage areas, several parking spaces, terraces and balconies, builtin wardrobes, air conditioning, electric heating, and a cozy fireplace that adds warmth during the cooler months. A unique property that combines spaciousness, privacy, excellent views, and a privileged location. Ideal both as a permanent residence and a second home, it represents an exceptional opportunity for those looking to enjoy the authentic essence of the Mediterranean in an exclusive environment.
…By Annonceur International


Between the vineyards of Moraira, this exclusive new build finca is being constructed on a flat plot of 12,728 m². The building permit has already been granted. Here, you will enjoy complete privacy, tranquility, and beautiful unobstructed views of the landscape all the way to the sea and the Peñón de Ifach. The finca combines a traditional exterior with natural stone, wooden beams, and characteristic arches, alongside a light interior in a calm Ibiza style. The approximately 274 m² of built area includes a living and dining room, a second sitting room, a kitchen of around 23 m², four bedrooms each with their own bathroom, a guest toilet, and a laundry room. Large glass doors connect the interior with the spacious covered naya, the terraces, and the landscaped garden. Outside, there is a private pool of approximately 55 m², a lawn, an outdoor shower, and several seating areas. For an additional price of € 250,000, a basement of about 235 m² can be realized as one open space. This can later be converted into a garage, fitness area, wellness center, private cinema, or wine cellar. The center of Moraira is about 3.8 kilometers away, and the sea and beach are approximately 4 kilometers away. The finca will be delivered fully keyready. Asking price: € 2,390,000.
…By Annonceur International


Fantastic rustic estate in the traditional Valencian style with all the luxury details. The estate has 2 buildings, the main house and the guest house. The views, like a postcard, are open towards the green fields of vineyards with the sea and the Cap d'or of Moraira in the background, built on the slope of a hill with southwest orientation, which guarantees us the enjoyment of the mild climate of the area, being protected from the north wind and with the south wind that is the natural air conditioning of the area in the summer season. The 154m2 guest house with rustic style, although newly built, is divided into 2 floors, has 3 complete bedrooms, a livingdining room and a fantastic terrace that will provide us with shade throughout the summer season, surrounded by a garden with all kinds of plants and flowers that will make us enjoy the view, with the relaxing sound of water coming from a beautiful pond with Koi carp, as well as different pergolas to enjoy the peacefulness and tranquility of this estate. In between the 2 buildings is the garden, with all kinds of mature plants and a relaxation area in the shade of the palm trees that leads us to the swimming area with a large nonslip terrace of more than 200m2, which surrounds the pool. The main house is a delight for lovers of tranquility, as it has various spaces for us to enjoy the entire house without the family getting in each other's way. The main entrance is on the west side, directly into the livingdining room and library, a kitchen in the purest traditional style but with all the modern needs, from which we access the central distributor, which gives us access to the various rooms and floors of the property, as well as the exit to the exterior area and covered terrace. On this lower floor there is a patio and a multifunctional room with a bathroom. The upper floor has 3 double bedrooms with 2 bathrooms, and the large master bedroom with bathroom and fantastic private terrace. Are you looking for a unique estate with sea views at a unique price Do not hesitate to contact us, we will send you all the information and arrange a visit. Link to the virtual tour of the guest house > https://floorfy.com/tour/1518741
…By Annonceur International


A charming listed farmhouse-style house located in the very centre of Cabrera de Mar. The property is distributed across two sections. The main section features a spacious entrance hall leading to the living-dining room with fireplace, a kitchen-office with direct access to the garden, a bedroom suite on the main floor, a guest toilet, and the garage and workshop area, with access to the second section of the house. The upper floor comprises five bedrooms, one of them en suite, as well as an additional bathroom. This floor is connected to the other part of the property, where there is another bathroom, three bedrooms and a living room. The house is surrounded by an incredible lush garden with mature trees, a private swimming pool, a charming gazebo and a barbecue area. It enjoys a privileged setting with breathtaking views of the sea and mountains. The property features high ceilings, traditional Catalan vaulted ceilings (Volta Catalana), thick walls and an exceptional amount of natural light for this type of house, thanks to its south-facing orientation. Just a few minutes from Barcelona and close to some of the best international schools, including SEK and BSB. In compliance with Law 12/2023 and Law 18/2007. The owner does not qualify as a large holder. Stressed market area: YES. The certificate of occupancy number is available upon request by interested parties in person, in accordance with private confidential data protection regulations. The sale price does not include taxes or expenses arising from the transaction which, according to current regulations, are to be borne by the buyer. For second-hand properties, the Property Transfer Tax (ITP) applies according to the rate established by the Autonomous Community. For newly built properties, VAT and Stamp Duty (AJD) apply according to current regulations; notary and registry fees; and administrative management fees if contracted. Availability to be agreed. This offer is subject to price changes or withdrawal from the market without prior notice. The information provided, including surface areas, is for guidance only. Real estate brokerage fees will be borne by the corresponding party according to the signed agreement. Detailed and personalized information will be provided to any interested party before the payment of any deposit, in accordance with applicable state and regional regulations. AICAT 12638. API A14093.
…By Annonceur International


Just outside the picturesque village of Alaró, surrounded by the beautiful Mallorcan countryside, lies this special finca set on an expansive plot of approximately 30,000 m². The property offers a unique combination of privacy, space and versatility. Thanks to its own private well, generous storage areas and fertile land, the property offers excellent potential for agricultural use. A variety of fruit trees, including lemon and fig trees, as well as numerous other plants and mature trees, already grow on the estate. The established trees provide pleasant shade during the warm summer months and give the property a very special atmosphere – a true paradise for nature lovers.The main finca welcomes you through an inviting entrance area leading into the spacious living and dining room, which forms the heart of the home. At the rear of the finca are a total of five bedrooms and four bathrooms, one of which is en suite. The kitchen is located at the front of the house and has direct access to a generous covered terrace, making it ideal for outdoor dining and relaxing in the countryside. A staircase from the living room leads to the upper floor of the finca, where an additional room can be used as a further bedroom, office or private retreat. This room has access to another terrace offering beautiful views over the surrounding countryside and the landscape around Alaró.Directly next to the main finca is a separate guest house, offering additional privacy and versatile accommodation options. It comprises its own living room, two bedrooms and two bathrooms, making it ideal for guests, family members or as a separate living area.With its extensive grounds, private well, agricultural potential, mature trees, main finca and separate guest house, this property represents a rare opportunity to acquire a spacious and nature-oriented estate in close proximity to Alaró.
…By Annonceur International


Set on an expansive rustic plot of approximately 10,000 m² in the peaceful area of El Padrón / Alberdina, this elegant country estate offers a unique blend of privacy, space and Mediterranean charm, all within a short drive of Estepona’s coastline and amenities. Elevated in position, the property enjoys open views across the surrounding countryside stretching towards the sea, creating a serene and picturesque setting.Accessed via an automatic gate, a long private driveway lined with palm trees leads to the residence, immediately conveying a sense of exclusivity and arrival. The villa itself combines traditional Andalusian architecture with generous proportions, featuring wide covered terraces with arches that invite outdoor living while framing the natural landscape.The main level is designed for comfortable day-to-day living, offering three spacious bedrooms, each with its own en-suite bathroom. The living room, centred around a fireplace, connects seamlessly to the dining area and a fully equipped kitchen, creating a warm and functional heart of the home. A standout feature is the large glazed living space, flooded with natural light and oriented towards the sea, ideal as a second lounge, winter room or relaxation area with uninterrupted views.The lower level adds versatility to the property, comprising an additional bedroom with bathroom, along with a large garage capable of accommodating several vehicles and ample storage space, making it suitable for both practical use and further customization.Outside, the estate unfolds into beautifully maintained grounds with a rich variety of mature fruit trees, including orange, lemon, avocado, fig, pomegranate and olive trees, enhancing the authentic countryside atmosphere. The generous plot offers numerous possibilities, from creating leisure areas to further landscaping or even small-scale agricultural use.The property is well equipped for comfortable living, with a legal private well, access to a communal well, mains water and electricity, a certified septic system and solar panels for hot water, ensuring both sustainability and independence.Despite its tranquil rural setting, the finca enjoys excellent connectivity, located just minutes from Estepona town centre, beaches, golf courses and all essential services. This makes it an ideal option for those seeking a private residence with character, space and potential, without sacrificing proximity to the coast
…By Annonceur International


Land: 25,000 m² | Main house: 4 bedrooms | Guest house: 3 bedrooms (all en-suite) | Stables: 20 boxes + 2 tack rooms | Style: Traditional cortijo | Renovated: 1990sSome properties are simply a house. This one is a way of life. Set on 25,000 m² of land just outside the village of San Enrique, this charming cortijo-style country home offers the very best of village and country living, with stables, paddocks, a pool and beautiful gardens, all just a 10-minute drive from Sotogrande.Where is the property located?Close to the village of San Enrique, the property enjoys a peaceful rural setting without feeling remote. Sotogrande, with its marina and many golf courses, is only a 10-minute drive away, and it is very close to Polo Valley, home to numerous polo fields and clubs.How is the property laid out?The estate is divided into two distinct areas. On one side are the stables and the fields for the horses; on the other, the enclosed house with its swimming pool and spectacular gardens. The two are separated by a wall covered in climbing plants, which makes a wonderfully charming feature. The living accommodation is made up of the main house, staff accommodation and a separate guest house.What is the main house like?Completely renovated in the 1990s, the house has a charming, cottage-like feel, with high ceilings, wooden beams and beautiful tiled floors. The main house is set over two floors. On the ground floor you'll find a large traditional-style kitchen with a walk-in pantry, wine cellar, laundry and drying area, along with an impressive dining room with a wood-burning fireplace and a large living room with high vaulted ceilings. Dotted around the house are many charming little terraces and patios.What are the bedrooms like?The first floor has four bedrooms, all finished in traditional cortijo style with wooden beams and wooden window frames. The impressive master bedroom looks out over the countryside and has its own terrace. There is also an en-suite bedroom and two further bedrooms that share a family bathroom.What does the guest house offer?Set within the entrance courtyard, a short walk from the main house, the separate guest house has three en-suite bedrooms and a large open-plan kitchen, dining and living area. It's ideal for visiting family, friends or staff.What equestrian facilities are there?The equestrian side of the property includes 20 stable boxes, 2 tack rooms and storage areas, all looking out over the paddocks.Who is this property best suited to?Anyone who wants space for horses and animals but still wants to be on the golf course or tennis court in 10 minutes. Come and have a look.Three Reasons Why BM Sotogrande Loves This Property It's a great place if you're into horses. Twenty stables, paddocks and plenty of land, and you're still less than a 10-minute drive from Puerto de Sotogrande. It could be a fantastic renovation project. The bones are all there, and with some vision it could be turned into something really special. It's a charming country house, but in a village setting, so you're not too far out. You get the countryside without feeling cut off.Why Choose BM Sotogrande?We're a family-run agency that's been part of Sotogrande for over 20 years. We don't just sell homes, we help you find the one that truly fits your life. Our team takes time to understand what matters to you, and we're here long after the paperwork is signed. That's the BM Sotogrande difference.
…By Annonceur International


Astonishing luxury estate nestled in a secluded oasis of tranquility, close to La Mairena, offering unparalleled privacy amidst unspoiled natural beauty. Set upon an elevated 5-hectare land, this property boasts breathtaking panoramic views of the surrounding countryside, coastline and the sea. The main residence spans two levels, featuring a thoughtfully designed layout and an elevator. The ground floor encompasses: spacious living area with adjacent library; fully-equipped kitchen; dining room; welcoming lounge with a fireplace; three luxurious bedroom suites, two of which include living rooms. These areas seamlessly connect through an elegant hallway graced with vaulted ceilings. Additionally, this level houses a gym area with jacuzzi, two guest toilets, laundry area and storage facilities. Separated form the main building, is a covered swimming pool with a dressing room and a toilet; garage for 6 cars, as well as a fully-equipped service apartment. The ground level provides access to a variety of spacious terraces, porches, and inviting patios, offering an exceptional outdoor living experience.The upper level features an expansive open salon area, a luxurious master bedroom, living room/extra bedroom, all with access to stunning terraces. There are also two full bathrooms with open views to the sea. The property is surrounded by an impeccably maintained garden, with fruit trees, mature plants, ponds, graceful fountains, sculptures and serene water features. Besides, there is a small house offering panoramic 360-degree views, serving as a dedicated space for painting or hobbies.The property is located within half an hour’s drive from the centre of Marbella, 15 minutes’ drive from the beach and 5 minutes form La Mairena.
…By Annonceur International


Framed by the serene vineyards of Moraira, this exclusive newbuilt estate emerges on a majestic flat plot of 12,728 m². Designed to offer an oasis of tranquility and total privacy, the property boasts beautiful unobstructed views of the Mediterranean landscape that naturally extend to the blue sea and the silhouette of the iconic Peñón de Ifach. With the building permit already granted, this project represents a unique opportunity to debut a dream residence in a privileged location just minutes from the coast, beaches, and all local amenities. Its architecture pays tribute to the tradition of the Costa Blanca with natural stone facades, cozy wooden beams, and characteristic Mediterranean arches. However, upon crossing the threshold, its interior reveals a bright and refined Ibizan style that embraces all modern comforts. Its 274 m² of constructed space is fluidly and harmoniously distributed, offering a spacious dining room, an independent lounge perfect for relaxation, a generous kitchen, four bedrooms designed as private suites with ensuite bathrooms, as well as a guest toilet and a laundry room. Light flows freely thanks to large glazed doors that connect the interior with a spectacular covered naya and spacious sunny terraces. Outdoor living takes center stage in its landscaped garden with grass, featuring an impressive private pool, outdoor shower, and various resting areas designed to enjoy the mild Alicante climate all year round thanks to its unbeatable south orientation. Designed for maximum comfort and sustainability in every season, the home integrates stateoftheart systems such as underfloor heating and ducted air conditioning, ensuring a perfect temperature in every corner. Despite being a true oasis of tranquility away from prying eyes, its strategic location places you just minutes from the vibrant center of Moraira, with its crystalclear beaches, hidden coves, exclusive marina, and refined gastronomy and service offerings. It is the perfect opportunity to bring your dream home to life in a truly privileged spot on the Costa Blanca.
…By Annonceur International


SPECTACULAR RURAL FARMHOUSE IN OPERATION WITH TOURIST LICENSE, EXCLUSIVELY IN ÁTIKA Privileged location | Fully fenced | Privacy and rural charm Discover this exclusive farmhouse that combines luxury, tradition, and the tourism industry in an incomparable natural setting. Ideal for investment or as a multi-family home. PRIVATE AREA Composed of a spacious living room with fireplace, fully equipped kitchen, bedroom, another living room, and a full bathroom. Direct access to the central courtyard, which connects to: Former stables. Boiler room. Former wine cellar. Access to the heated pool. Bathroom with shower. Private laundry room. Space reserved for a future spa. LUXURY INDEPENDENT APARTMENT A charming space divided into two levels: Attic with living room, library, kitchen, and bathroom with freestanding French bathtub. Master bedroom in the tower with spectacular ceiling and access to a private terrace with stunning views. TOURIST AREA IN OPERATION Perfect for rural accommodation: 5 bedrooms. 2 full bathrooms + 1 toilet. 2 living rooms with anterooms. Fully equipped kitchen. EXCEPTIONAL EXTERIOR Heated pool. BBQ area. Restrooms, changing rooms, and outdoor kitchen. Attached warehouse: storage room + tool shed. Private well. Parking area. TECHNICAL FEATURES Own website and active tourist license. Independent heating by zones. Air conditioning spits. Double-glazed windows with security glass. Fully fenced for privacy and security. A unique opportunity to live and start a business in a charming rural setting. Contact us for more information and viewings.
…By Annonceur International



Total surface area 1000 m², farmhouse plot area 68511 m², usable floor area 1000 m², single bedrooms: 4, double bedrooms: 4, 7 bathrooms, air conditioning (hot and cold), age between 5 and 10 years, built-in wardrobes, heating (central), fireplace, kitchen, dining room, state of repair: reformed, garage (over 2), utility room, floor no.: 2, facing southeast, swimming pool (own), reinforced door, sunny, terrace, lands: terrazzo, inner courtyard.
…By Annonceur International


Much more than a home: a fully developed tourism estate with an established business, valid tourist licence, income from day one and significant potential for growth.This exceptional property combines several independent accommodation units, extensive outdoor areas, two swimming pools, leisure spaces and all the facilities required to continue an established tourism business.The estate is the result of years of work, investment and dedication and is currently operating, with an excellent reputation among its guests.INCOME FROM DAY ONEOne of the property's main attractions is that it already generates significant income through the existing tourism activity and current management agreements.Some of the accommodation units are managed by an external agency under agreements providing established income to the owner.In addition, one of the properties is currently used privately by the owner. For an investment purchaser, there is the possibility of incorporating it into the tourism operation, creating a new potential source of income.The purchaser may also consider taking over the management directly and working on pricing, occupancy, marketing and booking strategies.AN ESTABLISHED TOURISM BUSINESSThe property has a valid tourist/vacation rental licence and an established tourism operation.The purchaser acquires not only the estate, but also an activity ready to continue, including:Valid tourist licence.Established client base and online reputation.Several independent accommodation units.Complete furniture and equipment.Decoration and outdoor features.Swimming pools and leisure areas.Two professional websites used to market the tourism business.The work of creating and establishing the business has already been done.FIVE TOURISM PROJECTS ON ONE ESTATEThe property comprises five separate tourism spaces and concepts, allowing the business to diversify its offering and provide different experiences within the same estate.The entire property is fully enclosed and has two automatic entrances, providing privacy and security.The outdoor areas include carefully landscaped gardens, mature trees over 30 years old, several chill-out areas, relaxation spaces, ample parking, terraces and two swimming pools.One of the important improvements carried out is a perimeter drainage system, designed to protect the property against damp and water accumulation and representing a considerable investment.FULLY FURNISHED AND EQUIPPEDThe estate is sold fully furnished and equipped, including practically everything required to continue the business: furniture, equipment, decoration, installations, outdoor features, swimming pools and leisure areas.Only certain personal and family belongings will be excluded.LAND REGISTRY INFORMATIONAccording to the available Land Registry documentation, the estate has approximately 3,210 m² of land.The Land Registry records 177.64 m² of built area corresponding to the main building and 446.75 m² corresponding to auxiliary and additional buildings, giving approximately 624.39 m² of total registered built area.AN INVESTMENT WITH GROWTH POTENTIALThis property offers an unusual combination: a unique estate, an established tourism business, valid licence, income from day one, online presence, complete equipment and genuine potential to expand the operation.An attractive opportunity for an investor, tourism entrepreneur or purchaser looking for much more than a home: an established business with potential for further growth.
…By Annonceur International


This exceptional estate is located just a few minutes from the charming and highly sought-after town of Santanyí, offering breathtaking panoramic views over the surrounding countryside.Set on a plot of over 101.600 m², the property includes several residential buildings and stables. Parts of the estate have already been tastefully renovated, while other areas await transformation to suit your personal vision.At the heart of the estate is a spacious central courtyard, around which several buildings are arranged. Each of these structures features at least one kitchen, as well as multiple bedrooms and bathrooms. For example, the former stables have been converted into four separate residential units, while one large 420 m² stable has been preserved in its original, untouched condition.A raised safreig (irrigation basin, approx. 8 × 8 m) could be converted into a swimming pool. The spacious adjoining terrace, with its far-reaching views, also provides the ideal place to relax. In addition, there is a shower and several WCs.The property also boasts a thriving citrus grove with over 100 orange and lemon trees. Two private wells, ensure a reliable and consistent water source.Don't hesitate to contact us to arrange a viewing.
…By Annonceur International


This unique property, located on top of a hill in the picturesque village of Relleu, offers 429 m² built and sits on a plot of 400 m² divided into several areas. It is a completely renovated Mediterranean-style detached castle, ideal as a family home or holiday home.The house has 4 bedrooms and 3 bathrooms. The master bedroom has a spacious en-suite bathroom with double sinks, walk-in shower, bathtub, French toilet and large window. In addition, the property includes a wellness area with a sauna, shower and sink.Thanks to its northeast orientation, the house enjoys panoramic views of the mountains from any point. It has a large terrace of 100 m², a private pool of 13 x 4.5 meters and a balcony with views. Outdoor areas include a regulation tennis court, barbecue area, private garden and cultivation areas with 150 olive trees and 1,500 almond trees.The kitchen is independent and fully equipped, with separate dining room, living room with fireplace, laundry room, pantry and wine cellar. It also has a small gym, alarm system, armoured door, double glazing, air conditioning, central heating and solar panels.It includes a double garage, two private parking spaces and a storage room. Access to the property is via a private road from the main road. Currently, a section is unpaved, but it is expected to be adapted before the end of the year by the City Council.Located just 25 km from Almadraba Beach and 60 km from Alicante airport, this finca allows you to enjoy a quiet and self-sufficient lifestyle without giving up the proximity of the sea and services. - REF: Relleu XH 511200
…By Annonceur International

Receive by email any new listing that may match your search criteria
Your criteria :
By validating this form, you accept the general conditions of use of Le Figaro Properties.
These agencies offer a selection of luxury properties vente in Spain. Feel free to contact them for personalized assistance.



