Get early access to listings that match your criteria
Never miss an opportunity again. Our personalized alerts notify you instantly.

 English$ USD · m²


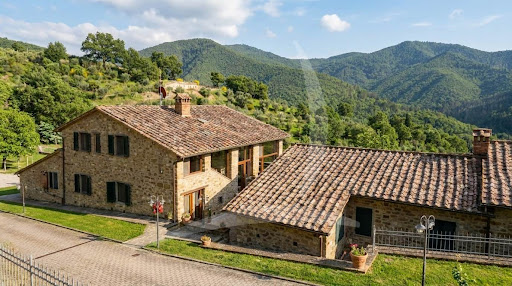
In an area with a panoramic view of Cortona, Foiano, Castiglion Fiorentino, for sale an old farmhouse transformed into a holiday home completely recovered in rustic style of sqm. 230 c.a. in addition to a park of 1 hectare adorned with tall trees, in which we find a swimming pool and an artesian well. The property also includes 1.8 hectares of agricultural land in which there is a spring and partly is a forest of oaks, pines etc. the farmhouse on the ground floor consists of: large living room with fireplace, kitchen, bathroom and 1 bedroom; from another independent access we find: small porch with brick oven and further bedroom with bathroom, warehouse and central heating room also on the ground floor. On the 1st floor we find: large living room with fireplace, 2 large bedrooms, master bathroom. The structure has been working for some years and has a large loyal clientele, who return year after year for their pleasant holidays. A.p.e. class G.
…By Annonceur International


Stone farmhouse with swimming pool and olive grove in Cortona Just a few minutes from the historic center of Cortona, this stone farmhouse of approximately 220 sqm represents an elegant country residence immersed in over 2.6 hectares of land with an active olive grove. The property, completely renovated, enjoys panoramic position, privacy, and views of Valdichiana, with a swimming pool and spacious outdoor areas maintained. Thanks to the already approved expansion possibility and the layout of the environments into two separate apartments, the farmhouse offers interesting potential both as a private residence and as a charming hospitality facility. Stone farmhouse and main environments Dating from the 17th century, the farmhouse develops over two levels and was carefully renovated in 2011. The property is currently divided into two identical apartments, each with an independent entrance. Each unit includes a living area connected to a dining room with kitchenette, two bedrooms, and a bathroom. Overall, the farmhouse has four bedrooms and two bathrooms. The upper floor is accessible via the ancient external staircase and features a terrace with direct access to the garden. Land, swimming pool, and landscape The land extends over more than 2.6 hectares and hosts about 680 productive olive trees. The gardens are well maintained and offer relax spaces, while the pool is located in a secluded and panoramic position with views of Valdichiana. The property maintains a high level of privacy despite being just a few minutes from Cortona and main services. Condition, finishes, and potential The farmhouse is in excellent condition thanks to renovation using quality materials. The interiors preserve typical elements of Tuscan tradition, such as terracotta floors and ceilings with wooden beams and terracotta tiles on the upper level. Heating is provided by radiators powered by LPG, complemented by wood stoves on both levels. Both apartments are equipped with air conditioning. The property also has a well for domestic utilities, the pool, and irrigation, as well as preparations for solar panels and an electric gate, along with good thermal insulation. An expansion project of an additional 80 sqm has already been approved, increasing its value and versatility. Thanks to its current configuration and strategic position, the farmhouse is suitable both as an elegant private residence and as a charming agritourism or hospitality activity. Carratelli Real Estate enhances each property through a careful understanding of its character, location, and potential. With multiple offices in Italy and a network serving both national and international clients, it accompanies every phase of valuation and sale with a consultative, discreet approach focused on the luxury real estate market.
…By Carratelli Real Estate


Ancient Stone Farmhouse of approximately 160 sqm and over 2,100 square meters of land, located in a panoramic and secluded area yet less than 10 minutes by car from Cortona and its famous historic center. DESCRIPTION The property extends over two above-ground levels, with a spacious entrance leading on the left to the living area, kitchen, large lounge with fireplace, and a service bathroom. From the entrance, stairs lead to the first floor entirely dedicated to the sleeping area, where there is a large double bedroom, a bathroom, and an additional bedroom. OUTDOOR SPACES The property enjoys a courtyard with private access, a porch on the entrance side overlooking the valley and sunset, as well as agricultural land with a beautiful olive grove on the descending land facing the house, totaling 2,131 sqm. CONDITION AND FINISHES The property is in good overall condition, but the systems and internal paints need review. The structure is very old, featuring a gray stone facade typical of Cortona, and a roof with granite shingles. The courtyard is fully fenced. POTENTIAL USE Given the size and the short distance to the center of Cortona, the property is perfect for all uses, either as a main residence for a family or a holiday home to also be used for short-term rentals. LOCATION & LIFESTYLE Situated in a panoramic position very close to the center of Cortona with a splendid view over the valley, this historic property offers privacy without sacrificing daily comfort, just 5 minutes from Cortona and the historic center. Tourist villages in the area such as Passignano and Montepulciano are about 30 minutes by car. The motorway connection via A1 is approximately 20 minutes away, the Siena-Perugia superstrada about 15 minutes, as well as the train station with direct trains to Rome and Florence approximately 15 minutes away.
…By Carratelli Real Estate


Immersed in the charming Tuscan countryside in Creti di Cortona dynamic vineyard-winery farm with receptivity of about 500 square meters of total indoor area. The property covers about 3.6 ha of agricultural land of which 2 ha of olive grove and 1.6 ha of arable land. The farmhouses are surrounded by the private garden of about 1,800 square meters embellished with swimming pool, Jacuzzi and tennis court. Description The property as well as accommodation consists of 3 properties including the main one, the old farmhouse, and two agricultural outbuildings, the pigsty and the barn. Each property consists of 3 apartments of about 50 square meters each for a total of 9 apartments of which seven are two-room apartments and two are three-room attic apartments. Each apartment enjoys a separate entrance and consists of a fully furnished kitchen, one or two double bedrooms, living room with double sofa bed, windowed bathrooms, air conditioning and individual heating. On the ground floor of the main villa is a room to be used as a reception or office and one as a wine cellar or storage room. The facility can accommodate up to 40 total guests and in particular two apartments are made to give accessibility to people with disabilities as well as all common areas. Outdoor Spaces The property is located at 300 meters above sea level and extends on its 3.6 ha of agricultural land including 2 ha of olive grove with 802 olive trees producing the excellent Tuscan olive oil and 1.6 ha of arable land with the right to plant productive vines of the famous Chianti classico. Each apartment enjoys a private garden on both front and back for a total of 1800 square meters of totally irrigated outdoor courtyard embellished with an adjustable heated infinity edge pool, Jacuzzi hot tub for 6 people, lighted tennis court, horse corral and protected children's playground. Two wells with cisterns with 2,000 lt. for drinking water and 5,000 lt. of water for irrigation and pool, respectively. Condition and finishes All the apartments have been recently and tastefully renovated maintaining the original features and respecting the typical architecture of the place. The traditional Tuscan-style furnishings in warm and welcoming tones are characterized by Florentine terracotta floors, stone vaults, exposed beams, terracotta in the ceilings and antique wooden doors. The yellow plastered facades, the window frames all double-glazed and the entire property is completely earthquake-proof. Potential uses The property lends itself perfectly as an agritourism-receptive activity and to increase it about 2 ha are buildable with 3 more apartments. Ideal also as main house or vacation home for those who want to stay in the pleasantness and tranquility of the Umbrian-Tuscan countryside with its unique spots of color escaping from the hustle and bustle of the city. Location The farm is strategically located within walking distance of the main services. Beautiful Cortona is just a short drive away as are the beautiful resorts on Lake Trasimeno. The famous art cities of Florence and Siena are quickly accessible.
…By Carratelli Real Estate


Farmhouse with swimming pool and olive grove in Cortona In Cortona, immersed in the Tuscan countryside and in a secluded and panoramic position, this brick farmhouse of approximately 422 sqm overall includes the main building, a dependance of about 70 sqm, and a garage of about 20 sqm. The property is surrounded by over 2 hectares of private land with a swimming pool and an olive grove with about 140 trees, in a setting of tranquility, open views, and great potential both as a country residence and as a charming holiday home or hospitality activity. Brick farmhouse and main interiors The main building measures approximately 332 sqm and develops over multiple levels. On the ground floor, there are a bright kitchen, a spacious living room, three bedrooms, and three bathrooms. An internal staircase leads to the upper floor, composed of three bedrooms, two bathrooms, a potential third bathroom, a hallway, a storeroom, and a loggia overlooking the surrounding landscape. The property includes a garage of about 20 sqm in the basement and a dependance of about 70 sqm, ideal for hosting family and friends or creating an independent space. Land, pool, and landscape The land extends over 2 hectares and offers large green spaces, panoramic glimpses, and an olive grove with about 140 trees. The swimming pool, equipped with a technical room, is a space dedicated to relaxation and outdoor living. There is also a parking area and outdoor spaces designed for practical and comfortable living. The location allows enjoying the tranquility of the Tuscan countryside while maintaining good connections to Cortona and the main towns in the area. Condition, finishes, and potential The most recent renovation was completed in 2018 with a conservative intervention that enhanced original elements and materials consistent with the local tradition. The interiors feature terracotta floors, exposed wooden beams, and brick facades, characteristic of Tuscan homes. The systems are present and operational. Thanks to the spatial distribution, the dependance, the pool, and the land, the property lends itself as a prestigious private residence, a holiday home, or charming agritourism. The proximity to Cortona, Arezzo, Castiglion Fiorentino, Castiglione del Lago, Passignano sul Trasimeno, Perugia, Montepulciano, and Florence enhances its appeal for those wishing to live or invest in Tuscany, Umbria, and Lazio. Carratelli Real Estate enhances every property through careful interpretation of its character, location, and potential. With multiple offices in Italy and a network aimed at a national and international clientele, it accompanies every phase of enhancement and sale with a consultancy, discreet approach, and focus on the luxury real estate market.
…By Carratelli Real Estate


Farmhouse of about 600 sqm with swimming pool and garden in a panoramic position in Foiano della Chiana. Description: The farmhouse in excellent condition at the moment is divided into several apartments and is spread over three levels as follows: on the ground floor is the entrance to the first six apartments, which are all on one level except for one that presents living area with kitchenette on the ground floor and upstairs a bedroom, a bathroom and a second room that can be used as a bedroom. The other apartments all feature a bedroom, a bathroom and a living area, some with a kitchenette. On the first floor with access via a splendid original external staircase are the last two apartments, again consisting of a bedroom, a bathroom, a living area and a kitchenette. An additional apartment on the basement floor for storage use completes the property. Outbuildings Inside the beautiful private park there is a large event room of about 200 square meters with fireplace, equipped professional kitchen and toilets, excellent for events or as a restaurant room. Condition and finishes The property is in excellent condition after a renovation about 10 years ago. It has exposed wooden beams, terracotta floors and the typical facade of the Tuscan countryside, made of red brick. Most of the original materials have been skillfully reused, and attention has also been paid to anti-seismic criteria. All rooms have air conditioning, heating is by convector heaters fed by methane through the municipal network. The house is equipped with connection to the aqueduct and two wells (one to be recovered), useful for the maintenance of the green through irrigation system. Outdoor space The property enjoys about 5 hectares of mainly arable land. The beautiful 14x7 infinity pool enjoys breathtaking views and a heated outdoor hot tub. There are also olive trees, including some centuries old ones. The entrance to the property is via electric gate. Potential uses The farmhouse lends itself to be an excellent accommodation business, as in its current state, ready for management. Alternatively it also lends itself to be a wonderful private residence for one or more families enjoying easily reorganized spaces within the farmhouse. Location & Lifestyle Located in the countryside of Foiano della Chiana the farmhouse enjoys a quiet and sheltered location but very close to the center at the same time. Within a 2-minute drive all the necessary daily services can be reached. The main cultural and tourist centers of the area such as Pienza, Montepulciano, Monticchiello, Cortona, Montalcino, and San Quirico are reachable in a maximum of 40 minutes by car in addition to the cities of Siena, Perugia and Arezzo reachable in 45 minutes. The highway exit connecting to Florence and Rome is only a 7-minute drive away, while about 20 km away is the train station with quick connections to major cities.
…By Carratelli Real Estate


In a hilly and panoramic position, just a short distance from Cortona, Montepulciano and Lake Trasimeno, prestigious winery with wine resort, winemaking cellar and 11.3 hectares of land, of which 8 hectares are vineyards. The finely restored property includes restaurant, spa, swimming pool and project to restore old rural buildings for expansion. Description This charming wine resort, nestled in the Umbrian-Tuscan countryside, covers a total area of about 1,990 square meters and consists of several buildings dedicated to hospitality, catering, wellness and wine production. The main residence houses three independent apartments, completely renovated with fine materials and equipped with every modern comfort. The complex is completed by two farmhouses intended for hospitality, divided into finely furnished rooms and apartments, each with private bathroom. Also available to guests is a large multi-purpose hall, a relaxation area with wellness area and a splendid equipped swimming pool. The resort is operational and already included in the main tourist circuits. Outdoor Spaces The property covers 11.0 hectares, of which about 8.0 are planted with vineyards (DOC Trasimeno and/or IGT Umbria), with varieties such as Merlot, Cabernet Sauvignon, Sangiovese, Chardonnay, Pinot Bianco, Tocai Friulano and Sauvignon Blanc. Outside, the large, tree-lined, well-maintained park surrounds the accommodation area, offering large relaxation areas, panoramic terraces, courtyards, parking lots and a 12 × 5 m swimming pool equipped with gazebo, sunbeds, changing rooms and bar. The 500-square-meter wine cellar is fully equipped for the entire production cycle, including barrique cellar, tasting room and warehouses. There is also an approved project for an additional 1,200 sq m of buildings. Condition and finishes All buildings have been recently renovated with high-quality materials. The finishes combine rural charm (wooden beams, exposed stone, masonry arches) with modern solutions: standard installations, air conditioning, partializable heating, induction cookers, LED lighting, latest generation fixtures. The wellness area has a Turkish bath, chromotherapy shower, massage room and indoor pool. Potential uses The property lends itself perfectly both as a luxury accommodation facility and as a private residence with active wine business. Plans for new construction allow for further development (e.g., winery expansion, event space, new residential units). Also ideal for hospitality investors or those looking for a turnkey multifunctional estate. Location Located only 800 m from the town center, the wine resort boasts excellent accessibility and is just a few hundred meters from the border between Umbria and Tuscany, a short distance from Castiglione del Lago, Montepulciano, Cortona, Pienza, Siena and Perugia. Florence and Rome can be reached in about two hours. The nearest airports are Perugia (57 km), Florence (134 km), Rome Ciampino and Fiumicino (about 2 hours). The location, strategic and private, allows you to enjoy the tranquility of the countryside with all services at your fingertips. Complex hospital facilities at 12 km (Nottola) and 13 km (Castiglione del Lago)
…By Carratelli Real Estate


Castiglione del Lago, magnificent property of about 420 sqm, with a swimming pool, guesthouse, and accessory building, surrounded by approximately 1 hectare of land. Description: In a hilly and panoramic position, this splendid property offers a charming view of Lake Trasimeno and the vast countryside connecting Umbria and Tuscany. The main residence develops over two levels, while an independent guesthouse and an ancillary building used as a shed enrich the entire complex. The main building, of approximately 345 sqm, is composed as follows: on the ground floor, there is a spacious kitchen, a dining room, a large living room, a service bathroom, and a porch that invites outdoor relaxation. An internal staircase leads to the upper floor, where five bedrooms, an additional living room, three elegant bathrooms, and a comfortable walk-in closet are located. External Spaces: The surrounding land is fully fenced and transformed into a well-maintained park that hosts a beautiful swimming pool. This green corner is ideal for moments of pure relaxation immersed in Umbrian nature. The land, covering about 4,647 sqm of garden and approximately 5,561 sqm of courtyard, totals over 1 hectare, perfect for walks, outdoor activities, and enjoying the peace of this exclusive corner. State and Finishes: The property underwent a complete renovation about twenty years ago, during which many of the original materials, both external and internal, were preserved to retain its authentic charm. The restoration was carried out with high-quality materials, elegance, and prestige, enhancing the character of the structure. Inside, you can admire terracotta floors and ancient wooden ceilings with exposed beams, while outside, the farmhouse is clad in stone with wooden window frames reflecting traditional style. The property has all the necessary services, perfectly functioning, to ensure maximum comfort. Potential Uses: This versatile residence lends itself to multiple uses, from a main home to a holiday house. Its strategic position, well-served and easily accessible, makes it ideal as a starting point for visiting the historic and cultural wonders of Umbria, Lazio, and Tuscany. Location: Located in a splendid hilly area on the border between Umbria and Tuscany, the property offers a breathtaking view of Lake Trasimeno. Its privileged position makes it easily reachable throughout the year, ensuring excellent connections with main destinations in the area such as Cortona, Arezzo, Cetona, Perugia, Città della Pieve, and Montepulciano.
…By Carratelli Real Estate


Country house with premium home automation, guest house, swimming pool, and green park in Castiglione del Lago In Castiglione del Lago, at the border with Montepulciano, in a rural setting, the main farmhouse of approximately 243 sqm with a guest house of about 30 sqm, a green park of around 3,200 sqm, and a swimming pool. A countryside residence for those seeking spaciousness, privacy, comfort, and rare technology in a property with authentic charm, with potential as a private home or charming country estate. Main farmhouse and living spaces The farmhouse is spread over multiple levels and offers a functional internal layout. On the ground floor, there is an entrance, two bedrooms, two bathrooms, a laundry area, a large living room, and a spacious kitchen with a bright dining area. From this level, access is available to a large porch, a natural extension of the living area towards the park. An internal staircase leads to the first floor, consisting of two bedrooms, a bathroom, and a hallway. From the first floor, one can reach the attic level, where there is a large room suitable to complete the sleeping area or serve as a reserved space. Guest house, pool, and outdoor life The property includes a guest house of approximately 30 sqm, consisting of a bedroom and a bathroom, useful for visitors or family. Completing the property is a convenient carport. The green park of about 3,200 sqm surrounds the farmhouse and offers a large garden with a swimming pool. There is also a well in excellent condition with ample water capacity and external spaces ideal for relaxation and social gatherings. Comfort, technology, and potential The rustic style of the farmhouse blends with modern solutions and prestigious materials. It features a premium level integrated home automation system, alarm system, photovoltaic solar panels, and energy class A4, with underfloor heating and cooling for comfort in all seasons. Every indoor and outdoor lighting point can be managed independently, with personalized lighting scenarios. The centralized management of shutters and sliding doors allows for individual commands, groups, or automated scenarios. Functions can also be controlled remotely via an app. Additional land available for separate purchase It is also possible to buy separately an additional plot of approximately 2,450 sqm, not included in the price, consisting of a small olive grove and remaining arable land. The additional land includes a couple of dilapidated units, useful for available volume and to increase the size of the buildings. This opportunity would allow reaching over half a hectare of property, expanding the farmhouse’s potential with land. Carratelli Real Estate enhances each property through a careful reading of its character, location, and potential. With multiple offices in Italy and a network aimed at a national and international clientele, it supports every phase of property enhancement and sale with a consultative, discreet, and market-oriented approach to prestigious real estate.
…By Carratelli Real Estate


OUR EXCLUSIVE: Nestled in a landscape of incomparable beauty near Lake Trasimeno, this extraordinary property located a few meters from the lake with views that enchant the senses. This estate consists of two villas totaling about 750 square meters, private garden, gym and 2 swimming pools. Description: Currently destined to become a prestigious residence for families seeking tranquility and comfort, the property is distinguished by its two residences, which house a total of seven apartments, each designed with attention to the smallest details. The décor gracefully reflects local tradition and culture, offering guests an authentic and enveloping experience. The first building, measuring approximately 310 square meters, and the second, measuring approximately 440 square meters, contain within them an atmosphere of warmth and welcome that leaves an indelible impression on the hearts of those who stay there. Condition and Finishes: The systems, which strictly comply with current regulations, guarantee excellent room quality, while the photovoltaic panels positioned on the roof of the dwellings testify to the attention paid to environmental sustainability. Heating, managed through modern split systems, ensures constant comfort all year round, while the aqueduct guarantees a reliable and safe water supply. Outdoor Spaces: Surrounded by extensive fenced grounds, the property offers guests an oasis of privacy and tranquility, enhanced by the two striking swimming pools, which invite relaxation and well-being. The enchanting panorama that stretches before visitors' eyes provides unique emotions, while the private parking area comfortably accommodates guests' cars, ensuring convenience and safety. Potential Usage: In addition to representing a unique opportunity in the hospitality industry, the estate also proves to be an ideal home for a family eager to embrace the country lifestyle without sacrificing the comforts of modernity. Its strategic location, a short distance from the center of Castiglione del Lago and the main Tuscan and Umbrian art cities, makes it a perfect choice for those wishing to combine the tranquility of the countryside with the vibrancy of city life. Location: Located a few kilometers from the charming center of Castiglione del Lago, the property enjoys a privileged position that allows you to easily reach all primary services and fully immerse yourself in the authentic and genuine atmosphere of the surrounding area. Numerous food and wine itineraries invite guests to discover the culinary delights of the region, giving them an unforgettable experience.
…By Carratelli Real Estate


Castiglione del Lago, old farmhouse renovated into a fine property with villas, apartments, possibility for future expansion, equipped with solar panels, swimming pool and green areas. Description: Nestled in a five-hectare setting of gardens, orchards, organic vegetable gardens and spaces dedicated to farm animals, this property is an authentic haven of peace. The housing offerings vary, adapting to different needs, with individual rooms, equipped kitchens and spacious terraces. Seven apartments are located in the main building, while three former barns have been renovated into three charming townhouses. With a total of 10 units including 20 bedrooms, furnished following a rustic and traditional style. Each room is air conditioned and the entire structure is powered by a photovoltaic panel system. The old stables, while maintaining their ancient characteristics, have been transformed into a sophisticated restaurant that can accommodate up to about 140 guests including indoor and outdoor seating. Condition and Finishes: This exquisite property has been totally updated from its ancient origin, all the properties have been carefully renovated and converted into charming villas, now including a space intended for dining, while maintaining the historic charm of the places. The structures highlight their past with exposed beams, stone walls and terracotta floors, perfectly integrated with modern and sustainable technological solutions. All facilities are in excellent condition and up to standard, there are photovoltaic panels, connection to the municipal aqueduct and there are also 2 wells. Outdoor spaces: The property is surrounded by about 5 hectares of land, including 2 hectares of hazel and 70 olive trees. There is a swimming pool, as well as playing fields for soccer and tennis to be upgraded. An additional two hectares of land are ready to be developed, with a project already approved to extend the tourism and accommodation offerings, promising excellent expansion opportunities up to 6,800 cubic meters. The presence of a vegetable garden and an orchard, enrich the value of the property. Potential uses: With its extraordinary features, rich cultural heritage and strategic location, this mansion looms as an ideal choice for those who want to live in a refined property with all services and amenities nearby, or for those who want to run a high-profile traditional resort. Location: Located on the border between Umbria and Tuscany, it offers a privileged starting point for exploring Lake Trasimeno and the main artistic and cultural attractions of the two regions.
…By Carratelli Real Estate


Prestigious Estate with 13 Hectares, Stables, and Independent Farmhouses in Arezzo Description Located less than ten minutes from the center of Arezzo, this property presents a rare opportunity due to its position and amenities. The architectural complex is the result of a complete restoration. The main farmhouse spans two levels and on the ground floor features spacious open-plan living areas, a fireplace lounge, a dining room, and a spacious kitchen with direct access to the garden and covered veranda. The sleeping area on the first floor includes 3 suites, each with private bathroom, plus a study and a loggia. The two additional dependencies add value and independence: the first is designed as a self-contained apartment on two levels, while the second houses a guest room and a professional cinema room with motorized blackout systems. External Spaces The property extends over a total area of 13 hectares, organized to offer both leisure and agricultural productivity. The garden features a travertine swimming pool with electric cover and heating, adjacent to an artificial pond with a private islet and phytodepuration system. The estate includes a newly built garage for 6 cars, equipped stables with horse boxes, a bioclimatic greenhouse, and various outbuildings for storage. The agricultural area consists of a productive olive grove of about 5 hectares with 1100 plants and drip irrigation, arable land, and rows for vinsanto production, as well as a botanical garden and a meticulously maintained flower garden. Condition and Finishings Structurally and technologically, the villa has been upgraded to meet modern standards of efficiency and safety. It features a 20 kW photovoltaic system, air conditioning in all rooms, fiber optic connection, and an advanced alarm system with video surveillance. The water management is excellent, thanks to a natural spring and two artesian wells that separate domestic needs from agricultural ones. The interior finishes, in excellent original condition, use noble materials typical of the Tuscan tradition, such as stone, terracotta, and travertine, maintaining a sober and elegant style. Potential Uses The estate’s layout allows for various purposes, from a private prestigious residence to an investment for the high-end tourist rental market. The presence of stables and large open spaces also makes it ideal for developing a private equestrian activity. Location The estate benefits from a privileged location, immersed in the Valdichiana countryside but perfectly connected to urban services and major roads leading to Florence, Siena, and Perugia. Access is via a private road with a cypress-lined driveway and paved surface, leading directly to the heart of the estate, ensuring maximum privacy and an elite presentation.
…By Carratelli Real Estate


Newly built farmhouse in dominant position with additional house, outbuilding, swimming pool and about 13 hectares of land. Description: The property consists of three main bodies: the main farmhouse on two levels, a guest house of about 160 sqm and an annex, also on two floors. The main farmhouse features a large entrance hall from which you reach the splendid main spacious living room with fireplace, with access to the outdoor veranda. An area dedicated to recreation with a bathroom on the right while on the opposite side you get to a dining room, with another fireplace and second access to the veranda, a large laundry room and a typical Tuscan kitchen. To the side of the kitchen is a second living area divided by a third fireplace from the study. On the upper floor is the sleeping area consisting of 4 bedrooms all with en suite bathrooms. There is also a walk-in closet and a terrace with panoramic views. Concludes the house a cellar. Outbuildings: The house/forest consists of 4 bedrooms, 2 bathrooms, a spacious living room, a kitchen and a room for storage use. The annex, on the other hand, opens with an openspace living room connected to the dining room with a small kitchenette; on the mezzanine floor is the sleeping area with bedroom and en suite bathroom. Also attached to the building is a splendid wood-burning oven. The last annex is a room for relaxation/fitness use with original Nordic sauna, also useful as a pool shed in the winter months. Merged with the main building is the car garage. Condition and finishes: The property features tasteful and high-level finishes with travertine floors, brick arches and original doors expertly recovered. The whole structure enjoys a particular and unique style starting with the facade that plays with plaster and typical stone. The utilities are all connected, heating is oil for the main building and LPG for the outbuildings with radiators, and there are two wells. Outdoor space: The property enjoys about 13 hectares of land with a large outdoor garden in which the particular panoramic swimming pool is set. The land is all fenced and with several access gates, of which the main one is electric, and is divided between olive grove with about 700 plants in excellent condition, woodland and arable land. Potential uses The farmhouse lends itself to be a wonderful private home for those seeking peace and tranquility among the Tuscan hills, without giving up the services all present within a few kilometers. Given the spaces and outbuildings can become without too much trouble a wonderful accommodation business. Location & Lifestyle Situated among the hills the farmhouse is ideally placed and quiet and can be reached with only 500 meters of unpaved road in good condition. From here you can reach all the main centers of Valdichiana and Valdorcia such as Lucignano, Montepulciano, Pienza, Cortona and Cetona within a maximum of 40 minutes by car. Only 4km away is the entrance to the freeway that connects Siena and Perugia and still well connected to the village of Lucignano, which enjoys all services. At 10km there is also the highway exit on the Rome-Florence route. The ideal location for those who are looking for a quiet area but still well inserted in the food and wine and cultural routes of lower Tuscany.
…By Carratelli Real Estate


In an evocative landscape setting, immersed in the cultivated countryside of Umbria, we offer farmhouse with swimming pool in a private but not completely isolated position. Description The farmhouse measures a total of about 762 square meters and is spread over two levels. On the ground floor from the main door you enter a large triple living room with brick arches and a large fireplace and an oven. The dining room is directly connected to the professional kitchen with special storage for unloading products. A first bedroom with bathroom is then accessed. There are 2 other service bathrooms. On the first floor from a first staircase we find a bedroom with bathroom and a small living space, from another staircase instead we access a lovely sitting room with a beautiful arched window overlooking the garden and the countryside, in addition to the 6 bedrooms and 5 bathrooms, of these 2 bedrooms have en suite bathrooms. Outdoor Spaces The property includes a beautiful and well-kept garden, where the 15x6 swimming pool is also located and where the large porch of about 100 sqm overlooks, perfect for meals in summer. State and finishing touches The property was renovated in 2016 and is in perfect condition. A solar panel system was also installed in 2013. Water and electricity utilities are connected. Heating is autonomous and powered by LPG. Potential for use The property is currently rented out touristically to groups and for private events. It lends itself perfectly as a first or second home and can be put to income during summer periods. Location & Lifestyle The property is located in an area of absolute tranquility, in the town of castiglione del lago, reachable in just 8 minutes. Thanks to its centrality, from Castiglione del Lago it is possible to reach all the main towns and cities, such as Passignano sul Trasimeno, Tuoro sul Trasimeno, Perugia, Assisi and Magione. It is possible to reach Castiglione del Lago via the super road, which is connected to the A1 highway at Bettolle (Milan-Naples). Therefore, large cities such as Rome and Florence are also conveniently accessible.
…By Carratelli Real Estate


Splendid panoramic estate on the hills of Arezzo, just a few kilometers from the historic center, surrounded by 22.7 hectares of pristine nature with private access and absolute privacy. At the heart of the property are three independent farmhouses, each with a private pool and dedicated outdoor spaces, now used for charming hospitality. La Leopoldina, an elegant 19th-century villa of 452 m², offers six en-suite bedrooms, two kitchens, spacious living areas, and a 12 x 5 m pool with breathtaking views of the Tuscan landscape. Casolare 1, measuring 361 m², has five bedrooms and six bathrooms, a living room, a dining room with a kitchen, and a garden with a sinuous pool. Casolare 2, dating back to the 13th century and meticulously restored, preserves its original structure and offers five en-suite bedrooms and an 80 m² pool surrounded by greenery. The property also includes a former shop, four agricultural sheds, and a boiler room. The organic farm includes 3 hectares of vineyards (Chianti DOCG and Toscana IGT), 400 olive trees, an orchard, and areas of meadows and woodland. The modern, green-architectural cellar houses the winemaking facilities, offices, and a charming tasting room. Average annual production: 21,000 bottles of wine and 1,500 bottles of oil, authentic expressions of the Tuscan terroir.
…By Italy Sotheby's International Realty


Historic farmhouse with rural village, park, and pools in Sinalunga, Tuscany In the heart of the Valdichiana, between Sinalunga and Lucignano, a prestigious property for sale consisting of an 18th-century historic villa and a fully restored rural village, covering over 1,200 square meters. The estate spans approximately 18 hectares of land, featuring a private park, two pools, an olive grove, and a forest. The complex includes 10 independent apartments and a total of 26 bedrooms. Currently functioning as a charming agriturismo and holiday home, the property offers privacy, unique environments, and interesting possibilities for residential and hospitality use. Historic villa, farmhouses, and main areas The main villa, dating back to 1760, is developed over three levels and retains the charm of traditional Tuscan Leopoldine. It includes an entrance loggia, dining room, kitchen, five bedrooms with en-suite bathrooms, a panoramic lounge, and a characteristic turret. The guesthouse, arranged over two levels, contains a living room, kitchen, and two bedrooms with a bathroom. The village also comprises six independent apartments designated for agriturismo and three additional apartments in the adjacent farmhouses. The complex is completed by two agricultural warehouses and a large two-level storage area, with the possibility of repurposing, subject to the necessary authorization checks. Park, pools, and land The property is surrounded by approximately 18 hectares of land, including 8.4 hectares of arable land, 8 hectares of forest, and 0.6 hectares of olive grove. A private park of about one hectare, enhanced by pathways, stone walls, and ornamental hedges, enhances the historical buildings and relaxation areas. There are two pools, one reserved for the main villa and one designated for the village, immersed in the landscape of the Tuscan countryside. Condition and finishes The entire complex has recently undergone a careful conservative restoration, preserving its original architectural features. The interiors feature exposed beams, fireplaces, and wooden fixtures, integrated with modern comforts. The apartments are furnished and equipped with a kitchen, living room, and private bathroom. Residential and hospitality potential Currently operational in the hospitality sector, the property is suitable for managing a charming agriturismo, organizing exclusive events, or creating a private residence with hospitality activities. The secluded location, about 3 km from services, 10 minutes from Lucignano, and 13 km from the A1 motorway, allows for easy access to the main destinations in Tuscany and Umbria. Carratelli Luxury Homes enhances each property through careful consideration of its character, location, and potential. With several offices in Italy and a network aimed at both national and international clients, it accompanies every phase of enhancement and sale with a consulting approach, ensuring privacy and focusing on the prestigious real estate market.
…By Carratelli Real Estate


Farmhouse of over 620 sqm with 3 buildings, swimming pool and land in the countryside of Torrita di Siena Description The old estate complex located in a quiet countryside area in the municipality of Torrita di Siena is on 2 levels and includes a total of 7 apartments plus common areas. The three buildings stand within walking distance of each other: the first includes two independent apartments on two levels with living room with kitchenette, bedrooms and bathrooms. The second building houses four separate apartments on one level again with bedrooms, bathrooms and living area with kitchen or kitchenette. In the same building there is also a tavern used as a common room. The third building houses an apartment with a single bedroom, bathroom and living area with kitchenette as well as 3 sheds useful for agricultural activity. Present is a laundry room, a wine cellar, as well as a bar area with breakfast room and linen storage. Condition and finishes The property is in good condition and excellent state of maintenance, the last major renovation was in the 1990s. It presents in several areas ceilings with exposed beams and terracotta tiles, modern terracotta floors, pvc double-glazed windows and mosquito nets. Air conditioning present in all apartments. Heating is independent with radiators powered by LPG, for water for domestic use there is connection to the aqueduct, while for outdoor irrigation there is an agricultural pond. Exterior facade in classic Tuscan compound style with stone and terracotta bricks. Outdoor space Outside, the property has a well-kept garden surrounding the buildings where the in-ground swimming pool, a Jacuzzi, playground area, concrete tennis court and synthetic lawn and parking with uncovered parking spaces are inserted. The total land is about 15 hectares with arable land, specialized olive grove with 1,200 plants in production and forest, where it fits a herd of animals (including exotic). Potential uses The property lends itself to be an excellent solution as an accommodation business being now open for over 30 years with excellent feedback and income. Otherwise it could also be used again as a private home. Location & Lifestyle Among the beautiful hills of Tuscany, in a quiet and sheltered location not far from the centers of Torrita di Siena and Sinalunga, the property is inserted in the unique context between Val di Chiana and Val d'Orcia and offers unique possibilities in terms of tourism, food and wine and landscape, very close to connections to Arezzo, Florence and Rome and direct links to Siena and Perugia. Located about 3 km from the town of Torrita where there is a train station on the Siena-Chiusi Chianciano Terme route, school services, supermarkets and sports facilities. The main tourist centers in the area such as Montepulciano, Pienza, Asciano, Cortona, Monticchiello and Bagno Vignoni are all within a radius of 40 km
…By Carratelli Real Estate


Main Features: Approx. 1,000 sqm surface (44 rooms) Twenty-three bedrooms and eleven bathrooms 45-hectare estate (arable land and woods) with artesian well Divided into 11 independent apartments (10 guest units + 1 master) Approved project for a swimming pool and orchard Location: Loro Ciuffenna hills, 17th-century hamlet internal Description: On the slopes of Pratomagno, short distance from the medieval village of Loro Ciuffenna, we offer for sale an imposing 17th-century rural complex, expertly renovated about 15 years ago. The property, spanning 1,000 sqm, is currently configured for large-scale tourism, divided into 11 independent living units: 10 Apartments (65-80 sqm): Each featuring an independent entrance, living area with kitchenette, two bedrooms, and a bathroom. Master Apartment (100 sqm): Set in a dominant position, accessed via a private external staircase and characterized by a large panoramic terrace. it offers three bedrooms, two bathrooms, a storage room, and a charming mezzanine overlooking the living area. The interiors preserve authentic Tuscan charm with original terracotta floors and ceilings with wooden beams or terracotta tiles. All apartments feature independent heating (LPG). External Description and Annexes: The estate is nestled in 45 hectares of land, with 2 hectares surrounding the buildings featuring an approved project for a large swimming pool and an orchard (apple and walnut trees). The property includes four annexes: one of these, an ancient chestnut drying shed, offers excellent potential for conversion into a guest house, while the others can be transformed into common dining areas or a club house. Water supply is guaranteed by an exclusive 100-meter artesian well with storage tanks. The access road, municipal and partially unpaved, ensures privacy and protection from noise, making this location an oasis of absolute peace. Distances: Loro Ciuffenna (Services): 7 km Arezzo: 35 km Florence: 55 km Siena: 60 km A1 Motorway Exit (Valdarno): 18 km Florence Airport: 70 km ref. A1190RC83615
…By Annonceur International


Main Features: Approx. 385 sqm surface Six bedrooms and five bathrooms 6x12 pool Well-maintained garden Panoramic location between Tuscany and Umbria Easily accessible via a 500 m well-maintained dirt road Autonomous heating system Wi-Fi and telephone network available Water and electricity connected internal Description: This splendid stone farmhouse, located just a few kilometers from Cortona, Arezzo, is an authentic Tuscan property, blending modern comfort with traditional architecture. The house is spread over two levels, with a total surface of 385 sqm. On the ground floor, the entrance opens to a welcoming living room, a spacious lounge with a stone fireplace, and a dining area, creating a warm and rustic atmosphere. The separate kitchen is spacious and functional, perfect for preparing typical Tuscan dishes. On this level, there are also two bedrooms, each with en-suite bathrooms, a master bedroom with an en-suite bathroom, a laundry room, and two storage rooms. The first floor features another three bedrooms: one with an en-suite bathroom and two sharing another bathroom. The farmhouse is characterized by traditional wooden beams, terracotta floors, and large rooms, typical of Tuscan style. The entire property is ideal both as a main residence and as a second home for holidays, with Wi-Fi and telephone network available. Moreover, the property is already included in tourist circuits, representing a profitable opportunity for new owners looking to start a hospitality business. External Description: The farmhouse is surrounded by a well-maintained garden, offering expansive outdoor spaces perfect for enjoying the panoramic views of the Valdichiana. The outdoor area includes a 6x12 pool, perfect for cooling off during the summer and enjoying the Tuscan climate. The garden, featuring typical regional plants, is ideal for spending pleasant moments outdoors with family and friends. The property is located between Tuscany and Umbria, with easy access to local services and cities such as Montepulciano, Arezzo, and Lake Trasimeno, all within easy reach. The 500 m dirt road leading to the property is well-maintained, ensuring easy access year-round. Distances: Cortona: 10 km Montepulciano: 30 km Arezzo: 40 km Lake Trasimeno: 20 km Florence: 120 km Pisa: 140 km ref. A1190RC25962
…By Annonceur International


Main Features: Total building surface area of approx. $800\text( sqm)$ (20 rooms) Eleven bedrooms (up to 13) and twelve bathrooms (up to 14) Organic estate of $17\text( hectares)$ with olive grove and arable land suitable for vineyards Panoramic swimming pool ($12\times 6\text( m)$) with hydro-massage Energy efficiency: $6\text( kW)$ photovoltaic system Exclusive hillside position in Sansepolcro, Valtiberina Heating: Autonomous LPG and full furnishings included internal Description: On the enchanting hills of Sansepolcro, in Valtiberina, we offer for sale a splendid organic agricultural estate spanning $17\text( hectares)$ with an established agriturismo business. The property, beautifully renovated between 2002 and 2019, consists of various rural buildings totaling approximately $800\text( sqm)$. The main farmhouse of $335\text( sqm)$ develops over three levels: the ground floor houses a restaurant with a professional kitchen, panoramic veranda, dining hall with a bar corner, and guest bathrooms; the upper floor, accessed via an external staircase, features four bedrooms (two en-suite, two sharing a bathroom). The farmhouse is completed by two independent apartments: the first with a living-dining area, kitchen, and two en-suite bedrooms; the second with a living room, kitchenette, and one en-suite bedroom. The $140\text( sqm)$ annex offers two additional independent apartments with a total of four bedrooms and four en-suite bathrooms (one featuring a mezzanine). in the pool area, the $60\text( sqm)$ pool house is prepared for conversion into two guest apartments. External Description and Technology: The estate is nestled within a lush garden of approximately $4,000\text( sqm)$ and surrounded by $17\text( hectares)$ of private organic land, featuring $100$ productive olive trees, one hectare of woodland, and arable land ideal for planting vineyards. The panoramic $12\times 6\text( m)$ swimming pool with hydro-massage and Roman steps is set on a wide solarium terrace with two relaxation areas nestled among the olive trees, a $15\text( sqm)$ changing/laundry room, and a $20\text( sqm)$ technical room. The farm is completed by a $230\text( sqm)$ agricultural shed equipped with a $6\text( kW)$ photovoltaic system. Water supply is guaranteed by private wells and natural springs, ensuring total autonomy. Access is convenient via a $500\text( m)$ well-maintained unpaved road. Distances: Sansepolcro Center: 4 km Arezzo: 38 km Perugia: 70 km Perugia Airport: 65 km Florence: 115 km ref. A1190TA12837
…By Annonceur International


Magione, an enchanting eco resort of approximately 1320sqm, nestled in the heart of the green Umbrian hills, surrounded by 26 hectares of land that provides a unique serenity. This corner of paradise offers an exclusive experience, where unspoiled nature blends with an ecological and refined structure, designed to ensure maximum comfort in an unparalleled natural setting. Description: The property consists of a main building of about 840sqm, to which are added two new suites of 100sqm each, elegant and modern. An additional 380sqm building completes the resort, which currently has 22 spacious rooms, an indoor and outdoor restaurant, two spa areas, a reception area, and technical rooms. There are ample possibilities for expansion with 400sqm of cubage already approved for new suites, an additional restaurant or event spaces. In addition, the main building can be expanded by an additional 100sqm, creating 3 or 4 more suites. Approvals are underway for six glamping areas, which will further enrich the offerings. The overall expansion will double the accommodation capacity, turning the resort into one of the most exclusive and distinctive in Central Italy. Outdoor Spaces: The resort is surrounded by 26 hectares of land that are home to one of the most prized centuries-old olive groves in Umbria. The landscape is enriched by breathtaking views of Lake Trasimeno and an alternation of agricultural terraces, tall woods and nature trails. Two panoramic swimming pools complete the outdoor offerings, creating ideal spaces for relaxation and wellness. Condition and Finishes: The historic structure has been restored according to the principles of eco-architecture and eco-building, using valuable original materials, such as wooden beams and terracotta floors, which lend a warm and authentic atmosphere. The modern spaces, while maintaining the charm of tradition, offer comfort and functionality in harmony with the environment. The ancient fountain from the 1700s that feeds one of the spa areas adds a touch of magic to guests' stay, immersing them in an atmosphere of total relaxation. Potential for use: This exclusive property, with its potential for growth, is a unique opportunity to invest in a high-end eco-resort, in one of the most picturesque areas of Italy. Location: Located in the Municipality of Magione, the property enjoys a strategic location, with easy access to Perugia, Lake Trasimeno and art cities such as Assisi, Cortona, Città della Pieve and Arezzo. The area is ideal for discovering the best of the art, history and food and wine itineraries of Umbria and Tuscany.
…By Carratelli Real Estate


Stone farmhouse with private dock in Castiglione del Lago In the municipality of Castiglione del Lago, in a panoramic position with direct access to Lake Chiusi via a private dock, this stone farmhouse in Umbria consists of multiple buildings and offers significant residential and hospitality potential. The main farmhouse measures approximately 450 sqm and is surrounded by about 8 hectares of land with a park, arable land, and woodland. The property includes a panoramic swimming pool, a guesthouse, cellars, storage rooms, and volumes to be recovered, in a natural setting of great interest between Umbria and Tuscany. Stone farmhouse and main rooms The main farmhouse has been renovated and develops over three levels, with a basement, two above-ground floors, and a turret. It is currently divided into four independent apartments, each with a living area, bedrooms, and bathrooms, suitable for both hospitality and private use with autonomous spaces. The property also includes a ground-floor guesthouse composed of a living-dining room, two bedrooms, and three bathrooms, along with a porch. The basement features garages, storage, a bathroom, cellars, and a rustic. There are also some volumes to be recovered, with the potential to create an additional structure of about 164 sqm. Land, pool, and landscape The approximately 8-hectare land is mainly divided into park, arable land, and woodland. The well-maintained and panoramic park hosts a 16 x 8 meter swimming pool located in an open position overlooking the surrounding landscape. One of the most distinctive features of the property is the direct access to Lake Chiusi via a private dock, a rare characteristic that enhances the value and identity of the farmhouse. Its location allows easy reach of Lake Trasimeno and numerous villages and art cities between Umbria and Tuscany, including Perugia, Todi, Assisi, Siena, Arezzo, Montepulciano, and Chianciano Terme. Condition, finishes, and potential The property is in excellent maintenance condition, and all utilities are present and functional. Externally, it retains the typical stone façade with tiled and tiled roof. The interiors are characterized by terracotta floors and ceilings with exposed beams. Currently used as a hospitality structure with good results, the property lends itself to both maintaining and enhancing the existing activity and transforming into a private countryside residence, country estate, or charming agritourism. Carratelli Real Estate enhances each property through careful analysis of its character, location, and potential. With multiple offices in Italy and a network aimed at a national and international clientele, it supports every phase of valorization and sale with a consulting, reserved, and market-oriented approach to luxury real estate.
…By Carratelli Real Estate


In an area of environmental value, for sale an important Agritourism Farm of about 30.3 hectares of which 1.2 hectares are olive groves in production (about 320 plants) the rest arable land or meadow, including pak shares. In the company we find a shed of 280 square meters partly used as a warehouse for agricultural machinery, partly as a cereal warehouse. A 6 kw photovoltaic system has been installed in the annex that provides energy to the entire farmhouse. We find an artificial pond for irrigation. The farm has a historic farmhouse with various outbuildings completely recovered into an accommodation farmhouse and partly in a manor house of a total of sqm. 600. Al G.T. has 3 apartments, 1 of which can accommodate 6 guests, 1 can accommodate 4 guests and the other can accommodate 2 guests. Annexed to the farmhouse of 134 square meters with the possibility of transforming it in part (upper floor) into residential. The main farmhouse on the 1st floor houses the master apartment with panoramic views of the city of Montepulciano. The apartment consists of a large living room with fireplace and panoramic terrace, kitchen, hallway, 3 double bedrooms, 2 bathrooms, 1 with shower and the other with bathtub and shower. The rural compendium has a large garden area with lawns, hedges, ornamental plants (avenue with cypresses) in which we find a wonderful swimming pool. The farmhouse has been recovered in historical architectural respect favoring materials such as wooden beams and bricks, Tuscan terracotta floors, recovery of exposed arches in ancient bricks and other characteristics of the rural heritage. A.P.E. presumed class en. And.
…By Annonceur International


Availability of self-contained farms and wineries located in prime hillside settings, with areas between 30 and 50 hectares. Properties include vineyards, olive groves, arable land, woods, pastures and resedi. Description Several independent farms are available, active in the wine and agricultural sector. The vineyards on these properties produce different types of appellation wines, including: Vino Nobile di Montepulciano DOCG Rosso di Montepulciano DOC Chianti Colli Senesi DOCG IGT Tuscany Some estates are certified organic and adopt sustainable farming methods. Properties may include cellars equipped for winemaking and aging, technical rooms, sheds, offices, tasting spaces and, in some cases, buildings for agritourism or staff housing. Potentialities Each winery has its own characteristics and potential, offering opportunities for those who wish to invest in agriculture, winemaking or agritourism. The variety of appellations present, the quality of the land and the operational structures already in place make these realities attractive for both production and rural accommodation. Ideal solutions for entrepreneurs, companies in the sector, investors or groups interested in integrated projects in agriculture and tourism.
…By Carratelli Real Estate


A Panoramic Residence in the Heart of Val d’Orcia In the heart of one of the most iconic landscapes in the world, this extraordinary luxury estate in Val d’Orcia is located just minutes from Pienza and Montepulciano, in a commanding and private position. The property boasts exceptional panoramic views of the Tuscan hills, an open and continuous landscape composed of vineyards, olive groves, and historic villages, embodying the very essence of the Tuscan countryside lifestyle. AUTHENTIC AND PERFECTLY ORGANIZED SPACES The estate spans approximately 870 sqm, arranged in multiple independent buildings: Main stone farmhouse of about 360 sqm with lounges, kitchen, and sleeping areas Two annexes totaling about 410 sqm dedicated to accommodation Additional outbuilding of about 100 sqm currently used as a warehouse The configuration, with 10 bedrooms and 8 bathrooms, makes this property a perfect Tuscany country estate already structured to host guests, while maintaining great privacy for the main residence. PANORAMIC VIEW, OLIVE GROVE, AND OUTDOOR LIFESTYLE The approximately 4-hectare land hosts an olive grove with around 300 trees, integrated into a naturally beautiful setting. Central to the property is the panoramic swimming pool (16 x 6.5 m), from which one can enjoy a commanding, open view of Val d’Orcia — one of the most sought-after scenarios in the international market. This ensemble creates an authentic luxury outdoor living experience in Tuscany, where every space is designed to enjoy nature, silence, and the characteristic light of the Tuscan countryside. A STRATEGIC ASSET BETWEEN RESIDENCE AND HOSPITALITY Due to its location, size, and configuration, the property represents an attractive opportunity in the Val d’Orcia luxury real estate market. Ideal as: high-level private residence international second home boutique hospitality or charming country house Its proximity to Pienza and Montepulciano, combined with the extraordinary panoramic views, makes this farmhouse a particularly attractive asset for an international clientele seeking authenticity and prestige. Carratelli Luxury Homes presents this property as a panoramic Tuscan estate, highlighting its potential both for lifestyle and patrimony.
…By Carratelli Real Estate

Receive by email any new listing that may match your search criteria
Your criteria :
By validating this form, you accept the general conditions of use of Le Figaro Properties.
These agencies offer a selection of luxury properties vente at Cortona. Feel free to contact them for personalized assistance.


