Get early access to listings that match your criteria
Never miss an opportunity again. Our personalized alerts notify you instantly.

 English$ USD · m²


Sole agent - Discover this charming Provençal villa, nestled in a sought-after residential area, offering a commanding position that guarantees peace and tranquillity. With its 2,200 m² of land, this property stands out for its breathtaking panoramic views, majestically combining sea and mountains. With a living area of approximately 180 m², the villa comprises 6 rooms, including 4 bedrooms inside and a separate bedroom outside, ideal for accommodating your guests. The basement houses a games room, perfect for spending time with family or friends. Outside, you will be charmed by the beautiful covered terrace with a summer kitchen and barbecue, ideal for al fresco dining. There is also a garage, a carport and parking space for your visitors. The heated swimming pool promises moments of relaxation and refreshment all year round. This villa is a true haven of peace, combining modern comfort and Provençal charm, and perfect for sharing wonderful moments with family or friends in an enchanting setting.
…By Michaël Zingraf Christie's International Real Estate Saint-paul De Vence


Exclusive: Nestled in the heart of the highly sought-after residential neighborhood of Les Brusquets, in a setting of absolute tranquility and completely secluded from neighboring properties, this magnificent Neo-Provençal villa captivates with its peaceful, lush surroundings, its south-facing orientation, and its superb unobstructed view extending all the way to the sea and the Cap d’Antibes. Completely renovated with high-quality finishes, the property offers a refined living environment where comfort and elegance blend harmoniously. The light-filled living areas include a spacious double living room with a fireplace, a fully equipped open kitchen that flows into a cozy dining room, and a pantry. The sleeping quarters feature four beautiful bedrooms, each with its own bathroom, ensuring comfort and privacy for both family and guests. Set on a magnificent, meticulously landscaped lot of approximately 4,000 sqm, a true oasis of greenery featuring Mediterranean flora—this property boasts remarkable outdoor spaces, including a large swimming pool, a pool house, and spacious terraces that invite you to fully enjoy the climate and the French art of living. A separate guest house of approximately 50 sqm, two 50 sqm garages, ample parking, and potential for expansion round out this rare property. Located in the residential neighborhood of Les Brusquets, this property enjoys a quiet and lush setting in the hills above Antibes. Sought after for its luxury villas, its proximity to Sophia Antipolis, and its quick access to both the beaches and downtown, the area charms with its peaceful, residential lifestyle on the French Riviera. Combining historic charm with the Mediterranean way of life, Antibes offers an elegant and sought-after lifestyle nestled between the sea, the mountains, and a pristine coastline. The city captivates with its authenticity, its fortified old town, the famous Cap d’Antibes, its beaches, Port Vauban—one of Europe’s largest marinas—as well as iconic events such as Les Voiles d’Antibes, a must-attend gathering for yachting and maritime heritage. A major player in the luxury real estate market and an ambassador for the French art of living, BARNES operates an integrated network of 159 agencies across 21 countries and 75 destinations, supporting its clients in all their life projects. Agency fees payable by vendor - Montant estimé des dépenses annuelles d'énergie pour un usage standard, établi à partir des prix de l'énergie de l'année 2026 : 970€ ~ 1330€
…By Barnes Cannes


Nestled in the heart of the prestigious Saint-Jean-Cap-Ferrat peninsula, in an exceptionally peaceful setting, this elegant villa enjoys a highly sought-after location where beaches, the marina, fine restaurants and local boutiques are all within easy walking distance, offering an exceptional Mediterranean lifestyle. Designed as a contemporary family residence, the property impresses with its refined finishes, generous living spaces and seamless connection between indoor and outdoor living. Every level has been thoughtfully designed to provide comfort, privacy and effortless elegance, while abundant natural light enhances every space throughout the day. The main level features beautiful reception areas comprising a fully equipped contemporary kitchen opening onto a spacious living room and an elegant dining area, creating a warm and inviting atmosphere perfectly suited to both everyday living and entertaining. Ample built-in storage further enhances the functionality of this level. The lower ground floor is entirely dedicated to wellness and practical amenities, offering a fully equipped fitness room with shower facilities, a laundry room, a storage area and a discreetly integrated technical room. The first floor hosts two beautifully appointed bedroom suites, each featuring bespoke dressing areas and en-suite shower rooms, ensuring complete comfort and privacy for family and guests alike. The top floor is reserved for the magnificent principal suite, complete with its luxurious bathroom and connected to a fourth bedroom benefiting from its own dressing room and en-suite shower room, creating an elegant and harmonious private living space. A true highlight of the property, the spectacular rooftop terrace has been designed as an exceptional entertaining space, featuring a fully equipped summer kitchen and stylish outdoor lounge, the perfect setting for enjoying long Mediterranean evenings with family and friends. Outside, the beautifully landscaped garden surrounds an elegant heated swimming pool, creating a private sanctuary dedicated to relaxation in an atmosphere of absolute tranquillity. Three private parking spaces complete this exceptional property. Combining refined architecture, premium amenities and an outstanding location, this villa perfectly embodies the timeless elegance and exclusive lifestyle for which Saint-Jean-Cap-Ferrat is renowned, offering a rare opportunity to own a truly exceptional residence on one of the French Riviera's most prestigious peninsulas.
…By Michaël Zingraf Christie's International Real Estates Saint-jean Cap Ferrat


Situated on the west-facing slope within the prestigious, highly secure gated community, this exceptional villa enjoys a private setting, accessed via a secure entrance gate reserved exclusively for residents. Just steps away from the harbor and beaches, the residence offers a truly privileged lifestyle. Spanning a generous 400 sq m and built in 2026, this newly constructed contemporary villa immediately impresses with its majestic volumes and abundant natural light. The magnificent reception spaces open seamlessly onto a delightful, spacious terrace—ideal for entertaining outdoors—as well as a flat, beautifully landscaped garden. A true haven of peace, the grounds are highlighted by a stunning 15-meter swimming pool. The property features 7 en-suite bedrooms with high-end finishes, each equipped with extensive built-in storage and large custom walk-in closets, ensuring complete comfort and privacy. Among these light-filled suites is an independent basement apartment, benefiting from its own private access to the home, perfect for accommodating guests or staff in total autonomy. A fully equipped designer kitchen and a superb wine cellar complete the interior layout. Outside, the property provides ample space to easily park multiple vehicles. Combining modern architecture, state-of-the-art technology, and refined Mediterranean living, this rare property represents contemporary luxury at its finest.
…By Kretz & Partners


SOLE AGENT - Nestled in a sought-after residential setting, peaceful and elevated, this superb 350 sq.m contemporary villa is sure to impress with its generous proportions, abundant natural light, and breathtaking views over the sea and mountains. Just a few minutes from the town centre, it offers an exceptional lifestyle combining comfort, privacy, and the Mediterranean art of living. Set on a magnificent 3,000 sq.m plot, beautifully landscaped with a variety of fruit trees, the property provides an idyllic green setting, perfect for relaxation. The villa revolves around a spacious living area of approximately 140 sqm, flooded with natural light through large picture windows. This warm and welcoming reception space is enhanced by a wood-burning stove, creating a cosy atmosphere on winter evenings. The sleeping quarters feature beautiful bedrooms, each with its own private shower room or bathroom. All bedrooms enjoy direct access to the terrace. A superb swimming pool, an elegant pool house, and outdoor entertaining areas provide the perfect setting to make the most of sunny days. An independent studio apartment completes this harmonious property, offering an ideal solution for accommodating family or guests. In terms of amenities, the villa benefits from air conditioning and excellent energy efficiency, with an energy rating of B. A rare property combining contemporary architecture, high-quality features, a preserved environment, and exceptional panoramic views. Energy rating: B – Climate rating: B / Estimated annual energy costs for standard use: €7,200 (reference year 2025) Information on the risks to which this property is exposed is available on the Géorisques website: www.georisques.gouv.fr. Represented by Amélie DOLLÉ, acting in his capacity as authorized service provider, with full powers for the purposes hereof.
…By Barnes Saint-paul-de-vence


Located in a quiet and sought-after area of Mougins, close to international schools and renowned golf courses, this charming Provençal-style villa is distinguished by its refined finishes, generous volumes and privileged surroundings. Offering approximately 300 sq m of living space, the villa comprises an entrance hall, a bright living room, a lounge with fireplace opening onto a terrace overlooking the village, a separate kitchen with utility room, as well as two en-suite bedrooms on the ground floor. Upstairs, the property features a master suite enjoying views over the village and the sea, as well as another en-suite bedroom. The basement includes a laundry room, wine cellar and several storage areas. The approximately 2,500 sq m, almost entirely flat garden is landscaped with Mediterranean species and provides a peaceful setting with a swimming pool and pool house. Two covered carports complete the property. Located on Chemin des Horts de la Salle, in the highly sought-after Font de l'Orme area of Mougins Est, the villa enjoys a prime location just moments from Mougins School, a renowned international school, as well as the Espérance and Saint-Basile clinics. Sports enthusiasts will benefit from the Roger Duhalde complex, with its tennis courts, gymnasium and dojos. The area also boasts a rich heritage, including the Notre-Dame-de-Vie chapel, an iconic site associated with Pablo Picasso, while Fontmerle Pond and the Valmasque departmental forest provide an exceptional natural setting for walks and outdoor activities. A privileged lifestyle combining elegance, tranquillity and proximity to the French Riviera's main attractions. To access a selection of comparable off-market properties, please do not hesitate to contact Barnes Mougins at +33 4 22 78 07 10. Catherine MENDELSON Consultante - Agent commerciale E.I. RSAC : 511 854 705 Information about the risks to which this property is exposed is available on the Géorisques website: www.georisques.gouv.fr Situated in a zone where brush clearing is legally required. Agency fees payable by vendor - Montant estimé des dépenses annuelles d'énergie pour un usage standard, établi à partir des prix de l'énergie de l'année 2021 : 3800€ ~ 5150€ - Les informations sur les risques auxquels ce bien est exposé sont disponibles sur le site Géorisques : www.georisques.gouv.fr - Catherine MENDELSON - Agent commercial - EI - RSAC 511 854 705
…By Barnes Mougins


Perched atop the coveted heights of Cannes Californie, just moments from the shoreline, this Art Deco masterpiec, a rare architectural jewel from the late 1920s, stands as one of the Riviera’s most distinguished residences. Meticulously reimagined with bespoke finishes and noble materials, it harmoniously blends heritage elegance with contemporary luxury. Flooded with natural light, the reception spaces open onto the Mediterranean, unveiling a breathtaking panoramic sea view. The gourmet open kitchen, refined dining area and expansive reception room create a seamless setting designed for sophisticated entertaining. The upper level hosts a private primary suite, a serene retreat featuring a custom dressing room, a sunlit study and a sculptural marble bathroom. A second sea‑view suite completes this exceptional floor. The garden level offers two additional bedrooms, an intimate lounge and an impressive oak wine cellar crafted for discerning collectors. Outdoors, landscaped gardens, panoramic terraces and the pool area evoke the ambiance of an exclusive private resort. The elegant pool house and fully equipped summer kitchen extend the Riviera lifestyle to its finest expression. Two secure garages complete this extraordinary property. Ideally located near the beaches, Palm Beach and just 20 minutes from Nice International Airport, this villa represents a truly rare opportunity to acquire an iconic Riviera estate, where timeless elegance meets world‑class amenities.
…By Savills Cannes


Located within immediate reach of Mougins' shops, in a peaceful and leafy setting, this recently built contemporary Provençal-style villa offers approximately 365 sqm of living space and is set on beautifully landscaped grounds of approximately 1,600 sqm. The main level features generous volumes with a double living room enhanced by exposed beams and high ceilings, as well as a fully equipped open-plan kitchen. The entire space opens onto a large terrace overlooking a 15-metre swimming pool and enjoying open views over the sea and surrounding greenery. This level also includes a ground-floor principal suite with dressing room and en-suite bathroom, as well as an en-suite bedroom with independent access. Upstairs, three spacious bedrooms, each with its own bathroom and WC, benefit from access to a terrace offering sea views. The garden level comprises a laundry room and an independent apartment of approximately 50 sqm, featuring a living room with kitchen and one bedroom, ideal for hosting family, guests, or staff. A lift, which could serve all three levels, is possible. A closed garage accommodating 5 to 6 vehicles completes the property. Located on Chemin d'Angouin, on the edge of Mougins town centre, the property enjoys a privileged location in a dynamic and sought-after area, with shops, restaurants, and everyday amenities within walking distance. Families will appreciate the proximity of the public nursery and primary schools on Avenue Paul Robert, as well as the amenities of Val de Mougins. Gastronomy enthusiasts will enjoy the nearby Moulin de Mougins, a renowned culinary destination set within an authentic 16th-century mill. The historic hilltop village of Mougins, with its picturesque streets, art galleries, and artists' studios, is also just minutes away, offering exceptional access to the cultural and artistic heritage of the region. Jessica ZAHOV Consultant – Independent Sales Agent E.I RSAC: 913 421 475 To access a selection of comparable off-market properties, please do not hesitate to contact Barnes Mougins at +33 4 22 78 07 10. Agency fees payable by vendor - Montant moyen de la quote-part de charges courantes 5,040 €/yearly - Montant estimé des dépenses annuelles d'énergie pour un usage standard : 2032€ ~ 2737€ - Les informations sur les risques auxquels ce bien est exposé sont disponibles sur le site Géorisques : www.georisques.gouv.fr - Jessica ZAHOV - Agent commercial - EI - RSAC GRASSE 913421475
…By Barnes Mougins


Situated in a sought-after private residential estate in Aspremont, this property enjoys a privileged, peaceful setting while remaining just minutes away from Nice. Perched in an elevated position on a plot of approximately 4,900 sqm—which offers potential for further construction—this impeccably maintained Provençal villa boasts a south-west aspect and exceptional 180-degree panoramic views stretching from the sea, Cap d’Antibes, and the Estérel massif to the surrounding mountains. With approximately 235 sqm of living space, the house features a spacious living area comprising a lounge with an inset fireplace, a dining room, and a kitchen; these areas extend onto generous terraces, inviting you to fully enjoy the panoramic scenery. The sleeping quarters consist of four bedrooms, each with its own private shower room or bathroom. On the garden level, a versatile room offers the flexibility to be converted into a home office, gym, or leisure area according to your needs. A large garage (approx. 70 sqm), a cellar, and a utility room complete the property. An independent apartment—featuring a living room with an open-plan kitchen, a bedroom, and a shower room—provides a valuable asset for hosting family, friends, or staff. Outside, the property offers expansive terraces, a barbecue area, an 11.5 x 4-meter chlorine pool with an outdoor shower, and an automatic irrigation system (fed in part by a 20 m³ rainwater harvesting tank). It also boasts exceptionally ample parking space, capable of accommodating at least ten vehicles. Ducted reversible air conditioning, pocket doors, mains drainage, and high-quality construction complement the features of this property, which offers an exceptional living environment on the outskirts of Nice—ideal as either a primary or secondary residence in a highly sought-after area of the Côte d’Azur.
…By Michaël Zingraf Real Estate Nice


Ref. 072026-482 Located in one of the most sought-after neighborhoods in Saint-Paul-de-Vence, this villa offers spectacular views of the medieval village, the sea, the forest, and the valley. From the numerous terraces, the garden with its pool and pool house, and even from every room in the house, including the bedrooms, you can fully enjoy this unique setting. Completely renovated in 2022, the villa features 4 bedrooms, 3 bathrooms, 4 toilets, and a hammam. The spacious living room, with its cathedral ceiling and fireplace, creates a welcoming atmosphere for relaxation and socializing. The open kitchen, designed with high-quality materials and modern appliances, complements this inviting space. Thanks to the large bay windows, with sliding doors, the living room, dining area, and kitchen enjoy uninterrupted views of the landscape and open onto a spacious terrace. The pool, accompanied by a pool house that includes a summer kitchen, a bathroom, and a toilet, is the perfect spot to enjoy the sunshine and the mild Mediterranean climate. A second building completes the property. Part of this is already fitted with two rooms and a bathroom, while the remaining can be finished and customized to your needs or desires. This property perfectly combines the charm of a stone house with modern comfort and amenities, all in an idyllic and privileged setting. The plot, over 1 hectare in size and partially wooded, offers a peaceful space for walks and outdoor activities. A rare opportunity not to be missed! Saint-Paul-de-Vence, with its proximity to the sea, the mountains, and the airport, as well as its rich artistic and historical heritage, offers an exceptional lifestyle. Information about the risks this property is exposed to is available on the Géorisques website: georisques.gouv.fr.
…By Fine And Country


Situated in an idyllic setting just outside Monaco, this magnificent villa enjoys maximum sunshine and breathtaking panoramic sea views. Generously proportioned, the property comprises four spacious bedrooms, each with an en suite bathroom, a large, bright living room, a kitchen and a number of terraces offering relaxing areas overlooking the Mediterranean. The plot also includes a carefully landscaped garden and a double garage. Planning permission has already been granted for the construction of a swimming pool and the enclosure of certain terraces, offering the potential for further development as you wish. A rare property, ideal for enjoying the relaxed lifestyle of the Côte d'Azur. Discover it without delay!
…By Michaël Zingraf Christie's International Real Estates Saint-jean Cap Ferrat


Dominant property of approx. 275m2 with sea views, completely renovated in 2024, ideally situated in the residential hills of Vence. Built on more than 2800m2 of beautifully landscaped, peaceful grounds, the interior has been renovated with respect for the charm of the original property and is bathed in light. 4 bedrooms, one of which is an en suite on one level, study that could be a 5th bedroom, kitchen with dining area, lounge with fireplace and cosy sitting room. Vast terraces. Swimming pool. Garage or possibility of separate flat. 5 minutes from the town centre and 20 minutes from Nice international airport.
…By Michaël Zingraf Christie's International Real Estate Saint-paul De Vence


Located in the most sought-after private domain in Villefranche-sur-Mer, this villa stands out with its contemporary design and generous volumes. Designed in the 1970s by a renowned architect, it retains a striking sense of modernity. A charming driveway leads to the house, set in a beautifully landscaped 3.000 sqm park with majestic century-old olive trees. A peaceful setting just minutes from Monaco and Nice International Airport. With approximately 400 m² of living space, the villa offers five suites, impressive ceiling heights, and spacious, light-filled living areas. The open-plan kitchen flows onto a large hacienda-style terrace. Each room opens onto expansive terraces with breathtaking panoramic views over the Bay of Villefranche and the Baie des Anges. The property also includes three enclosed garages, multiple parking spaces, and two independent apartments, ideal for staff. A rare opportunity, offering space, a prime location, and stunning views — combining comfort, privacy, and elegance. Net sale price: 8,396,227 euros Fees payable by the buyer: 6% including VAT Total price including commission: 8,900,000 euros including VAT
…By Michaël Zingraf Christie's International Real Estates Saint-jean Cap Ferrat


Discover this superb contemporary villa located in Cannes, offering an exceptional living environment. It features 4 spacious bedrooms and 5 bright rooms, ideal for a family or for entertaining guests in the utmost comfort. The large living room with big bay windows opens onto a welcoming terrace, perfect for outdoor dining. The kitchen and dining area are designed to combine conviviality and practicality, creating a harmonious and warm living space. Outside, enjoy a wooded garden with a private pool, perfect for relaxing on sunny days as well as a magnificent large sea-view terrace upstairs. This villa is close to the city center and beaches, near all amenities. The average energy expenses in 2021 range from €970 to €1380 per year. The agency's fees are at the expense of the seller. Information on the risks this property is exposed to is available on the website: https://www.georisques.gouv.fr FRE-01031
…By Carlton International Cannes


Nestled in one of the most coveted areas of Cannes' Californie, this villa offers the perfect blend of serene countryside living and coastal convenience. Set in a peaceful haven surrounded by lush greenery and prestigious estates, the property is just minutes away from the town center and beaches. Designed and finished to the highest standards, the villa spans three levels. The entry level features expansive daytime living areas, offering breathtaking views of the Mediterranean framed by charming pine trees. This floor includes a spacious reception room, a library, a second living room, and an open-plan, fully equipped state-of-the-art kitchen with a dining area. All these spaces open out onto large terraces, ideal for outdoor dining and lounging. On the garden and pool level, you'll find another generous reception room, along with five en-suite bedrooms, each with its own bathroom, dressing room, and access to the beautiful surroundings. The lower floor is dedicated to leisure and entertainment, including a fully equipped gym, a luxurious spa area, a wine cellar, a high-end cinema room, ample storage space, and a laundry room. The villa is set on a flat plot, oriented south and southwest to ensure it enjoys sun throughout the day, culminating in stunning sunsets. The meticulously landscaped grounds feature advanced security systems, an irrigation system, lighting systems, and beautifully designed terraces around the pool and garden area. Additional amenities include a two-car carport and extra parking. Information on the risks to which this property is exposed is available on the Géorisques web-site : www.georisques.gouv.fr
…By Douglas Elliman Private Office


Few homes capture the essence of Riviera living so naturally. Located in a peaceful impasse bordering the historic Vieux Village of Le Cannet, this highly sought-after address offers the rare combination of tranquillity, panoramic sea views and genuine walkability, just a short stroll from the cafés, restaurants and boutiques of Place Bellevue and less than ten minutes from Cannes, the Croisette and the beaches. Fully renovated in 2018-2019, including the addition of a beautiful mosaic swimming pool, this elegant Riviera villa is arranged over three levels and enjoys an elevated south-west-facing position overlooking the Bay of Cannes, the Lérins Islands, Le Suquet, the Esterel Massif and the Tanneron hills. The ever-changing panorama provides spectacular sunsets throughout the year. A spacious three-car garage and additional off-street parking are complemented by a practical inclined lift platform, making access to the main living level easy for everyday life. The entrance hall opens onto a bright open-plan kitchen, dining and living area, all oriented towards the sea and flowing directly onto generous terraces. A pantry and separate laundry room add practicality, while a home office with its own shower room and WC can easily serve as a fifth bedroom, allowing comfortable single-level living if desired. The outdoor spaces are designed for relaxed Riviera living, centred around the mosaic-tiled swimming pool with overflow edge and automatic cover. A covered summer lounge with ceiling fan, a heated panoramic terrace and several areas for dining and entertaining make the most of the exceptional setting. The upper floor comprises two charming attic bedrooms with a shared bathroom and separate WC. On the lower level are two spacious bedroom suites, a dressing room, additional storage, a workshop and the pool equipment room with independent exterior access. A residential funicular makes daily life and shopping a breeze. Combining panoramic sea views, recent renovation, a swimming pool, generous garaging and walking access to one of the Côte d'Azur's most desirable villages, this is a rare opportunity to enjoy the Riviera lifestyle without compromise.
…By Fine And Country


Provencal villa built on 3 levels with panoramic sea views over the whole bay of Théoule and Cannes, within walking distance of the sandy beaches and restaurants of the village of Théoule, 15 minutes from Cannes Croisette. The villa comprises a double living room with fireplace, a dining room and a brand-new open-plan kitchen, all opening onto the pool area and summer kitchen, laundry room and storage space. Upstairs, there are 3 bedrooms en suite, each with its own shower room, and a spare bedroom/study. The rooms on this level also have access to the pool via the garden. Ground floor: an apartment with bedroom and shower room, kitchenette and storage space. Private parking on the property.
…By Solari Properties


This 245 m² villa with heated pool offers a panoramic view of the Bay of Cannes. Located in the most sought-after estate in Estérel, the villa is just a few minutes from Mandelieu la Napoule and its beaches, 20 minutes from Cannes, and 35 minutes from Nice Côte d'Azur Airport. Built in 1983 on a 2,207 m² plot of land, the villa features a large living-dining room with a pellet stove opening onto a wide terrace with a heated pool, and a recent fully equipped kitchen with access to the terrace. The sleeping area consists of 2 bedrooms, including a master suite with walk-in closet, office, and private bathroom with toilet, and a shower room with toilet. A guest WC completes the space. Upstairs, there is 1 bedroom opening onto a small terrace and a bathroom with toilets. On the garden level, there is an independent apartment to be renovated. Two garages, including a double, a laundry room, and a wine cellar complete this property. Saltwater pool equipped with a heat pump.
…By Solari Properties


Located in a sought-after area of Théoule-sur-Mer, just 5 minutes from the village, its beaches, harbors, and restaurants, this charming Provençal villa with a swimming pool enjoys a panoramic view over the Bay of Cannes. The 150 sqm villa, set over two levels, features on the ground floor a living room with fireplace opening onto a terrace, an independent kitchen, and one bedroom with its en-suite bathroom. The lower level offers five bedrooms, four of which open onto a covered terrace with sea views. Two bathrooms, a laundry room, and a boiler room complete this level.
…By Solari Properties


This 204 m² villa located in Mandelieu-la-Napoule offers an exceptional panoramic view of the Cannes Bay. Ideally located close to amenities, beaches, and highway access, this property is a true haven of peace in the heart of Mandelieu-la-Napoule. It is situated in a secured estate, just 15 minutes from Cannes and 35 minutes from Nice Côte d'Azur Airport. The villa offers generous volumes, with a large bright living room and an open kitchen opening onto a large terrace as well as a landscaped garden with a private swimming pool. The property features 4 beautiful ensuite bedrooms, all opening onto an outdoor space. A laundry room, a fitness room, a double garage, and a parking space complete this property.
…By Solari Properties


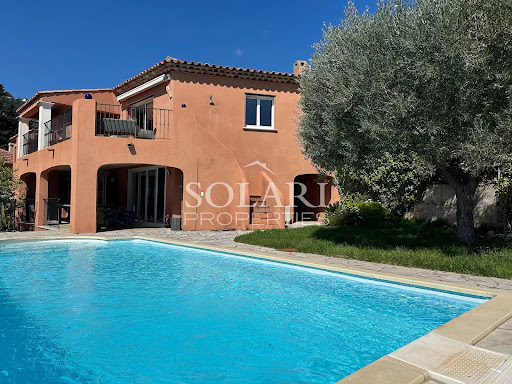
This recently built villa, totaling approximately 180m² (main villa and 1-bedroom apartment), is located opposite the beaches of La Figueirette in Théoule-sur-Mer, and boasts magnificent views of the sea and harbor. The beaches and restaurants are easily accessible on foot, and the villa enjoys year-round sunshine thanks to its south-facing exposure. The main villa is built on two levels and comprises, on the ground floor, an entrance leading to the living room with a fireplace opening onto the partially covered terrace, a fully equipped open-plan kitchen, and a master bedroom with a bathroom, WC, and dressing room. The lower level, on the same level as the pool, consists of two bedrooms, one of which is a suite with a shower and WC, an office that can be used as a bedroom, a shower room, a WC, a cellar, and a large laundry room. All rooms open onto the exterior and enjoy the sea view. An apartment with independent access consisting of a living room with kitchen, a bedroom, and a shower room with WC completes the property. Covered parking within the property (garage possible), garden and pétanque area, easy access on each level, easy-to-maintain villa, perfect for vacations or year-round living.
…By Solari Properties


This property of approximately 300m² enjoys a panoramic view on the entire bay of Le Trayas. Very luminous, it is composed of a double living room as well as a dining room, an open plan kitchen, a wine cellar, a master bedroom with a bath / shower room and a dressing room, 4 en-suite bedrooms with shower rooms. An immense terrace and a swimming pool are situated on the roof, and an immense garden of 1475m² surrounds the villa. triple garage.
…By Solari Properties


Discover this charming villa offering approximately 120 sqm of living space, ideally located in Théoule-sur-Mer, within walking distance to the beaches, village, and shops, and enjoying panoramic sea views over the Bay of Cannes. Built on a 1,089 sqm plot, the property offers a privileged lifestyle between the sea and nature. The villa comprises, on the main level, a beautiful and bright living area including a lounge, dining room, and fully equipped open-plan kitchen. The entire space opens both onto the sea-facing terrace area and the pool area. A master suite with bathroom, shower, and WC completes this level, along with a laundry room and a pleasant winter garden opening onto a level terrace with jacuzzi facing the sea. On the garden level, you will find two bedrooms with direct access to the terrace, as well as a shower room with WC. A garage located at the entrance of the villa completes the property.
…By Solari Properties


Nestled in a privileged and highly sought-after setting in Èze, surrounded by peaceful scenery and umbrella pines, this fully renovated villa stands out for the quality of its features and its exceptional environment. Offering approximately 220 sqm of living space, the property boasts generous volumes and a harmonious layout. It currently comprises three bedrooms, with the possibility of creating a fourth bedroom. Renovated using high-quality materials, the villa combines contemporary elegance with absolute comfort. Outside, several parking spaces complete this rare property. The property also comes with a large, standalone garage The villa benefits from an infinity pool, absolute tranquility, and exceptional panoramic sea views.
…By Savills Beaulieu


Located within a private estate at the end of a cul-de-sac, this 469 m² property offers a privileged setting, complete privacy, and absolute tranquility. Facing south, it enjoys optimal sunlight throughout the day. Built on a plot of over 5,000 m², the main house comprises 14 rooms, including 9 bedrooms, providing generous living spaces for family and guests. An elevator serves all floors, ensuring daily comfort and convenience. The property also features high-quality amenities: a swimming pool with spa, private tennis court, gym, games room, and car shelters. A rare property in terms of size and location, offering all the attributes of a large family or reception home. Modernization work is required, but the strong potential, generous volumes, and existing features make it an exceptional opportunity to create a prestigious residence tailored to your taste. Fees payable by the seller Property tax: €5,376 Information on the risks associated with this property is available on the Géorisques website: georisques.gouv.fr
…By Coldwell Banker Standing Realty
'%20stroke='%23DDAA3A'%20stroke-width='1.909'%20stroke-linecap='square'%20stroke-linejoin='bevel'/%3e%3c/svg%3e)
Receive by email any new listing that may match your search criteria
Your criteria :
By validating this form, you accept the general conditions of use of Le Figaro Properties.
These agencies offer a selection of luxury properties vente in the Alpes-Maritimes. Feel free to contact them for personalized assistance.
For your search for an exceptional property, select from our luxury houses with panoramic views in Alpes-Maritimes (06), starting at $634,000. Offering exceptional panoramas, these 1,057 residences overlook the city and its surroundings. As the seasons pass, the spectacle is renewed without ever becoming tiresome. Depending on the area you are looking for, such as Cannes, Mougins and Theoule-sur-mer, the living areas may vary and start at a minimum of 52 m². The largest properties rise to 3,000 m².
As part of your search for a luxury property, discover our catalog of 1,360 luxury houses with a terrace in Alpes-Maritimes (06), offered from $254,062. Outdoor meals or summer receptions, the terrace extends the house outdoors. Property listings are found in particular in Cannes, Mougins and Nice. The apartments listed in our listings offer attractive living areas measuring between 42 m² and 3,000 m².
Set down your suitcases without waiting: our catalog brings together 309 furnished luxury houses in Alpes-Maritimes (06), with a starting price of $392,641. From the living room to the bedrooms, each residence is tastefully furnished and ready to live in. Property listings are particularly numerous in the following areas: Cannes, Mougins and Roquebrune-Cap-Martin. The average price of this furnished stock stands at $16,775 per square meter. Living areas reach 1,489 m² for our largest properties.
As part of your search for properties of excellence, browse our privileged selection of 2,659 luxury houses with a pool in Alpes-Maritimes (06) available from $230,966. These exceptional residences enjoy prime locations, particularly in Mougins, Cannes or Antibes. Whether the architecture of these houses incorporates a covered indoor aquatic space or a vast outdoor pool, each property flourishes amid remarkably landscaped grounds measuring between 1.9 ha and 230 ha.
Your receptions deserve a setting to match: discover 16 luxury houses with a reception room in Alpes-Maritimes (06), starting at $2,019,794. These residences combine family privacy with spaces dedicated to major events. Family gatherings, business dinners or parties with friends naturally find their place there. The fashionable addresses are located in Antibes, Grasse and Menton. Depending on the property, the property area extends up to 230 ha.
The sea horizon as a guiding thread: explore the 1,331 luxury houses with sea views in Alpes-Maritimes (06), with prices starting at $646,704. The sea accompanies your days, from sunrise to the last light. A daily privilege that few addresses can claim. Browse the listings in Cannes, Nice or Theoule-sur-mer first. In terms of dimensions, the living areas start at a minimum of 56 m² and the grounds at 1.9 ha.
Anchor your daily life at the water's very edge: this is what the 12 luxury houses right on the water in Alpes-Maritimes (06) allow, for sale from $6,928,967. These rare residences provide direct access to the shore, with no obstacle to cross. In the geographical area, Nice, Cap-d'Ail and Cap d'Antibes account for a significant share of our listing catalog. The average price per square meter stands at $36,418. Expect living areas measuring between 229 m² and 1,000 m². In our selection of listings, a property can have up to 16 rooms.
Within our catalog, 44 luxury houses listed as historic monuments in Alpes-Maritimes (06) are for sale, starting at $1,131,731. These residences perpetuate exceptional architectural expertise. Acquiring one means continuing a story that began long before you. Your search can focus on Mougins, Cannes and Villefranche-sur-Mer. The properties recorded in our listings have between 3 and 15 bedrooms. The grounds in our collection measure 550 m². This can rise to 1.7 ha depending on the property.


