Get early access to listings that match your criteria
Never miss an opportunity again. Our personalized alerts notify you instantly.

 English$ USD · m²


Co-Exclusivity Located in the heart of the private and secure domain of Royal Golf Mougins, this magnificent exceptional villa has a living area of approximately 320 m² and is built on a beautiful landscaped land of 2,087 m² with a pool. The property comprises: On the ground floor: a spacious living room with a fireplace enjoying a high ceiling, a fully equipped kitchen, an elegant dining room open to a large terrace, as well as three bedrooms, a bathroom, a shower room, and guest toilets. Upstairs: two large suites, each with its own private bathroom and dressing room. Outside, the villa offers generous, well-designed spaces, with a pool, a pool house, and a sauna, in the heart of a carefully landscaped garden composed of Mediterranean species. A 65 m² garage that can accommodate up to three vehicles, as well as a laundry room, complete this property. The decor, refined and elegant, has been thought out in every detail and gives the entire property a warm, harmonious, and decidedly contemporary atmosphere. Playing rights at the Royal Mougins Golf Club included.
…By John Taylor - Cannes


Co-exclusive listing -Immediately close to the center of Nice, within a secure private estate, this villa enjoys an ideal location, near shops, schools, and major roads providing quick access to the airport as well as to Monaco. Set on a 1,725 sqm plot, this villa of approximately 194 sqm, built around twenty years ago, benefits from a dominant position offering open views over the city of Nice with the Mediterranean Sea in the background. South-facing, it stands out for its brightness and seamless connection to the outdoors, thanks to large bay windows and glass features that enhance both volume and natural light. From the moment you enter, the eye is drawn to the panorama. The spacious living area opens onto a terrace with direct access to the garden and swimming pool, complemented by a dining room and a separate kitchen. A first bedroom, currently used as an office, as well as a shower room, complete this level. Upstairs, the master suite with dressing room and bathroom opens the night area, completed by two additional bedrooms and a shower room. Two of the bedrooms benefit from direct access to a large terrace, offering even more open views over the city and the sea. On the garden level, a large basement allows for parking several vehicles, complemented by additional outdoor parking spaces at the entrance of the property, also accommodating multiple cars. Outside, the landscaped grounds with lawns feature a swimming pool with a pool house and beautiful terraces. A bright and functional villa offering a highly sought-after quality of life.
…By John Taylor - St Jean Cap Ferrat


Mougins close to shops, in a sought-after and quiet area, contemporary detached villa in a complex of 3 villas with a surface area of 170m² on landscaped land of 1080m² with swimming pool, kitchen-living room 77m², 3 bedrooms upstairs including one suite, elevator access, bathroom, toilet, garage and parking spaces. Damage-coverage guarantee until 2035 and reduced notary fees. A must-see! The information on the risks to which this property is exposed is available on the Georisques website: georisques.gouv.fr
…By Easy Home Riviera


Situated in the sought after Mont-Boron area, close to shops and schools and only 20 minutes from Monaco, this turnkey villa enjoys an ideal location. Freshly renovated with taste and quality finishes, this 7 bedroom, 261 sq.m villa offers panoramic views over the city of Nice and the Mediterranean Sea in the background. Facing west, it is seductively light and airy. As soon as you enter, you'll appreciate the totally unobstructed views, followed by the huge kitchen/living area of over 90 sq.m. On the lower levels, you'll appreciate the comfort of the 4 bedrooms and office space. In addition to these qualities, there's a large relaxation area, currently used as a cinema, but which can be converted to whatever you wish (children's playroom or billiards area...). There's also a beautiful outdoor swimming pool, heated and with counter-current. Access to this villa is easy and you'll appreciate the enclosed garage and two parking spaces at the entrance. Rarely for sale in such good condition.
…By John Taylor - St Jean Cap Ferrat


A very attractive, recently built contemporary villa with approximately 150 m² of living space on a 958 m² lot, located in a quiet, natural neighborhood of Saint-Paul-de-Vence. This fully equipped home features: Ground floor: An entryway, a guest restroom, a spacious living room, a fully equipped kitchen with a central island, a bedroom, an office that can be converted into a bedroom, and a laundry room. First floor: A bedroom with large closets opening onto a huge terrace, a restroom, a shower room, a bathroom with a bathtub and shower, and a third bedroom. Outside, there is a magnificent garden planted with Mediterranean flora, a beautiful swimming pool equipped with a motorized cover, and a barbecue. A motorized gate and a large garage complete this exceptional property. Agency fees included and payable by the seller
…By Coldwell Banker Art Realty


In the prestigious Super Cannes area, in the heart of a sought-after and peaceful residential environment, this approximately 382 m² contemporary villa benefits from a privileged address within a gated domain. Built on a landscaped plot of 2,090 m² in a dominant position, the property offers exceptional panoramic views extending from Cap d’Antibes to the Alpine reliefs and Italian mountains. Combining contemporary architecture, high-end amenities, and cutting-edge technologies, the villa is composed as follows: On the ground floor: Entrance hall with cloakroom; Guest toilets; Living room, dining room, and TV lounge; Fully equipped kitchen; Wine cellar, pantry, and laundry room; Master suite of about 66 m² with dressing room and bathroom; Exterior terrace of about 45 m². On the first floor: Master suite of about 53 m² with dressing room and bathroom; Suite of about 23 m² with dressing room and bathroom; Suite of about 26 m² with dressing room and bathroom; Master suite of about 37 m² with dressing room and bathroom; Exterior terrace of about 67 m². Outside, the villa is enhanced by a superb landscaped Mediterranean garden, complemented by an infinity pool, a Jacuzzi, and a pool house. A hammam as well as a garage that can accommodate three vehicles complete this exceptional property.
…By John Taylor - Cannes


EXCLUSIVE – BAR-SUR-LOUP Tucked away at the end of a quiet cul-de-sac, surrounded by nature and just a 10-minute walk from the charming village of Bar-sur-Loup, this beautiful detached villa offers 166 m² of living space and will captivate you with its peaceful setting and warm atmosphere. Set on a plot of approximately 1,400 m², the property features a spacious L-shaped living area on the ground floor, extended by a fully fitted and equipped open kitchen. The entrance includes a built-in closet and a separate toilet. Upstairs, you’ll find four bedrooms, one of which has its own en-suite shower room. There’s also an additional shower room, a second separate toilet, a children’s playroom, and a mezzanine area—ideal for a home office or reading nook. Outside, several inviting areas have been designed for enjoying time with family and friends: a lovely terrace with dining and lounge areas, and a pool offering open views with complete privacy. The villa is in excellent condition and benefits from great exposure to natural light. A 30 m² garage is included and could potentially be converted into additional living space. Multiple outdoor parking spaces are also available. A rare find—perfect for families seeking peace and nature, just a stone’s throw from the village !
…By Infinity Group Immobilier


*under offer* A beautiful contemporary villa located in a prestigious sector of Mougins is waiting to be discovered. It was built on 2130m² of prime land, in a dominant position, and with its south-west aspect its views across the Mediterranean from the Esterel Hills to the Iles de Lerins are stupendous. The uniquely styled villa has been constructed using only the highest quality materials, on three levels. On the main level is a large living room of 90m² with an open plan kitchen, large windows allowing in lovely natural light, and providing exceptional views. Also on this level are two entire suites comprising three en-suite bedrooms with dressing rooms, one of which opens onto a terrace with panoramic sea views. All bathrooms are equipped with under-floor heating. On the ground floor is a gym, cinema room, wine cellar, and a mosaic hammam and jacuzzi. There is a salt-water heated swimming pool with a spacious and fun pool-house, a waterfall, and the possibility to create an independent 2 roomed apartment in a green environment complete with olive trees. There is also the possibility to add a tennis court as the plot is large at 2130m² and lends itself to it, if the owners wish to.
…By Fine And Country


Sole agent. Located in the hills above Nice, this elegant property—fully renovated and finished in 2026—combines spacious interiors, abundant light, and a prime setting. Facing south/southwest, it enjoys beautiful views stretching from the hills to the sea and offers a remarkably peaceful living environment, just minutes from the city center. Spanning nearly 430 sqm of developed living space—distributed across main living areas, annexes, and outbuildings—the property impresses with its high-quality renovation, generous proportions, and fluid layout. The expansive reception area (approx. 84 sqm) encompasses a living room with a fireplace, a dining area, and a contemporary open-plan kitchen. Large floor-to-ceiling windows open widely onto the terraces, creating a seamless flow between indoor and outdoor living spaces. The sleeping quarters comprise six bedrooms—including several en-suites—and an elegant master bedroom featuring a walk-in wardrobe, private shower room, and direct garden access. There is also an independent studio and a room currently set up as a home cinema, which could easily be repurposed to suit the future owners' needs. A back kitchen, laundry room, wine cellar, garage (approx. 42 sqm), and ample parking complete the property. Outside, the grounds cover over 4,700 sqm and blend landscaped areas with a wooded section, creating a lush, green haven that offers peace, privacy, and a delightful natural setting. A saltwater infinity pool and pool house extend the living areas harmoniously, inviting residents to fully enjoy this exceptional environment. Features such as home automation, solar panels, reversible air conditioning, a fireplace, and high-quality finishes make this a turnkey property, ideal as either a primary residence or a holiday home.
…By Michaël Zingraf Real Estate Nice


VALBONNE - NEW CONTEMPORARY VILLA within walking distance of the village. In Valbonne, in a dominant position within walking distance of the village and just 5 minutes from Mougins School and the CIV, this magnificent contemporary villa built in 2025 offers a living area of 210 m² and features: Garden level: From a spacious entrance, you access the open-plan kitchen leading to the dining area and living room, which open onto a large covered terrace and a beautifully landscaped garden planted with Mediterranean species. On the same level, there is an en-suite bedroom with its own shower room. An elegant staircase leads to the upper floor, where you will find a large master bedroom with a beautiful dressing room and a vast bathroom/shower opening onto a terrace with lovely open views over the hills. The upper floor also includes two additional bedrooms, each with its own bathroom and toilet. Basement: Large laundry/utility room and a spacious 108 m² garage accommodating multiples cars. Exterior: Bali stone swimming pool and jacuzzi Landscaped plot of 1,270 m². This spacious villa combines modern design and comfort, ideally located close to the village, shops, and public transport.
…By Fine And Country


Perched in the sun-drenched heights of Théoule-sur-Mer, this contemporary architectural gem embodies the very essence of Mediterranean luxury. Designed for connoisseurs of the extraordinary, this exceptional villa offers breathtaking panoramic views of the Mediterranean from each of its seven sumptuously appointed suites. Elegance unfolds across three levels, served by an imperial staircase or a private elevator. The pool level, the very heart of the villa, houses a suite with a dressing room, a sophisticated bar, a professional kitchen open to a designer dining area, a spacious living room, a high-end sauna, a state-of-the-art fitness room, and an outdoor jacuzzi. Sliding glass walls disappear to reveal an exceptional terrace, a true extension of the living spaces. On the intermediate floor, five luxurious suites, each with a dressing room and private terrace, offer a haven of peace and intimacy. The upper level, meanwhile, features a master suite with a dressing room, a secondary kitchen with a dining area, and a double living room with stunning views of the sea horizon. This exceptional property also includes a secure parking area for six vehicles and independent accommodation for staff. Equipped with cutting-edge home automation and high-end features including a generator, this villa represents the pinnacle of luxury living on the Côte d'Azur.
…By Fine And Country


Located at one of the most coveted addresses in la Californie, within a highly sought-after secure estate, this beautiful 211.71 sqm villa is built on a landscaped plot of approximately 800 sqm with terraces and a swimming pool. The sea view is exceptional, offering a 180° panorama of the Bay of Cannes, overlooking the entire city of Cannes. Facing directly south, in absolute peace and with complete privacy, the property consists of an entrance hall with a guest WC, a spacious living room with a fully equipped kitchen, a dining room, and an office. Upstairs, the master bedroom includes an en-suite bathroom and dressing room, along with two more bedrooms, each with its own shower room, one of which has direct access to the garden. The garden level hosts two additional bedrooms, one opening onto a patio, as well as a shower room and a bathroom. There is a large garage of 26.55 sqm as well as two parking spaces. Les informations sur les risques auxquels ce bien est exposé sont disponibles sur le site Géorisques: georisques.gouv.fr
…By William Bouzat Real Estate - Cannes, French Riviera


The advertiser did not provide an english description for this listing.
…By Agence Rossi Croisette Immobilier


At the heart of one of Valbonne's most sought-after estates, this elegant renovated villa enjoys a rare residential setting in absolute peace and quiet. Bathed in natural light and opening onto a superb garden, the property offers a refined yet welcoming atmosphere, just moments from the international schools. Renovated in 2021, the villa offers approximately 434 sqm of beautifully appointed living space with generous, light-filled volumes. The interiors, enhanced by refined décor, feature elegant amenities and carefully considered finishes, combining comfort with functionality. The property includes six spacious bedrooms, among them an independent studio and a beautiful ground-floor master suite. A gym with sauna and a superb cinema room complete the interior spaces. Set on nearly 2,900 sqm of flat grounds, the property benefits from a beautiful reception area opening onto the swimming pool, designed to fully embrace outdoor living. A vast flat garden extends the living areas harmoniously and provides an ideal setting for entertaining family and friends. A large garage completes the property. Just moments from the international schools and close to all amenities, this villa combines comfort, tranquillity and quality of life within one of Valbonne most desirable environments.
…By Magrey & Sons Mougins


Exclusive - MOUGINS - Located in a gated community, in absolute tranquility, within walking distance of Mougins School, this 250 sqm approx Provençal villa is built on a flat land of 2500 sqm with a swimming pool. On the ground floor: A large living-dining room open to outdoor living areas, 1 equipped kitchen, 1 master bedroom with a bathroom. Upstairs: 4 bedrooms and 2 bathrooms including 1 master suite with dressing room and bathroom. Additional features : 1 pool house, 1 carport for two cars, and many parking spaces. « Information on the risks to which this property is exposed is available on the Georisques website: georisques.gouv.fr »
…By Luximmo


Ideally located in the heart of the most sought-after area of La Californie, in a dominant position, this superb Art Deco property offers breathtaking views over the Bay of Cannes and the Estérel massif. Nestled in a peaceful, leafy setting of more than 2,800sqm with an infinity pool, this superb property of around 480sqm boasts vast, elegant reception areas bathed in light that open onto wide terraces inviting you to relax. Designed for the comfort and privacy of all, it features a master bedroom en suite with dressing rooms opening onto a private terrace and the pool, as well as 4 ensuite bedrooms with terraces, with the blue of the Mediterranean as a backdrop. A garage for two cars, indoor parkings and a separate staff apartment complete this unique property. Information on the risks to which this property is exposed is available on the Géorisques website: georisques.gouv.fr. N'hésitez pas à nous contacter pour tout complément d’information ou pour toute visite Marine SCHMITT +33620301565 www.croisette-properties.com
…By Croisette Properties


MOUGINS - Situated in a dominant position, in absolute calm, in a green setting yet close to shops, this authentic country house of approx. 293m² enjoys panoramic views over the surrounding hills, and is built on a 3000m² plot with swimming pool. Main floor: large living room of approx. 100m², 1 fitted kitchen, 1 master bedroom with dressing room and bathroom. First floor: 3 bedrooms and 2 bathrooms. Basement: 1 office with window, 1 wine cellar and various storage spaces. Additional features: 1 two-car carport and numerous outdoor parking spaces. « Information on the risks to which this property is exposed is available on the Géorisques website: georisques.gouv.fr »
…By Luximmo


Set on a southwest-facing hillside, this beautifully crafted stone bastide enjoys breathtaking views of the sea and surrounding countryside. Ideally positioned in a dominant location, it offers both privacy and convenience, with easy access to the main road and nearby local shops. The property has been fully refurbished and meticulously maintained, blending traditional charm with contemporary comfort. Designed in a loft-inspired style, the bastide features a generous open-plan living area (180m²) that flows effortlessly onto the terraces and landscaped gardens. High ceilings, exposed beams and expansive windows flood the interior with natural light and frame the stunning vistas. The fully fitted kitchen is ideal for hosting family and friends, while inviting alcoves throughout the home provide intimate spaces for relaxation. The principal suite is a serene private retreat, separated by a patio and comprised of a living area, bedroom, dressing room and an en-suite bathroom. The home also offers four spacious double bedrooms, each with its own en-suite and direct garden access, ensuring comfort and privacy for all. Outdoors, a 15-meter swimming pool and surrounding terrace take full advantage of the property’s ideal orientation. A vegetable garden and centuries-old olive trees, perfect for your olive oil harvest, complete this space. Additional features include a self-contained guest or staff apartment with a kitchen, living area and bedroom, a separate outbuilding currently used as a home office, covered terraces and a BBQ area. There is also a good size garage/guest appartement with a showeroom. This turnkey property perfectly combines character, comfort, and elegance—ready to be enjoyed immediately. Information on the risks to which this property is exposed is available on the Géorisques website : www.georisques.gouv.fr
…By Douglas Elliman Valbonne-mougins


Ideally located within a highly sought-after private estate, this exceptional family home enjoys a peaceful setting while being just moments from the schools, college Niki de Saint Phalle, and all amenities. Beautifully presented throughout, it offers generous living spaces, abundant natural light and high-quality finishes. Offering approximately 450 sq.m of accommodation over three levels, the villa has been thoughtfully designed for comfortable family living and entertaining. The ground floor opens into an impressive entrance hall leading to a magnificent double-height living room with a fireplace and large French doors opening onto the pool terrace. The spacious, fully fitted kitchen is complemented by a separate utility room. This level also includes a generous guest bedroom with en-suite bathroom, as well as an elegant principal suite featuring a large walk-in dressing room, a luxurious bathroom and direct access to the outdoor areas. A guest cloakroom completes this floor. On the first floor are three further bedrooms, two of which benefit from en-suite bathrooms, while the third is served by an additional shower room. A bright office area provides an ideal space for working from home or studying. The lower ground floor features a double garage with an electric vehicle charging point, an independent studio with en-suite bathroom, a private cinema room, a fully equipped gym with sauna and hammam, a wine cellar, and extensive storage space. The property is approached via a long private driveway and offers ample parking. The beautifully landscaped gardens feature expansive lawns, a large swimming pool and a spacious wooden terrace, creating the perfect setting for outdoor living and entertaining. Beautifully maintained and thoughtfully designed throughout, this charming family home offers exceptional volumes, well-appointed bathrooms and kitchen, and excellent storage. Set in an exceptionally quiet location, yet within easy reach of Valbonne, it represents a wonderful opportunity to acquire a superb family residence in one of the area's most desirable locations. Energy class : A – Climat class : A / estimated annual costs for standard use : between €2,092 and €2,830 (ref year 2021). Information on the risks to which this property is exposed is available on the Geohazards website : www.georisques.gouv.fr Property located in an area subject to compulsory brush clearance. Catherine MACFADYEN : Consultante - Agent commerciale E.I. RSAC : 820 250 199
…By Barnes Valbonne


Les Parcs de Mougins – Exceptional Villa Rare address with breathtaking views over the village of Mougins. Two unique opportunities: Villa to renovate with fully approved building permit allowing extension up to 603 m² – €4,950,000 Turnkey delivery under off-plan contract, with top-of-the-line features and customizable finishes – €14,950,000 Landscaped grounds of over 10,000 m², infinity pool, pool house, guest accommodation, and garage for 8 cars. Prestigious amenities: panoramic elevator, refined suites, wellness area with indoor pool & hammam, private cinema, wine cellar. Just minutes from Cannes, golf courses, and beaches. A rare gem combining Provençal privacy with contemporary luxury.
…By Ajcd Immobilier


BIOT - COLLINES, Do you wish to acquire a beautiful home in a highly sought-after residential area? This individual Provençal-style house with a surface area of 330 m² in the hills of Biot is waiting for you. Built in 2000, it is in good condition and offers a beautiful south-facing exposure in absolute tranquility. It allows you to enjoy an exceptional panoramic view. Very functional, it is spread over two levels as two apartments and features 9 bedrooms, 2 bathrooms, 3 shower rooms, and 6 toilets. Two living areas of 50 m² open onto fully equipped American kitchens. On the exterior, the 3271 m² plot offers 2 terraces to enjoy the sun all year round, along with an infinity pool. It includes reversible air conditioning heating, electric hot water, and is connected to the sewer system. A five-space garage, as well as a cellar, complete this exceptional property along with several parking spaces. Act quickly! Agency reference: 1992This description has been automatically translated from French.
…By Orpi - Mathieu Immobilier


**Exceptional Provençal property with panoramic views, absolute privacy, and strong investment potential** Nestled in the sought-after hills of the Cannes hinterland—renowned for their cool summer breezes and authentic Provençal charm—this magnificent 350 m² villa enjoys a peaceful, unspoiled setting just 30 minutes from Cannes and 40 minutes from Nice International Airport. Offered directly by the owner, this fully renovated residence occupies a commanding position in one of Peymeinade’s most desirable residential areas. With no overlooking neighbors, it offers total privacy and stunning panoramic views of the surrounding hills and countryside. Set on over 7,500 m² of landscaped grounds, the property features 8 bedrooms, 5 bathrooms, and spacious living areas bathed in light thanks to its south-facing orientation. Most rooms open onto large terraces, allowing residents to fully enjoy the exceptional setting. The garden is a true Mediterranean oasis, featuring palm trees, olive trees, and fruit trees. Outdoor amenities include a heated saltwater pool, a Jacuzzi, a pétanque court, a volleyball court, multiple dining and outdoor lounge areas, and expansive sun-drenched terraces. The property also features independent guest apartments, a wine cellar, a spacious multi-purpose room—ideal for use as a gym, wellness area, or private cinema—a double garage accommodating four vehicles, and ample additional parking. Part of the villa is currently successfully operated as a bed-and-breakfast, while the owners enjoy a private living area comprising a large living room, a dining room, and a brand-new open-plan kitchen. This layout allows for immediate income generation while maintaining a desirable private living environment. Ideal as a primary residence, holiday home, or rental investment, the property appeals thanks to its spacious interiors, peaceful atmosphere, and proximity to schools, shops, and amenities. Lake Saint-Cassien and the Siagne River are less than 15 minutes away. A rare find on the market, this property combines elegance, comfort, nature, and the Provençal lifestyle in a prime Côte d’Azur setting. It offers a unique opportunity to enjoy an exceptional living environment while benefiting from excellent potential for asset appreciation and rental income.
…Private owner
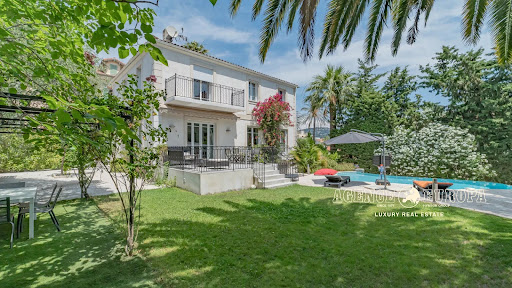


In a quiet and sought-after setting just moments from the center of Cannes, this elegant 236m² villa is spread over three levels and located only a few minutes’ walk from the Croisette and the Palais des Festivals. Nice plot of land of 726m² with pleasant pool area. The property offers generous, light-filled. GROUND FLOOR: - Entrance hall - Living room / dining room - Separate kitchen - Bedroom - Bathroom - Guest WC FIRST FLOOR: - 4 bedrooms - 2 bathrooms - WC GARDEN LEVEL: INDEPENDENT APARTMENT with dual access, which can be connected to the villa depending on needs - 2 bedrooms - Bathroom - Kitchen
…By Agence Europa


Located in a sought-after residential area of Roquefort-les-Pins, close to amenities, schools, and the town center, this Provençal-style contemporary villa is distinguished by its peaceful surroundings and open views over greenery. Set on a flat landscaped plot of approximately 2,896 sqm, with a South-West exposure, the property offers around 240 sqm of living space with generous volumes and an ideal layout for comfortable family living. On the ground floor, the entrance leads to spacious living areas including a living room with fireplace, a dining room, and a welcoming kitchen, all opening onto a pleasant terrace. This level also features a master suite with dressing room and direct access to the outdoors, as well as two additional bedrooms, one of which is en suite, a laundry room, and guest toilets. Upstairs, two further bedrooms open onto a terrace and share a bathroom with shower. A landing area, ideal as a study or office space, completes this level. Outside, the fully enclosed and beautifully maintained garden provides a शांत and green setting. A saltwater swimming pool along with ample parking spaces, including a large carport, completes the property. The villa benefits from quality features such as air conditioning, double glazing, home automation, electric shutters, electric gate, alarm system, intercom, and an electric vehicle charging station. A family villa with comprehensive amenities, combining modern comfort with Provençal charm.
…By Michaël Zingraf Christie's International Real Estate Saint-paul De Vence

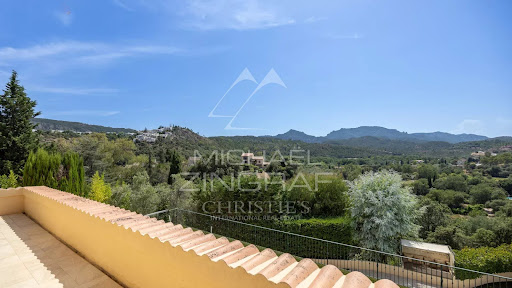


Nestled in one of the most sought-after residential areas of Mandelieu-La Napoule, this elegant contemporary property of approximately 250 sqm offers an exceptional lifestyle just minutes from the beaches and local amenities. Set on beautifully landscaped grounds of 1,612 sqm, the villa impresses with its abundant natural light, generous living spaces, and seamless connection to the outdoors. Facing southwest, it enjoys breathtaking panoramic views of the Estérel hills, enhanced by expansive terraces designed for relaxation and outdoor living. The exterior features a swimming pool with a pool house, a fitness room, and several inviting entertaining areas, all within a private and peaceful setting. The property comprises spacious reception rooms, five bedrooms including a master suite, as well as a self-contained apartment, ideal for accommodating guests or generating rental income. A garage, multiple parking spaces, underfloor heating, reversible air conditioning, and solar thermal panels complete the amenities of this rare property, where contemporary elegance and the Mediterranean art of living blend in perfect harmony.
…By Michaël Zingraf Christie's International Real Estate Estérel
'%20stroke='%23DDAA3A'%20stroke-width='1.909'%20stroke-linecap='square'%20stroke-linejoin='bevel'/%3e%3c/svg%3e)
Receive by email any new listing that may match your search criteria
Your criteria :
By validating this form, you accept the general conditions of use of Le Figaro Properties.
These agencies offer a selection of luxury properties vente in the Alpes-Maritimes. Feel free to contact them for personalized assistance.


