Get early access to listings that match your criteria
Never miss an opportunity again. Our personalized alerts notify you instantly.

 English$ USD · m²


In a residential area, close to the village center, in a quiet location, a very beautiful renovated charm villa of about 200 m2 in a dominant position with a lovely unobstructed view. On the ground floor, there is a cozy living space with beams, a living room with a fireplace, a magnificent kitchen and a high-quality pantry, a master bedroom with a dressing room, another room of 15 m2 to be arranged as desired (4th bedroom possible), and an independent WC. Upstairs, there is a mezzanine that can serve as an office, a bedroom with a shower room, another bedroom, and a bathroom with WC. Rare: this villa has a basement, garage of about 157 m2. All set on a plot of about 1700 m2 with a splendid heated saltwater pool area, jacuzzi with a relaxation space. Virtual tour available upon request. Agency reference: 948This description has been automatically translated from French.
…By Orpi - Les Clés De Provence


Discover a villa located in the prestigious city of Cannes, nestled in lush greenery, across three levels, with an unobstructed view of the Esterel and the sea, offering a total area of 222.39 m2. Built in 1960, this 6-room property includes 5 bedrooms and 5 bathrooms, embodying the timeless charm and elegance of the French Riviera. Upon entering this residence, you will be immediately charmed by its warm and welcoming atmosphere, and spacious living areas. The villa features a living room and a modern, separate kitchen. It also includes a garden-level studio. Among the exceptional features of this property, you will find a vast 100 m2 terrace, ideal for enjoying the breathtaking views of the surrounding greenery. The private, tree-lined garden with Mediterranean essences and the mosaic swimming pool add a dimension of luxury and relaxation to this enchanting setting. Energy Performance Diagnosis: 247 D Greenhouse Gas Emission: 8 - B Estimated annual housing energy costs: 3299 to 4463 euros. Transaction fees including tax payable by the seller. Information on the risks to which this property is exposed is available on the Géorisques website: www.georisques.gouv.fr The luxury real estate market on the French Riviera is one of the most attractive in the Mediterranean region. Vacation homes and secondary residences on the French Riviera not only offer an incomparable style and quality of life but also represent, in light of the international economic situation, a secure investment and a smart retirement project, especially at premium addresses. Cannes, the capital of cinema, city of stars and luxury Cannes is known worldwide today thanks to its International Film Festival. The third largest city in the region by population, behind Nice and Antibes, this city offers a wide variety of tourist and cultural activities. With its feet in the water, Cannes is also a renowned seaside resort where the sun often shines. The main shopping street in Cannes is undoubtedly the Rue d'Antibes. Parallel to the Croisette, this street hosts all kinds of shops. The Croisette, an unmissable spot, is the most famous and frequented place in Cannes.
…By Engel & Völkers Côte D'azur


Located in the heart of the highly sought-after Saint-Martin residential district in Mougins, this detached 6-room villa offers a privileged living environment, combining comfort with immediate proximity to all amenities. With approximately 170 m² of living space, the property sits on a flat, landscaped plot of around 2,000 m², fully enclosed and enjoying complete privacy. From the entrance, the villa impresses with its generous volumes, natural light, and warm atmosphereideal as a family primary residence or a secondary home on the French Riviera. The living areas, comprising a living room and dining room with a fireplace, open seamlessly onto large terraces, inviting you to fully enjoy the Mediterranean climate. The fully equipped and fitted eat-in kitchen combines functionality with conviviality. The ground floor also includes a bedroom or office, a shower room, a guest WC, a laundry room, and two separate entrances, offering great flexibility of use. On the upper floor, the sleeping area consists of three bedrooms, including a master suite, complemented by a shower room and a separate WC, ensuring comfort and privacy for the whole family. The garden features a heated saltwater lagoon-style pool, surrounded by carefully maintained Mediterranean vegetation (olive trees, lavender, local plant species), creating a lush and intimate setting sheltered from view. The property enjoys a strategic location in Mougins, with schools, shops, medical facilities, and major road links (A8, main thoroughfares) in close proximity. Public transport and amenities are within walking distance. A rare villa in Mougins, combining modern finishes, family-friendly spaces, and a high quality of life in one of the most desirable neighborhoods of the town. Fees to be paid by the seller. Energy class C, Climate class A Estimated average amount of annual energy expenditure for standard use, based on the year's energy prices 2023: between 2015.00 and 2727.00 . Information on the risks to which this property is exposed is available on the Geohazards website: georisques.gouv.fr.
…By Exp Global France


Contemporary Californian-inspired villa – Castle & sea views – Exceptional features In one of the most sought-after residential areas of Cagnes-sur-Mer, in a peaceful location with excellent transport links, this contemporary villa built in 2017 embodies modern elegance and the French Riviera lifestyle. Built on 1,025 m² of landscaped grounds, the property offers 65 m² of living space enhanced by a Californian-style architectural design favouring clean lines, open spaces and natural light. The 50 m² living room, with its high ceilings, opens onto a 70 m² terrace through large sliding glass doors, offering unobstructed views of the Château and a glimpse of the sea. An interior designed for absolute comfort Bright living room with highly functional open-plan kitchen 4 bedrooms, 2 of which are on the ground floor A shower room and a bathroom Smooth transition between indoors and outdoors High-end technical features (electric gate, premium materials, etc.) Underfloor heating with heat pump Air conditioning (3 motors) Remarkable energy performance: DPE A (November 2025) Heated saltwater swimming pool with heat pump Centralised electric shutters Alarm system and video surveillance Fibre optic and cable network Water softener Automatic watering system Full crawl space Flat concrete roof with controlled waterproofing Fitted garage of 16.86 m² with storage space, wine cellar and carport for two vehicles complete this property. A privileged lifestyle The carefully maintained garden features several fruit trees (olive, fig, lemon, grapefruit, etc.) and offers an intimate setting conducive to relaxation. The heated swimming pool and large outdoor spaces invite you to enjoy a peaceful outdoor lifestyle. A strategic location Close to the Clinique Saint-Jean Quick access to motorways and train station Nice Côte d'Azur Airport just a few minutes away A private and leafy residential environment A rare combination of a premium location, advanced technological features and exceptional quality of life, this property will appeal to clients looking for a contemporary, secure and perfectly located property on the Côte d'Azur. 4 bedroom(s) for sale - 1 290 000 € Legal Mentions (in French) : Honoraires à la charge du vendeur. Les informations sur les risques auxquels ce bien est exposé sont disponibles sur le site Géorisques : www.georisques.gouv.fr .
…By Re/max Sunset


Just minutes from Cannes, in the highly sought-after residential area of Vallauris, this stunning villa offers 350 sqm of refined living space (Carrez Law), combining generous volumes, exceptional natural light, and remarkable quality finishes throughout. Built over three levels, the property features expansive floor-to-ceiling windows that flood the interiors with natural light while offering beautiful open views over the greenery and surrounding hills, along with a pleasant sea glimpse and magnificent sunsets. The villa offers 5 en-suite bedrooms, including 2 superb master suites with their own private bathrooms. All bedrooms are located on the same level and enjoy direct access to a beautiful garden as well as lovely open views, providing exceptional comfort and an ideal lifestyle. Presented in impeccable condition, the property showcases exquisite materials and high-end finishes, including Carrara marble flooring and stunning Iranian onyx marble. The outdoor areas have been thoughtfully designed to fully embrace the Mediterranean lifestyle, featuring a superb swimming pool, summer kitchen, pool house with bathroom, stone barbecue, numerous parking spaces, and two enclosed garages. An independent studio with a separate entrance for guests or staff further enhances the property, along with a secure safe room. An elegant and welcoming property, built with taste and passion, ideally located close to Cannes and nearby local amenities.
…By Douglas Elliman Cannes


Mandelieu - Located in a premium sector, in a dominant position and in absolute calm, this 281 m² villa is built on a 1575 m² plot with swimming pool. Ground floor: A large 56m² living room, 1 fitted kitchen, all opening onto the outdoor space with summer kitchen. There are also 2 bedrooms, 2 shower rooms including 1 master bedroom of 20 m². Garden level: 4 bedrooms, 3 shower rooms and 1 independent apartment of 42m2 with private exterior. The villa has a 2-room apartment of 42 m² which is completely independent. Additional features: 1 carport and 4 parking spaces. Information on the risks to which this property is exposed is available on the Géorisques website: georisques.gouv.fr
…By Luximmo


Discover the charm and elegance of this exquisite Provençal villa, nestled in a completely quiet and picturesque neighbourhood of the delightful village of La Roquette-sur-Siagne, close to Mougins. With a generous 322 m² of living space, this home effortlessly blends traditional Provençal architecture with modern comforts, creating the perfect setting for serene living and elegant entertaining. Upon entering, you are welcomed by an entrance hall with a vestibule and guest WC, leading to an expansive reception room featuring cathedral ceilings and a statement fireplace — ideal for cosy evenings — which opens onto a glazed veranda. The elegant dining room, complete with a grand fireplace, flows seamlessly into a fully fitted open kitchen in the Provençal style. All principal rooms open onto a south-facing covered terrace with direct access to the newly renovated swimming pool and stunning views over the surrounding hills. The ground floor further comprises a versatile hallway, ideal for use as a home office, a master bedroom with en-suite bathroom and dressing room, opening onto the south-facing terrace, as well as a guest bedroom with its own bathroom on the north side. On the upper floor, two additional bedrooms each benefit from their own en-suite bathroom, with one enjoying the added luxury of a private balcony. The basement offers considerable storage space with great potential to be transformed into a wine cellar, home cinema, or gym. A charming guest house with bedroom, bathroom and living room completes the ensemble, alongside a double garage. Set within a beautifully landscaped garden of 3329m², the property offers complete privacy and a truly tranquil ambiance. The outdoor space is a remarkable oasis, with majestic trees, vibrant flowerbeds, a decorative fountain, and rare botanical specimens surrounding a stunning swimming pool — a perfect retreat for relaxation and outdoor entertaining.
…By John Taylor - Valbonne


Exclusively located in the heart of Cannes, this 220 sqm villa offers a privileged living environment. The villa is spacious and bright. The living room opens onto a sunny south-facing terrace. The functional kitchen is an inviting place for sharing. There are four bedrooms, one of which is on the top floor and has been converted into an independent apartment with mezzanine. Outside, the landscaped garden features a swimming pool surrounded by relaxation areas, perfect for taking full advantage of the Côte d'Azur climate. Completely secure and out of sight, this property is a rare opportunity for those looking for a primary or secondary residence in the immediate vicinity of the beaches, yet in the center of Cannes. Located in the Montfleury district, this property benefits from a quiet and elegant residential setting in close proximity to the city center and the Croisette. Highly sought after for its quality of life and discretion, the area offers an ideal balance between tranquility and access to upscale amenities. Renowned worldwide for its elegance and art of living, Cannes captivates with its iconic beaches, the Croisette, its renowned restaurants, and its luxury boutiques. Considered the world's leading destination for festivals and events, the city hosts prestigious events each year at the Palais des Festivals, such as the Cannes Film Festival, MIPIM, and the Cannes Lions International Festival of Music. Ideally situated between Monaco and Saint-Tropez, near Nice International Airport and Cannes-Mandelieu Airport, Cannes offers an exclusive lifestyle in the heart of the French Riviera. A major player in high-end real estate and an ambassador of the French art of living, Maison BARNES deploys its integrated network of 159 agencies in 21 countries and 75 destinations, and supports its clients in all their life projects. Agency fees payable by vendor - Montant estimé des dépenses annuelles d'énergie pour un usage standard, établi à partir des prix de l'énergie de l'année 2023 : 3400€ ~ 4600€ - Les informations sur les risques auxquels ce bien est exposé sont disponibles sur le site Géorisques : www.georisques.gouv.fr - Christian MONNIER - Agent commercial - EI - RSAC 350025532
…By Barnes Cannes


Co-Exclusive- Located in the highly sought-after Oxford district of Cannes, this remarkable contemporary villa of approximately 876 sqm, set on a beautifully landscaped plot of 3,515 sqm, offers exceptional panoramic sea views. The property opens onto vast reception areas filled with natural light, featuring an elegant living room and dining area, extended by a stunning terrace with an infinity pool overlooking the Mediterranean. A separate kitchen with a dining area completes this level, along with two en-suite bedrooms, each with its own dressing room and bathroom. On the upper floor, a vast panoramic terrace with a jacuzzi invites relaxation while enjoying spectacular sea views. The garden level hosts three en-suite bedrooms, a fourth bedroom with a separate shower room, a spacious TV lounge, an independent studio, as well as a 56 sqm garage accommodating up to three vehicles. The lower level includes a 105 sqm cellar, a large laundry room, an independent apartment, and significant additional spaces offering multiple layout possibilities. A lift serving all floors, reversible air conditioning, an alarm system, and high-end amenities complete this exceptional property. Energy rating: C (127 kWhEP/m²/year) – Climate rating: B (6 kg CO₂eq/m²/year) / estimated annual energy costs for standard use: €5,066 per year (reference year 2015). Information regarding the risks to which this property is exposed is available on the Géorisques website: www.georisques.gouv.fr.
…By Beauchamp Estates


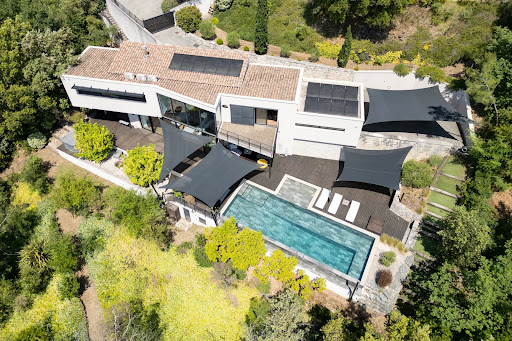


At the heart of the prestigious Les Hauts de Saint-Paul Estate, one of the most sought-after residential addresses in the Côte d’Azur hinterland, this architect-designed property offers a rare lifestyle combining preserved natural surroundings, complete privacy, and Mediterranean charm. Nestled within a secure and exclusive environment overlooking Saint-Paul-de-Vence and La Colle-sur-Loup, the villa enjoys a privileged setting where peace and tranquillity prevail. It blends harmoniously into a natural landscape of oak trees and Mediterranean vegetation. Designed in 2007 by architect Antonino Cascio, this elegant contemporary villa offers approximately 237 sq.m of living space arranged over three levels. Its understated and timeless architecture integrates perfectly into a beautifully landscaped terraced plot of 2,621 sq.m. The upper level entrance leads to three bedrooms, including a principal suite opening onto a lovely private terrace. The main living level features a spacious double-height living room with fireplace, opening onto the terraces and gardens, a fully equipped kitchen, a utility and technical room, as well as a fourth en-suite bedroom complete with dressing room, shower room and separate guest WC. The lower level is dedicated to a cellar, storage areas and technical facilities. Outside, the property has been designed to fully embrace the exceptional Côte d’Azur climate. A swimming pool, pétanque court, expansive terraces, landscaped terraced gardens, enclosed garage and carport create a harmonious setting dedicated to relaxation and outdoor living. The villa enjoys a commanding position with beautiful open views over the surrounding hills and countryside. Numerous walking and hiking trails can be reached directly from the property, offering an exceptional lifestyle between Provençal nature and the Mediterranean coastline. Located just minutes from the charming villages of Saint-Paul-de-Vence and La Colle-sur-Loup, with their restaurants, shops and schools, and approximately fifteen minutes from the A8 motorway and twenty minutes from Nice Côte d’Azur International Airport, this address perfectly balances residential tranquillity with excellent accessibility. A property of genuine character whose architectural quality, exceptional 2,621 sq.m terraced grounds and prestigious location within Les Hauts de Saint-Paul make it a rare opportunity in a highly exclusive market.
…By L'exploreur


EXCLUSIVITY - SUPER CANNES - Situated in a quiet and residential area, in a dominant position, this fully renovated villa of approx. 270m² is built on a plot of 2000m² with swimming pool. The main living area comprises a lounge/living room opening onto a 100m² terrace, an open-plan kitchen, 2 en suite bedrooms and 1 dressing room. Upstairs, 3 bedrooms and 2 bathrooms. Garden level: 1 bedroom, 1 shower room, 1 cinema room, 1 living room with kitchen. Additional features: 1 garage, 3 carports and plenty of storage spaces. « Informations on the risks to which this property is exposed is available on the Géorisques website : georisques.gouv.fr »
…By Luximmo


Just 10 minutes from Cannes, in a commanding position, this sumptuous property enjoys breathtaking panoramic sea views stretching from the Alps to the Lérins Islands, as well as Cap Ferrat and Cap d’Antibes. Set on a beautifully landscaped plot of 2,374 sq m featuring a magnificent swimming pool, this exceptional, light-filled residence offers approximately 677 sq m of living space. It features a spacious living room opening onto a spectacular sea view, along with 5 elegant suites. The outdoor areas, a true haven of peace, invite relaxation with several thoughtfully designed spaces, allowing one to fully enjoy the enchanting panorama. Finally, the villa benefits from a 220 sq m enclosed garage, providing secure parking for several vehicles.
…By Sophie Peirano Real Estate


In a dominant position, walking distance to the village of Tourrettes-sur-Loup and nestled in the heart of a 3-hectare park with over 265 olive trees, this stunning and superb Svetchine masterpiece offers breathtaking panoramic views over the village of Tourrettes-sur-Loup and the sea, from Saint-Jean-Cap-Ferrat to Cap d'Antibes. With a surface area of around 500 m2, this jewel offers a main residence, as well as a guest house comprising three separate apartments. With a total of 9 bedrooms, the villa also features a summer kitchen, wooden chalet, parking for 6 cars and swimming pool. A superb offer not to be missed.
…By Michaël Zingraf Christie's International Real Estate Saint-paul De Vence


224 sqm villa with panoramic sea views, pool and guest house in Vallauris Located in the sought-after Reténaou residential district of Vallauris, this character villa offers approximately 224 sqm of living space set within 1,688 sqm of landscaped grounds. The property enjoys a south-east orientation and exceptional panoramic views over the Mediterranean Sea, Golfe-Juan Bay and Cap d’Antibes. The upper floor comprises four bedrooms, including a principal suite of approximately 29 sqm. Three bedrooms benefit from direct access to a panoramic terrace. A bathroom, shower room and guest toilet complete this level. The ground floor features a spacious 60 sqm living room with sea views, a separate kitchen and a study. The reception areas open directly onto approximately 217 sqm of terraces and the swimming pool area. The lower level includes a large cellar, boiler room and a spacious sauna area offering potential for a gym, wellness space, home cinema or studio. An detached annex to be fitted out according to your needs of approximately 40 sqm and a double carport complete the property. Ideally positioned close to Cannes, Cap d’Antibes, beaches, golf courses, Sophia Antipolis and Nice International Airport, this villa represents an attractive opportunity for a primary residence or luxury holiday home on the French Riviera. Côte d’Azur Sotheby’s International Realty For further information or to arrange a confidential private viewing, please contact Côte d’Azur Sotheby’s International Realty, your trusted luxury real estate specialist on the French Riviera.
…By Côte D'azur Sotheby's International Realty


Nestled in the charming region of Opio, this exquisite villa offers a rare opportunity for those seeking both luxury and comfort. Spanning across 270 m², the property boasts six spacious bedrooms and a total of seven elegantly designed rooms. The modern architecture harmoniously blends with the lush greenery surrounding the estate, providing an idyllic retreat from the bustling city life. The villa's interiors are meticulously crafted to ensure optimal comfort and style. The expansive living areas are perfect for entertaining guests, while the state-of-the-art kitchen is a haven for culinary enthusiasts. Each bedroom is designed to be a personal sanctuary, offering generous space and natural light, with large windows providing beautiful views of the garden. Outside, the property features a stunning pool area, perfect for relaxing under the sun. The outdoor space is complemented by comfortable lounge areas and a dining setup, ideal for alfresco meals. Located in the heart of Opio, this villa is a perfect blend of luxury, privacy, and natural beauty, offering an unparalleled lifestyle experience.
…By Velvet Concept


LA ROQUETTE SUR SIAGNE - Located in a dominant position, in absolute calm, this 322m2 villa is built on a 3415m2 plot with swimming pool. Main floor: Large living room opening onto outdoor living areas, 1 fitted kitchen, 2 bedrooms and 2 bathrooms, including the master bedroom with dressing room and bathroom. First floor: 2 bedrooms and 2 bathrooms. Outbuilding: 2 bedrooms and 2 bathrooms, easily convertible into a guest apartment with 1 living room and 1 open kitchen. Additional features: A 3-car garage and many parking space inside the property. « Information on the risks to which this property is exposed is available on the Géorisques website: georisques.gouv.fr »
…By Luximmo


Nestled at the end of a quiet cul-de-sac, this charming property of approximately 270 sqm enjoys beautiful sea views and a highly sought-after residential setting. Bathed in natural light, the villa offers generous living spaces and a warm, inviting atmosphere. The family kitchen opens onto a delightful interior courtyard, while the spacious living room with fireplace extends seamlessly to the garden and pool area. The property features two ground-floor bedrooms, as well as an entire upper level dedicated to an elegant master suite complete with its own terrace and stunning sea views. A fourth bedroom, a gym, an office, and a large additional space that can be adapted to suit the needs of its future owners — whether as a fifth bedroom, independent apartment, or wellness area — further enhance the property. Set on a landscaped plot of nearly 1,600 sqm, the villa benefits from a beautiful swimming pool area with an outdoor lounge and lovely terraces, ideal for enjoying the Mediterranean lifestyle in a private and welcoming setting. Located just two minutes from a renowned international school and approximately fifteen minutes from the international airport, this rare property offers an exceptional quality of life, combining tranquility with convenient access to everyday amenities.
…By Magrey & Sons Valbonne


Nestled on the highly sought-after western side of Cap d’Antibes, this remarkable contemporary property offers an exclusive lifestyle within a preserved residential environment, just minutes from the beaches and the Riviera’s most prestigious addresses. Offering approximately 400 sqm of living space in the heart of a beautifully landscaped 2,500 sqm plot, the villa captivates with its generous volumes, abundant natural light, and exceptional quality finishes. The elegant and refined reception areas open seamlessly onto the terraces, gardens, and pool area, creating a perfect harmony between indoor and outdoor living. The numerous suites provide comfort, privacy, and pleasant views over the surrounding greenery. Designed to accommodate family and guests in complete comfort, the property also features an independent guest house, a caretaker’s apartment, a wine cellar, extensive storage space, and a large garage. A rare and discreet address where luxury is expressed with understated sophistication, in one of the most prestigious locations on the French Riviera.
…By Michaël Zingraf Christie's International Real Estate Cap D'antibes


Located on the highly sought-after western side of Cap d’Antibes, within a private and secure estate, this magnificent neo-Provençal property embodies the timeless elegance of the French Riviera. Nestled in the heart of a beautifully landscaped garden, a true green oasis, the villa offers 324 sqm of refined living space where charm, comfort, and the Mediterranean art of living blend harmoniously. Designed to meet the highest standards, the property features five spacious bedrooms, several bathrooms and shower rooms, generous light-filled reception areas, a dedicated TV lounge for relaxation, as well as a gym and a wine cellar—valuable assets for a lifestyle focused on well-being and conviviality. The outdoor areas invite you to fully enjoy the mild Mediterranean climate in a peaceful and preserved setting, just minutes away from the beaches and the iconic landmarks of Cap d’Antibes. Rare for its location, elegance, and quality of amenities, this property represents a unique opportunity to acquire an exceptional residence in one of the most prestigious areas of the French Riviera. A dream villa where every detail celebrates the art of living in Cap d’Antibes.
…By Michaël Zingraf Christie's International Real Estate Cap D'antibes


In the heart of one of the most sought-after addresses in Mandelieu, discover this elegant property of 257 m² set on a beautiful landscaped grounds of approximately 3,400 m². Nestled in a privileged residential environment, in absolute tranquility and sheltered from prying eyes, the villa offers generous reception areas that open onto the terraces and the garden. Its five bedrooms accommodate family and guests comfortably while preserving everyone's privacy. The outdoor spaces constitute a true green oasis, conducive to relaxation and sociability. The pool blends harmoniously into this exceptional setting, providing a rare living environment in the area. Information on the risks to which this property is exposed is available on the Georisques website: www.georisques.gouv.fr. Offered in co-exclusivity by your Real Estate Agency AB Prestige. 3D Virtual Tour available at the Agency. Agency reference: 9169This description has been automatically translated from French.
…By Orpi - Euro Agence Immobilier


Nestled in an absolutely peaceful environment , this remarkable charming property benefits from a rare and unspoiled natural setting, with spectacular views of the hills. surroundings and the village of Bar-sur-Loup. Built in the heart of a magnificent estate of approximately 37,000 m2 adorned with more than 200 century-old olive trees, the property offers an authentically Provençal atmosphere, blending elegance discreet and Mediterranean lifestyle. The main house offers approximately 270 m2 of living space and comprises generous living areas. Light-filled reception area: living room, dining room, large veranda opening onto the garden, kitchen with a back kitchen, laundry room, as well as 3 bedrooms and 3 bathrooms, plus a large office with a water point which could become a 4th en suite bedroom. Outside, the sunny terraces, the swimming pool and the various relaxation areas invite you to to fully enjoy the absolute calm and exceptional panoramas. A separate two-room house (30m2) completes the property, ideal for guests. family, friends or staff. At the entrance to the estate, a second partially renovated building of approximately 100 m2 of living space offers excellent potential for further development: guest house, workshop, wellness area caretaker's accommodation. A unique property to renovate, full of charm and character, offering rare potential on the French Riviera, just a few minutes from the village of Tourrettes-sur-Loup.
…By Giraf-invest


iad France - Josy Terreni offers you: Superb Architect House in Tourrettes sur Loup!Nestled in a green setting, with a breathtaking 180° view of the sea, this beautiful Provençal villa of 190 m² is a true oasis of tranquility.Located 1.5 km from the charming village of Tourrettes sur Loup, this property will charm you with its elegance and grace.The bright cathedral-style double living room opens directly onto the terrace and the infinity pool with the Grand Bleue as a backdrop! The beautiful insert fireplace adds a cozy comfort to the room.The 3 air-conditioned bedrooms, one of which is on the ground floor, all have their own bathroom.The terraces offer ideal outdoor spaces to relax or enjoy a meal with friends by the beautiful infinity pool.On the partially landscaped 1643m² plot of Mediterranean species, you will discover, behind a pink laurel, a real pizza oven, as well as an outbuilding that you can arrange according to your desires: workshop, storage, or additional bedroom.This property requires no work other than your personal touch!Here, everything is calm and peaceful, with this unique elegant Provençal charm!Treat yourself to a true quality of life, in close proximity to one of the prettiest medieval villages in the area!The +:- Panoramic sea view- Absolute tranquility- No overlook- Nice International Airport 35 minutes awayContact me quickly for a visit!Agency fees are the responsibility of the seller.Energy display information on this property: ENERGY class C index 121 and CLIMATE class A index 3. Information on risks to which this property is exposed, including the legal obligation for clearing, is available at the Géorisques site: http://www.georisques.gouv.fr.This real estate advertisement was written under the editorial responsibility of Ms. Josy Terreni, independent real estate agent (without holding funds), commercial agent of SAS I@D France registered at the RSAC of GRASSE under number 352196711, holder of the real estate marketing card on behalf of I@D France SAS.
…By Iad France


Residential area, at the foot of the village, a very pleasant traditional villa of 8 rooms of about 265m² with a very clear view down to the sea, on a plot of 6283 m² with numerous olive trees (95) on terraces. On the ground floor: An entrance hall, a large living space (living/dining room) of about 60 m² with access to the South-West terraces, an independent kitchen of about 11 m², a billiard room, an office, a large bedroom with an adjoining bathroom, two independent toilets, a laundry room, a workshop, and a pantry. On the first floor, three bedrooms, a bathroom, 2 independent toilets, a linen room, a fourth bedroom that can be transformed into an independent apartment. On the garden level, a game room of about 23 m² can be converted into an independent apartment with a private terrace. A large adjoining garage of about 37 m² and outdoor parking spaces. Secure and air-conditioned wine cellar. Beautiful heated free-form swimming pool (15.50m x 5m). Very quiet environment. This rare property is offered to you by your Orpi real estate agency. Agency reference: 7996This description has been automatically translated from French.
…By Orpi - Ag Immo


Between sea and sky, just a stone's throw from the famous medieval village of EZE, this exceptional villa stands out as a rare address on the French Riviera. Set on a plot of 603 m², it offers at every level a unique architectural experience, where each space generously opens onto Mediterranean light and its panoramic terraces.DESCRIPTIONDesigned with the attention to detail characteristic of prestigious achievements, this villa of 271 m² of living space unfolds over four carefully thought-out levels that combine privacy and the art of entertaining. An independent studio on the garden level, bedrooms and suites with bathrooms, and a bright main living level comprising a lounge, dining room, kitchen, dressing room, and a bedroom with a bathroom — all opening onto two large terraces. At the top, a private pool with a covered terrace crowns the ensemble with a breathtaking view. The positive energy of the property is reflected in its high-end amenities: heat pump, air conditioning, state-of-the-art mechanical ventilation, and an energy performance rated B — rare for a villa of this era and size.Level 1Independent studio with bathroom (shower + WC) and private terrace — ideal for guest house or au pair use.Level 23 bedrooms, 2 WCs, 1 bathroom, 1 shower room with shower, terrace — main night floor.Level 3Living room, dining room, open kitchen, laundry room, dressing room, master bedroom with bathroom, shower, and WC — 2 terraces + balcony — heart of the home.Level 4Access via external staircase to the pool, large sunny terrace and covered shelter — relaxation & reception area outdoors.Highlights:EXTERIOR & PARKING- Pool- Closed garage- Outdoor parking- Multiple terraces- 603 m² land- Panoramic sea viewDo you like this property? Contact your advisor directly. Deschamps Sabrina, registered commercial agent at the Nice RSAC under number 517 873 295. Ad reference: DOM32599. Date of diagnostic completion: 27/07/2023. Fees are the responsibility of the buyer.This description has been automatically translated from French.
…By Liberkeys


The advertiser did not provide an english description for this listing.
…By Bonaparte
'%20stroke='%23DDAA3A'%20stroke-width='1.909'%20stroke-linecap='square'%20stroke-linejoin='bevel'/%3e%3c/svg%3e)
Receive by email any new listing that may match your search criteria
Your criteria :
By validating this form, you accept the general conditions of use of Le Figaro Properties.
These agencies offer a selection of luxury properties vente in the Alpes-Maritimes. Feel free to contact them for personalized assistance.




