Get early access to listings that match your criteria
Never miss an opportunity again. Our personalized alerts notify you instantly.

 English$ USD · m²


Ideally located on the prestigious peninsula of Saint Jean Cap Ferrat, close to the Grand-Hôtel du Cap, this attached villa benefits from a calm, green, and discreet residential environment.Built within an intimate residence, the property features a private garden of approximately 380m2 enhanced by a private pool shielded from view, offering a privileged living environment in the heart of Cap Ferrat.Developed over two levels, the villa opens onto an entrance hall leading to a spacious reception area comprising a living room, a dining room, and an open-plan kitchen.The living spaces extend to a covered terrace as well as a pergola terrace with retractable awnings that allow you to enjoy shaded or sunny spaces at any time according to your desires.The main level accommodates a beautiful master suite with a dressing room and private shower room, as well as a second bedroom with its own shower room.Upstairs, a third suite with a library area and private bathroom provides an ideal space for hosting family and guests in absolute comfort.The exteriors invite you to dine and relax by the perfectly integrated pool, nestled in a green setting offering a haven of peace and shaded freshness without overlooking neighbors.A carport allows parking for two vehicles.A discreet address in the heart of one of the most sought-after areas on the Côte d'Azur.Energy performance diagnosis: 191 (D)Greenhouse gas emission: 6 (B)Estimated annual energy costs of the property: 2513-3401 euros.Condominium of 34 lots, average annual charges for the lots: 1556 €.Ongoing procedure: no.Transaction fees inclusive VAT to be borne by the seller.Information on the risks to which this property is exposed is available on the Géorisques website: www.georisques.gouv.frThe luxury real estate market on the Côte d'Azur is one of the most attractive in the Mediterranean region. Located just 10 km from Nice and Monaco, the peninsula of Saint Jean Cap Ferrat is among the most sought-after places.Holiday homes and secondary residences on the Côte d'Azur not only offer an unparalleled lifestyle but also represent, in light of the international economic situation, a safe investment and a smart retirement plan, especially at premium addresses.The high-end real estate market on the Côte d'Azur is independent of individual economies and always offers great stability for prestigious and unique properties.Saint Jean Cap Ferrat is a renowned and exclusive area. A high-end residential neighborhood, it is characterized by its luxurious villas and luxury apartments benefiting from breathtaking sea views. This elegant seaside resort is a true oasis of greenery with its marina, sumptuous beaches, and magnificent gardens.This description has been automatically translated from French.
…By Engel & Völkers Côte D'azur


Located near the center of Opio and its amenities, this renovated 270 sq m (2,900 sq ft) former sheepfold, all on one level, sits on a 6,000 sq m (1.5 acre) wooded plot and offers an exceptional setting in the South of France. Its spacious rooms include a 60 sq m (646 sq ft) living room with a fireplace, three large bedrooms with en-suite bathrooms, including a master suite with a bathtub. All rooms open onto covered stone terraces. A glass-enclosed extension of the kitchen complements the living space, and the 12 x 6 m (33 x 20 ft) swimming pool gives this house a very expansive and generous feel. There is potential to build up to approximately 200 sq m (2,150 sq ft) of additional living space on this property. Les honoraires sont à la charge du vendeur. Les informations sur les risques auxquels ce bien est exposé sont disponibles sur le site Géorisques : www. georisques. gouv. fr. ** ENGLISH SPEAKERS: please note that Capifrance has an international department that can help with translations. To see our range of 20,000 properties for sale in France, please visit our Capifrance website directly. We look forward to finding your dream home!
…By Capifrance - Thierry Bertin


Superb, charming property nestled in the heart of an 8,300 m² landscaped park near Mougins and Valbonne Discover this magnificent 278 m² villa, a true haven of peace combining comfort, authenticity, and relaxation. Nestled in an exceptional landscaped park, this property offers a rare and unspoiled living environment, ideal for those seeking tranquility and proximity to amenities. Key Features: * 5 spacious bedrooms including a master suite with a large office, dressing room, and shower room * 1 separate studio with bathroom and toilet Bright living room with fireplace overlooking the 16 x 7 meter pool Convivial dining room Large fitted and equipped kitchen with terrace, perfect for summer lunches Exteriors and Amenities: Lush garden with 58 olive trees, fountain, and bowling alley Swimming pool, jacuzzi, and pool house converted into a gym Closed garage for three vehicles. Ample parking for six cars and a workshop. Wine cellar and high-end technical equipment: solar panels (2020), Sonos audio system, alarm, connected electric gate, automatic watering system powered by a well Proximity: Shops, schools, and motorway access in the immediate vicinity This exceptional property combines elegance, comfort, and practicality in a privileged setting. * Don't hesitate to contact me to arrange a visit or for more information!
…By Elite Properties


06620 LE BAR-SUR-LOUP - SAINT ANDRIEU NEIGHBORHOOD - 256 M² HOUSE ON A 5800 M² PLOT - 10X5M POOL - PANORAMIC VIEW OF THE SEA AND MOUNTAINS WITHOUT OVERLOOKING!EXCLUSIVE! In the highly sought-after residential area of Saint-Andrieu, benefiting from easy access and immediate proximity to amenities, discover this sumptuous villa of 256 m² which enjoys easy access and offers an exceptional panoramic view of the sea and mountains.Built on a vast landscaped plot of 5,800 m² planted with pines and oaks, the property impresses with its remarkable exteriors: a large 300 m² terrace designed as a true living space, with a heated pool, fully equipped summer kitchen, jacuzzi, fountain, and ornamental pond.Recently fully renovated with high-end materials, the villa offers luxurious features and modern home automation.The house consists of:On the ground floor: Two living rooms, two fireplaces with inserts including one that is motorized, a dining room, a professional equipped kitchen, a master suite, and a second en-suite bedroom with shower room, two toilets.Upstairs: Two bedrooms with bathrooms and toilets, as well as a nice solarium. A large laundry room at ground level completes this floor with an independent entrance.- Bioclimatic pergola,- Heated pool with integrated electric cover and alarm,- Heat pump,All on a fenced plot.- Water softener,- Centralized vacuum system,- Hydro-massage bathtub and shower,In the basement, you will benefit from a double garage with direct access to the house, a wine cellar, and a large storage space that can be arranged according to your needs.Outside, a large parking area can accommodate up to 8 vehicles.Technical characteristics:- DPE: D (240 kWh/m2/year) – GES: B (7 kg CO2/m2/year)- Heating system: individual electric- Hot water distribution: electric water heaterLegal notices:The information presented in this advertisement has been carefully collected by Zefir from the available elements at the time of its writing. It is provided for informational purposes and complements the regulatory diagnostics as well as the technical and administrative verifications typically carried out in the context of a real estate transaction. For any official information regarding natural, mining, or technological risks, you can consult the public service Géorisques. Zefir aims to support you with transparency and rigor throughout your purchasing project, to help you make decisions with peace of mind. For any questions, contact Zefir at 07 57 91 70 93.This description has been automatically translated from French.
…By Zefir


Located in the most prestigious area of Grasse, on the renowned “Billionaires’ Hill”, this historic estate was built in the early 1950s by architect Louis Süe for Helena Rubinstein, the legendary beauty pioneer and one of the most iconic figures of the 20th century. This magnificent south-facing bastide was beautifully enhanced by interior designer Bert Quadvlieg in 2002/2003, perfectly combining historic elegance with modern comfort. The estate also includes two guest houses, an artist’s house, staff accommodation, and garages. Set within approximately 3.1 hectares of landscaped grounds designed by Jean Mus, the property offers an exceptional setting with its 450 olive trees, breathtaking Tuscan-inspired panoramic views, and complete privacy. Just 40 minutes from Nice International Airport and Cannes, this rare estate embodies a unique art of living: a character-filled residence rich in history, once the private home of Helena Rubinstein, surrounded by an extraordinary natural environment.
…By Michaël Zingraf Christie's International Real Estates Opio


In the heart of the sought-after Grasse Saint-Jacques area, discover this magnificent and authentic Provençal farmhouse of around 161 m², nestled in a sunny green setting. Built on a flat, landscaped plot of approximately 1,500 m², this property captivates with its absolute tranquillity, its residential environment, and its timeless Provençal style, a true symbol of the Mediterranean way of life. The south-facing exterior invites you to relax and unwind: a swimming pool surrounded by spacious terraces, a boules court, a children's play area, and a garden shed create a harmonious atmosphere, perfect for enjoying nature and convivial moments. Inside, the house reveals bright and generous living spaces with authentic character exposed beams, terracotta floors, and an original fireplace. Each detail reflects the charm and warmth of Southern homes. A few refreshing touches will easily unlock the property's full potential, adding a modern feel while preserving its authentic Provençal soul. Functional and welcoming, this property also offers ample parking and an ideal layout for a family home or a holiday retreat. A rare opportunity in Grasse. A must visit! Fees to be paid by the seller. Energy class E, Climate class E Estimated average amount of annual energy expenditure for standard use, based on the year's energy prices 2021: between 3877.00 and 5247.00 . Information on the risks to which this property is exposed is available on the Geohazards website: georisques.gouv.fr.
…By Exp Global France


For sale – contemporary villa – panoramic sea views Located in one of the most sought-after areas of Nice, in the heart of a quiet and exclusive neighbourhood, this sumptuous contemporary villa captivates from the very first moment with its high-quality fittings and exceptional setting. Set on a magnificent flat plot of over 2,500 m², the property offers generous spaces and elegant architecture. The villa comprises 4 bedrooms, all en suite, providing comfort and privacy for everyone. The living room, enhanced by beautiful high ceilings, benefits from exceptional light and a seamless opening onto the outdoor areas. These have been carefully landscaped to provide genuine living spaces, featuring a superb swimming pool with its own lounge area, ideal for enjoying sunny days. A spacious garage capable of accommodating up to 8 vehicles completes this rare property. Finally, the property enjoys a spectacular panoramic sea view, taking in the city of Nice, the Mediterranean and stretching as far as the Estérel mountains. An exceptional property combining location, spaciousness and high-end amenities. Agency fees due by the seller
…By Nicolas Pisani & Laurent Romor


SOLE AGENT - This charming Provençal bastide, dating back to 1780, stands out for its exceptional location and breathtaking panoramic views extending all the way to the sea. With a living area of 340 m², the bastide captivates with its ideal exposure and absolute tranquility. It is set on a vast 3.6-hectare terraced plot, enhanced by Mediterranean vegetation, an olive grove, a forest, and a heated swimming pool (10x5.4m) with a spacious and fully equipped pool house to renovate. Inside, the ground floor features a living room with a fireplace, a dining room with a Provençal kitchen, a second spacious and bright living room with a fireplace, an office, a bedroom/TV lounge, and guest toilets. On the first floor of the oldest part of the bastide you will find two large bedrooms, each with an en-suite bathroom, while the second floor offers two bedrooms sharing a bathroom. A second staircase leads to the master suite, which includes a spacious bedroom, a dressing room, and a bathroom. An independent apartment to renovate, with a kitchen, living room, and two bedrooms, is accessible via a separate entrance. The property also includes several annexes including a charming stone tower with a versatile space to be fitted out, a renovated laundry room, a pantry that can be converted into a wine cellar, a double garage, and multiple parking spaces. This exceptional estate is ideal for a large family, a holiday home, or a guesthouse, offering an authentic and peaceful setting in the hinterland of Cannes, close to the beautiful village of Cabris. Energy class: D – Climate class: D / Estimated annual energy costs for standard use: between €7,205 and €9,749 (reference year 2021). Information on the risks to which this property is exposed is available on the Géorisques website: www.georisques.gouv.fr. Property located in an area subject to compulsory brush clearance. Camille CHARLES : Consultante - Agent commerciale E.I. RSAC : 977 664 762
…By Barnes Valbonne


Charming villa with landscaped park – Close to Mougins & ValbonneNestled in the heart of a sumptuous landscaped park of 8,400 m², sheltered from view and in a preserved environment, this exceptional property offers a rare living environment just a stone's throw from Mougins and Valbonne.With an area of approximately 280 m², the villa combines modern comfort, authentic charm, and relaxation spaces. It consists of 6 spacious bedrooms and 5 bathrooms, including a master suite with an office, dressing room, and private shower room.The main living area is appealing for its brightness and openness to the outside: a living room with a fireplace, a cozy dining room, and a large fitted kitchen leading to a terrace perfect for summer meals. The swimming pool (16 x 7 m) becomes the heart of moments of relaxation with family or friends.The lush garden features 58 olive trees, a fountain, a jacuzzi, a petanque court, and a pool house converted into a gym.High-end features:Enclosed garage for 3 vehiclesWorkshop and vast parking for 6 carsWine cellarSolar panelsSonos audio systemAlarm and connected electric gateAutomatic watering powered by a wellA rare property, close to all amenities: shops, international schools, motorway access.Agency reference: 0000This description has been automatically translated from French.
…By Orpi - Dana Immobilier

Exclusively offered for sale, Off market. Situated on Cap Ferrat, one of the world's most prestigious residential peninsulas, this exceptional estate provides an unusually private and discreet, family orientated setting. The principal residence and independent guest villa together, offer eight bedrooms, supported by staff accommodation. The broad landscaped grounds form a secluded domain, featuring a substantial swimming pool, tennis court and mature Mediterranean gardens. Further details available upon confidential enquiry.
…By Douglas Elliman Private Office


The advertiser did not provide an english description for this listing.
…By Maison Massena


In Roquebrune-Cap-Martin, in a quiet and privileged setting just 10 minutes from Monaco and 200 meters from the beach, discover this remarkable character property with stunning charm, dating from 1720. Set on landscaped grounds of 3,093 sqm, the property offers a true haven of peace, with a superb infinity pool and pool house, an independent house, and an exceptional panoramic view of the Mediterranean Sea. The main villa, facing south and measuring 200 sqm, features generous volumes and abundant natural light. The ground floor includes an entrance hall, a spacious living room, a dining room, a fully-equipped kitchen with a service entrance, a utility room, a laundry room, and guest WC. The sleeping area comprises three bedrooms, a bathroom/WC, and an independent studio adjoining the kitchen. Beautiful terraces surround the house, perfect for relaxation. The top floor offers a 22 sqm master bedroom with dressing room and bathroom/WC, as well as two terraces. In the basement, a cellar and a boiler room add to the comfort of this property. A true garden haven just steps from the sea, the grounds are enriched with vegetable patches, fruit trees, and a wide variety of Mediterranean plants, offering a rare and serene living environment. The property and its exceptional gardens have been featured in prestigious magazines over the years. An independent caretaker's or guest house of 60 sqm, spread over two levels, includes two bedrooms, a kitchenette, a bathroom, and storage space. Complete renovation is required. The main house has been perfectly maintained by its current owners for 50 years but will require some refreshing and modernization. The property also offers a workshop, a large pool house with a kitchen and shower/WC, and parking for several vehicles. The private septic tank, compliant with current standards, was installed in 2022. The magnificent infinity pool and pool house date from 1990. Please contact us for further information or to arrange a private viewing of this rare property in a highly sought-after setting. Information on potential risks affecting this property is available at: georisques.gouv.fr
…By Aaa Riviera


In a sought-after residential neighbourhood of Saint-Paul-de-Vence, this elegant Provençal villa sits in a dominant position with panoramic views over the surrounding hills. Set on a 1,520 m² plot, the villa offers 215 m² of living space spread over three levels. On the main level, the bright and well-oriented living spaces comprise an entrance hall, a generous living room opening onto a terrace, a fully equipped kitchen and a study. On the first floor, four bedrooms are served by two shower rooms with WC. On the garden level, a large games room that could be converted into a fifth bedroom, a separate WC, a wine cellar, a workshop and a large double garage complete the layout of the house. The large overflow pool and its sunny terrace provide a perfect setting for relaxation, overlooking a well-positioned kitchen garden and a pétanque court, perfect for year-round outdoor living. Equipped with solar panels and a clever rainwater harvesting system, the property combines contemporary comfort with responsible energy management. A carport for two vehicles completes the amenities of this home.
…By Coldwell Banker Art Realty


Located in a quiet area of Èze on the seafront, just a few minutes’ walk from the beaches, this contemporary villa is set on a landscaped plot of approximately 1,040 m² and offers about 170 m² of living space. The property features high-quality outdoor spaces with an infinity pool overlooking the sea, surrounded by a Mediterranean garden with fruit trees. The terraces provide direct access from the interior living areas. The villa is arranged over two levels. The bright, open reception area includes a living room, dining room, and kitchen, all opening onto the terraces. Additional independent spaces include a studio with a shower room and an extra outbuilding, offering flexible use possibilities. The sleeping area comprises three bedrooms, including two with shower rooms, and a master suite with its own bathroom and dressing room. A closed garage and covered parking complete this property. Presented by Côte d’Azur Sotheby’s International Realty, specialists in luxury real estate on the French Riviera.
…By Côte D'azur Sotheby's International Realty


Located in Èze Bord de Mer, in a quiet and highly sought-after environment, this contemporary villa of approximately 190 sqm enjoys a prime position with a particularly striking panoramic view over the Mediterranean. A true asset that enhances every living space and gives the property a unique dimension. The main living area is arranged around an open-plan space combining kitchen, living room, and dining area. The volumes are pleasant and well designed, with beautiful natural light throughout the day. Large openings allow full enjoyment of the view and create a seamless flow between indoor and outdoor spaces, reinforcing the sense of openness. Upstairs, the night area comprises two bedrooms, each with its own en-suite bathroom, offering comfort and privacy. The master suite features a complete layout with dressing room and bathroom, along with direct access to a private terrace. A privileged space, ideal for enjoying peace and an open panorama from the moment you wake up. The property also includes two independent studios. A real advantage that allows for various uses: hosting family and friends with full autonomy, accommodating staff, or even developing a rental project. The outdoor areas offer numerous layout possibilities. The vast terrace of approximately 325 sqm constitutes a true additional living space, to be structured according to your preferences. The infinity pool, facing the sea, blends perfectly into the environment and remains one of the villa’s highlights, with a view that leaves a lasting impression. On the parking side, a closed garage for two vehicles as well as a double carport complete the features, providing everyday comfort. A convertible rooftop terrace also offers interesting potential to create an additional space, such as a solarium or relaxation area. Modernization works are to be expected, but they will fully reveal the potential of this property and enhance its location as well as its exceptional view. An attractive opportunity to create a living space tailored to your vision, in an already highly privileged setting.
…By Kretz & Partners


Nestled in a tranquil and green environment, this sumptuous 6-room villa captivates with its refined architecture, generous spaces, and high-end features. From the entrance, a spacious hall with dressing welcomes you, setting the tone for a thoughtfully designed interior. The garden level consists of a superb master suite with dressing room, private shower room and WC, an office (easily convertible into a bedroom), a living room (which can also be converted into a bedroom), a laundry area, a guest WC, as well as a pleasant, bright, and warm living space. Upstairs, a large sun-filled living room opens onto two vast terraces, ideal for enjoying every outdoor moment. Two bedrooms with closets, a beautiful bathroom, and a second guest WC complete this level. Outside, a magnificent and spacious south-facing garden hosts a superb swimming pool, promising moments of relaxation and conviviality in complete privacy. At the rear of the villa, a large closed garage can accommodate up to 3 vehicles, and several parking spaces allow for 4 additional cars. Finally, the convertible attic offers potential for further extension or customization according to your wishes. A rare villa, combining elegance, functionality, and art of living – not to be missed.
…By Wretman Estate & Consulting


Exceptional property offering refined appointments and resolutely contemporary decoration benefiting from panoramic views on the hills and the castle of Castellaras, and from a quiet and preserved environment. The main villa of approx. 445 sq.m plus basement of 180 sq.m offers a huge reception area of almost 200 sq.m bathed in light opening onto large terraces with several relaxation areas with swimming pool, fully equipped kitchen opening onto covered terrace, master bedroom with dressing room and en-suite bath/shower room opening onto terrace, another bedroom or study with en-suite shower room, upstairs 4 other large bedrooms with en-suite bathrooms, 2 opening onto terrace, in the basement playroom or sports room, wine cellar, storage, cellar, technical room, and possibility to fit out a cinema. Pool house of approx. 45 sq.m and guest or caretaker's house of approx. 53 sq.m with 2 bedrooms with its independent access and gate complete this exceptional property. Superb landscaped park of approximately 4,552 sq.m, double garage, 2 carports, several parking spaces. A jewel a few steps from the charming and friendly village of Valbonne, 5 minutes from the Mougins school and the International school in Sophia Antipolis and the motorway, 20 minutes from Nice airport. Energy class : C – Climat class : C / estimated annual costs for standard use : between €6,938 and €9,386 (ref year 2023) Information on the risks to which this property is exposed is available on the Geohazards website : www.georisques.gouv.fr Property located in an area subject to compulsory brush clearance. Represented by Caroline Bertignon-Metout, acting in his capacity as authorized service provider, with full powers for the purposes hereof.
…By Barnes Valbonne

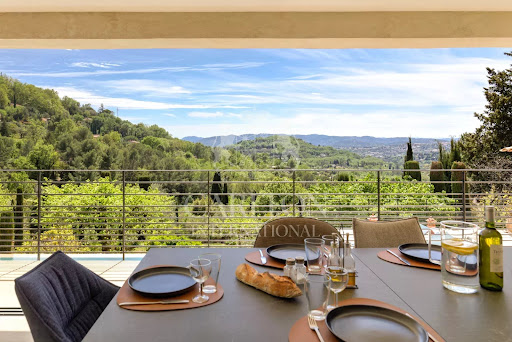


Nestled high, out of sight, this beautiful house of 300m2 enjoys a breathtaking panoramic view of the Grasse countryside. Located on the foot of Châteauneuf Near the Lake and its shops, the property is in very good condition and offers quality services. -- Bathed in light, the house opens onto a 12-meter-long bay window, the pool area, and the large garden. The ground floor consists of a comfortable living room with a fireplace, a spacious kitchen, a master suite with bathroom/toilet and dressing room, as well as a second bedroom en suite. Office, guest toilet, and laundry complete this level. The floor also includes two bedrooms including a master suite with bathroom/toilet and dressing room. The floors are dressed in quality stones, tiles, and marble. The floor heating with a heat pump serves the ground floor and the floor. The air conditioning will cool the whole house, it is sheathed upstairs. In the annex, an apartment of friends with a living room, kitchen, bedroom, and bathroom as well as independent access with parking. Several terraces, a beautiful park in restanque of about 5300m² planted with olive trees, citrus, mulberry, and plane trees. Large infinity pool with jacuzzi and submerged beach, pergola forming a nice summer lounge of 30m². Many parking lots are closed by an automatic gate and at the end a workshop. Ref 13433. The average energy expenditure in 2021 is between 1843 € and 2493 € per year. The agency’s fees are the seller’s responsibility.
…By Carlton International Cannes


This contemporary villa, built in 2020, enjoys a prime location in the heart of an unspoilt Côte d’Azur setting, with unobstructed views of the sea, the Lérins Islands and Lake Saint-Cassien. Designed with an indoor-outdoor philosophy in mind, the property features a living area of approximately 75 m² that opens out onto the terraces, the atrium and the 17-metre swimming pool. The spacious layout, clean lines and large windows provide abundant natural light and a constant connection with the surrounding landscape. The villa has four bedrooms, including a superb master bedroom upstairs with its own 65 m² private terrace, a very large walk-in wardrobe and an exceptional panoramic view. The other bedrooms, situated on the garden level, each enjoy convenient access to the outdoor areas. Fitted with modern, smart solutions, this property offers an excellent standard of comfort whilst keeping energy consumption under control. Set on a 2,160 m² plot, this villa combines contemporary architecture, technology, privacy and quality of life, just a few minutes from the villages of the hinterland. A rare find for lovers of design, tranquillity and exceptional views.
…By Michaël Zingraf Christie's International Real Estate Cabris


Set in the heights of Vence, in absolute peace and without the slightest overlook, this villa of 170 m² of living space unfolds a panoramic sea view that carries the eye all the way to the Cap d'Antibes. A rare setting, where the serenity of the hinterland meets the Mediterranean horizon. Peace, privacy, an exceptional view and a prestigious landscaping signature: a rare villa, where every detail has been designed for a life turned towards happiness and the horizon. In perfect condition and appointed to a high standard, the villa captivates from the outset with its exceptional natural light: its many openings draw in the light throughout the day and bring everywhere that softness so characteristic of the finest Riviera homes. On the entrance level, the front door opens onto a generous reception space combining dining room and living room, extended by a separate, fully equipped kitchen. Also on this level, the master suite offers immediate comfort and preserved privacy. Upstairs, two bedrooms share a complete shower room, while on the garden level a guest suite welcomes visitors in full independence — four bedrooms in all, two of them suites. Outside, the 1,063 m² landscaped and elegante garden, designed by the renowned landscape company English Garden, forms a true green sanctuary. Generous terraces unfold around a large heated swimming pool of 14 × 4 metres, offering ample space for sunbathing and entertaining, conceived to make the most of the southern climate and light.
…By Coldwell Banker Art Realty


Only 10 minutes from Mandelieu: Semi-detached house of 180m² surrounded by nature with swimming pool, jacuzzi, summer kitchen and garage, on a plot of 640m². It consists of: a large living room, a dining room under the veranda, an independent kitchen, three bedrooms, two bathrooms, two toilets, as well as an independent studio. Close to the sea, trade and schools by car.
…By L&g Prestige Immobilier


[Explore this villa via a video on our website to visualize it before a viewing] Close to all amenities, this superb Californian-style villa of approximately 260 sq m (plus basement) sits on a 2,670 sq m plot and features a heated saltwater swimming pool. It comprises a large reception room, dining room, fully equipped kitchen, a spacious master bedroom with dressing room and en-suite bathroom, a second bedroom with en-suite bathroom, and two further bedrooms sharing a bathroom. An outbuilding includes a hammam and gym (which could easily be converted into a fifth bedroom). Located near Antibes and Mougins, and just 10 minutes from the sea, this villa offers a verdant oasis in the heart of the shopping district!
…By Agence Label Properties


Maison Altura offers you this remarkable property of Palladian inspiration, ideally located in a preserved natural environment just twenty minutes from the Principality of Monaco, at the gates of Roquebrune cap Martin and a few minutes from the beaches and the center of Menton. Built in the heart of a landscaped park of about 1.9 hectares, mostly flat, rare element in the region, the estate enjoys a setting of great serenity, with a view of the sea and a green panorama. Deploying more than 1,100 m2 of built area, the property is structured around a majestic main villa of about 900 m 2. Inspired by Palladian architecture, it seduces with the elegance of its volumes, majestic columns, marble and terrazzo floors as well as its vast reception areas bathed in light. The villa includes several reception rooms, a dining room of character, a kitchen with laundry room, a gym, five suites and an independent studio. A large garage completes this set. The estate also hosts several outbuildings, including four additional houses totaling about 240 m 2, offering many opportunities to receive family, guests or staff. The exteriors reveal a wooded park crossed by a river, as well as a spectacular pool of 35 x 10 meters with a central island, true signature of the property. Offering a potential for modernization, this rare estate combines architectural elegance, remarkable volumes and privileged location at the gates of Monaco, in an exceptional natural setting.
…By Maison Altura


Unique property of about 483 sq.m located in a peaceful and unobstructed area above the picturesque village of Cabris. This property offers a breathtaking panorama, providing the most stunning views of the hinterland overlooking the sea, countryside, and Lake Saint-Cassien. The villa features a spacious kitchen opening onto a vast terrace, a luminous living room, 6 bedrooms with beautiful bathrooms, an office, an independent studio and a gym. Situated on a large one-hectare plot, this property is enhanced by an infinity pool, a jacuzzi, and a pool house, consistently offering striking views of the region. Upon entering, a fountain with its basin welcomes you, while numerous outdoor parking spaces add to the property. A true haven of peace, this exceptional property seamlessly combines absolute discretion with proximity to surrounding amenities. Energy class : B – Climat class : A / estimated annual costs for standard use : between €2,510 and €3,470 (ref year 2021) Information on the risks to which this property is exposed is available on the Geohazards website : www.georisques.gouv.fr Property located in an area subject to compulsory brush clearance. Camille CHARLES : Consultante - Agent commerciale E.I. RSAC : 977 664 762
…By Barnes Valbonne


ROQUEFORT-LES-PINS – Elegance, tranquility, and high-end featuresNestled in the heart of a very residential area and benefiting from absolute calm, this superb villa of approximately 200 m², fully renovated in 2026 with high-quality materials, will appeal to those who appreciate comfort and refinement. Upon entry, you will discover beautiful volumes bathed in light. The spacious living room with fireplace opens onto an elegant dining room and a fitted and equipped kitchen, perfectly designed to fully enjoy a splendid outdoor space with views of the pool and a covered terrace.The ground floor hosts a magnificent master suite with dressing room and private bathroom, as well as a second bedroom featuring its own shower room. An independent WC completes this level. A large garage enhances the amenities.On the upper floor, two lovely bedrooms open onto a pleasant terrace, accompanied by a shower room and an independent WC.Set on landscaped grounds of over 2,000 m², the property offers a privileged living environment with a spacious pool, an automatic irrigation system, and a new microstation, with reversible air conditioning.A turnkey villa that combines charm, modernity, and serenity, ideal for a main residence or a second home, just minutes from amenities and main roads.A rare property on the market, to be discovered without delay.Agency reference: 968This description has been automatically translated from French.
…By Orpi - Les Clés De Provence
'%20stroke='%23DDAA3A'%20stroke-width='1.909'%20stroke-linecap='square'%20stroke-linejoin='bevel'/%3e%3c/svg%3e)
Receive by email any new listing that may match your search criteria
Your criteria :
By validating this form, you accept the general conditions of use of Le Figaro Properties.
These agencies offer a selection of luxury properties vente in the Alpes-Maritimes. Feel free to contact them for personalized assistance.


