Get early access to listings that match your criteria
Never miss an opportunity again. Our personalized alerts notify you instantly.

 English$ USD · m²


The advertiser did not provide an english description for this listing.
…By Engel & Völkers Côte D'azur


06250 - EXCLUSIVE LISTING - MOUGINS - LES PEYROUES - CHARMING FAMILY VILLA - 160 m² - PLOT 1 250 m² - SWIMMING POOL - QUIET - PLENTY OF PARKING - AMENITIES WITHIN WALKING DISTANCE In one of the most sought-after areas of Mougins, in the heart of Les Peyroues, discover this authentic Provencal villa nestled in a green setting, away from prying eyes and in absolute calm. Upon entering, you will be charmed by the warm atmosphere of this characterful property, offering spacious volumes and an ideal layout for family life. The house has approximately 160 m² of living space (132 Carrez) and consists of a spacious living room with a fireplace, a separate kitchen, 4 to 5 bedrooms according to your needs, a bathroom, and two shower rooms. Outside, the landscaped garden, perfectly maintained and without any vis-à-vis, invites relaxation. The free-form swimming pool harmoniously blends into its lush environment and benefits from excellent sunlight thanks to its south-facing exposure. You will also enjoy several terraces, shaded areas under the ancient trees, and a particularly peaceful environment. Close to amenities, schools, etc. Key features: • Sought-after residential area • Quiet • No vis-à-vis • South-facing exposure • Swimming pool • Flat plot of 1,250 m² • 4 to 5 bedrooms • Strong potential for development • Authentic Provencal charm A rare property in the area, ideal for a main or secondary residence in the heart of Mougins. Don't miss out on this opportunity. Jérémy RACALBUTO effiCity - French Riviera 07 69 41 67 03
…By Efficity


This elegant, fully renovated 310 m² stone bastide offers five bedrooms and a self-contained apartment, nestled in a vast 11,240 m² plot with swimming pool and olive grove. Bathed in light, it perfectly combines authentic charm and modern amenities, with large living spaces opening onto panoramic terraces overlooking the mountains, the valley and the village of Bar-sur-Loup. Just 5 minutes from the center of Tourrettes-sur-Loup, the property offers an ideal layout: bright living rooms, equipped kitchen opening onto a covered terrace, bedrooms with direct access to the garden, and a master suite with private balcony. The independent apartment provides a comfortable, discreet welcome for guests. Outside, the landscaped grounds offer vast relaxation areas, a large swimming pool, shaded terraces and a magnificent olive grove bordered by stone walls. A peaceful and elegant setting, perfect for enjoying the Côte d'Azur in an exceptional natural environment.
…By Wretman Estate & Consulting


The advertiser did not provide an english description for this listing.
…By 3g Immo Prestige


Contemporary villa with panoramic sea views in Nice Mont Boron, overlooking Villefranche-sur-Mer Located within the prestigious Mont Boron district of Nice, one of the French Riviera's most exclusive residential addresses, this exceptional contemporary villa enjoys commanding panoramic views across the Bay of Villefranche-sur-Mer, Saint-Jean-Cap-Ferrat and the Mediterranean Sea. Completely renovated, the property offers more than 350 sqm of elegant living space set within approximately 1,635 sqm of beautifully landscaped flat grounds, a particularly rare feature within this highly sought-after hillside location. The main reception level centres around a spectacular 116 sqm open-plan living and entertaining area featuring expansive floor-to-ceiling glazing that seamlessly connects the interiors with panoramic terraces and an impressive infinity swimming pool overlooking the sea. The accommodation includes a luxurious 55 sqm principal suite with a private panoramic terrace, together with four additional bedrooms designed to provide exceptional comfort for family and guests. Two fully independent guest apartments significantly enhance the flexibility of the residence, making it equally suited for extended family, visitors or staff accommodation. Beautifully landscaped gardens, expansive terraces and the infinity pool create exceptional outdoor living areas while preserving complete privacy. Ideally positioned only minutes from Villefranche-sur-Mer, Saint-Jean-Cap-Ferrat, the Port of Nice, Monaco and Nice Côte d'Azur International Airport, this outstanding residence represents a rare opportunity to acquire a contemporary luxury home in one of the Riviera's most prestigious locations. Presented by Côte d'Azur Sotheby's International Realty. Complete sales documentation and confidential private viewings are available upon request.
…By Côte D'azur Sotheby's International Realty Nice


ROQUEFORT-LES-PINS – A CHARACTER PROPERTY BETWEEN HERITAGE AND MEDITERRANEAN LIFESTYLE Some homes are not simply discovered — they are felt. Nestled in one of the most sought-after residential areas of Roquefort-les-Pins, this elegant property perfectly embodies the timeless charm of historic residences, where authenticity meets refined contemporary comfort. Set within approximately 2,400 sqm of landscaped grounds, the property reveals itself gradually, offering privacy, serenity, and a natural Mediterranean atmosphere. Originally dating back to the late 19th century and thoughtfully extended in the 1960s, the home presents a unique architectural identity — a rare balance of character and harmony. Inside, the living spaces are warm and inviting. The living room, centered around a fireplace, opens onto a spacious kitchen designed for both everyday living and elegant entertaining. The property offers five bedrooms, each with its own ambiance, allowing for both family living and guest accommodation in complete comfort. Outdoors, the landscaped garden unfolds like a private retreat. The recently renovated swimming pool, perfectly integrated into its surroundings, becomes a natural extension of the living space — a place to relax, entertain, and embrace the Mediterranean art of living. Modern amenities subtly enhance the experience, including full air conditioning, recent double glazing, security system, and quality technical features. Ideally located close to schools, shops, and main access routes, this property offers a rare balance between convenience and peaceful living. A HOME TO EXPERIENCE, NOT JUST DESCRIBE More than a property, this is a place filled with atmosphere and emotion. A unique opportunity for those seeking character, space, and an authentic Riviera lifestyle. Legal Mentions (in French) : Honoraires à la charge du vendeur. Les informations sur les risques auxquels ce bien est exposé sont disponibles sur le site Géorisques : www.georisques.gouv.fr .
…By Re/max Sunset


Contemporary villa with exceptional panoramic views over the village and the surrounding mountains. The property offers four bedrooms, each with its own en-suite shower room or bathroom. A spacious living room with fireplace opens onto a large panoramic terrace, while a second lounge adjoining the guest suite provides additional living space. Designed for comfort and well-being, the villa features a heated swimming pool, a fully tiled hammam, and a fitness room. The kitchen extends into a bright conservatory opening onto the terrace, creating the perfect setting to enjoy the breathtaking views. The harmonious layout, high-quality finishes, multiple terraces, and beautifully landscaped garden create an elegant yet welcoming atmosphere. A pétanque court, garage, and solar panels complete the property. Set in a peaceful and highly sought-after residential area, this contemporary villa offers an exceptional panorama and a privileged lifestyle between the Mediterranean Sea and the Alps. Ideally located just 10 minutes from Cabris, 15 minutes from Grasse, 50 minutes from Nice International Airport, and 45 minutes from the beaches, it enjoys a prime position along the famous Route Napoléon. The nearby village offers shops, restaurants, schools, and a middle school, as well as a wide range of outdoor activities including hiking, paragliding, mountain biking, and more. A truly exceptional property, well worth discovering
…By New Home Fayence


Ideally located in the beautiful Saint-Pauloise countryside, in a quiet area, this superb entirely renovated property will seduce you with its panoramic view of the valley, the quality of its services, and its undeniable charm ... Located on a beautiful plot with ideal South-West sunshine of approximately 5600m2, the villa with an area of approximately 300m2 is described as follows: Main level: a majestic entrance, a spacious living room with fireplace and very high ceilings, exposed beams, a fully equipped American kitchen, all opening onto a huge covered terrace inviting conviviality and relaxation. On this same floor, we find the master bedroom area with its private office, bathroom (bath and shower), and dressing room. A charming TV lounge / office, another spacious bedroom with its shower room. Lower level: two beautiful bedrooms, one of which looks like a suite, each with its own shower room, opening onto the garden. A play area, a laundry room, many storage rooms. Upstairs: an extra bedroom with its shower room, and a small tropezienne Outside: many perfectly landscaped spaces will allow many guests to enjoy the place in peace, a superb swimming pool area (mosaic, salt system) with its pool-house offering a summer lounge and shower - toilets ), an extra bedroom. A tennis court completes the set. Services: a closed garage, a double garage shelter, exterior lighting, automatic watering, air conditioning, mains drainage, fiber (internet) This exceptional property will undoubtedly convince a demanding clientele with the quality of its services, and its atmosphere where you immediately feel on vacation ....
…By Saint Paul Properties


A genuine opportunity to acquire a superb property on the French Riviera for only €3,000 per sqm. A rare offering made possible by the owners' relocation abroad, presenting exceptional value considering the quality of the property, its level of renovation and its outstanding potential. Nestled in a privileged natural setting in La Roquette-sur-Var, this character-filled property offers 320 sqm of living space , combining authenticity, comfort and versatility. Currently operated as a successful guesthouse, it can be seamlessly continued as a hospitality business or enjoyed as an exceptional private residence. ✓ 320 sqm of charming living space ✓ 2,700 sqm landscaped grounds with olive trees and Mediterranean vegetation ✓ Several elegant bedrooms and suites offering privacy, comfort and refined living ✓ Warm and inviting reception areas with generous volumes and abundant natural light ✓ Spacious 150 sqm terrace ideal for entertaining and enjoying the surrounding scenery ✓ Heated swimming pool perfectly integrated into the natural environment ✓ Independent apartment offering multiple possibilities of use ✓ Established guesthouse activity with loyal clientele and strong development potential ✓ Existing revenue stream for buyers wishing to continue the hospitality business ✓ Ample on-site parking facilities ✓ Peaceful and private environment while remaining within easy reach of Nice and its international airport Beyond its technical features, this property captivates with its unique atmosphere. The various suites have been designed with great care, offering exceptional comfort and understated elegance in perfect harmony with the surrounding mountains and nature. Every space has been thoughtfully created to preserve privacy while fostering a welcoming and convivial environment. Whether as a turnkey guesthouse, a boutique hospitality project, a prestigious second home or a large family residence, this property offers remarkable flexibility and lifestyle appeal. A rare French Riviera property combining generous living spaces, proven business potential, natural beauty and outstanding value in one of the region's most authentic and preserved settings. Legal Mentions (in French) : Honoraires à la charge du vendeur. Les informations sur les risques auxquels ce bien est exposé sont disponibles sur le site Géorisques : www.georisques.gouv.fr .
…By Re/max Sunset


Discover this charming detached 3 bedroom house for sale in Le Cannet, offering a living area of 120 m² on a 300 m² plot. Perfect for a family, it features a bright living and dining room with an open-plan kitchen, three comfortable bedrooms, two bathrooms, and two toilets. You'll also appreciate the ample storage space and a separate garden shed, ideal for storage or hobbies. In excellent overall condition, the house benefits from a balcony, a sunny terrace, and a pleasant garden, perfect for enjoying the outdoors. Gas and wood heating provide comfort and energy efficiency throughout the year. It is also possible to rent a parking space in a secured parking lot. Located in a quiet and sought-after area of Le Cannet, this property combines space, brightness, and quality of life. Not to be missed! Fees to be paid by the seller. Energy class D, Climate class D Estimated average amount of annual energy expenditure for standard use, based on the year's energy prices 2023: between 2430.00 and 3290.00 . Information on the risks to which this property is exposed is available on the Geohazards website: georisques.gouv.fr.
…By Exp Global France


NICE HILLS / GAIRAUT : Located in the heart of a magnificent park, beautiful and bright property of neo-Provençal inspiration built in 1987, in excellent condition, offering 7 main rooms, 6 of which have a splendid panoramic view of the hills and the sea. The entrance leads to a double reception room of 105 m² opening onto a large terrace, a kitchen, a bedroom with a bathroom, a laundry room and a guest WC. Upstairs, a superb master suite of 50 m² with terrace; at garden level, 3 beautiful bedrooms with bath or shower, a toilet, a cellar and a small workshop. The magnificent park is planted with Mediterranean species, some of which are centuries old, and offers many shaded areas as well as a large garden shed, not to mention the superb infinity pool with its large paved beach. Four outdoor car parks. Complete photo file available on request. Agency fees of 5% included at the expense of the seller.
…By Nice Properties Masséna


At the gates of SAINT-PAUL-DE-VENCE, magnificent villa in a Provencal style, freshly renovated, with a clean and warm design, located in a residential area, in absolute calm, on a plot of 4170 m² consisting of a total of 4 bedrooms. Built over 3 levels, it features on the ground floor two bedrooms with a shower room, an independent bedroom accessible from the outside with a shower room, as well as the living room and the dining kitchen. Upstairs is the "master bedroom" with a bathroom and private terrace. In the basement, there is a cinema/games room with a wine cellar and laundry room. Exterior: Rectangular plot of land facing south. It includes a large terrace accessible from the kitchen and living room, an olive grove, a gravel driveway, a swimming pool with an island, and a pétanque court. Details: Solid oak parquet, Provencal stones, water points and kitchen in Corian, ducted reversible air conditioning, central fireplace, equipped kitchen, facade, 10 parking spaces, automatic gate, olive grove, gravel driveway, swimming pool.This description has been automatically translated from French.
…By Immo-interactif


The advertiser did not provide an english description for this listing.
…By Otlet Immobilier


The advertiser did not provide an english description for this listing.
…By Kretz & Partners


Located in the highly desirable Minelle district of Mandelieu-la-Napoule, this elegant residence boasts remarkable architectural charm and approximately 320 sqm of living space, offering generous volumes and exceptional natural light. The property features four bedrooms, including a spacious master suite, a large living room with a fireplace, several terraces, a generous garage, and ample storage space. Outside, the beautifully landscaped garden, swimming pool, and pool house provide the perfect setting to enjoy the Mediterranean lifestyle. Close to shops, schools, and beaches, this rare property perfectly combines comfort, character, and an outstanding quality of life.
…By Michaël Zingraf Christie's International Real Estate Estérel


The advertiser did not provide an english description for this listing.
…By Saint Paul Properties


Nestled at the foot of the highly sought-after Super Cannes hill, a stone's throw from the beaches of Golfe-Juan, this 208 sq m villa (140 sq m living space) flourishes in the heart of a veritable Garden of Eden spanning 1,237 sq m. A secluded haven where lush nature is in constant dialogue with the blue of the Mediterranean. From the moment you step outside, the magic begins. The landscaped grounds, a verdant cocoon orchestrated around Mediterranean species, majestic palm trees, and vibrant bougainvillea, feature a saltwater swimming pool bordered by a spacious tiled deck. Two fish ponds, enlivened by the gentle lapping of their fountains, enhance the serene atmosphere. From the wooden terraces, positioned to follow the sun's path, the gaze wanders to a panoramic vista encompassing the Mediterranean Sea and Cap d'Antibes. Inside, the ground floor is arranged around a seamless entrance hall opening onto a welcoming dining room and a spacious, light-filled living room. A fully fitted and equipped separate kitchen completes the reception areas. On the sleeping side, this same level houses a master suite with its own bathroom, three further comfortable bedrooms, and a shower room. Below, the garden level - beautifully finished with elegant travertine - reveals a fifth bedroom, ideal for guests, a gym, a wine cellar, as well as a large enclosed garage, a boiler room, and a laundry room that could easily be converted into an additional bathroom. Combining the privacy of a contemplative retreat with the convenience of a car-free lifestyle, the property allows you to reach shops, the train station, the port and its restaurants in just a few minutes, while remaining only a five-minute drive from Cannes city center. ENERGY CLASS: D (index 245) / CLIMATE CLASS: D (index 39). Estimated average annual energy expenditure for standard use, based on energy costs for the reference years 2021, 2022, and 2023 (including subscription): between EUR2,480 and EUR3,430 per year. Georisks for the areas concerned. https://errial.georisques.gouv.fr Condominiums of 5 units (No proceedings in progress).
…By Espaces Atypiques Nice


CABRIS (bordering Peymeinade) – Discover this superb 6 rooms house of 146 m², with no overlooking neighbors, built on an 867 m² plot. It offers magnificent panoramic views all the way to the sea and features a 10 m² swimming pool. On the ground floor, the house comprises an entrance hall, a spacious living room with an open-plan kitchen, two en-suite bedrooms, one with a bathroom and the other with a shower room, as well as a laundry room with a toilet. Upstairs, you will find two further bedrooms, an office, a shower room, and a separate toilet. The property also benefits from a large 60 m² basement, ample parking, and a garden shed. Features: • Energy Performance Certificate (EPC): Double A • No overlooking neighbors • South-facing • Mains drainage • Heat pump • Double glazing
…By Elite Properties


CO-EXCLUSIVITY: Ref: 072026-483. Nestled discreetly in the heart of the enchanting OLD VILLAGE of MOUGINS, this exceptional pair of beautifully renovated village houses offers a rare opportunity to own a unique character property combining authentic Provençal charm with contemporary comfort. The principal residence is arranged over four floors and has been meticulously renovated to an exceptional standard using quality materials throughout. A bespoke solid oak staircase connects the living spaces, where original features including exposed beams and fireplaces have been carefully preserved. The home offers two elegant master suites, each with its own en-suite shower room, one benefiting from independent access to the peaceful lane below. The spacious open-plan kitchen and dining room is ideal for entertaining, while the light-filled salon with fireplace enjoys breathtaking panoramic views across the rooftops of Old Mougins to the Mediterranean Sea and the mountains beyond. Sharing a charming bougainvillea-draped terrace, the adjoining pigeonnier guest house has also been thoughtfully restored and offers flexible accommodation over three floors. It comprises a welcoming kitchen and dining area, a charming bedroom with views over the village, a shower room, and a converted loft space with sitting area and fourth bedroom beneath the eaves, where spectacular sea, mountain and village views create an unforgettable intime setting. Outside, a delightful cobbled courtyard garden and secluded terrace provide peaceful intimate spaces for al fresco dining and relaxed entertaining throughout the seasons. A large cellar, laundry room and two resident parking permits further enhance the practicality of this exceptional property. Offering privacy, character, generous outdoor space and remarkable versatility, this unique ensemble is perfectly suited as a family home, an elegant lock-up-and-leave residence, or an outstanding rental investment in one of the Côte d'Azur's most sought-after historic villages. A truly rare opportunity that must be experienced to be fully appreciated. Information about the risks to which this property is exposed is available at: georisques.gouv.fr
…By Fine And Country

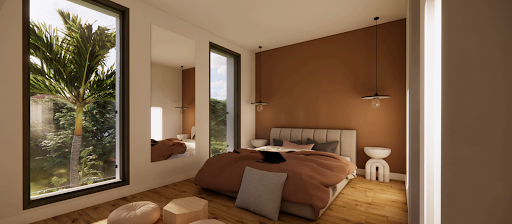

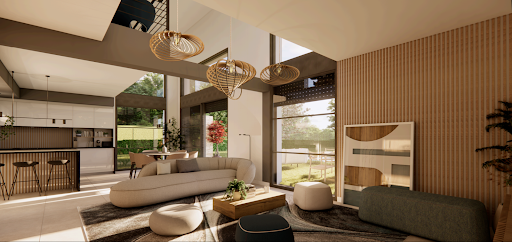
Discover this brand-new villa, nestled within an exclusive development of just five properties, located in a secure and private estate. Set on the hills of Biot, right on the border with Valbonne, the property enjoys open views and absolute tranquility. This contemporary 150 m² villa welcomes you with a sleek entrance and a striking designer staircase, leading into a stunning cathedral-style living room, bathed in natural light. The open-plan kitchen is fully equipped, and the ground-floor master suite offers a private bathroom and a walk-in wardrobe. Upstairs, a mezzanine landing provides the perfect space for a home office or playroom. You’ll also find two spacious en-suite bedrooms, each with their own bathroom and built-in storage. The property is completed by a garage and a utility room, adding to the villa’s practical appeal. Additional features: Land size: 1,160 m² Estimated completion: End of 2025 Reduced notary fees Reversible air conditioning and thermodynamic hot water system Built with high-end finishes and in line with the latest environmental standards, this villa has been thoughtfully designed to offer both comfort and peace of mind. Outside, enjoy your own private oasis with a swimming pool, automatic irrigation system, electric gate, and a fenced, landscaped, and lawned garden. An exceptional property that truly deserves your attention.
…By Groupe Mas Provence


Cap de Nice Exceptional Renovated Villa with Panoramic Sea Views Nestled in the heart of the prestigious and highly sought-after Cap de Nice, this beautifully renovated villa enjoys breathtaking panoramic sea views and offers approximately 198 sq m (2,131 sq ft) of refined living space set on a 332 sq m (3,574 sq ft) plot. Arranged over three levels, the villa combines elegant contemporary interiors with exceptional natural light and stunning Mediterranean vistas. The garden level features a spacious living area of over 30 sq m, two comfortable bedrooms, a bathroom, and a laundry room. This level opens directly onto the landscaped outdoor spaces and the swim spa, creating an ideal setting for relaxation and entertaining. The principal reception floor comprises a magnificent 45 sq m open-plan living and dining room, complemented by a stylish contemporary kitchen. Bathed in natural light, the entire space enjoys spectacular sea views and extends seamlessly onto a delightful terrace overlooking the coastline. A library, an impressive master suite of more than 27 sq m, and a guest powder room complete this level. The upper floor accommodates two additional bedrooms sharing a modern shower room. Offering an exceptional location, elegant finishes, and captivating sea views, this turnkey property presents a rare opportunity to enjoy the very best of the French Riviera lifestyle.
…By Sunset Properties


The advertiser did not provide an english description for this listing.
…By Saint Paul Properties


Just minutes from Châteauneuf-Grasse, this house sits in the hills of Magagnosc, with unobstructed views to the sea. What makes it stand out: the rare combination of wheelchair accessibility and modern energy technology. Kitchen and bathroom fully renovated in 2025 Wheelchair accessible, with elevator serving both floors Heat pump with underfloor heating Solar panels Electric vehicle charging station Reversible air conditioning in every room Pool-ready plot 'piscinable' Several parking spaces, easy access Garden level: large open kitchen and dining area with panoramic windows, a second living room (usable as a bedroom or guest room), bathroom with tub and shower, elevator, and office corner. Upper floor: three bedrooms, including a spacious master with panoramic windows, sea view, and en-suite shower room. Next to it, two children's rooms and a separate toilet. One opens onto a sun terrace of about 16 m2 with far-reaching views, the other faces the garden. The villa also includes a cellar of about 14 m2 and an above-ground pool in the terraced (restanques) garden of around 1,000 m2, planted with old olive trees, with unobstructed views over the sea and hills. Originally built in 1948 and later extended, the side extension was legally separated from the main house in 2025 (co-ownership) – with no shared areas or walls with the neighbouring house (2 rented apartments). In summary: a house with a view few larger properties can offer. Carefully renovated, furnished on request. Fees to be paid by the seller. In a condominium of 4 lots. Average share of the estimated budget 1 €/year. No ongoing proceedings. Energy class D, Climate class B Estimated average amount of annual energy expenditure for standard use, based on the year's energy prices 2021: between 2520.00 and 3480.00 €. Information on the risks to which this property is exposed is available on the Geohazards website: georisques.gouv.fr.
…By Exp Global France


True jewel of the French Riviera, Saint-Paul de Vence charms with its exceptional heritage, art of living, and authenticity. Overlooking this mythical village, this elegant contemporary property inspired by Provence with a pool benefits from a prime location, peaceful, yet only a few minutes from amenities and the famous village. Developing nearly 345 m² of living space, the villa is charming for its refined architecture, its very generous living volumes, and its omnipresent brightness. Every space has been thought out to offer optimal living comfort, enhanced by quality amenities and a spectacular view of Saint-Paul de Vence and its lush environment. The main sleeping area includes four bedrooms, including a magnificent master suite occupying a private level with a bathroom, dressing room, and panoramic terrace. The other bedrooms, several of which have their own bathroom, open onto large terraces inviting contemplation of the exceptional view. On the garden level, an independent apartment with a bedroom provides an ideal space for hosting family and friends in complete privacy. This space is complemented by an open kitchen, easily usable as an outdoor kitchen, close to the pool, and naturally extending the living areas outdoors. Built on a carefully landscaped land, the property offers a perfectly exposed swimming pool, a double garage, and many parking spaces. An intimate address combining elegance, comfort, and a privileged location, offering an exceptional living environment facing one of the most emblematic villages of the French Riviera!
…By John Taylor - St Paul De Vence


In one of the most sought-after areas of Théoule-sur-Mer, just a few minutes from the village, the beaches, and local amenities, we are delighted to present this exceptional contemporary villa offering a breathtaking panoramic view over the Bay of Cannes and the Estérel massif. Built over three levels, this prestigious villa captivates with its multiple south-facing terraces overlooking the sea, creating a true invitation to the refined art de vivre of the French Riviera. The main living space revolves around a spacious and comfortable living room and dining area, enhanced by a high-end open-plan American kitchen that opens generously onto the outside terraces. The villa features four bedrooms, including a master suite with private shower room and dressing room. The three additional bedrooms share two further shower rooms. A small sitting room and kitchenette on the intermediate level provide excellent modularity - ideal for hosting family and friends or creating an independent space (possibility to create a 5th bedroom). Equipped with a lift serving all three levels, a large storage room, and a parking space, this property offers modern comfort and refined elegance. Possibility to create an independent studio. A rare contemporary villa combining a privileged location, high-quality finishes, and an unforgettable sea view - the very essence of exceptional real estate on the Côte d'Azur. Perfect for your search: villa with sea view and pool Théoule-sur-Mer, contemporary villa Bay of Cannes, luxury villa Estérel, property with terraces and panoramic view Théoule, prestige real estate near Cannes. Including fees of 6.52% TTC to be paid by of the purchaser. Price excluding fees 2 300 000 €. Energy class D, Climate class D Estimated average amount of annual energy expenditure for standard use, based on the year's energy prices 2021: between 3524.00 and 4768.00 €. Information on the risks to which this property is exposed is available on the Geohazards website: georisques.gouv.fr.
…By N&g Real Estate
'%20stroke='%23DDAA3A'%20stroke-width='1.909'%20stroke-linecap='square'%20stroke-linejoin='bevel'/%3e%3c/svg%3e)
Receive by email any new listing that may match your search criteria
Your criteria :
By validating this form, you accept the general conditions of use of Le Figaro Properties.
These agencies offer a selection of luxury properties vente in the Alpes-Maritimes. Feel free to contact them for personalized assistance.


