Get early access to listings that match your criteria
Never miss an opportunity again. Our personalized alerts notify you instantly.

 English$ USD · m²


Nestled in an elevated position, in a peaceful and private setting with complete privacy, this elegant 305 sqm property offers a truly exceptional lifestyle, combining nature, tranquillity and breathtaking panoramic views over the rolling hills of the French Riviera countryside, olive groves and all the way to the Mediterranean Sea. Set within beautifully landscaped south-facing grounds of 5,839 sqm, the property enjoys optimal sunshine throughout the day and an atmosphere of absolute serenity. The bright and generously proportioned reception areas seamlessly extend onto the terraces and gardens through expansive floor-to-ceiling sliding glass doors. The spacious living and dining room fully embraces the spectacular views, while the separate fully equipped kitchen opens onto a delightful terrace, perfect for al fresco dining. The main villa features six bedrooms, including a spacious ground-floor principal suite, while four additional bedrooms benefit from their own en-suite bathrooms or shower rooms. A fully self-contained apartment with kitchenette provides ideal accommodation for family, guests or staff, ensuring complete independence. Outdoors, the beautifully maintained landscaped gardens create a peaceful green oasis surrounding the large swimming pool, enhanced by an elegant fountain. A dedicated children's play area further complements this family-oriented property, designed for both relaxation and entertaining. Additional features include generous storage space and extensive parking with capacity for several vehicles, offering everyday practicality and comfort. Ideally located just minutes from the sought-after villages of Valbonne and Châteauneuf-Grasse, as well as several renowned golf courses, this exceptional villa perfectly combines generous living spaces, privacy and the refined lifestyle that makes the Cannes hinterland one of the French Riviera's most desirable residential destinations.
…By Kretz & Partners


In the heart of the historic village of Saint-Paul-de-Vence, nestled in a peaceful cobbled alley a few steps from art galleries, artists' studios, restaurants and shops, this authentic stone house of approximately 94 m2 offers a rare living environment, where the charm of the old blends with the gentle Provençal lifestyle. This characterful house has retained all its authenticity through its exposed beams, period materials, and warm atmosphere. Its main asset is its charming 7m2 rooftop terrace, a particularly rare find in the heart of the ramparts, a true invitation to enjoy sunny days and balmy summer evenings. Upon entering, an elegant, workshop-style glass partition gives the house a unique character and opens up beautiful views of the spaces. This first level features a lovely, characterful bedroom, enhanced by its exposed beams and original flooring, as well as a comfortable bathroom equipped with a bathtub and a walk-in shower. An office, ideal for remote work, reading, or as a spare bedroom, completes this level. A second bathroom and a separate toilet further enhance this floor, offering a particularly functional layout. Halfway up the landing, a second bedroom is revealed, intimate and full of charm with a shower. The top floor is entirely dedicated to the living area. A stunning cathedral-ceilinged living room of approximately 19 m2 impresses with its spaciousness, high ceilings, and abundant natural light. The large bay window seamlessly extends the living room onto the rooftop terrace, a true outdoor living space, ideal for enjoying breakfast in the sun, entertaining friends, or simply relaxing in the heart of the village. The fully fitted and equipped kitchen opens harmoniously onto the living room and fully contributes to the conviviality of this reception area. This house is an ideal address for a charming main residence, an elegant pied-à-terre or a heritage investment in one of the most iconic and sought-after villages on the French Riviera. An authentic property, where the charm of old stones, history and the Provençal art of living meet with elegance. Agency fees to be paid by the seller. Energy class: D? Climate class: B Estimated annual energy expenditure for standard use: between EUR2,029 and EUR2,745 per year, average energy prices indexed to the years 2021, 2022 and 2023 (including subscriptions). Information on the risks to which this property is exposed is available on the Géorisques website: www.georisques.gouv.fr.
…By Agence Saint Paul - La Colle Immobilier

NEW OPPORTUNITY EXCEPTIONAL AND RARE - PANORAMIC SEA VIEW Magnificently located in a dominant position with panoramic views of the sea, golf courses and Provencal village, this magnificent recent property of around 280sq.m offers an exceptional living environment in the immediate vicinity of schools and shops. Perfectly maintained with quality features such as a splendid infinity pool and spa area, it faces due south and will provide you with plenty of festive and relaxing family moments with its 5 en suite bedrooms, including 2 independent flats, vast reception rooms and large terraces that are very easy and pleasant to live in. A sports hall, plenty of parking and a clay bowling green complete this gem waiting to be discovered. Come and discover this property and its exceptional panorama, which you could acquire at an equally exceptional price! Seller's fees Energy Rating : B Climate Rating : A Estimated annual energy costs for standard use: between €1,280 and €1,800 per year. Prices indexed to 01/01/2021. Information on the risks to which this faithfully is exposed is available on the Géorisques website: www.georisques.gou
…By Agence Mercure Côte-d’azur


The Kretz Agency is pleased to present a rare and unique property in the heart of the sought-after Petit Juas neighborhood in Cannes. Tucked away just 300 meters from the Palais des Festivals and the beaches, this one-of-a-kind 100 m² villa offers a striking contrast between the absolute tranquility of a private estate and the vibrant energy of the Croisette. A true gem, ideal as an exceptional pied-à-terre or a premium rental investment (for conferences and the Film Festival). A unique and versatile layout The property immediately captivates with its bold proportions, its bohemian-chic architecture, and its total flexibility, divided into two independent spaces: The Main Villa: A superb air-conditioned living area beneath a skylight, enhanced by stunning exposed stone walls, high white beams, and a warm loft-style ambiance. It features a fully equipped open kitchen and a master suite with a designer bathroom. The Independent Apartment: Located on the garden level, this self-contained space features its own living room/kitchen, a comfortable bedroom, and a modern bathroom. Ideal for hosting guests in complete privacy or maximizing rental income. An extraordinary outdoor space right in the heart of downtown A true hidden gem, the villa opens onto a superb, tree-lined lot of 680 m² with no direct neighbors across the way. A huge raised wooden deck creates a genuine open-air living room, complemented below by a lush garden enclosed by dry-stone walls and perfectly suited for a pool. A large enclosed garage with an adjoining storage shed completes this exceptionally rare property in the very heart of the city. The agency’s take: A rare gem that perfectly embodies the Kretz spirit. We love its cathedral-like living room with stone walls and its immense wooden deck hidden beneath the trees. Living in absolute tranquility in such a garden while being able to walk to the Palais des Festivals is a unique privilege on the Cannes real estate market.
…By Kretz & Partners


Built in a commanding position, the house enjoys spectacular and completely unobstructed views of the sea, the Baous mountains, and the surrounding hills. A rare panorama, with no overlooking neighbors, offering an incomparable sense of space and freedom, in absolute tranquility. Just a few minutes' walk from the village of Tourrettes-sur-Loup, this pretty 1930s Niçoise house charms with its authenticity, its potential and its exceptional location. The main house (built in 1936) is on two levels: a large living room (56 m2) and a large separate kitchen. Upstairs, there is an office, 2 bathrooms and 4 bedrooms, two of which have balconies with full sea views. An outbuilding has been converted into a bright and functional 3-bedroom, 2-bathroom, open-plan living room/kitchen apartment. A small workshop completes the property. Renovation work is planned, giving future owners the opportunity to reveal the full potential of this characterful property and create an exceptional residence. The advantages: Panoramic view of the sea and the Baous Dominant position, south-facing Absolute peace and quiet, no overlooking neighbors Detached caretaker's house In the immediate vicinity of the village of Tourrettes-sur-Loup Strong potential for increased value after renovation (suitable for a swimming pool) Ample parking Connected to the main sewer system Contact us to discover this great opportunity for lovers of exceptional views!
…By Saint Paul Properties
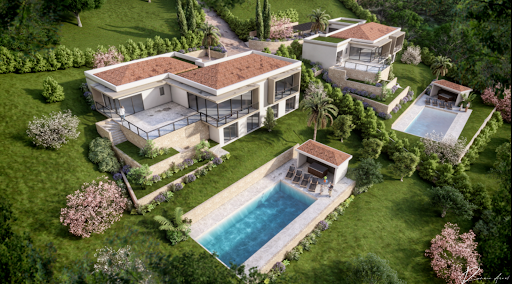


Mas Provence, renowned for crafting exceptional detached villas, invites you to discover two rare and remarkable residences, each offering around 300 m² of refined living space (323 m² and 289 m²), featuring amenities of the highest standard. Set on generous plots of 2,256 m² and 2,133 m² respectively, these exclusive properties are thoughtfully designed to meet the most discerning expectations: Five elegant bedrooms, each with its own en-suite bathroom, ensuring privacy and absolute comfort. A vast, light-filled living area of 90 m², ideal for entertaining or relaxing in style. A versatile annex lounge or games room of approximately 40 m², perfect for leisure or quiet retreats. A 12 x 5 m swimming pool with a fully equipped pool house, offering a private oasis for relaxation. A spacious terrace and garage, blending practicality with aesthetic appeal. Nestled in a prime, tranquil, and lush setting, these villas boast open views and a harmonious blend of contemporary luxury and timeless elegance. Every detail has been carefully considered to create a space of rare sophistication, enhanced by premium materials and exceptional design. Turn your dream into reality—let yourself be enchanted by the extraordinary. For further details or to schedule a private viewing, contact us today.
…By Groupe Mas Provence


The advertiser did not provide an english description for this listing.
…By Orpi - L'indicateur Immobilier Hyères


[Discover this property in a video on our website] Beautiful contemporary house, superb terrace with a panoramic and deep view of the hills. It consists of a beautiful living space with living room with fireplace, dining room, equipped kitchen + pantry, 4 bedrooms, 3 bathrooms, office, workshop, laundry room and double garage. All on an enclosed plot of 1500 m² with free-form swimming pool (9.5 x 4.5 m) + outdoor shower and toilet. Quality construction - Underfloor heating - Air conditioning - Mains drainage - Conformity OK.
…By Agence Label Properties

The advertiser did not provide an english description for this listing.
…By Orpi - L'indicateur Immobilier Hyères


Luxury architect-designed villa in Nice Mont Boron, an iconic residence overlooking the Bay of Villefranche-sur-Mer Overlooking the magnificent Bay of Villefranche-sur-Mer with uninterrupted panoramic views stretching to Saint-Jean-Cap-Ferrat, this exceptional villa (to be developed) represents the very finest expression of contemporary luxury real estate on the French Riviera. Designed by an internationally renowned architect and brought to life by one of France's most prestigious designers and builders of exceptional private residences, this unique property offers approximately 540 sqm of living space set within beautifully landscaped grounds of approximately 2,550 sqm, enhanced by an exceptional collection of Mediterranean plant species. Conceived as a genuine architectural masterpiece, the villa embraces a lifestyle where interior and exterior spaces merge effortlessly. Flooded with natural light, the generous reception areas open onto expansive terraces overlooking breathtaking panoramic sea views. The impressive living room of more than 80 sqm is enhanced by a spectacular sculptural spiral staircase, creating the property's unmistakable architectural signature. Five elegant bedroom suites each feature bespoke dressing rooms, luxurious en suite bathrooms and direct access to the landscaped outdoor spaces, while an independent staff bedroom further enhances the functionality of the residence. The outdoor living areas have been designed as exceptional spaces for relaxation and entertaining, centred around a stunning 15 metre infinity swimming pool, a beautifully appointed summer kitchen and an extraordinary rooftop terrace commanding unrivalled views across the Mediterranean. A private wellness area includes a fully equipped fitness room, sauna, spa and massage room, offering a truly exclusive retreat. A lift serves every floor, while a secure garage accommodates up to seven vehicles. The villa incorporates the latest smart home technology, while every material, finish and architectural detail reflects the highest standards of contemporary luxury. A designer fireplace and a carefully curated selection of signature furnishings complete this exceptional residence. Rare for its location, remarkable for its architecture and unique in the quality of its design, this extraordinary property has been created for discerning international buyers seeking an exceptional lifestyle only minutes from Monaco, the Port of Nice, Nice International Airport and the French Riviera's finest destinations. A confidential address where architecture, elegance and Mediterranean living come together to create one of the Riviera's most outstanding contemporary residences. Presented by Côte d'Azur Sotheby's International Realty. Contact our team to receive the complete confidential documentation and arrange a private presentation of this exceptional opportunity.
…By Côte D'azur Sotheby's International Realty Nice


Located on a sought-after street, just a short walk from La Croisette, this fully renovated building — redesigned in 2012 — offers 933 sq m of floor space spread across three levels, complemented by roof-top terraces totalling 238 sq m. The floors are regularly leased to major international corporations during Cannes' world-renowned festivals and trade shows. Each tenant enjoys a fully privatised space, fitted out to their own standards, combining prestige, exclusivity and an unrivalled central location. The venue has a capacity of 299 guests. Operations run primarily from March through October, with an average turnover of €500,000 excl. VAT over the past three financial years, generating a particularly strong cash flow. A change of use is feasible, subject to a long-term ground lease arrangement with the neighbouring public car park. The renovation was carried out to the highest standards. A full technical file is available upon request.
…By Daniel Feau - Immeubles


Located in Le Cannet Victoria, one of the most desirable residential areas near Cannes, this contemporary villa offers approximately 400 sqm of living space on a 1,300 sqm landscaped plot with panoramic sea views. The property benefits from immediate proximity to Cannes, the beaches and the Croisette, while offering a quiet and residential environment with easy access to main roads and Nice International Airport. The villa features a spacious reception area with fireplace, dining room and fully equipped open kitchen, opening onto a 100 sqm terrace. The layout includes a master suite with dressing room and bathroom, as well as four additional en suite bedrooms. Additional amenities include a gym, a games or cinema room, a laundry room and modern technology systems. Outdoor features include landscaped gardens and a saltwater swimming pool. A closed garage for two cars and additional parking spaces are included. This villa represents an excellent opportunity for international buyers seeking a contemporary property with sea views near Cannes, suitable as a primary residence or a second home on the French Riviera. For further information or to arrange a private viewing, contact Côte d’Azur Sotheby’s International Realty.
…By Côte D'azur Sotheby's International Realty


The advertiser did not provide an english description for this listing.
…By Orpi - Euro Agence Immobilier


Haven of peace with a view of Saint-Paul de Vence – 149.5 m² – Immaculate condition Located in one of the most sought-after neighborhoods of Saint-Paul de Vence, discover this magnificent detached villa of 149.5 m², bathed in light and meticulously maintained. An enchanting and flat exterior (1,120 m²) The true highlight of this property lies in its magnificent flat garden, a perfectly landscaped and wooded space: In a Provencal atmosphere, an authentic pétanque court for your convivial moments. Remarkable vegetation: A sublime Japanese lilac, a lemon tree with intensely fragrant flowers and superb flower beds that bring a sunny touch to the garden. A dedicated space at the end of the garden awaits your future plantings, complemented by two sheds/workshops, ideal for storage or DIY projects. Terraces surround the house, opening directly onto the main living areas. The perfect place to admire a completely unobstructed view, facing due West, over the greenery and the famous village of Saint-Paul de Vence during sunsets. A sound, efficient and flexible house. Inside, the cleanliness and clinical maintenance of the house are instantly striking. The current layout offers absolute comfort, with the possibility to adapt the configuration of all the rooms according to your needs (extension, master suite, opening up walls, reconfiguration etc.). On the garden level, the sleeping area: 4 comfortable bedrooms between 12 and 18 m2 . Also a huge, ultra-practical, optimized laundry room, equipped with a new generation water heater, welcomes you on this level. The entire house is equipped with double glazing with window frames in excellent condition. Thermal comfort guaranteed by an air conditioning and heat pump system, resulting in an excellent energy assessment: DPE rated C, guarantee of an economical and well-insulated house. The little extras that make the difference, absolute calm, with no overlooked neighbors, easy parking: possibility to park up to 4 vehicles on the property. A ''coup de cœur'' house, rare on the Saint-Paul de Vence market due to its impeccable state of maintenance, its beautifully utilized flat garden and its postcard view. Ideal for a family or a discerning second home.
…By Maison Massena


Contemporary architect-designed villa in Vence near Saint-Paul-de-Vence and Nice, French Riviera Located in one of the most sought-after residential districts of Vence, between Saint-Paul-de-Vence and Nice, this exceptional contemporary villa designed by architect Bertrand Guillon in 2016 offers approximately 1,545 sqm of landscaped grounds and an elegant architectural approach inspired by Scandinavian design principles, combining clean contemporary aesthetics with exceptional everyday comfort. Ideally positioned only minutes from the historic centre of Vence, renowned art galleries, international schools and approximately thirty minutes from Nice Côte d'Azur International Airport, the property enjoys a peaceful elevated setting with open views across the surrounding countryside. The main reception level features spacious living and dining areas organised around a contemporary fireplace and flooded with natural light through expansive floor-to-ceiling glazing. The fully equipped designer kitchen opens directly onto the terraces, creating a seamless indoor-outdoor lifestyle perfectly suited to the Mediterranean climate. The upper floor accommodates three bedrooms, including a generous principal suite with its own private bathroom. An additional independent apartment of approximately 50 sqm significantly enhances the property's versatility. Comprising a bedroom, bathroom and office area, with provisions allowing the installation of a kitchen, it is ideally suited for guests, extended family, staff accommodation or a private home office. The landscaped gardens have been designed for effortless outdoor living and feature a beautiful swimming pool secured by an automatic cover together with a spacious terrace enhanced by a bioclimatic pergola. Further amenities include extensive outdoor parking, a 15 sqm cellar, photovoltaic panels generating electricity and solar panels supplying domestic hot water, reflecting the property's commitment to sustainable living without compromising architectural quality. Combining contemporary architecture, energy-efficient technologies, flexible accommodation and an outstanding location between Nice and Saint-Paul-de-Vence, this villa represents an exceptional opportunity within the French Riviera luxury property market. Presented by Côte d'Azur Sotheby's International Realty. Complete sales documentation and confidential private viewings are available upon request.
…By Côte D'azur Sotheby's International Realty Nice


Located in one of the most exclusive and sought-after areas of Mougins, this prestigious property of approximately 300 sqm offers an exceptional lifestyle combining absolute tranquillity, privacy and Mediterranean elegance. Hidden from view within a private and secure estate, the villa is set in a beautifully maintained landscaped garden. Its numerous terraces and relaxation areas provide the perfect setting to enjoy the privileged climate of the French Riviera in a peaceful and preserved environment. Flooded with natural light thanks to its south-facing orientation, the reception areas impress with their generous proportions and warm atmosphere. The spacious living room opens directly onto the terraces and garden, while the dining room flows naturally from the main living spaces. The elegant and functional kitchen has been designed to meet the expectations of sophisticated entertaining. The sleeping accommodation comprises three beautiful suites, each offering comfort and privacy. A spacious office can easily be converted into a fourth bedroom. A dressing room, shower room and separate guest toilet complete this area. Designed as a true haven of well-being, the property also features a dedicated relaxation area with a hammam and sauna, as well as an elegant swimming pool seamlessly integrated into the surrounding greenery. The villa enjoys a prime location just a few minutes from the historic village of Mougins, renowned for its gourmet restaurants, art galleries and timeless atmosphere. Cannes, the region's prestigious golf courses, international schools and Nice International Airport are all within easy reach. A rare property in Mougins, ideal as either a primary or secondary residence, for discerning buyers seeking a villa with a swimming pool, a secure environment and complete privacy on the French Riviera.
…By Privilege Immobilier & Conseil


Located in the heart of the prestigious village of Saint-Jean-Cap-Ferrat, this newly built contemporary-style house enjoys a prime location, just a few meters from the port, beaches, shops, and restaurants. Constructed with high-quality materials over two levels, it is laid out as follows: On the ground floor: an entrance leading to a spacious, bright living room with an open-plan equipped kitchen, a master suite with a private bathroom (shower, double sink, and toilet), a guest toilet, and a laundry room. Two patios extend the outdoor living spaces on the same level. On the upper floor: two additional bedrooms, a bathroom with toilet, and a large terrace equipped with a summer kitchen and jacuzzi ideal for entertaining. An independent studio on the ground floor with a bathroom and toilet completes the property, perfect for hosting guests or staff in complete privacy, or for seasonal rental use.Two outdoor parking spaces are also included. Only 30 minutes from Monaco and 25 minutes from Nice International Airport. Agency fees payable by vendor
…By Magrey & Sons Cannes


Cannes Californie renovated contemporary villa with heated pool and landscaped garden Located in the sought-after district of La Californie in Cannes, close to the city centre, beaches and the Croisette, this renovated contemporary villa benefits from a peaceful and green residential environment. The property offers generous reception areas including a living room with wood-burning fireplace and a large fully equipped family kitchen with premium appliances and double ovens. A contemporary glass feature provides abundant natural light and enhances the quality of the renovation. Outdoor amenities include landscaped gardens, a heated saltwater swimming pool and a pool house. The villa offers a ground-floor principal suite with dressing room and full bathroom. The same level also includes two office spaces that may be converted into additional bedrooms, a shower room and a laundry room. Upstairs, four additional bedrooms with shower rooms provide comfortable accommodation for family and guests. Several terraces and outdoor lounge areas complete the property. Located within one of Cannes’ most desirable residential environments, this villa represents an ideal opportunity for a prestigious primary or secondary residence on the French Riviera. Côte d’Azur Sotheby’s International Realty For further information or to arrange a private viewing, please contact Côte d’Azur Sotheby’s International Realty, your expert in luxury real estate on the French Riviera.
…By Côte D'azur Sotheby's International Realty


SOLE AGENT Nestled in the heart of Grasse's most sought-after district, just a short walk from the Domaine de la Rose by Lancôme, this charming 18th-century bastide has been thoughtfully refreshed while preserving all the character and authenticity of its original period. The home features a fully equipped kitchen, an inviting dining room opening onto a cosy living room with a fireplace, all extending onto a delightful covered terrace, perfect for al fresco dining. The first floor offers two beautiful en-suite bedrooms, each with its own private bathroom. The entire second floor is dedicated to a spacious principal suite, complete with a dressing room and a bathroom with both a bathtub and a separate shower. Set on approximately 2,230 m² of landscaped grounds, the property boasts a beautiful Mediterranean garden with a 10 x 4 metre swimming pool, a vegetable garden, and a variety of fruit trees. A true haven of peace, offering privacy, tranquillity, and an exceptional quality of life. - Energy class : D – Climat class : B / estimated annual costs for standard use : between €2,169 and €2,935 (ref year 2023) Information on the risks to which this property is exposed is available on the Geohazards website : www.georisques.gouv.fr Property located in an area subject to compulsory brush clearance. Camille CHARLES: Consultant – Independent commercial agent (E.I.) RSAC: 977 664 762
…By Barnes Valbonne


La Carrière iconic villa of approximately 347 m². Set on landscaped grounds of about 5,600 m², in absolute calm and not overlooked, this 1950s modernist villa inspired by the Le Corbusier style offers a spectacular view of 'la mer le long des golfes clairs'. It is hard to be more poetic. It must be said that the house once belonged to Charles Trenet… Some properties inspire, this one still hums a melody. It offers a vast luminous living room, dining room and kitchen open to the outdoors, three master suites, two additional bedrooms, as well as numerous terraces, one of which, like a ship's deck, seems to sail toward the horizon. Elegant swimming pool, 60 m² caretaker's house, air conditioning, 5 parking spaces, impeccable condition. A rare property that embodies, better than any other, 'douce France'. You will arrive there via the Nationale 7... Contact Béguet Associés without delay to schedule a visit and let yourself be seduced by this exceptional place. For any request for information or viewing. Standard open 24/7. Tel: +33 1 84 19 04 19.
…By Agence Béguet Associes


Large Family Home with Strong Rental Potential in a Residential Area of Peymeinade. Are you looking for space and peace? Come and discover this spacious 245 m² villa set on a beautiful 3,000 m² plot. An ideal living environment for a large family or an investment project. ?Key features of the house: ?Generous space: A large, bright living area of 50 m² including a living room with fireplace and dining room opening onto a vast terrace. ?Accommodation capacity: 7 comfortable bedrooms, 5 of which are on the ground floor, each with its own bathroom, offering complete independence to all occupants. ?Complete outdoor facilities: A large enclosed garden with swimming pool, multisport court, gym with sauna, and a golf practice area (short game). Exceptional profitability (Airbnb): ?This property is a real opportunity for seasonal rental. With its 7 suites, it is highly sought after for group stays or family holidays. ?Observed income: Approximately €11,000 per week in July/August. ?An ideal solution to self-finance your property or generate significant additional income. Contact Christophe at 06 33 52 58 88 or by email at [email protected] Information on the risks associated with this property is available on the Géorisques website: www.georisques.gouv.fr
…By Agence De Provence


VALBONNE (Verrière sector) Detached 5-room villa (possibility of 6 rooms) built on a plot of 918m2, built in 1989. Located at the end of a dead end, it will seduce you as soon as you enter thanks to its DOMINANT POSITION with its BEAUTIFUL unobstructed VIEW as well as its CALM. CATHEDRAL living room with FIREPLACE and large kitchen extension (living/kitchen area of 45m2), all opening onto a VERY large TERRACE of 138m2 (triple exposure East, South and West) with its pergola and barbecue area. Upstairs: - 3 bedrooms of 9.9m2, 10m2 and 11.7m2 - 1 bathroom with WC On the ground floor: - A 20m2 room with water inlets and WC, which can be converted into a 4th bedroom, office space or independent studio (access from outside possible) Annexes: - A 38m2 WORKSHOP below the house - An OUTDOOR SPACE of 15m2 that can be converted into a vegetable garden Equipment: - RECENT AND COMPLIANT wastewater treatment plant - Optical Fiber - 4 private parking spaces - Property tax: 1096? - Possibility of an above-ground swimming pool Schools: - Niki de St Phalle College (2 km) - Simone Veil High School 7 minutes away on foot Large terrace with exceptional views of the mountains.
…By C L'agence


Tucked away within the historic ramparts of the iconic village of Saint-Paul-de-Vence, this enchanting village house embodies the timeless elegance and authentic charm that have made Saint-Paul-de-Vence one of the most sought-after destinations on the French Riviera. Offering approximately 95 sqm of living space and complemented by a delightful rooftop terrace of around 7 sqm, the property enjoys a warm and inviting atmosphere where history, character and Mediterranean living blend seamlessly together. Behind its discreet façade lies a home filled with charm and authenticity. Bathed in natural light throughout the day, its thoughtfully arranged interiors unfold across several levels, creating a sense of intimacy and tranquillity rarely found within the heart of a medieval village. The accommodation comprises three bedrooms and three bath or shower rooms, offering comfortable living for a family. The bright reception room opens directly onto the charming rooftop terrace, a truly special outdoor retreat overlooking the rooftops of the village. Whether enjoying breakfast in the morning sun, a quiet afternoon surrounded by the village's unique atmosphere, or dinner beneath the stars, this intimate space captures the essence of Provençal living. The independent kitchen, rich in character and authenticity, reflects the soul of traditional village homes and contributes to the property's undeniable appeal. Just moments from renowned art galleries, celebrated restaurants, artists' studios and the picturesque cobbled streets that have inspired generations of painters, writers and collectors, the house enjoys an exceptional location at the heart of one of the Riviera's most prestigious addresses. More than a residence, this is an invitation to embrace the unique lifestyle of Saint-Paul-de-Vence — a place where history, culture and the art of living come together in perfect harmony. A rare opportunity to acquire a character property in one of the most emblematic villages of the French Riviera. Agency fees payable by the seller. Energy rating: D – Climate rating: B Estimated annual energy costs for standard use: between €2029 and €2745 per year (reference year: 2021). Information regarding potential risks to which this property is exposed is available on the Géorisques website: www.georisques.gouv.fr
…By Barnes Saint-paul-de-vence


Your AB Prestige Immobilier team is available by phone; prefer a call for a quick and efficient response.Discover this 4-room villa of 121.5 m² Carrez located in MANDELIEU LA NAPOULE (06210). This multi-story house, with a southeast exposure, overlooks the sea. It offers three bedrooms and a kitchen. It also includes a shower room, a bathroom, and three toilets. An air-conditioned heat pump system is installed in the villa. The presence of a rooftop pool is a significant asset. Additionally, its 3 terraces provide a total of 97.75 m² to enjoy fresh air and the beautiful days. The property covers 1,362 m². This is a 3-story villa available in 2024 with high-end amenities. Two parking spaces are planned for vehicle parking. Access is secured by the presence of an intercom and a digital code. There are several schools (kindergarten and middle school) nearby: the Albert Camus Middle School and the Cottage Bleuets Kindergarten. Regarding public transport, there are nine train stations within less than 10 minutes. The Cannes-Mandelieu airport is accessible at 4 km. There are three restaurants and a library near the property. This house is offered for sale at €1,250,000 (fees payable by the seller). The house is part of a condominium of six lots. Discover all the unique features of this villa for sale by making an appointment with one of our AB Prestige Immobilier real estate advisors.Proposed by your AB Prestige Immobilier Agency.Agency reference: 7571This description has been automatically translated from French.
…By Orpi - Agence Du Grand Duc


One of the French Riviera’s most exceptional contemporary estates Perched within the prestigious hills of Cannes Californie, widely regarded as the city's most exclusive residential address, this remarkable contemporary estate offers a level of luxury, privacy and scale rarely encountered on the French Riviera. For decades, Cannes Californie has attracted an international clientele seeking exceptional sea views, prestigious surroundings and immediate proximity to La Croisette, luxury hotels, private beaches and the world-renowned lifestyle that defines Cannes. Set within approximately 3,975 sqm of beautifully landscaped grounds, the property offers more than 1,130 sqm of living space designed around light, openness and spectacular Mediterranean views. Expansive floor-to-ceiling glazing creates a seamless relationship between interior living spaces, panoramic terraces and the breathtaking scenery beyond. The villa has been conceived for both grand-scale entertaining and refined everyday living. Exceptional reception areas, including a magnificent 250 sqm reception room and a 200 sqm living room, provide impressive volumes rarely found in private residences. Eight en-suite bedrooms, including a superb primary suite, allow owners to accommodate family members, guests and staff with complete comfort and discretion. Dedicated wellness and leisure facilities rival those of the finest private resorts. An indoor swimming pool, spa, sauna, hammam, fitness centre and private cinema create a fully integrated lifestyle experience within the residence itself. The panoramic views are truly extraordinary, extending across the Bay of Cannes, the Lérins Islands, the Mediterranean Sea and the Esterel coastline. From sunrise to sunset, the villa enjoys one of the most spectacular settings available on the Côte d’Azur. Completed by a staff apartment, extensive garaging for up to eight vehicles and multiple guest parking areas, this estate represents a rare opportunity to acquire a landmark contemporary residence in one of Europe’s most prestigious luxury property markets. Côte d’Azur Sotheby’s International Realty For the confidential sales presentation or to arrange a private viewing, please contact Côte d’Azur Sotheby’s International Realty, specialists in exceptional luxury real estate throughout Cannes and the French Riviera.
…By Côte D'azur Sotheby's International Realty
'%20stroke='%23DDAA3A'%20stroke-width='1.909'%20stroke-linecap='square'%20stroke-linejoin='bevel'/%3e%3c/svg%3e)
Receive by email any new listing that may match your search criteria
Your criteria :
By validating this form, you accept the general conditions of use of Le Figaro Properties.
These agencies offer a selection of luxury properties vente in the Alpes-Maritimes. Feel free to contact them for personalized assistance.



