Get early access to listings that match your criteria
Never miss an opportunity again. Our personalized alerts notify you instantly.

 English$ USD · m²


Charming villa with landscaped park – Close to Mougins & ValbonneNestled in the heart of a sumptuous landscaped park of 8,400 m², sheltered from view and in a preserved environment, this exceptional property offers a rare living environment just a stone's throw from Mougins and Valbonne.With an area of approximately 280 m², the villa combines modern comfort, authentic charm, and relaxation spaces. It consists of 6 spacious bedrooms and 5 bathrooms, including a master suite with an office, dressing room, and private shower room.The main living area is appealing for its brightness and openness to the outside: a living room with a fireplace, a cozy dining room, and a large fitted kitchen leading to a terrace perfect for summer meals. The swimming pool (16 x 7 m) becomes the heart of moments of relaxation with family or friends.The lush garden features 58 olive trees, a fountain, a jacuzzi, a petanque court, and a pool house converted into a gym.High-end features:Enclosed garage for 3 vehiclesWorkshop and vast parking for 6 carsWine cellarSolar panelsSonos audio systemAlarm and connected electric gateAutomatic watering powered by a wellA rare property, close to all amenities: shops, international schools, motorway access.Agency reference: 0000This description has been automatically translated from French.
…By Orpi - Dana Immobilier


The advertiser did not provide an english description for this listing.
…By Maison Massena


Exceptional sea view property with approved development potential near Nice and Saint-Paul-de-Vence Ideally positioned in one of the most sought-after residential areas of Vence, this exceptional property enjoys breathtaking panoramic views over the Mediterranean Sea, stretching from Saint-Jean-Cap-Ferrat and Cap Ferrat across Cap d'Antibes to the Esterel mountains. Located just minutes from the historic centre of Vence and the renowned village of Saint-Paul-de-Vence, and approximately 25 minutes from Nice International Airport, the property benefits from one of the most desirable settings on the French Riviera. The location combines privacy, security and natural beauty while remaining within easy reach of Monaco, Cannes, international schools and the Sophia Antipolis technology hub. Set within more than 4,000 sqm of landscaped grounds, the property occupies a dominant position in a peaceful residential environment and enjoys uninterrupted sea views from sunrise to sunset. The existing Provençal villa is currently arranged as two independent residences, offering substantial accommodation and providing an excellent foundation for a comprehensive renovation, modernisation project or complete architectural reinterpretation. What truly sets this property apart, however, is the exceptional value of its land and the rarity of its approved development rights. Subdivision approval has already been granted, allowing the construction of a second independent villa on the property. Opportunities of this nature have become increasingly scarce on the French Riviera, particularly within established residential neighbourhoods benefiting from panoramic sea views and such significant landholdings. Future owners may choose to create a private family estate comprising two residences, develop a main villa and guest house configuration, establish a multi-generational compound, or undertake a strategic long-term real estate investment in one of the Riviera's most resilient luxury property markets. The combination of exceptional views, a prime location close to Nice, Saint-Paul-de-Vence and Monaco, substantial land ownership and approved development potential creates a unique offering rarely available on today's market. A remarkable opportunity for buyers seeking not only a prestigious address on the French Riviera, but also long-term value creation potential in one of Southern Europe's most desirable destinations. Côte d'Azur Sotheby's International Realty This exceptional property is offered for sale by Côte d'Azur Sotheby's International Realty. Complete planning documentation, development information and private viewings are available upon request through our dedicated luxury property specialists.
…By Côte D'azur Sotheby's International Realty Nice


Located in Èze Bord de Mer, in a quiet and highly sought-after environment, this contemporary villa of approximately 190 sqm enjoys a prime position with a particularly striking panoramic view over the Mediterranean. A true asset that enhances every living space and gives the property a unique dimension. The main living area is arranged around an open-plan space combining kitchen, living room, and dining area. The volumes are pleasant and well designed, with beautiful natural light throughout the day. Large openings allow full enjoyment of the view and create a seamless flow between indoor and outdoor spaces, reinforcing the sense of openness. Upstairs, the night area comprises two bedrooms, each with its own en-suite bathroom, offering comfort and privacy. The master suite features a complete layout with dressing room and bathroom, along with direct access to a private terrace. A privileged space, ideal for enjoying peace and an open panorama from the moment you wake up. The property also includes two independent studios. A real advantage that allows for various uses: hosting family and friends with full autonomy, accommodating staff, or even developing a rental project. The outdoor areas offer numerous layout possibilities. The vast terrace of approximately 325 sqm constitutes a true additional living space, to be structured according to your preferences. The infinity pool, facing the sea, blends perfectly into the environment and remains one of the villa’s highlights, with a view that leaves a lasting impression. On the parking side, a closed garage for two vehicles as well as a double carport complete the features, providing everyday comfort. A convertible rooftop terrace also offers interesting potential to create an additional space, such as a solarium or relaxation area. Modernization works are to be expected, but they will fully reveal the potential of this property and enhance its location as well as its exceptional view. An attractive opportunity to create a living space tailored to your vision, in an already highly privileged setting.
…By Kretz & Partners


Nestled in a tranquil and green environment, this sumptuous 6-room villa captivates with its refined architecture, generous spaces, and high-end features. From the entrance, a spacious hall with dressing welcomes you, setting the tone for a thoughtfully designed interior. The garden level consists of a superb master suite with dressing room, private shower room and WC, an office (easily convertible into a bedroom), a living room (which can also be converted into a bedroom), a laundry area, a guest WC, as well as a pleasant, bright, and warm living space. Upstairs, a large sun-filled living room opens onto two vast terraces, ideal for enjoying every outdoor moment. Two bedrooms with closets, a beautiful bathroom, and a second guest WC complete this level. Outside, a magnificent and spacious south-facing garden hosts a superb swimming pool, promising moments of relaxation and conviviality in complete privacy. At the rear of the villa, a large closed garage can accommodate up to 3 vehicles, and several parking spaces allow for 4 additional cars. Finally, the convertible attic offers potential for further extension or customization according to your wishes. A rare villa, combining elegance, functionality, and art of living – not to be missed.
…By Wretman Estate & Consulting

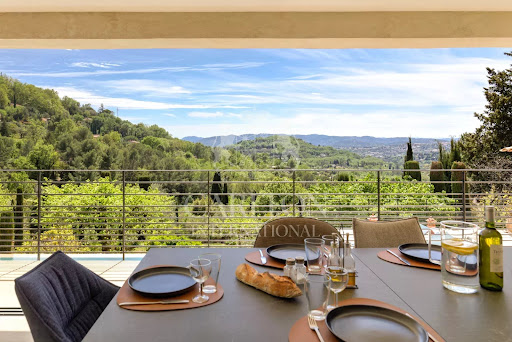


Nestled high, out of sight, this beautiful house of 300m2 enjoys a breathtaking panoramic view of the Grasse countryside. Located on the foot of Châteauneuf Near the Lake and its shops, the property is in very good condition and offers quality services. -- Bathed in light, the house opens onto a 12-meter-long bay window, the pool area, and the large garden. The ground floor consists of a comfortable living room with a fireplace, a spacious kitchen, a master suite with bathroom/toilet and dressing room, as well as a second bedroom en suite. Office, guest toilet, and laundry complete this level. The floor also includes two bedrooms including a master suite with bathroom/toilet and dressing room. The floors are dressed in quality stones, tiles, and marble. The floor heating with a heat pump serves the ground floor and the floor. The air conditioning will cool the whole house, it is sheathed upstairs. In the annex, an apartment of friends with a living room, kitchen, bedroom, and bathroom as well as independent access with parking. Several terraces, a beautiful park in restanque of about 5300m² planted with olive trees, citrus, mulberry, and plane trees. Large infinity pool with jacuzzi and submerged beach, pergola forming a nice summer lounge of 30m². Many parking lots are closed by an automatic gate and at the end a workshop. Ref 13433. The average energy expenditure in 2021 is between 1843 € and 2493 € per year. The agency’s fees are the seller’s responsibility.
…By Carlton International Cannes


This contemporary villa, built in 2020, enjoys a prime location in the heart of an unspoilt Côte d’Azur setting, with unobstructed views of the sea, the Lérins Islands and Lake Saint-Cassien. Designed with an indoor-outdoor philosophy in mind, the property features a living area of approximately 75 m² that opens out onto the terraces, the atrium and the 17-metre swimming pool. The spacious layout, clean lines and large windows provide abundant natural light and a constant connection with the surrounding landscape. The villa has four bedrooms, including a superb master bedroom upstairs with its own 65 m² private terrace, a very large walk-in wardrobe and an exceptional panoramic view. The other bedrooms, situated on the garden level, each enjoy convenient access to the outdoor areas. Fitted with modern, smart solutions, this property offers an excellent standard of comfort whilst keeping energy consumption under control. Set on a 2,160 m² plot, this villa combines contemporary architecture, technology, privacy and quality of life, just a few minutes from the villages of the hinterland. A rare find for lovers of design, tranquillity and exceptional views.
…By Michaël Zingraf Christie's International Real Estate Cabris


Set in the heights of Vence, in absolute peace and without the slightest overlook, this villa of 170 m² of living space unfolds a panoramic sea view that carries the eye all the way to the Cap d'Antibes. A rare setting, where the serenity of the hinterland meets the Mediterranean horizon. Peace, privacy, an exceptional view and a prestigious landscaping signature: a rare villa, where every detail has been designed for a life turned towards happiness and the horizon. In perfect condition and appointed to a high standard, the villa captivates from the outset with its exceptional natural light: its many openings draw in the light throughout the day and bring everywhere that softness so characteristic of the finest Riviera homes. On the entrance level, the front door opens onto a generous reception space combining dining room and living room, extended by a separate, fully equipped kitchen. Also on this level, the master suite offers immediate comfort and preserved privacy. Upstairs, two bedrooms share a complete shower room, while on the garden level a guest suite welcomes visitors in full independence — four bedrooms in all, two of them suites. Outside, the 1,063 m² landscaped and elegante garden, designed by the renowned landscape company English Garden, forms a true green sanctuary. Generous terraces unfold around a large heated swimming pool of 14 × 4 metres, offering ample space for sunbathing and entertaining, conceived to make the most of the southern climate and light.
…By Coldwell Banker Art Realty


Only 10 minutes from Mandelieu: Semi-detached house of 180m² surrounded by nature with swimming pool, jacuzzi, summer kitchen and garage, on a plot of 640m². It consists of: a large living room, a dining room under the veranda, an independent kitchen, three bedrooms, two bathrooms, two toilets, as well as an independent studio. Close to the sea, trade and schools by car.
…By L&g Prestige Immobilier


Maison Altura offers you this remarkable property of Palladian inspiration, ideally located in a preserved natural environment just twenty minutes from the Principality of Monaco, at the gates of Roquebrune cap Martin and a few minutes from the beaches and the center of Menton. Built in the heart of a landscaped park of about 1.9 hectares, mostly flat, rare element in the region, the estate enjoys a setting of great serenity, with a view of the sea and a green panorama. Deploying more than 1,100 m2 of built area, the property is structured around a majestic main villa of about 900 m 2. Inspired by Palladian architecture, it seduces with the elegance of its volumes, majestic columns, marble and terrazzo floors as well as its vast reception areas bathed in light. The villa includes several reception rooms, a dining room of character, a kitchen with laundry room, a gym, five suites and an independent studio. A large garage completes this set. The estate also hosts several outbuildings, including four additional houses totaling about 240 m 2, offering many opportunities to receive family, guests or staff. The exteriors reveal a wooded park crossed by a river, as well as a spectacular pool of 35 x 10 meters with a central island, true signature of the property. Offering a potential for modernization, this rare estate combines architectural elegance, remarkable volumes and privileged location at the gates of Monaco, in an exceptional natural setting.
…By Maison Altura


Unique property of about 483 sq.m located in a peaceful and unobstructed area above the picturesque village of Cabris. This property offers a breathtaking panorama, providing the most stunning views of the hinterland overlooking the sea, countryside, and Lake Saint-Cassien. The villa features a spacious kitchen opening onto a vast terrace, a luminous living room, 6 bedrooms with beautiful bathrooms, an office, an independent studio and a gym. Situated on a large one-hectare plot, this property is enhanced by an infinity pool, a jacuzzi, and a pool house, consistently offering striking views of the region. Upon entering, a fountain with its basin welcomes you, while numerous outdoor parking spaces add to the property. A true haven of peace, this exceptional property seamlessly combines absolute discretion with proximity to surrounding amenities. Energy class : B – Climat class : A / estimated annual costs for standard use : between €2,510 and €3,470 (ref year 2021) Information on the risks to which this property is exposed is available on the Geohazards website : www.georisques.gouv.fr Property located in an area subject to compulsory brush clearance. Camille CHARLES : Consultante - Agent commerciale E.I. RSAC : 977 664 762
…By Barnes Valbonne


ROQUEFORT-LES-PINS – Elegance, tranquility, and high-end featuresNestled in the heart of a very residential area and benefiting from absolute calm, this superb villa of approximately 200 m², fully renovated in 2026 with high-quality materials, will appeal to those who appreciate comfort and refinement. Upon entry, you will discover beautiful volumes bathed in light. The spacious living room with fireplace opens onto an elegant dining room and a fitted and equipped kitchen, perfectly designed to fully enjoy a splendid outdoor space with views of the pool and a covered terrace.The ground floor hosts a magnificent master suite with dressing room and private bathroom, as well as a second bedroom featuring its own shower room. An independent WC completes this level. A large garage enhances the amenities.On the upper floor, two lovely bedrooms open onto a pleasant terrace, accompanied by a shower room and an independent WC.Set on landscaped grounds of over 2,000 m², the property offers a privileged living environment with a spacious pool, an automatic irrigation system, and a new microstation, with reversible air conditioning.A turnkey villa that combines charm, modernity, and serenity, ideal for a main residence or a second home, just minutes from amenities and main roads.A rare property on the market, to be discovered without delay.Agency reference: 968This description has been automatically translated from French.
…By Orpi - Les Clés De Provence


Joint agent – Ideally located in the heart of the prestigious Californie district, just a few minutes from the centre of Cannes and La Croisette, this magnificent contemporary property of approximately 712 m² enjoys an exceptional dominant position offering spectacular panoramic views over the Bay of Cannes, the Lérins Islands, and the Estérel mountains. From the entrance, the volumes are impressive. Flooded with natural light thanks to vast floor-to-ceiling windows, the reception area opens generously onto the sea, revealing a breathtaking panorama where the Mediterranean seems to blend into the horizon. An elegant fully equipped kitchen, as well as two en-suite bedrooms with bathrooms, complete this level. The garden level features a second living room opening onto the outdoor areas, as well as four bedrooms, each with its own shower room or bathroom, providing optimal comfort for family and guests. Two additional bedrooms are located on the lower garden level. A self-contained apartment for staff or caretakers includes a kitchen, a living room, and a shower room. On the upper floor, a spectacular terrace of approximately 250 m² with a jacuzzi invites relaxation and contemplation facing one of the most beautiful panoramas of the French Riviera. A large storage room of approximately 140 m² completes the property’s additional spaces. Set on a beautifully landscaped plot of approximately 3,515 m², fully planted with Mediterranean species, the property also features a superb free-form swimming pool, perfectly integrated into its surroundings, as well as a garage. Rare for its volumes, dominant position, and outstanding views, this property is an ideal address for a large family residence or for entertaining in one of the most exclusive areas of Cannes.
…By Michaël Zingraf Christie's International Real Estate Croisette


VIDEO AVAILABLE!! Just 30 minutes from Nice International Airport, in the heart of the Nice hinterland, discover this magnificent character property that perfectly combines the timeless charm of Provençal architecture with the comfort of a well-maintained home. Nestled in a green haven of over 2,900 m² facing south, this elegant property offers a rare living environment, where calm, intimacy, and a pleasant lifestyle come together perfectly. From the entrance, the charm is evident. The landscaped gardens, carefully arranged, invite relaxation and conviviality. You will enjoy a superb swimming pool surrounded by large sunny terraces, several resting areas in the shade of Mediterranean trees, a jacuzzi sheltered from view, as well as an authentic pétanque court, a true invitation to savor the Southern art of living. With approximately 320 m² of living space, the home delights with its generous volumes and ideal layout for family life as well as entertaining guests. The ground floor is organized around a spectacular reception area of almost 90 m² bathed in natural light thanks to its numerous openings onto the garden. A fully fitted and equipped kitchen, elegant and functional, completes this living space harmoniously. This level also hosts a beautiful entrance, guest toilets, a spacious master suite with a dressing room and private bathroom, as well as a second bedroom benefiting from its own shower room. Upstairs, three beautiful bedrooms provide comfort and intimacy, accompanied by two additional bathrooms. On the garden level, a pleasant independent two-room apartment constitutes an ideal space to host family and friends, accommodate a caretaker, or develop a high-end seasonal rental activity. Fully air-conditioned, the property boasts quality amenities and has several parking spaces that can easily accommodate five vehicles inside the property. An exceptional family residence, elegant guest house, or sumptuous second home on the Côte d'Azur, this property meets all lifestyle projects. A rare place where Provençal charm, generous volumes, and quality of the environment meet to offer a privileged art of living. A property that is a favorite for lovers of authenticity, comfort, and discretion.This description has been automatically translated from French.
…By Maison Massena


CO-EXCLUSIVE: A real gem!!! Ideally located in the beautiful Vence countryside, in absolute peace and quiet, at the end of a cul-de-sac, this superb villa with its typical Provençal architecture will charm you with its magnificent panoramic views and the exceptional quality of its renovation... Once through the gate, the 'chic holiday' atmosphere of this property makes it unforgettable, a subtle blend of charm and contemporary lines... Situated on a beautiful plot of approximately 2500m2 with perfect southwest exposure, the villa, with a surface area of approximately 270m2, comprises: Main level: an entrance hall with a guest area, a huge and very bright double living room with a fireplace and dining area, a fully equipped open-plan kitchen, all offering lovely views thanks to numerous windows. A utility room and laundry room with a service door. On the same level, the master bedroom with a dressing room and en-suite bathroom (bath and shower). Upstairs: 3 bedrooms offering high ceilings with plenty of storage, two spacious shower rooms, separate toilet. With indoor or outdoor access, on one level: very beautiful studio magnificently furnished with bedroom, kitchenette and bathroom. Outside: Superb swimming pool area (infinity, heated, salt water) with its fully equipped pool house, a very beautiful, magnificently landscaped garden... Features: electric gate, automatic watering system, ducted air conditioning, ample parking, double glazing, mains drainage
…By Saint Paul Properties


I invite you to discover this magnificent contemporary Californian-style villa, nestled in the heart of the highly sought-after West Hills district of Nice. This exceptional property offers a rare living environment, where luxury and tranquillity combine to perfection. Ideally located, just 10 minutes from the beaches of the Promenade des Anglais, the city centre and the international airport, you will enjoy a privileged location. Built on a 1,120 m² plot, this detached villa with 302 m² of living space and 291 m² of additional space, spread over 5 levels and served by a private lift, offers breathtaking panoramic sea views. On each floor, the spacious living areas open onto the outside, inviting you to enjoy the Riviera climate to the full. The exterior and interior have been freshly repainted and are ready to welcome their future owners. You will be charmed by the 75 m² living and dining room, bathed in light thanks to large bay windows, offering direct access to a summer terrace with barbecue area, perfect for convivial moments with family or friends. Highlights: • Unobstructed sea view and absolute calm for a peaceful living environment. • Facades and interiors repainted in 2024, combining modernity and elegance. • Spacious 75 m² living room with exceptional light. • Direct access to the outside from all rooms, allowing you to enjoy the terraces and garden. • Large 110 m² garage that can accommodate up to 5 vehicles. • A 58 m² office or independent apartment, ideal for your guests or for versatile use. • Lift serving each level Floor layout: • Level 1: Outdoor access, large garage • Level 2: space that can be used as an office or converted into an independent apartment • Level 3: 2 rooms • Level 4: 2 bedrooms with their own shower room or bathroom, opening onto a beautiful terrace • Level 5: Very large living room, separate fitted and equipped kitchen, one bedroom, one bathroom, a laundry room that can be converted into a dressing room. Finally, a large swimming pool completes this unique space, offering you a true haven of peace. This villa is perfect for finishing decorating and furnishing to your taste. Don't miss the opportunity to discover this exceptional villa. A luxurious, elegant and perfectly located living environment awaits you. Translated with DeepL.com (free version) Fees to be paid by the seller. Energy class E, Climate class C Estimated average amount of annual energy expenditure for standard use, based on the year's energy prices 2021: between 5808.00 and 7858.00 €. Information on the risks to which this property is exposed is available on the Geohazards website: georisques.gouv.fr.
…By Exp Global France


In a residential area, close to the village center and in absolute calm, with access to schools and shops on foot, a very beautiful architect villa of approximately 210 m2. On the ground floor, there is an entrance hall, a vast living room, a dining area opening onto a pleasant south-facing terrace offering a harmonious continuity towards the pool area, a kitchen, a separate toilet, a spacious master bedroom with dressing room and bathroom with toilet, 2 other bedrooms, a shower room, an office, and a laundry room. Upstairs, there is a bedroom with a bathroom and toilet opening onto a large terrace. The property is set on a flat, landscaped plot of approximately 2000 m2 with a 2-car shelter. A 57 m2 cellar completes the property. Co-exclusivity Reference agency: 964This description has been automatically translated from French.
…By Orpi - Les Clés De Provence


Situated in Beausoleil, in the immediate vicinity of Monaco, an exceptional 4,460 m² plot with sea and mountain views. Unique project with a building permit for a one-of-a-kind extension including a swimming pool and a very large garage. Currently: an unfinished existing structure of a Provençal villa, with an existing floor area of approximately 720 m². Several possibilities/opportunities! It is up to each person to envision and create the property according to their wishes. The land consists of several relatively flat terraces/restanques dotted with old olive trees and Mediterranean plants. From the 1st floor, the existing property offers a panoramic view of the sea, of Monaco (including Port Hercule and the Rock) and of the mountains. Elevated position and set back from the main road thanks to ancient Roman-era stone retaining walls that protect the property and give it an exceptional character from the moment you arrive. An incredible contrast between nature and the center of Monaco located only 3/5 minutes away by car. Additional information from the valid permit: created floor area 987 m²; building height: 8.5 m; nature of works: demolition of the shell volumes of the existing house, construction of a villa with underground parking, creation of a vehicle access via a tunnel equipped with a car lift, as well as construction of a swimming pool and its technical room. To be viewed without delay. EPC and diagnostics available upon delivery. Transaction fees payable by the seller. Information on the risks to which this property is exposed is available on the Géorisques website: www.georisques.gouv.fr The luxury real estate market on the French Riviera is one of the most attractive in the Mediterranean region. Located just above Monaco, the town of Beausoleil is among the most sought-after places. Holiday homes and second residences on the French Riviera not only offer an incomparable lifestyle but also, given the international economic situation, represent a safe investment and a smart retirement plan, especially at premium addresses. The high-end real estate market on the French Riviera is independent of individual economies and always provides great stability for prestigious and unique properties. Beausoleil is a renowned and exclusive area that was once known as Upper Monte Carlo. This very famous tourist destination is known for its picturesque views of the Mediterranean Sea and Monaco. This charming setting offers many historic attractions linked to Monaco, magnificent Belle Époque houses, shops, and restaurants.
…By Engel & Völkers Côte D'azur


Magnificent residence completely renovated with top-of-the-line features, located in the heart of the old town of Châteauneuf de Grasse. This property perfectly combines historical charm and modern comfort, adhering to the standards of bourgeois homes. The spacious living room opens onto a south-facing terrace, offering a breathtaking view. The high-end kitchen, with direct access to the terrace, is ideal for outdoor dining. Energy class : X – Climat class : X / estimated annual costs for standard use : between €4,920 and €6,740 (ref year 2021) Information on the risks to which this property is exposed is available on the Geohazards website : www.georisques.gouv.fr The six en-suite bedrooms, including a sumptuous master suite and studio, offer exceptional comfort. A relaxation area with high ceilings and stone walls, an indoor pool with chromotherapy, and a gym complete the amenities of this unique property. An approximately 25 sq.m space, to be customized according to your desires, includes the oldest oven in the village, a testament to a rich historical past. This exceptional house is a unique place to fully enjoy the Côte d'Azur. Energy class : D – Climat class : B / estimated annual costs for standard use : between €4,920 and €6,740 (ref year 2021) Information on the risks to which this property is exposed is available on the Geohazards website : www.georisques.gouv.fr Property located in an area subject to compulsory brush clearance. Catherine MACFADYEN : Consultante - Agent commerciale E.I. RSAC : 820 250 199
…By Barnes Valbonne


Located in one of Mougins’ most sought-after neighborhoods, this south-facing property enjoys an exceptional elevated location and offers panoramic views of the old village, the surrounding hills, and the sea in the background. With approximately 385 m² of living space, the villa charms with its distinct Provençal character, its generous proportions, and the quality of its living areas, which open widely onto the terraces, garden, and pool. The main level features a spacious, light-filled living room, a large family kitchen, and an elegant suite with a walk-in closet and bathroom. A second bedroom with an en-suite shower room completes this level. Upstairs, two beautiful bedrooms each have their own shower room and open onto a terrace that fully captures the view and sunlight. Designed for entertaining and fully enjoying outdoor living, the reception areas extend onto spacious terraces and a superb, fully equipped pool house with a summer living and dining area, set within a landscaped garden of approximately 2,800 m² featuring Mediterranean flora. A separate guest apartment featuring a bedroom, a kitchenette, and a shower room allows for the comfortable and private accommodation of family and guests. A spacious wine cellar capable of holding nearly 500 bottles, as well as a closed garage for three vehicles, round out the amenities of this property. With its exceptional views, prime location, and beautiful surroundings, this property offers a privileged lifestyle in the heart of Mougins.
…By Michaël Zingraf Christie's International Real Estate Mougins


The advertiser did not provide an english description for this listing.
…By Concept Patrimoine Immobilier


Ideally located in Mougins, in a private estate, this elegant Provençal bastide of 195 m² offers a privileged living environment just minutes away from the village of Mougins, Sophia Antipolis, and Cannes.From the entrance, the house impresses with its generous volumes and warm atmosphere. Its magnificent cathedral-style double living room with a fireplace and exposed beams forms the heart of the home and enjoys excellent brightness thanks to its large openings to the outdoors.The dining room, open to the terraces, naturally extends the reception areas while the contemporary and welcoming kitchen perfectly meets the needs of modern family life.The property offers four comfortable bedrooms, several shower rooms and bathrooms, as well as an office ideal for teleworking or conducting a professional activity from home.Outside, the meticulously maintained landscaped garden features a pleasant swimming pool surrounded by terraces conducive to meals and moments of relaxation with family or friends. The green spaces, clear views of the surrounding vegetation, and various outdoor living areas contribute fully to the charm of this property with no direct neighbors.A garage and several ancillary spaces complete the amenities of this home, perfectly suited for a family in search of space and comfort.Agency reference: 5853This description has been automatically translated from French.
…By Orpi - Agence Centrale


EXCLUSIVITYBeautiful Provençal house of 5/6 rooms on two levels of 257 m² in CASTAGNIERS.Just 5 minutes from Aspremont, on one level and in a quiet location. This house is southwest facing.On the ground floor, an entrance followed by a huge living room with its fireplace and access to the terrace, an American kitchen, a large bedroom with storage and its large shower room, a second bedroom, a heating room, numerous storage spaces, and a separate toilet. On the first floor, there are two spacious bedrooms with large wardrobes, each with its own bathroom/shower and toilet. They have direct access to the first-floor terrace. Also on the same floor is a fourth bedroom with a shower and toilet, and access to the unfinished attic. Possibility to install air conditioning. The interior of the house is in perfect condition as the work dates back to a year. The exterior requires no work and has a basement: crawl space.At the peak of comfort, you can enjoy the heated swimming pool and its pool house to your heart's content. For parking, it has 4/5 parking spaces. A very large workshop/garage completes this house with storage possibilities.Agency reference: 1471This description has been automatically translated from French.
…By Orpi - Dasa Immobilier


Contemporary villa with restored guest house and pool in Le Tignet Located in Le Tignet within a peaceful residential setting and close to local amenities, this property offers approximately 237 sqm of living space set on a flat landscaped plot of approximately 2,598 sqm. The estate combines a contemporary villa completed in 2020 with a fully renovated stone bergerie dating from 1792, now configured as an independent guest house. The main residence is arranged entirely on one level and features a spacious reception area with living room, dining area and open-plan kitchen with integrated wine cellar. Large pocket sliding doors open directly onto the terraces and gardens. The accommodation also includes a primary suite with dressing room and shower room, together with a second bedroom. The guest house offers additional reception areas, a kitchen and several bedrooms, including a distinctive vaulted primary suite with direct access to the swimming pool area. The property benefits from quality amenities including ducted air conditioning, gas fireplace, polished concrete floors, a 12 x 4 metre saltwater swimming pool and a pétanque court. South-facing throughout, the estate enjoys excellent natural light and pleasant views towards the village of Cabris. Ideally located less than ten minutes from Lake Saint-Cassien, close to several renowned golf courses and approximately fifteen minutes from motorway access, the property offers an excellent balance between privacy, accessibility and lifestyle. Côte d’Azur Sotheby’s International Realty Complete brochure and private viewings available upon request. Contact Côte d’Azur Sotheby’s International Realty, your trusted luxury real estate specialist on the French Riviera.
…By Côte D'azur Sotheby's International Realty Mougins


EXCLUSIVITYMagnificent Provençal house of 5/6 rooms on two levels of 257 m² in CASTAGNIERS.5 minutes from Aspremont, on one level and in a quiet area. This house is south-west facing.On the ground floor, an entrance followed by a huge living room with its fireplace with access to the terrace, an American kitchen, a large bedroom with storage and its large shower room, a second bedroom, a boiler room, numerous storage spaces, and an independent WC.Upstairs, two spacious bedrooms with large dressing rooms, each with their own bathroom/water room and toilet. They have direct access to the first-floor terrace. On the same floor, there is also a fourth bedroom with a shower and toilet and access to the unfinished attic. Possibility to install air conditioning. The interior of the house is in perfect condition, the renovations date back a year. The exterior requires no work; in the basement: crawl space.At the height of comfort, you can enjoy at will the heated swimming pool and its pool house. Regarding parking, it has 4/5 parking spaces. A very large workshop/closed garage with storage possibilities completes this house.Agency reference: 1471This description has been automatically translated from French.
…By Orpi - Dasa Immobilier
'%20stroke='%23DDAA3A'%20stroke-width='1.909'%20stroke-linecap='square'%20stroke-linejoin='bevel'/%3e%3c/svg%3e)
Receive by email any new listing that may match your search criteria
Your criteria :
By validating this form, you accept the general conditions of use of Le Figaro Properties.
These agencies offer a selection of luxury properties vente in the Alpes-Maritimes. Feel free to contact them for personalized assistance.


