Get early access to listings that match your criteria
Never miss an opportunity again. Our personalized alerts notify you instantly.

 English$ USD · m²


Set within one of the most sought-after private estates in Villefranche-sur-Mer, this villa boasts one of the most remarkable panoramic views on the Côte d’Azur. From the main living areas, the view takes in the harbour of Villefranche, its old town, the Saint-Jean-Cap-Ferrat peninsula, and, on the horizon, the Bay of Nice and Cap d’Antibes. A rare vista that changes throughout the day, enhancing each of the main rooms and the numerous terraces. Set on a flat plot – a particularly rare feature in this area – the villa benefits from a south-facing aspect, providing it with remarkable natural light. Its unobstructed views, ease of access and ample parking facilities make this property a highly sought-after place to live. Built some twenty years ago in a resolutely contemporary architectural style, the property covers approximately 310 m² and offers generous spaces perfectly suited to family life and entertaining guests. The villa has seven en-suite bedrooms, complemented by an eighth room that could serve as a study, a dressing room or a child’s bedroom as required, as well as a separate studio for staff or guests. The villa is spread over three levels: The ground floor features a spacious living room with a veranda, opening onto a large terrace which leads out to the garden and the swimming pool, as well as an open-plan kitchen, a first bedroom and a spacious suite. The garden level comprises a further en-suite bedroom and staff accommodation (bedroom, shower room, living room). The first floor is entirely dedicated to sleeping quarters, with four further bedrooms, including a magnificent self-contained suite offering spectacular views of the Mediterranean through its very large floor-to-ceiling window. All the bedrooms on this floor open onto a terrace facing the Mediterranean. Finally, the top floor features a delightful rooftop terrace, perfect for taking in one of the most beautiful panoramic views of the French Riviera. Close to shops, restaurants and beaches, 15 minutes from Monaco and around 20 minutes from Nice International Airport, the villa perfectly combines privacy with proximity to the Riviera’s main attractions. A villa offering the ideal comfort for entertaining family and guests at one of the Riviera’s most prestigious addresses.
…By John Taylor - St Jean Cap Ferrat


In a sought-after neighborhood, 3 minutes away by car from the city center, shops and motorway access of Mandelieu, beautiful villa with infinity pool and enjoying a panoramic view of the bay of Cannes. The property consists of a main villa totalising 300sqm. On the ground floor the villa is composed of 5 large bedrooms opening onto a large balcony with balusters, overlooking the swimming pool and enjoying the view of the Lérins islands and Théoule. 3 bathrooms as well as a laundry room are on the same level. The garden level includes a double living room with an open plan kitchen and pantry, all opening onto a partially covered terrace along the swimming pool and its garden. An independent apartment comprising a living room, a kitchen, a bedroom and its bathroom completes the property. Double garage and closed parking lots.
…By Solari Properties


In a sought-after area of Theoule-sur-Mer, just a few minutes from the village, beaches, restaurants, and shops, this villa with a swimming pool boasts breathtaking views over the Cannes Bay and mountains. Built on 3 levels, the villa offers numerous terraces facing the sea and comprises a double living room with an open-plan kitchen opening onto the exterior, 4 bedrooms, including a master bedroom with a private shower room and dressing room. The other 3 bedrooms share two shower rooms, a small living room, and a kitchenette on the middle level. The property benefits from an elevator serving all three levels, a large storage room, and a parking space. Possibility to create an extra guest suite.
…By Solari Properties


Sole agency In the heart of a quiet and sought-after residential setting, just a few minutes' walk from the village of Valbonne, the property is nestled within an intimate enclave of approximately 800 m². The villa is laid out over two levels. The ground floor opens onto a living room with fireplace, a kitchen with access to the garden, a bedroom and a bathroom. A spacious covered terrace extends the living areas and opens onto an unobstructed view of the mountains. On the garden level, three bedrooms, two shower rooms and a laundry room complete a layout designed for both family living and entertaining. The outdoors is arranged around a saltwater pool and its generous sun terraces, in a peaceful setting with Mediterranean accents. Garage, air conditioning, alarm and electric gate.Close to restaurants, schools and shops, to Sophia Antipolis, golf courses, and approximately 25 minutes from Nice International Airport and the coast. A discreet and harmonious property, well suited to a primary residence, second home, or a considered investment on the Côte d'Azur. Energy class: D (184.8 kWh/m²/year) — Climate class: B (7 kg CO₂/m²/year) Estimated annual energy costs (2021 reference prices): €2,060 – €2,800 Risk information: georisques.gouv.fr
…By Azure & Stone Immobilier


On the heights of Magagnosc, this architect-designed villa celebrates the art of light. A vast skylight and wide bay windows bathe every space in brightness, each turned towards the valley and the Mediterranean. The living room and kitchen open seamlessly onto the terrace, while just below, at the heart of the garden, the swimming pool and its pool-house form a retreat of their own. Four bedrooms, each with its own shower room, and a study complete the property. Refined finishes and clean lines: a minimalist, elegant haven where serenity and the horizon are the only adornment. Information on the risks to which this property is exposed is available on the Géorisques website: georisques.gouv.frAskOpus 4.7
…By Azure & Stone Immobilier


Walking distance from Theoule's beaches and village, Provençale style vill enjoying a breathtaking sea view of the Cannes bay. Built on a 6530sqm plot, the villa is located on the edge of the Estérel natural parc. Totalising 200sqm, the villa comprises on pool level a double living area with a semi-open plan kitchen, all opening onto a covered terrace offering a beautiful sea view. A master bedroom with salon and bathroom is located on the same level and enjoys the view as well as direct access to the pool. The garden level is composed of an en-suite bedrooms with bathroom, and 2 bedrooms sharing a shower room. An apartment with independent access is located on the same level and comprises a living room with kitchenette, a bedroom and a shower room. Parking spaces.
…By Solari Properties


FRENCH RIVIERA - CAGNES SUR MER This superb, peaceful house with a swimming pool and exceptional panoramic sea views, set on 1400m2 of land, is located in a well-preserved and desirable residential area. Its three terraces allow you to enjoy the landscaped garden with its many varieties of fragrant citrus trees. Great potential. This house boasts a prime location, with shops, a shopping center, and all major highways very close by, as well as a school bus stop nearby. Whether used as a primary or secondary residence, this family villa with its 5 bedrooms will adapt to all your needs! The rooms are spacious and bright, and offer complete privacy! Large 46m2 garage, fireplace, air conditioning, mains drainage, central heating this villa is ready for you to personalize (some work required). Easy access to town a rare find! Come and discover this villa with GREAT POTENTIAL and HIGH QUALITY OF LIFE!!! Mandate No. 2084 - Contact Hélène 06.20.338.682. www.dustudioauchateau.com Information on the natural risks to which this property is exposed is available on the website georisques.gouv.fr.
…By Du Studio Au Chateau


EXCLUSIVITY / SOLE AGENT - MISSION RIVIERA PRESTIGE REAL ESTATE A longer more detailed description and a full photo gallery + video is available on our website (Mission Riviera Prestige Real Estate). A large, 5 bedroom traditional Provencal villa - 253.6 m2 including a separate guest apartment, plus a garage (44 m2), cellar (40 m2), and outbuildings (25 m2 + 27 m2) - with breathtaking sea views, a beautiful pool, large private terraced gardens, garaging for 2-3 cars and an independent guest apartment. Situated in a sought-after residential district of La Turbie, overlooking the principality of Monaco and the green hills behind the coastline, this prestigious property is a rare find, 10 minutes from Monte Carlo's Casino Square. In the garden there is also a detached outbuilding/atelier (25 m2) and a garden shed / potential pool house (27 m2). The district of La Turbie known as the Chemin des Revoires is an upmarket, calm, semi-rural residential lane that descends the valley that links the Grand (upper) to the Moyenne (lower) Corniche coast roads. Impractical for through traffic, this area is a private and tranquil place, situated just ten minutes from the hustle and bustle of Monaco's centre, with views all along the ridge over the principality and out to sea. Behind the property, the wooded hills provide a backdrop of peace and nature, with the village of La Turbie within easy reach. For lovers of authentic Provençal style properties, this is an absolute gem. But the property also offers huge opportunities for development, largely because of the generous size of the land, its position both within the plot and in general, and of course the planning possibilities. Laid out over effectively three stories, the villa has a warm feeling despite the generous proportions of many of the rooms. The villa boasts a vast living space, garaging for at least two cars plus storage rooms and atelier, a good sized independent guest apartment, five further bedrooms and a library/study, all of which have beautiful views, and a pretty terraced garden with good sized outbuildings and a beautiful pool area. The size and layout of the garden does give potential for possible development, subject to any local planning consent. This is one of our favourite properties, and we do recommend visiting! EXPERTIMO est le leader français des réseaux dédiés aux mandataires expérimentés
…By Expertimo

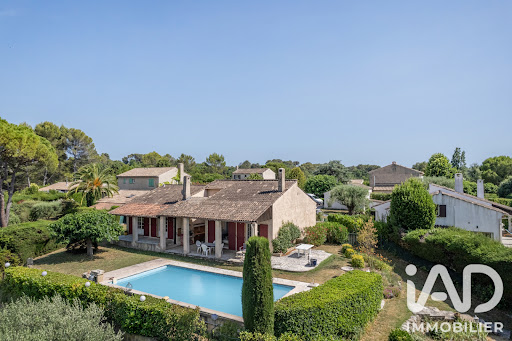


The advertiser did not provide an english description for this listing.
…By Iad France


FRENCH RIVIERA - CAGNES SUR MER This superb, peaceful house with a swimming pool and exceptional panoramic sea views, set on 1400m2 of land, is located in a well-preserved and desirable residential area. Its three terraces allow you to enjoy the landscaped garden with its many varieties of fragrant citrus trees. Great potential. This house boasts a prime location, with shops, a shopping center, and all major highways very close by, as well as a school bus stop nearby. Whether used as a primary or secondary residence, this family villa with its 5 bedrooms will adapt to all your needs! The rooms are spacious and bright, and offer complete privacy! Large 46m2 garage, fireplace, air conditioning, mains drainage, central heating this villa is ready for you to personalize (some work required). Easy access to town a rare find! Come and discover this villa with GREAT POTENTIAL and HIGH QUALITY OF LIFE!!! Mandate No. 2084 - Contact Hélène 06.20.338.682. www.dustudioauchateau.com Information on the natural risks to which this property is exposed is available on the website georisques.gouv.fr.
…By Du Studio Au Chateau


The advertiser did not provide an english description for this listing.
…By Orpi - Helios Transactions


Villa restored in 2024 of approx. 300m2 located at Cap d'Antibes. Landscaped grounds of approx. 2200m2 with 15mX5m swimming pool. 5 en suite bedrooms. Cathedral entrance, living room and dining room opening onto a 50m2 east-facing terrace. Top-of-the-range fitted kitchen. Garage for two vehicles, studio in outbuilding. Close to Chez Joseph beach.
…By Kretz & Partners


The advertiser did not provide an english description for this listing.
…By Iad France


The advertiser did not provide an english description for this listing.
…By Iad France


Deally located in the sought-after residential area of Roquefort-les-Pins, this exceptional newly built contemporary villa enjoys a dominant position with panoramic views over the surrounding countryside and a delightful glimpse of the Mediterranean Sea. Completed in 2025, this outstanding property of approximately 385 sqm immediately impresses with its spectacular volumes and abundant natural light. The magnificent reception room features double-height ceilings and an elegant fireplace, opening seamlessly onto the terraces and outdoor living areas, creating a perfect indoor-outdoor lifestyle. Designed for both family living and entertaining, the villa offers five en-suite bedrooms, including an impressive ground-floor principal suite. This private retreat boasts an exceptionally spacious bespoke dressing room together with a luxurious bathroom featuring a freestanding bathtub, double walk-in shower and separate WC. Upstairs, four additional en-suite bedrooms, each with its own shower room and WC, provide absolute comfort and privacy. A mezzanine office completes this level. The lower ground floor is dedicated to leisure and well-being, offering a home cinema, a spacious games and fitness room with shower room and WC, as well as a technical room. The villa benefits from outstanding technical features, including reversible underfloor heating and cooling on the ground floor, reversible air conditioning, heated bathroom walls, centrally controlled electric shutters, video entry system, alarm system, water softener, a saltwater swimming pool pre-wired for heating, and a stylish bioclimatic pergola. Set within approximately 2,500 sqm of fully enclosed landscaped grounds, the property also features a 133 sqm garageaccommodating up to six vehicles, complete with electric vehicle charging stations. A beautifully designed contemporary home offering premium finishes, cutting-edge technology and exceptional comfort, ready to move into, just minutes from international schools, shops and the Côte d'Azur's main transport links.
…By Michaël Zingraf Christie's International Real Estates Opio


Nestled in verdant, perfectly peaceful surroundings, this splendid contemporary bastide of 780 m² offers absolute comfort and privacy. It features a vast reception area of almost 200 m², including a double living room with fireplace and billiard table, dining room, professional kitchen and scullery, all opening onto greenery. The property offers six spacious suites with terraces, dressing rooms and private bathrooms, as well as an independent janitor's apartment. A PRM elevator serves all three levels. For well-being and leisure: fully-equipped gym, massage room, hammam, sauna, cinema room, discotheque, wine cellar and children's playground. Outside, a 6,800 m² landscaped park features a heated swimming pool with Jacuzzi and sunken deck, a sumptuous pool house (kitchen, barbecue, pizza oven, living room, dining room, TV, shower and toilet) and numerous terraces. Two garages and ample private parking for up to 12 vehicles complete the property. This absolutely peaceful bastide is within walking distance of shops, just a few minutes from international schools and only 15 minutes from Cannes beaches and 20 minutes from the airport. Privacy, discretion and security guaranteed.
…By David Luxury Properties


New 390 m² contemporary villa located just five minutes from Mougins School. Built on landscaped land of approximately 1,600 m², the villa offers four comfortable suites, each with its private bathroom and dressing room. The spacious living room opens directly onto the garden and the south-facing pool. The basement, generously fitted out, offers a gym, a wellness area with sauna and massage room, a home cinema, as well as a wine cellar.
…By David Luxury Properties


The advertiser did not provide an english description for this listing.
…By Orpi - Monimo


The advertiser did not provide an english description for this listing.
…By Orpi - Les Clés De Provence


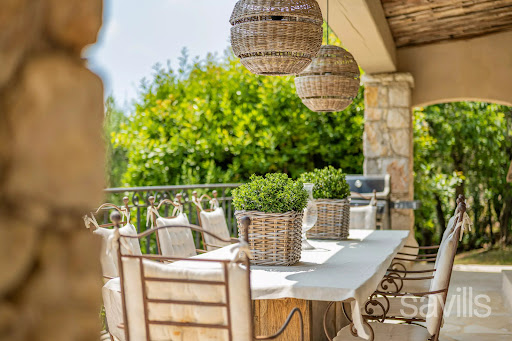

Nestled in one of Roquefort-les-Pins' most sought-after residential areas, just minutes from Valbonne, Mougins and Sophia Antipolis, this beautifully renovated villa combines authentic Provençal charm with refined elegance in an exceptional setting. Set in a peaceful elevated position on approximately 3,000 sqm of beautifully landscaped, level gardens, the property enjoys complete privacy, all-day sunshine and an idyllic outdoor lifestyle. Spacious terraces, a heated swimming pool and a charming stone pool house with a fully equipped summer kitchen create the perfect setting for entertaining and enjoying the Mediterranean way of life. Carefully renovated to a high standard, the villa has retained all the character of traditional Provençal architecture, featuring exposed stone walls, original wooden beams and warm, inviting interiors, while offering the comfort and convenience of modern living. The main residence comprises four bedrooms, including two en suite bedrooms, a family bathroom, and bright, open-plan living spaces featuring a fully equipped kitchen, dining area and elegant lounge with fireplace, all opening onto a south-facing terrace overlooking the pool. A self-contained guest studio with its own kitchen and bathroom provides ideal accommodation for family or visitors, while a separate garden office with underfloor heating offers a peaceful and comfortable workspace. Additional features include reversible air conditioning, a water softener, exterior sun awnings, ample parking, garden storage sheds and a superb flat garden. A turnkey family home or luxurious holiday retreat, ideally located close to international schools, renowned golf courses, Sophia Antipolis and Nice International Airport.
…By Savills Valbonne


A beautiful villa where space, light, and potential come together perfectly. In a privileged, peaceful setting, discover this stunning 220 sqm house with a completely unobstructed panoramic view on a 1,500 sqm plot, offering an exceptional living environment. From the entrance, the generous volumes immediately impress. The heart of the house revolves around a spectacular living space of nearly 80 sqm, flooded with light thanks to its large openings to the outside. An ideal place to host family and friends in a warm and friendly atmosphere. The sleeping area offers three bedrooms, a bathroom, and a magnificent master suite with its dressing room and private bathroom. This property reveals remarkable potential with a 120 m² basement, fully adaptable to your desires: independent apartment, gym, wellness area, home theater, office, workshop, or game room… the possibilities are endless. Outside, the 1,500 sqm plot, completely suitable for a pool, lets you unleash all your landscaping ideas: pool, pool house, summer kitchen, landscaped garden, or large terraces to fully enjoy this special setting.
…By Lilamand Real Estate


Co-exclusive: Within a private and secure estate among the most sought-after, Villa Joya reveals a rare location in a commanding position, offering an elegant unobstructed view of the golf course and a very serene residential environment. Designed with a decidedly contemporary spirit, this exceptional property combines clean lines, generous volumes, and high-end amenities, offering a refined way of living where each space naturally opens to the outside. The main level features an elegant entrance leading to a large double living room filled with light, a fully equipped American kitchen with a utility room as well as large terraces for entertaining. Upstairs, Villa Joya offers four beautiful suites with private bathrooms or shower rooms, extending to a superb terrace with a jacuzzi. The garden level hosts an additional space including a main room, a shower room, and a space that can be converted into a private gym or cinema. The outdoor areas, fully landscaped and carefully designed, form a true sanctuary with an elegant pool house and summer kitchen, a 15-meter heated swimming pool, a sauna, a pétanque court, and several lounge areas inviting to fully enjoy the azure climate. A double enclosed garage, double outdoor parking, and an interior parking space complete this property. Villa Joya is offered furnished and decorated with a selection of Roche Bobois furniture. Technological features meet the highest standards: Delta Dore home automation, Dahua video surveillance system, Sonos indoor and outdoor audio system with double subwoofer in the living room, indoor and outdoor Wi-Fi access points. The property will be sold with construction damage insurance as well as compliance. Partial reduction of notary fees.
…By John Taylor Mougins


Dominant on the hillside overlooking the bay of Villefranche and the area known as the 'Golden Triangle'. Home to some of the most elegant, exclusive , luxury properties of the Cote D'Azur. It is here in one of the most sought after private gated domains that Cote D'Azur Sothebys International are proud to present for sale, this stunning family home. The villa is situated just a short drive from Nice International Airport, and only 20mins from to Monaco, and the famous Monte Carlo Casino square. With easy access the motorway, take the car and head East into Italy or why not West to Cannes or even St Tropez. The geographical position opens you up to the very best of the Cote D'Azur lifestyle. Not forgetting that you will also be one hour from several ski resorts. This property represents a rare opportunity to acquire a prestigious estate in one of the most sought-after areas of the French Riviera. For more information or to arrange a private viewing, contact Côte d'Azur Sotheby’s International Realty.
…By Côte D'azur Sotheby's International Realty


At the end of a private lane. Hidden from view. This contemporary villa doesn't simply exist — it commands attention. Set between Cannes and Cap d'Antibes, it captures the best of both worlds without ever choosing sides. A 1,500 m² plot extends the living space under open sky. Five bedrooms, all en suite — a living area that breathes, opening onto a kitchen built for entertaining. Then the terrace — expansive, uncompromising — unveiling a breathtaking sea view all the way to Cap d'Antibes. Outside, everything is calibrated for the moment: a sculptural pool, landscaped gardens, a summer lounge where evenings stretch on without counting the hours. Steps from the sea. Steps from everything. And yet, no one will find you here unless you want them to. Agency fees payable by vendor - Montant estimé des dépenses annuelles d'énergie pour un usage standard, établi à partir des prix de l'énergie de l'année 2021 : 1380€ ~ 1880€
…By Magrey & Sons Cannes


The advertiser did not provide an english description for this listing.
…By Orpi - Les Clés De Provence
'%20stroke='%23DDAA3A'%20stroke-width='1.909'%20stroke-linecap='square'%20stroke-linejoin='bevel'/%3e%3c/svg%3e)
Receive by email any new listing that may match your search criteria
Your criteria :
By validating this form, you accept the general conditions of use of Le Figaro Properties.
These agencies offer a selection of luxury properties vente in the Alpes-Maritimes. Feel free to contact them for personalized assistance.


