Get early access to listings that match your criteria
Never miss an opportunity again. Our personalized alerts notify you instantly.

 English$ USD · m²


Located in a peaceful residential area on the heights of Théoule-sur-Mer, this property offers breathtaking views of the sea and its surroundings. Its rare triple exposure ensures optimal sunlight throughout the day. Currently spanning approximately 150 m², this 1960s contemporary villa is in need of renovation. It benefits from an approved and cleared building permit, allowing for a remarkable transformation. The project includes an extension, bringing the total living space to 377 m² over two levels. The future villa will feature a spacious living area with high ceilings, 4 to 5 en-suite bedrooms, a laundry room, a hammam, and an independent studio. Set on a 2,740 m² plot, the property will also include a swimming pool and garages, all designed in a sleek contemporary style. Fees payable by the seller. Property tax: 2048 euros Les informations sur les risques auxquels ce bien est exposé sont disponibles sur le site Géorisques : géorisques.gouv.fr
…By Coldwell Banker Standing Realty


We are pleased to present this exceptional property, blending the timeless charm of the Belle Époque with a rare waterfront location. Situated in Cap d’Ail, just 5 minutes from Monaco, this home to renovate offers privacy, serenity, and breathtaking panoramic views of the Mediterranean. Two Homes to Realize Your Dream Main House – 250 m² of Elegance • Ground floor: Elegant entrance, office, functional kitchen, and a bright double living room with a fireplace, opening directly onto the terrace and garden facing the sea. • First floor: Master suite with balcony and panoramic views, three additional bedrooms, and a bathroom. Guest House – 110 m² of Comfort and Independence • Ground floor: Cozy living room, convivial kitchen, and direct access to the garden. • First floor: Three spacious bedrooms and two bathrooms, ideal for hosting guests. An Exceptional Living Environment • Flat garden with a swimming pool and jacuzzi, perfect for enjoying the sunny days in complete tranquility. • Private parking for your convenience. • Prime location, just steps from Monaco, offering peace, privacy, and exclusivity. A Rare Opportunity to Create Your Prestige Residence To renovate, this unique property offers a rare chance to personalize a prestigious residence while preserving the historic charm of the Belle Époque. A rare gem on the French Riviera, presented by David Luxury Properties. For more information or to arrange a viewing, please feel free to contact us.
…By David Luxury Properties


This exceptional 340 sqm property, ready to be transformed to your vision, offers a truly magnificent panoramic sea view. Spread across three levels, it features a spacious 300 sqm main residence with two elegant living rooms and six bedrooms, along with a separate 40 sqm guest house — ideal for hosting visitors, creating a wellness area or setting up a private gym. Nestled in a lush, tranquil environment, the estate presents outstanding potential for a complete redesign of its interior and exterior spaces. The expansive 6,000 sqm sun-drenched plot ensures absolute privacy, remarkable serenity, and rare possibilities to craft a bespoke luxury residence. A swimming pool, ample parking and a garage complete this exceptional offering.
…By David Luxury Properties


EXCLUSIVITY - This beautiful Palladian-style property offers spacious and bright interiors covering 400 m². The ground floor comprises a sunny living room, a dining room with a fireplace and a fully equipped kitchen – all rooms open onto a beautiful terrace with fantastic sea views. On the first floor, there are 5 bedrooms and 4 bathrooms, each with access to a terrace. In the basement, there is a garage for 6-8 cars, a separate studio and an office. This space could be used as a party room for various receptions and events. Elevator, A/C, alarm system, security cameras, heated swimming pool. The house is surrounded by a beautiful park of approximately 2,300 m².
…By Michaël Zingraf Christie's International Real Estates Saint-jean Cap Ferrat


This recently renovated villa is located in a quiet residential area at walking distance to the sand beaches and restaurants. The garden level offers 4 en-suite bedrooms; on the second floor there are very large living/dining room, fully equipped kitchen opening onto terraces with sea view and an additional en-suite bedroom. Mediterranean perfectly maintained garden with heated swimming-pool and outside dining area. Information on the risks to which this property is exposed is available on the Géorisques website : www.georisques.gouv.fr
…By Douglas Elliman Cannes


On the commune of Saint-Jean-Cap-Ferrat, this villa was built in 1931 for Louis Le Sidaner, a writer and critic, son of post-Impressionist painter Henri Le Sidaner, by an architect of Grasse, Jean Bouchet. Listed as an Historic Landmark by a decree dated December 10th, 2001, and awarded a 20th-C. Heritage Label by the Maîtres de Céans, it belongs to a line of leisure residences, a field for experimentation shared by leading architects, making the Côte d’Azur a laboratory, a real testimonial to modernist architecture. In a commanding position, not far from the Villa Ephrussi de Rothschild, it offers views from Italy to Cap d’Antibes, a 360° panorama of magnificent Mediterranean scenery. The architect's key idea was to set the construction perpendicularly against a series of terraces that clad the steep drop of the land, comprised of old terraced embankments planted with olive-trees. "La Ligne Droite" is thus presented as an elongated rectangle over 30 metres long, ascending the slope on four floor levels; it is flanked to the north by three superimposed, rectilinear flights of steps, testifying to the hierarchy of their various functions and participating in justification of the villa's name: "The Straight Line". The property's modernity is also conveyed by the choice of materials comprised of concrete, glass and steel; open layout, load transfers, roof-terrace, white walls, here and there octagonal pillars and beams running along the pool rather like an arcade, columns framing the views towards the Bay of Villefranche. Close attention was paid to the distribution of light, as exemplified by an astonishing well of light, an inverted funnel starting on the roof with a belvedere skylight in the form of a rotunda, shedding light through the house at its very centre. There is also a nod and a wink to naval architecture: as in the casino in Saint-Jean-de-Luz designed by Robert Mallet-Stevens in 1928, we find windows resembling portholes and terraces lined with safety rails made of steel tubes like railing along a ship's decks. While climbing the long outdoor flights of steps from the terrace overloooking the Bay of Villefranche, rather like a bulwark, to reach the rooftop solarium, we benefit from the scenery and the sea breeze as if on the promenade deck of an ocean liner. At the top of the house, the skylight resembles a semaphore crowned by a watch tower. To the west, a bedroom opens out to the horizon, like a captain's bridge: only the tiller is missing. Set on the hillside, the "Ligne Droite" villa with its living space of 594 sqm seems to be waiting for a new summer. On four floors reached by a monumental staircase, it is surrounded by Mediterranean vegetation in a park of 3,745 sqm on the cadastral map. The ground floor is comprised of a hall adorned with an octagonal basin, a large living-room opening out the pool, a lounge with a fireplace, a dining-room, kitchen, utility room, storage cellar and terraces; the first floor offers a large hall, four bedrooms with walk-in closets and bathrooms, including two suites with balconies. A large study basking in light thanks to its large skylight, the former studio of Mr Henri Le Sidaner on his stays, occupies the entresol. On the lower level, three guest-rooms with two bathrooms and a shower room: one of these bedrooms results from reunification of former staff bedrooms once connected to the other floors by a second so-called "service staircase". On the last-but-one floor, the low entrance gives onto the main staircase and former service areas, with a caretaker's apartment. To the west, the park accommodates parking areas, garages, a car-port, the funicular railway to the various floors, and a cobbled path; a barbecue also listed as an Historic Monument has taken its place on the old site of a mill on the crest, topped by a watch tower whose views run from the Citadel of Villefranche to the Villa Kerylos and the Port des Fourmis in Beaulieu-sur-Mer. The landscaped and richly planted garden contains many endemic trees and plants: bougainvillier, parasol pines, cypesses, olive and palm trees, cedars and other species carefully chosen by the owner. The heated pool (13 x 6 m) lies next to the house on an old lawned embankment. Flowing layout and expertly chosen doors and windows are real assets in these areas designed for leisure and relaxation. Through its architectural codes of highly demanding modernity, the villa joins icons of architecture on the Riviera, such as modern holiday homes designed by Le Corbusier, Eileen Gray, Barry Dierks, Robert Mallet-Stevens, Pierre Chareau etc… A real testimony to modernist architecture on the Côte d'Azur... a collector's piece...
…By L'exploreur


Situated in the heights of Nice, in the Rimiez district, in the heart of an enclosed estate, this modern-style house with its geometric shapes is the work of architect Patrick CAVENEL. This 1988 villa enjoys a unique view over Nice and the Baie des Anges. The hexagonal shapes are used to the extreme, from the layout to the light fittings, creating a remarkable architectural design. The property has a total floor area of around 286 m2. The 193 m2 ground floor comprises several hexagonal spaces, forming the different living and sleeping areas of the house: an entrance hall, a kitchen, a dining room, a lounge with fireplace, a patio, two bedrooms with shower rooms, a master suite with dressing room and bathroom/shower, guest wc. A staircase leads to the basement, which includes a laundry room, a large garage for two to three vehicles and various storage areas. Adjoining land totalling 2,150 square metres, with a garden suitable for a swimming pool, attractively planted with a dozen olive trees and hundred-year-old pines, a small cottage, a bowling green and car parking spaces complete the features of this beautiful property. A unique modern creation, "coup de coeur" to renovate.
…By L'exploreur


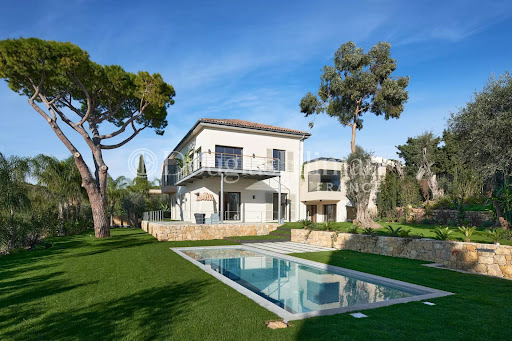

Ideally loacated in a dominant position on the hills between Cannes and Le Cannet, this superb property enjoys breathtaking panoramic views, with the Bay of Cannes and the Estérel Massif as a backdrop. Set in flat grounds with a heated swimming pool, this timelessly designed villa is bathed in light all year round thanks to large bay windows opening onto the exterior. It boasts spacious, generously proportioned reception rooms with a fully-equipped open-plan kitchen and summer kitchen, 4 ensuite bedrooms and a studio. A fitness room with sauna, a laundry room, an enclosed garage for two vehicles and 2 indoor car parks complete this exclusive property. Information on the risks to which this property is exposed is available on the Géorisques website: www.georisques.gouv.fr.
…By Douglas Elliman Cannes


Perched on the heights of Mandelieu, this elegant villa offers breathtaking panoramic views over the Bay of Cannes while remaining just moments away from all amenities. Set on beautifully landscaped grounds of 2,025 m², the property unfolds over two levels. The garden level features a spacious reception area comprising a bright living room, a dining room, and a fully equipped open-plan kitchen. Expansive bay windows open onto the outdoors, seamlessly extending the living space to a large terrace with an infinity pool. An elegant staircase leads to the entrance hall on the upper floor, which serves the bedrooms, including two magnificent master suites opening onto a vast south-facing terrace. The beautifully landscaped garden offers multiple relaxation areas in a private and tranquil setting. The property also includes a spacious caretaker’s house, as well as a secure garage with an automatic gate accommodating two vehicles. A rare opportunity on the market, combining refinement, comfort, and an exceptional view of the Mediterranean Sea.
…By Magrey & Sons Saint-tropez


This charming Provençal villa enjoys a breathtaking panoramic view — in the foreground, the rolling hills of the hinterland, and beyond, the sea with the Lérins Islands on the horizon. On the ground floor, a generous 69 sqm triple reception area opens out to the terrace and pool, comprising a fireplace lounge, a library lounge, and a bright veranda — all bathed in natural light. On the same level are a spacious kitchen, the master suite with its private bathroom, as well as a laundry room and guest lavatory. The upper floor offers two additional bedrooms and a shower room. Beyond its exceptional view, the property features a delightful olive grove with around thirty mature trees. A parking area and a charming pool house complete the ensemble. Special mention to the two stately “Hollywood” palm trees gracefully watching over the swimmers. There is also potential to create a fourth bedroom with shower room on the garden level. Ideally located at the crossroads of the picturesque villages of Cabris, Saint-Cézaire, Spéracèdes, and Le Tignet, the villa remains within easy reach of Cannes (25 min), Nice (40 min), Grasse (10 min), and the Verdon Gorges (40 min). If you are seeking authenticity, look no further — this property is the perfect blend of Provence and the Riviera.
…By Michaël Zingraf Christie's International Real Estates Opio


Le Trayas: contemporary villa with panoramic views of the sea and the Estérel mountains, on the French Riviera, in a quiet dead-end street, in a gated community. Space for an infinity pool is planned. Between Cannes and Saint-Tropez, at the end of a dead-end street, in a peaceful location on the edge of the Estérel departmental nature park, this family villa offers many attractive features, with breathtaking views of the Estérel, the sea and the port of La Figueirette. Agency fees payable by vendor - Montant moyen de la quote-part de charges courantes 3,000 €/yearly - Montant estimé des dépenses annuelles d'énergie pour un usage standard, établi à partir des prix de l'énergie de l'année 2021 : 1290€ ~ 1820€ - Guillaume GARCIA-MOREAU - Agent commercial - EI - RSAC 889 764 221
…By Barnes Théoule


Just moments from the village of Gattières, in a picturesque and tranquil setting, this elegant Provençal villa of approximately 187 sq.m enjoys exceptional panoramas over the Mediterranean, Nice, the Var valley and the surrounding mountains, set on a plot of about 2,000 sq.m. Arranged over three levels, the ground floor opens onto an entrance hall leading to a vast, light-filled living room with fireplace and direct access outside, and to an open-plan kitchen adjoining the dining area, which extends to a covered terrace commanding sweeping sea and valley views. A bedroom with shower room and direct garden access completes this level. Upstairs, a generous principal suite benefits from a bathroom and a private terrace. On the garden level are a bedroom with shower room, a laundry room and a pantry, as well as an additional bedroom with shower room and independent access—ideal for guests or rental use. The landscaped garden, planted with Mediterranean species, features a swimming pool, pétanque court and a garage. Energy class : E – Climat class : E / estimated annual costs for standard use : between €5,050 and €6,660 (ref year 2021) Information on the risks to which this property is exposed is available on the Geohazards website : www.georisques.gouv.fr Property located in an area subject to compulsory brush clearance. Represented by Amélie DOLLÉ, acting in his capacity as authorized service provider, with full powers for the purposes hereof.
…By Barnes Saint-paul-de-vence


Super Cannes - located in the sought-after area of Super Cannes, Neo-Provençal villa completely renovated in 2015 and boasting panoramic sea and mountain views, in absolute calm. The 213 sqm villa features bright reception rooms opening onto a terrace and barbecue, and an en suite bedroom on the ground floor. Upstairs, two bedrooms with shower room, dressing room and terraces, a master bedroom with bathroom, double dressing room and study. 1,180 sqm grounds with swimming pool, jacuzzi and pétanque court. Plenty of parking. Agency fees payable by vendor - Montant estimé des dépenses annuelles d'énergie pour un usage standard, établi à partir des prix de l'énergie de l'année 2021 : 1835€ ~ 2483€
…By Barnes Cannes


Overlooking the Mediterranean, nestled between Mougins, Valbonne and Cannes, at the heart of the legendary private estate of Castellaras le Vieux, lies a rare gem — an exceptional villa designed by Jacques Couëlle, the “architect-sculptor” of sensitivity and dreams. Originally conceived for the Aga Khan, this 194 m² residence perfectly embodies the organic and poetic spirit of its creator: an intimate dialogue between architecture and nature. An Organic Architecture Carved as if from the rock itself, the house blends harmoniously into its lush surroundings. Its sensual curves, irregular volumes, and asymmetrical openings reflect Couëlle’s vision — to evoke emotion through material form. The light-filled living spaces open onto a suspended terrace overlooking the sea and the village of Mougins — a living painting that changes with every hour of the day. The four bedrooms, including a master suite with private bathroom, each offer an intimate and tranquil atmosphere, enriched with exquisite details: ancient beams, weathered tiles, wrought-iron work by Thevenin — and the master’s own touch, unmistakably present throughout. An authentic, warm atmosphere where time seems to stand still. A Place for Connoisseurs Nestled within 13 hectares of preserved nature, Castellaras le Vieux is a private estate imagined in the 1950s by Jacques Couëlle himself — a village of artists and aesthetes, where each home is unique, circling around a central château now serving as a private club. Swimming pools, tennis courts, pétanque grounds, garages, concierge service, 24-hour security… everything here breathes serenity, community, and discreet refinement. Here, every stone tells a story, every vista stirs an emotion. Couëlle’s soul is everywhere — in the play of light and shadow, in the sensuality of form, in the harmony between art and nature. A Mediterranean refuge imbued with beauty, where living becomes an aesthetic experience. The Villa Comprises Ground floor: Kitchen, dining / living room with fireplace, terrace First floor: Lounge with fireplace, two bedrooms with shower room and terrace Second floor: Two bedrooms, including a master suite with a wraparound terrace Top floor: Solarium Landscaped garden and storage room Additional Information : Energy rating: E – Climate rating: B Estimated annual energy costs: between €4,330 and €5,930 (reference year 2023) Subject to condominium regulations Surface area (Carrez Law): 194.73 m² Number of lots: 126 Last quarterly common charges call: €2,748 No ongoing legal proceedings Agency fees payable by the buyer. More information on potential risks: www.georisques.gouv.fr
…By L'exploreur


Tucked in the serene hills near Valbonne, this 405 m² sea view villa embodies the very essence of Côte d’Azur living, where light, space, and nature converge. Five exquisitely decorated bedrooms—two on the main floor and the master suite with two additional bedrooms plus a serene office upstairs—flow effortlessly, creating an intimate yet open atmosphere ideal for family life and entertaining. At the heart of the villa, a seamlessly generous living and dining area flows into an open-plan kitchen with a well-appointed pantry. A wood-burning fireplace adds warmth and character, while terraces and landscaped gardens extend the home into the outdoors. Among the gardens, a grove of mature olive trees complements the villa’s shimmering swimming pool and multiple spaces for alfresco living. Lifestyle amenities include a private cinema, fully equipped fitness suite, and bespoke wine cellar, blending modern convenience with understated elegance. Integrated air conditioning, home automation, and discreet security systems ensure comfort and peace of mind, while a connected garage and double carport provide practical ease. The property frames sweeping views across the rolling countryside to the distant Mediterranean Sea, creating a sense of effortless connection to the landscape. Close enough to the charm of Valbonne, the sophistication of Cannes, and just a short distance from Mougins International School, yet tucked away for total privacy, this villa is more than a residence, it is a retreat. A place to host with grace, unwind in serenity, and enjoy ample garden space where children can play, all while experiencing the Riviera lifestyle at its most refined. Information on the risks to which this property is exposed is available on the Géorisques website : www.georisques.gouv.fr
…By Douglas Elliman Valbonne-mougins


Your Dream Stone Villa with Spectacular Sea Views in Èze! Imagine waking up to breathtaking views of the Mediterranean from your historic stone villa in Èze! This magnificent building, once a hotel, now offers five spacious apartments totaling approximately 332m² on a 4521m² plot. Located just a short drive from Monaco, nestled between Èze Bord de Mer and the famous village of Èze, this property allows you to enjoy the best of both worlds: peaceful and picturesque living, along with the excitement of the French Riviera. Key Features: •Three one-bedroom apartments •Two two-bedroom apartments •Five parking spaces and a garage •Private access and garden use for certain units •Total living area: 332m² •Plot size: 4521m² This exclusive property offers the flexibility to combine two apartments and a studio to create a large private residence with garden access. It’s an ideal choice for those looking to create a luxurious home, a family retreat, or a high-end rental business. Don’t miss this exclusive piece of paradise! Contact us now to schedule a private viewing. Including 4% excl. VAT commission.
…By Calista Real Estate


Exceptional sea view from every room of this modern, fully renovated villa, never lived in, with 600 m² of living space and a panoramic rooftop of 230 m². Located in the Californie area, near the Croisette. Includes 6 suites, of which 3 are master suites (one is 60 m² and another 85 m², both with private terraces). Infinity pool overlooking the Lérins Islands, extending to Le Suquet and Théoule. Two access routes: one towards Cannes Croisette, the other towards Mougins. The villa is situated in a small, fully gated and secure estate. 8 parking spaces. Exceptional amenities. Possibility to acquire the property through "reverese seller financing" on demand
…By Nuxor Riviera Properties


This rare and prestigious property is located at the southernmost point of the exclusive Domaine Mont d’Azur, offering breathtaking views of the Mediterranean Sea. A beautiful contemporary villa of approximately 350m², spread over two levels, perfectly combining elegance, comfort and functionality. Upon entering, a spacious hallway welcomes you into a bright and airy double living room, which flows into a modern kitchen with a breakfast bar. Adjacent to this space, is a remarkably vast and immaculate open area with high beams and sliding glass doors throughout, encompassing a kitchen, dining and living space with direct views of - and access to—the garden, with its numerous al fresco lounges and summer dining areas. The villa comprises five generously sized bedrooms and five bathrooms, inclusive of a bedroom suite designed to function as an independent apartment or studio—perfect for guests, extended family, or staff. The principal bedroom offers stunning views from its private terrace. Set on a flat, landscaped plot of approximately 1,500 m², featuring traditional Provençal plantings, providing a tranquil and private setting. The property includes a remarkable and fully renovated heated lap swimming pool, finished with elegant dark stone tiling and complemented by a jacuzzi. Multiple outdoor lounge and sunbathing areas, including an elevated relaxation space, provide stunning views. Additional amenities include: - Secure gated entrance with intercom and door monitoring system. - Ample parking for multiple vehicles. - Full perimeter fencing. - Security lighting and alarm system. - Air conditioning throughout. - A gym/fitness room with a kitchenette. - Laundry room. This villa offers an exceptional lifestyle, combining luxury, privacy, and magnificent views in one of the most sought-after locations on the Côte d’Azur. Information on the risks to which this property is exposed is available on the Géorisques website : www.georisques.gouv.fr
…By Douglas Elliman Valbonne-mougins


Located in one of the most prestigious areas of the region, this modern Provençal property offers over 500 m² (5,380 sq ft) of living space and boasts panoramic views of the surrounding hills. Entirely renovated in 2025 by a renowned interior architect, this residence subtly blends the charm of Provençal heritage with exceptional contemporary design, showcasing a perfect harmony between tradition and modernity. The villa features 7 en-suite bedrooms, each with its own unique identity. The interiors have been meticulously designed, using high-quality natural materials such as oak, stone, and brass to create a warm and sophisticated atmosphere. Nestled within a 3.2-hectare (7.9-acre) estate, the property is a true natural playground, featuring a 200-tree century-old olive grove, a football field, a golf practice area, and a dedicated pétanque court. The 14-meter heated swimming pool, complete with its own pool house and summer kitchen, provides the perfect setting for relaxing summer days and barbecues. An independent guest house allows you to welcome family and friends with optimal comfort and privacy. Designed to offer maximum comfort, the villa includes a full home automation system, an elevator, a fitness room, a cinema room, a wine cellar and a double garage. A golf cart is also available to facilitate movement within the estate. Located less than 15 minutes from renowned international schools, the international airport, and the beaches of Cannes, this property offers an idyllic lifestyle.
…By Magrey & Sons Mougins


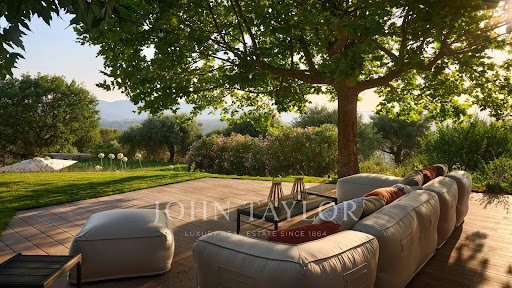
Nestled in the heart of a preserved natural environment, this exceptional property, entirely renovated in 2025 using top-of-the-range materials, offers a rare living environment combining elegance, comfort and absolute tranquility. Set on a magnificent 3.5-hectare flat plot, the main house comprises a ground-floor entrance hall with small living room, a vast 78 m² reception area including living room and dining room, a separate kitchen, and four superb master suites with private shower rooms. Upstairs, a sumptuous master bedroom with full bathroom and direct access to a private terrace, offering soothing views of the surrounding countryside. The property also includes an independent guest house, comprising a living room with open kitchen, and two en suite bedrooms with their own shower rooms. Annexes include a double garage, a gym, a cinema room and a wine cellar.
…By John Taylor - Cannes


Just a 500-meter walk from the sea. ideally located in a residential cul-de-sac in Villefranche-sur-Mer. this magnificent. fully air-conditioned house of approximately 300 m² will charm you with its location. the quality of its interior. and its stunning panoramic sea views. Sail with complete peace of mind in this magical setting on the French Riviera between Saint Jean Cap Ferrat and Nice. enjoying a luxurious modern villa in excellent condition. The property includes a fully landscaped and optimized 1.213 m² plot of land. with a magnificent swimming pool. terraces. and pleasant green spaces. The villa features a spacious and bright living room with a cathedral ceiling opening onto the terrace. a high-end equipped and furnished kitchen opening onto the dining room and the outdoors. a laundry room. and four bedrooms with bathrooms/dressing rooms and/or private terraces. All bedrooms are on the same level and on the same level. On the lower level. overlooking the pool and garden. you benefit from a separate apartment with a summer kitchen and gym. perfect for entertaining friends or family (high-quality seasonal rentals are also available). On the upper level. you have several outdoor parking spaces and a secure double garage. The entire house is accessible by a well-integrated private elevator if needed. You also benefit from plenty of custom-made storage space. a unique fallout shelter. a wine cellar. an attic. and a roof terrace. It's a dream to live in such a private villa. peaceful and on the shores of the Mediterranean Sea.
…By Coldwell Banker Standing Realty


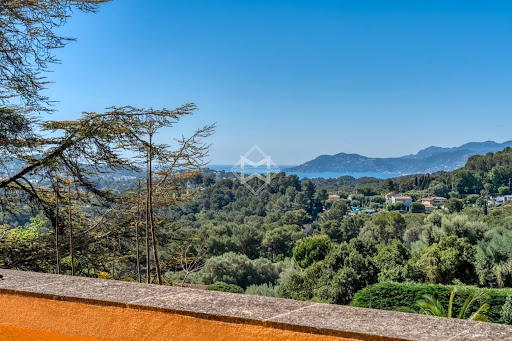

Builtin the 1920s as a jasmine farm, this property has evolved and flourished over the decades to become today a truly unique residence of prestige. Set within nearly one hectare of landscaped grounds, the estate unfolds over more than 850 m² of living space, spread across several harmoniously arranged buildings. From its terraces and gardens, the views stretch gracefully across the rolling hills and out to the sea. At the centre of the estate stands the elegant manor house, refined and filled with natural light, arranged over three levels. It offers seven bedrooms, including a magnificent master suite of 130 m², served by a private elevator. The ground floor features expansive reception areas with a double living room, a dining room, and a spacious family kitchen—the true heart of the home. The original farmhouse, meticulously renovated, retains all its authentic charm while providing modern comfort. On the ground floor, it accommodates an independent caretaker’s residence, while the upper level houses a stylish two-bedroom apartment. Three independent studios, discreetly incorporated around the property, further enhance the estate, making it ideal for welcoming family, guests, or staff. The grounds, a genuine Mediterranean haven, exude serenity. Shaded pathways lined with local essences lead to a recently renovated heated swimming pool (13 x 6 m), and to a superb summer house designed for convivial living and entertaining. It includes a fully equipped kitchen, lounge, dining area, bar, barbecue, and outdoor dining space—perfect for enjoying special moments throughout the seasons. Additional amenities include a three-car garage as well as ample exterior parking. A rare property where authentic charm meets timeless elegance, offering its future owners an exceptional lifestyle.
…By Magrey & Sons Mougins


This elegant Belle Époque-style villa, covering approximately 250m², offers a spacious roof and a wonderful swimming pool. It is ideally located in a very private area of Cap d'Antibes, nestled on a plot of about 1,253m². The interior layout includes a living room, a dining room opening onto a first terrace, an office, and an independent kitchen. The property features a total of 5 bedrooms, 4 bathrooms/showers, as well as an independent studio. Access to a rooftop terrace of about 100m² with a summer kitchen is also available. A garage and parking space for multiple cars are included. This property enjoys panoramic sea views of the French Alps and the Mediterranean, adding to its exceptional charm. Information about the risks to which this property is exposed can be found on the Géorisques website: www.georisques.gouv.fr.
…By Douglas Elliman Cannes


Located in the sought-after residential neighborhood of Le Hameau, this sumptuous, fully renovated villa offers a unique living environment, set in the heart of a perfectly maintained landscaped garden with a large infinity pool. Designed with attention to every detail, the property charms with its generous spaces and high-end amenities. The villa features a bright double reception room and four en-suite bedrooms, each offering comfort and privacy. A separate apartment welcomes guests, while a second apartment is dedicated to staff. A large garage completes this rare property and can accommodate several vehicles. Panoramic sea views, absolute calm, and luxurious finishes: an exclusive address to discover without delay. Translated with DeepL.com (free version)
…By Coldwell Banker Standing Realty


We are delighted to present this magnificent property, ideally located within walking distance of the old village of Mougins and the surrounding shops. This unique residence is set in a quiet, secure environment, surrounded by superb mature trees and a vast 5,500 m² forest - a perfect, safe playground for children, as well as a true haven of peace for family life. It offers 3 bedrooms with en-suite bathrooms, as well as a large independent apartment with its own access. It is also possible to create an additional bedroom upstairs, offering great flexibility to adapt the house to your needs. A very spacious pool house with fully equipped kitchen allows you to entertain your guests while enjoying breathtaking mountain views. A superb access road leads to the house, set in a small, secure estate. This exceptional property combines the charm of country living with the convenience of being in the heart of the village. A real rarity.
…By Easy Home Riviera
'%20stroke='%23DDAA3A'%20stroke-width='1.909'%20stroke-linecap='square'%20stroke-linejoin='bevel'/%3e%3c/svg%3e)
Receive by email any new listing that may match your search criteria
Your criteria :
By validating this form, you accept the general conditions of use of Le Figaro Properties.
These agencies offer a selection of luxury properties vente in the Alpes-Maritimes. Feel free to contact them for personalized assistance.
As part of your search for a luxury property, discover our catalog of 1,336 luxury houses with a terrace in Alpes-Maritimes (06), offered from $252,731. Outdoor meals or summer receptions, the terrace extends the house outdoors. Property listings are found in particular in Cannes, Mougins and Nice. The houses listed in our listings offer attractive living areas measuring between 42 m² and 3,000 m².
Set down your suitcases without waiting: our catalog brings together 311 furnished luxury houses in Alpes-Maritimes (06), with a starting price of $390,585. From the living room to the bedrooms, each residence is tastefully furnished and ready to live in. Property listings are particularly numerous in the following areas: Cannes, Mougins and Roquebrune-Cap-Martin. The average price of this furnished stock stands at $16,472 per square meter. Living areas reach 1,489 m² for our largest properties.
As part of your search for properties of excellence, browse our privileged selection of 2,643 luxury houses with a pool in Alpes-Maritimes (06) available from $229,756. These exceptional residences enjoy prime locations, particularly in Mougins, Cannes or Antibes. Whether the architecture of these houses incorporates a covered indoor aquatic space or a vast outdoor pool, each property flourishes amid remarkably landscaped grounds measuring between 1.9 ha and 230 ha.
Your receptions deserve a setting to match: discover 16 luxury houses with a reception room in Alpes-Maritimes (06), starting at $1,493,412. These residences combine family privacy with spaces dedicated to major events. Family gatherings, business dinners or parties with friends naturally find their place there. The fashionable addresses are located in Grasse and Menton. Depending on the property, the property area extends up to 230 ha.
The beach as an extension of the garden: this is the spirit of 1,200 luxury houses by the sea in Alpes-Maritimes (06), for sale from $654,804. Your life there will be organized to the rhythm of the coastline, between sea bathing and walks. Cannes, Antibes and Theoule-sur-mer enliven the local market. In these residences, the minimum recorded living area is 56 m².
The sea horizon as a guiding thread: explore the 1,322 luxury houses with sea views in Alpes-Maritimes (06), with prices starting at $643,316. The sea accompanies your days, from sunrise to the last light. A daily privilege that few addresses can claim. Browse the listings in Cannes, Nice or Theoule-sur-mer first. In terms of dimensions, the living areas start at a minimum of 56 m² and the grounds at 1.9 ha.
Anchor your daily life at the water's very edge: this is what the 11 luxury houses right on the water in Alpes-Maritimes (06) allow, for sale from $6,892,670. These rare residences provide direct access to the shore, with no obstacle to cross. In the geographical area, Nice, Cap d'Antibes and Cap-d'Ail account for a significant share of our listing catalog. The average price per square meter stands at $36,202. Expect living areas measuring between 229 m² and 1,000 m². In our selection of listings, a property can have up to 16 rooms.
Within our catalog, 42 luxury houses listed as historic monuments in Alpes-Maritimes (06) are for sale, starting at $1,125,803. These residences perpetuate exceptional architectural expertise. Acquiring one means continuing a story that began long before you. Your search can focus on Mougins, Cannes and Villefranche-sur-Mer. The properties recorded in our listings have between 3 and 12 bedrooms. The grounds in our collection measure 389 m². This can rise to 1.7 ha depending on the property.


